

Description
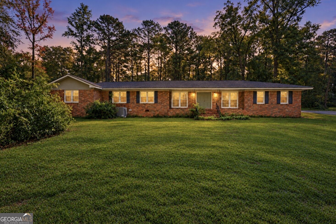
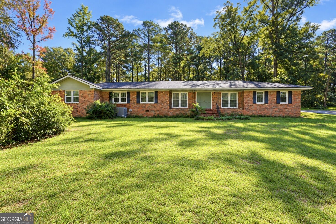
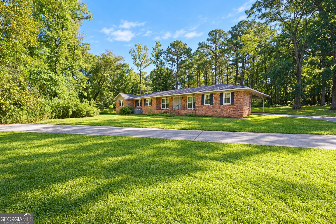
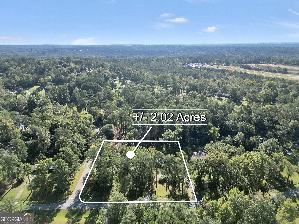
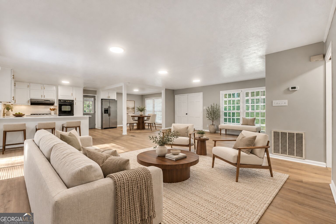
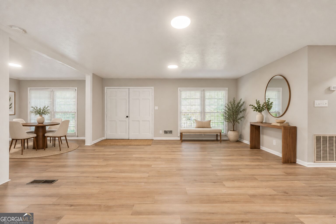
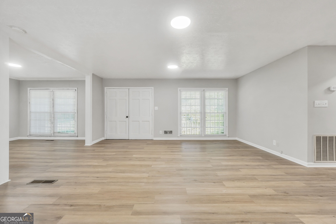
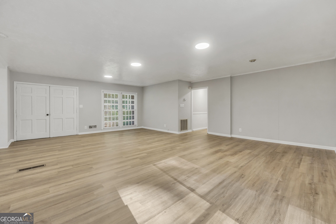
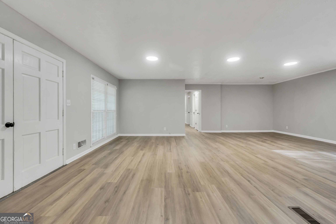
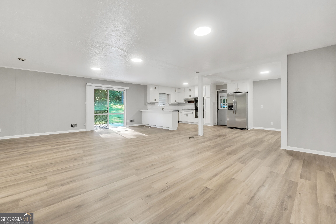
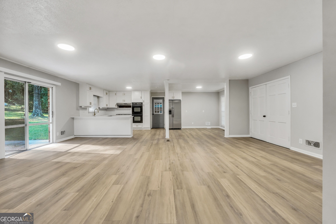
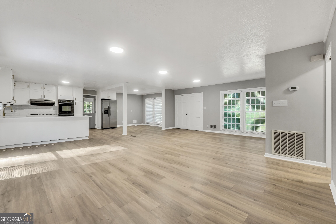
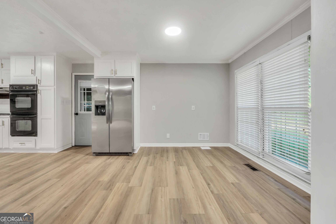
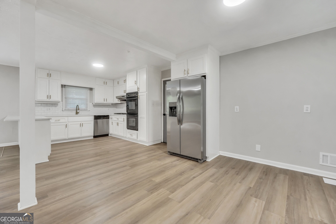
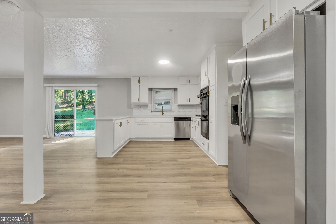
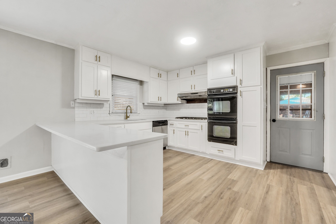
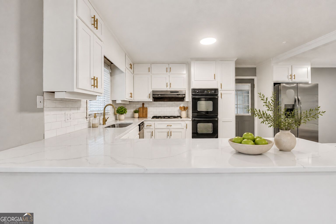
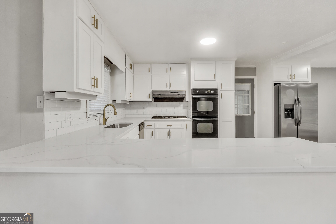
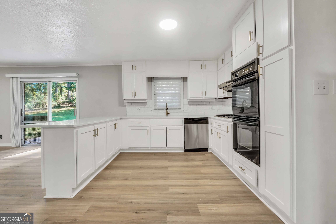
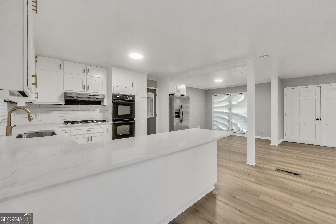
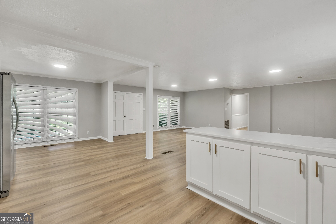
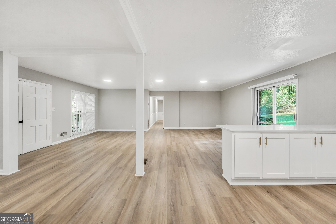
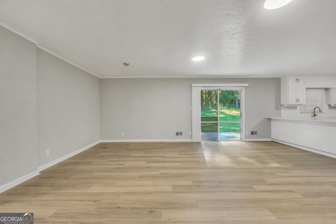
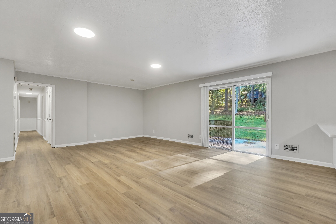
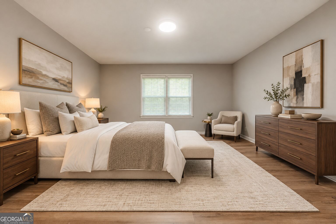
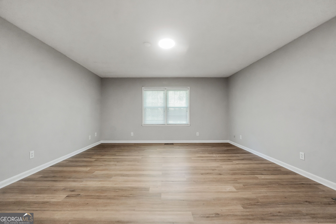
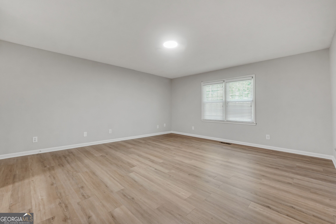
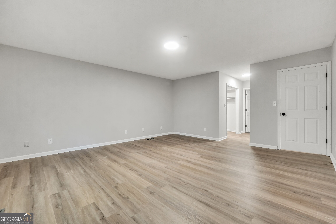
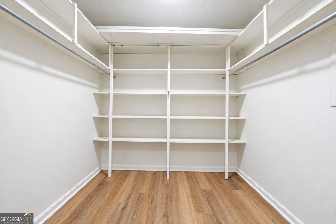
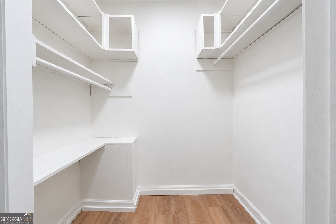
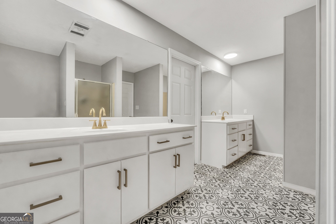
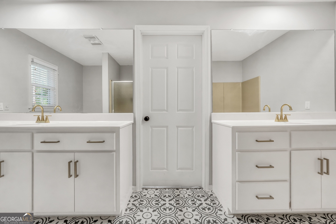
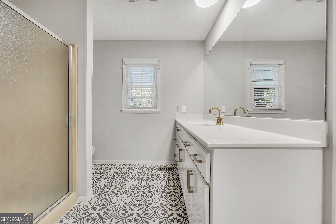
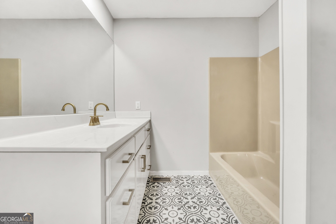
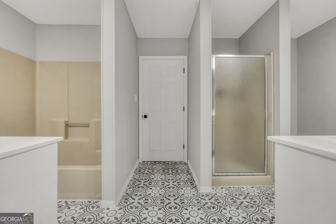
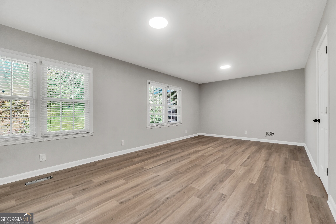
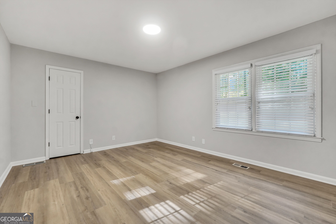
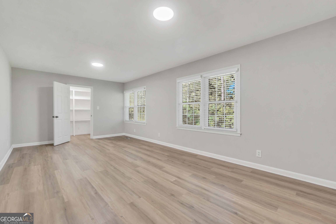
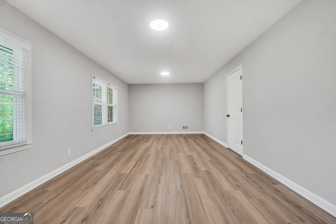
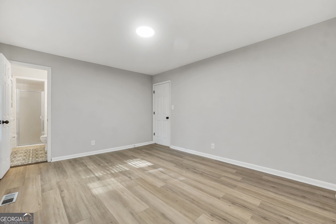
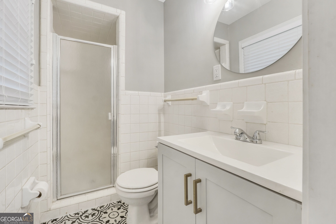
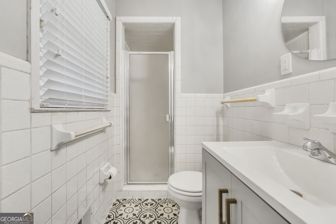
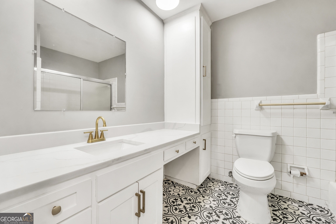
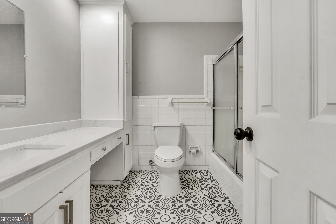
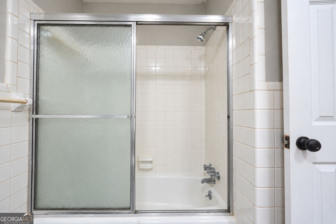
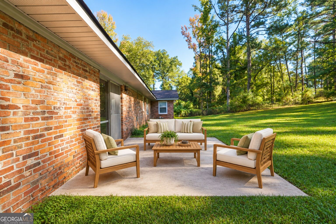
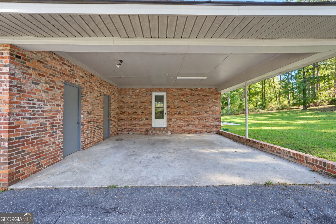
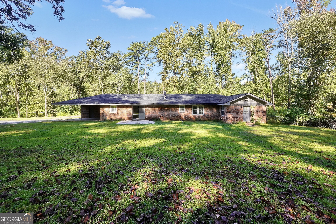
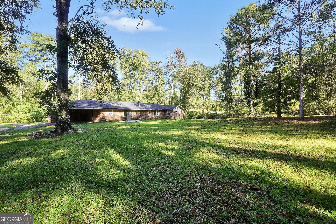
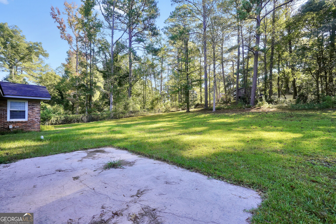
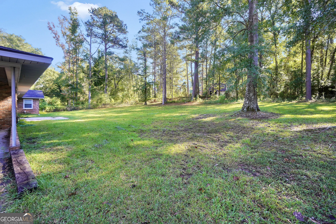
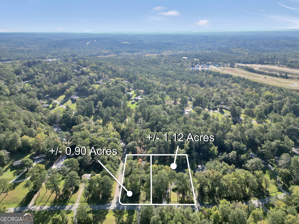
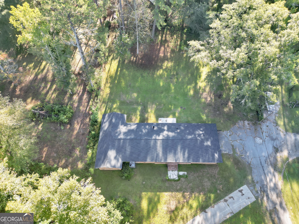
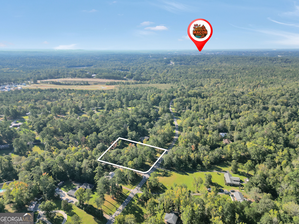
Welcome to 2058 Graham Road in beautiful Jones County! This stunning, newly renovated, four-sided brick home offers 3 spacious bedrooms, 3 full bathrooms, and over 2 acres of land! Step inside to discover a thoughtfully designed floor plan featuring an inviting open-concept layout that seamlessly connects the main living and entertaining spaces. The bright, beautifully updated kitchen features brand-new appliances and overlooks the spacious family room, creating the perfect setting for everyday living and entertaining. Each bedroom offers an impressive amount of space, while the gorgeous primary suite serves as a private retreat, complete with his-and-hers walk-in closets and a beautifully appointed en-suite bathroom. Outside, enjoy over 2 acres of space to relax, entertain, or simply enjoy the peaceful surroundings. A convenient two-car carport adds to the home's functionality. With beautiful renovations, an exceptional floor plan, and room to spread out, this Jones County gem offers the perfect combination of comfort, style, and space. Don't miss your opportunity to call this one home! Photos include some AI Virtually Staged images to show potential decor/designs.
Details
| MLS # | 10872942 |
|---|---|
| Listing Type | For Sale |
| Style | House |
| Sub-Type | Resale |
| Status | Active |
| Year | 1966 |
| Days On Site | 21 |
| Listing Provided By | The Legacy Real Estate Group | Christopher Elston |
Features
| Bed(s) | 3 |
|---|---|
| Bath(s) | 3 Total |
| SQ Feet | 2,412 |
| Car Port | Yes |
| Basement | Y |
| Story(s) | 1 |
| Acreage | 2.02 |
| Property View | Yes |
Interior
| Appliances | Dishwasher, Double Oven, Microwave, Oven, Refrigerator, Stainless Steel Appliance(s) |
|---|---|
| Interior Features | Double Vanity, Master On Main Level, Separate Shower, Soaking Tub, Tile Bath, Walk-In Closet(s) |
| Cooling | Central Air, Heat Pump |
| Cooling Yes / No | Yes |
| Heating | Central, Heat Pump |
| Heating Yes / No | Yes |
| Fireplace Yes / No | Yes |
| Fireplaces Total | 1 |
| Room Kitchen Features | Breakfast Area, Breakfast Bar, Country Kitchen, Pantry, Solid Surface Counters |
| Room Dining Room Features | L Shaped |
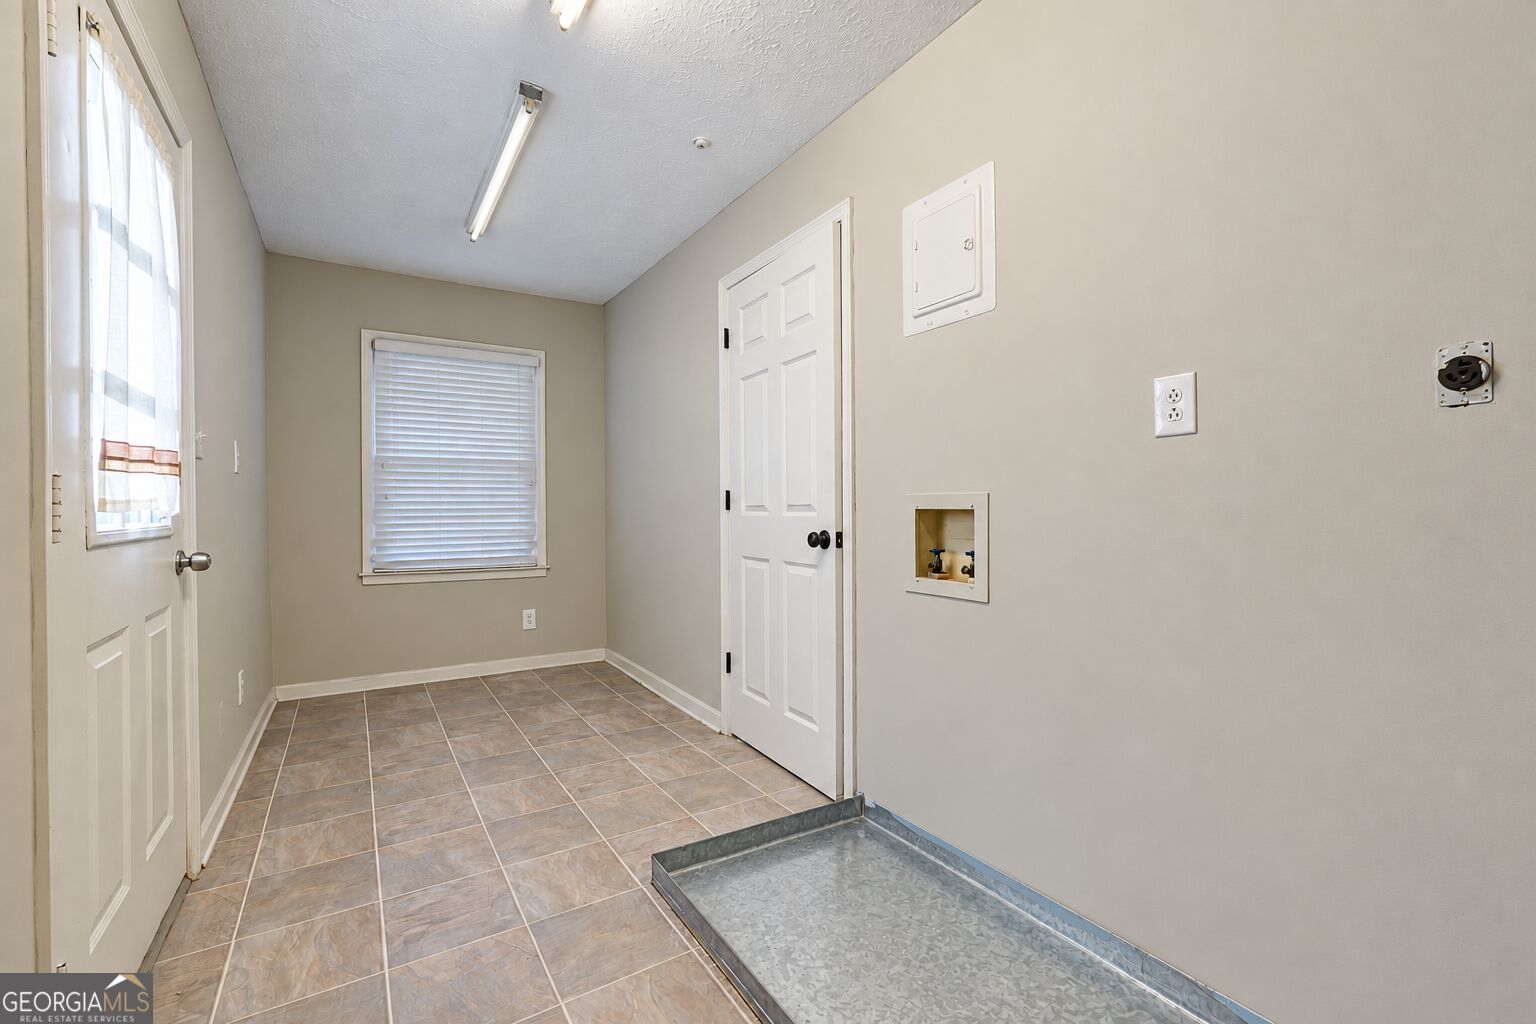
| Laundry Features | Other |
Exterior
| Lot Features | Private |
|---|---|
| Construction Materials | Brick |
| Roof | Composition |
| Foundation Details | Pillar/Post/Pier |
| Patio And Porch Features | Porch |
Parking
| Parking Features | Carport, Attached |
|---|
Utilities
| Utilities | Electricity Available, High Speed Internet |
|---|---|
| Sewer | Septic Tank |
Taxes
| Tax Annual Amount | 1609.91 |
|---|---|
| Tax Year | 2025 |
Location
| Community Features | None |
|---|
Area Information
| State | GA |
|---|---|
| County | Jones |
| City | Macon |
| Zip Code | 31211 |
| Area | Jones |
| Community Name | Walnut Acres |
| School District | Jones |
| Elementary School | Dames Ferry |
| High School | Jones |
| Listing VS Median (in Walnut Acres) | |
Price: $249,900 low | high Med: $126,200 sqft: 2,412 low | high Med: 2,412 $ / sqft: $104 low | high Med: $52 On site: 21 low | high Med: 25 | |
Market Activity 31211
Request a showing
Request a showing
Contact
Learn More About This Property

| State | GA |
|---|---|
| County | Jones |
| City | Macon |
| Zip Code | 31211 |
| Area | Jones |
| Community Name | Walnut Acres |
| School District | Jones |
| Elementary School | Dames Ferry |
| High School | Jones |
| Listing VS Median (in Walnut Acres) | |
Price: $249,900 low | high Med: $126,200 sqft: 2,412 low | high Med: 2,412 $ / sqft: $104 low | high Med: $52 On site: 21 low | high Med: 25 | |