205 Woodcrest Drive,Covington, GA 30016
Covington, GA 30016

Description
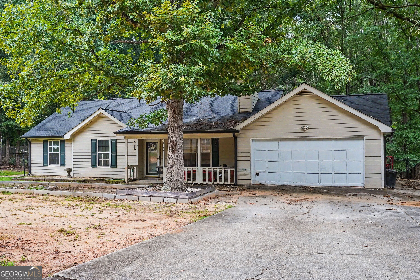
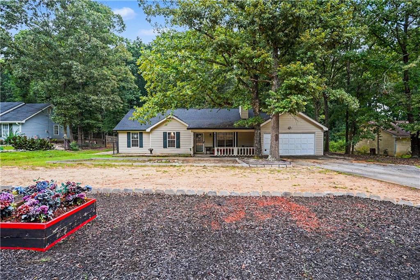
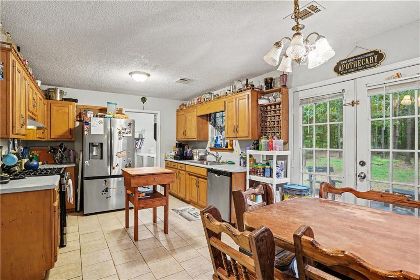
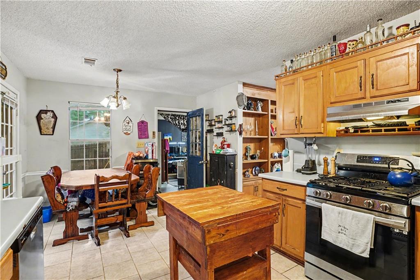
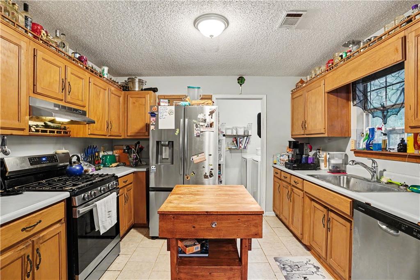
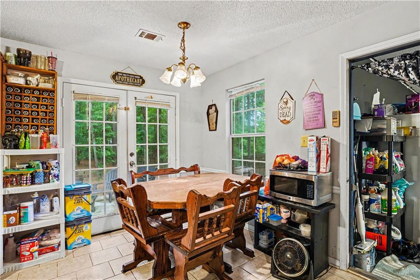
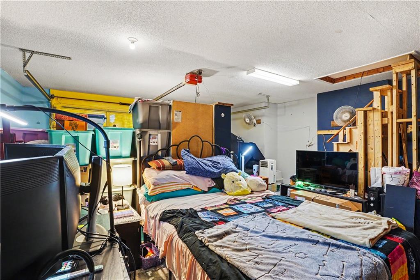
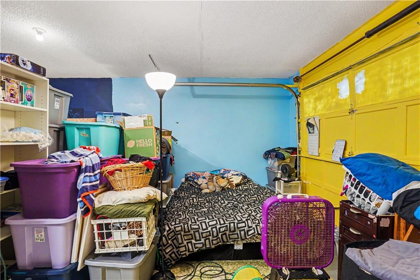
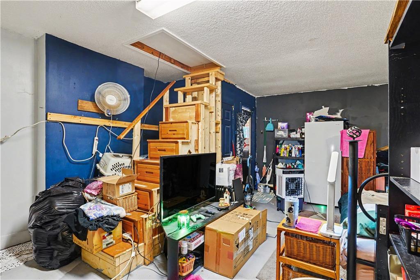
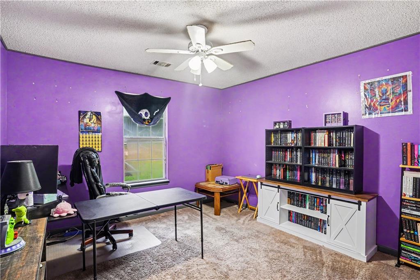
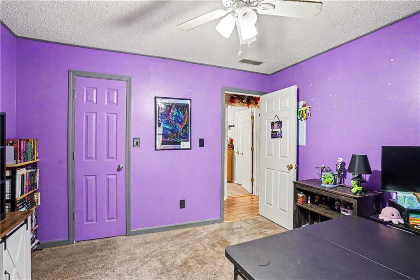
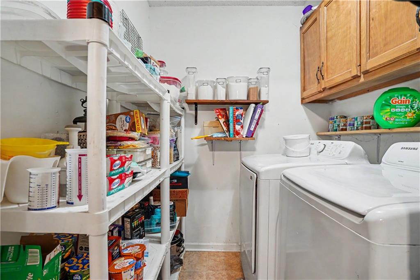
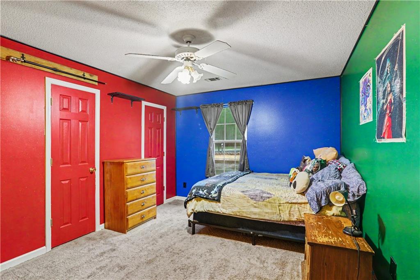
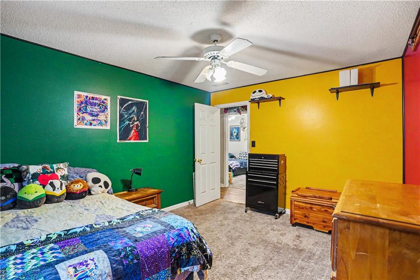
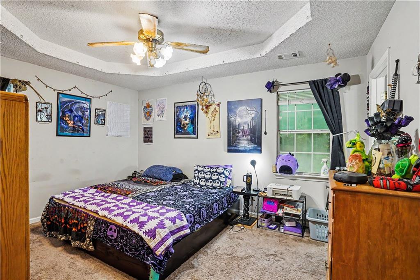
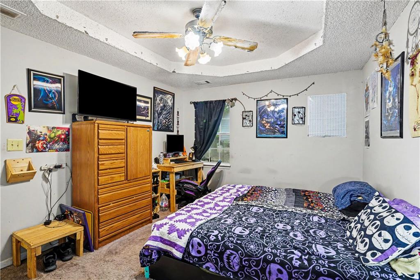
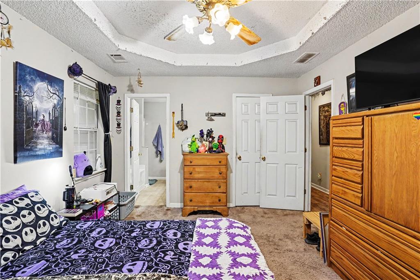
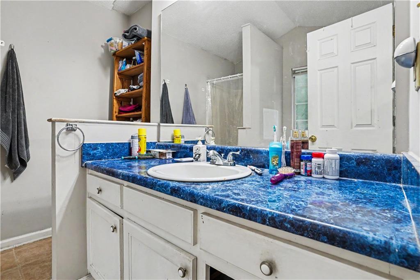
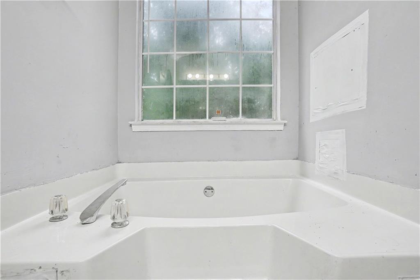
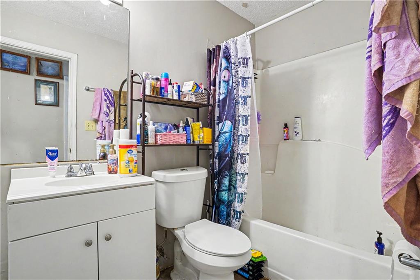
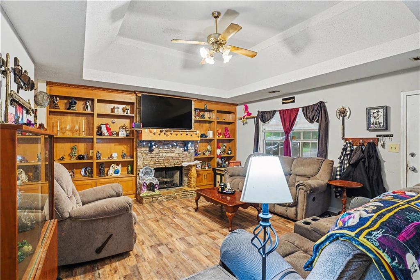
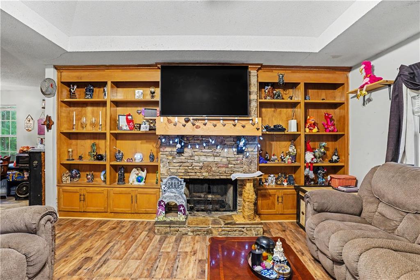
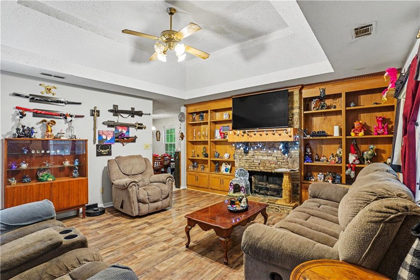
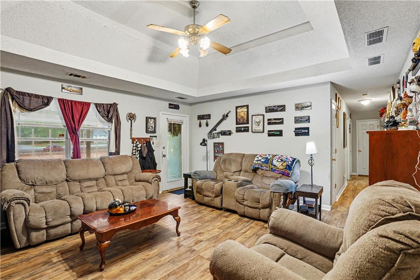
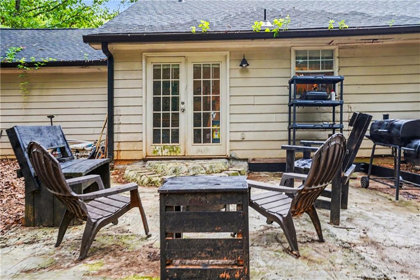
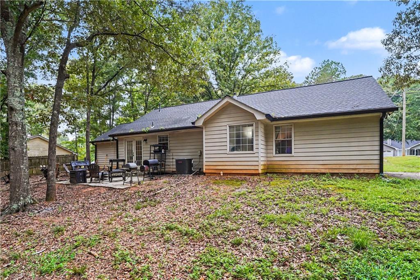
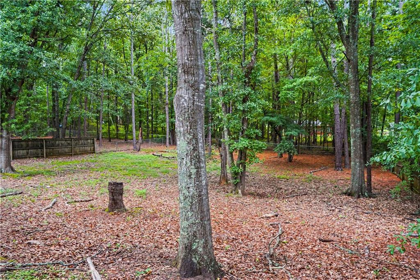
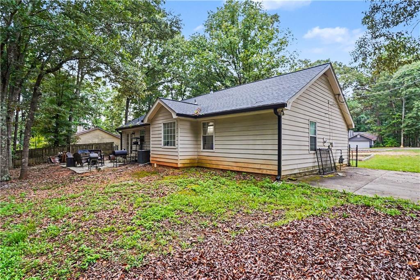
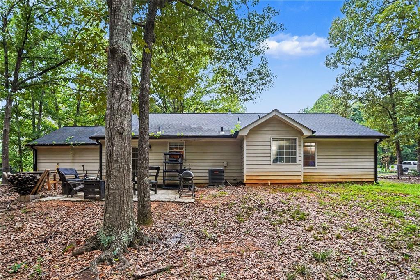
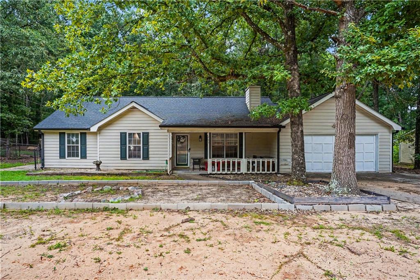
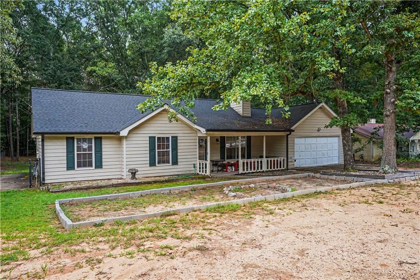
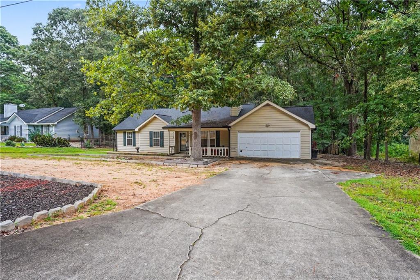
Welcome to 205 Woodcrest Drive, a beautifully maintained residence offering comfort, style, and convenience in a desirable Covington neighborhood. This spacious home features 3 bedrooms and 2 bathrooms, thoughtfully designed to accommodate both everyday living and entertainment. Step inside to discover a bright and inviting living space, seamlessly flowing into a well-appointed kitchen with [highlight features: formica countertops, stainless steel appliances, ample cabinetry]. The dining area is perfect for family meals and entertaining, while the cozy family room offers a relaxing retreat. The primary suite is a true haven, boasting a luxurious bathroom and generous closet space. Additional bedrooms are spacious and filled with natural light, ideal for family, guests, or a home office. Outside, enjoy a beautifully landscaped yard, perfect for outdoor activities and weekend gatherings. Located close to schools, shopping, dining, and major commuting routes, this home provides both comfort and convenience. Don't miss the opportunity to make this house your new home! Schedule your showing today!
Details
| MLS # | 7662136 |
|---|---|
| Listing Type | For Sale |
| Style | House |
| Sub-Type | Resale |
| Status | Active |
| Year | 1993 |
| Days On Site | 400 |
| Listing Provided By | Mark Spain Real Estate | MARK SPAIN |
Features
| Bed(s) | 3 |
|---|---|
| Bath(s) | 2 Total |
| SQ Feet | 1,435 |
| Garage | 2 |
| Story(s) | 1 |
| Acreage | 0.58 |
| Water Front | Yes |
| Property View | Neighborhood |
Interior
| Appliances | Dishwasher, Gas Range, Gas Water Heater, Range Hood, Refrigerator, Self Cleaning Oven |
|---|---|
| Interior Features | Disappearing Attic Stairs, Entrance Foyer, High Ceilings 9 ft Main, High Speed Internet, Tray Ceiling(s), Walk-In Closet(s) |
| Cooling | Ceiling Fan(s), Central Air, Electric |
| Heating | Central, Natural Gas |
| Fireplaces Total | 1 |
| Fireplace Features | Factory Built, Family Room, Gas Starter |
| Window Features | Insulated Windows |
| Room Kitchen Features | Breakfast Room, Cabinets Stain, Eat-in Kitchen, Other Surface Counters, Pantry, View to Family Room |
| Room Dining Room Features | Open Concept |
| Laundry Features | Laundry Room, Main Level |
Exterior
| Accessibility Features | None |
|---|---|
| Exterior Features | Private Entrance, Private Yard, Rain Gutters |
| Lot Features | Back Yard, Front Yard, Private |
| Construction Materials | Cement Siding |
| Roof | Composition, Shingle |
| Fencing | Chain Link, Fenced, Wood |
| Foundation Details | Slab |
| Waterfront Features | None |
| Patio And Porch Features | Front Porch, Patio |
| Security Features | Carbon Monoxide Detector(s), Smoke Detector(s) |
Parking
| Garage Spaces | 2 |
|---|---|
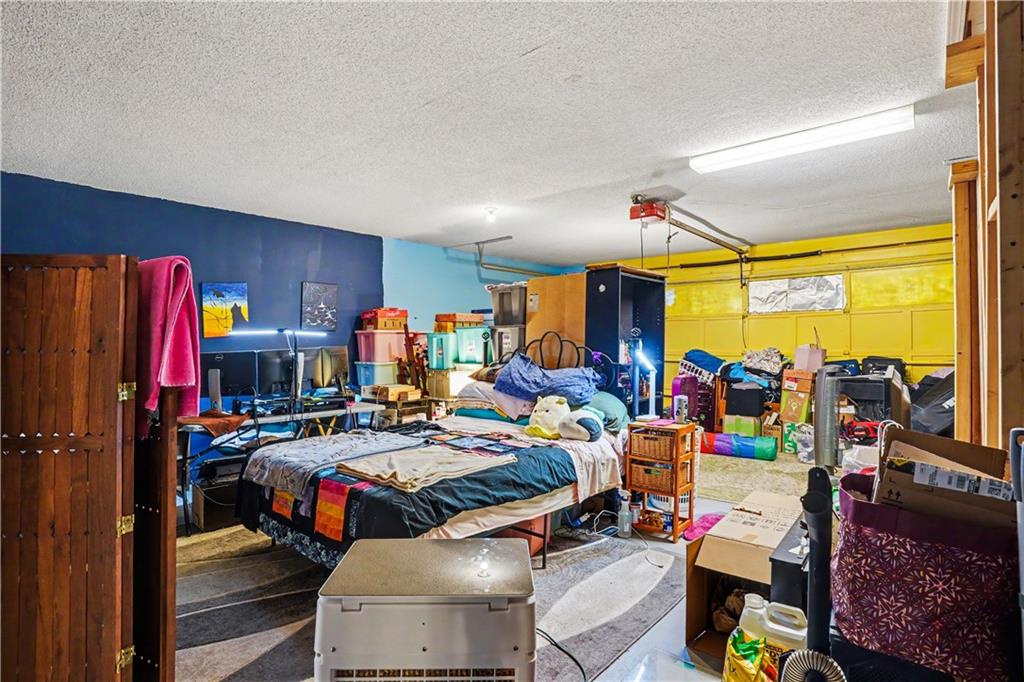
| Parking Features | Attached, Garage, Garage Door Opener, Garage Faces Front, Kitchen Level, Level Driveway |
| Open Parking Yes / No | Yes |
Utilities
| Utilities | Cable Available, Electricity Available, Natural Gas Available, Phone Available, Sewer Available, Water Available |
|---|---|
| Sewer | Public Sewer |
| Electric | Other |
Taxes
| Tax Annual Amount | 2249 |
|---|---|
| Tax Legal Description | LT107 PH6 WOODCREST DRIVE |
| Tax Parcel Letter | 0015000000357000 |
| Tax Year | 2024 |
Location
| Community Features | Near Schools, Near Shopping, Street Lights |
|---|
Area Information
| State | GA |
|---|---|
| County | Newton GA |
| City | Covington |
| Zip Code | 30016 |
| Area | Newton GA |
| Community Name | Country Woods |
| School District | Alcovy |
| Elementary School | South Salem |
| High School | Alcovy |
Request a showing
Request a showing
 Listings identified with the FMLS IDX logo come from FMLS and are held by brokerage firms other than the owner of this website. The listing brokerage is identified in any listing details. Information is deemed reliable but is not guaranteed. If you believe any FMLS listing contains material that infringes your copyrighted work please click here to review our DMCA policy and learn how to submit a takedown request. © 2022 First Multiple Listing Service, Inc.
Contact
Learn More About This Property

| State | GA |
|---|---|
| County | Newton GA |
| City | Covington |
| Zip Code | 30016 |
| Area | Newton GA |
| Community Name | Country Woods |
| School District | Alcovy |
| Elementary School | South Salem |
| High School | Alcovy |