
 In-Person: 11/08 12:00 PM - 5:00 PM
2017 Pienza Drive,Mcdonough, GA 30253
Mcdonough, GA 30253

Description
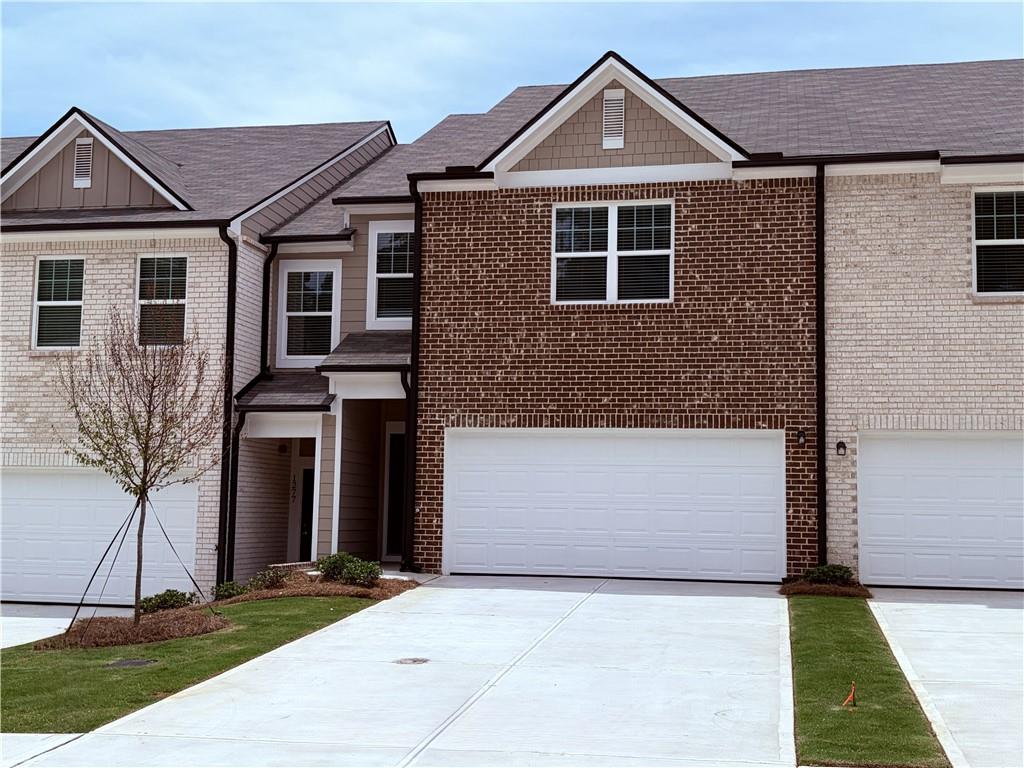
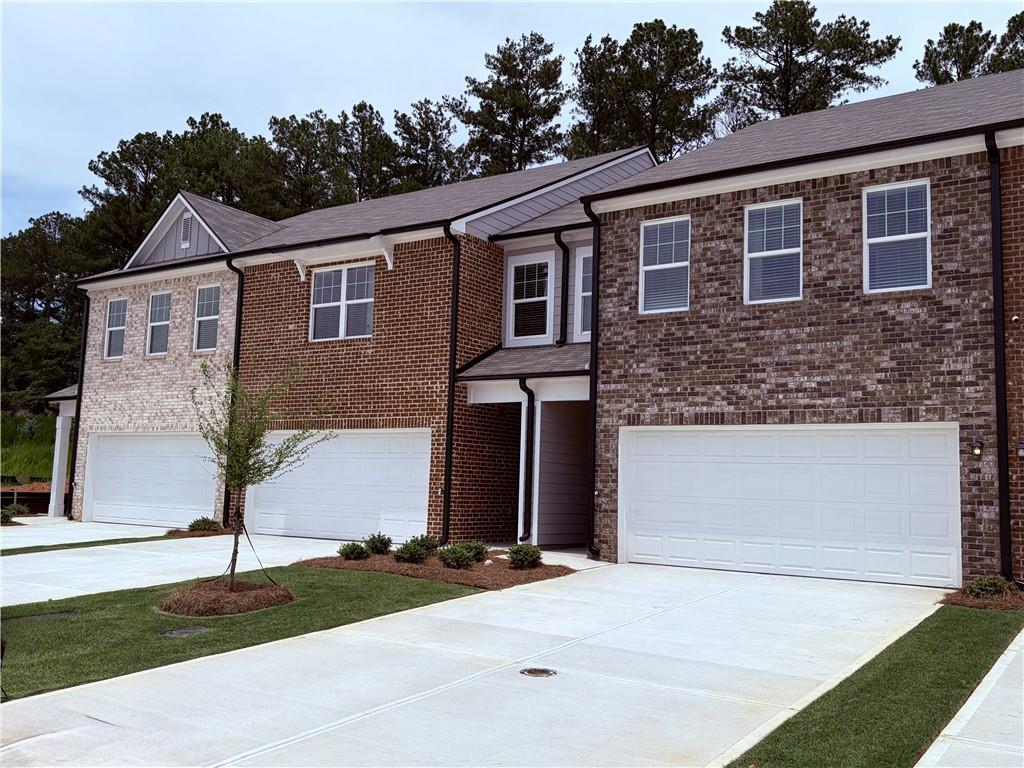
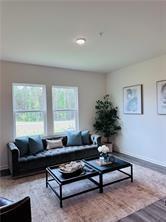
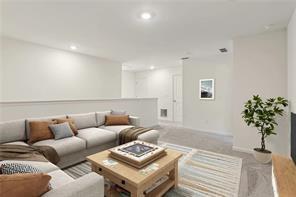
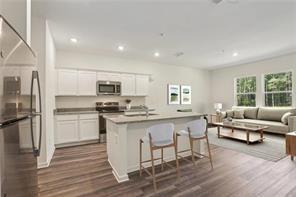
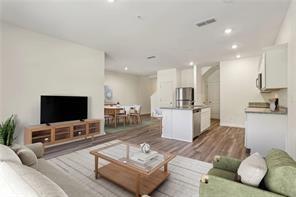
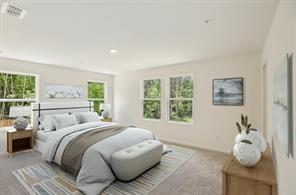
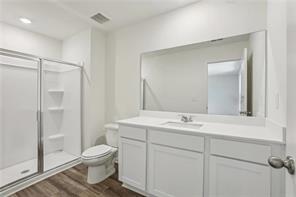
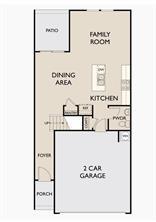
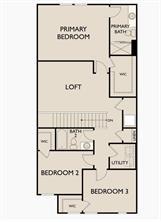
Discover the beautifully designed Echo floorplan at Kendall Grove by Starlight Homes! This thoughtfully crafted new construction home offers the perfect blend of comfort, style, and functionality. Step inside to an inviting open-concept main level featuring a spacious family room, dining area, and modern kitchen ideal for entertaining or everyday living. Upstairs, you'll find a versatile loft space perfect for a media room, home office, or additional living area, along with three generously sized bedrooms including a relaxing primary suite with a walk-in closet and private bath. Enjoy modern finishes throughout, convenient storage space, included appliances, and the peace of mind of a comprehensive home warranty. Schedule your tour today and see why the Echo floorplan is the perfect place to call home! Ask about our Preferred Lender Incentives, below market interest rates & affordable monthly payments!! Call today to schedule a tour! Hours Monday - Saturday 10AM-6PM / Sunday 11AM-6PM
Details
| MLS # | 7858578 |
|---|---|
| Listing Type | For Sale |
| Style | Town House |
| HOA Dues | $1,442 |
| Sub-Type | Resale |
| Status | Active |
| Year | 2026 |
| Days On Site | 15 |
| Listing Provided By | Starlight Homes Georgia Realty LLC | Shenell Dawson |
Features
| Bed(s) | 3 |
|---|---|
| Bath(s) | 3 Total |
| SQ Feet | 1,764 |
| Garage | 2 |
| Pool | Yes |
| Story(s) | 2 |
| Water Front | Yes |
| Property View | Trees, Woods |
Interior
| Appliances | Dishwasher, Disposal, Dryer, Electric Range, Electric Water Heater, Microwave, Refrigerator, Washer |
|---|---|
| Interior Features | Crown Molding, High Ceilings 9 ft Main, Walk-In Closet(s) |
| Cooling | Central Air |
| Heating | Central |
| Fireplaces Total | 0 |
| Fireplace Features | None |
| Window Features | Double Pane Windows |
| Room Kitchen Features | Cabinets White, View to Family Room |
| Room Dining Room Features | Open Concept |
| Laundry Features | Laundry Room, Upper Level |
Exterior
| Accessibility Features | None |
|---|---|
| Exterior Features | None |
| Lot Features | Landscaped, Level |
| Construction Materials | Brick 4 Sides, Cement Siding, Hardi Plank Type |
| Roof | Shingle |
| Fencing | Privacy |
| Foundation Details | Slab |
| Waterfront Features | None |
| Patio And Porch Features | Patio |
| Security Features | Carbon Monoxide Detector(s), Fire Alarm, Secured Garage/Parking, Security Gate, Smoke Detector(s) |
Parking
| Garage Spaces | 2 |
|---|---|
| Parking Features | Attached, Garage, Parking Pad |
Utilities
| Utilities | Cable Available, Electricity Available, Phone Available, Sewer Available, Water Available |
|---|---|
| Sewer | Public Sewer |
| Electric | None |
Taxes
| Tax Annual Amount | 272 |
|---|---|
| Tax Legal Description | N/A |
| Tax Lot | 136 |
| Tax Parcel Letter | N/A |
| Tax Year | 2026 |
Location
| Community Features | Dog Park, Homeowners Assoc, Near Schools, Near Shopping, Near Trails/Greenway, Playground, Sidewalks, Street Lights |
|---|
Area Information
| State | GA |
|---|---|
| County | Henry GA |
| City | Mcdonough |
| Zip Code | 30253 |
| Area | Henry GA |
| Community Name | Kendall Grove |
| School District | Eagles Landing |
| Elementary School | Birch Creek |
| High School | Eagles Landing |
| Listing VS Median (in Kendall Grove) | |
Price: $314,240 low | high Med: $380,990 sqft: 1,764 low | high Med: 2,095 $ / sqft: $178 low | high Med: $182 On site: 15 low | high Med: 23 | |
Market Activity 30253
Request a showing
Request a showing
 Listings identified with the FMLS IDX logo come from FMLS and are held by brokerage firms other than the owner of this website. The listing brokerage is identified in any listing details. Information is deemed reliable but is not guaranteed. If you believe any FMLS listing contains material that infringes your copyrighted work please click here to review our DMCA policy and learn how to submit a takedown request. © 2022 First Multiple Listing Service, Inc.
Contact
Learn More About This Property

| Open House |
|---|
| In-Person 11/08 12:00 PM - 5:00 PM |
| State | GA |
|---|---|
| County | Henry GA |
| City | Mcdonough |
| Zip Code | 30253 |
| Area | Henry GA |
| Community Name | Kendall Grove |
| School District | Eagles Landing |
| Elementary School | Birch Creek |
| High School | Eagles Landing |
| Listing VS Median (in Kendall Grove) | |
Price: $314,240 low | high Med: $380,990 sqft: 1,764 low | high Med: 2,095 $ / sqft: $178 low | high Med: $182 On site: 15 low | high Med: 23 | |