2013 Skybrooke Lane,Hoschton, GA 30548
Hoschton, GA 30548

Description
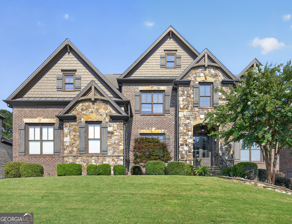
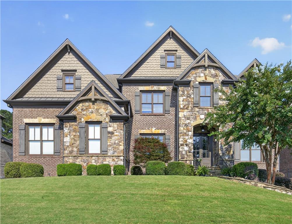
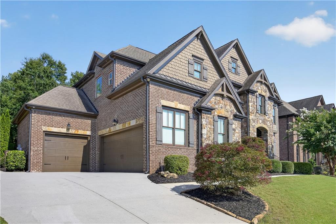
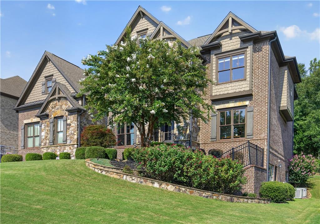
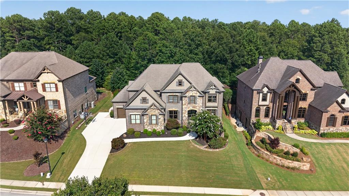
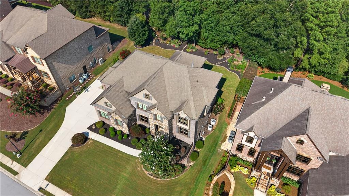
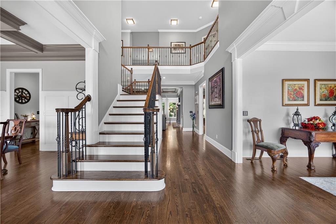
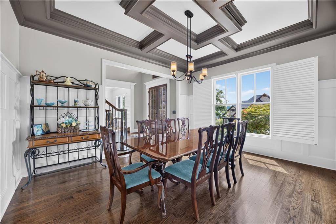
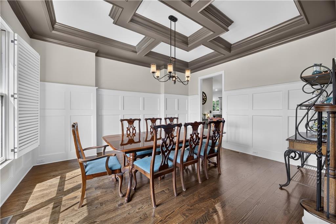
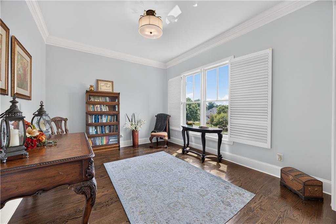
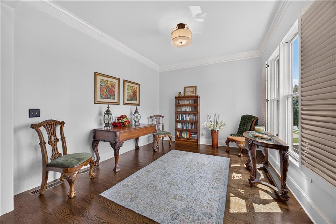
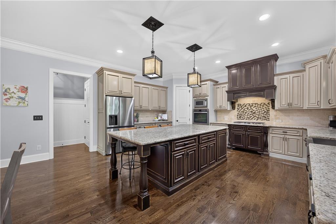
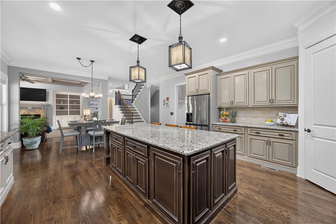
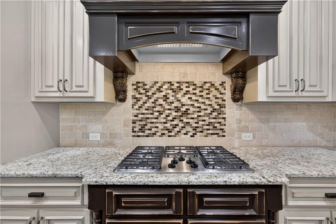
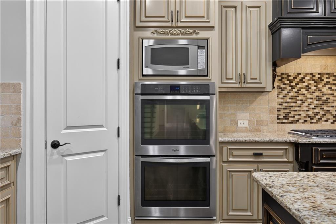
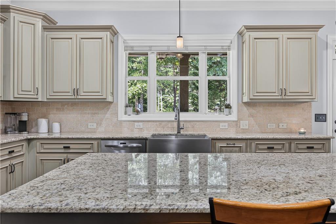
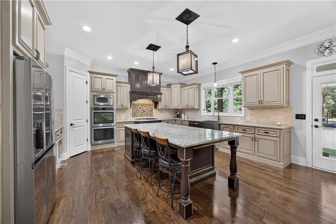
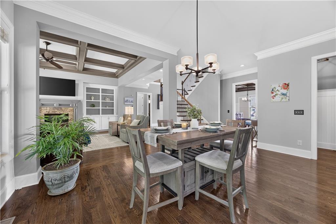
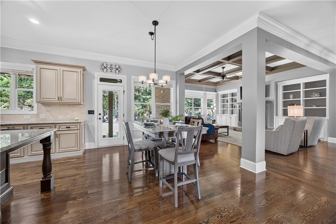
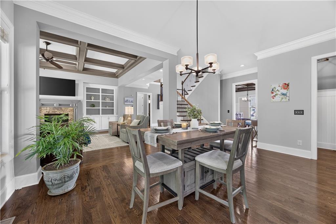
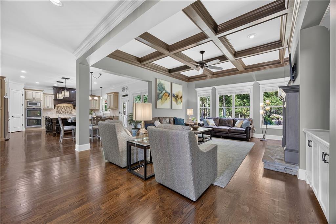
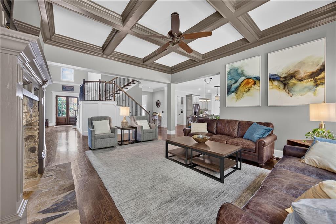
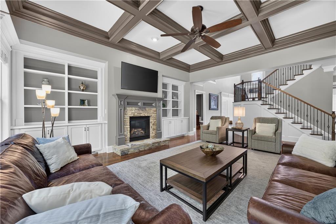
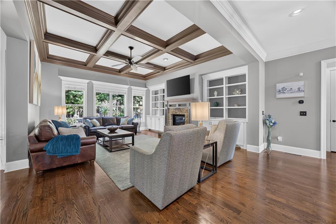
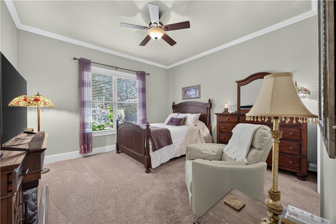
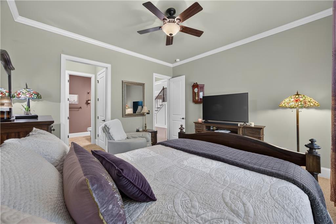
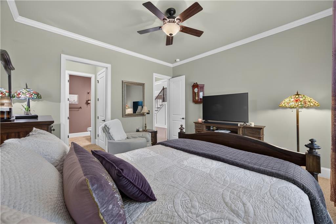
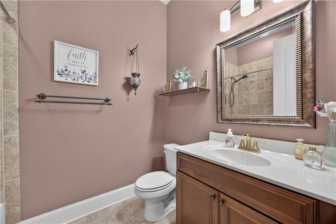
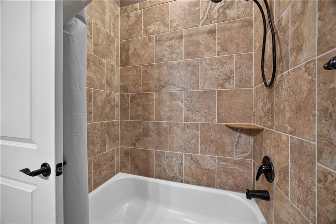
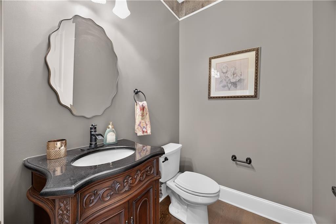
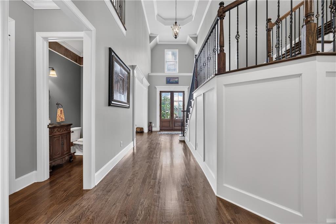
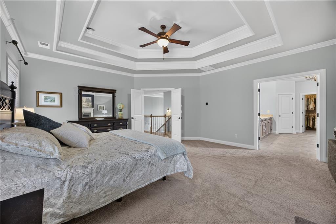
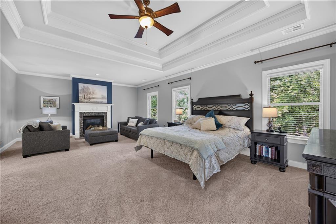
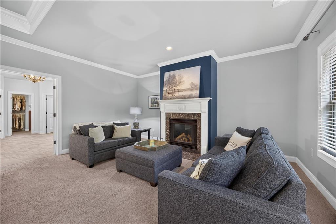
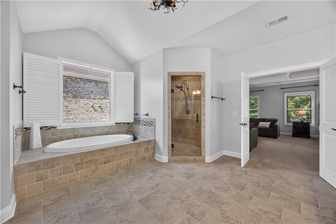
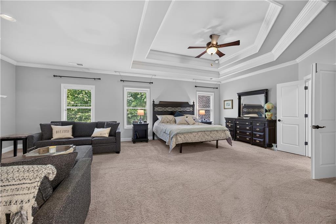
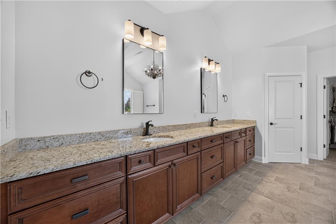
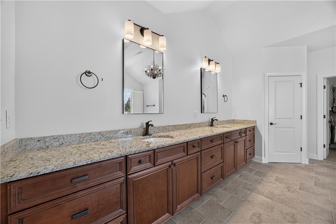
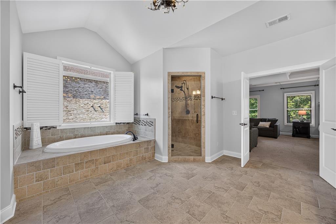
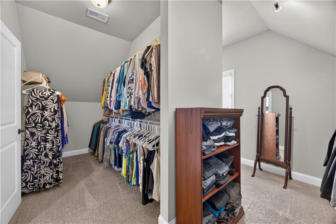
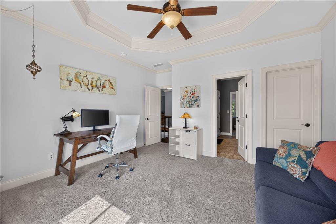
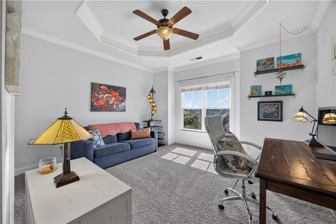
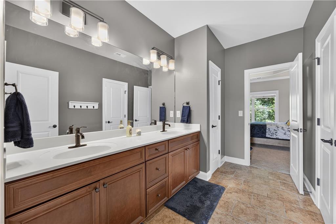
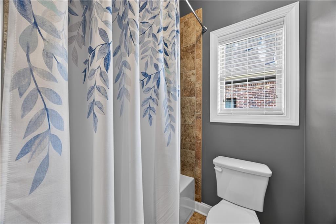
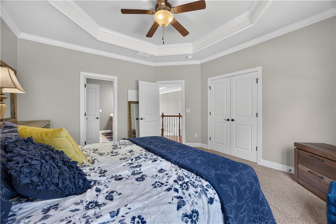
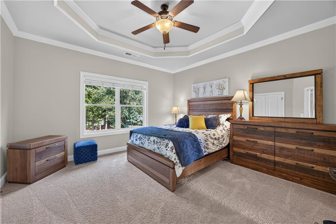
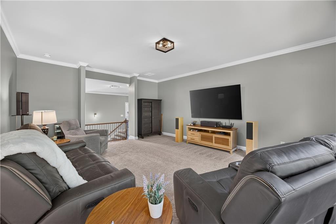
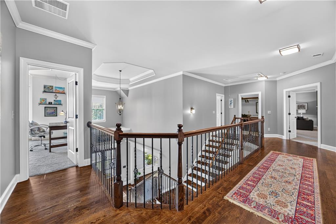
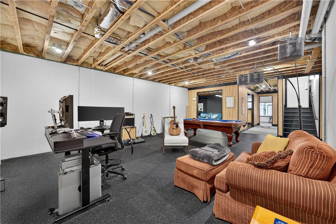
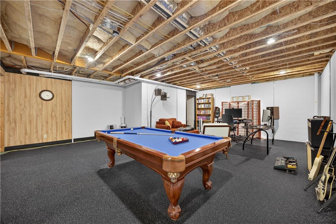
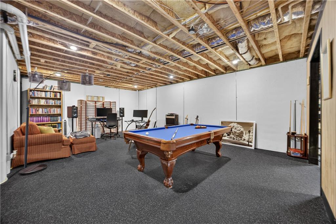
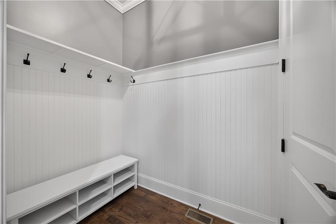
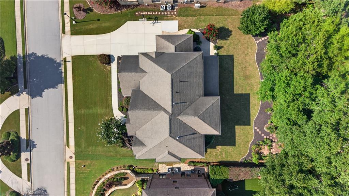
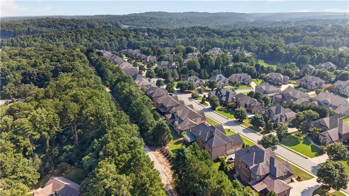
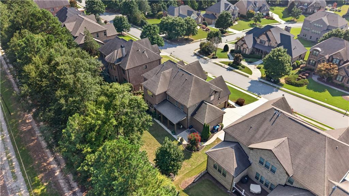
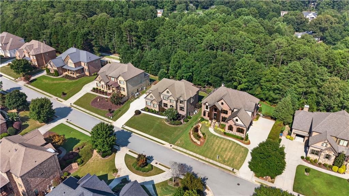
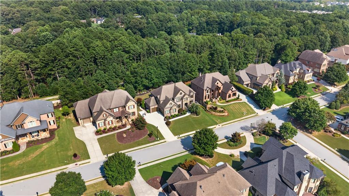
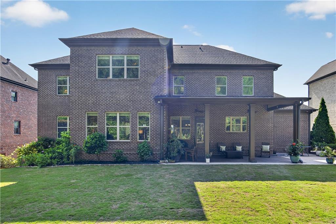
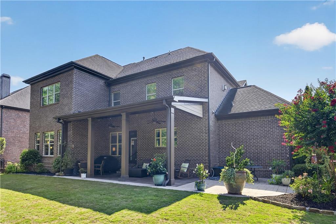
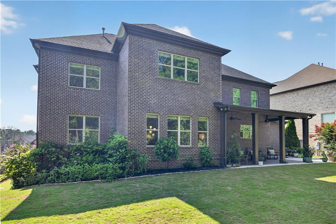
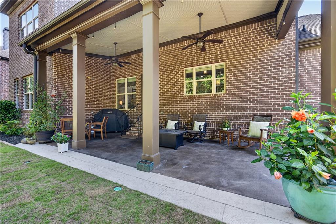
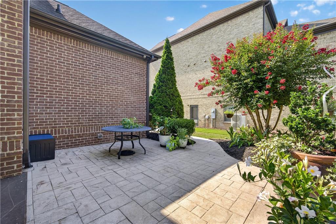
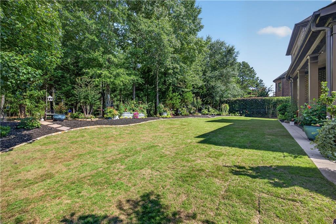
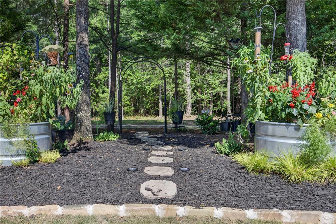
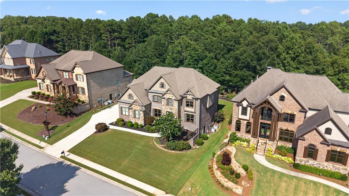
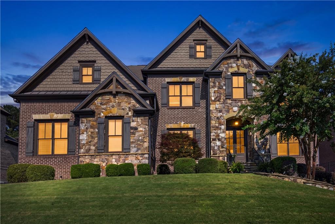
Welcome to this Exquisite Home, nestled in the highly coveted gated community of Stonewater Creek, which is located within the award-winning Mill Creek school district. This move-in ready home combines timeless elegance with modern luxury-an absolute must-see. The exterior is Crafted with four-sided brick and refined stone accents. This exterior with the well-manicured front yard offers exceptional curb appeal. Step into an expansive open floor plan featuring a grand two-story foyer, striking double staircases, and hardwood floors throughout the main level. The spacious dining room has coffered ceilings and custom board-and-batten moldings-perfect for hosting memorable gatherings. The gourmet kitchen is a chef's dream, complete with a farmhouse sink, double ovens, built-in microwave, and walk-in pantry. The granite countertops featuring a custom inlay, serve as a stunning architectural detail in the kitchen. The generous island flows seamlessly into the expansive family room. Here, a stacked stone fireplace, built-in bookcases, and matching coffered ceilings create a warm and inviting atmosphere. A private guest suite with ensuite bath on the main level adds convenience and flexibility. Upstairs you will discover four generously sized bedrooms and three full bathrooms. The luxurious primary suite boasts its own fireplace and a spa-inspired bath with a walk-in shower. A versatile bonus room offers endless possibilities-ideal for a playroom, media lounge, or home office. A Partially Finished Basement provides ample room for future expansion or storage. Outside, newly installed Zoysia sod creates a lush green lawn turning the backyard into a true oasis. Backed by a dense tree line, this deeply private, secluded lot is a gardener's dream. There is ample space and privacy to create a custom garden, with plants, flowers or a vegetable garden. There is also a large, covered patio with fans and a dedicated grilling area-perfect for relaxing or entertaining under the Georgia sky. You will LOVE its prime location, upscale finishes, and thoughtful layout. Don't miss your chance to experience the best of Stonewater Creek living. Come view this Beautiful Home before it is gone!
Details
| MLS # | 7813983 |
|---|---|
| Listing Type | For Sale |
| Style | House |
| HOA Dues | $1,200 |
| Sub-Type | Resale |
| Status | Active |
| Year | 2012 |
| Days On Site | 110 |
| Listing Provided By | Compass | Stephanie Willis |
Features
| Bed(s) | 5 |
|---|---|
| Bath(s) | 5 Total |
| SQ Feet | 4,524 |
| Garage | 3 |
| Basement | Y |
| Acreage | 0.34 |
| Water Front | Yes |
| Property View | Trees, Woods, Other |
Interior
| Appliances | Double Oven, Gas Cooktop, Gas Oven, Gas Range, Microwave, Range Hood, Other |
|---|---|
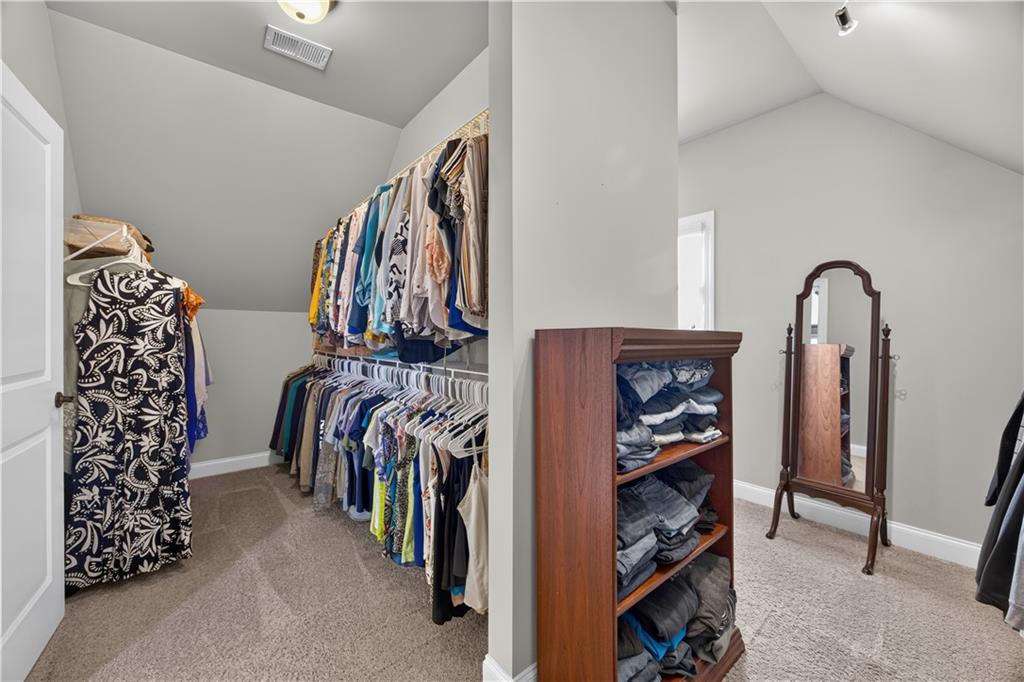
| Interior Features | Beamed Ceilings, Entrance Foyer 2 Story, High Ceilings 9 ft Upper, High Ceilings 10 ft Main, Tray Ceiling(s), Walk-In Closet(s), Other |
| Cooling | Ceiling Fan(s), Central Air |
| Heating | Natural Gas |
| Fireplaces Total | 2 |
| Fireplace Features | Family Room, Gas Starter |
| Window Features | Double Pane Windows |
| Room Kitchen Features | Cabinets Other, Cabinets White, Country Kitchen, Kitchen Island, Pantry Walk-In, Stone Counters, View to Family Room, Other |
| Room Dining Room Features | Separate Dining Room |
| Laundry Features | In Hall, Laundry Room |
Exterior
| Accessibility Features | None |
|---|---|
| Exterior Features | Balcony, Private Entrance, Private Yard, Other |
| Lot Features | Back Yard, Front Yard, Landscaped, Level, Private |
| Construction Materials | Brick 4 Sides |
| Roof | Composition, Shingle |
| Fencing | None |
| Foundation Details | Block, Concrete Perimeter |
| Waterfront Features | None |
| Patio And Porch Features | Covered, Rear Porch |
| Security Features | Security Lights |
Parking
| Garage Spaces | 3 |
|---|---|
| Parking Features | Driveway, Garage, Garage Door Opener, Garage Faces Side |
| Open Parking Yes / No | Yes |
Utilities
| Utilities | Cable Available, Electricity Available, Natural Gas Available, Phone Available, Sewer Available, Water Available |
|---|---|
| Sewer | Public Sewer |
| Electric | 110 Volts |
Taxes
| Tax Annual Amount | 4346 |
|---|---|
| Tax Block | A |
| Tax Legal Description | L149 BA STONEWATER CREEK PH 1 |
| Tax Lot | 149 |
| Tax Parcel Letter | R3003-894 |
| Tax Year | 2025 |
Location
| Community Features | Clubhouse, Homeowners Assoc, Near Schools, Near Shopping, Pool, Sidewalks, Street Lights, Tennis Court(s) |
|---|
Area Information
| State | GA |
|---|---|
| County | Gwinnett GA |
| City | Hoschton |
| Zip Code | 30548 |
| Area | Gwinnett GA |
| Community Name | Stonewater Creek |
| School District | Mill Creek |
| Elementary School | Duncan Creek |
| High School | Mill Creek |
| Listing VS Median (in Stonewater Creek) | |
Price: $995,000 low | high Med: $984,500 sqft: 4,524 low | high Med: 6,028 $ / sqft: $220 low | high Med: $167 On site: 110 low | high Med: 70.5 | |
Market Activity 30548
Request a showing
Request a showing
 Listings identified with the FMLS IDX logo come from FMLS and are held by brokerage firms other than the owner of this website. The listing brokerage is identified in any listing details. Information is deemed reliable but is not guaranteed. If you believe any FMLS listing contains material that infringes your copyrighted work please click here to review our DMCA policy and learn how to submit a takedown request. © 2022 First Multiple Listing Service, Inc.
Contact
Learn More About This Property

| State | GA |
|---|---|
| County | Gwinnett GA |
| City | Hoschton |
| Zip Code | 30548 |
| Area | Gwinnett GA |
| Community Name | Stonewater Creek |
| School District | Mill Creek |
| Elementary School | Duncan Creek |
| High School | Mill Creek |
| Listing VS Median (in Stonewater Creek) | |
Price: $995,000 low | high Med: $984,500 sqft: 4,524 low | high Med: 6,028 $ / sqft: $220 low | high Med: $167 On site: 110 low | high Med: 70.5 | |