2007 Melrose Place,Kathleen, GA 31047
Kathleen, GA 31047

Description
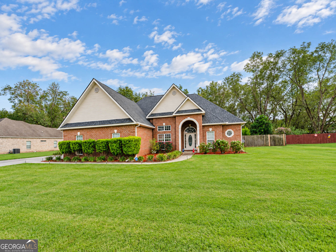
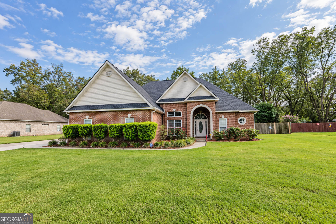
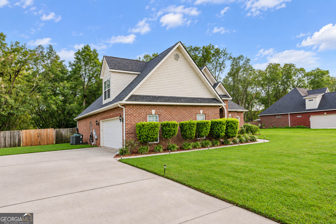
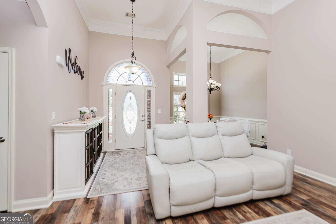
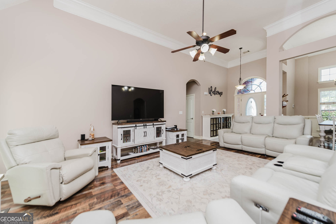
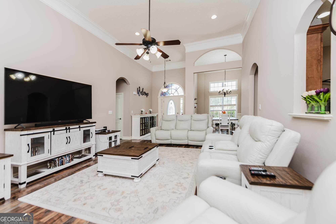
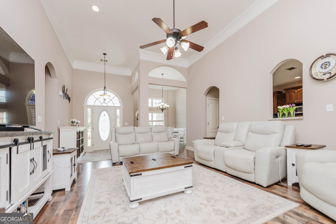
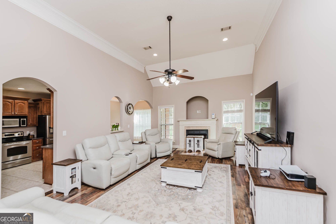
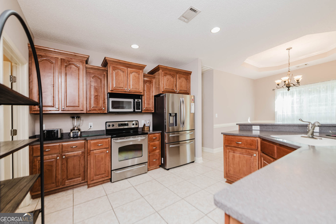
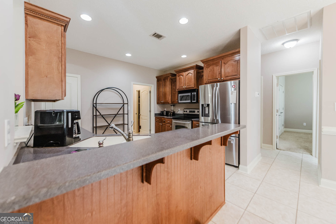
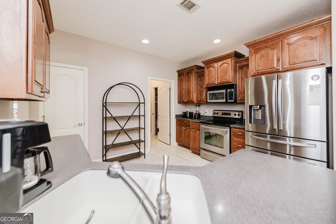
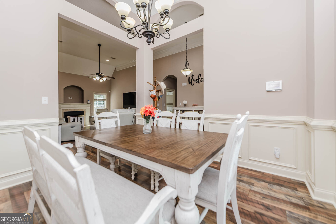
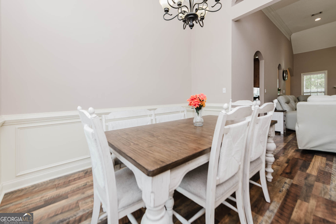
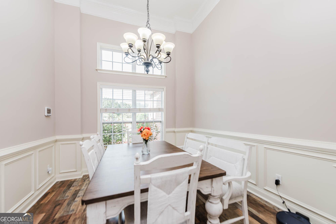
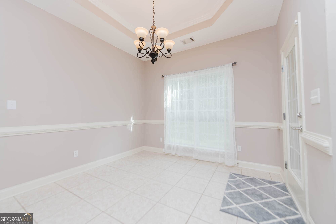
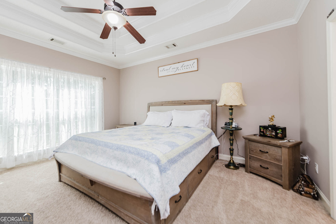
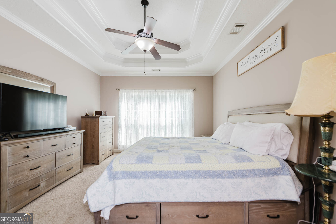
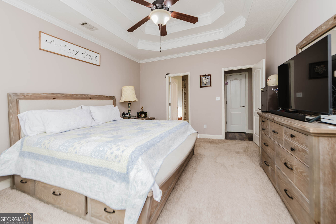
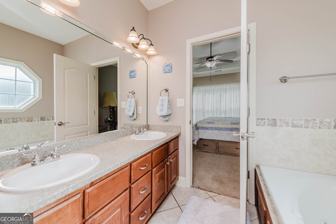
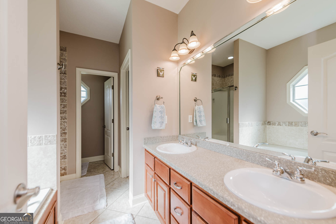
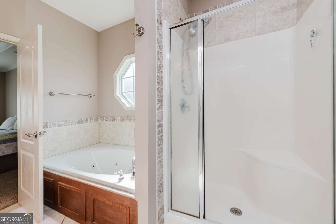
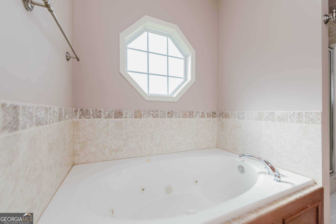
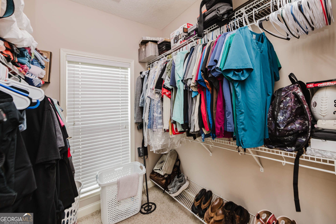
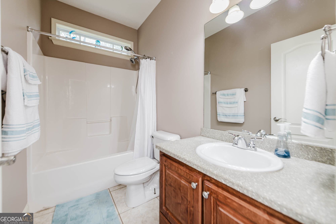
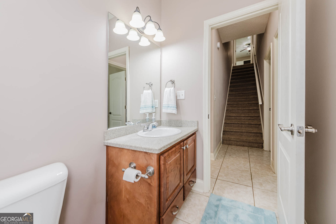
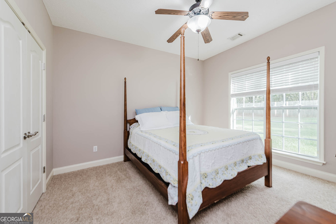
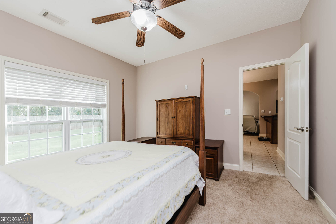
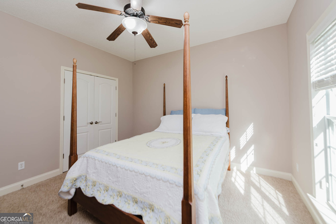
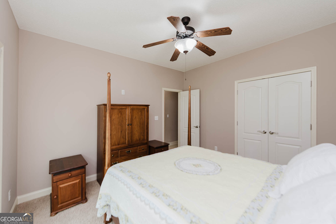
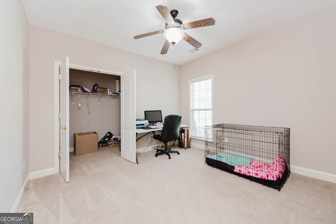
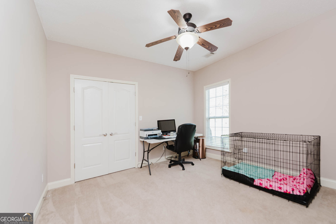
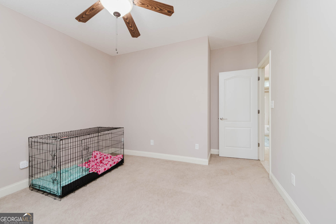
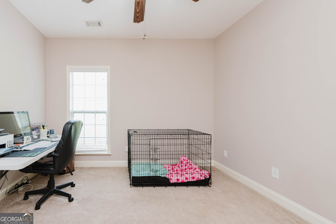
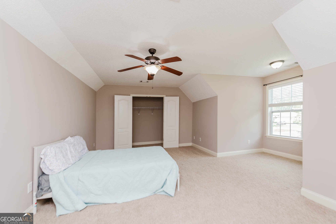
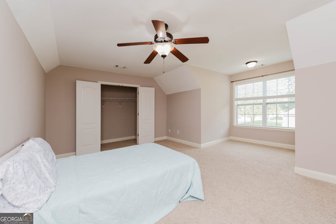
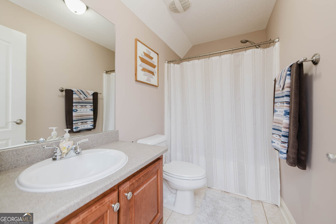
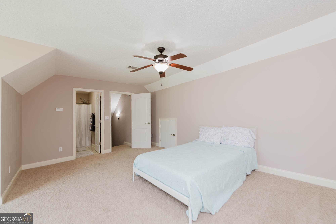
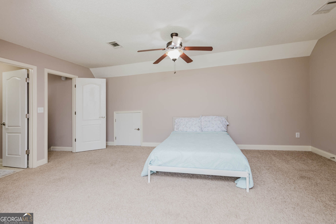
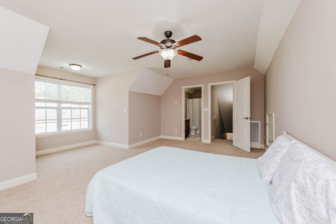
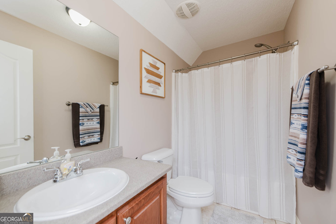
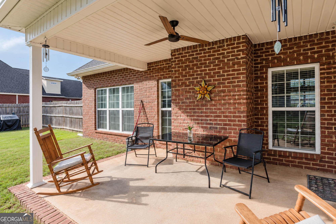
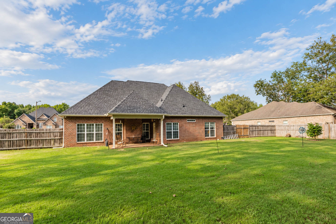
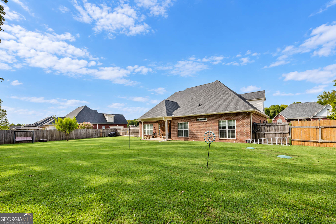
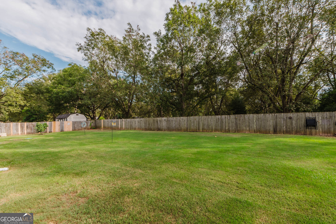
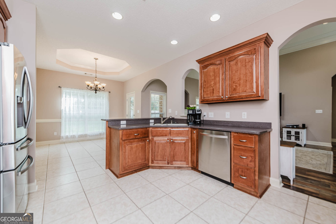
Welcome to 2007 Melrose Place in Kathleen! This spacious 4-bedroom, 3-bath brick home offers approximately 2,273 square feet of comfortable living space in the desirable Thistlewood community. The split-bedroom floor plan provides privacy while the open kitchen, breakfast area and great room create an inviting space for everyday living and entertaining. The great room features a gas-log fireplace, while the kitchen offers a breakfast bar, pantry and ample cabinet and counter space. The primary suite is conveniently located on the main level and features a double vanity, separate shower, and walk-in closet. A fourth bedroom and full bath are located upstairs, offering a flexible space for guests, a home office or additional living needs. Outside, enjoy the covered back porch overlooking the large, fenced backyard, perfect for relaxing or entertaining. The property also features an attached two-car garage with additional storage, a sprinkler system and a private, level lot. Conveniently located in Kathleen with easy access to shopping, dining, schools, and major routes. Preferred lender offering up to $2,500 in lender credits!
Details
| MLS # | 10851853 |
|---|---|
| Listing Type | For Sale |
| Style | House |
| HOA Dues | $120 |
| Sub-Type | Resale |
| Status | Active |
| Year | 2006 |
| Days On Site | 34 |
| Listing Provided By | Fickling & Company | Adriana Dale |
Features
| Bed(s) | 4 |
|---|---|
| Bath(s) | 3 Total |
| SQ Feet | 2,273 |
| Story(s) | 1 |
| Acreage | 0.40 |
Interior
| Appliances | Dishwasher, Disposal, Microwave, Range, Refrigerator |
|---|---|
| Interior Features | Double Vanity, Master On Main Level, Separate Shower, Soaking Tub, Split Bedroom Plan, Tray Ceiling(s), Walk-In Closet(s) |
| Cooling | Central Air, Electric |
| Cooling Yes / No | Yes |
| Heating | Central, Electric |
| Heating Yes / No | Yes |
| Fireplace Yes / No | Yes |
| Fireplaces Total | 1 |
| Room Kitchen Features | Breakfast Area, Solid Surface Counters |
| Room Dining Room Features | Separate Room |
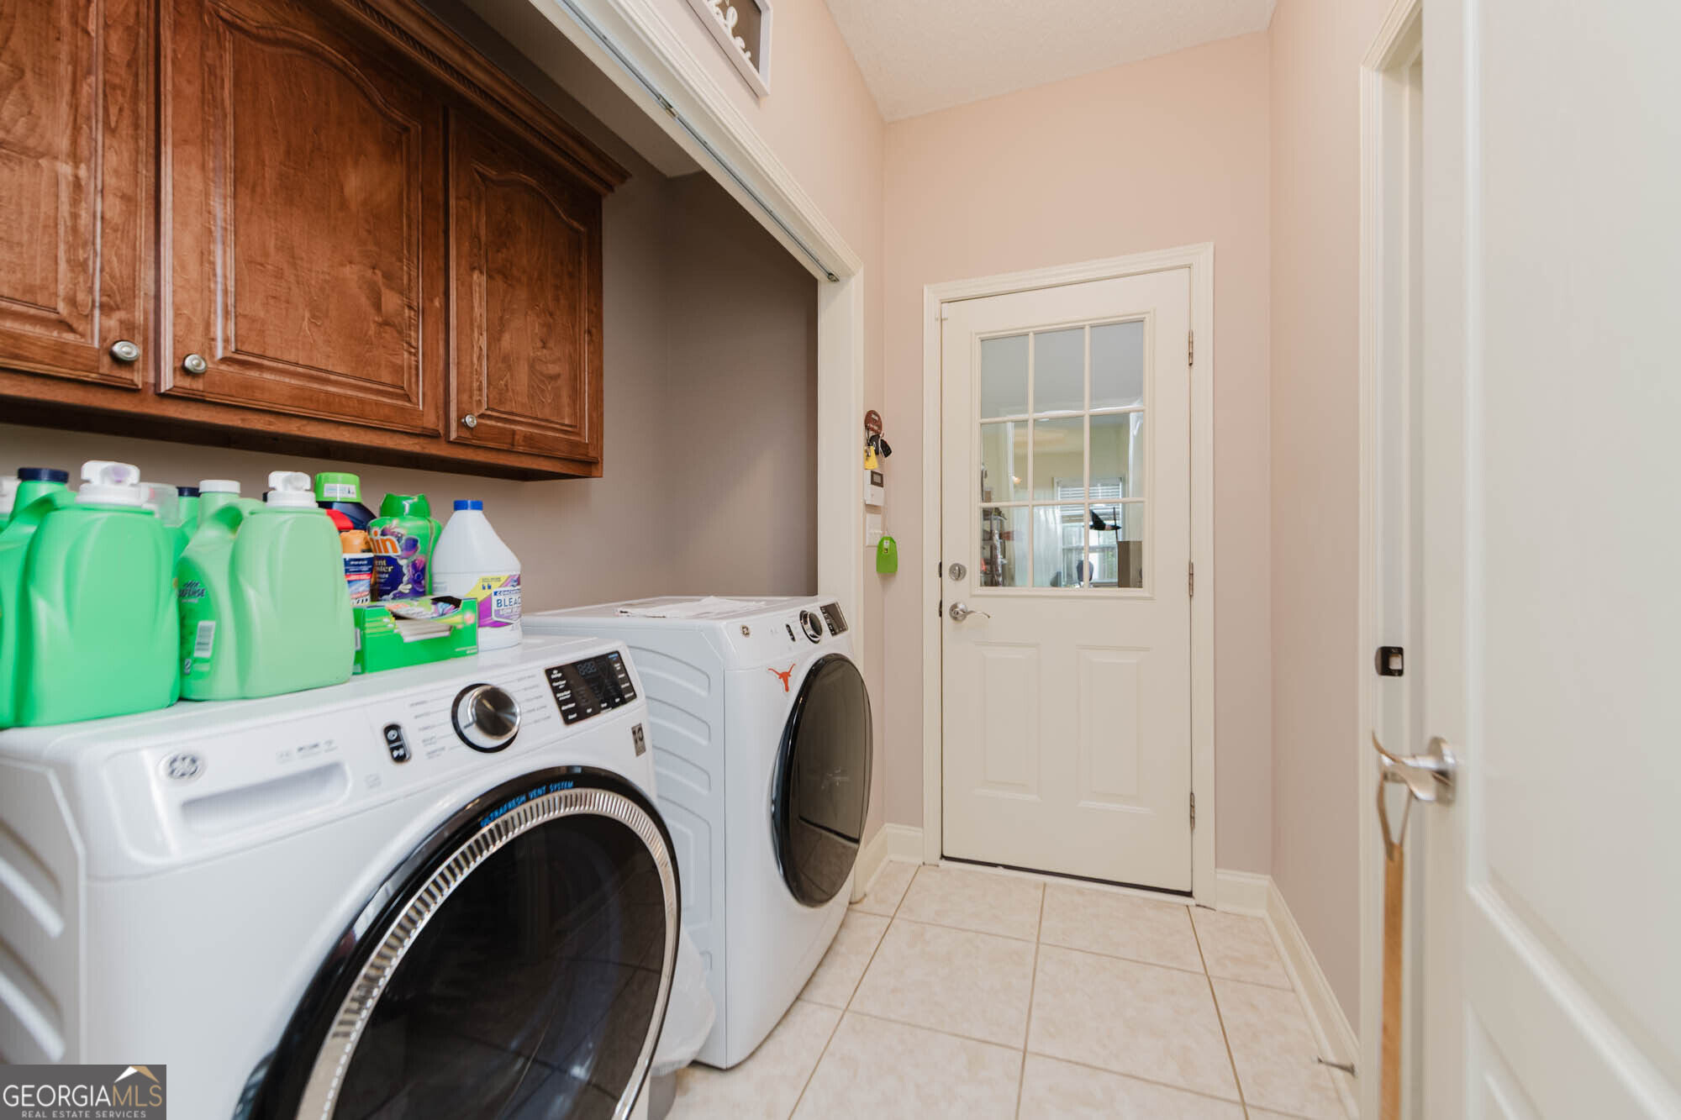
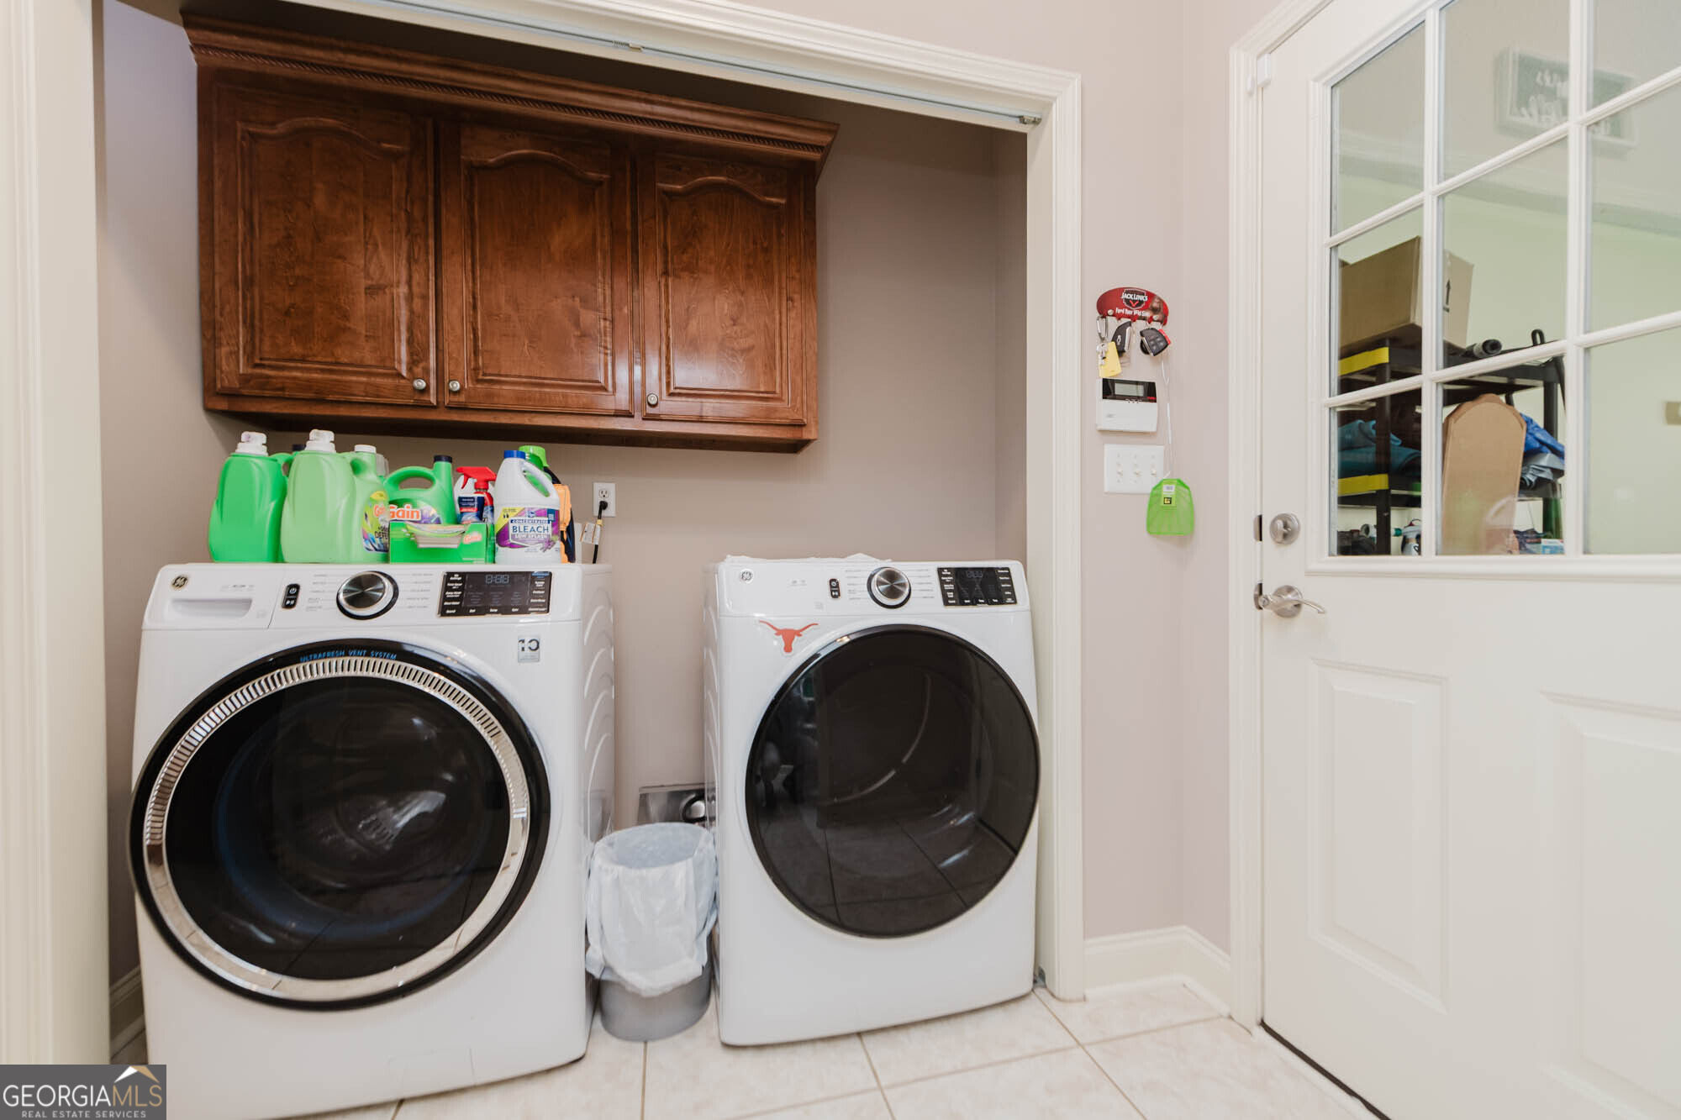
| Laundry Features | Other |
Exterior
| Exterior Features | Sprinkler System |
|---|---|
| Lot Features | None |
| Construction Materials | Brick |
| Roof | Composition |
| Fencing | Back Yard, Fenced, Privacy |
| Foundation Details | Slab |
| Patio And Porch Features | Patio |
Parking
| Attached Garage Yes / No | Yes |
|---|---|
| Garage Yes / No | Yes |
| Parking Features | Garage, Attached |
Utilities
| Utilities | Electricity Available, Water Available |
|---|---|
| Sewer | Septic Tank |
Taxes
| Tax Annual Amount | 2943.96 |
|---|---|
| Tax Year | 2025 |
Location
| Community Features | Street Lights |
|---|
Area Information
| State | GA |
|---|---|
| County | Houston |
| City | Kathleen |
| Zip Code | 31047 |
| Area | Houston |
| Community Name | Thistlewood |
| School District | Perry |
| Elementary School | Langston Road |
| High School | Perry |
| Listing VS Median (in Thistlewood) | |
Price: $365,000 low | high Med: $377,000 sqft: 2,273 low | high Med: 2,533 $ / sqft: $161 low | high Med: $150 On site: 34 low | high Med: 41 | |
Market Activity 31047
Request a showing
Request a showing
Contact
Learn More About This Property

| State | GA |
|---|---|
| County | Houston |
| City | Kathleen |
| Zip Code | 31047 |
| Area | Houston |
| Community Name | Thistlewood |
| School District | Perry |
| Elementary School | Langston Road |
| High School | Perry |
| Listing VS Median (in Thistlewood) | |
Price: $365,000 low | high Med: $377,000 sqft: 2,273 low | high Med: 2,533 $ / sqft: $161 low | high Med: $150 On site: 34 low | high Med: 41 | |