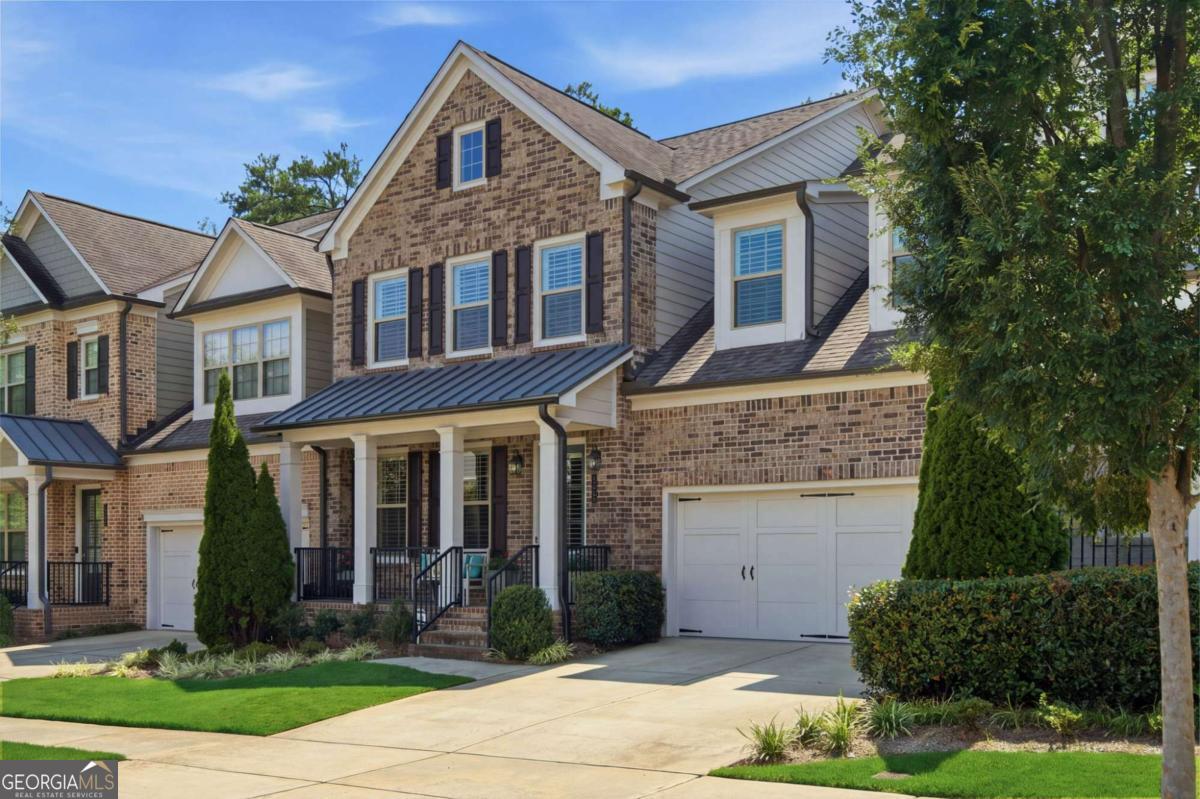
2006 Heyward Way,Alpharetta, GA 30009
Alpharetta, GA 30009

Description
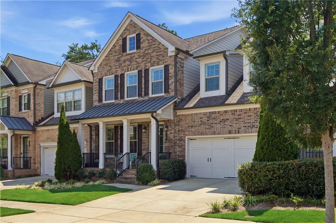
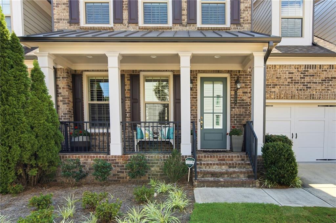
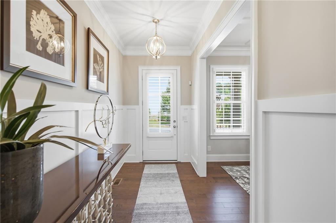
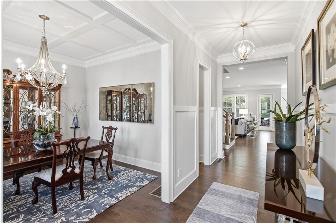
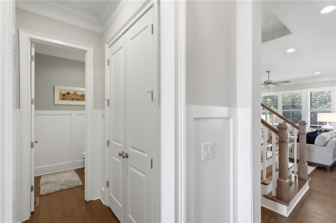
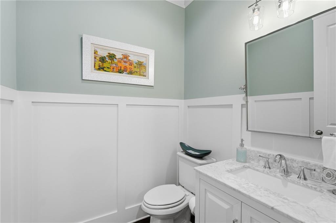
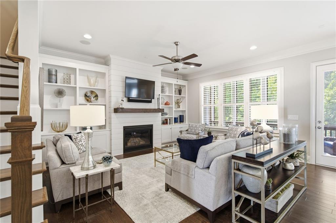
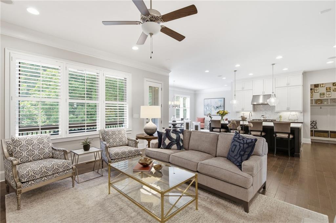
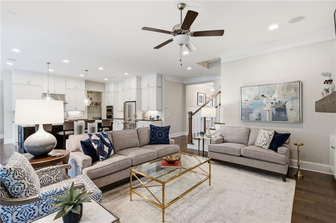
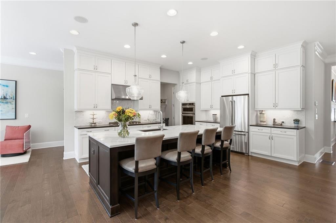
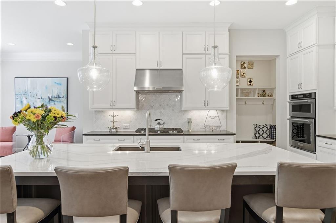
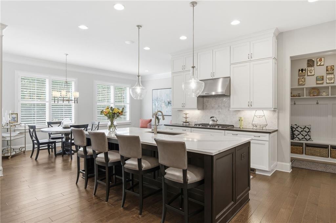
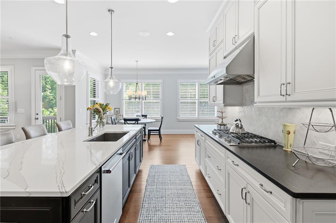
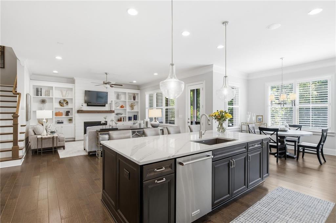
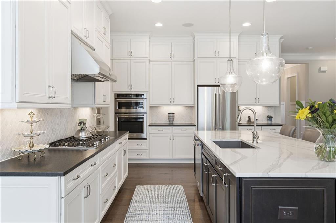
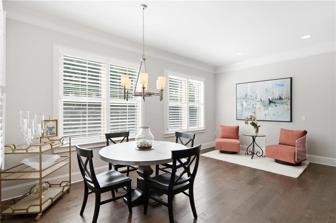
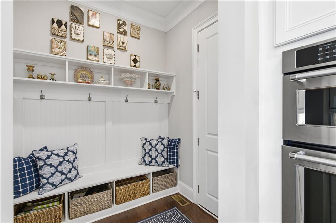
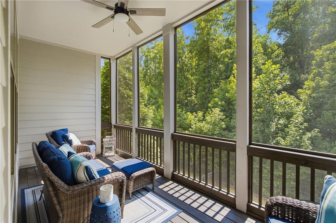
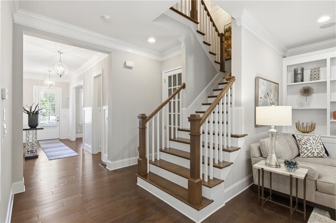
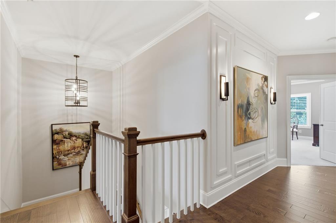
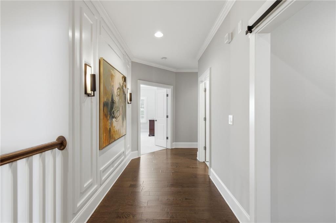
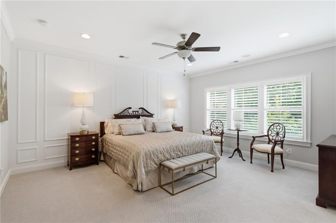
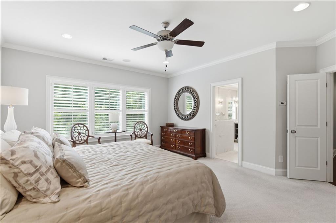
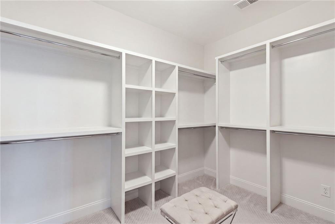
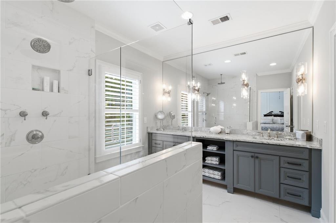
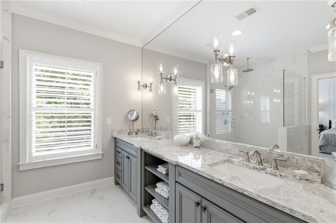
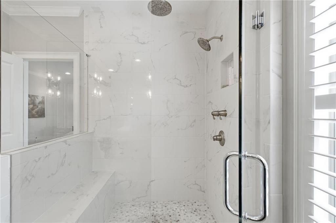
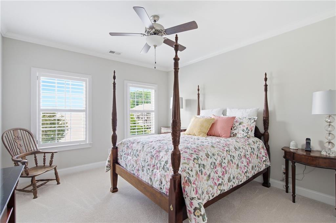
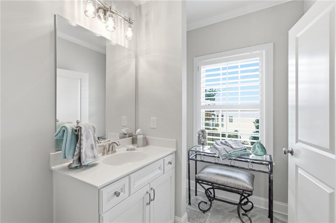
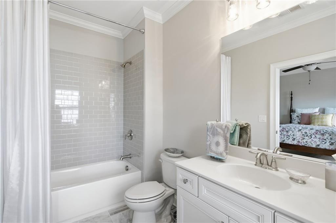
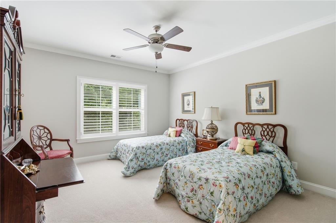
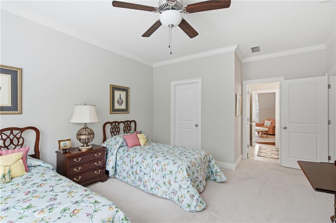
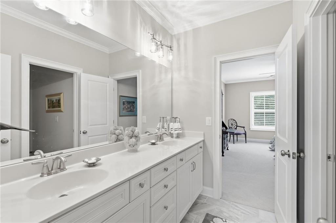
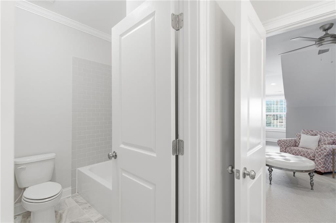
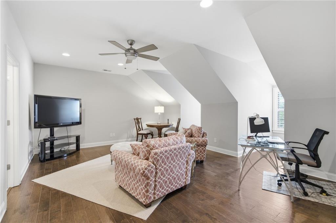
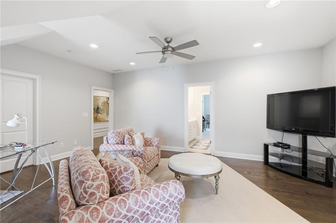
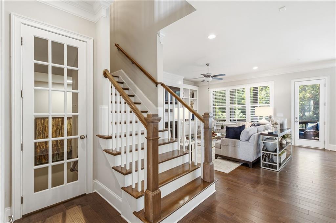
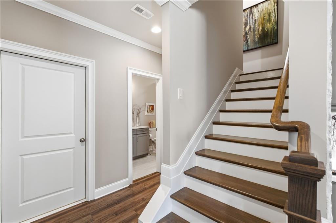
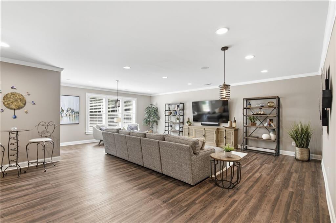
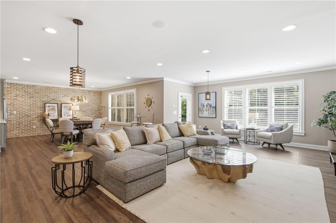
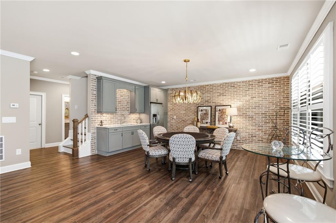
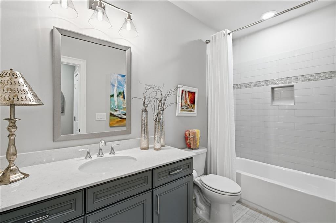
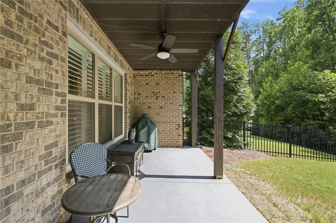
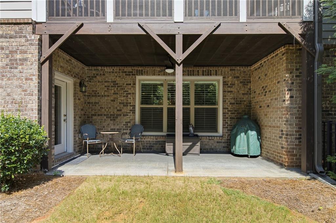
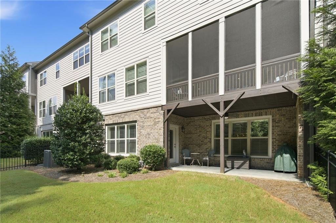
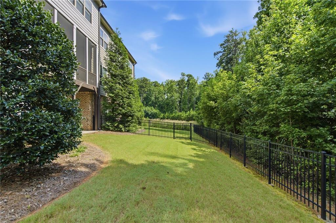
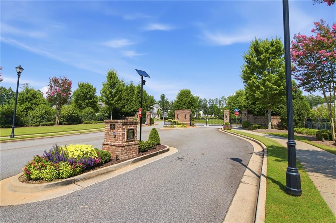
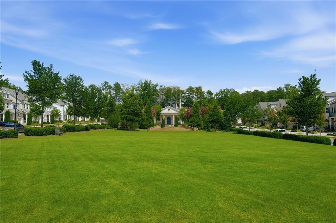
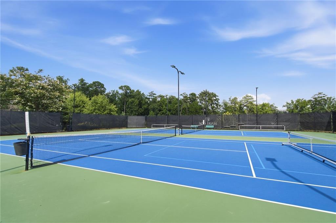
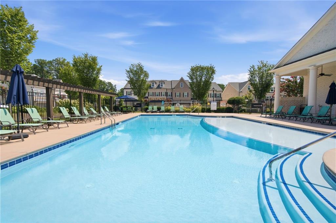
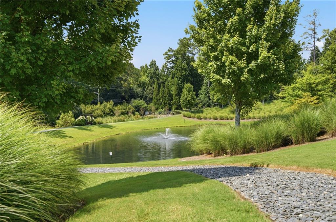
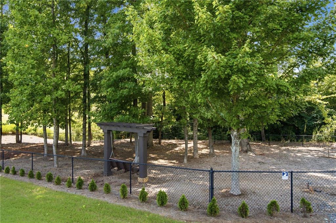
This home is like new...only better! This rare 40 foot wide townhome lives like a single family home but with the exterior maintenance provided by the HOA. The perfect lock-and-leave lifestyle. No attention to detail has been spared here! This home has been professionally designed and decorated. You will enjoy the elevated custom trimmed accent walls, high end light fixtures, plantation shutters throughout, kitchen cabinets to the ceiling, honed granite and Cambria counter tops, custom built-ins, Sonos System. Spacious primary suite located on the back of the home looks out to total privacy that is so rare to find in a townhome. All bedrooms are very spacious with large walk-in closets. The secondary tub/showers have never been used! The professionally designed terrace level is breath taking, with brick accent walls, windows along the entire back, wood flooring, wetbar and a full bath. The terrace walks out to a covered patio that overlooks a large private fenced yard. Harlow is one of the most highly desired neighborhoods because of its location just minutes from downtown Alpharetta, Historic Roswell and The Avalon. Along with Harlow being a gated neighborhood, residents also enjoy an exceptional amenity package featuring a clubhouse, two resort-style pools, tennis courts, walking trails, dog parks and other gathering spaces. This home has been meticulously maintained, no pets, no kids. It is truly the best of both worlds! Most furniture seen in home is available for sale-see agent for details.
Details
| MLS # | 7822901 |
|---|---|
| Listing Type | For Sale |
| Style | Town House |
| HOA Dues | $350 |
| Sub-Type | Resale |
| Status | Pending |
| Year | 2017 |
| Days On Site | 70 |
| Listing Provided By | Compass | Melissa Hemans |
Features
| Bed(s) | 4 |
|---|---|
| Bath(s) | 5 Total |
| SQ Feet | 5,000 |
| Garage | 2 |
| Basement | Y |
| Acreage | 0.10 |
| Water Front | Yes |
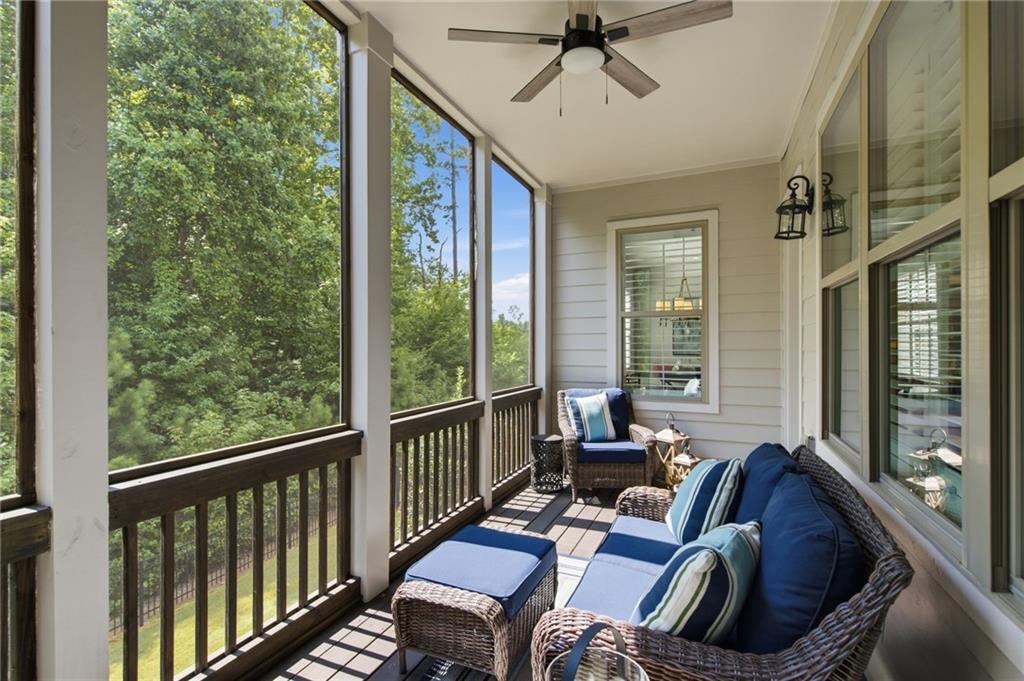
| Property View | Trees, Woods |
Interior
| Appliances | Dishwasher, Disposal, Dryer, Electric Oven, Electric Water Heater, Gas Cooktop, Microwave, Range Hood, Refrigerator, Self Cleaning Oven, Washer |
|---|---|
| Interior Features | Bookcases, Crown Molding, Disappearing Attic Stairs, Double Vanity, Entrance Foyer, High Ceilings 9 ft Upper, High Ceilings 10 ft Main, Recessed Lighting, Sound System, Tray Ceiling(s), Walk-In Closet(s), Wet Bar |
| Cooling | Ceiling Fan(s), Central Air, Dual, Heat Pump, Zoned |
| Heating | Electric, Forced Air, Heat Pump, Zoned |
| Fireplaces Total | 1 |
| Fireplace Features | Blower Fan, Circulating, Factory Built, Family Room, Gas Log, Gas Starter |
| Window Features | Double Pane Windows, Insulated Windows, Plantation Shutters |
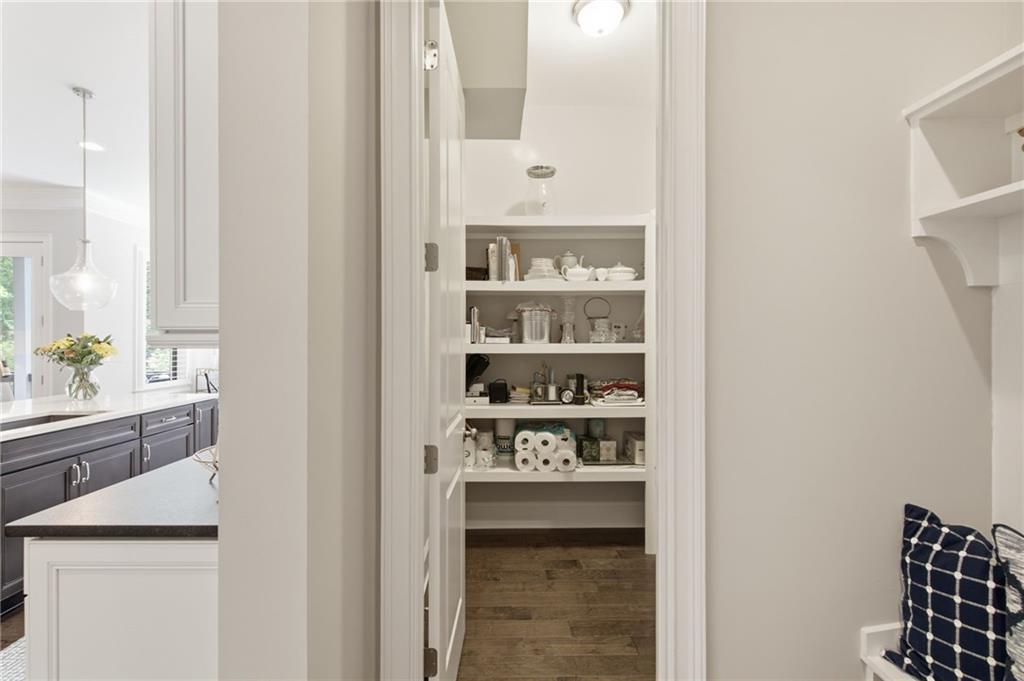
| Room Kitchen Features | Breakfast Room, Cabinets White, Eat-in Kitchen, Kitchen Island, Pantry Walk-In, Solid Surface Counters, View to Family Room |
| Room Dining Room Features | Separate Dining Room |
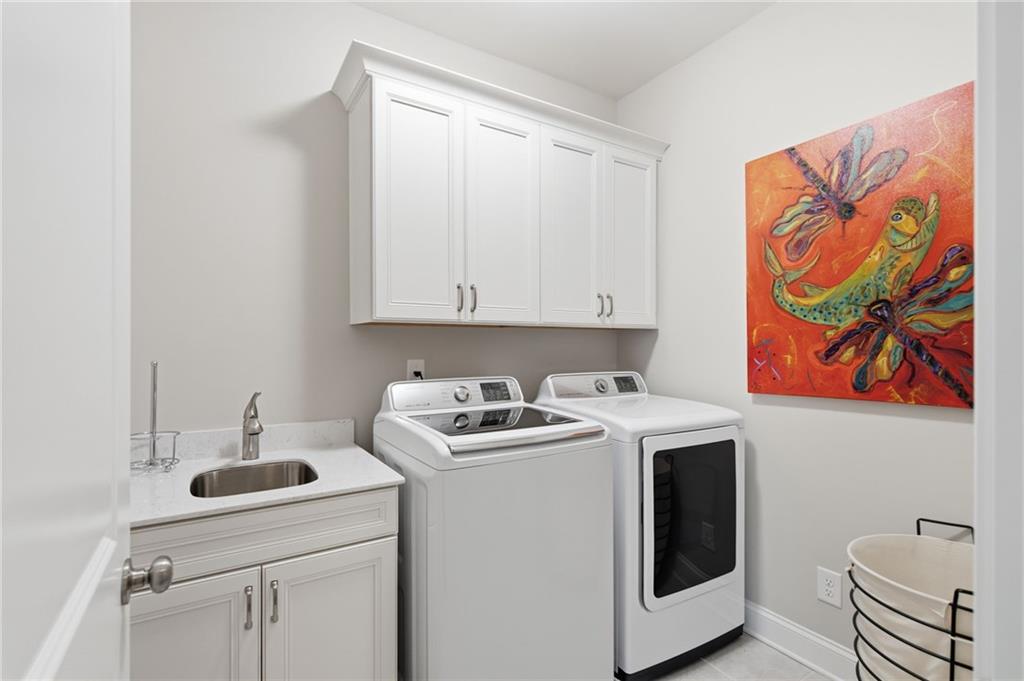
| Laundry Features | Electric Dryer Hookup, Laundry Room, Sink, Upper Level |
Exterior
| Accessibility Features | None |
|---|---|
| Exterior Features | Lighting, Private Entrance, Private Yard, Rain Gutters |
| Lot Features | Back Yard, Front Yard, Landscaped, Private, Sprinklers In Rear |
| Construction Materials | Blown-In Insulation, Brick, Hardi Plank Type |
| Roof | Composition, Ridge Vents |
| Fencing | Back Yard, Wrought Iron |
| Foundation Details | Concrete Perimeter |
| Waterfront Features | None |
| Patio And Porch Features | Covered, Deck, Front Porch, Rear Porch, Screened |
| Security Features | Carbon Monoxide Detector(s), Security System Owned, Smoke Detector(s) |
Parking
| Garage Spaces | 2 |
|---|---|
| Parking Features | Driveway, Garage, Garage Door Opener, Garage Faces Front, Kitchen Level |
| Open Parking Yes / No | Yes |
Utilities
| Utilities | Cable Available, Electricity Available, Natural Gas Available, Phone Available, Sewer Available, Underground Utilities, Water Available |
|---|---|
| Sewer | Public Sewer |
| Electric | 110 Volts, 220 Volts |
Taxes
| Tax Annual Amount | 6618 |
|---|---|
| Tax Legal Description | LL604 Dist 1 Sect 2 Unit 3 Blk 60 Harlow Easr S/D |
| Tax Parcel Letter | 12-2360-0604-072-4 |
| Tax Year | 2025 |
Location
| Community Features | Clubhouse, Dog Park, Fitness Center, Gated, Homeowners Assoc, Near Shopping, Near Trails/Greenway, Pool, Street Lights, Tennis Court(s) |
|---|
Area Information
| State | GA |
|---|---|
| County | Fulton GA |
| City | Alpharetta |
| Zip Code | 30009 |
| Area | Fulton GA |
| Community Name | Harlow |
| School District | Milton - Fulton |
| Elementary School | Manning Oaks |
| High School | Milton - Fulton |
| Listing VS Median (in Harlow) | |
Price: $995,900 low | high Med: $721,450 sqft: 5,000 low | high Med: 2,600 $ / sqft: $199 low | high Med: $277 On site: 70 low | high Med: 26.5 | |
Market Activity 30009
Request a showing
Request a showing
 Listings identified with the FMLS IDX logo come from FMLS and are held by brokerage firms other than the owner of this website. The listing brokerage is identified in any listing details. Information is deemed reliable but is not guaranteed. If you believe any FMLS listing contains material that infringes your copyrighted work please click here to review our DMCA policy and learn how to submit a takedown request. © 2022 First Multiple Listing Service, Inc.
Contact
Learn More About This Property

| State | GA |
|---|---|
| County | Fulton GA |
| City | Alpharetta |
| Zip Code | 30009 |
| Area | Fulton GA |
| Community Name | Harlow |
| School District | Milton - Fulton |
| Elementary School | Manning Oaks |
| High School | Milton - Fulton |
| Listing VS Median (in Harlow) | |
Price: $995,900 low | high Med: $721,450 sqft: 5,000 low | high Med: 2,600 $ / sqft: $199 low | high Med: $277 On site: 70 low | high Med: 26.5 | |