2002 Millstream Court,Griffin, GA 30224
Griffin, GA 30224

Description
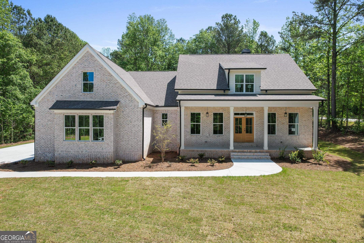
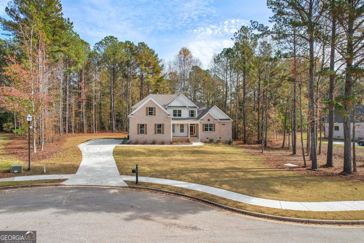
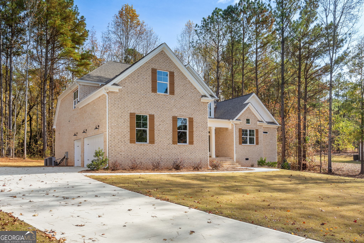
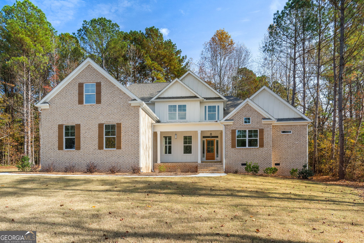
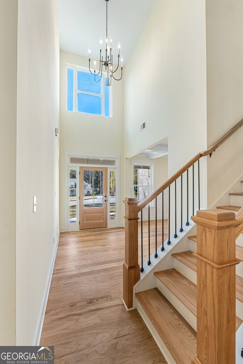
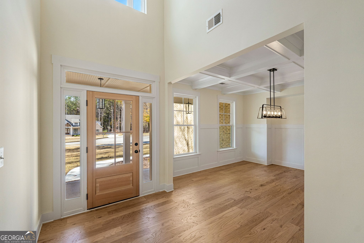
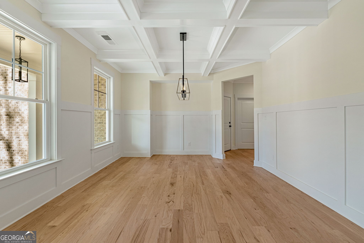
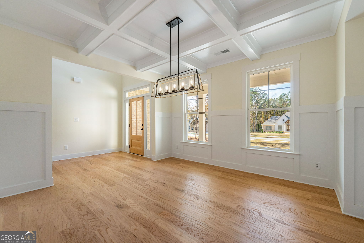
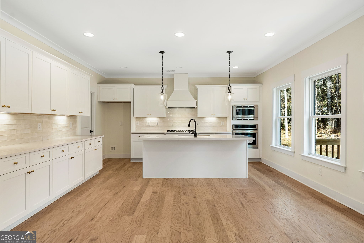
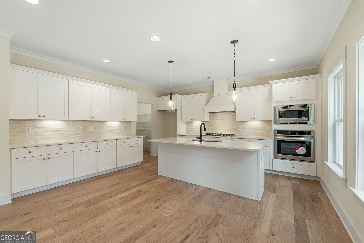
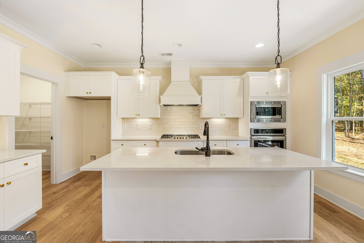
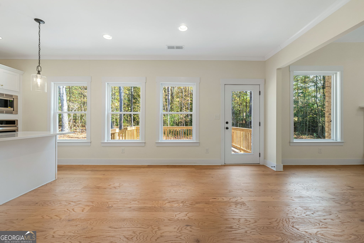
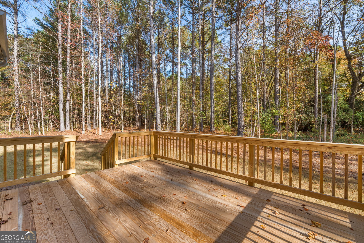
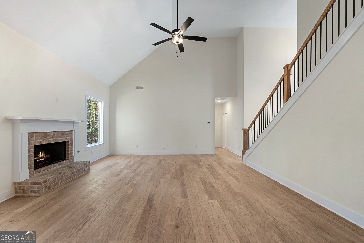
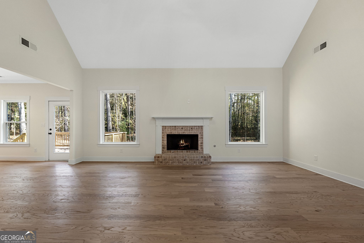
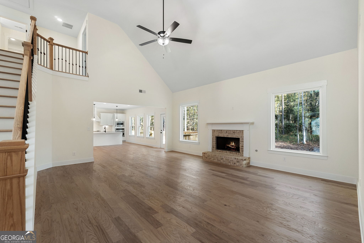
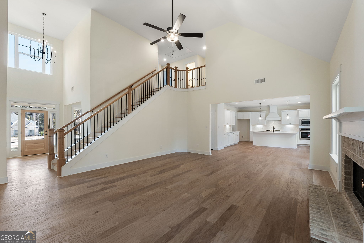
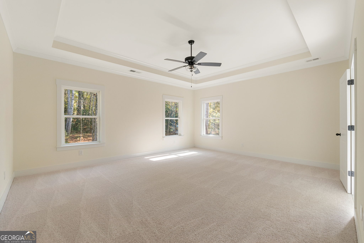
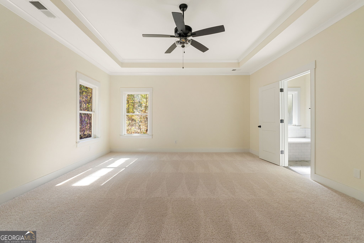
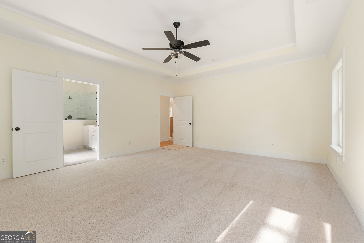
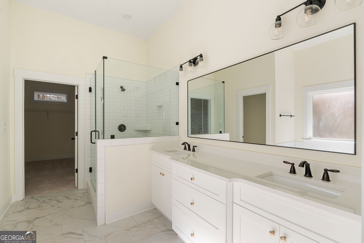
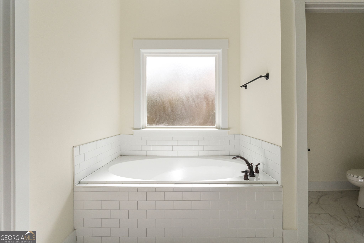
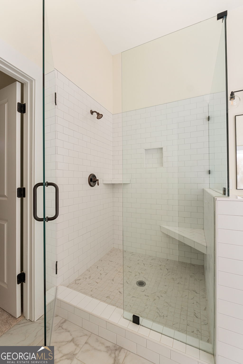
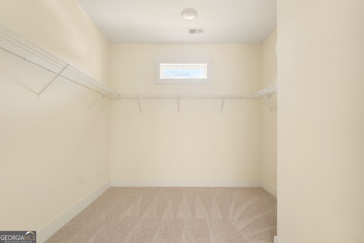
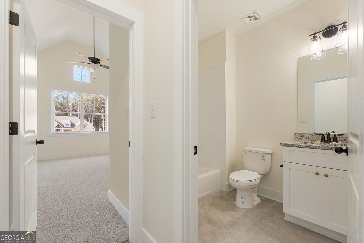
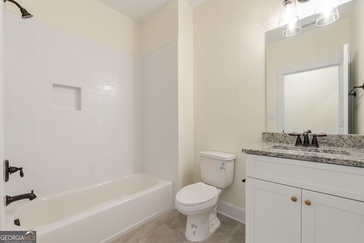
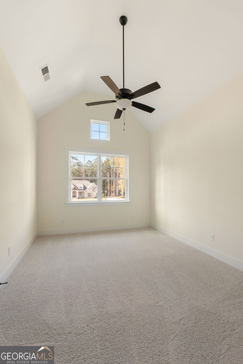
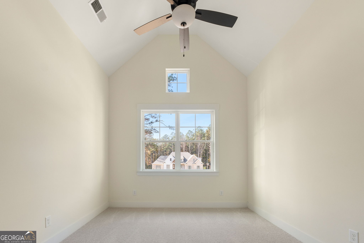
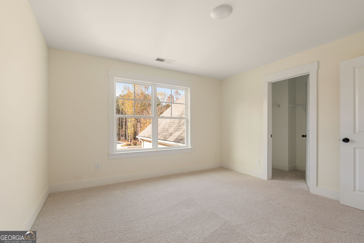
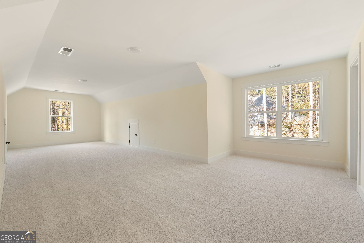
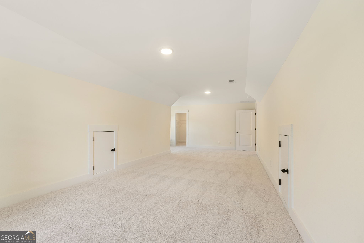
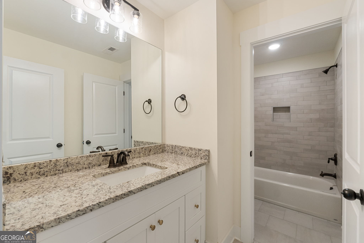
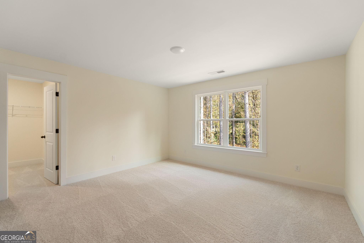
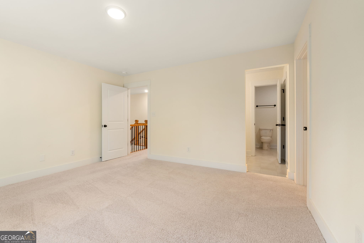
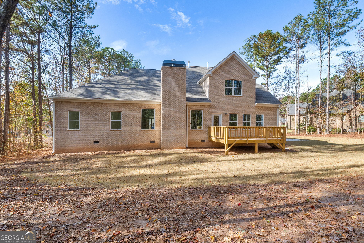
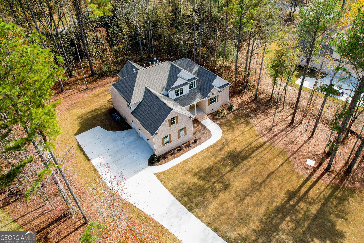
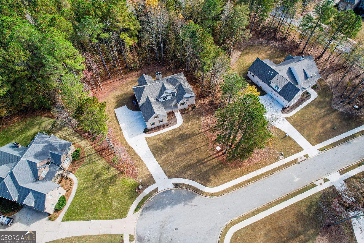
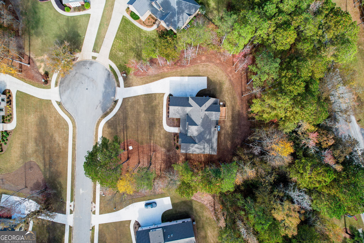
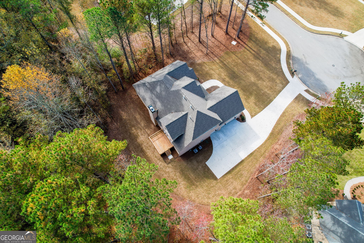
Welcome to the Ashley built by Dustin Shaw Homes / Flint Mill Estates..All brick, three car garage, culdesac lot! Two Story Foyer Entry~Separate Diniing Room with custom trim design~ Living Area with open staircase~Main living area is site finished floors~Large Kitchen Island~Quartz Countertops~Designer backsplash~Separate Oven~Microwave~Custom Hood~Natural Gas Stovetop~Walk In Closet~Upgraded Lighting Package~Master Suite on Main~Soaking Tub~Custom Tile Shower~Seamless Glass Shower Door~Upstairs has 3 expansive bedrooms~Walk in Closets~Jack and Jill Bathroom. Sodded Front Yard~ Flint Mill Estates has community pool, clubhouse, playground, sidewalks, & underground utilities. REDUCED 20,000!! *5.5% FHA INTEREST RATES WITH BUILDERS PREFERRED LENDER!!MAY VARY BASED ON BUYERS QUALIFICATIONS AND INTEREST RATES ARE SUBJECT TO CHANGE*
Details
| MLS # | 10835086 |
|---|---|
| Listing Type | For Sale |
| Style | House |
| HOA Dues | $850 |
| Sub-Type | Resale |
| Status | Active |
| Year | 2024 |
| Days On Site | 59 |
| Listing Provided By | Murray Company, Realtors | Lora W. Ballard |
Features
| Bed(s) | 5 |
|---|---|
| Bath(s) | 3 Total |
| SQ Feet | 3,138 |
| Basement | Y |
| Story(s) | 2 |
| Acreage | 0.75 |
Interior
| Appliances | Gas Water Heater, Convection Oven, Cooktop, Dishwasher, Microwave, Oven, Stainless Steel Appliance(s) |
|---|---|
| Interior Features | High Ceilings, Double Vanity, Entrance Foyer, Soaking Tub, Separate Shower, Tile Bath, Walk-In Closet(s), Master On Main Level |
| Cooling | Electric, Ceiling Fan(s), Central Air, Zoned |
| Cooling Yes / No | Yes |
| Heating | Electric, Central, Heat Pump, Zoned |
| Heating Yes / No | Yes |
| Fireplace Yes / No | Yes |
| Fireplaces Total | 1 |
| Fireplace Features | Living Room, Factory Built, Gas Starter |
| Room Kitchen Features | Breakfast Area, Kitchen Island, Pantry, Solid Surface Counters, Walk-in Pantry |
| Room Dining Room Features | Separate Room |
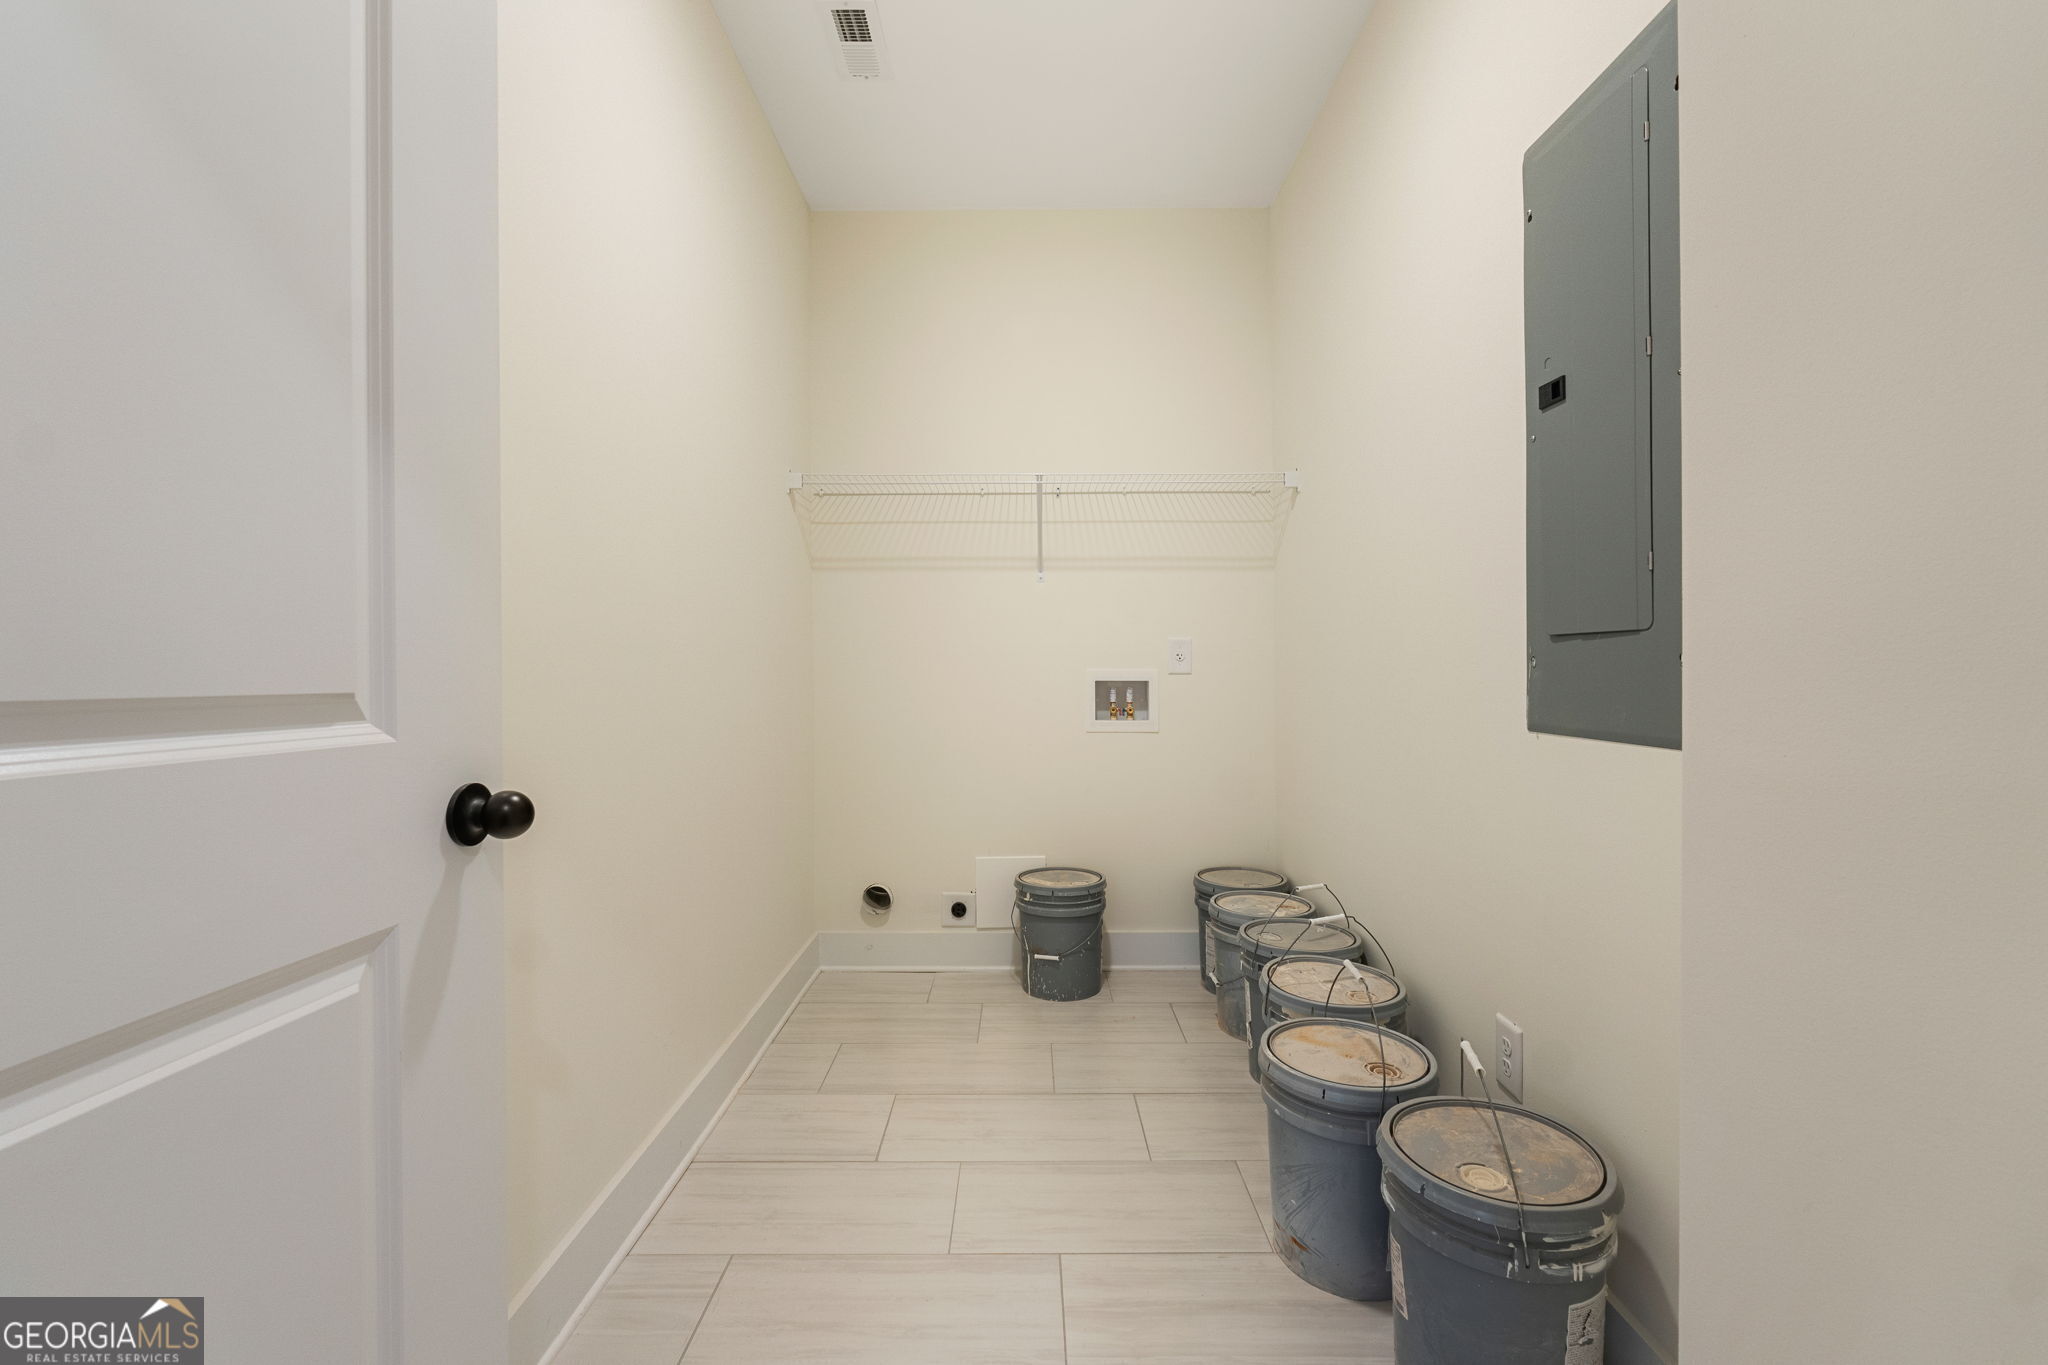
| Laundry Features | In Kitchen |
Exterior
| Lot Features | Cul-De-Sac |
|---|---|
| Construction Materials | Brick |
| Roof | Composition |
| Foundation Details | Block |
| Patio And Porch Features | Deck, Porch |
Parking
| Attached Garage Yes / No | Yes |
|---|---|
| Garage Yes / No | Yes |
| Parking Features | Garage, Attached, Garage Door Opener |
Utilities
| Utilities | Underground Utilities, Sewer Connected, Electricity Available, High Speed Internet, Natural Gas Available, Water Available |
|---|---|
| Sewer | Public Sewer |
Taxes
| Tax Annual Amount | 465.43 |
|---|---|
| Tax Year | 2022 |
Location
| Community Features | Clubhouse, Playground, Pool, Sidewalks, Street Lights |
|---|
Area Information
| State | GA |
|---|---|
| County | Spalding |
| City | Griffin |
| Zip Code | 30224 |
| Area | Spalding |
| Community Name | Flint Mill |
| School District | Spalding |
| Elementary School | Crescent Road |
| High School | Spalding |
| Listing VS Median (in Flint Mill) | |
Price: $659,000 low | high Med: $666,950 sqft: 3,138 low | high Med: 3,062 $ / sqft: $210 low | high Med: $218 On site: 59 low | high Med: 95 | |
Market Activity 30224
Request a showing
Request a showing
Contact
Learn More About This Property

| State | GA |
|---|---|
| County | Spalding |
| City | Griffin |
| Zip Code | 30224 |
| Area | Spalding |
| Community Name | Flint Mill |
| School District | Spalding |
| Elementary School | Crescent Road |
| High School | Spalding |
| Listing VS Median (in Flint Mill) | |
Price: $659,000 low | high Med: $666,950 sqft: 3,138 low | high Med: 3,062 $ / sqft: $210 low | high Med: $218 On site: 59 low | high Med: 95 | |