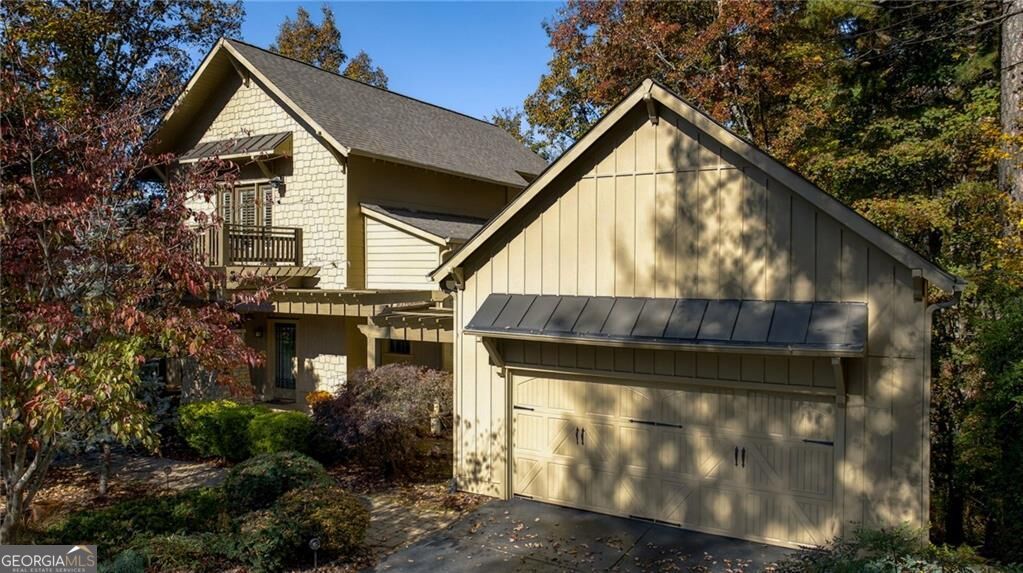
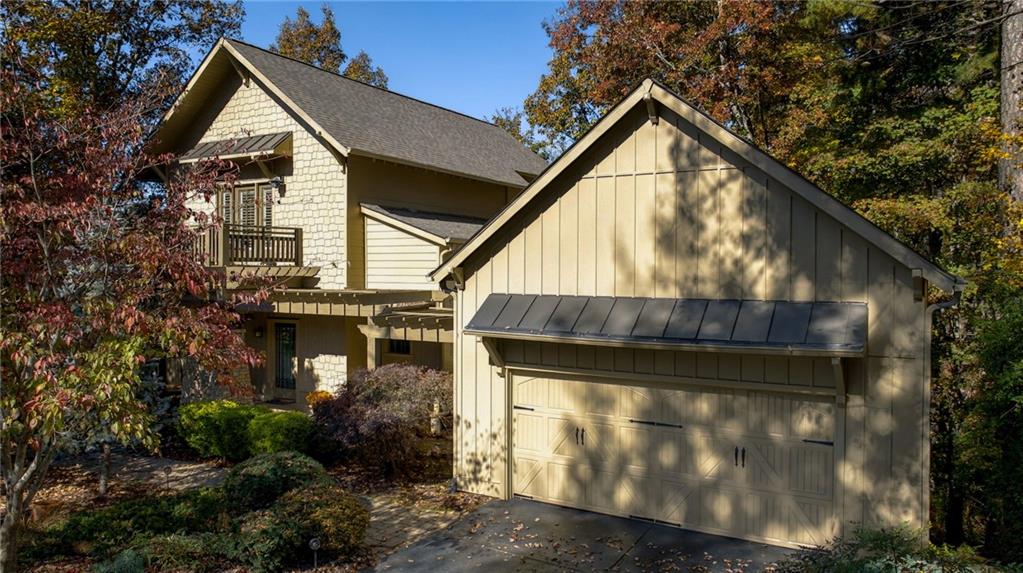
Multi-story exterior featuring board-and-batten siding, stone veneer accents, a metal shed roof over the garage, a wood-framed pergola, and an elevated balcony with a metal railing
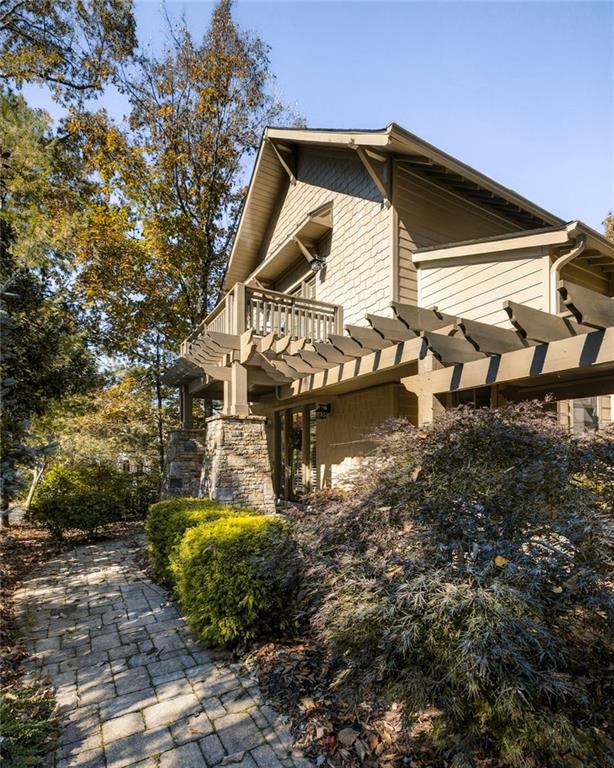
Exterior featuring wood-shingle and horizontal siding, stone-pier architectural accents, elevated balcony with wood railing, and custom pergola structure above a paved stone walkway
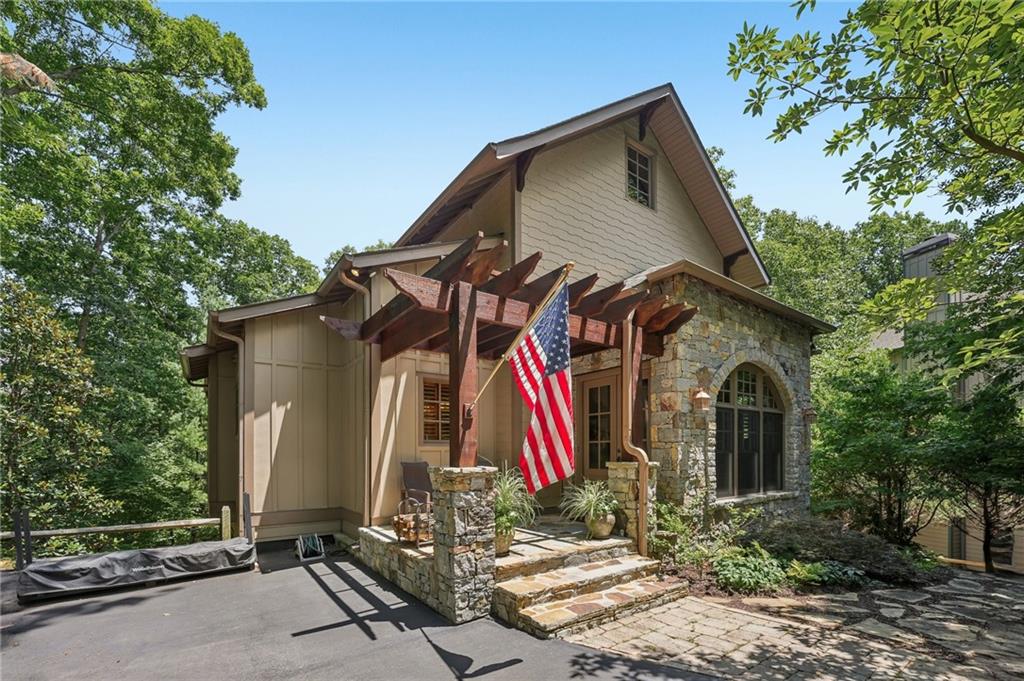
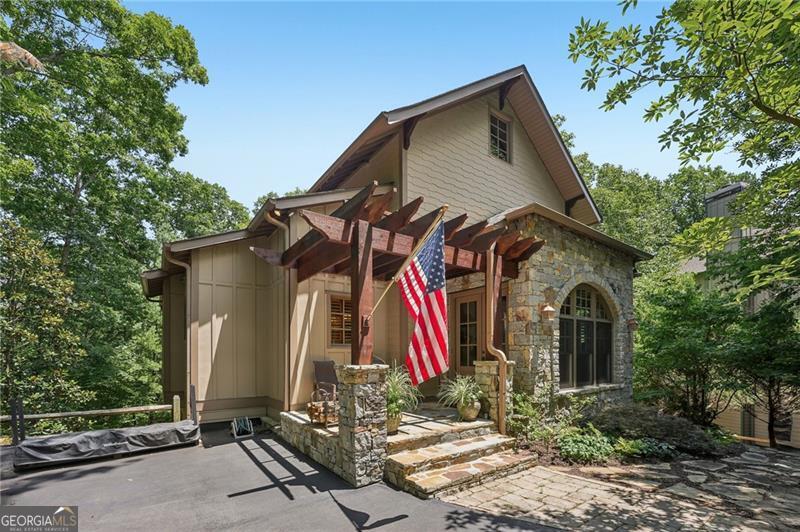
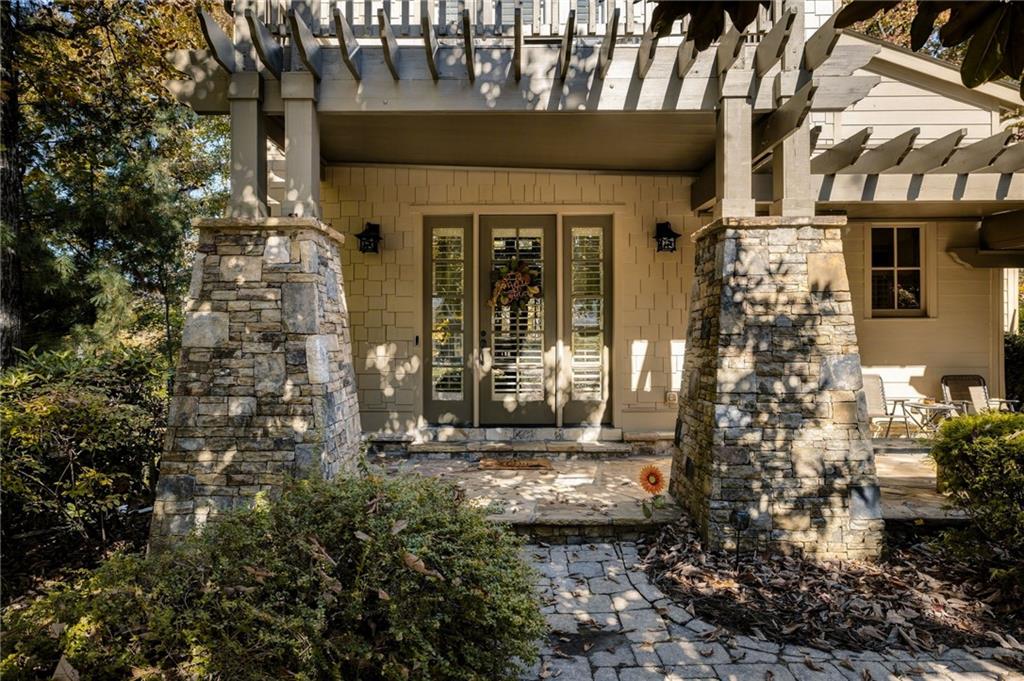
Covered entryway featuring a wood pergola supported by stone-clad columns, a multi-pane glass entry door, and a natural stone patio
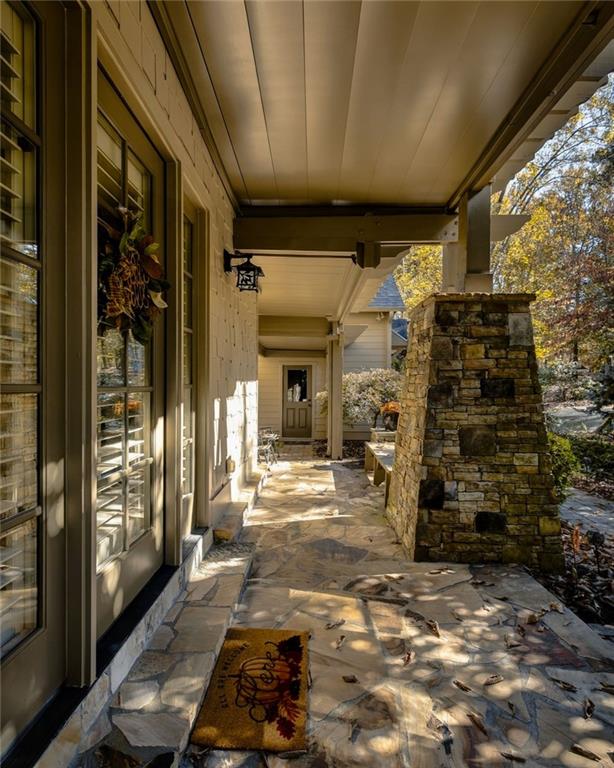
Covered porch featuring flagstone flooring, a tapered stone pillar, exterior wall-mounted lighting, and glass-paneled entry doors
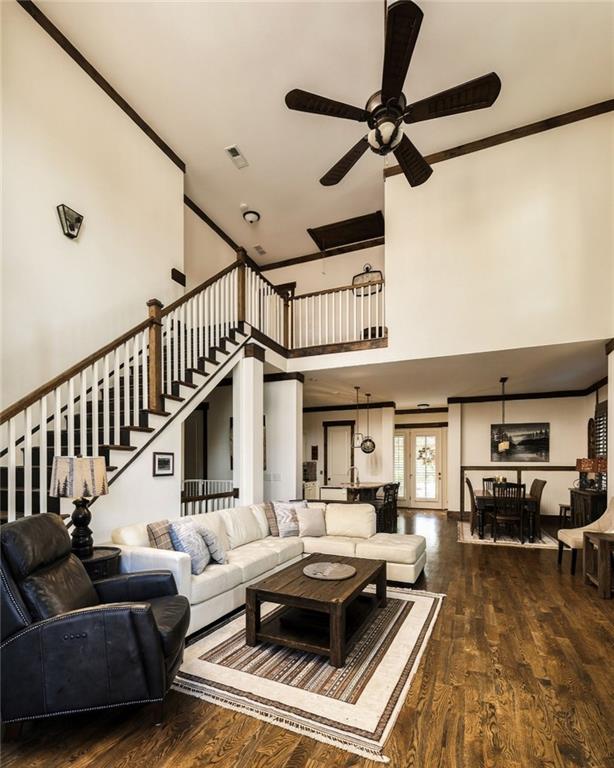
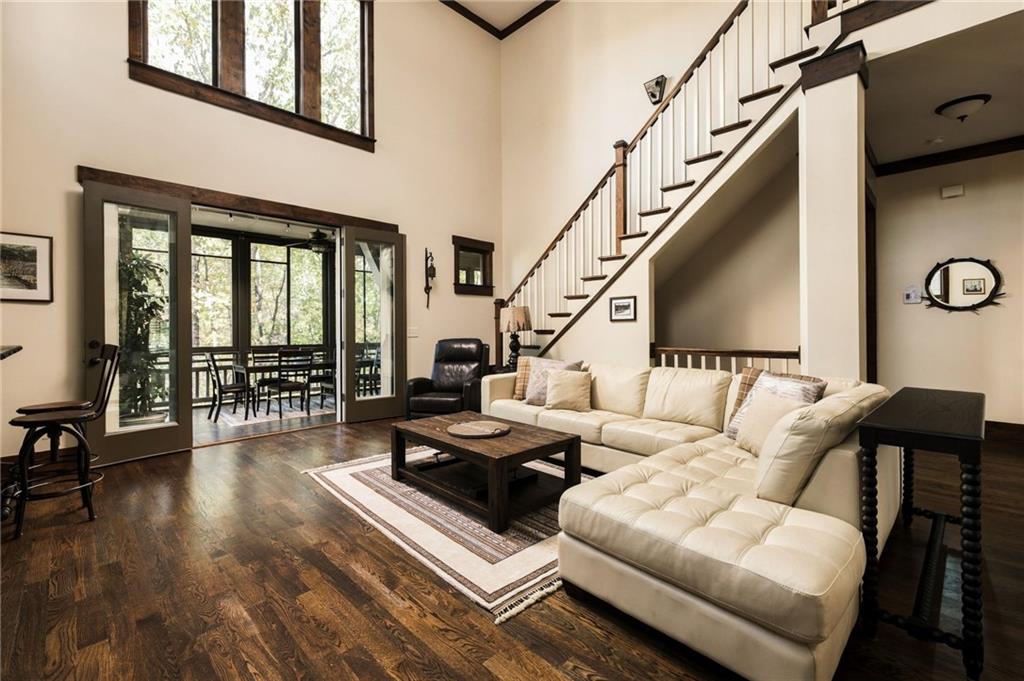
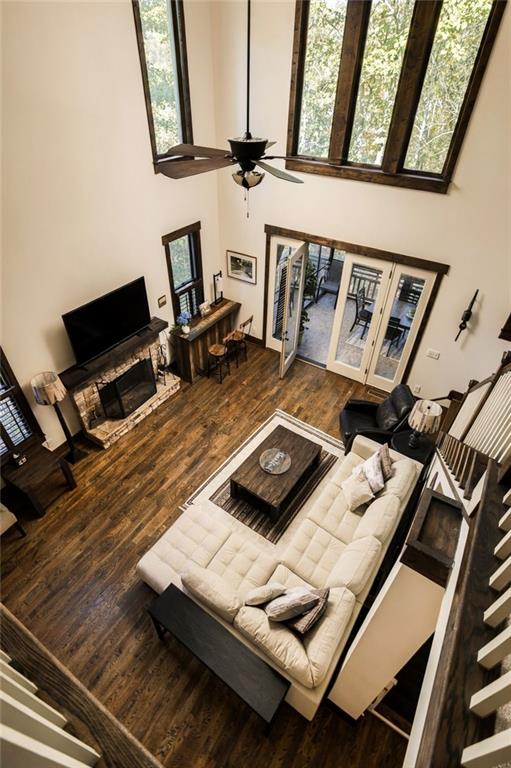
Two-story interior space featuring wood-finish flooring, a staircase with white balusters and wood handrails, elevated ceiling with a ceiling fan, and extensive crown molding
Two-story living area featuring wood-finish flooring, soaring ceilings, double glass doors with transom windows, and a staircase with a wooden handrail and balusters
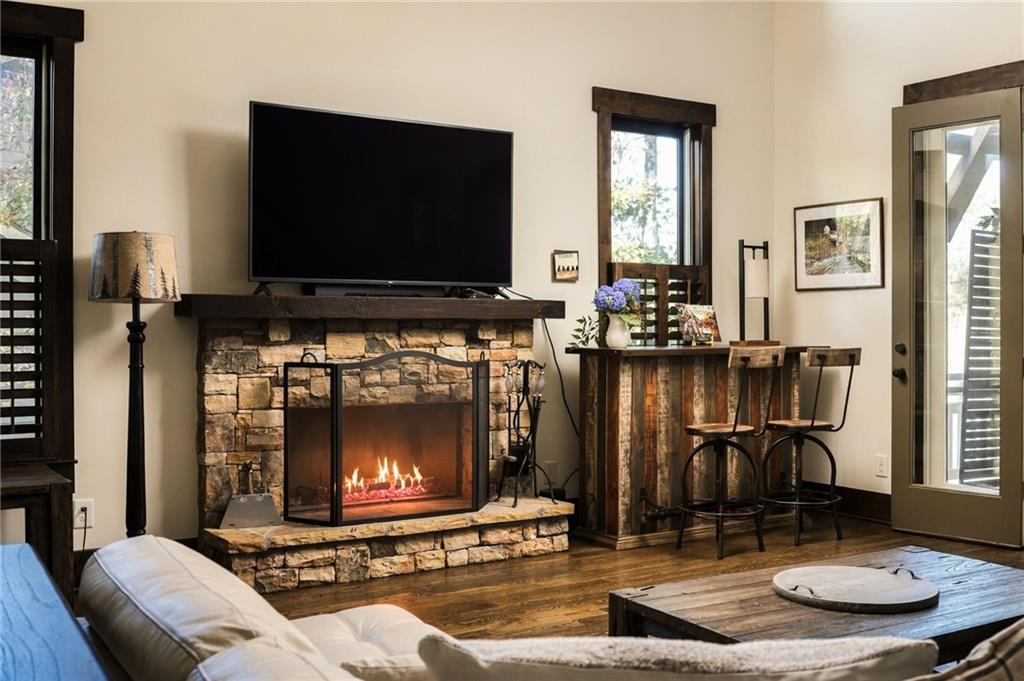
Floor-to-ceiling stone fireplace featuring a prominent wooden mantel, wood-finish flooring, and dark wood window and door trim
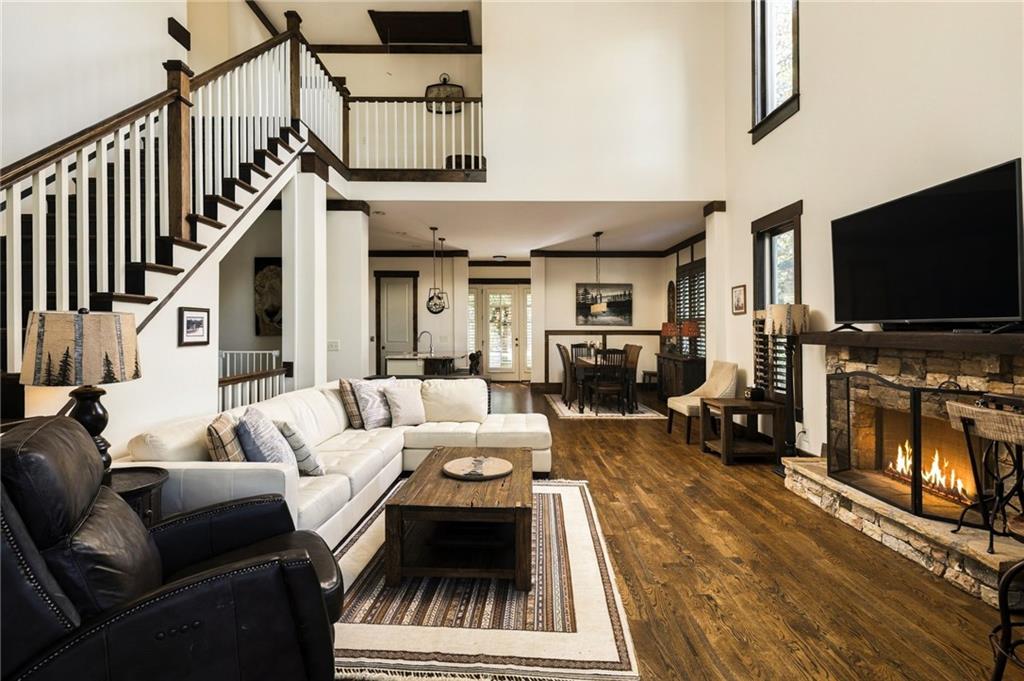
High-ceilinged living area featuring wood-finish flooring, a floor-to-ceiling stone fireplace, and a wooden staircase with white balusters
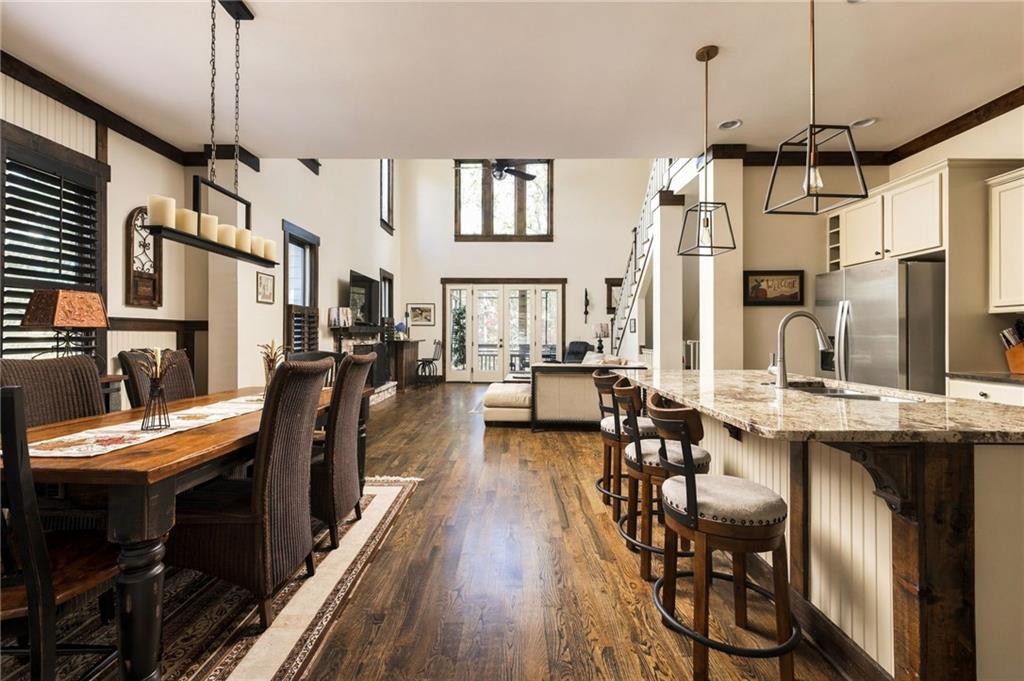
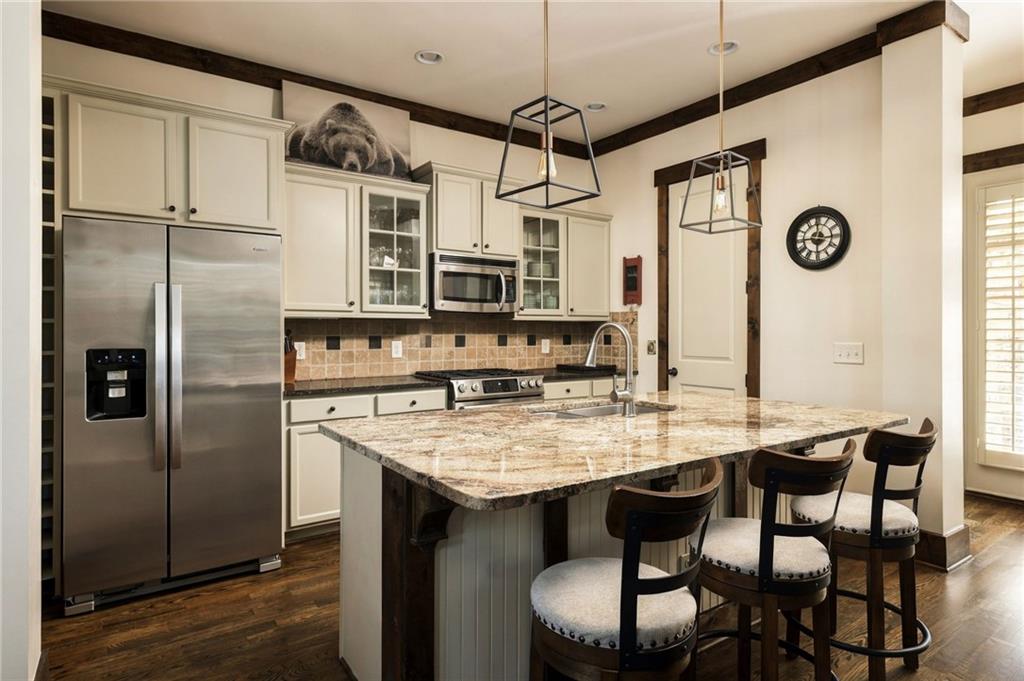
Open floor plan featuring wood-finish flooring, a kitchen island with stone countertops, geometric pendant lighting, and soaring ceilings with custom crown molding
Kitchen featuring an island with a stone countertop, wood-finish flooring, shaker-style cabinetry, stainless steel appliances, and geometric pendant lighting
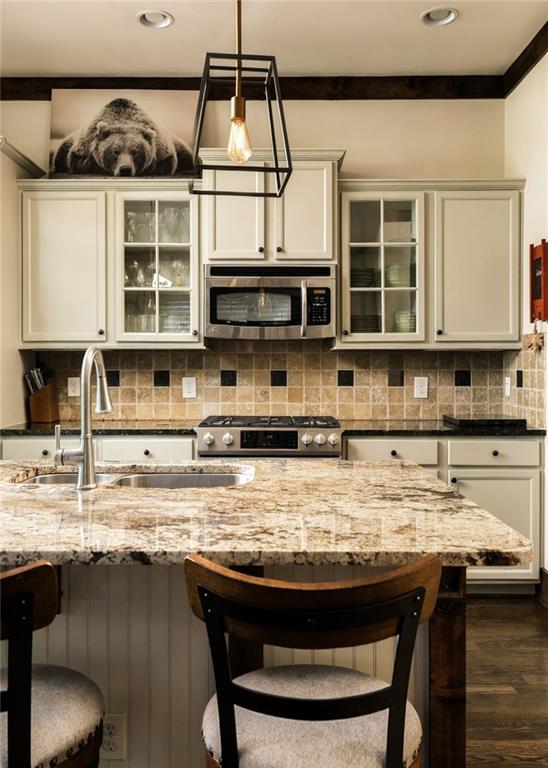
Kitchen featuring stone countertops, a stainless steel gas range with built-in microwave, custom cabinetry with glass-front display panels, a stone-tiled backsplash, and a metal geometric pendant light
Kitchen featuring cabinetry with glass-panel upper doors, stone-finish countertops, stainless steel appliances, and a tiled backsplash with decorative inset accents
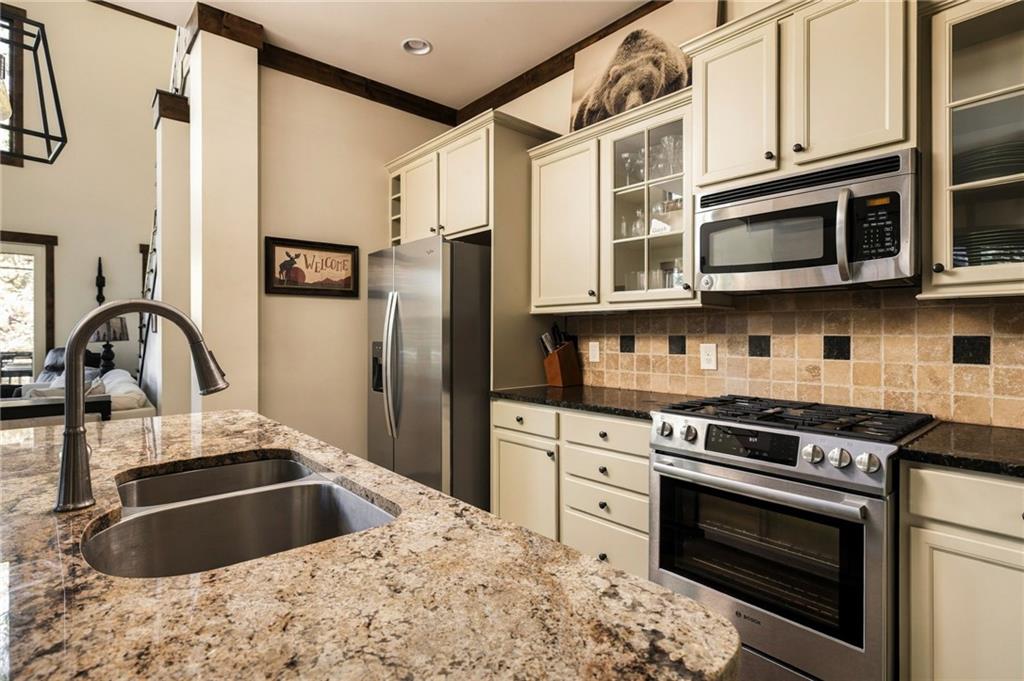
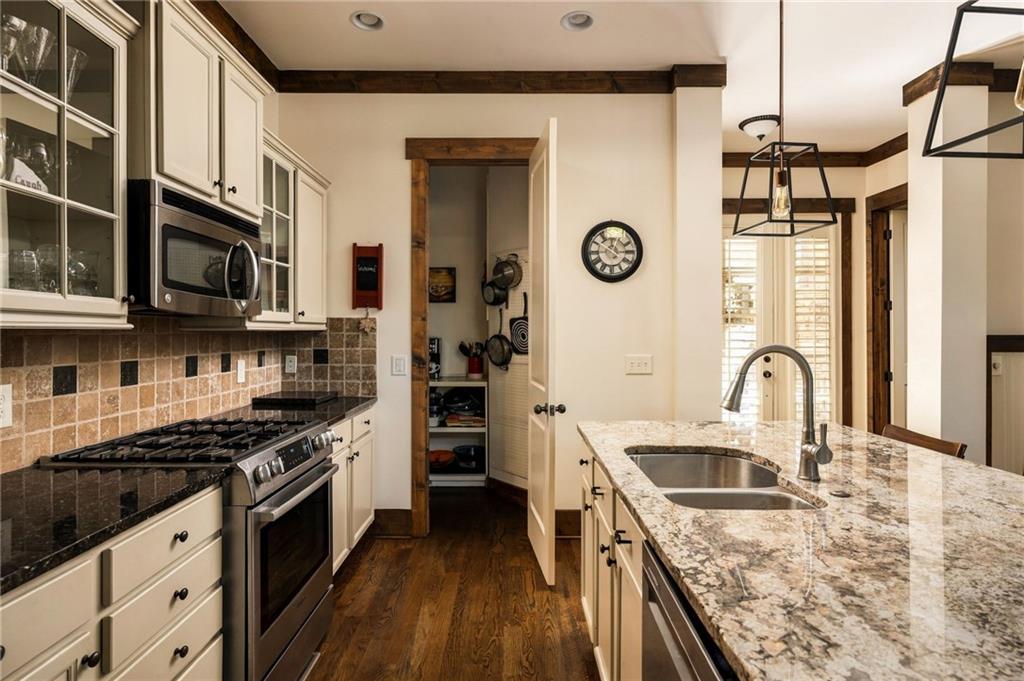
Kitchen featuring an expansive stone-topped island with an undermount sink, custom cabinetry with glass-front uppers, stainless steel appliances, stone tile backsplash, and dark wood-finish flooring
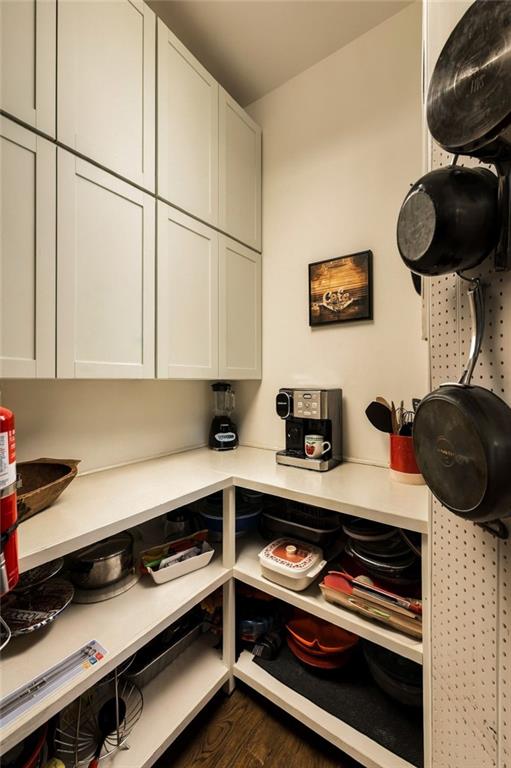
Custom floor-to-ceiling Shaker-style cabinetry, solid-surface L-shaped countertops, open lower shelving, and a wall-mounted perforated tool board
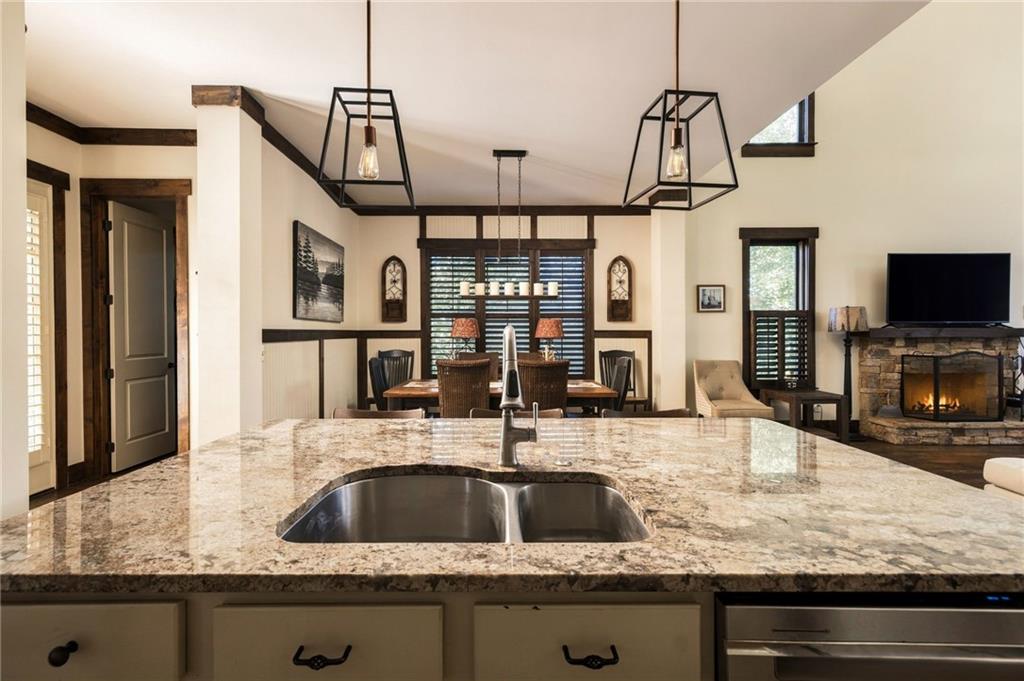
Kitchen island featuring stone countertop, dual-basin stainless steel sink, and metallic faucet, complemented by geometric pendant lighting and stone-hearth fireplace
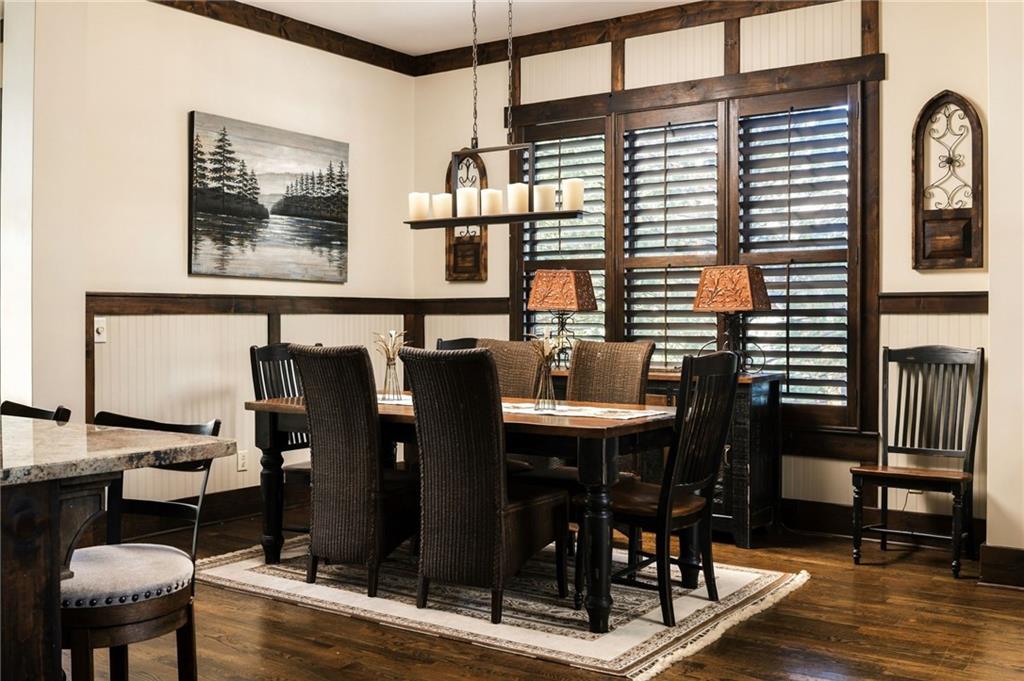
Dining area featuring dark wood-finish flooring, wainscoting with decorative millwork, tiered wood-framed window shutters, and a linear pendant light fixture with a matte metal finish
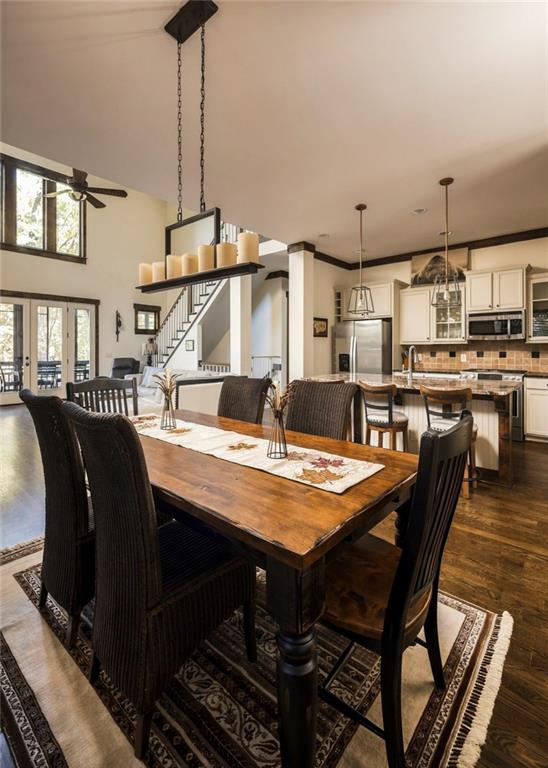
Open-concept floor plan featuring wood-finish flooring, vaulted ceilings, a kitchen with custom cabinetry, and a tiered architectural staircase with an iron railing
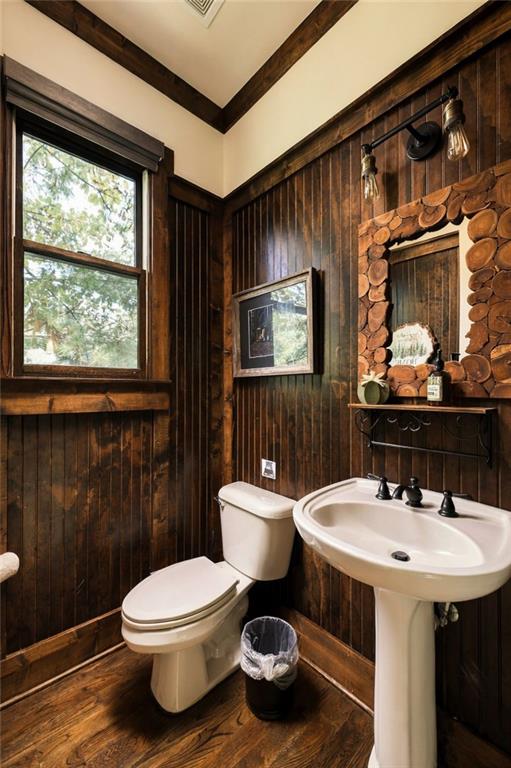
Dark-stained wood wainscoting, wood-finish flooring, white pedestal sink with a matte black three-handle faucet, and dual-light industrial-style wall sconce
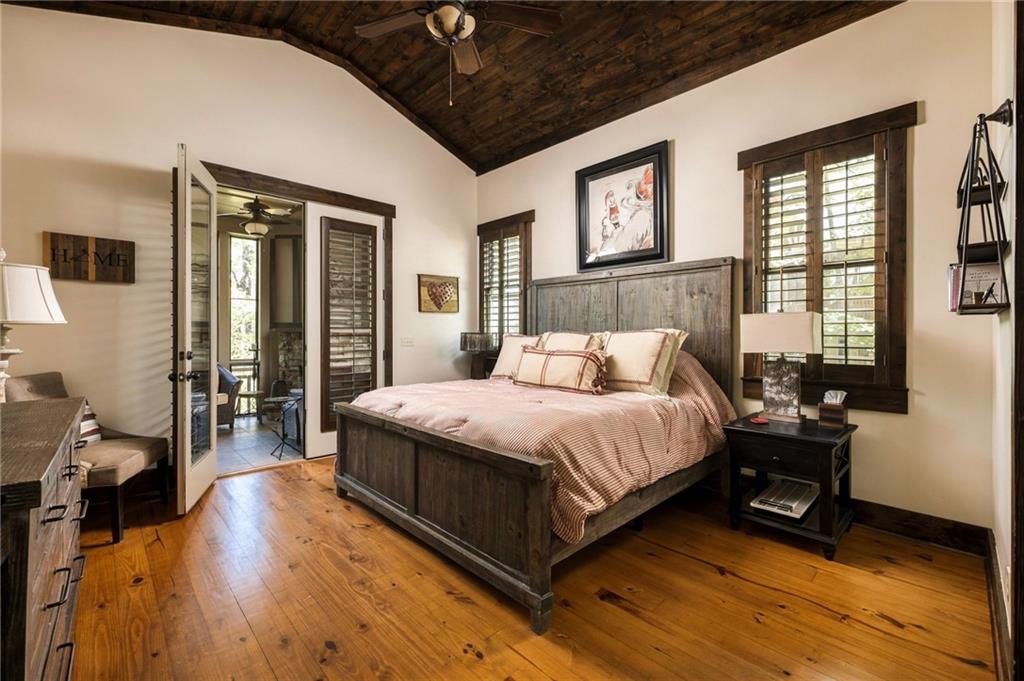
Vaulted ceiling with dark wood-finish planking, natural wood-finish flooring, dark wood window trim, louvered shutters, and built-in ceiling fan
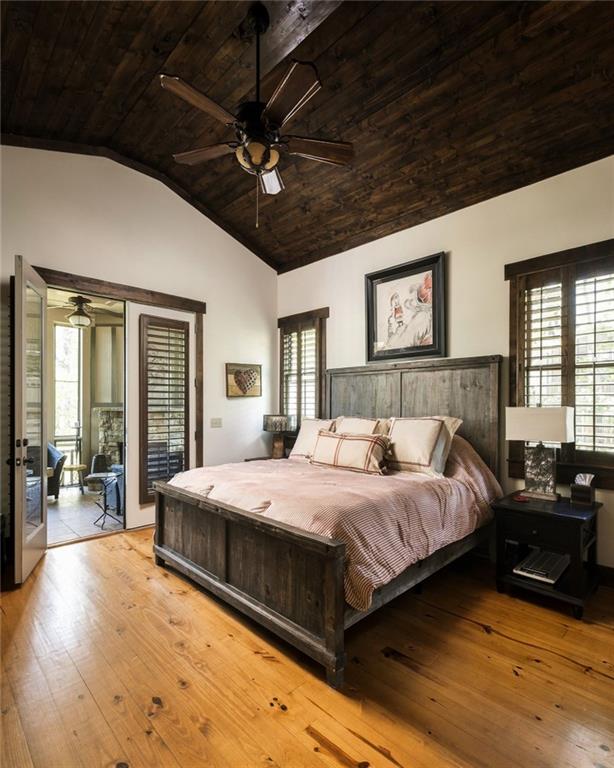
Vaulted ceiling with exposed wood-plank finish, wide-plank wood flooring, and wooden window shutters
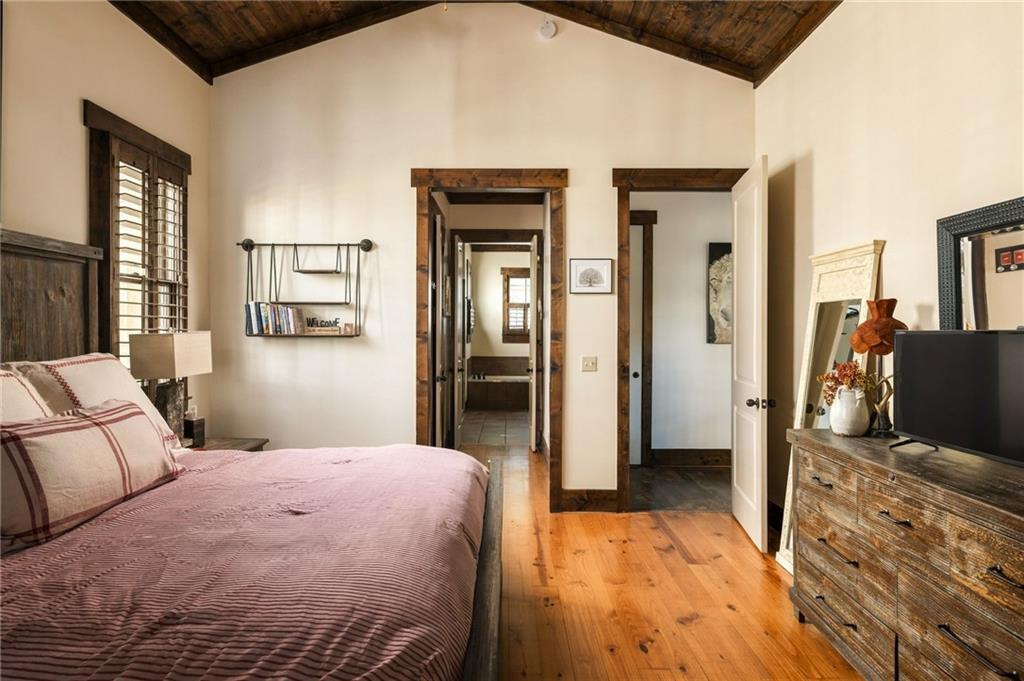
Vaulted ceilings with exposed wood-plank detailing, natural wood-finish flooring, and stained wood window and door casing
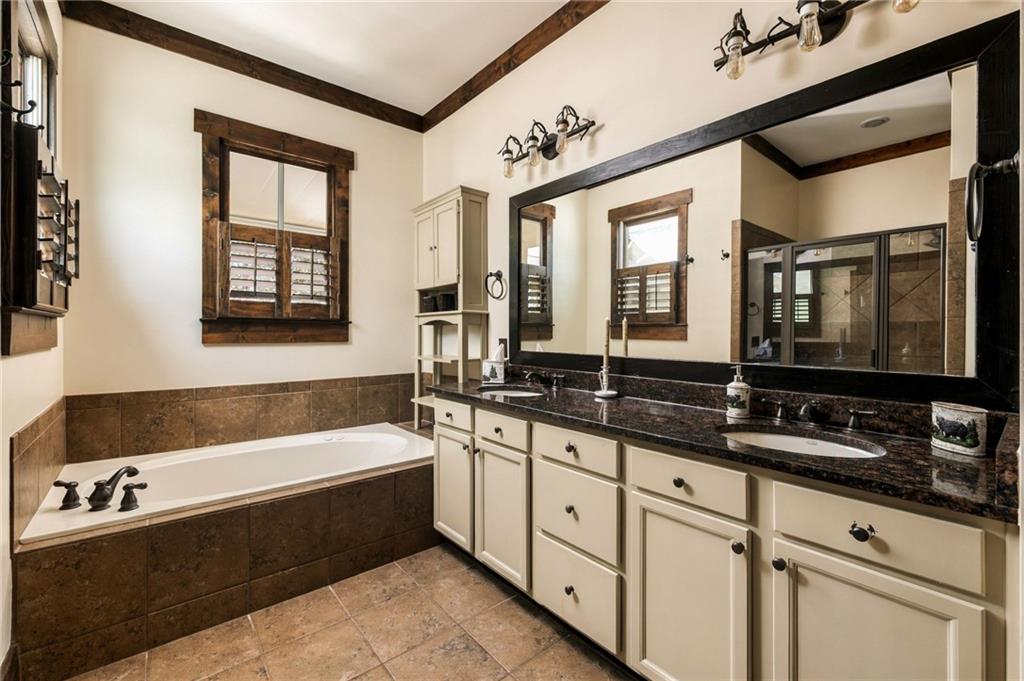
Bathroom featuring a dual-sink vanity with dark stone countertops, custom cream-colored cabinetry, a tiled soaking tub surround, crown molding with wood-finish trim, and extensive wall-mounted mirror
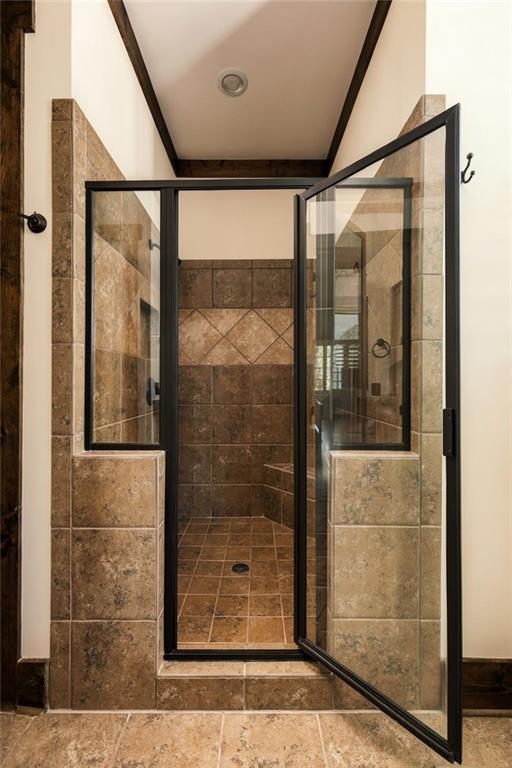
Walk-in shower featuring tile surrounds with diamond-pattern accents, built-in corner bench, matte black frame glass enclosure, and recessed ceiling lighting
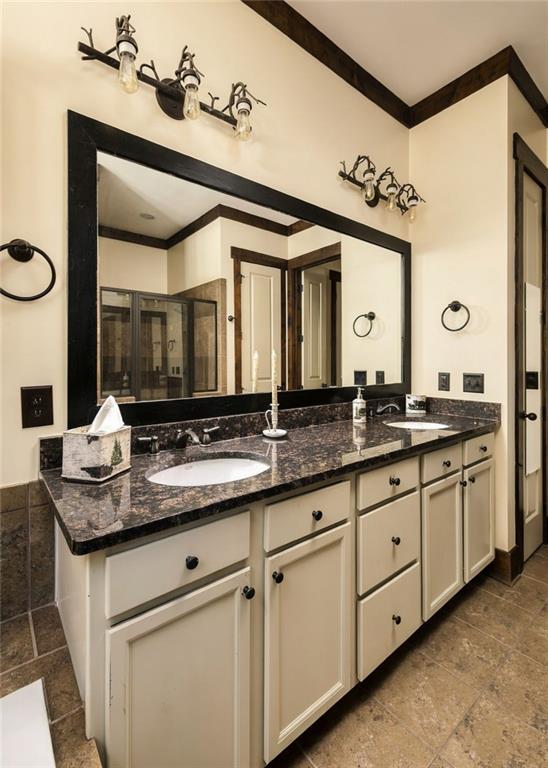
Double vanity featuring stone-finish countertops, dual integrated sinks, cream-colored cabinetry with matte black hardware, and custom rustic-style wall-mounted lighting
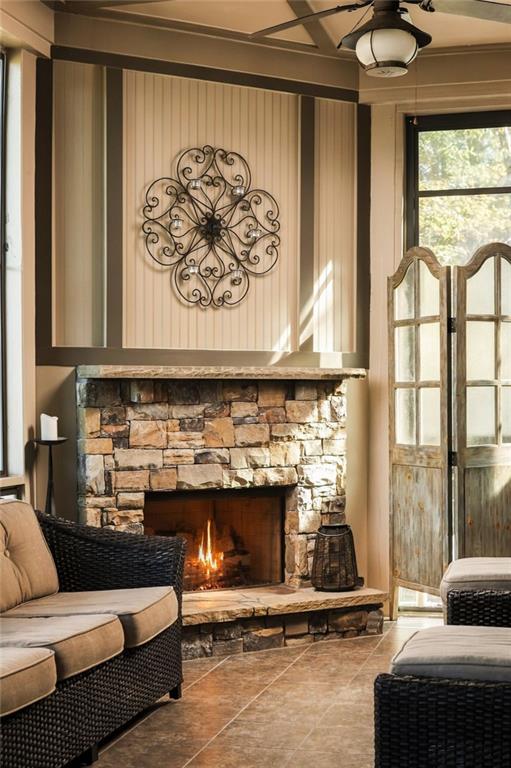
Fireplace featuring stacked stone masonry, a natural stone hearth, and a mantel, complemented by vertical beadboard wall paneling and a ceiling fan with integrated lighting
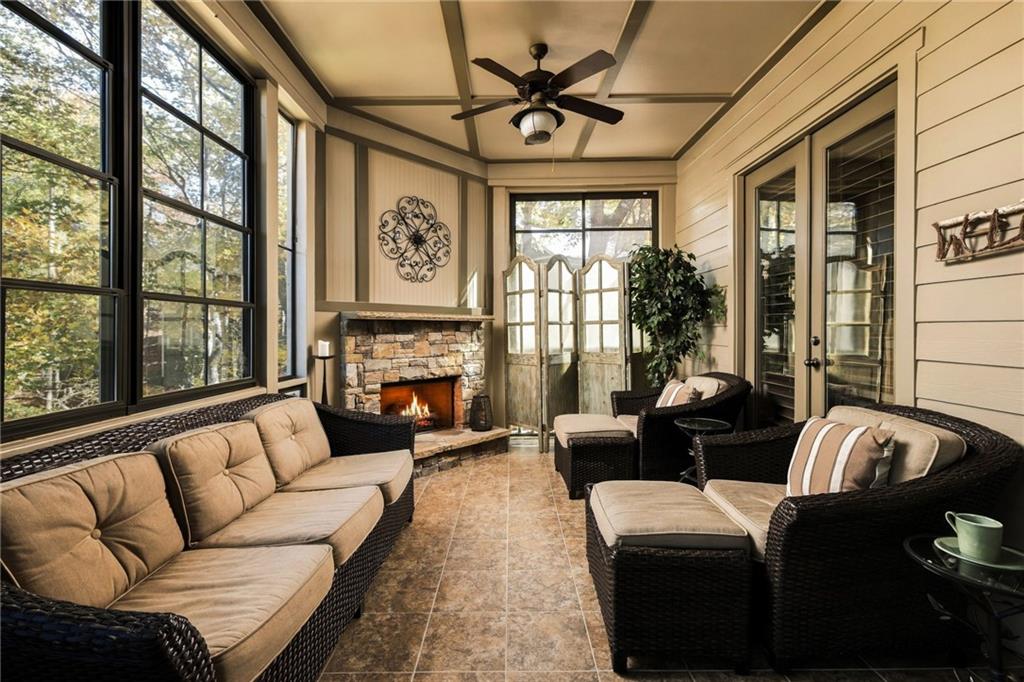
Enclosed porch featuring stone-surround fireplace, tile flooring, grid-pane windows, wood-paneled walls with trim detailing, and a ceiling-mounted fan
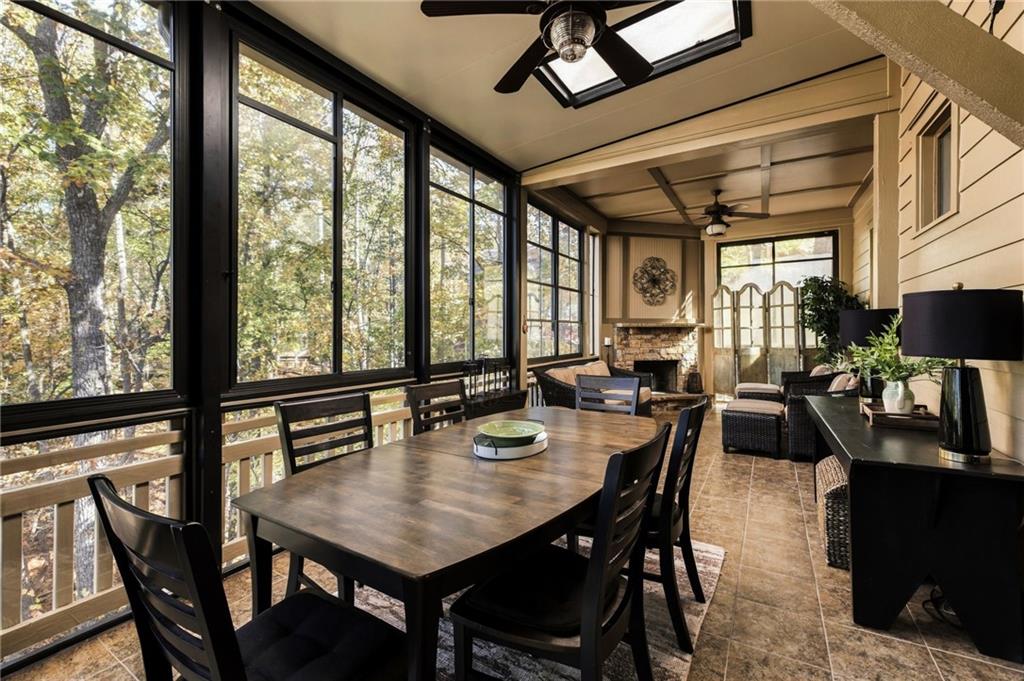
Screened-in porch featuring expansive floor-to-ceiling windows, a stone fireplace, tile flooring, and integrated ceiling fans
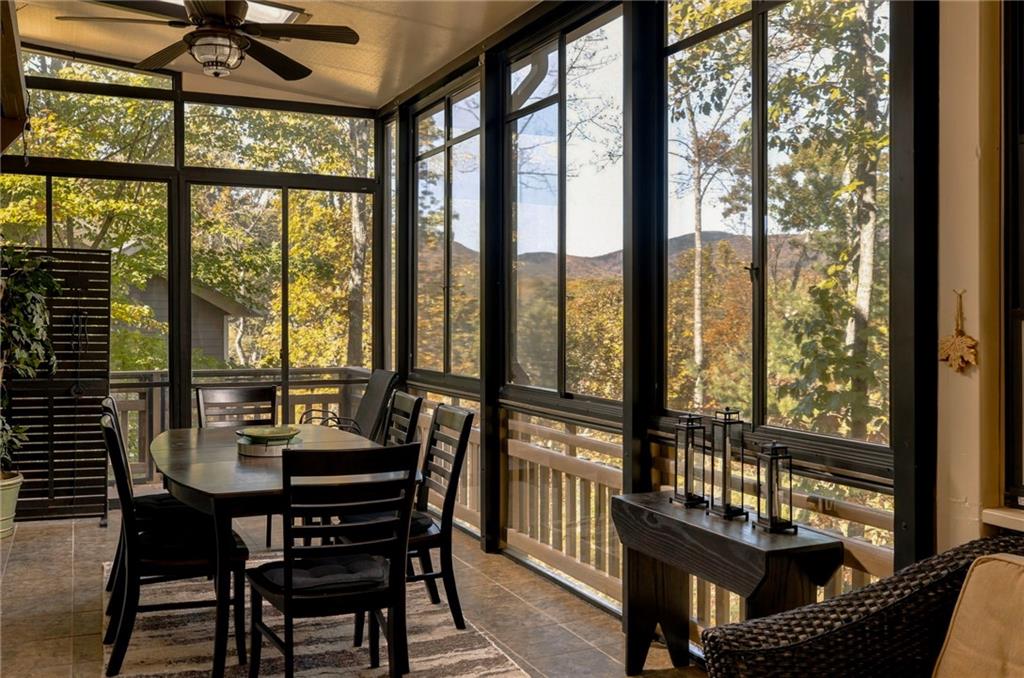
Enclosed porch featuring tile flooring, ceiling fan, expansive window walls, and mountain backdrop
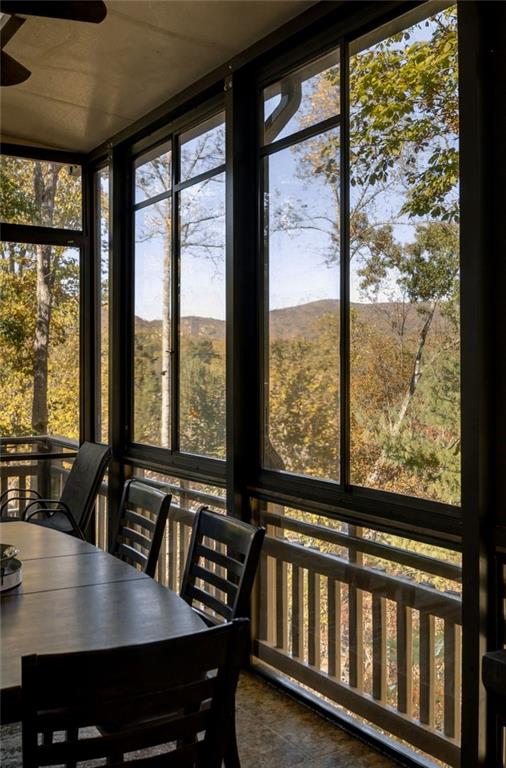
Enclosed porch featuring black-framed floor-to-ceiling windows, mountain scenery, and an integrated ceiling fan
Double-height living area featuring floor-to-ceiling windows, wood-finish flooring, a stone-surround fireplace, and glass-paneled double doors
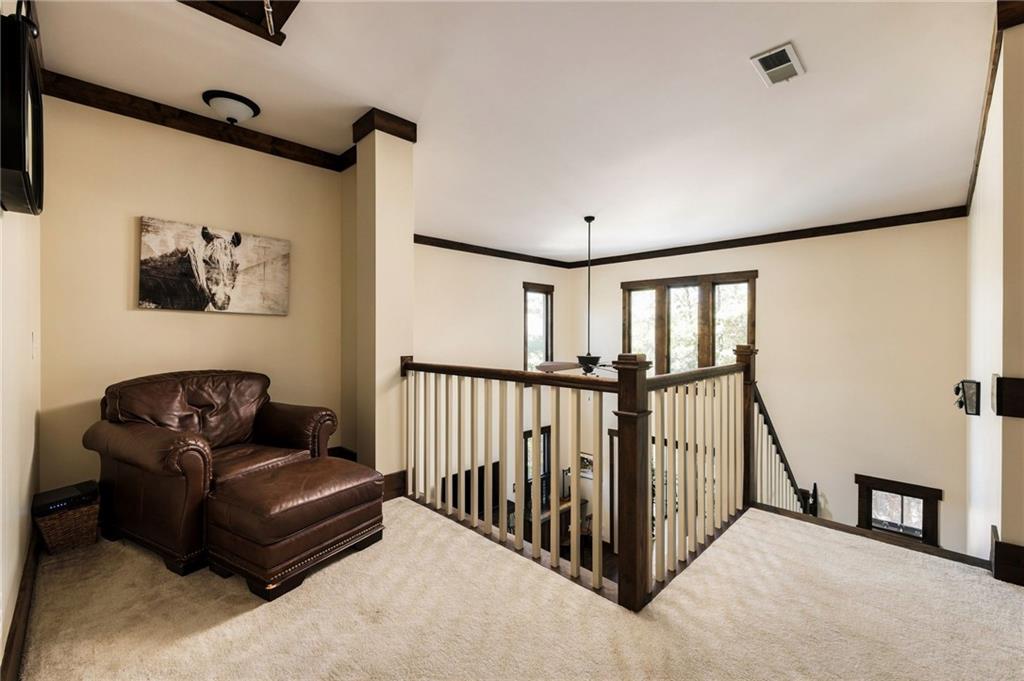
Open landing area featuring neutral carpeting, high-contrast dark wood crown molding, a decorative wooden railing with vertical balusters, and multi-pane windows
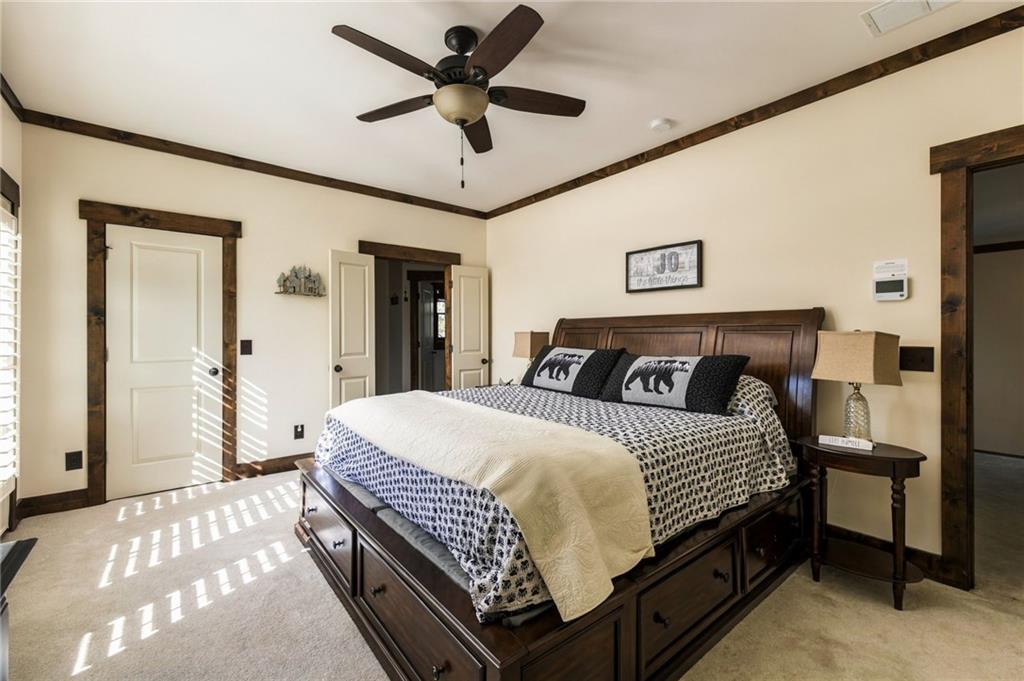
Room featuring dark-stained wood door casing and crown molding, ceiling fan with integrated lighting, and neutral wall-to-wall carpeting
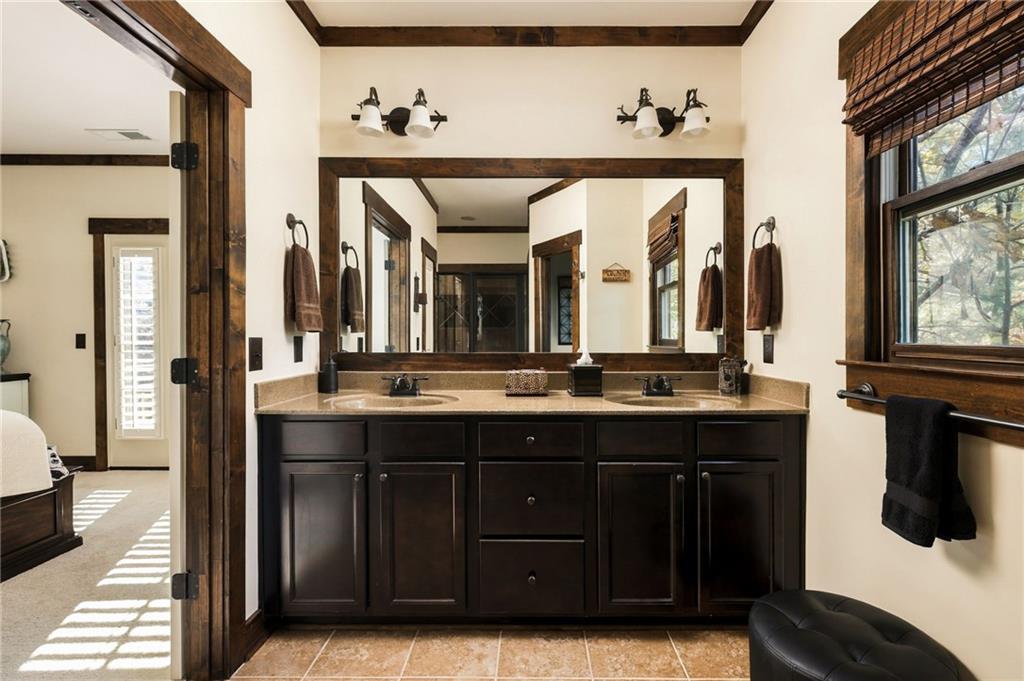
Double vanity with stone countertop, dual undermount sinks, wood-finish cabinetry, framed mirror, and tile flooring
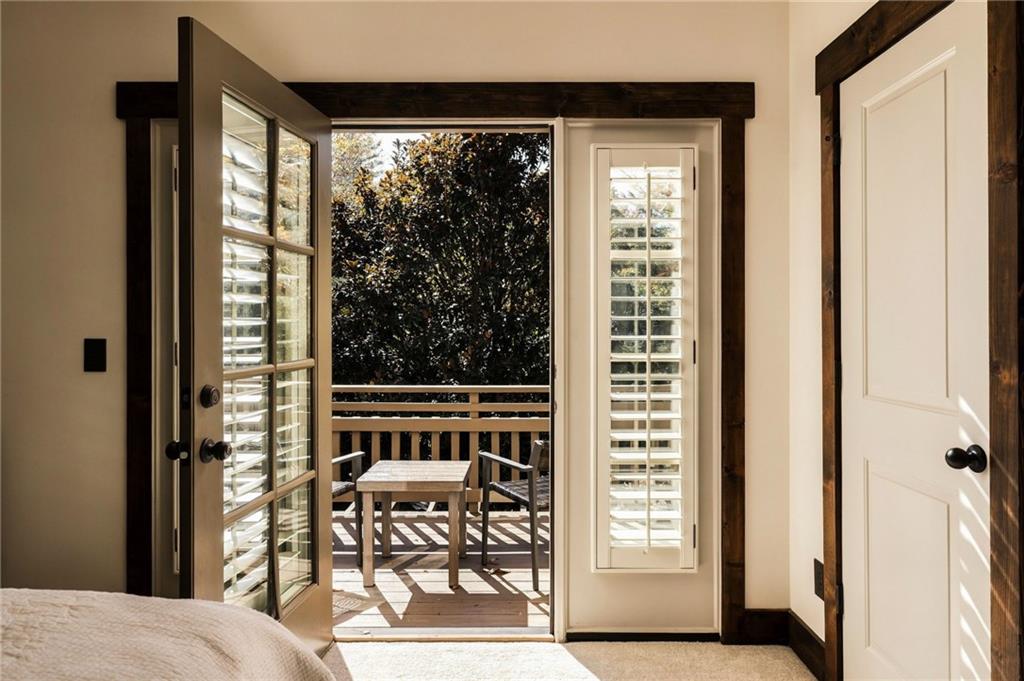
French-style glass door with integrated shutters, custom dark-stained wood door casing, and matching interior trim
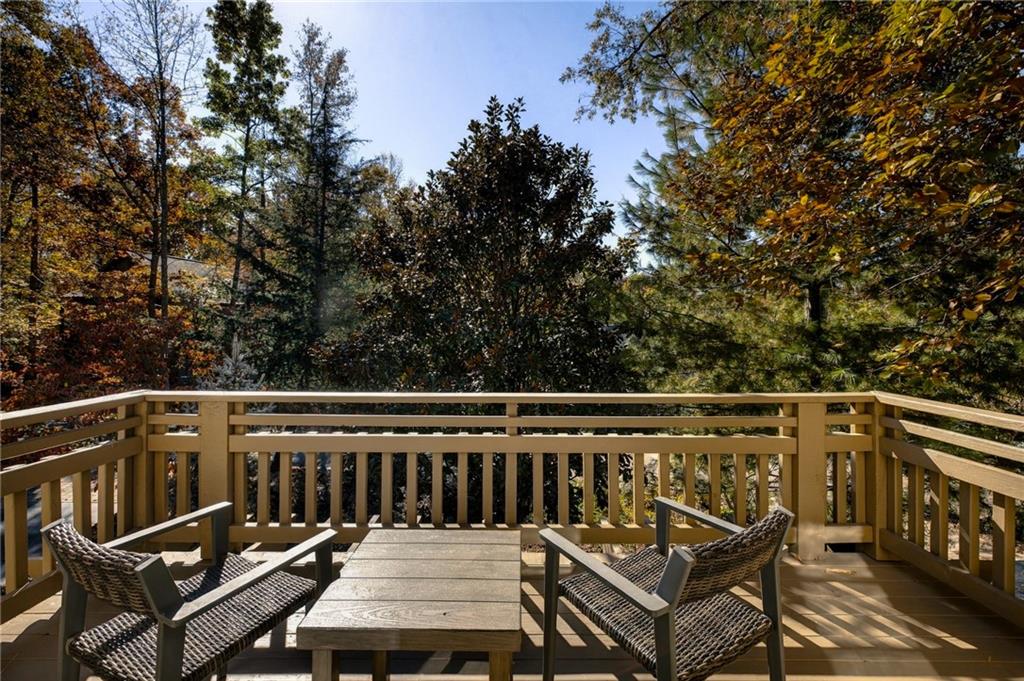
Elevated wooden deck featuring horizontal rail balustrades and dense tree canopy surroundings
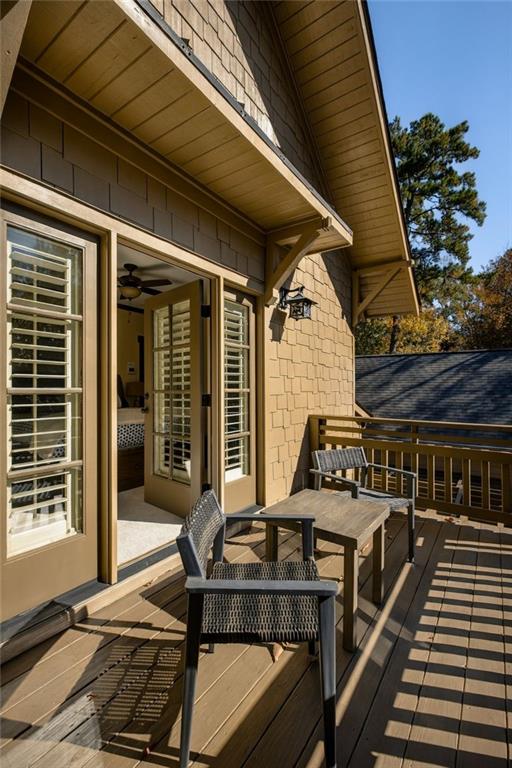
Exterior balcony featuring wood-finish decking, shingle-style siding, decorative eave brackets, and dual French door access with integrated shutters
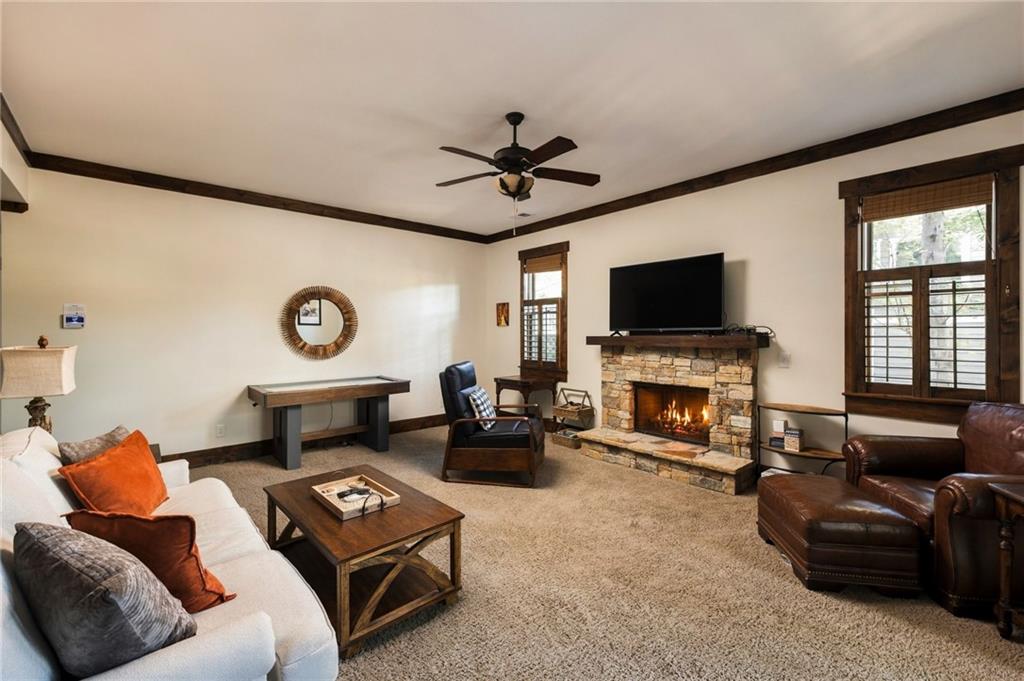
Living room featuring a floor-to-ceiling stone fireplace with a thick timber mantel, dark wood crown molding, dark wood window trim, and a ceiling fan
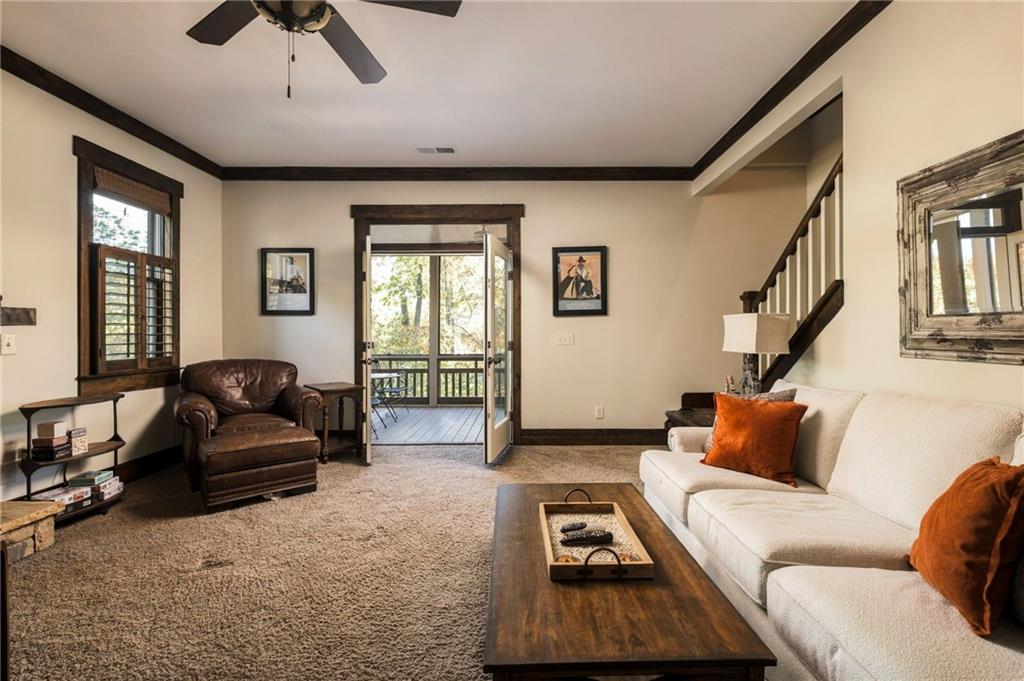
Living area featuring dark-stained wood window and door casing, crown molding, ceiling fan, double French doors opening to an exterior space, and a wooden staircase with a baluster railing
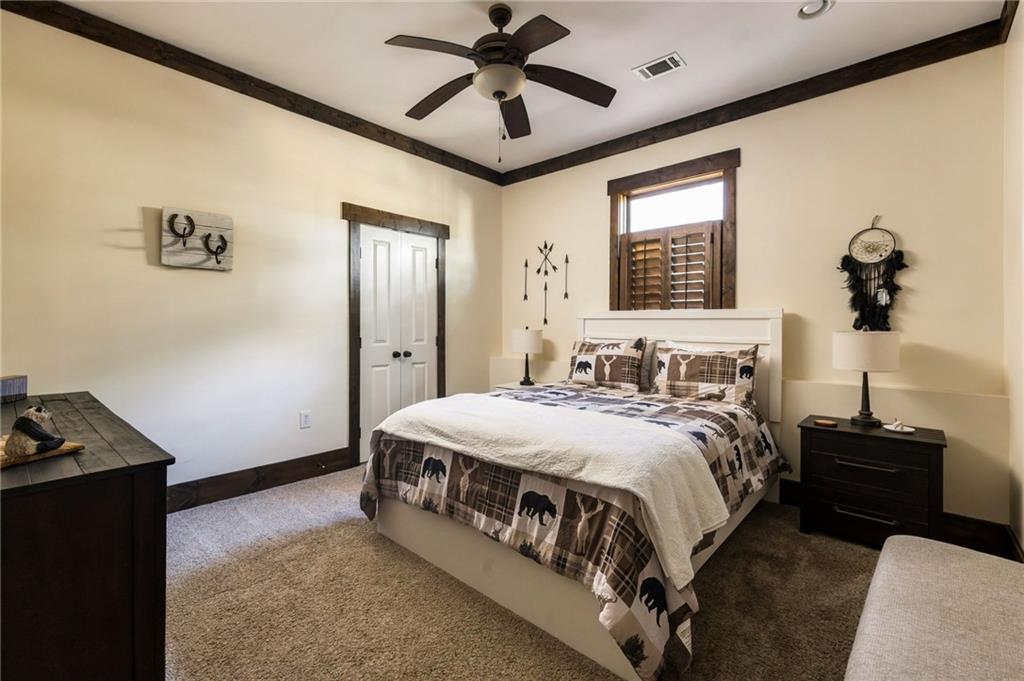
Room featuring dark-stained wood crown molding, window trim, and door casing, neutral carpeting, ceiling fan with integrated lighting, and plantation-style shutters
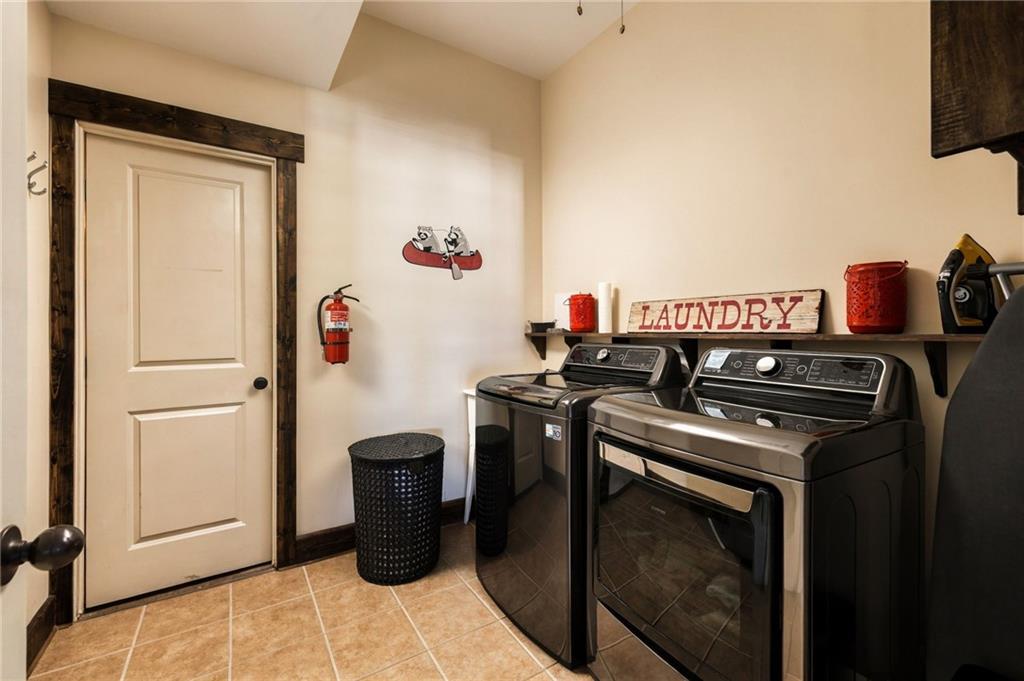
Laundry space featuring tile flooring, dark wood door casing, and a fixed wall-mounted shelf
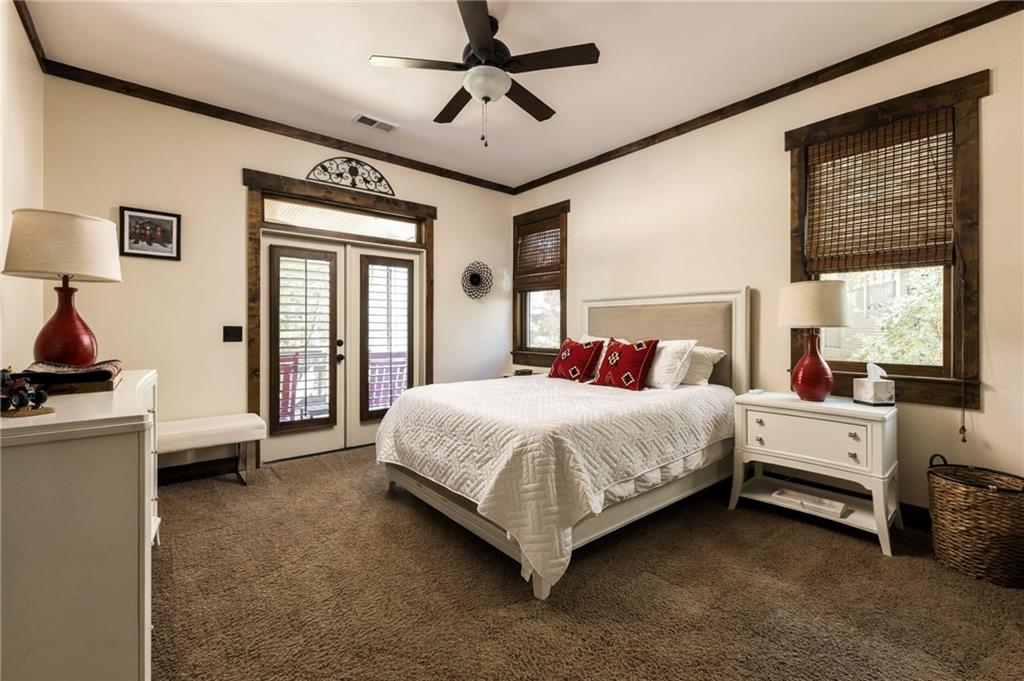
Stained wood window and door casings, ceiling fan, double French doors with transom window, and wall-to-wall carpeting
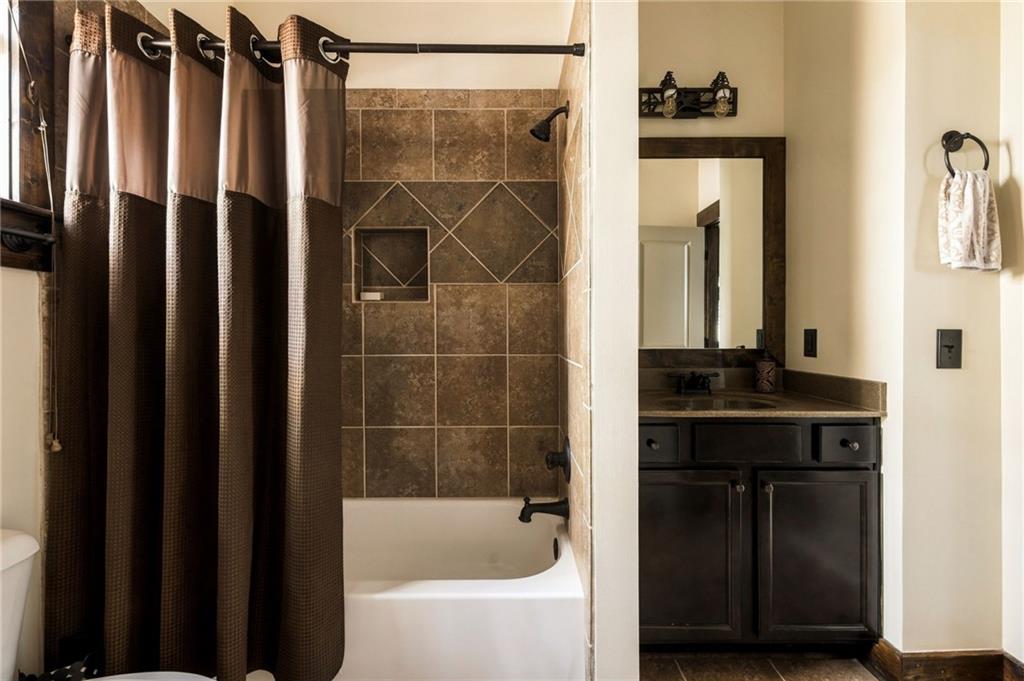
Bathroom featuring a shower-tub combination with tiled surround, built-in recessed niche, dark wood cabinetry, and a framed mirror
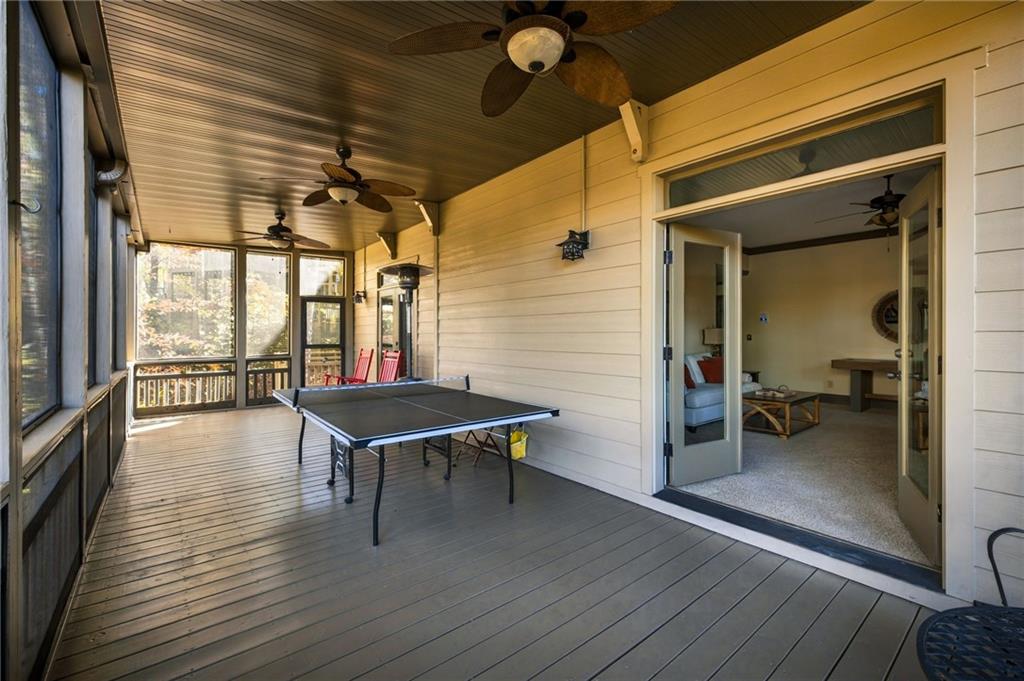
Screened-in porch featuring plank flooring, multiple ceiling fans, horizontal siding, and French door access
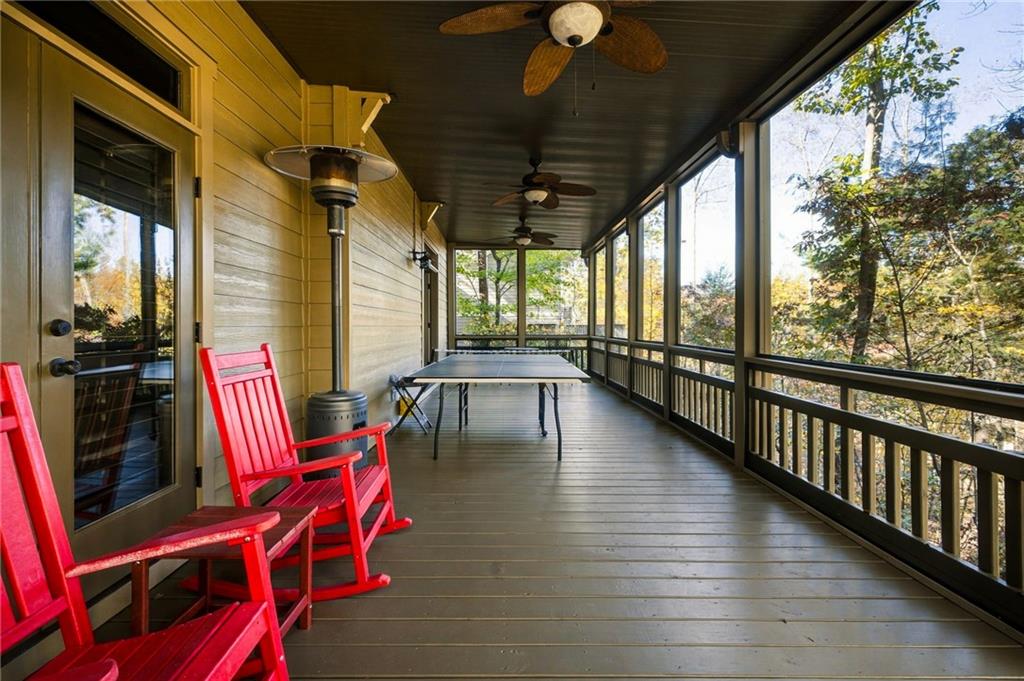
Screened-in porch featuring wood-finish decking, ceiling-mounted fans, and dark-toned structural trim
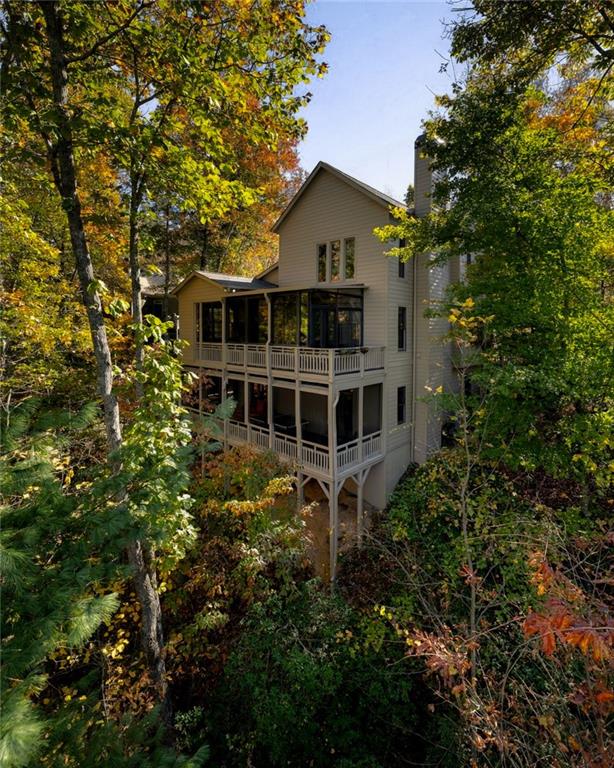
Multi-level exterior featuring light-toned horizontal siding, dual screened porches with railings, and a prominent chimney structure
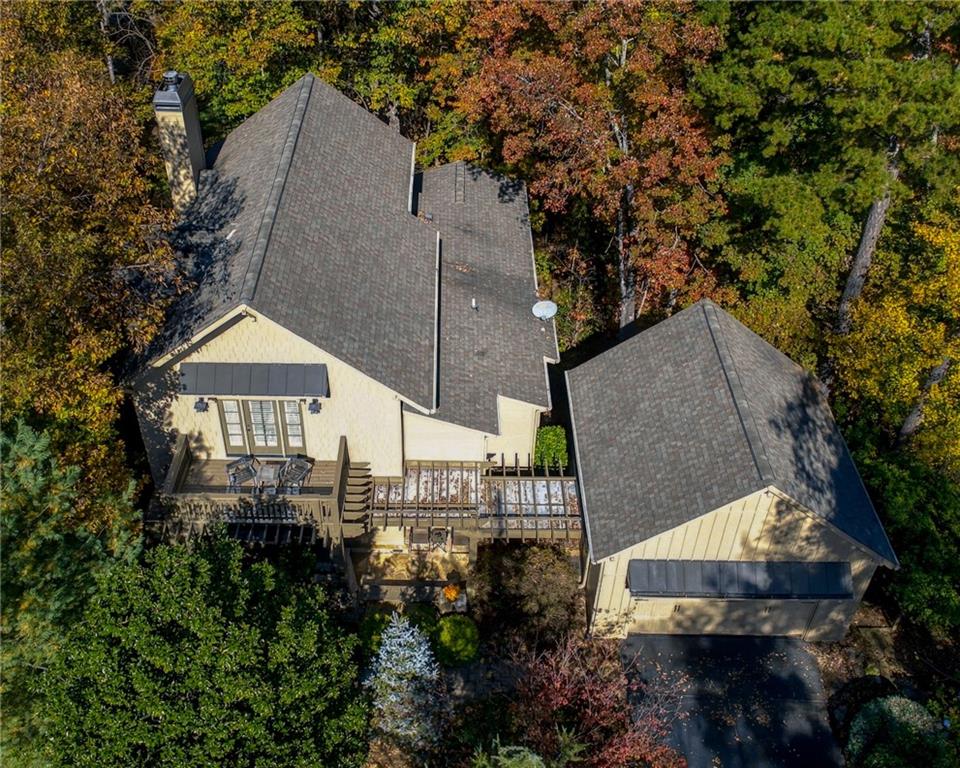
Multi-level residence featuring vertical board-and-batten siding, a shingled roof, an elevated wooden deck with metal awnings, and a pergola structure, all set within a densely wooded landscape
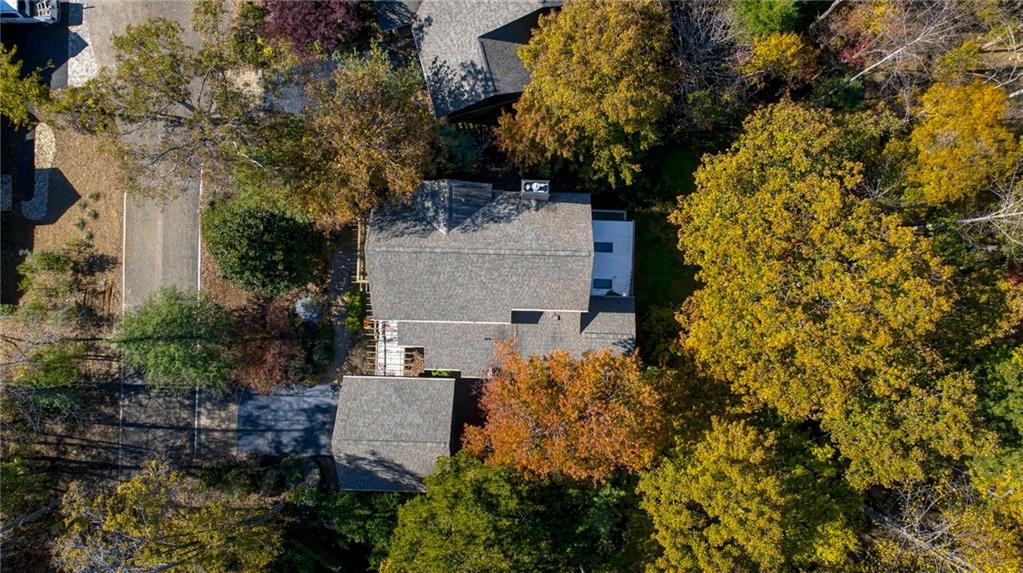
Aerial perspective of property featuring an asphalt-shingle roof, paved driveway, detached garage structure, and mature tree canopy on the grounds
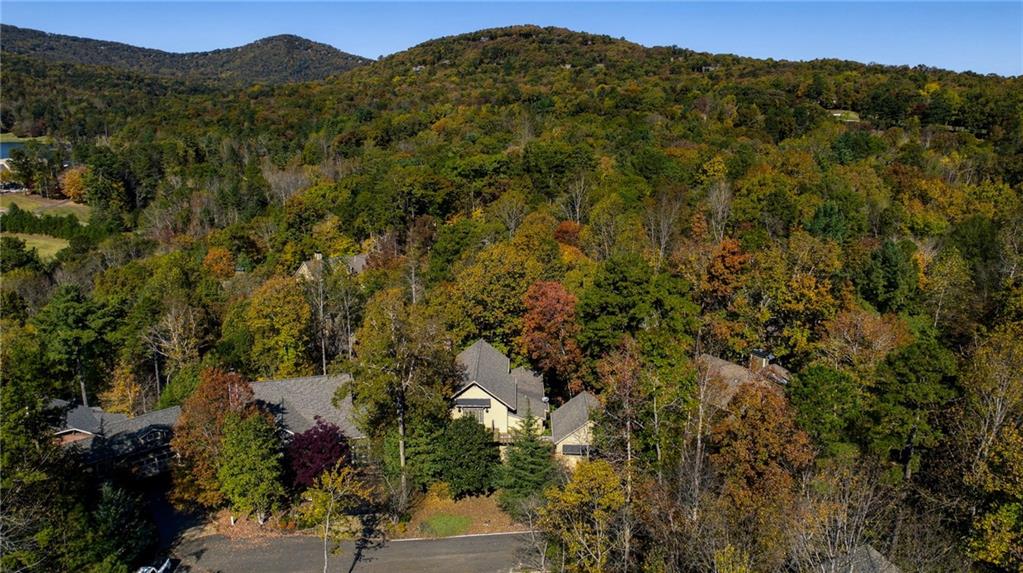
Aerial perspective featuring a multi-gabled roofline, asphalt shingle roofing, and heavily wooded surroundings set against a mountainous backdrop
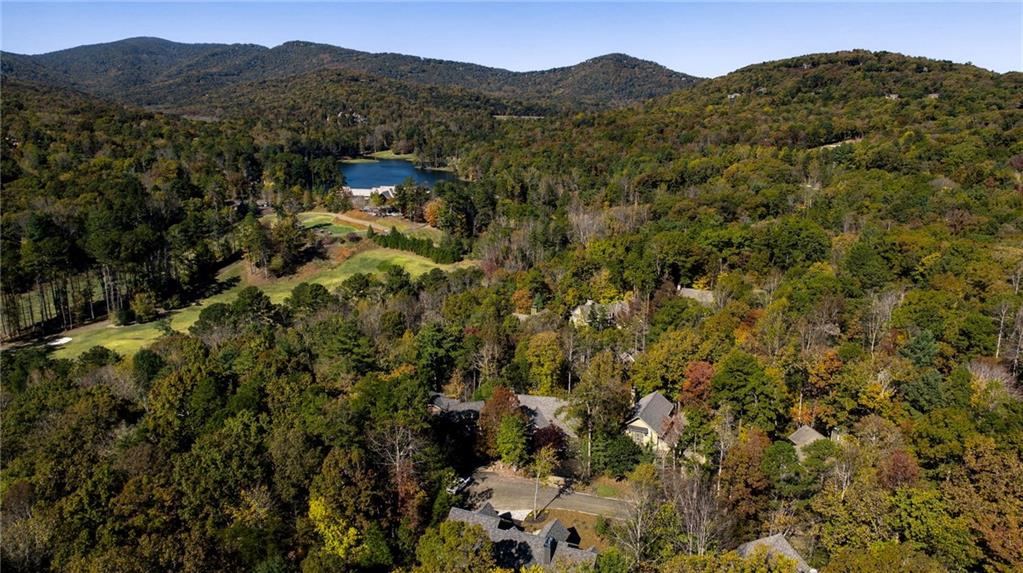
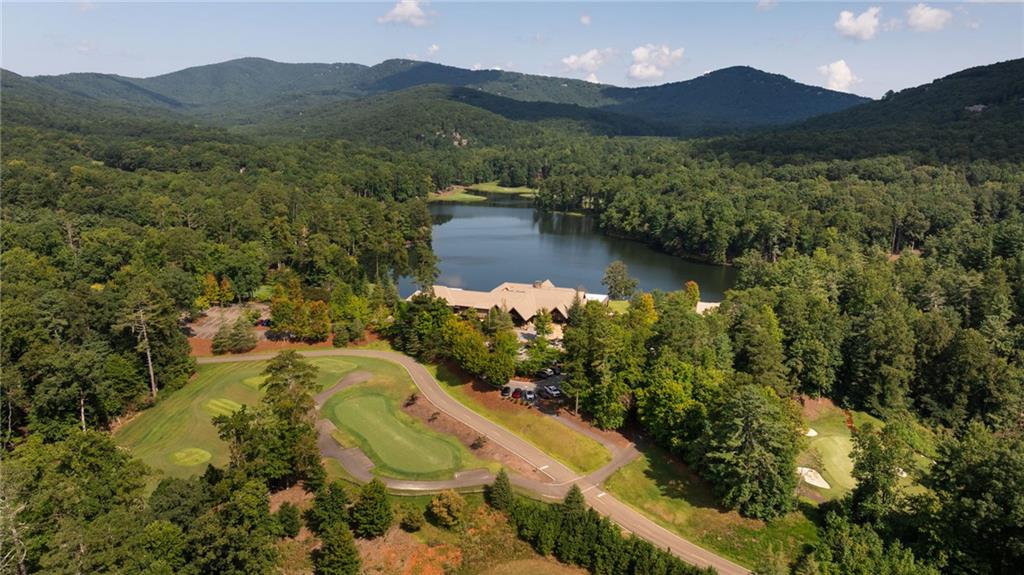
Aerial perspective featuring expansive mountain topography, dense forest canopy, a private lake, and manicured green space
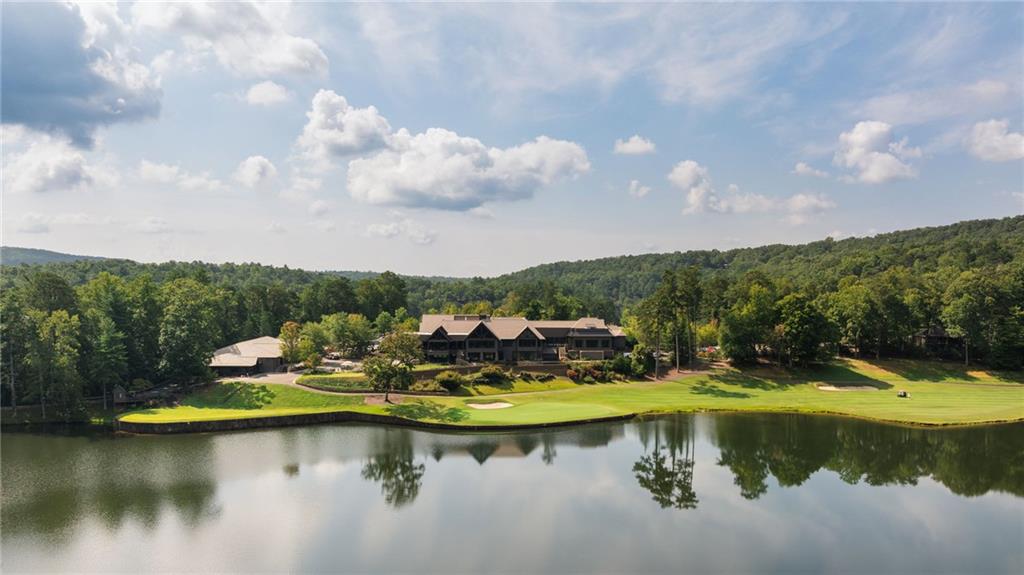
Waterfront estate featuring a multi-story residence, expansive manicured grounds, a large private pond, and tree-lined mountain surroundings
Aerial perspective featuring a sprawling lakeside property with an on-site golf course, mature woodland surroundings, and mountain terrain
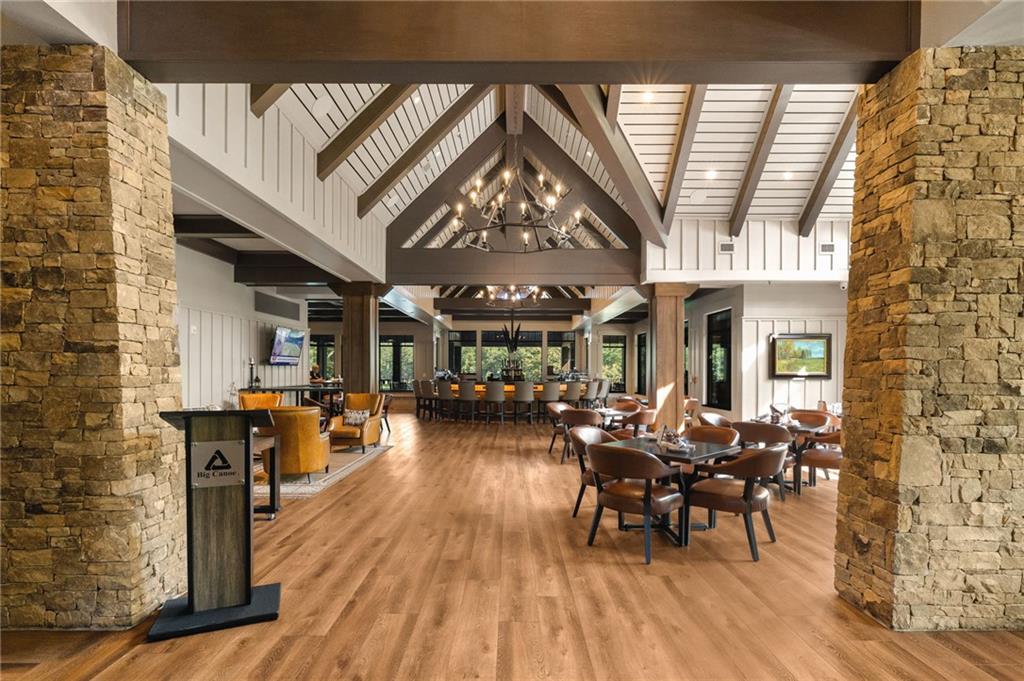
Vaulted ceilings featuring exposed timber beams, stacked stone structural pillars, board and batten wall paneling, wood-finish flooring, and multi-tier iron chandeliers
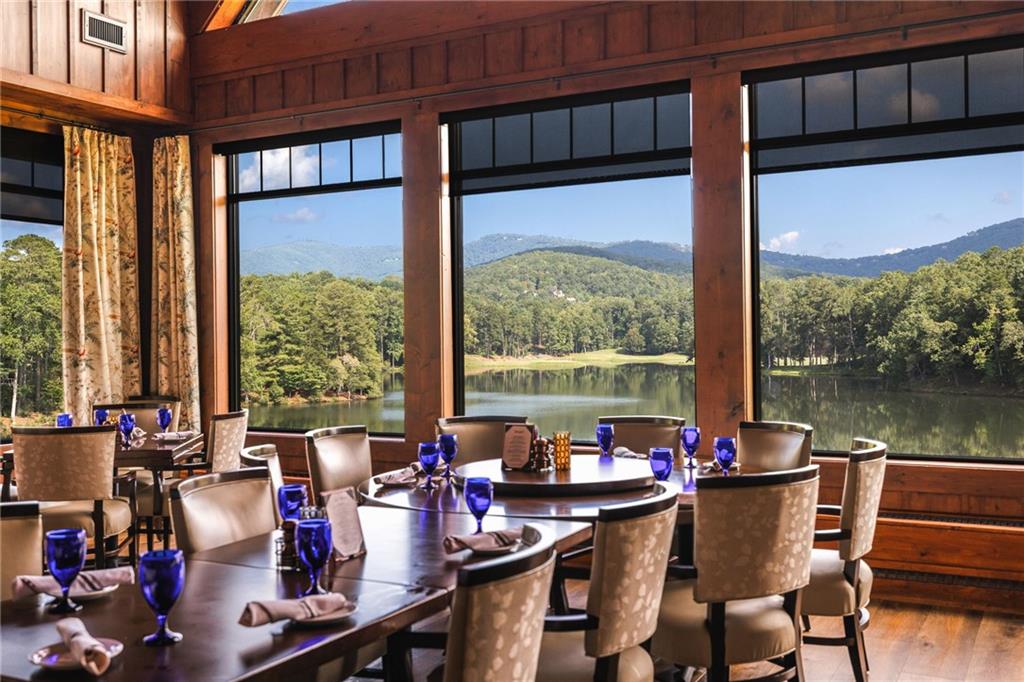
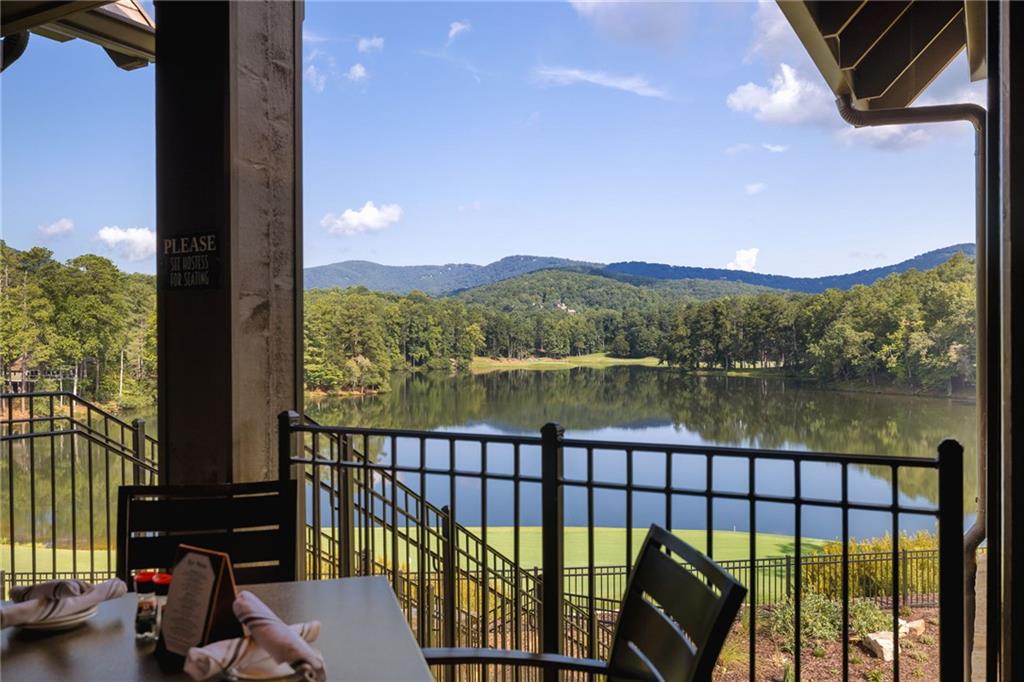
Vaulted ceiling with exposed wood beams, extensive wall-to-wall paneled wood trim, and a floor-to-ceiling window wall showcasing mountain and lake scenery
Covered porch featuring a metal railing, mountain scenery, and water frontage
Golf course setting featuring manicured fairways, sand bunkers, mature surrounding trees, and a creek
Expansive pond bordering a manicured fairway, featuring a decorative covered wooden bridge and dense mature woodland backdrop
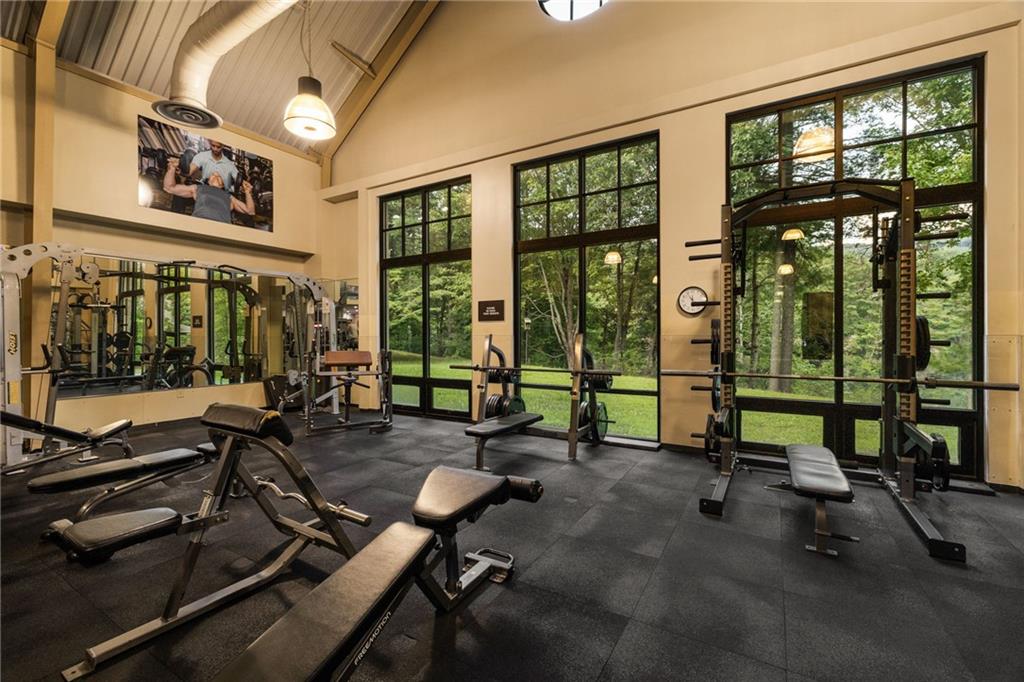
Vaulted ceilings, expansive floor-to-ceiling windows, full-wall mirrors, and durable rubber flooring
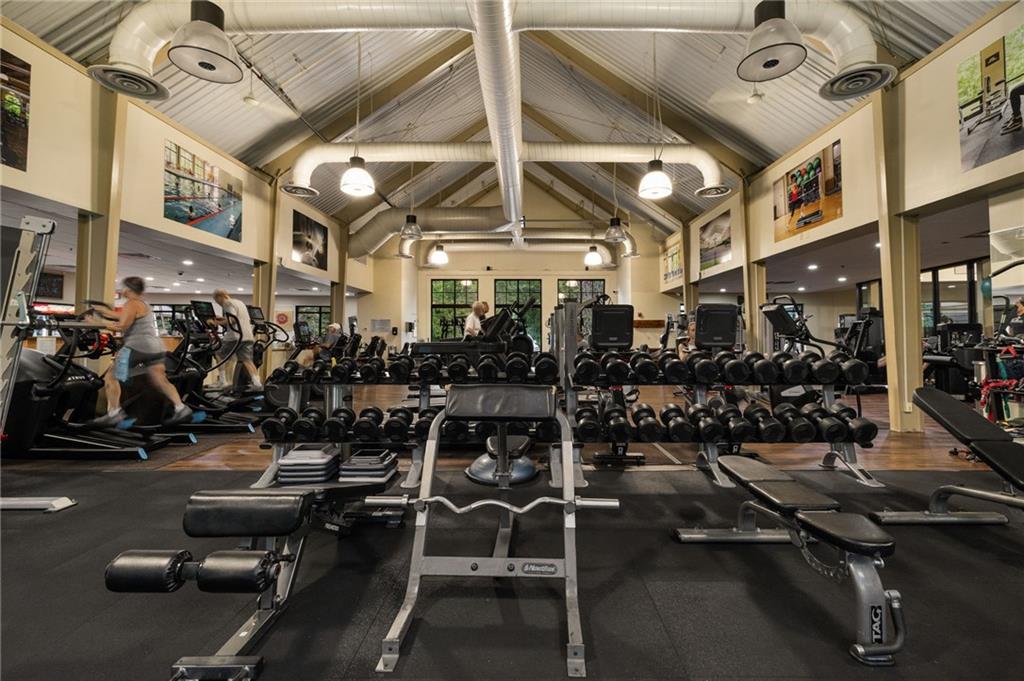
Fitness facility featuring an expansive vaulted ceiling, exposed industrial ductwork, suspended pendant lighting, multi-paned windows, and rubber flooring
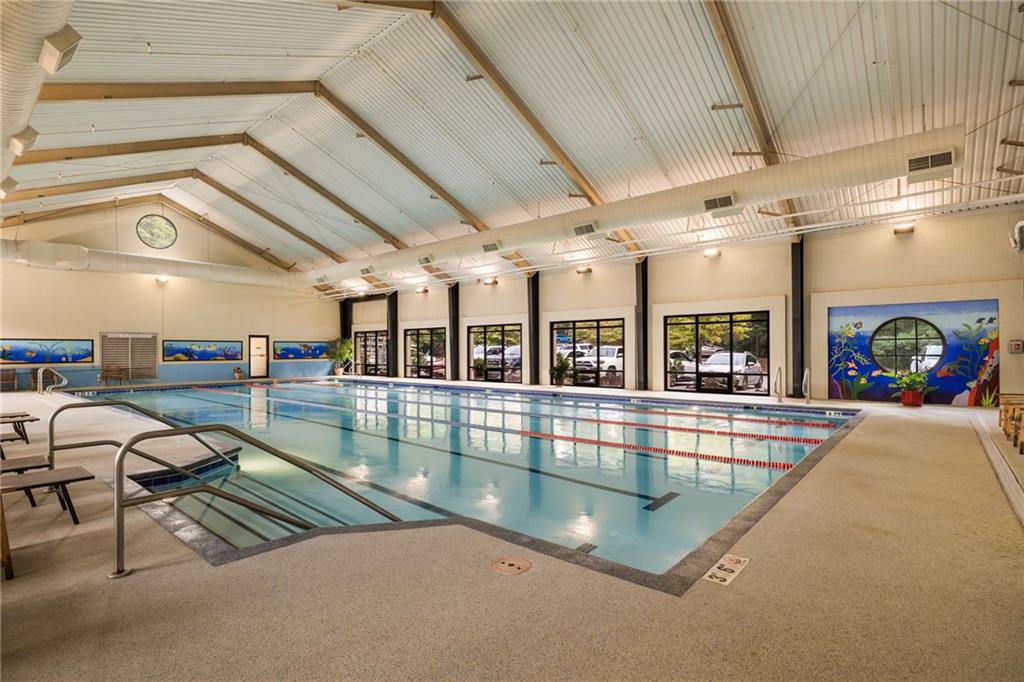
Indoor lap pool featuring a vaulted ceiling with exposed structural beams, expansive windows, tiered pool entry, and a textured concrete pool deck
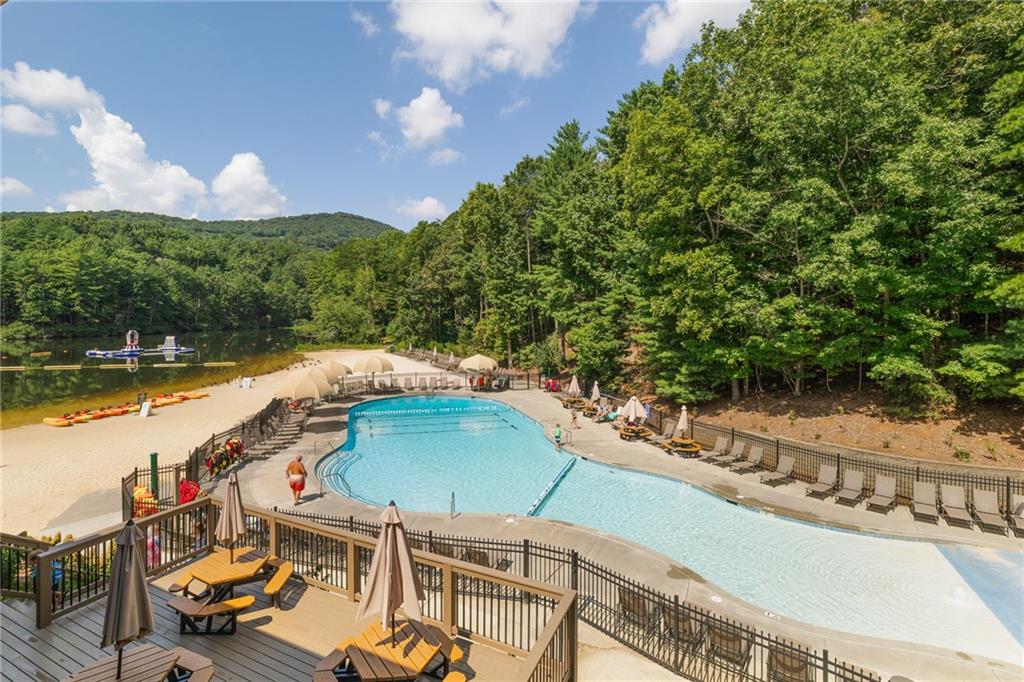
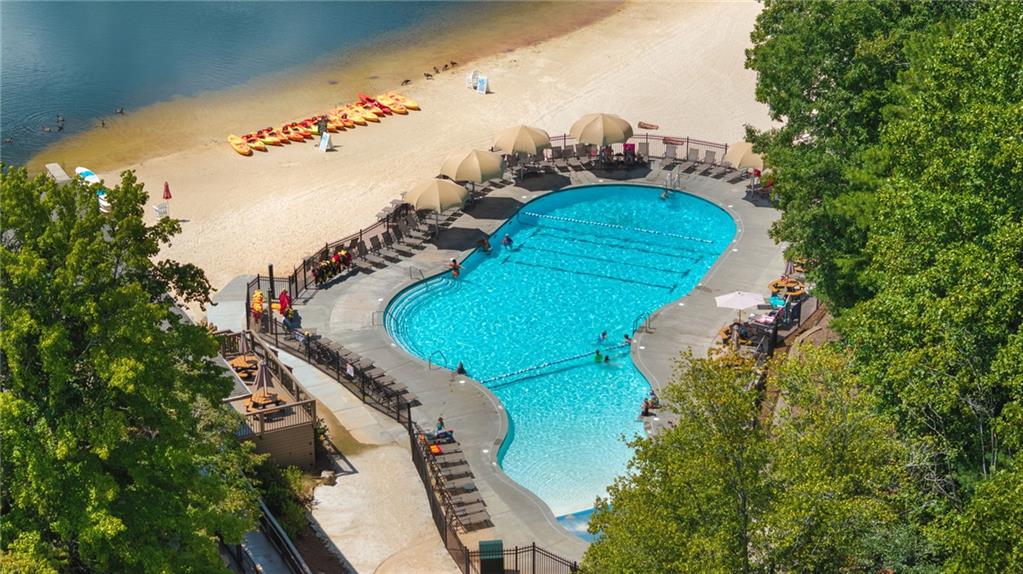
Outdoor swimming pool with a shallow entry area, enclosed by metal fencing and featuring a wooden deck, sand beach access, and mountainous woodland backdrop
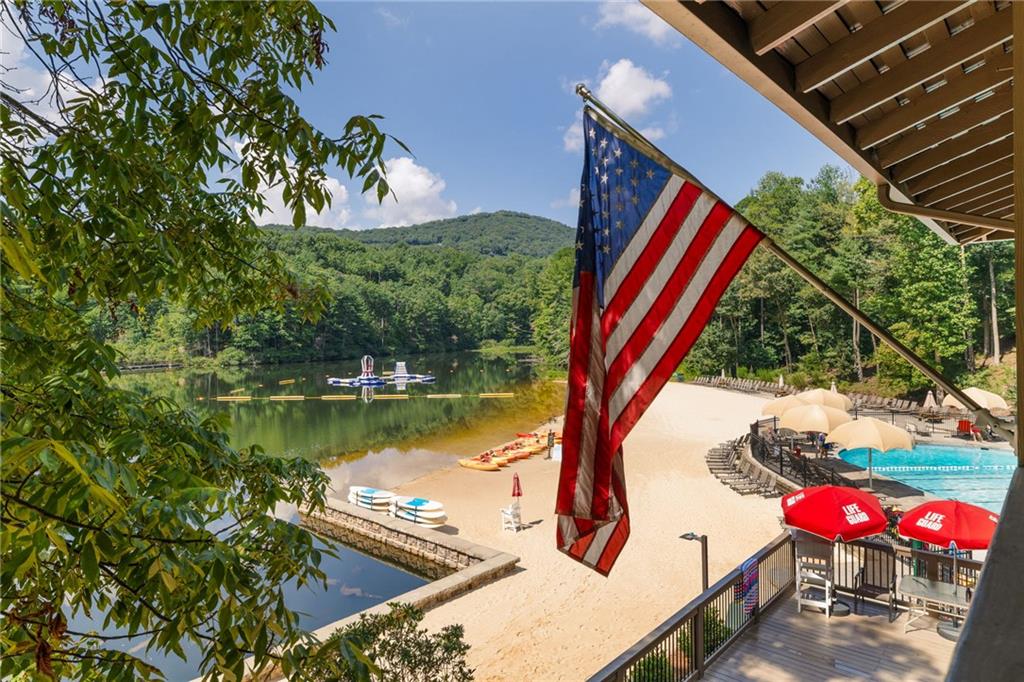
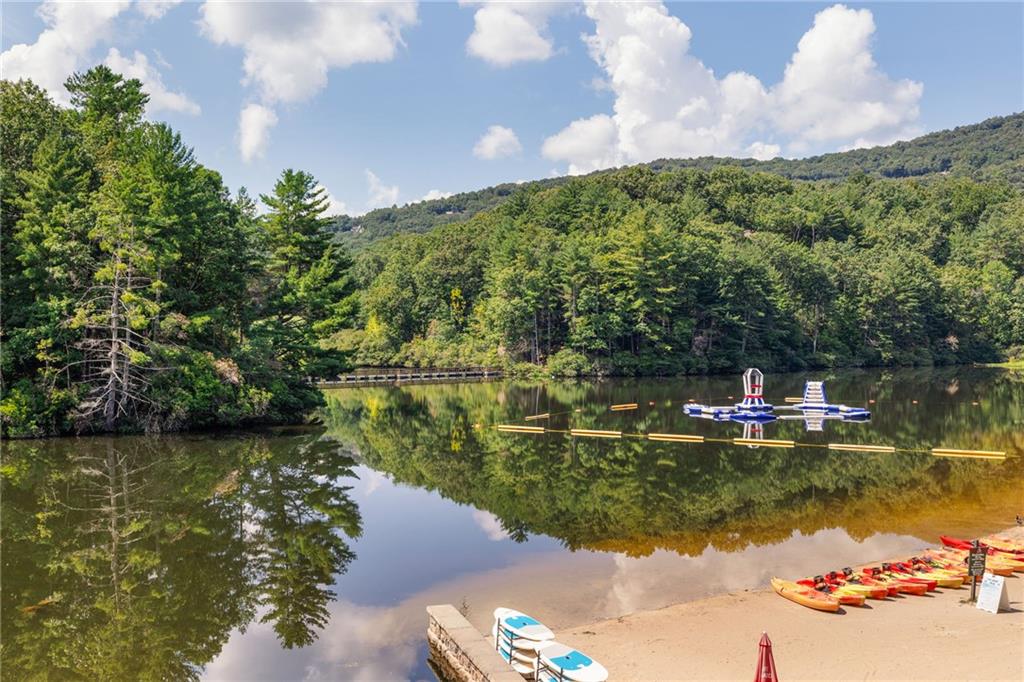
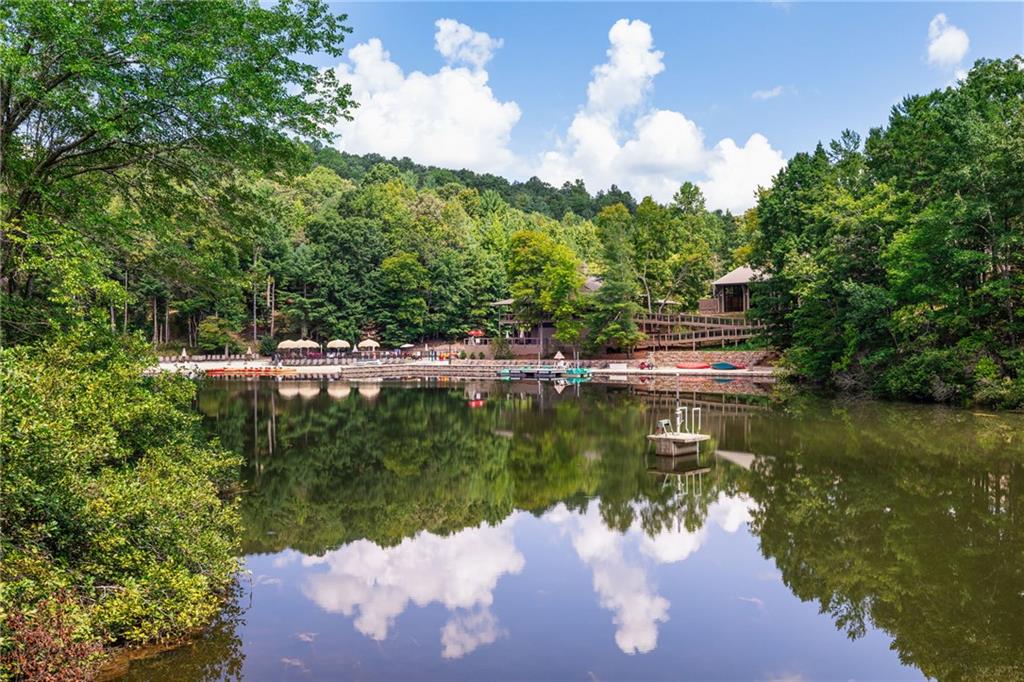
Waterfront property featuring a sandy beach, expansive lake, mountainous backdrop, and mature tree-lined surroundings
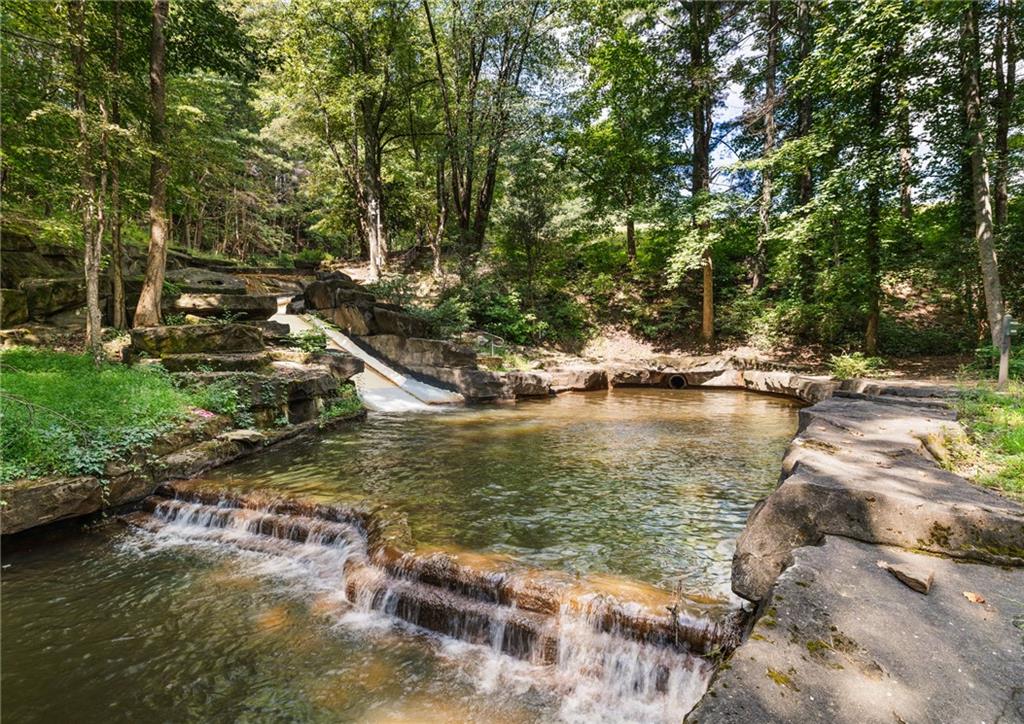
Natural spring-fed pool featuring tiered stone masonry, a built-in stone slide, and cascading water elements surrounded by mature woodland
Private lakefront setting featuring a sandy beach, swimming area, boat storage, and surrounding mature woodland
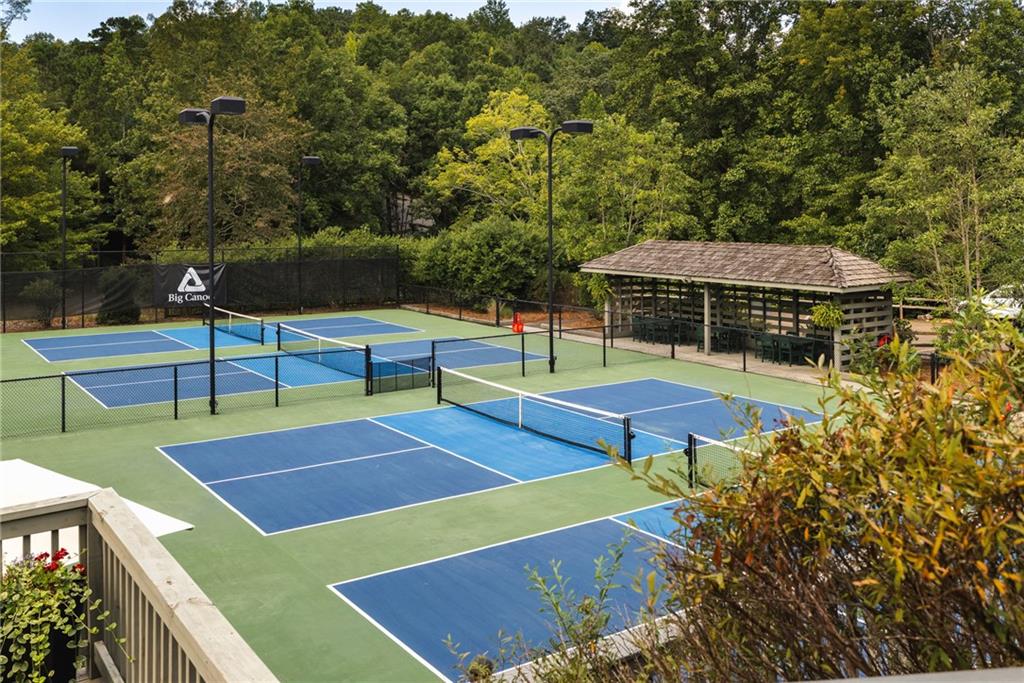
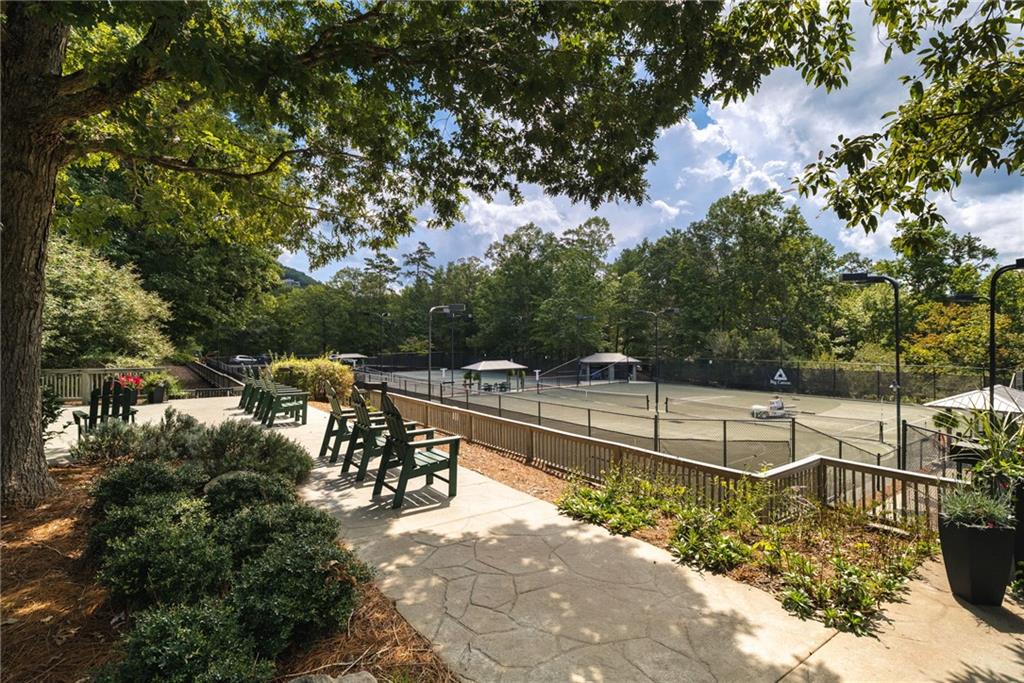
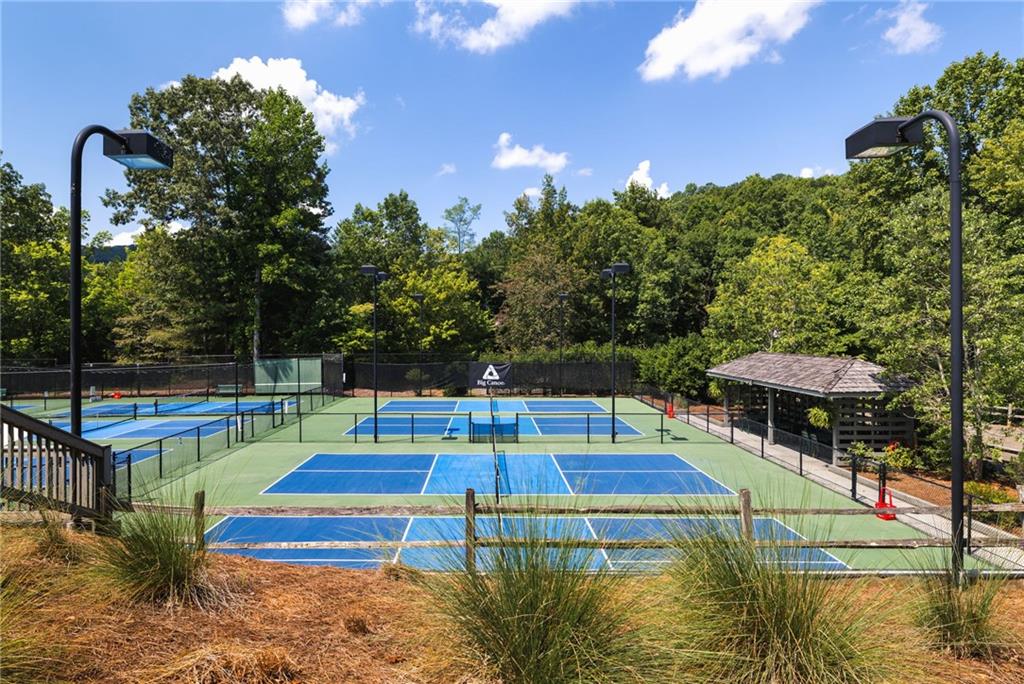
Multi-court recreation area featuring blue-surfaced courts with perimeter fencing, stadium lighting, and a wood-shingled covered pavilion
Outdoor tennis court featuring chain-link fencing, stadium lighting, stone-patterned concrete hardscaping, and professional-grade netting
Multiple pickleball courts featuring blue and green surfaces, perimeter chain-link fencing, overhead lighting, and an attached wood-structure pavilion
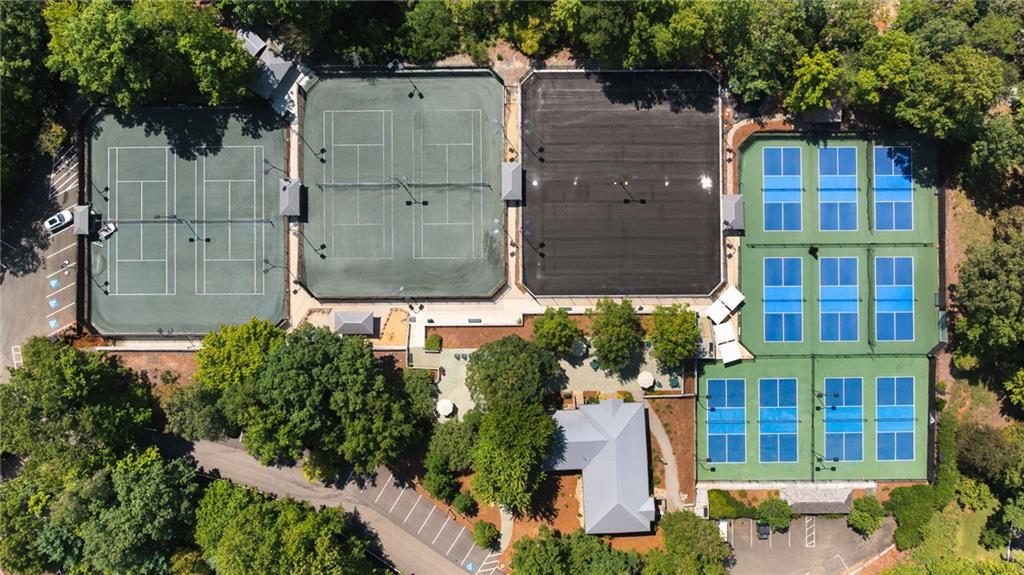
Aerial perspective of athletic facility grounds featuring multiple tennis courts, pickleball courts, paved parking areas, and mature tree-lined perimeter
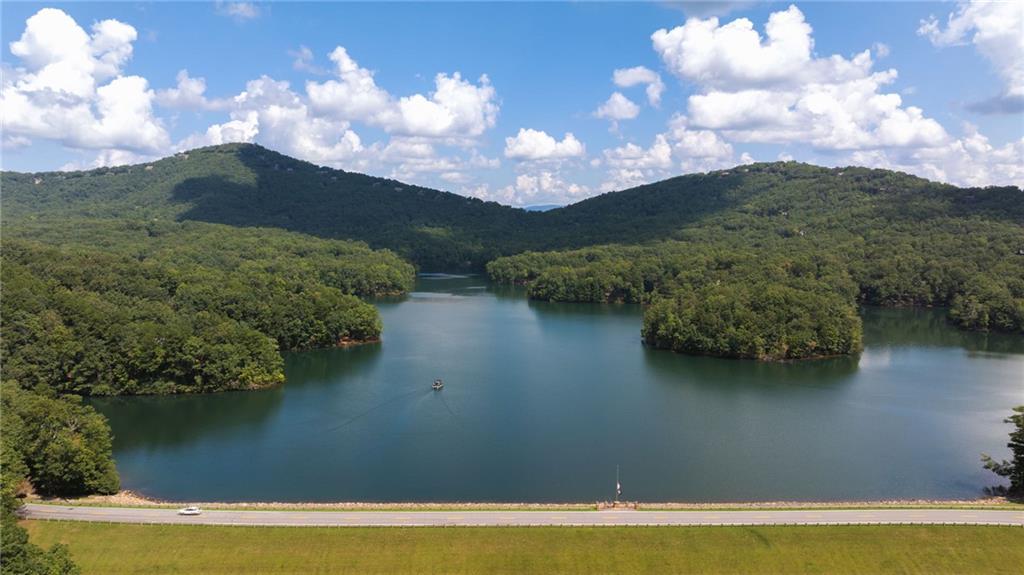
Aerial perspective of a large freshwater lake bordered by dense, mature forest and prominent mountain ranges
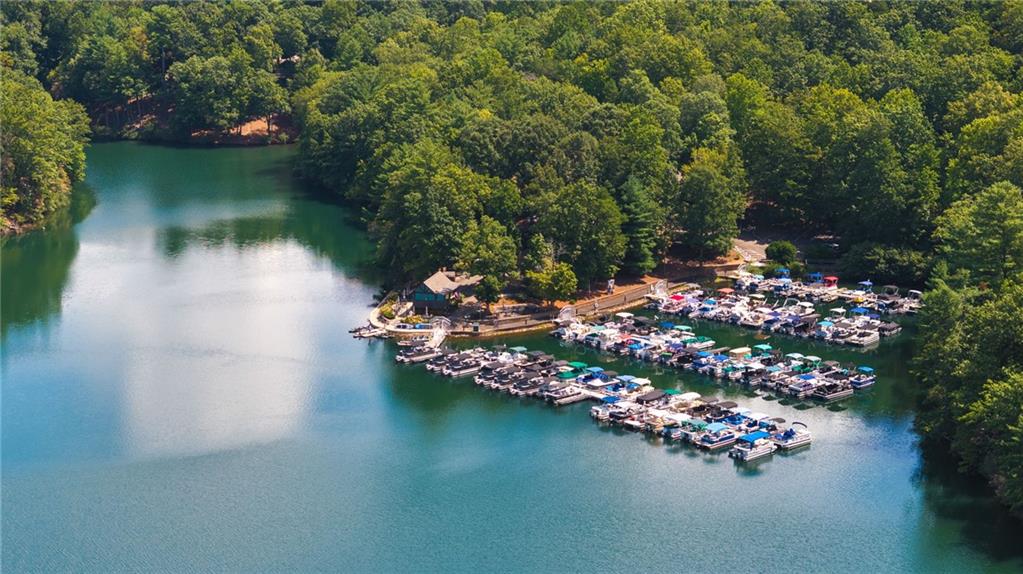
Waterfront property featuring extensive private marina slips and dense forest surroundings
Aerial perspective of a multi-structure estate set on a private lake, featuring expansive wooded grounds, manicured lawns, and mountain scenery
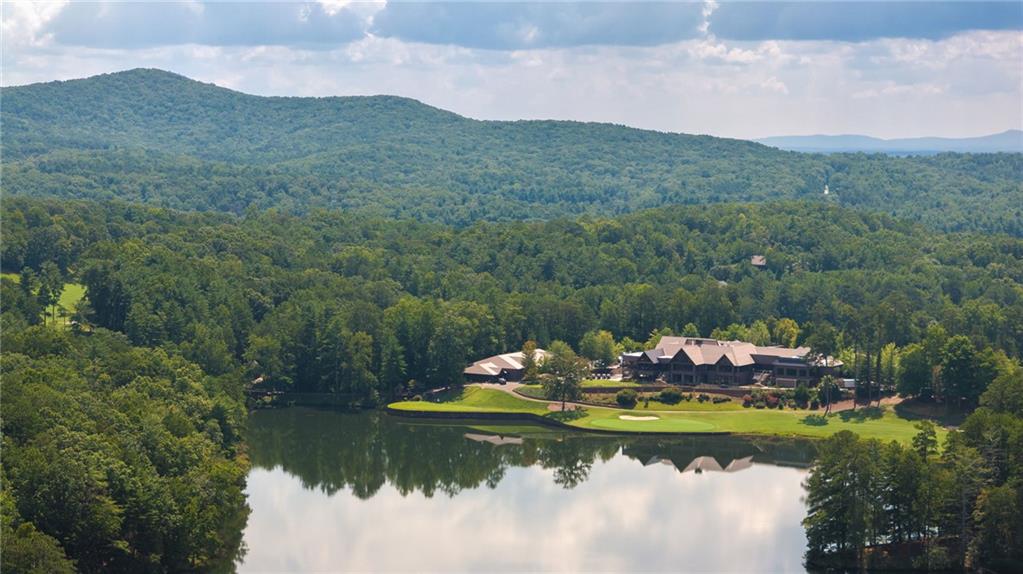
Aerial perspective featuring a manicured golf course fairway, a bordering lake, and mature wooded canopy
Outdoor swimming pool with concrete decking, perimeter fencing, and access to a sandy beach
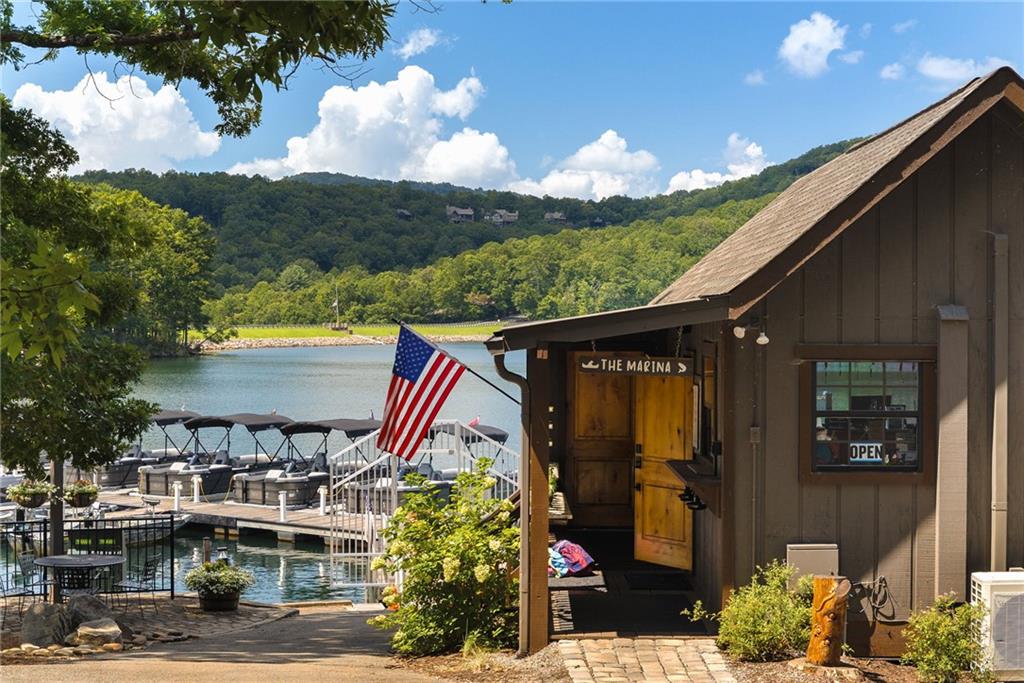
Marina facility featuring a wood-sided structure, shingle roofing, brick-paved entry, and an attached dock system overlooking a reservoir with mountainous terrain
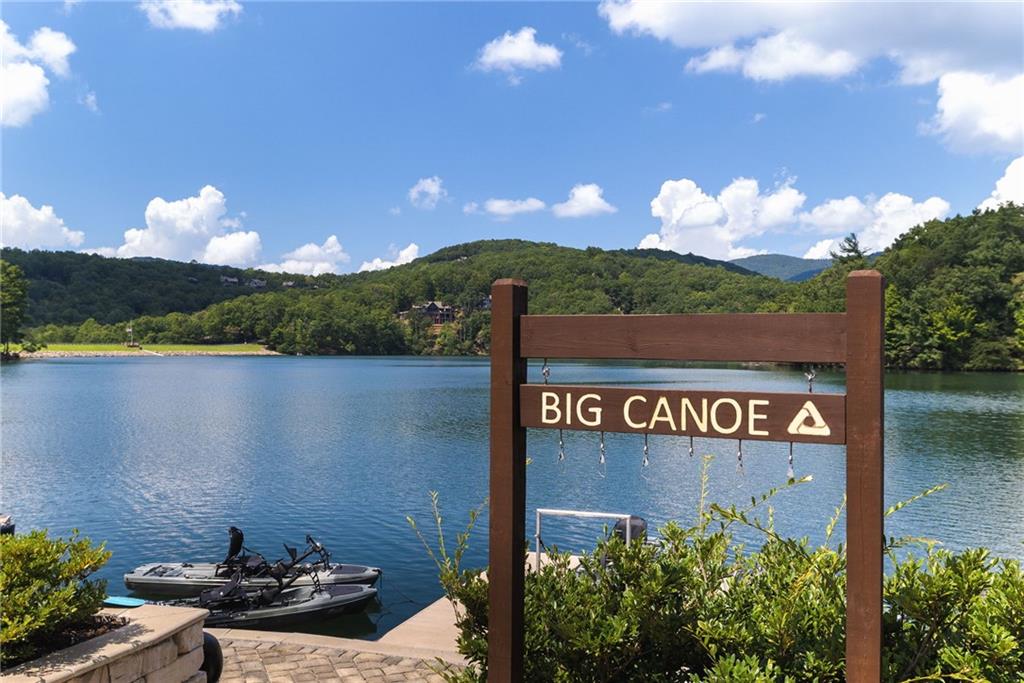
Lakefront access featuring a paved boat launch, mountain backdrop, and expansive water frontage
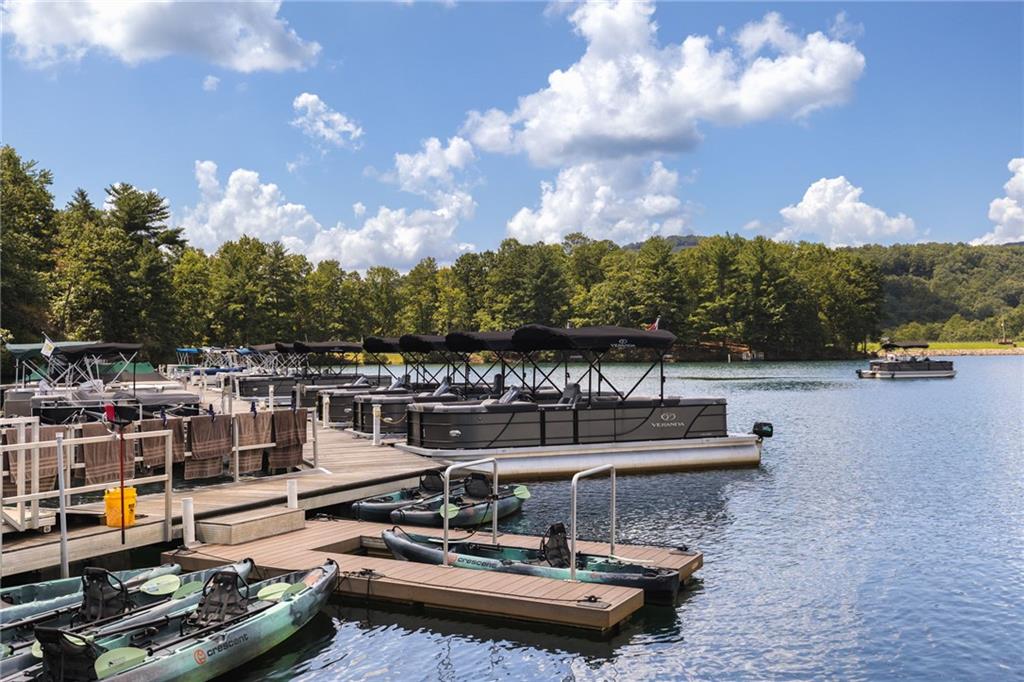
Multi-slip wooden dock facility featuring integrated railings and direct water access
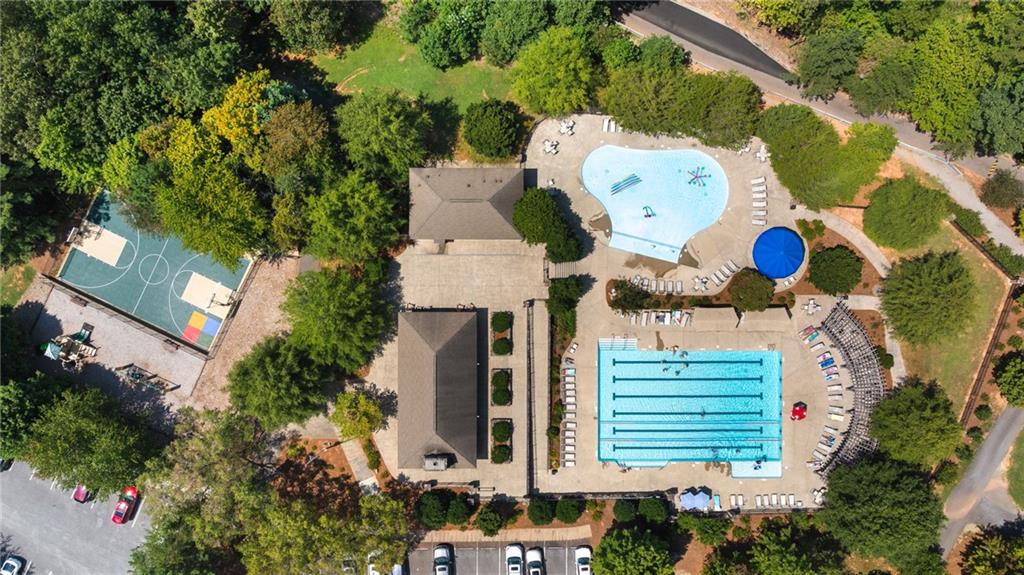
Community amenities including an outdoor lap pool, a recreational pool with a shaded area, a basketball court, and surrounding mature trees

 New Listing




 Listings identified with the FMLS IDX logo come from FMLS and are held by brokerage firms other than the owner of this website. The listing brokerage is identified in any listing details. Information is deemed reliable but is not guaranteed. If you believe any FMLS listing contains material that infringes your copyrighted work please click here to review our DMCA policy and learn how to submit a takedown request. © 2022 First Multiple Listing Service, Inc.