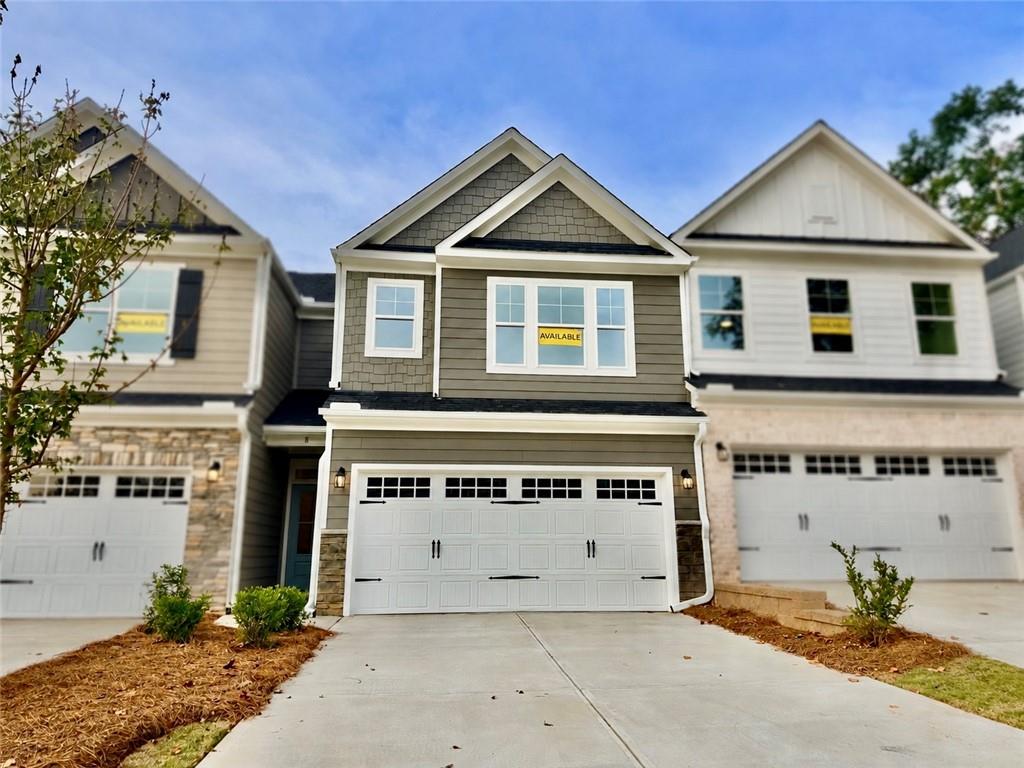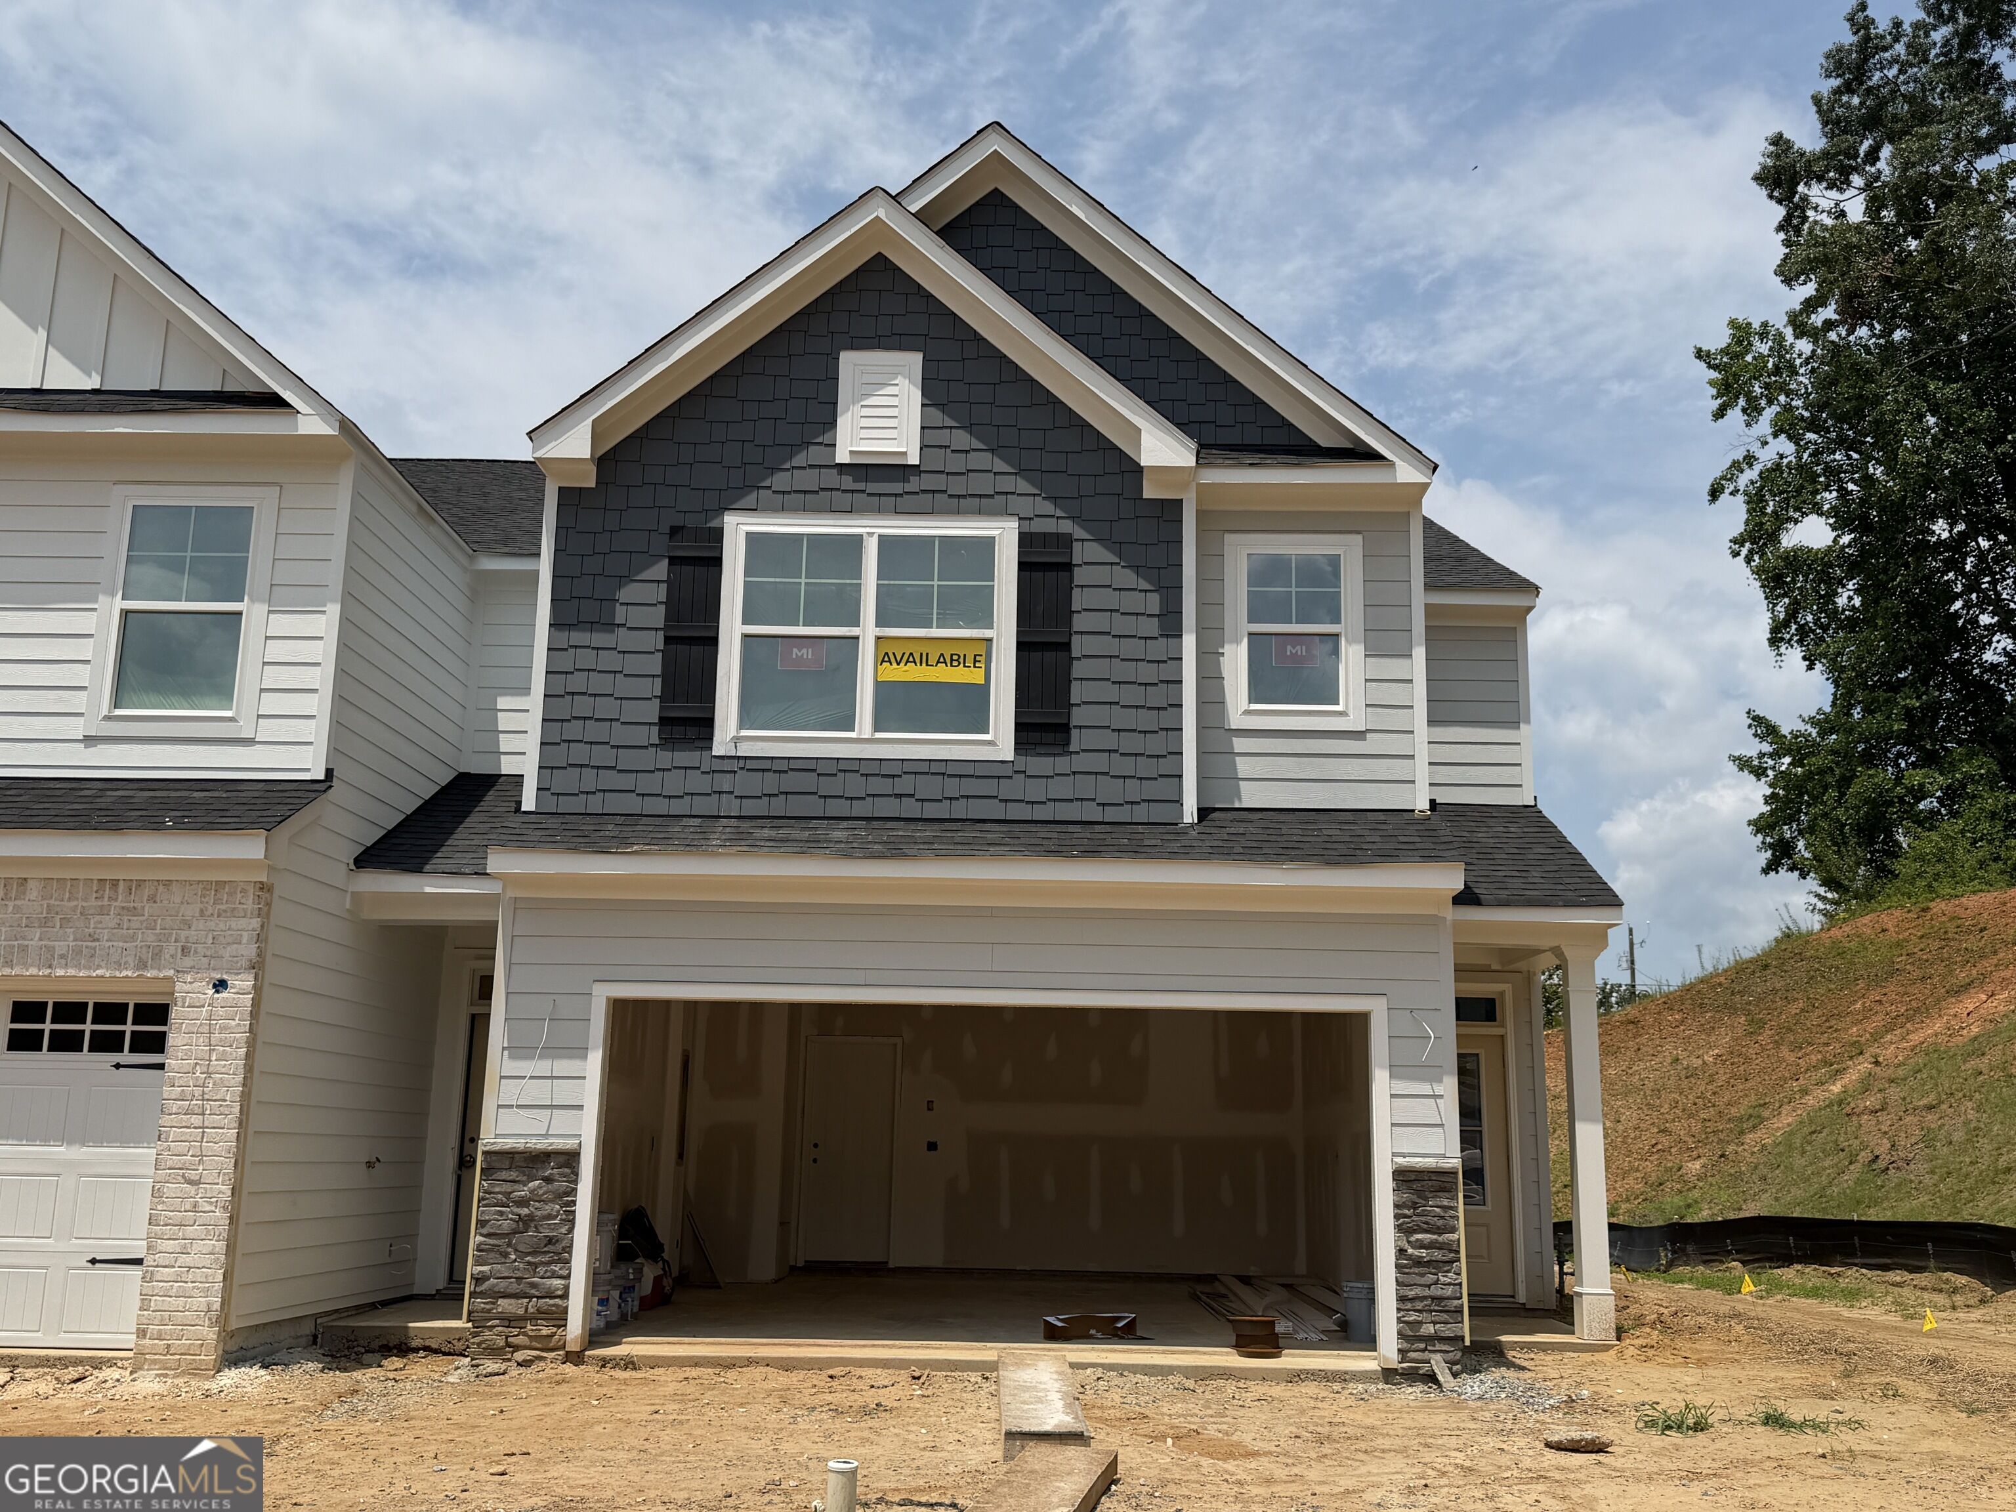
2 Trace Bluff,Dawsonville, GA 30534
Dawsonville, GA 30534

Description
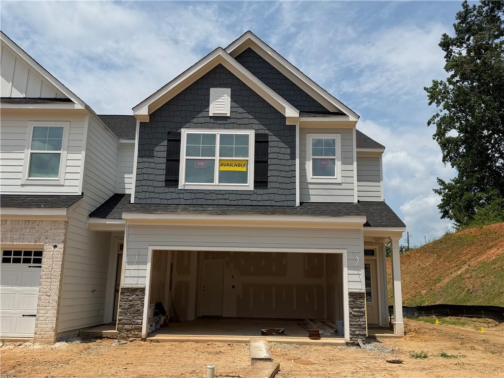
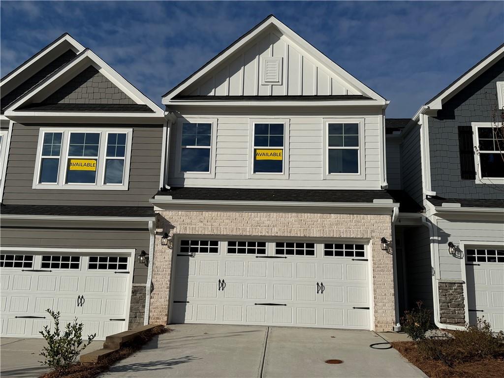
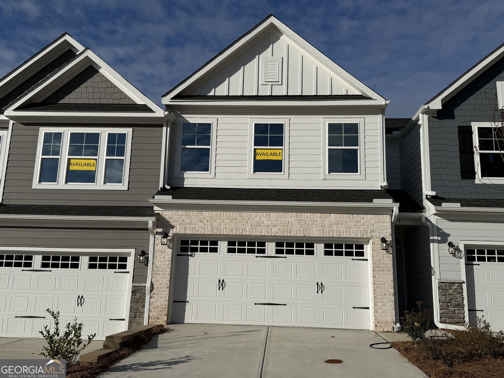
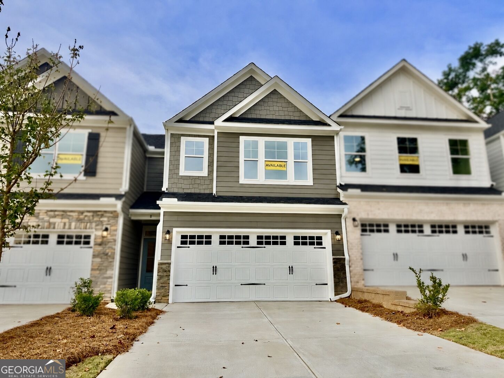
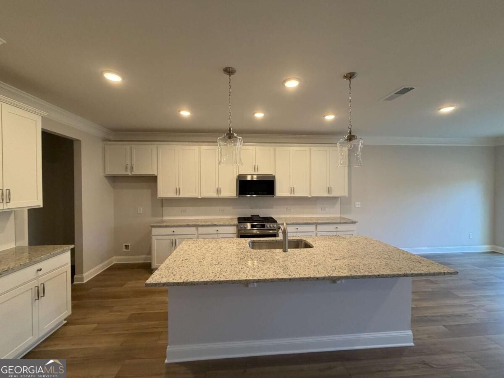
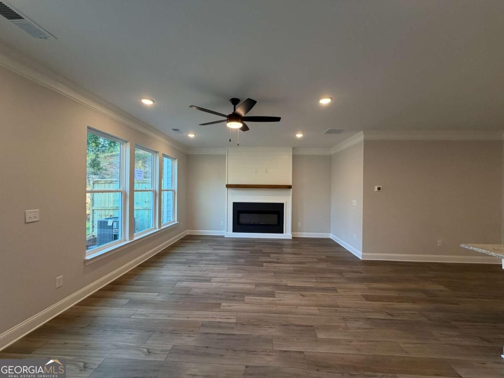
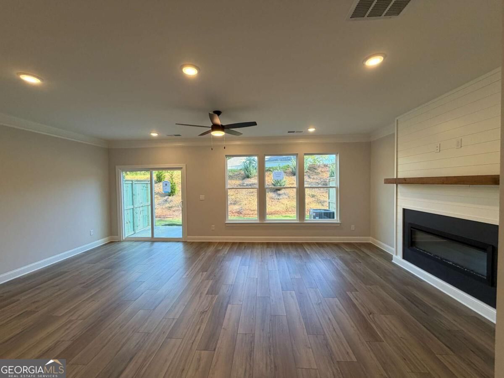
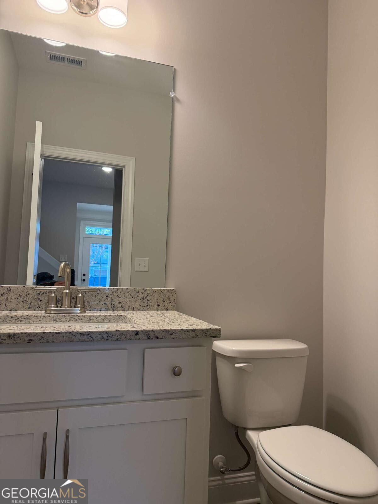
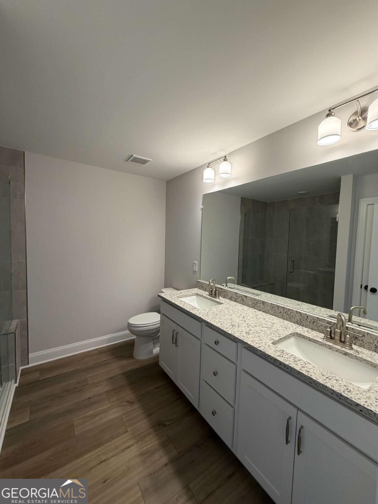
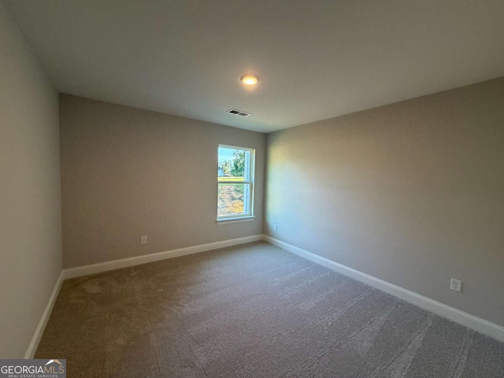
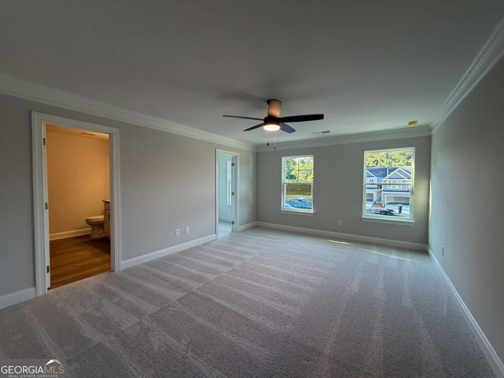
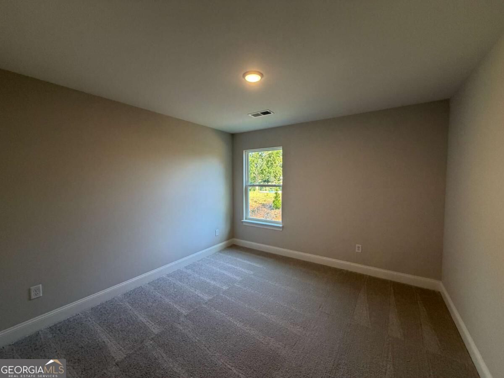
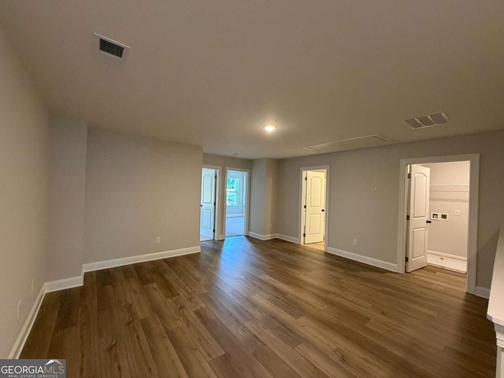
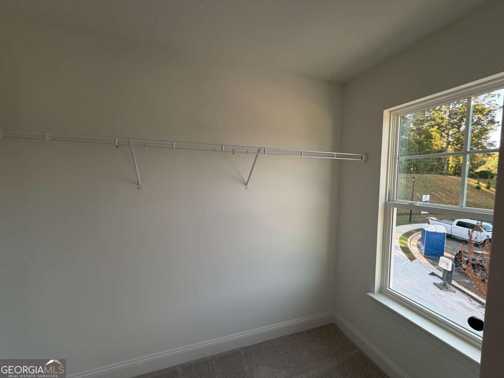
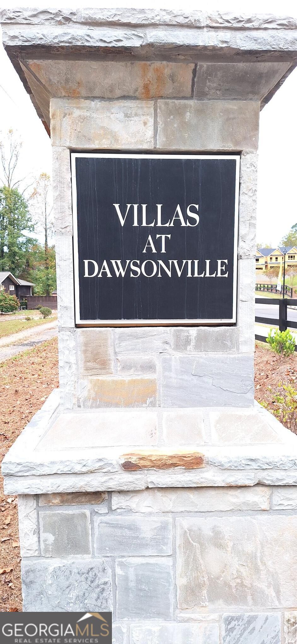
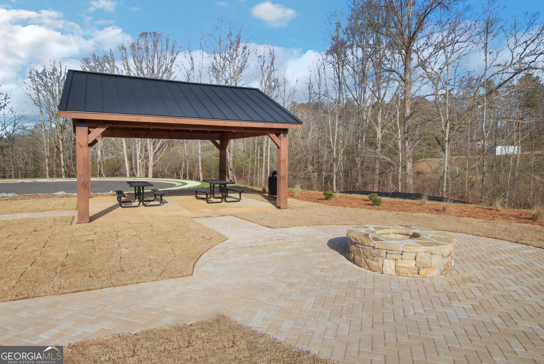
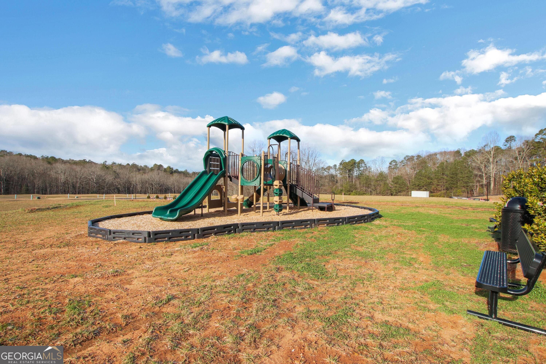
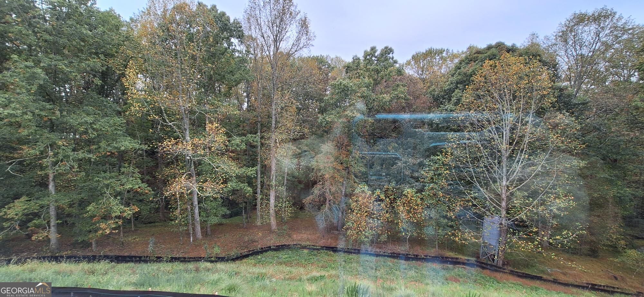
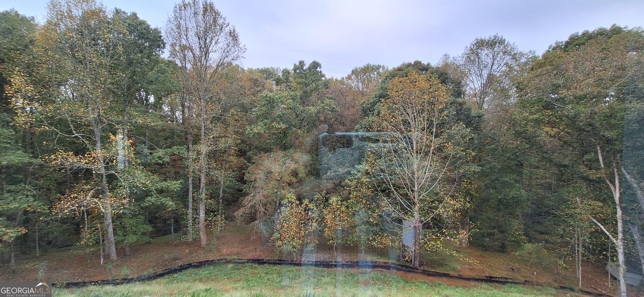
BIG RED BOW EVENT! $21,000 in Bow Bucks + a surprise gift for buyers and brokers with an Eastwood home purchase! READY NOW! END UNIT - ADDITIONAL PRIVACY - NESTLED IN A QUIET CUL-DE-SAC Welcome to this exceptional Eastwood Homes Southampton townhome, offering over 2,000 square feet of sophisticated, low-maintenance living enhanced by premium designer upgrades throughout. The open-concept main level showcases a spacious family room anchored by a striking fireplace, featuring a refined shiplap accent wall, dramatic black slate surround, and a custom rough-sawn cedar mantel creating a warm yet elevated focal point of architectural interest. The gourmet kitchen is beautifully appointed with crisp white cabinetry, a contrasting Benton Birch island for added depth and character, Snow White quartz countertops, and an elegant Emser Catch 4C x 16C Gloss Fawn backsplash, seamlessly blending timeless elegance with modern functionality. Upstairs, a versatile loft offers an ideal setting for a media lounge, home office, or flexible living space. The owner's suite serves as a serene retreat, complemented by generously sized secondary bedrooms designed for comfort and versatility. A two-car garage, abundant storage, and Eastwood Homes signature craftsmanship complete this move-in-ready residence, delivering an elevated lifestyle defined by comfort, sophistication, and effortless convenience within a highly sought-after floor plan. Located in Villas at Dawsonville, just minutes from Downtown Dawsonville, Shopping, Dining, North Georgia Premium Outlets, Local Wineries, and Outdoor Recreation.
Details
| MLS # | 10882420 |
|---|---|
| Listing Type | For Sale |
| Style | Town House |
| Sub-Type | Resale |
| Status | Active |
| Year | 2026 |
| Days On Site | 7 |
| Listing Provided By | Peggy Slappey Properties | Thomas Glen Slappey Jr. |
Features
| Bed(s) | 3 |
|---|---|
| Bath(s) | 3 Total |
| SQ Feet | 2,062 |
| Story(s) | 2 |
Interior
| Appliances | Dishwasher, Disposal, Microwave |
|---|---|
| Interior Features | High Ceilings, Walk-In Closet(s) |
| Cooling | Central Air, Electric |
| Cooling Yes / No | Yes |
| Heating | Electric, Forced Air |
| Heating Yes / No | Yes |
| Fireplace Yes / No | Yes |
| Fireplaces Total | 1 |
| Fireplace Features | Factory Built, Family Room |
| Window Features | Double Pane Windows |
| Room Kitchen Features | Breakfast Bar, Kitchen Island, Pantry, Solid Surface Counters |
| Laundry Features | Other |
Exterior
| Lot Features | Private |
|---|---|
| Construction Materials | Brick |
| Roof | Composition |
| Fencing | Wood |
| Foundation Details | Slab |
| Patio And Porch Features | Patio |
| Security Features | Smoke Detector(s) |
Parking
| Attached Garage Yes / No | Yes |
|---|---|
| Garage Yes / No | Yes |
| Parking Features | Garage, Attached |
Utilities
| Utilities | High Speed Internet, Underground Utilities |
|---|---|
| Sewer | Public Sewer |
Taxes
| Tax Annual Amount | 0 |
|---|---|
| Tax Year | 2025 |
Location
| Community Features | Playground, Sidewalks, Street Lights, Walk To Schools |
|---|
Area Information
| State | GA |
|---|---|
| County | Dawson |
| City | Dawsonville |
| Zip Code | 30534 |
| Area | Dawson |
| Community Name | Villas at Dawsonville |
| School District | Dawson |
| Elementary School | Robinson |
| High School | Dawson |
| Listing VS Median (in Villas at Dawsonville) | |
Price: $394,900 low | high Med: $417,400 sqft: 2,062 low | high Med: 2,199 $ / sqft: $192 low | high Med: $190 On site: 7 low | high Med: 90 | |
Market Activity 30534
Request a showing
Request a showing
Contact
Learn More About This Property

| State | GA |
|---|---|
| County | Dawson |
| City | Dawsonville |
| Zip Code | 30534 |
| Area | Dawson |
| Community Name | Villas at Dawsonville |
| School District | Dawson |
| Elementary School | Robinson |
| High School | Dawson |
| Listing VS Median (in Villas at Dawsonville) | |
Price: $394,900 low | high Med: $417,400 sqft: 2,062 low | high Med: 2,199 $ / sqft: $192 low | high Med: $190 On site: 7 low | high Med: 90 | |