
1987 Batesville Road,Canton, GA 30115
Canton, GA 30115

Description
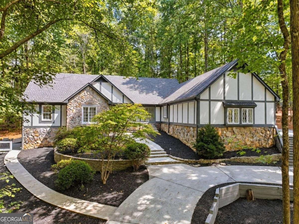
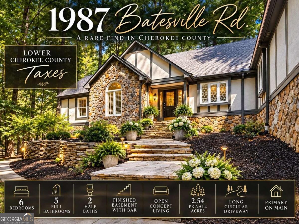
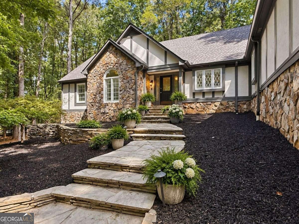
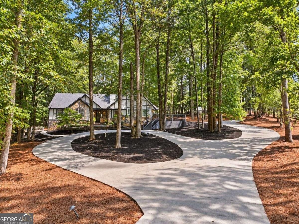
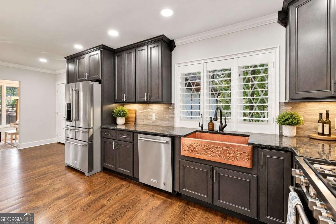
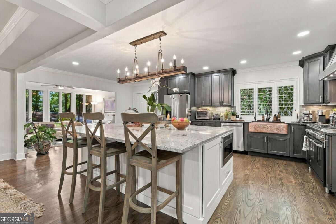
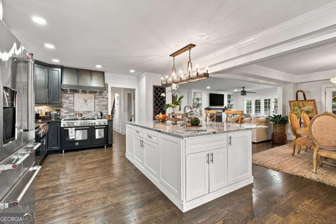
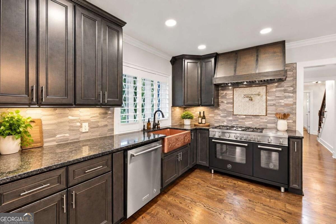
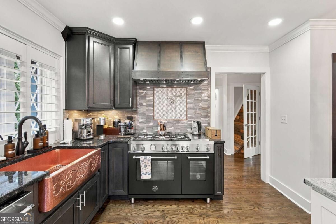
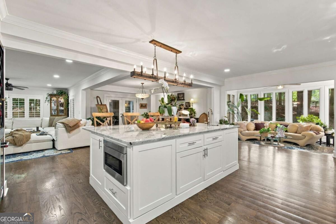
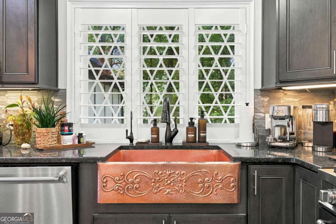
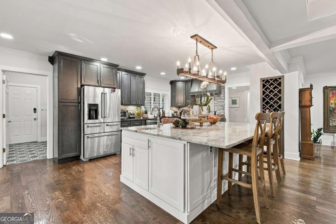
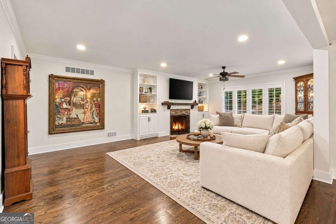
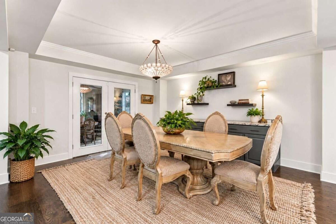
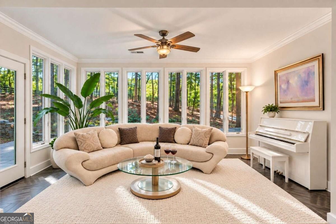
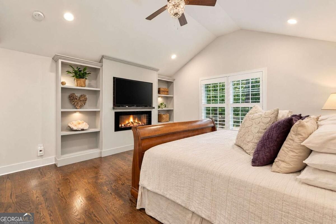
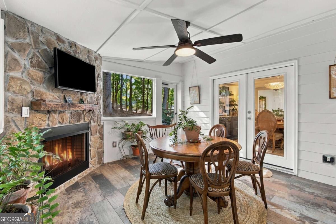
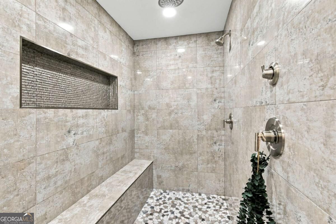
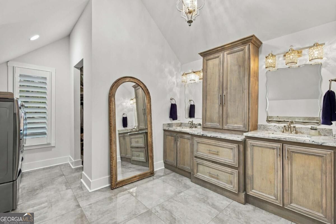
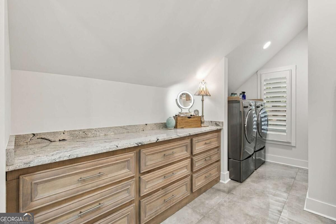
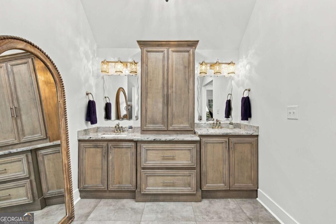
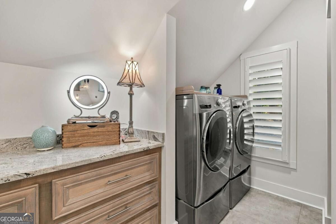
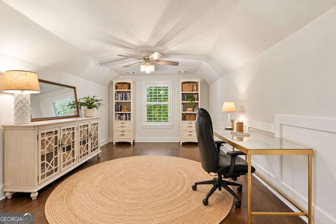
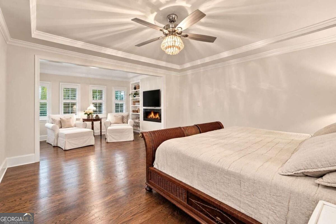
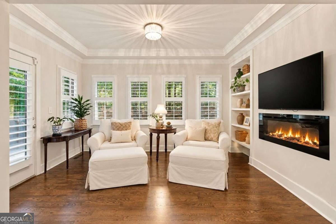
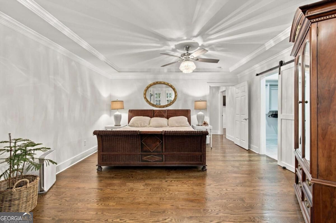
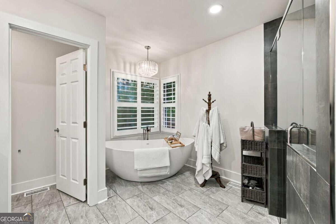
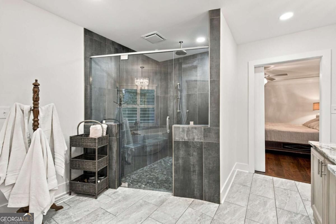
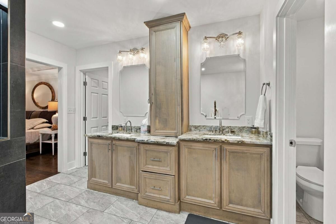
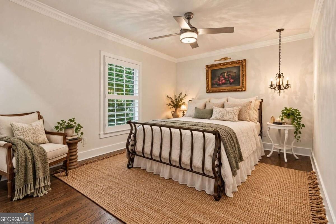
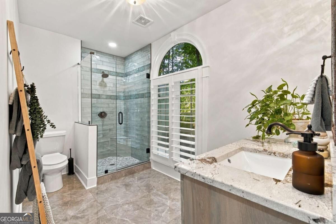
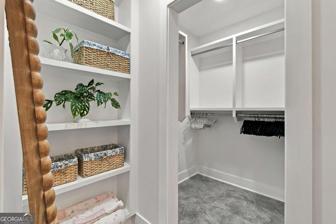
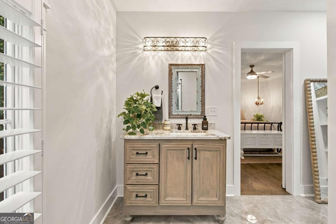
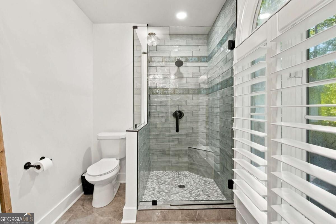
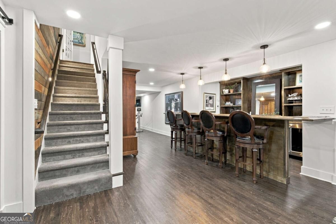
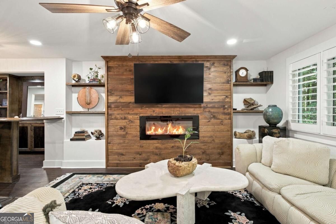
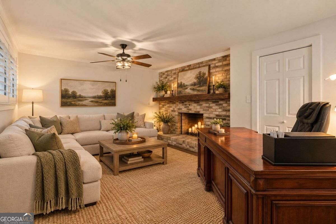
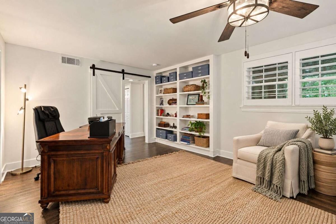
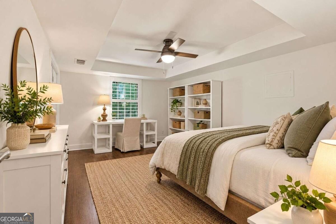
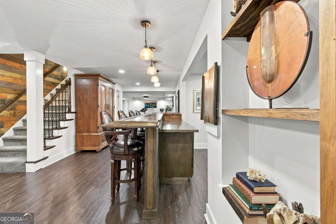
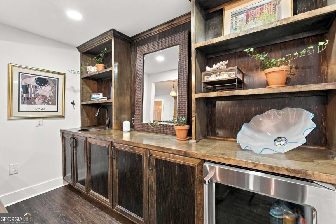
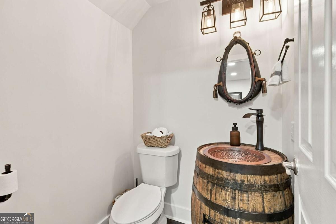
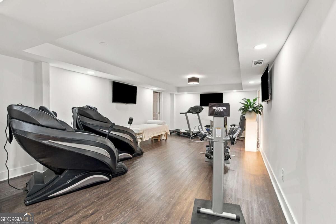
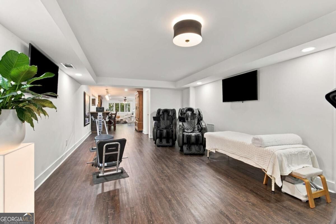
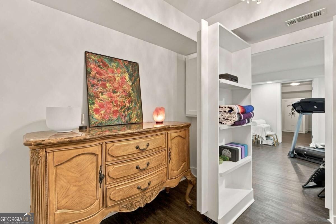
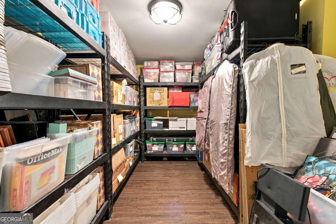
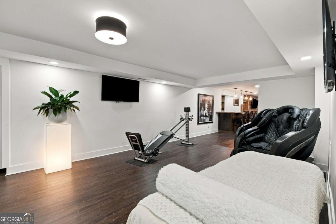
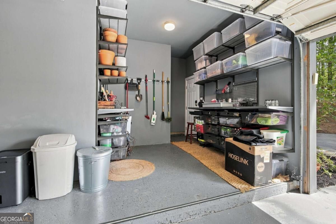
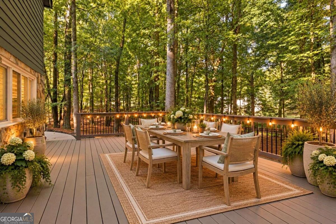
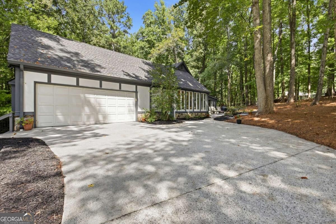
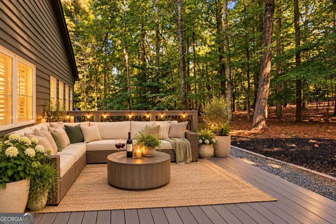
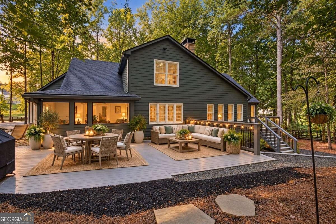
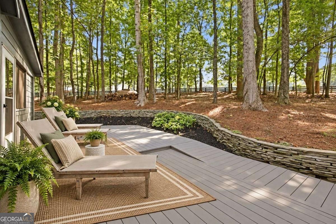
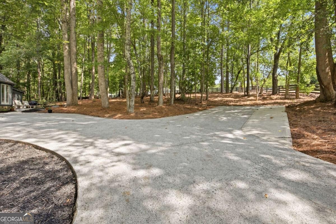
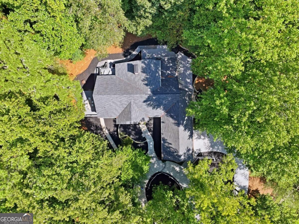
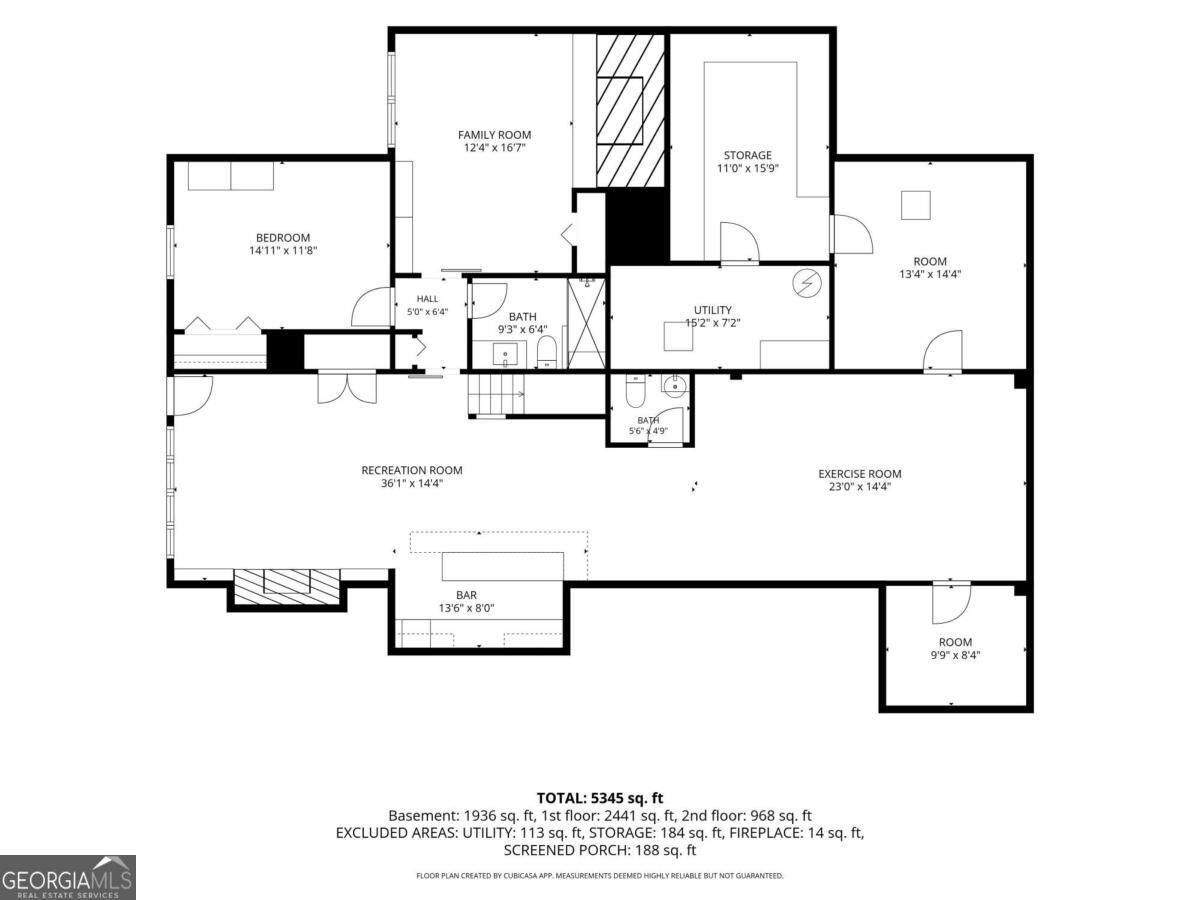
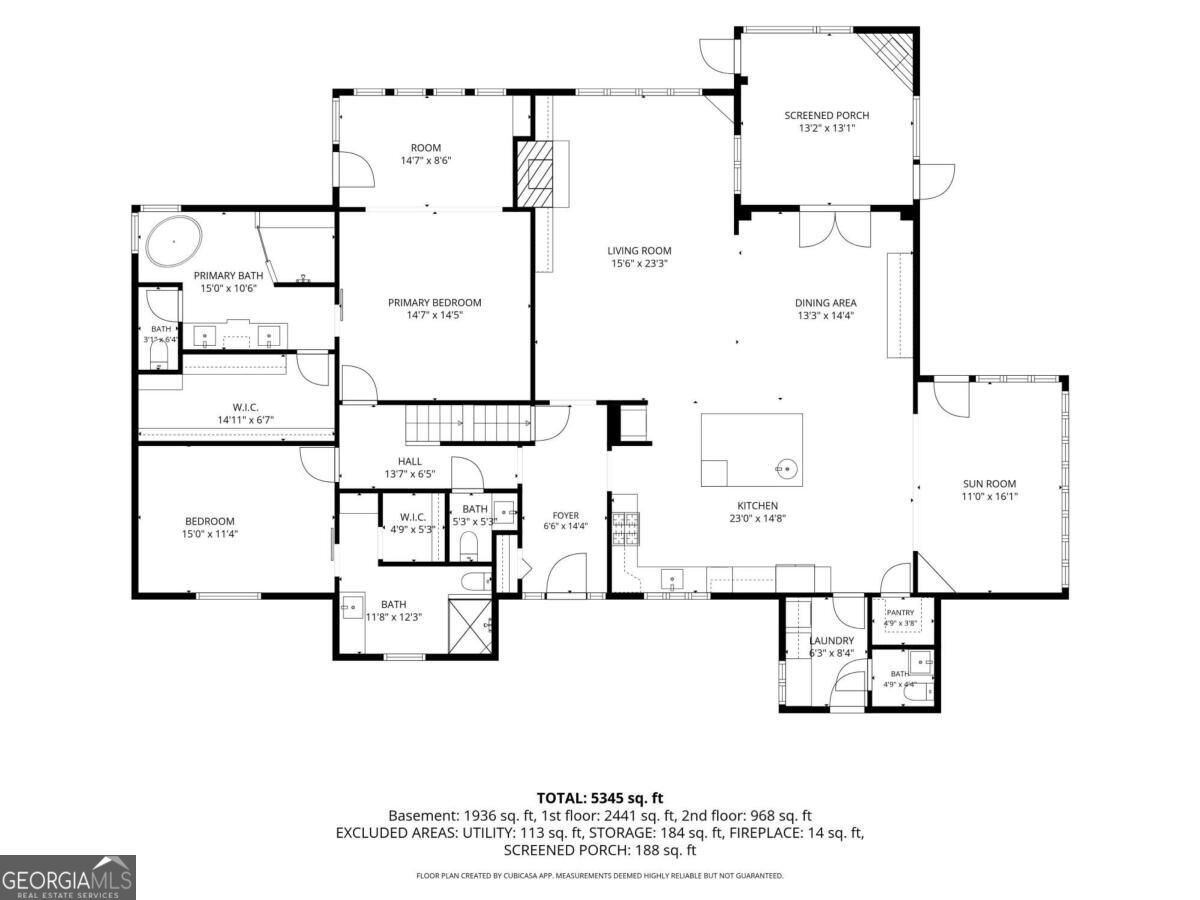
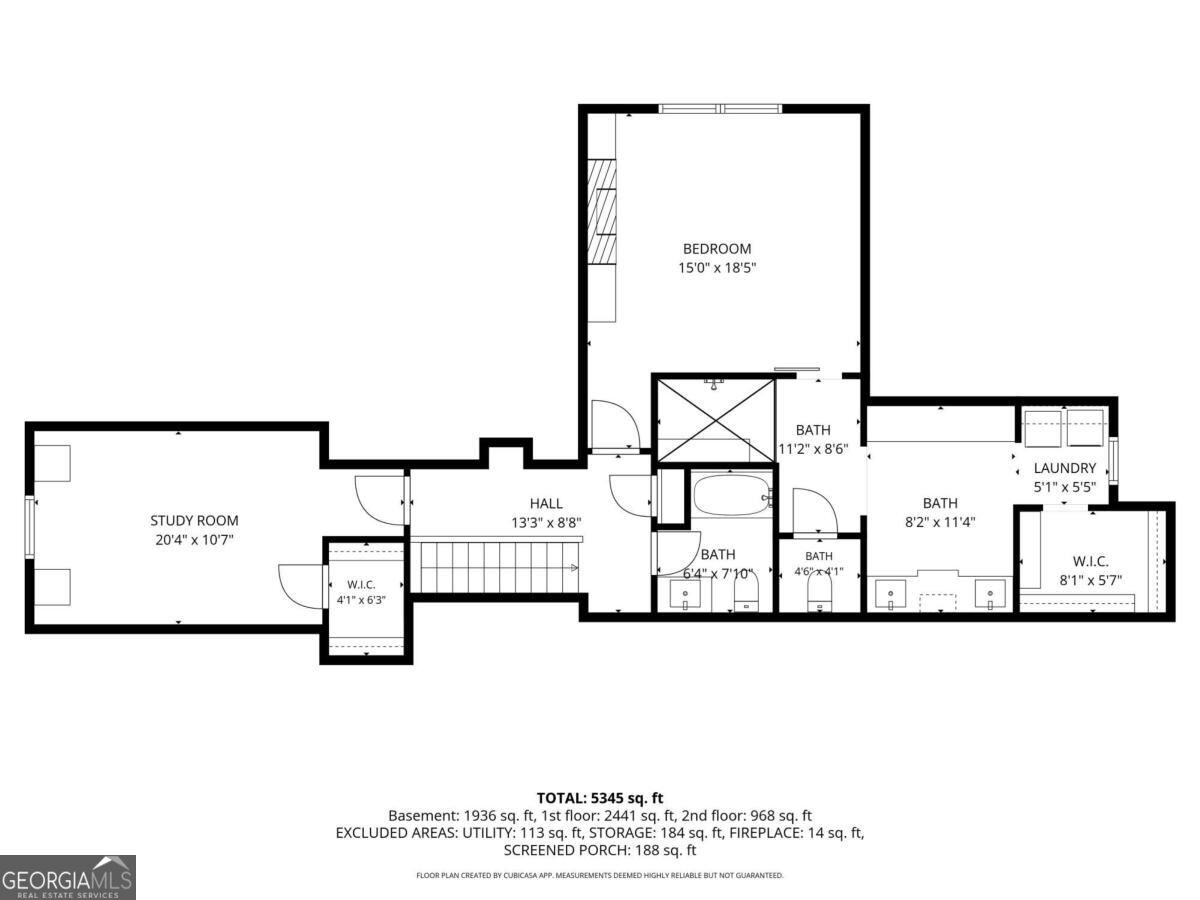
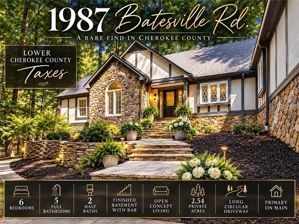
Tucked away at the end of a long private circular drive & surrounded by the peaceful beauty of horse country, this extraordinary estate feels as though it was lifted from the pages of Southern Home Magazine. Set on 2.54 wooded acres just over the Alpharetta line in Cherokee County, this remarkable residence offers a rare combination of privacy, architectural presence & proximity to some of North Atlanta's most desirable destinations. Far removed from the road & framed by mature trees, neighboring horse pastures & a tranquil natural setting, the property feels wonderfully secluded, yet Downtown Milton, Downtown Alpharetta & the prestigious & sought after Avalon shopping are all approximately 15 to 20 minutes away. Here, you can enjoy the lifestyle & convenience of Alpharetta & Milton while benefiting from Cherokee County taxes & no city taxes. Originally built in 1989 & completely remodeled to the studs in 2020, the home has been thoughtfully reimagined for today's luxury buyer while preserving the warmth & character that make it feel timeless. Offering approximately 6,600 square feet of finished living space across three levels, the residence was designed to accommodate both intimate everyday living & large scale entertaining with ease. Hardwood floors, plantation shutters, custom built ins, vaulted ceilings & beautifully appointed gathering spaces create an atmosphere that is refined w/out feeling formal. It feels good to come home here. At the heart of the home is an impressive professional kitchen designed for someone who truly loves to cook & entertain. An oversized island anchors the space, complemented by granite countertops, a Bertazzoni professional range, KitchenAid appliances, separate ice maker, wine storage, pasta faucet, walk in pantry & thoughtfully designed pull out cabinetry. The kitchen opens to a keeping rm, creating an inviting place for everyday living, while the separate dining rm comfortably seats 12 or more & features a tray ceiling & built in buffet with abundant storage. The oversized main level primary suite provides a private retreat with a spacious bath featuring separate his & hers areas, double vanities, soaking tub & separate shower. The home's flexible floor plan includes additional bedrooms & baths throughout all three levels, along with a sunroom, library, den, exercise rm, bonus space, workshop & even a secret rm. The finished daylight terrace level is particularly impressive, with its own exterior entrance, wet bar, den, workout space, library & extensive finished storage. Its configuration offers tremendous possibilities for multigenerational living, an in law suite, extended guests or a private secondary living environment. Outdoor living shines with expansive decking, a covered/screened porch w/ a fireplace, a winding stream, & private acreage. Set well back from the street for ultimate privacy, the home also boasts 2020 updates (roof, HVAC, appliances, etc.), whole-house water filtration, extensive storage, a climate-controlled rm over the garage, & main-level accessibility for aging in place. What makes 1987 Batesville Road especially compelling, however, is the lifestyle it offers. You are surrounded by pastoral scenery & the serenity of a private country estate, yet upscale dining, shopping & entertainment are only minutes away. With easy access toward GA 400, I 575 & Highway 20, the location connects you effortlessly to Alpharetta, Milton, Canton & the North Georgia Mountains. Private w/out being remote. Elegant w/out being pretentious. Spacious w/out sacrificing warmth. This is a home created for gathering, entertaining & living exceptionally well, all in a setting that simply cannot be recreated.
Details
| MLS # | 10854013 |
|---|---|
| Listing Type | For Sale |
| Style | House |
| Sub-Type | Resale |
| Status | Active |
| Year | 1989 |
| Days On Site | 36 |
| Listing Provided By | Keller Williams Realty | Lindsey Haas |
Features
| Bed(s) | 6 |
|---|---|
| Bath(s) | 8 Total |
| SQ Feet | 6,600 |
| Basement | Y |
| Story(s) | 1 |
| Acreage | 2.54 |
| Water Front | Yes |
| Property View | Yes |
Interior
| Appliances | Dishwasher, Disposal, Double Oven, Dryer, Gas Water Heater, Indoor Grill, Microwave, Range, Refrigerator, Stainless Steel Appliance(s), Washer |
|---|---|
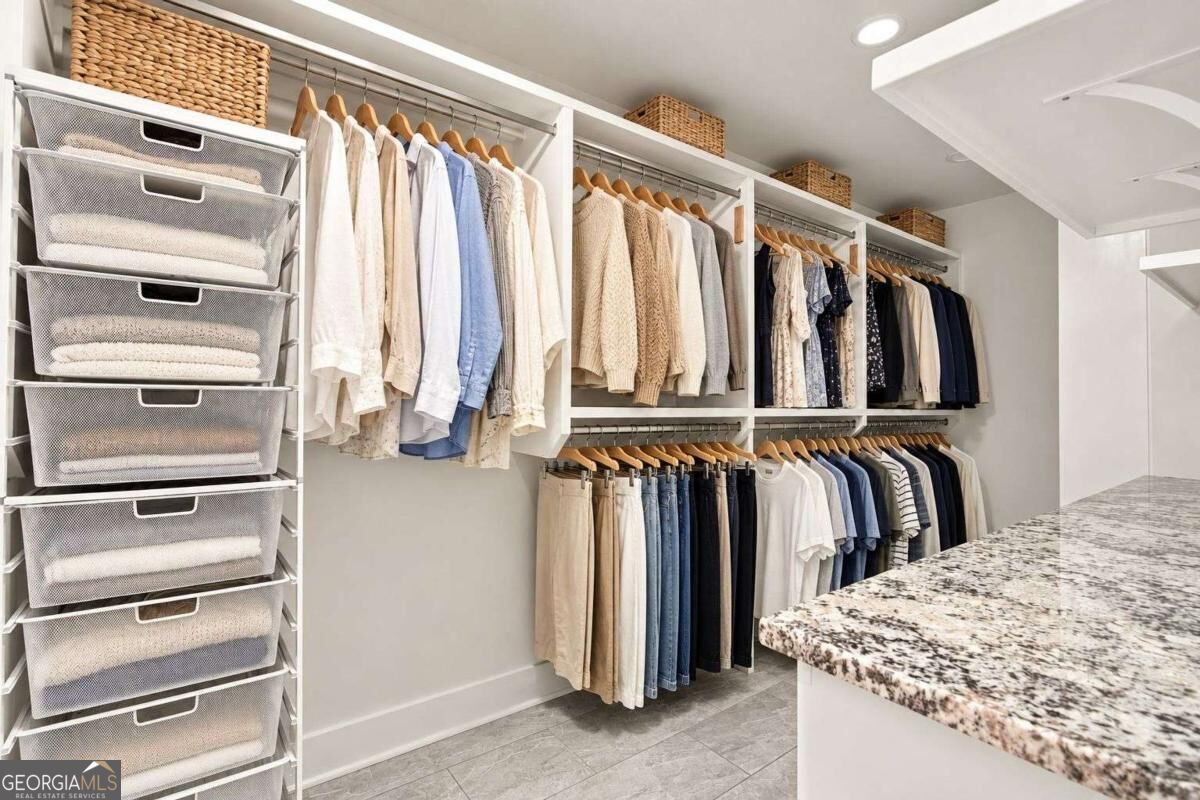
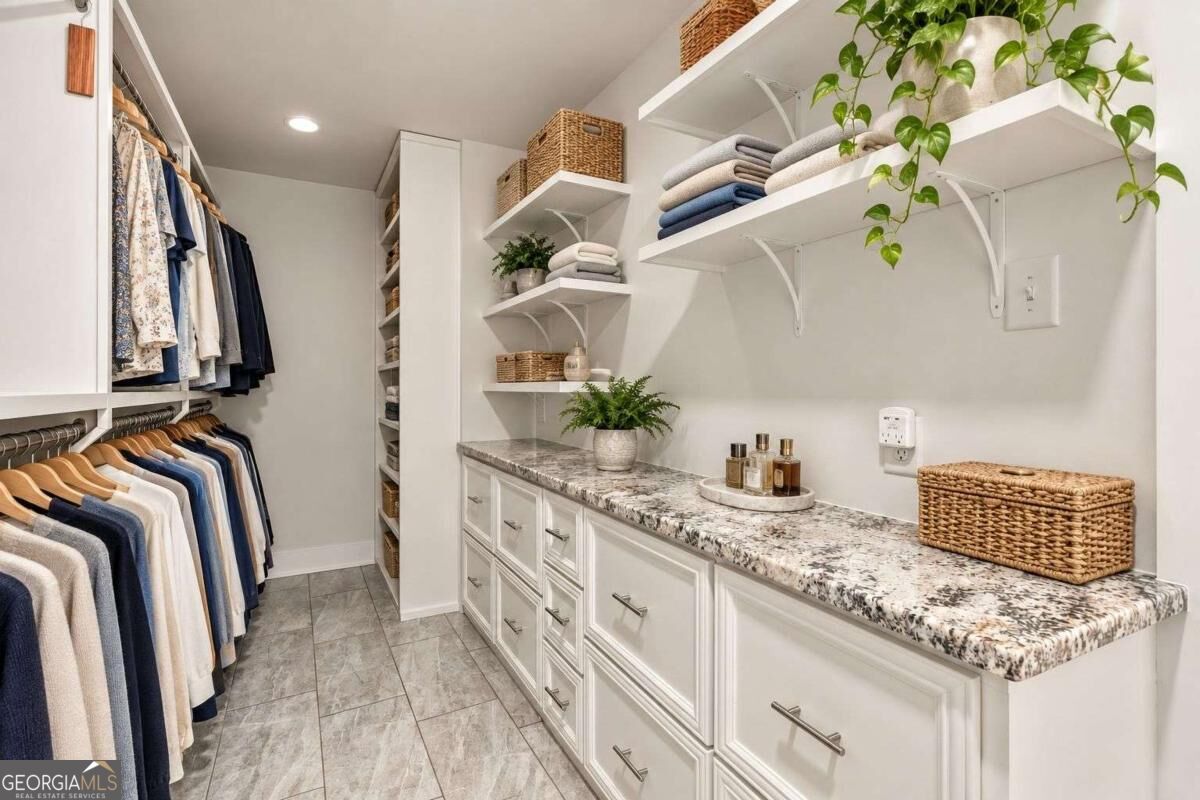
| Interior Features | Bookcases, Double Vanity, Master On Main Level, Split Bedroom Plan, Vaulted Ceiling(s), Walk-In Closet(s), Wet Bar |
| Cooling | Central Air, Electric, Zoned |
| Cooling Yes / No | Yes |
| Heating | Central, Forced Air, Heat Pump, Propane |
| Heating Yes / No | Yes |
| Fireplace Yes / No | Yes |
| Fireplaces Total | 6 |
| Fireplace Features | Basement, Family Room, Living Room, Master Bedroom, Outside |
| Window Features | Double Pane Windows |
| Room Kitchen Features | Breakfast Bar, Breakfast Room, Kitchen Island, Pantry, Walk-in Pantry |
| Room Dining Room Features | Dining Rm/Living Rm Combo, Seats 12+ |
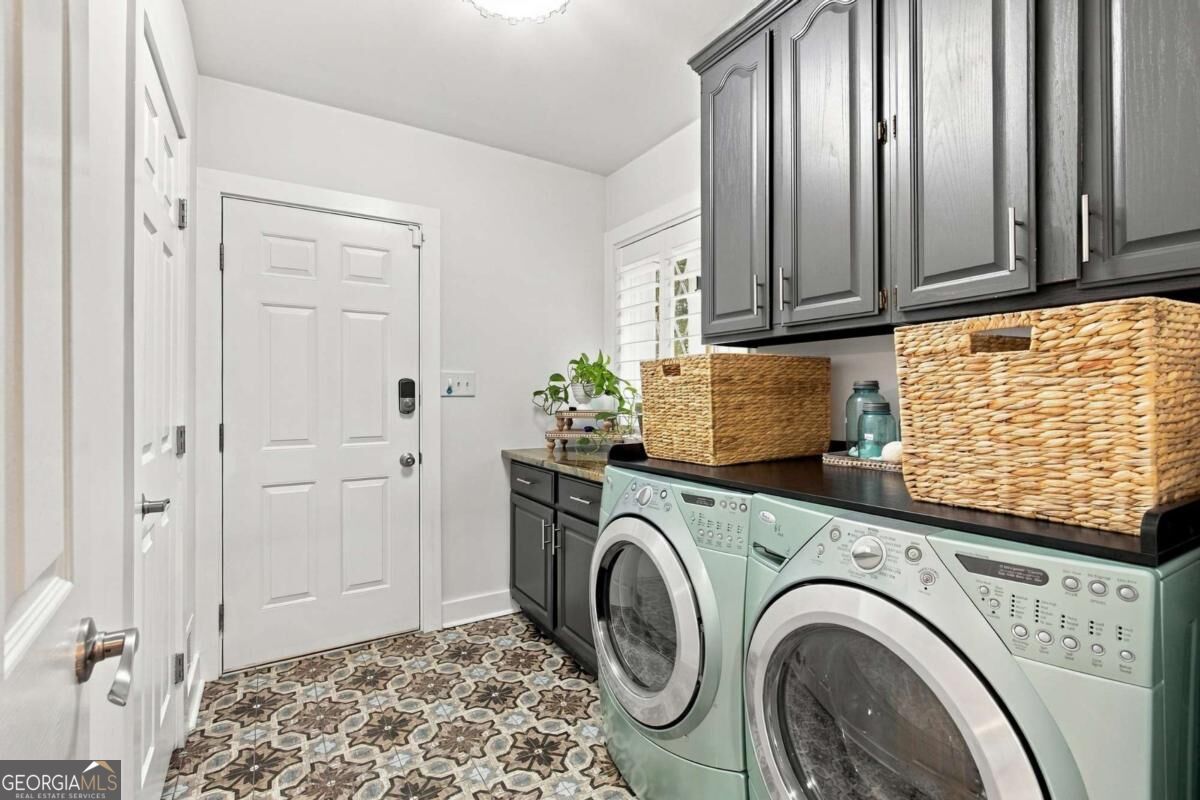
| Laundry Features | Mud Room, Upper Level |
Exterior
| Accessibility Features | Accessible Approach with Ramp, Accessible Full Bath, Accessible Kitchen |
|---|---|
| Exterior Features | Balcony |
| Lot Features | Private |
| Construction Materials | Other, Stone |
| Roof | Composition |
| Fencing | Back Yard, Fenced, Front Yard |
| Waterfront Features | Creek, No Dock Or Boathouse |
| Patio And Porch Features | Deck, Patio, Screened |
| Security Features | Security System, Smoke Detector(s) |
Parking
| Attached Garage Yes / No | Yes |
|---|---|
| Garage Yes / No | Yes |
| Parking Features | Garage, Attached, Kitchen Level, RV Access/Parking, Boat, Garage Door Opener |
Utilities
| Utilities | Cable Available, Electricity Available, High Speed Internet, Phone Available, Propane, Underground Utilities, Water Available |
|---|---|
| Sewer | Septic Tank |
| Electric | 220 Volts |
Taxes
| Tax Annual Amount | 13586 |
|---|---|
| Tax Year | 2025 |
Location
| Community Features | None |
|---|
Area Information
| State | GA |
|---|---|
| County | Cherokee |
| City | Canton |
| Zip Code | 30115 |
| Area | Cherokee |
| Community Name | None 2.54 Private Acres |
| School District | Creekview |
| Elementary School | Avery |
| High School | Creekview |
| Listing VS Median (in None 2.54 Private Acres) | |
Price: $1,370,000 low | high Med: $1,370,000 sqft: 6,600 low | high Med: 6,600 $ / sqft: $208 low | high Med: $208 On site: 36 low | high Med: 36 | |
Market Activity 30115
Request a showing
Request a showing
Contact
Learn More About This Property

| State | GA |
|---|---|
| County | Cherokee |
| City | Canton |
| Zip Code | 30115 |
| Area | Cherokee |
| Community Name | None 2.54 Private Acres |
| School District | Creekview |
| Elementary School | Avery |
| High School | Creekview |
| Listing VS Median (in None 2.54 Private Acres) | |
Price: $1,370,000 low | high Med: $1,370,000 sqft: 6,600 low | high Med: 6,600 $ / sqft: $208 low | high Med: $208 On site: 36 low | high Med: 36 | |
 | $1,370,0001987 Batesville RoadCanton, GA 30115 |