Price Reduced Listing
196 W Scott Court,Fairmount, GA 30139
Fairmount, GA 30139

Description
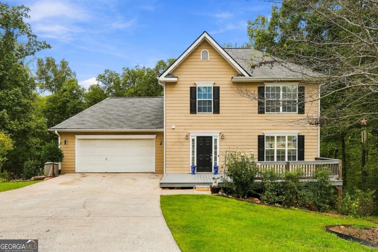
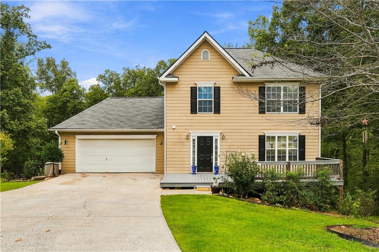
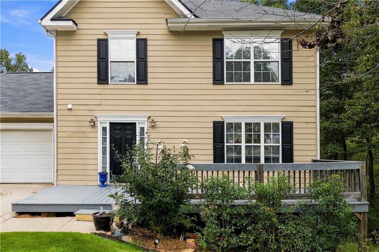
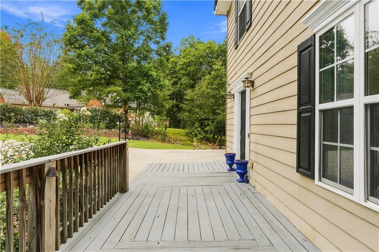
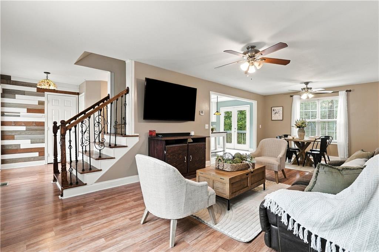
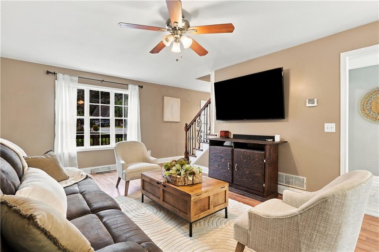
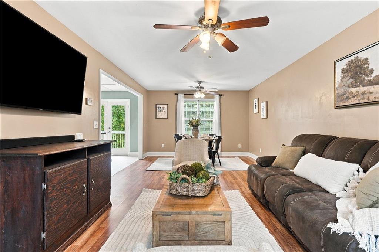
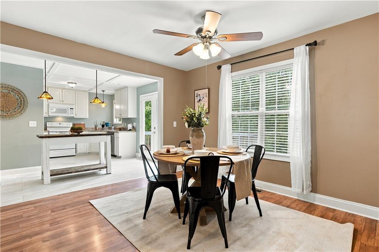
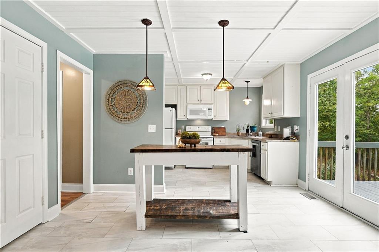
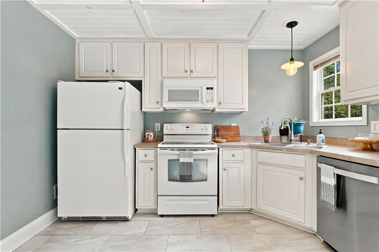
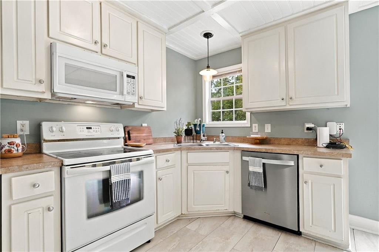
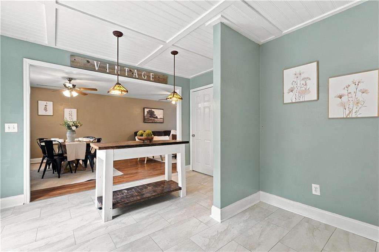
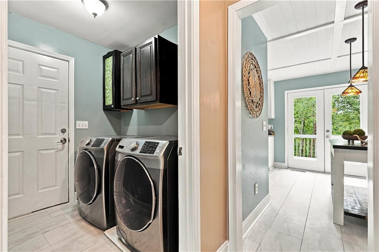
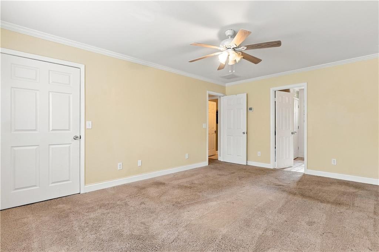
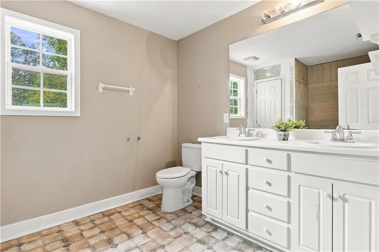
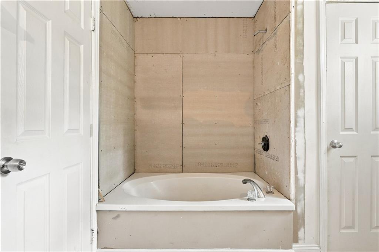
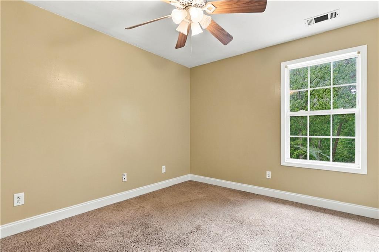
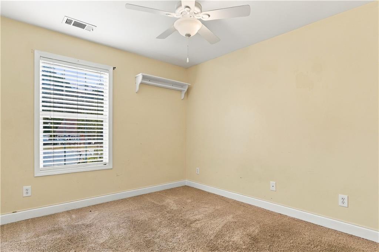
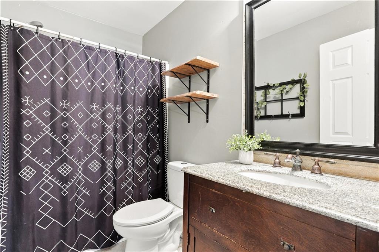
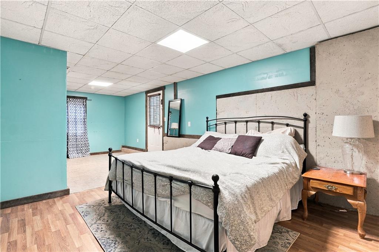
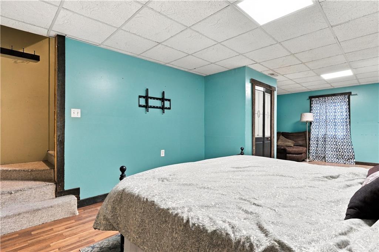
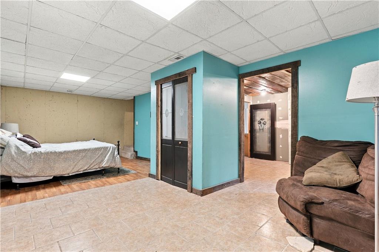
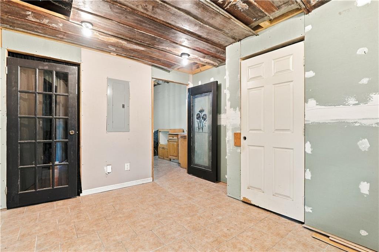
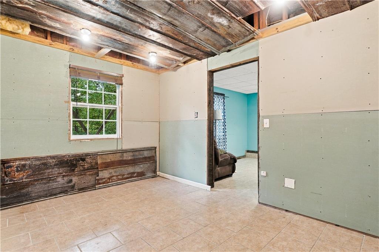
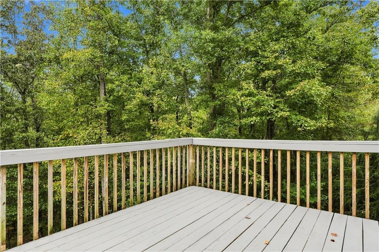
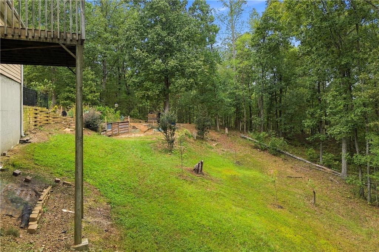
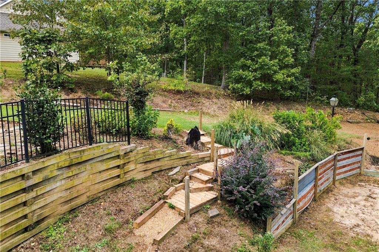
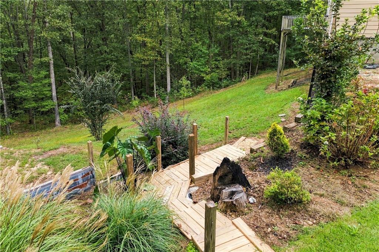
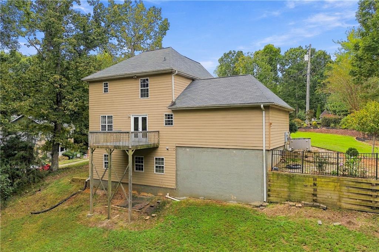
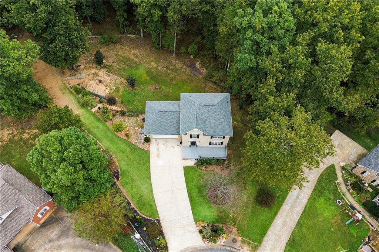
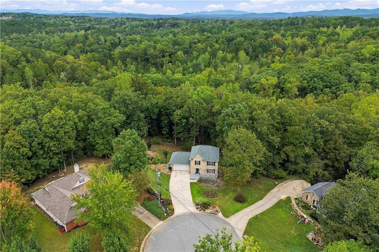
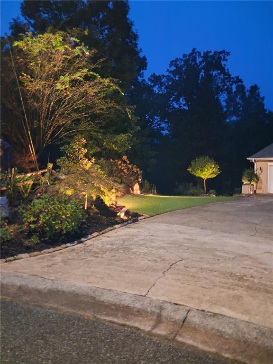
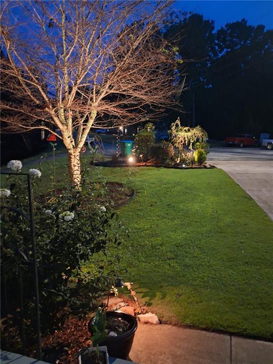
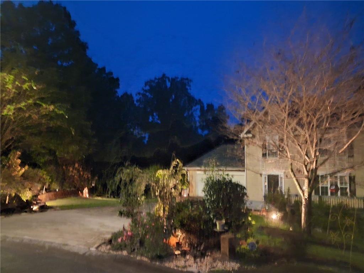
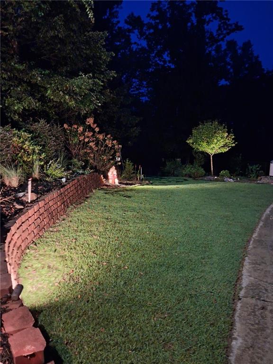
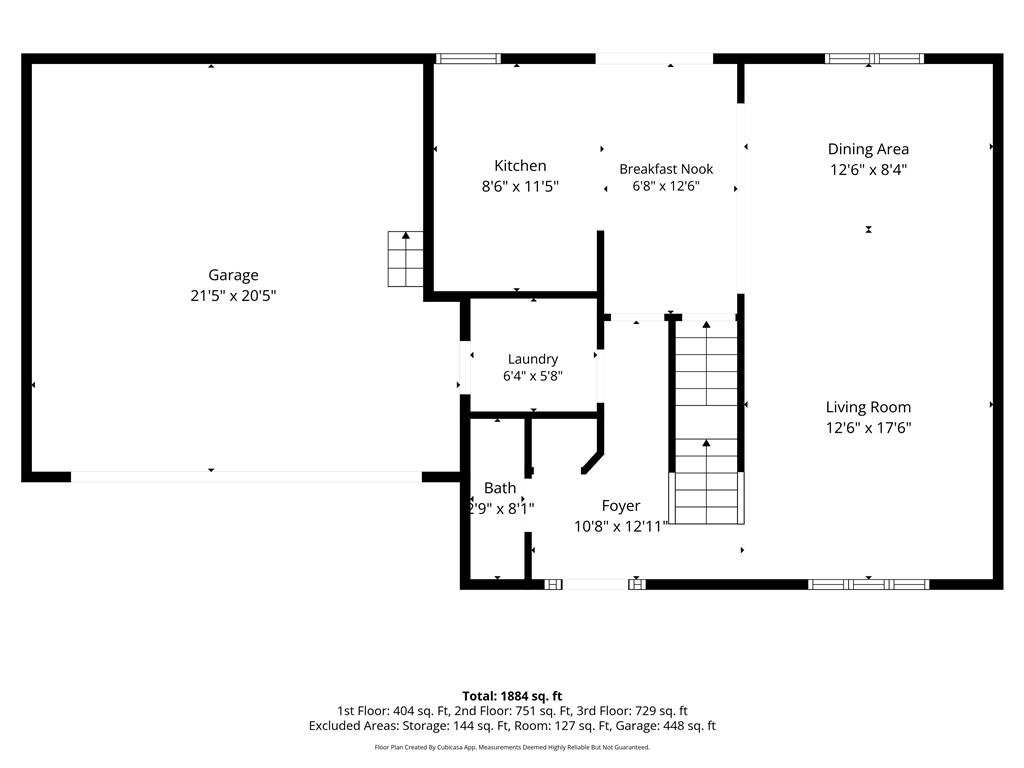
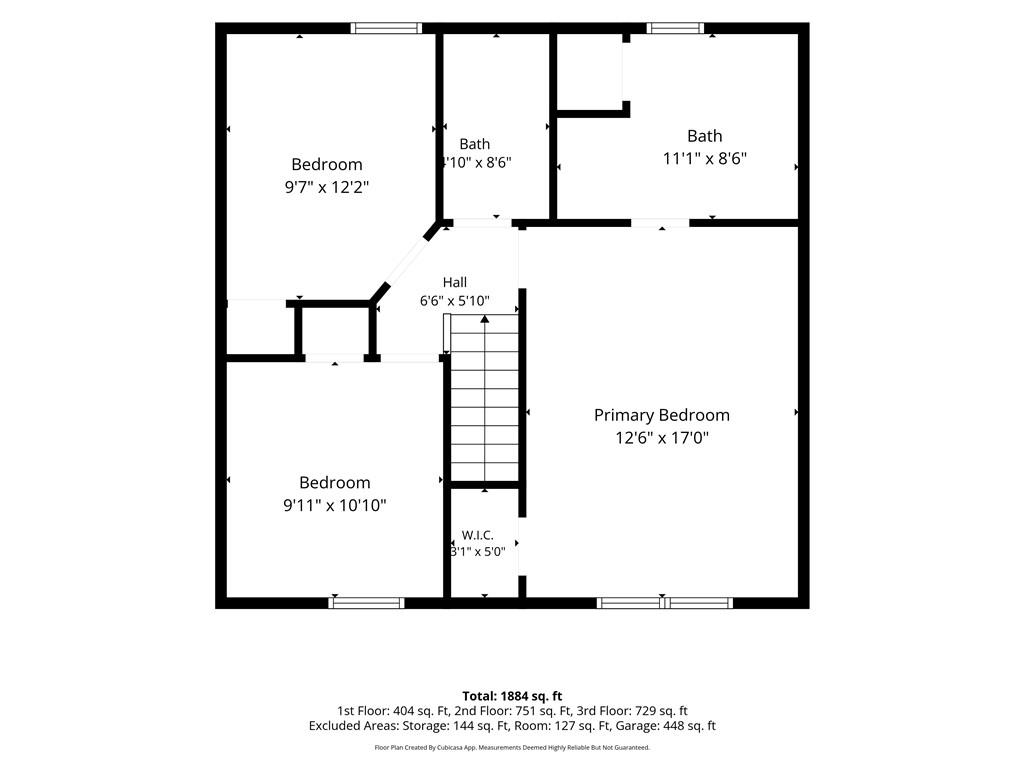
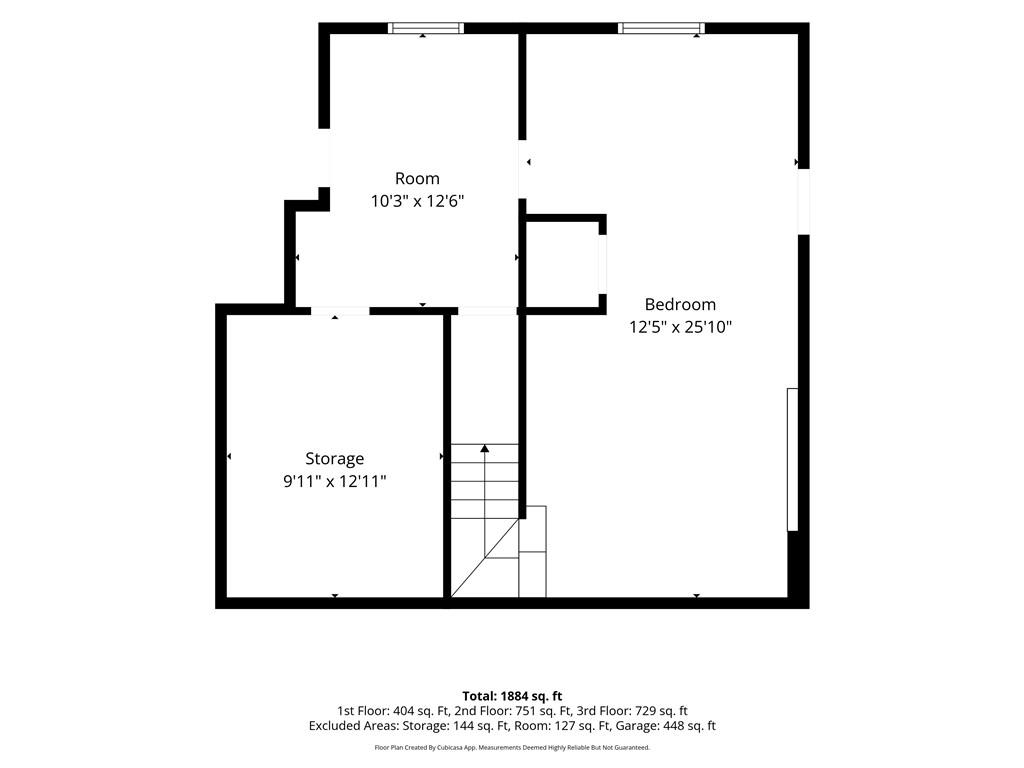
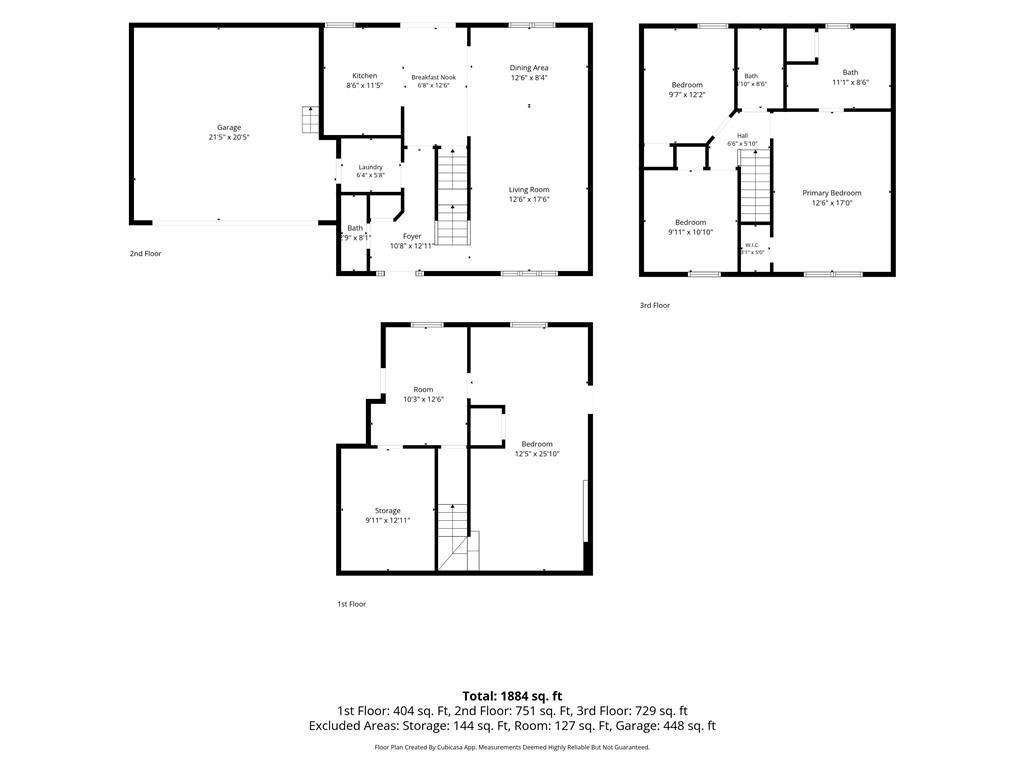
Tucked away on a cul-de-sac in a quiet neighborhood, this inviting home offers the perfect blend of privacy, comfort, and convenience, just a short drive from the interstate and charming downtown Jasper. Step inside to a welcoming layout centered around a staircase, with a spacious living room, dining area, and eat-in kitchen featuring crisp white cabinetry and abundant natural light. Large windows and double doors invite the outdoors in, leading to an elevated back porch overlooking serene woods and a generously sized private backyard-an ideal setting for morning coffee, entertaining, or simply unwinding. Upstairs, the primary suite offers a peaceful retreat with an ensuite bathroom featuring dual vanities, a soaking tub and shower combination, and a walk-in closet. Two additional bedrooms and a full bathroom complete the upper level. The finished basement provides flexible living space, including an additional bedroom and storage area, perfect for guests, a home office, or hobbies. A two-car garage and thoughtfully landscaped yard complemented by outdoor accent lighting and an irrigation system complete this charming property, offering a wonderful place to call home! Schedule your showing today!!
Details
| MLS # | 7852403 |
|---|---|
| Listing Type | For Sale |
| Style | House |
| Sub-Type | Resale |
| Status | Active |
| Year | 2003 |
| Days On Site | 38 |
| Listing Provided By | Keller Williams Elevate | Bonnie Padgett |
Features
| Bed(s) | 3 |
|---|---|
| Bath(s) | 3 Total |
| SQ Feet | 2,268 |
| Garage | 2 |
| Basement | Y |
| Acreage | 1.03 |
| Water Front | Yes |
| Property View | Rural, Trees, Woods |
Interior
| Appliances | Dishwasher, Dryer, Electric Range, Microwave, Refrigerator, Washer |
|---|---|
| Interior Features | Double Vanity, Walk-In Closet(s) |
| Cooling | Ceiling Fan(s), Central Air |
| Heating | Electric, Heat Pump |
| Fireplaces Total | 0 |
| Fireplace Features | None |
| Window Features | Insulated Windows |
| Room Kitchen Features | Breakfast Room, Cabinets White, Eat-in Kitchen, Solid Surface Counters, View to Family Room |
| Room Dining Room Features | Open Concept, Separate Dining Room |
| Laundry Features | In Hall, Main Level |
Exterior
| Accessibility Features | None |
|---|---|
| Exterior Features | Private Yard, Rain Gutters |
| Lot Features | Back Yard, Cul-De-Sac, Front Yard, Landscaped, Private, Wooded |
| Construction Materials | Hardi Plank Type |
| Roof | Composition |
| Fencing | None |
| Foundation Details | Concrete Perimeter |
| Waterfront Features | None |
| Patio And Porch Features | Deck, Rear Porch |
| Security Features | Smoke Detector(s) |
Parking
| Garage Spaces | 2 |
|---|---|
| Parking Features | Attached, Garage, Garage Faces Front, Kitchen Level, Level Driveway |
| Open Parking Yes / No | Yes |
Utilities
| Utilities | Electricity Available, Water Available |
|---|---|
| Sewer | Septic Tank |
| Electric | 110 Volts, 220 Volts |
Taxes
| Tax Annual Amount | 2254 |
|---|---|
| Tax Block | 0 |
| Tax Legal Description | DIST23 LL49 LT13 1.027AC PICKENS WEST ESTATES |
| Tax Lot | 13 |
| Tax Parcel Letter | 037-000-062-113 |
| Tax Year | 2025 |
Location
| Community Features | None |
|---|
Area Information
| State | GA |
|---|---|
| County | Pickens GA |
| City | Fairmount |
| Zip Code | 30139 |
| Area | Pickens GA |
| Community Name | Pickens West Estates |
| School District | Pickens |
| Elementary School | Hill City |
| High School | Pickens |
| Listing VS Median (in Pickens West Estates) | |
Price: $300,000 low | high Med: $300,000 sqft: 2,268 low | high Med: 2,268 $ / sqft: $132 low | high Med: $132 On site: 38 low | high Med: 38 | |
Market Activity 30139
Request a showing
Request a showing
 Listings identified with the FMLS IDX logo come from FMLS and are held by brokerage firms other than the owner of this website. The listing brokerage is identified in any listing details. Information is deemed reliable but is not guaranteed. If you believe any FMLS listing contains material that infringes your copyrighted work please click here to review our DMCA policy and learn how to submit a takedown request. © 2022 First Multiple Listing Service, Inc.
Contact
Learn More About This Property

| State | GA |
|---|---|
| County | Pickens GA |
| City | Fairmount |
| Zip Code | 30139 |
| Area | Pickens GA |
| Community Name | Pickens West Estates |
| School District | Pickens |
| Elementary School | Hill City |
| High School | Pickens |
| Listing VS Median (in Pickens West Estates) | |
Price: $300,000 low | high Med: $300,000 sqft: 2,268 low | high Med: 2,268 $ / sqft: $132 low | high Med: $132 On site: 38 low | high Med: 38 | |