1947 Cutters Mill Way,Lithonia, GA 30058
Lithonia, GA 30058

Description
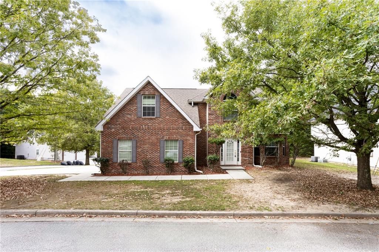
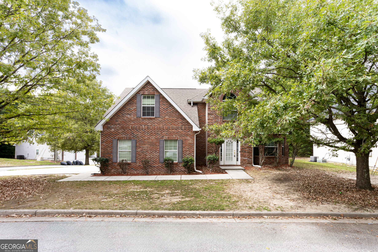
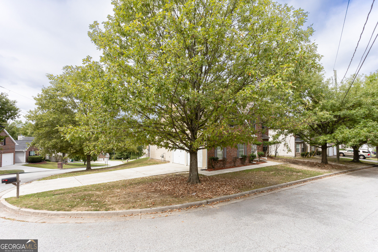
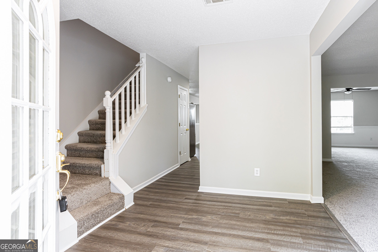
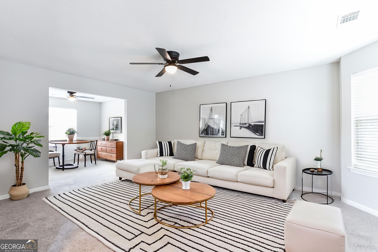
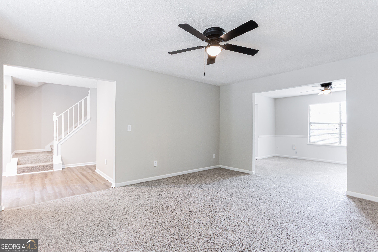
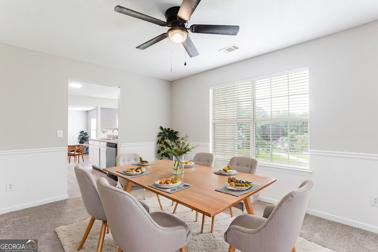
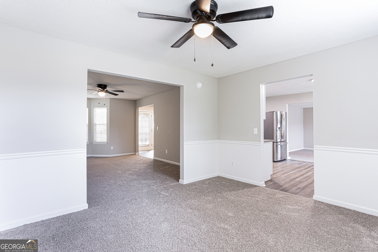
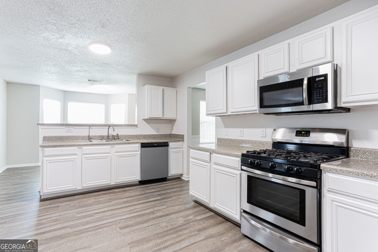
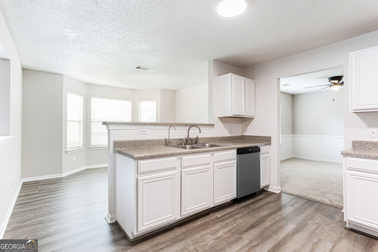
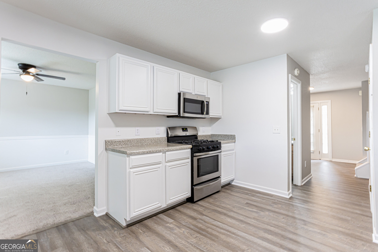
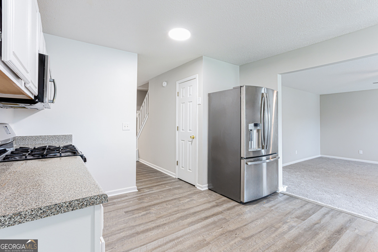
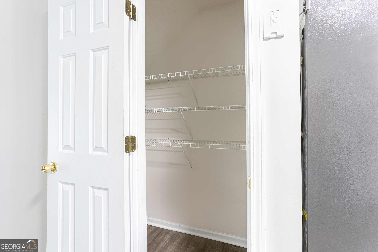
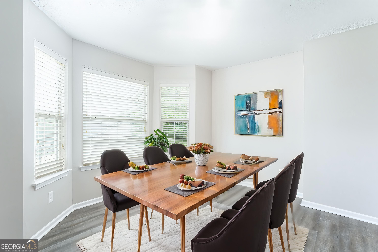
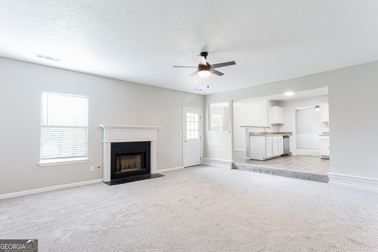
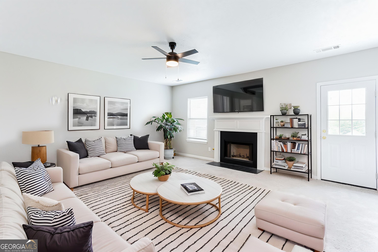
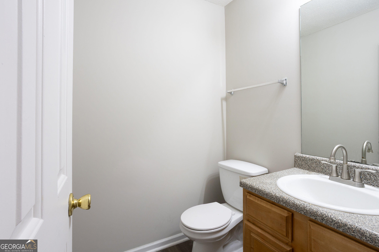
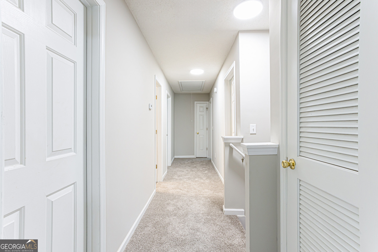
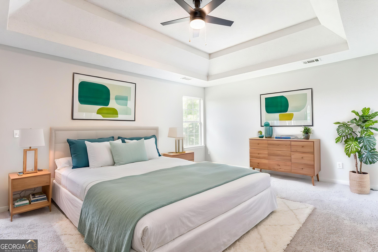
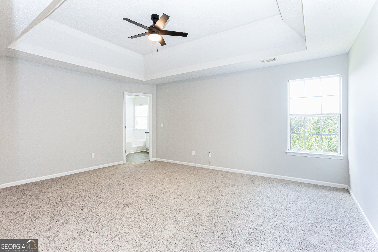
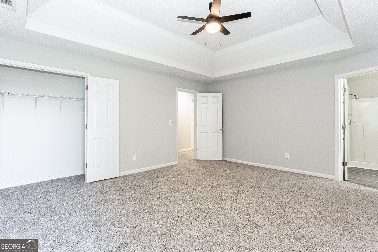
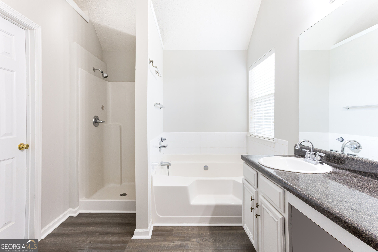
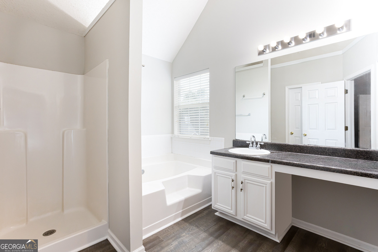
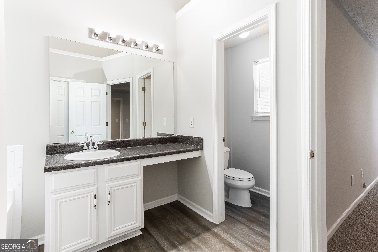
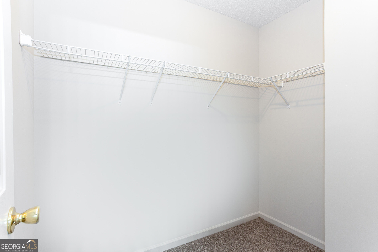
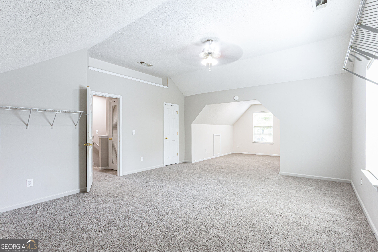
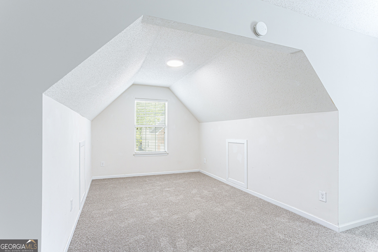
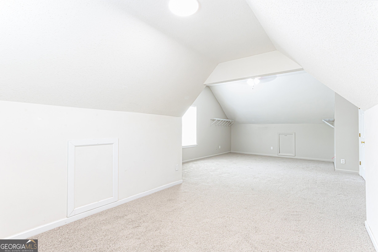
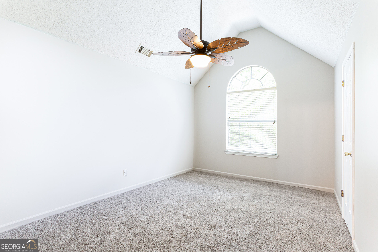
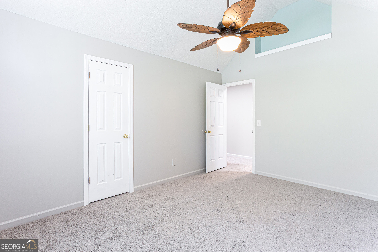
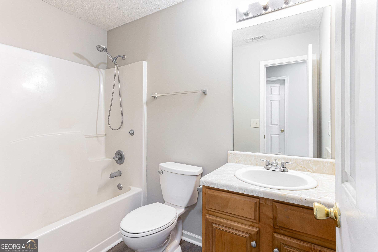
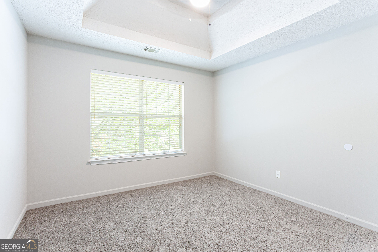
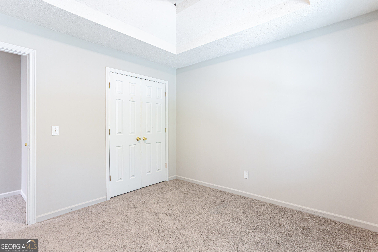
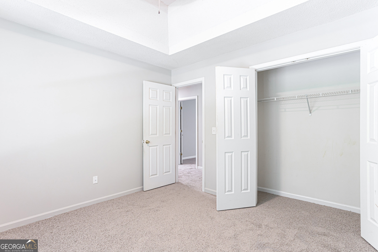
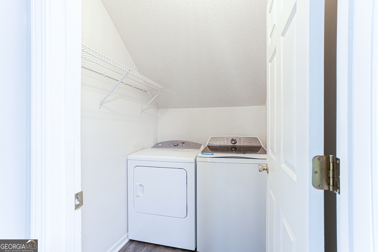
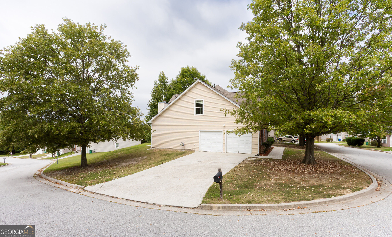
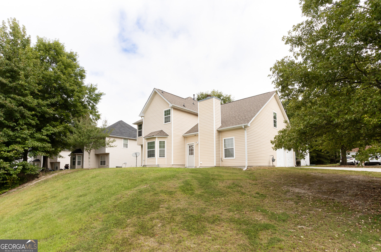
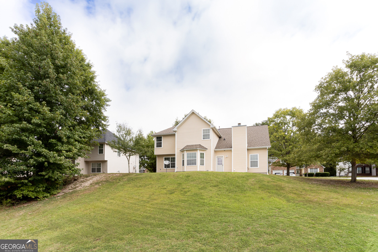
Brimming with updates, this gorgeous 4-bedroom home offers space and versatility in a well-established neighborhood! Step inside to a bright, inviting floorplan featuring brand-new interior paint, ceiling fans, light fixtures, LVP, carpeting, and blinds throughout. With a front living room, formal dining room, spacious family room with fireplace, and charming breakfast area with bay window, there's plenty of room for everyday living and entertaining. The stylish kitchen features freshly painted white cabinets and stainless steel appliances, including a brand new dishwasher. Upstairs, all 4 bedrooms feature tall vaulted ceilings and ceiling fans for added comfort. The primary suite offers a private ensuite bath with soaking tub, separate shower, and walk-in closet. One bedroom offers excellent flexibility as an oversized bonus room, home office, or recreation space. Outside, enjoy a large corner lot with mature trees and a spacious backyard perfect for outdoor living. Schedule your showing today!
Details
| MLS # | 10867421 |
|---|---|
| Listing Type | For Sale |
| Style | House |
| HOA Dues | $150 |
| Sub-Type | Resale |
| Status | Active Under Contract |
| Year | 2004 |
| Days On Site | 46 |
| Listing Provided By | Trowbridge Realty Corporation | Elizabeth Basmadjian |
Features
| Bed(s) | 4 |
|---|---|
| Bath(s) | 3 Total |
| SQ Feet | 2,684 |
| Story(s) | 2 |
| Acreage | 0.20 |
Interior
| Appliances | Dishwasher, Dryer, Gas Water Heater, Microwave, Range, Refrigerator, Stainless Steel Appliance(s), Washer |
|---|---|
| Interior Features | High Ceilings, Separate Shower, Soaking Tub, Tray Ceiling(s), Vaulted Ceiling(s), Walk-In Closet(s) |
| Cooling | Ceiling Fan(s), Central Air, Electric |
| Cooling Yes / No | Yes |
| Heating | Central, Forced Air, Natural Gas |
| Heating Yes / No | Yes |
| Fireplace Yes / No | Yes |
| Fireplaces Total | 1 |
| Fireplace Features | Family Room |
| Window Features | Bay Window(s) |
| Room Kitchen Features | Breakfast Area, Pantry |
| Room Dining Room Features | Separate Room |
| Laundry Features | Upper Level |
Exterior
| Lot Features | Corner Lot |
|---|---|
| Construction Materials | Brick, Vinyl Siding |
| Roof | Composition |
| Foundation Details | Slab |
| Patio And Porch Features | Patio |
| Security Features | Smoke Detector(s) |
Parking
| Attached Garage Yes / No | Yes |
|---|---|
| Garage Yes / No | Yes |
| Parking Features | Garage, Attached, Kitchen Level |
Utilities
| Utilities | Cable Available, Electricity Available, Natural Gas Available, Sewer Available, Water Available |
|---|---|
| Sewer | Public Sewer |
Taxes
| Tax Annual Amount | 3215 |
|---|---|
| Tax Year | 2025 |
Location
| Community Features | None |
|---|
Area Information
| State | GA |
|---|---|
| County | DeKalb |
| City | Lithonia |
| Zip Code | 30058 |
| Area | DeKalb |
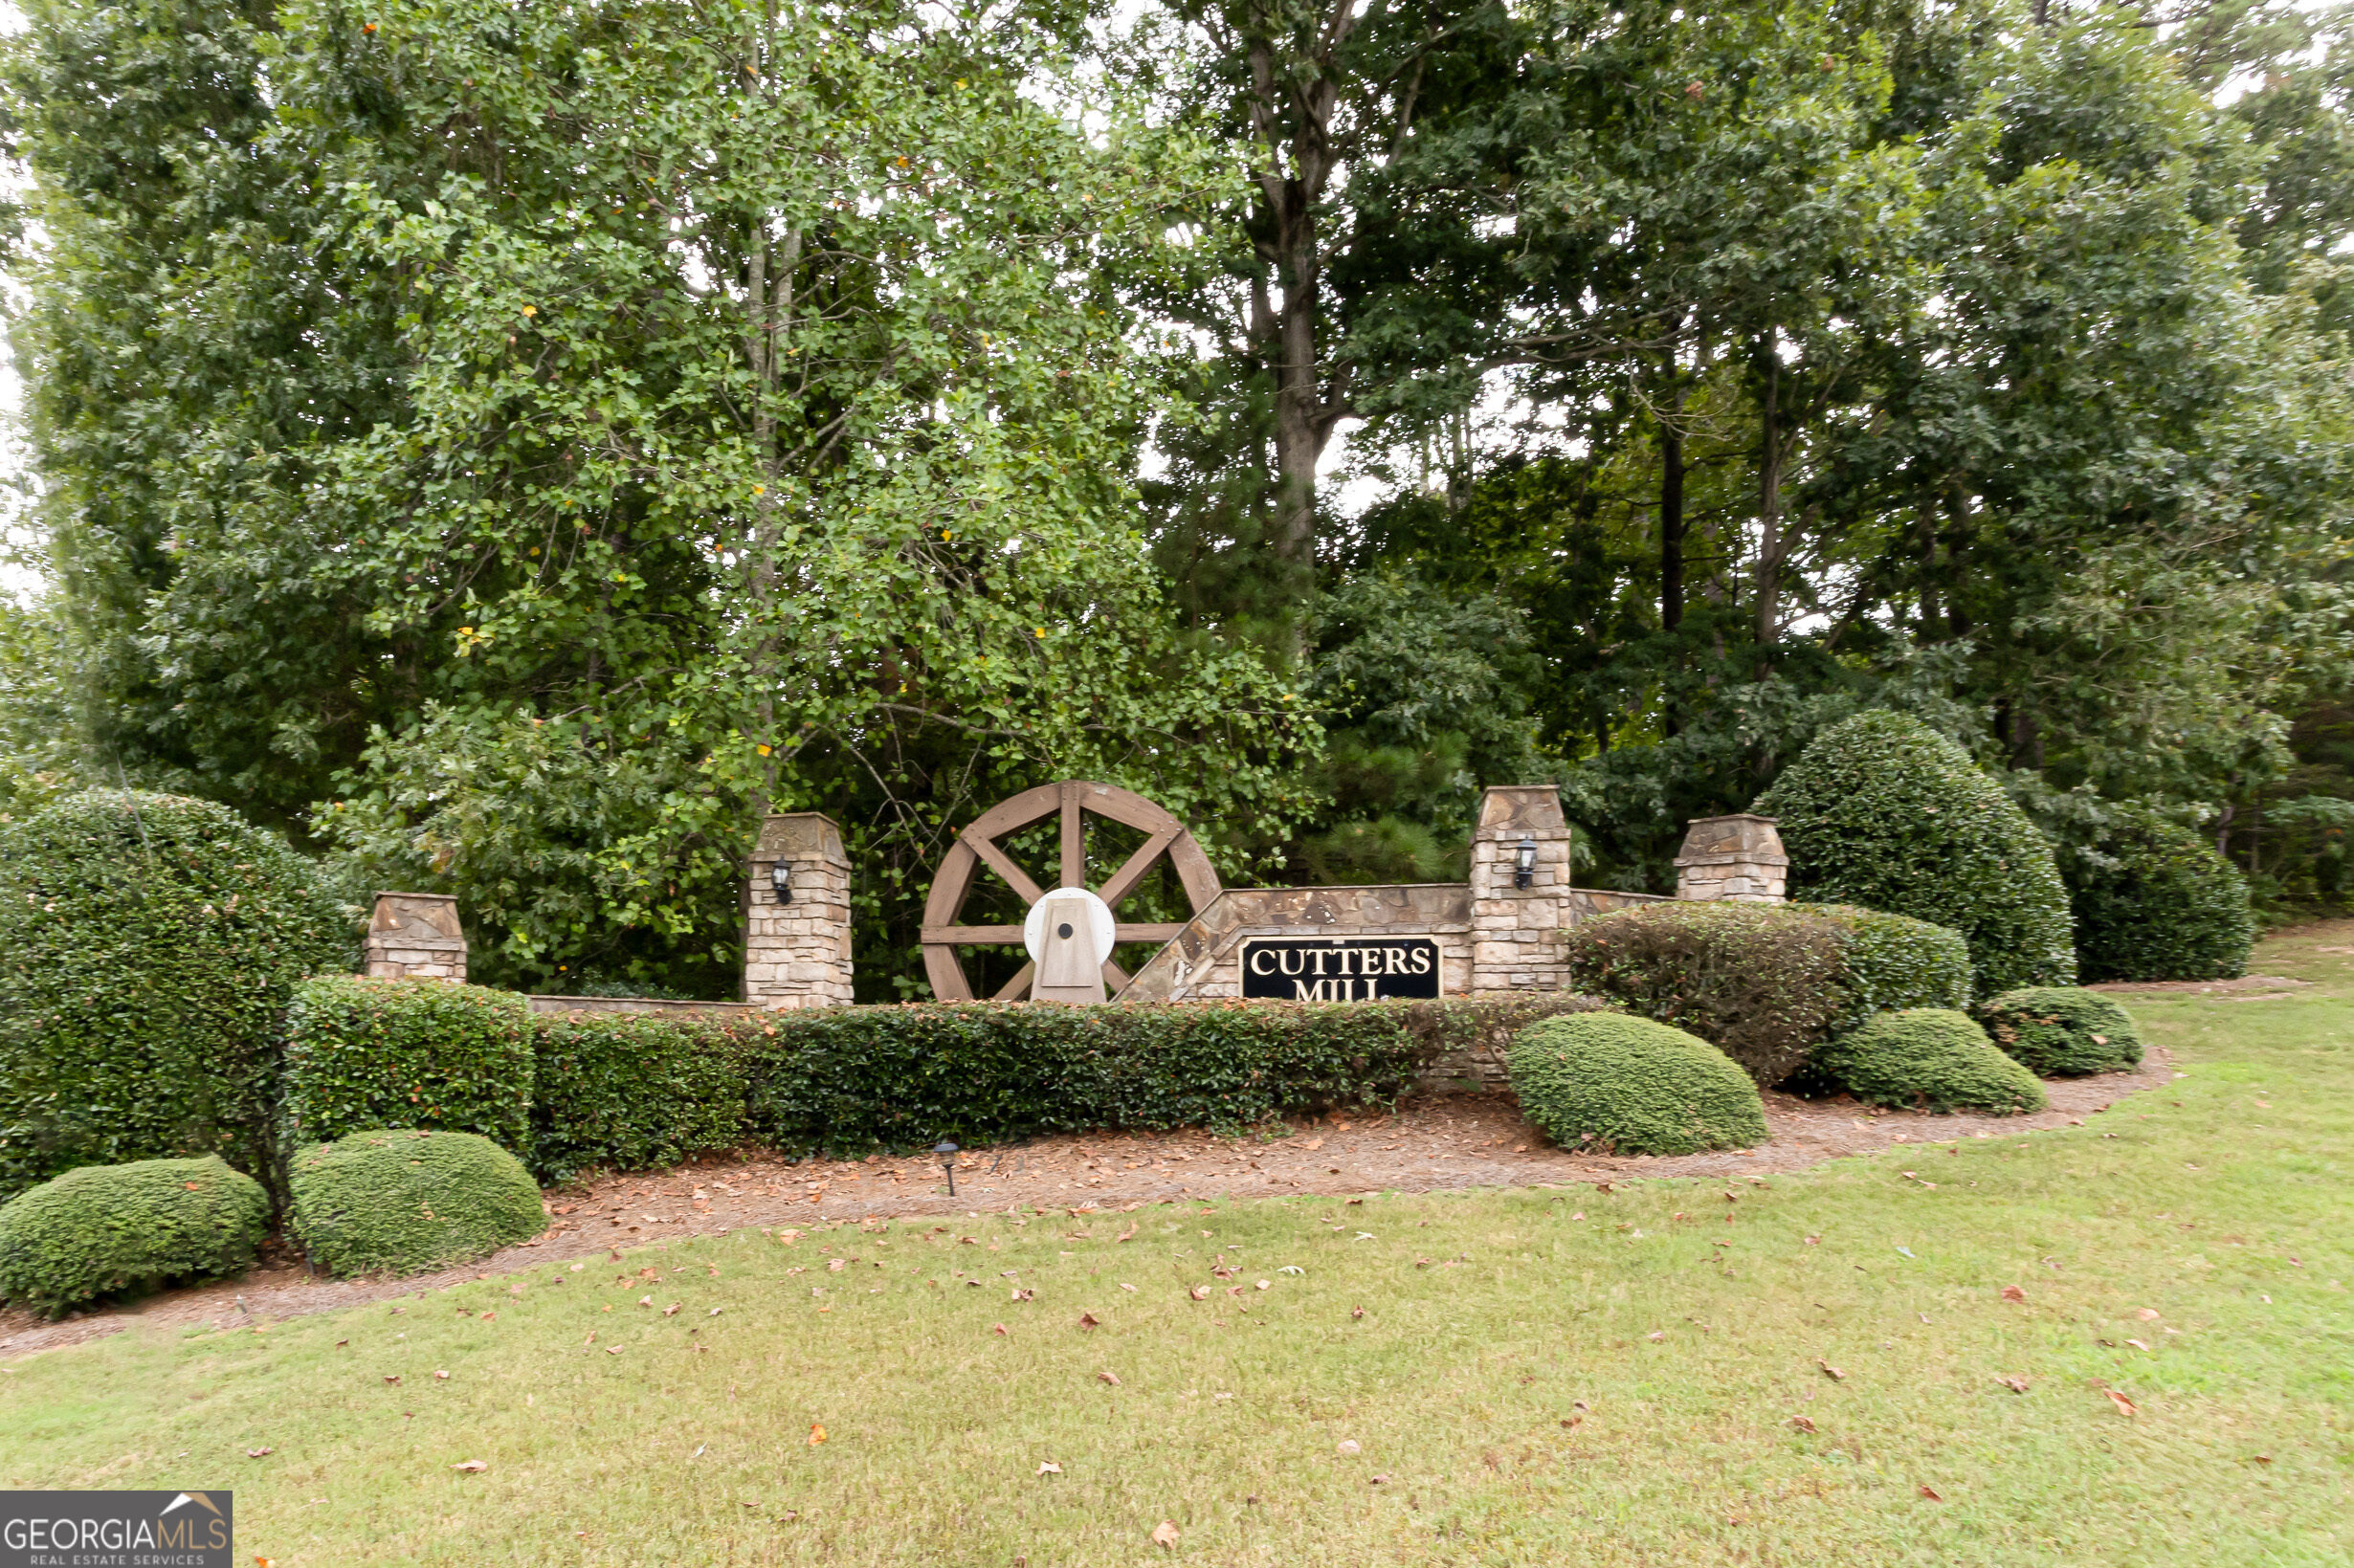
| Community Name | Cutters Mill |
| School District | Stephenson |
| Elementary School | Princeton |
| High School | Stephenson |
| Listing VS Median (in Cutters Mill) | |
Price: $299,000 low | high Med: $279,200 sqft: 2,684 low | high Med: 1,828 $ / sqft: $111 low | high Med: $159 On site: 46 low | high Med: 37 | |
Market Activity 30058
Request a showing
Request a showing
Contact
Learn More About This Property

| State | GA |
|---|---|
| County | DeKalb |
| City | Lithonia |
| Zip Code | 30058 |
| Area | DeKalb |
| Community Name | Cutters Mill |
| School District | Stephenson |
| Elementary School | Princeton |
| High School | Stephenson |
| Listing VS Median (in Cutters Mill) | |
Price: $299,000 low | high Med: $279,200 sqft: 2,684 low | high Med: 1,828 $ / sqft: $111 low | high Med: $159 On site: 46 low | high Med: 37 | |