
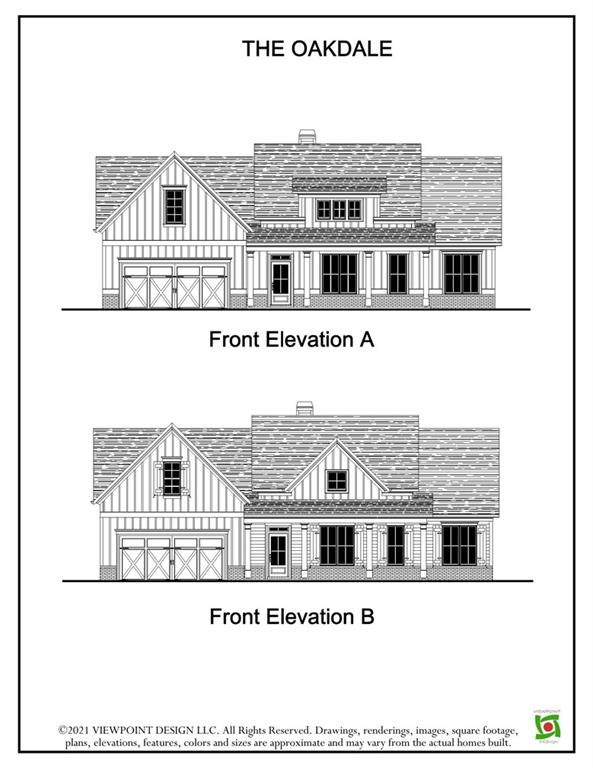

Description
**NEW HOME UNDER CONSTRUCTION!** Beautifully designed new construction situated on a large, private lot in a highly desirable location. This thoughtfully crafted home features custom finishes throughout and an inviting open-concept layout perfect for everyday living and entertaining. The gourmet kitchen is the heart of the home, offering a spacious, stylish design that opens seamlessly to the main living areas. The luxurious primary suite is conveniently located on the main level and features a spa-inspired bath for the ultimate retreat. Two additional bedrooms are also located on the main floor, providing flexibility for family, guests, or a home office. Upstairs, you'll find an additional bedroom and full bath, offering privacy and versatility for guests or extended living needs. Step outside to the covered patio overlooking the expansive private backyard-an ideal space for outdoor entertaining and the perfect setting for a future pool. A rare opportunity to own a beautifully appointed new home with space, privacy, and exceptional indoor-outdoor living!
Details
| MLS # | 7842462 |
|---|---|
| Listing Type | For Sale |
| Style | House |
| Sub-Type | Resale |
| Status | Active |
| Year | 2026 |
| Days On Site | 52 |
| Listing Provided By | Hill Wood Realty, LLC. | veritas homes |
Features
| Bed(s) | 4 |
|---|---|
| Bath(s) | 4 Total |
| SQ Feet | 2,649 |
| Garage | 3 |
| Story(s) | 2 |
| Acreage | 1.44 |
| Water Front | Yes |
| Property View | Rural |
Interior
| Appliances | Dishwasher, Disposal, Gas Cooktop, Microwave, Other |
|---|---|
| Interior Features | Crown Molding, Disappearing Attic Stairs, Double Vanity, Entrance Foyer, High Ceilings 9 ft Main, High Speed Internet, Vaulted Ceiling(s), Walk-In Closet(s) |
| Cooling | Ceiling Fan(s), Central Air |
| Heating | Central, Other |
| Fireplaces Total | 1 |
| Fireplace Features | Family Room |
| Window Features | Double Pane Windows, Insulated Windows |
| Room Kitchen Features | Cabinets White, Kitchen Island, Pantry Walk-In, Solid Surface Counters, View to Family Room, Other |
| Room Dining Room Features | None |
| Laundry Features | Laundry Room, Main Level |
Exterior
| Accessibility Features | None |
|---|---|
| Exterior Features | None |
| Lot Features | Back Yard, Front Yard, Landscaped, Level |
| Construction Materials | Blown-In Insulation, Brick Front, Cement Siding |
| Roof | Composition |
| Fencing | None |
| Foundation Details | Slab |
| Waterfront Features | None |
| Patio And Porch Features | Covered |
| Security Features | Carbon Monoxide Detector(s), Smoke Detector(s) |
Parking
| Garage Spaces | 3 |
|---|---|
| Parking Features | Driveway, Garage, Garage Door Opener, Garage Faces Side |
| Open Parking Yes / No | Yes |
Utilities
| Utilities | Electricity Available, Natural Gas Available, Other |
|---|---|
| Sewer | Septic Tank |
| Electric | 110 Volts |
Taxes
| Tax Annual Amount | 0 |
|---|---|
| Tax Legal Description | 0 |
| Tax Parcel Letter | 066-022E |
Location
| Community Features | None |
|---|
Area Information
| State | GA |
|---|---|
| County | Jackson GA |
| City | Jefferson |
| Zip Code | 30549 |
| Area | Jackson GA |
| School District | East Jackson |
| Elementary School | Maysville |
| High School | East Jackson |
| Listing VS Median (in 30549) | |
Price: $675,000 low | high Med: $499,000 sqft: 2,649 low | high Med: 2,544 $ / sqft: $255 low | high Med: $200 On site: 52 low | high Med: 83 | |
Market Activity 30549
Request a showing
Request a showing
 Listings identified with the FMLS IDX logo come from FMLS and are held by brokerage firms other than the owner of this website. The listing brokerage is identified in any listing details. Information is deemed reliable but is not guaranteed. If you believe any FMLS listing contains material that infringes your copyrighted work please click here to review our DMCA policy and learn how to submit a takedown request. © 2022 First Multiple Listing Service, Inc.
Contact
Learn More About This Property

| State | GA |
|---|---|
| County | Jackson GA |
| City | Jefferson |
| Zip Code | 30549 |
| Area | Jackson GA |
| School District | East Jackson |
| Elementary School | Maysville |
| High School | East Jackson |
| Listing VS Median (in 30549) | |
Price: $675,000 low | high Med: $499,000 sqft: 2,649 low | high Med: 2,544 $ / sqft: $255 low | high Med: $200 On site: 52 low | high Med: 83 | |