
Description
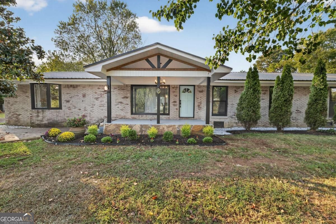
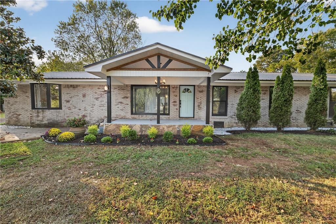
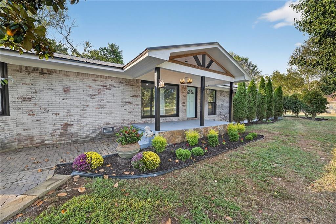
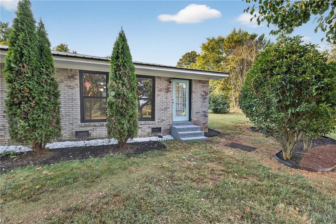
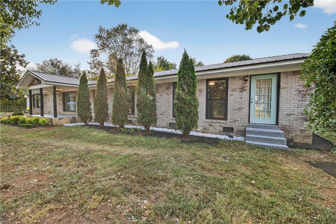
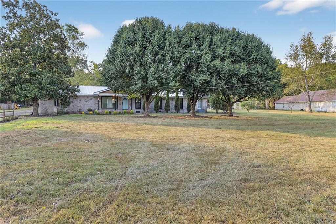
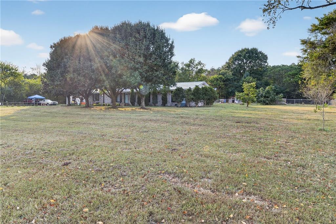
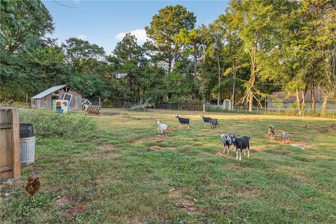
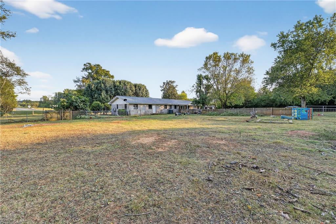
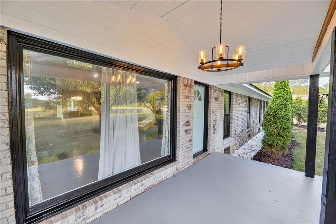
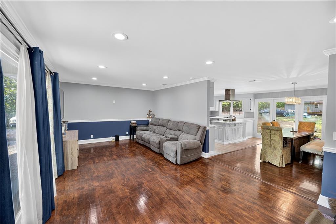
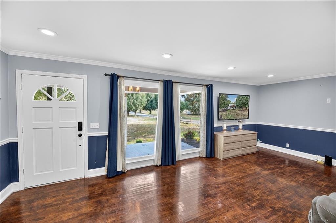
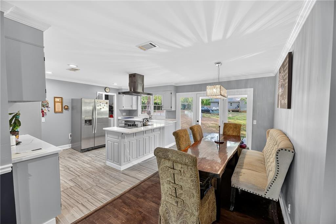
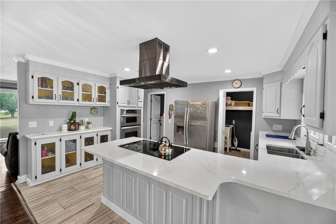
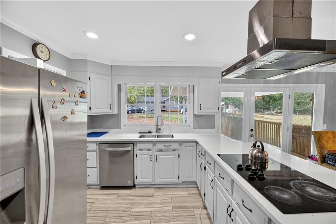
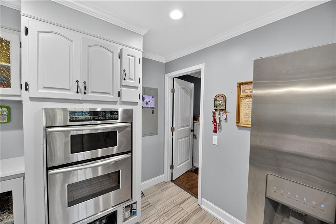
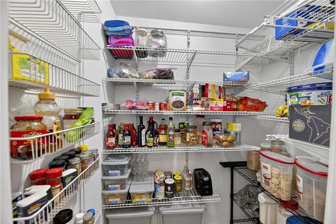
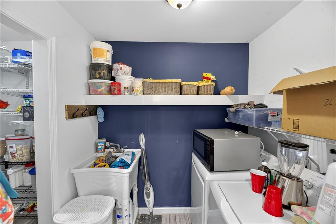
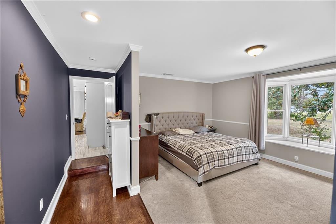
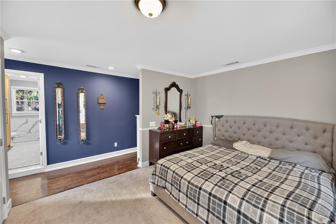
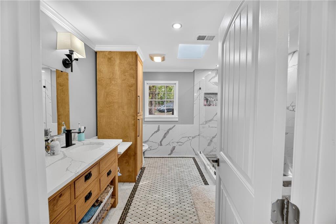
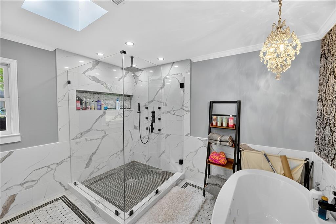
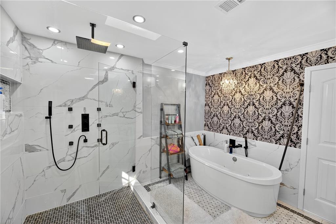
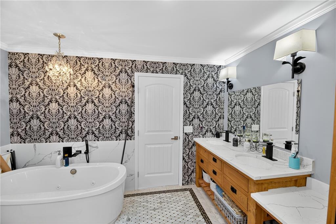
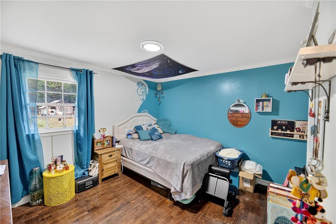
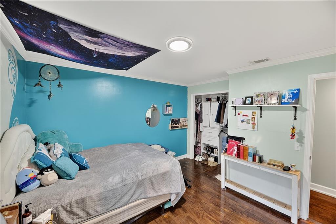
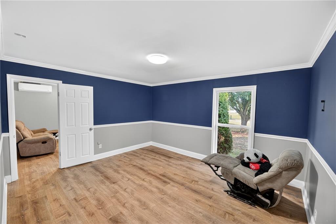
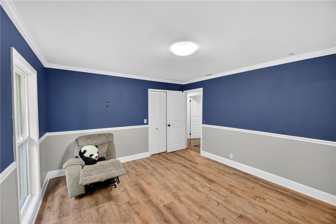
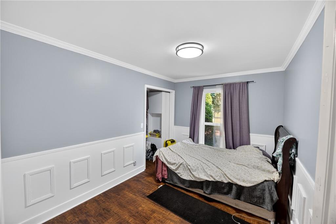
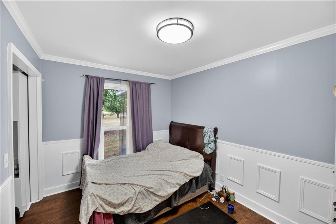
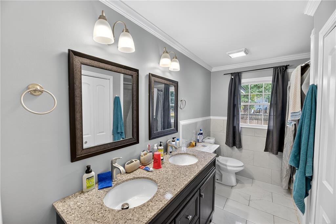
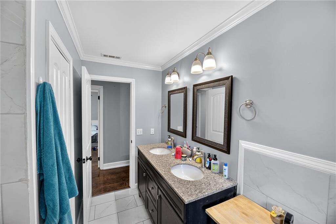
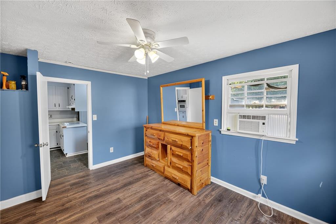
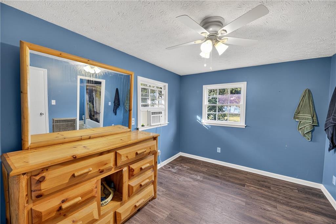
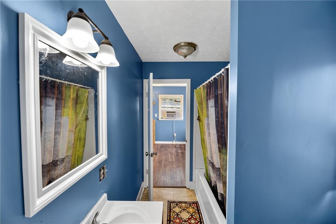
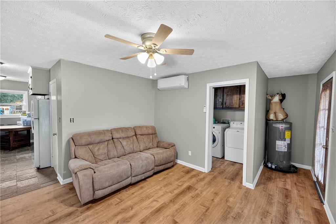
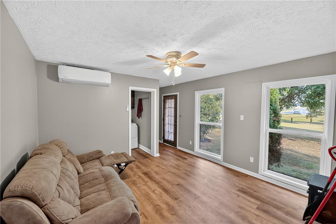
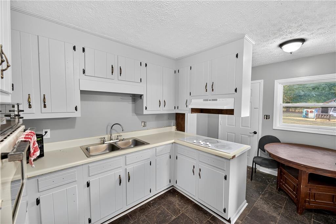
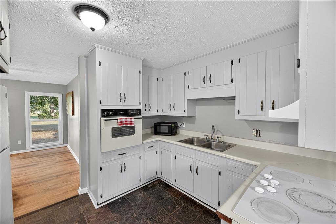
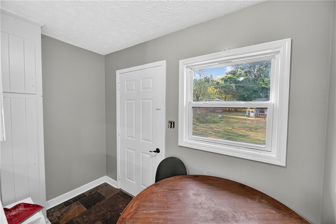
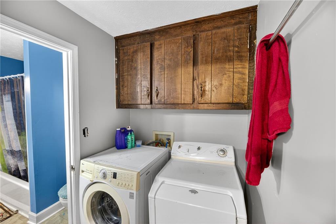
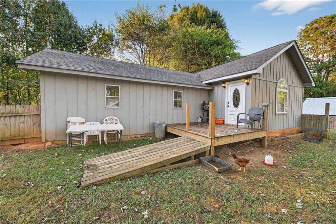
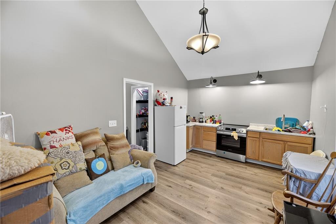
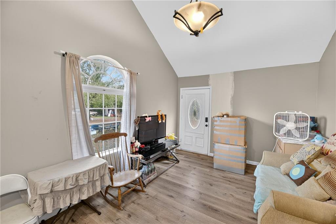
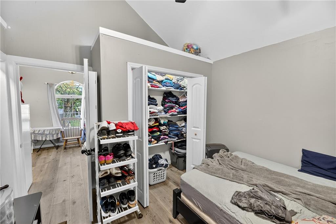
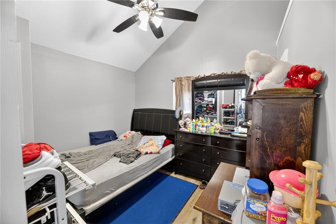
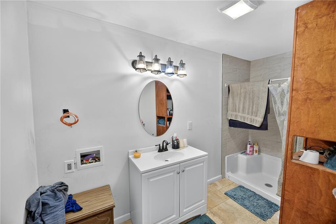
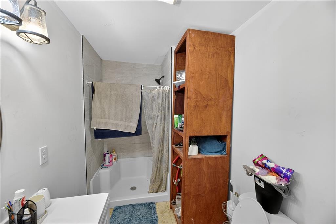
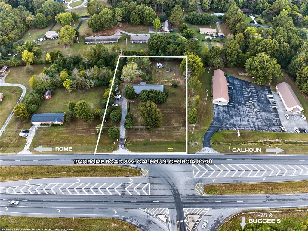
One property. Three living possibilities. A setup you simply don't find every day. Situated on over 1.5 acres with convenient access to Calhoun, Rome, Adairsville, and Plainville, this four-sided brick ranch offers an incredible amount of space, flexibility, and opportunity under one address. The 2,500+ sq ft main residence features 5 bedrooms, 4 bathrooms, 2 living areas, 2 kitchens, 2 laundry areas, and 2 primary suites, plus a separate 400+ sq ft guest house complete with its own bedroom, bathroom, kitchen, living area, laundry, and attached garage. Whether you need space for extended family, independent living for multiple generations, a private home office or guest quarters, or a property with potential for multiple income-producing spaces, the layout provides options rarely available in a single property. Inside the main residence, beautifully stained hardwood floors lead into an open living and dining area anchored by a designer kitchen featuring marble countertops, stainless steel appliances, a walk-in pantry, and an abundance of cabinetry. The oversized primary suite feels like its own retreat with a spa-inspired bath featuring a massive glass-enclosed walk-in shower, oversized two-person soaking tub, and double vanities. Generously sized secondary bedrooms and a shared bath with dual vanities continue the home's emphasis on space and functionality. A separate portion of the main residence was previously configured to provide independent living accommodations, complete with its own kitchen, living area, laundry, primary suite, and additional living space. Outside, the partially fenced property offers room to spread out without giving up convenience. The current owners have enjoyed keeping goats, chickens, and ducks, and the property includes a small livestock shelter along with an additional outbuilding. The detached guest house adds yet another layer of flexibility with a completely independent living space and its own garage. Large single-level living, multi-generational possibilities, guest accommodations, hobby-farm potential, and multiple potential income-producing configurations-all on one property. If you've been searching for something that doesn't fit into the typical box, this may be exactly why you haven't found it yet.
Details
| MLS # | 7847721 |
|---|---|
| Listing Type | For Sale |
| Style | House |
| Sub-Type | Resale |
| Status | Active |
| Year | 1966 |
| Days On Site | 42 |
| Listing Provided By | Maximum One Community Realtors | Devin Childers |
Features
| Bed(s) | 5 |
|---|---|
| Bath(s) | 4 Total |
| SQ Feet | 3,194 |
| Car Port | Yes |
| Basement | Y |
| Story(s) | 1 |
| Acreage | 1.53 |
| Water Front | Yes |
| Property View | Rural |
Interior
| Appliances | Dishwasher, Electric Range, Electric Water Heater, Refrigerator |
|---|---|
| Interior Features | Crown Molding, Double Vanity, High Speed Internet, His and Hers Closets, Walk-In Closet(s) |
| Cooling | Central Air, Electric |
| Heating | Electric, Heat Pump |
| Fireplaces Total | 0 |
| Fireplace Features | None |
| Window Features | Insulated Windows |
| Room Kitchen Features | Breakfast Bar, Cabinets White, Pantry Walk-In, Second Kitchen, Stone Counters |
| Room Dining Room Features | Open Concept |
| Laundry Features | Laundry Room |
Exterior
| Accessibility Features | None |
|---|---|
| Exterior Features | Storage |
| Lot Features | Back Yard, Cleared, Front Yard, Landscaped, Level, Rectangular Lot |
| Construction Materials | Brick |
| Roof | Metal |
| Fencing | Back Yard |
| Foundation Details | Block |
| Waterfront Features | None |
| Patio And Porch Features | Covered, Front Porch, Rear Porch |
| Security Features | None |
Parking
| Parking Features | Carport, Driveway |
|---|---|
| Open Parking Yes / No | Yes |
Utilities
| Utilities | Cable Available, Electricity Available, Natural Gas Available, Water Available |
|---|---|
| Sewer | Septic Tank |
| Electric | 220 Volts |
Taxes
| Tax Annual Amount | 3555 |
|---|---|
| Tax Legal Description | 15/3 LT 11 MEADOWDALE EST |
| Tax Parcel Letter | 035A-024 |
| Tax Year | 2025 |
Location
| Community Features | None |
|---|
Area Information
| State | GA |
|---|---|
| County | Gordon GA |
| City | Calhoun |
| Zip Code | 30701 |
| Area | Gordon GA |
| School District | Gordon Central |
| Elementary School | Swain |
| High School | Gordon Central |
| Listing VS Median (in NA) | |
Price: $425,000 low | high Med: $339,900 sqft: 3,194 low | high Med: 1,400 $ / sqft: $133 low | high Med: $243 On site: 42 low | high Med: 35 | |
Market Activity 30701
Request a showing
Request a showing
 Listings identified with the FMLS IDX logo come from FMLS and are held by brokerage firms other than the owner of this website. The listing brokerage is identified in any listing details. Information is deemed reliable but is not guaranteed. If you believe any FMLS listing contains material that infringes your copyrighted work please click here to review our DMCA policy and learn how to submit a takedown request. © 2022 First Multiple Listing Service, Inc.
Contact
Learn More About This Property

| State | GA |
|---|---|
| County | Gordon GA |
| City | Calhoun |
| Zip Code | 30701 |
| Area | Gordon GA |
| School District | Gordon Central |
| Elementary School | Swain |
| High School | Gordon Central |
| Listing VS Median (in NA) | |
Price: $425,000 low | high Med: $339,900 sqft: 3,194 low | high Med: 1,400 $ / sqft: $133 low | high Med: $243 On site: 42 low | high Med: 35 | |