
Description
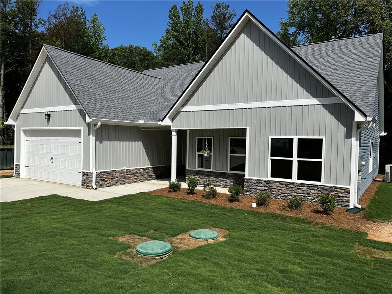
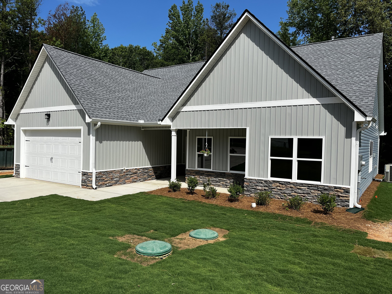
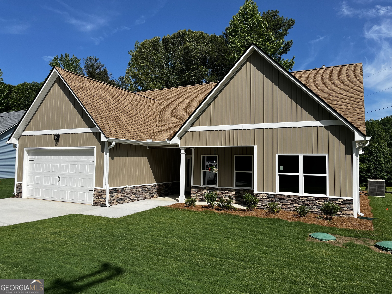
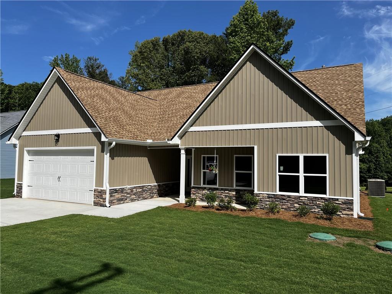
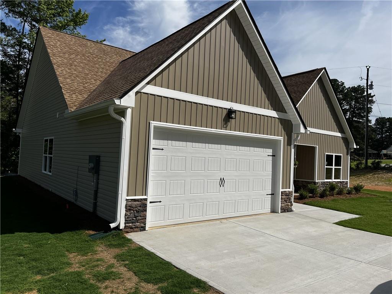
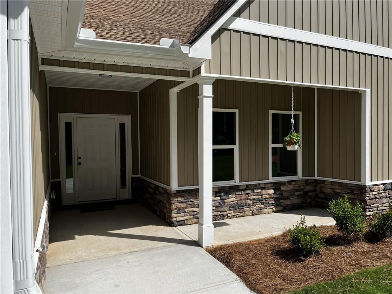
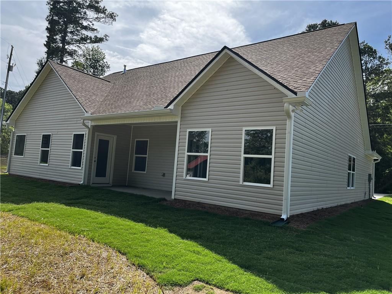
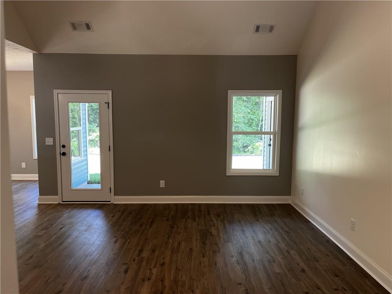
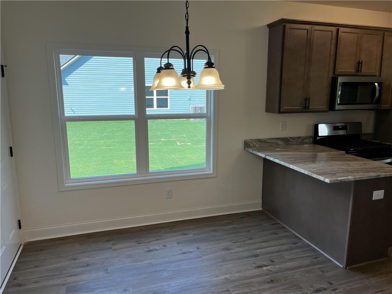
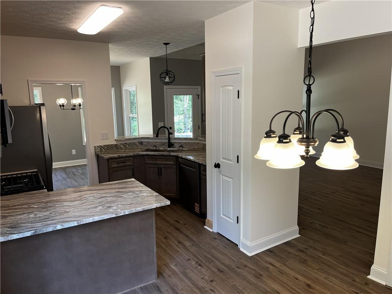
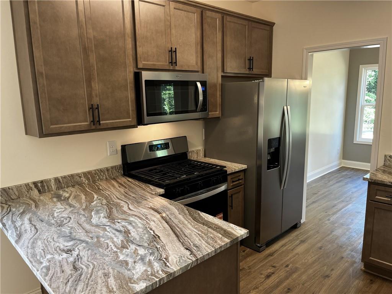
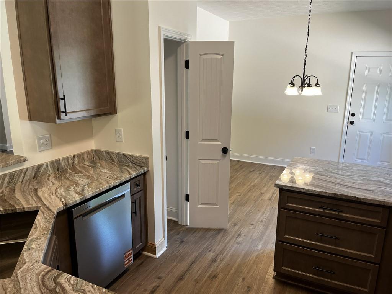
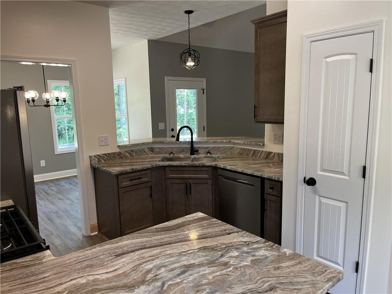
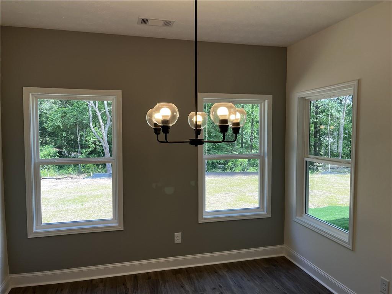
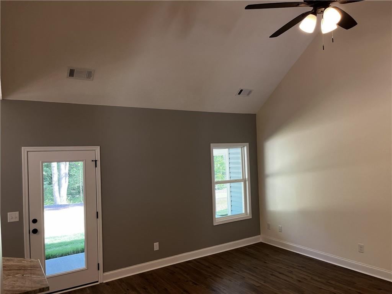
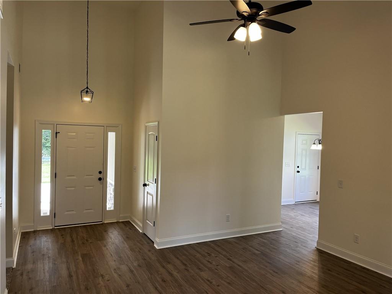
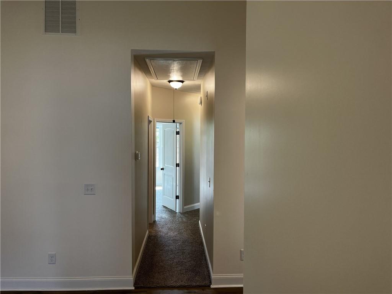
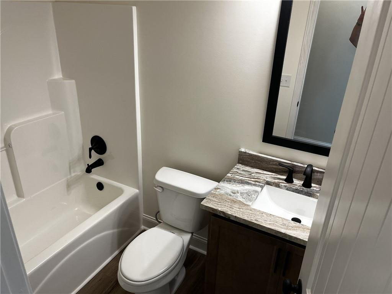
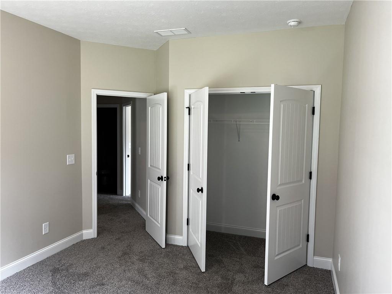
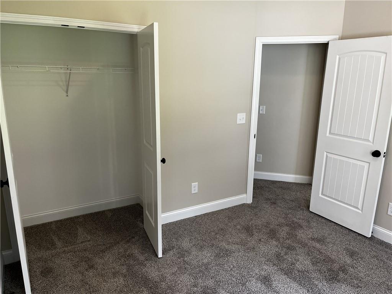
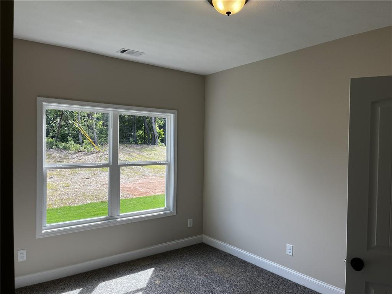
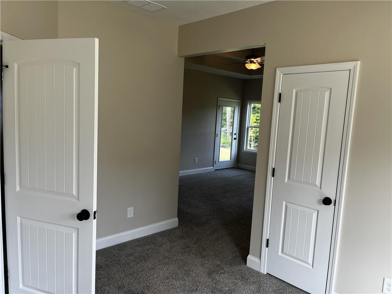
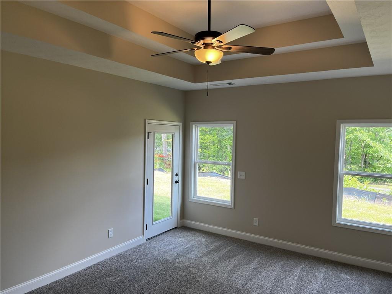
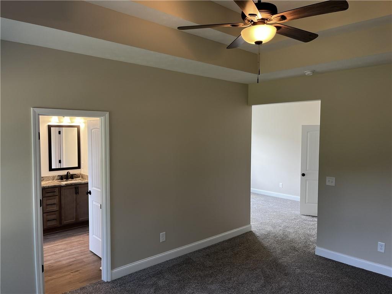
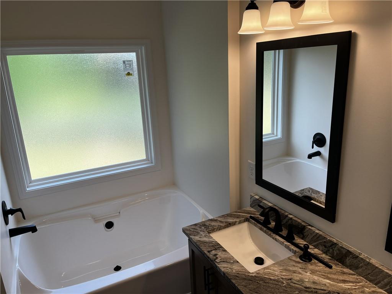
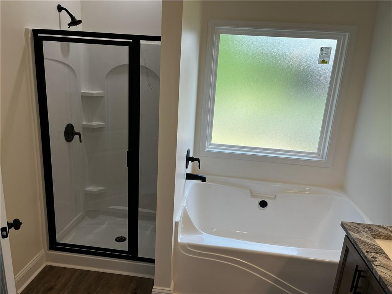
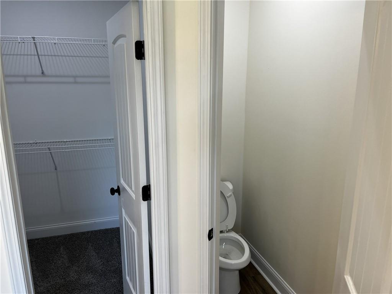
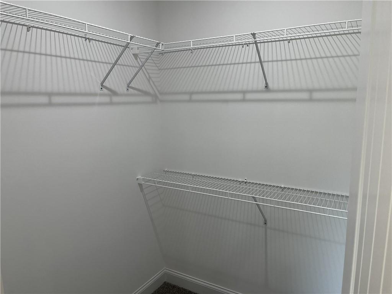
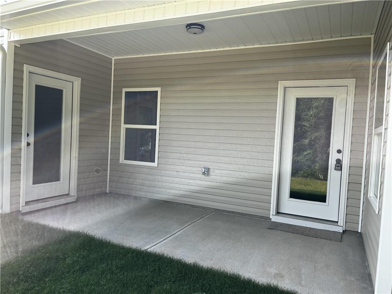
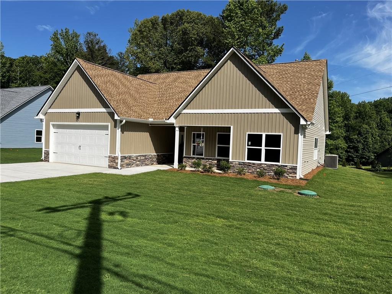
** CHECK OUT THIS PRICE IMPROVEMENT ** Welcome to this beautifully designed new construction home offering thoughtful finishes throughout, NO HOA and $10,000 in closing cost assistance. Quality craftsmanship make this home feel inviting from the moment you step inside. The open-concept main level features granite countertops, soft close stained cabinetry and stainless-steel appliances. The living and dining areas flow seamlessly, highlighted by soft neutral tones, elegant lighting, and large windows that fill the home with natural light. The primary suite is a serene retreat that includes a private sitting area with a closet, access to the rear deck, a tray ceiling, a walk-in closet, and a spa-inspired bathroom complete with dual vanities, a soaking tub, and a separate shower. Two additional bedrooms offer flexibility for guests, a home office, or family needs. Step outside to a patio that has access from either the living room or the master bedroom. This home blends modern comfort with timeless Southern charm. This property is GPS FRIENDLY and Move-in Ready. Built by McBee Place Builders, LLc.
Details
| MLS # | 7783631 |
|---|---|
| Listing Type | For Sale |
| Style | House |
| Sub-Type | Resale |
| Status | Active |
| Year | 2026 |
| Days On Site | 167 |
| Listing Provided By | Maximum One Realty Greater ATL. | Ronnie Tibbitts |
Features
| Bed(s) | 3 |
|---|---|
| Bath(s) | 2 Total |
| SQ Feet | 1,685 |
| Garage | 2 |
| Story(s) | 1 |
| Acreage | 0.52 |
| Water Front | Yes |
| Property View | Rural |
Interior
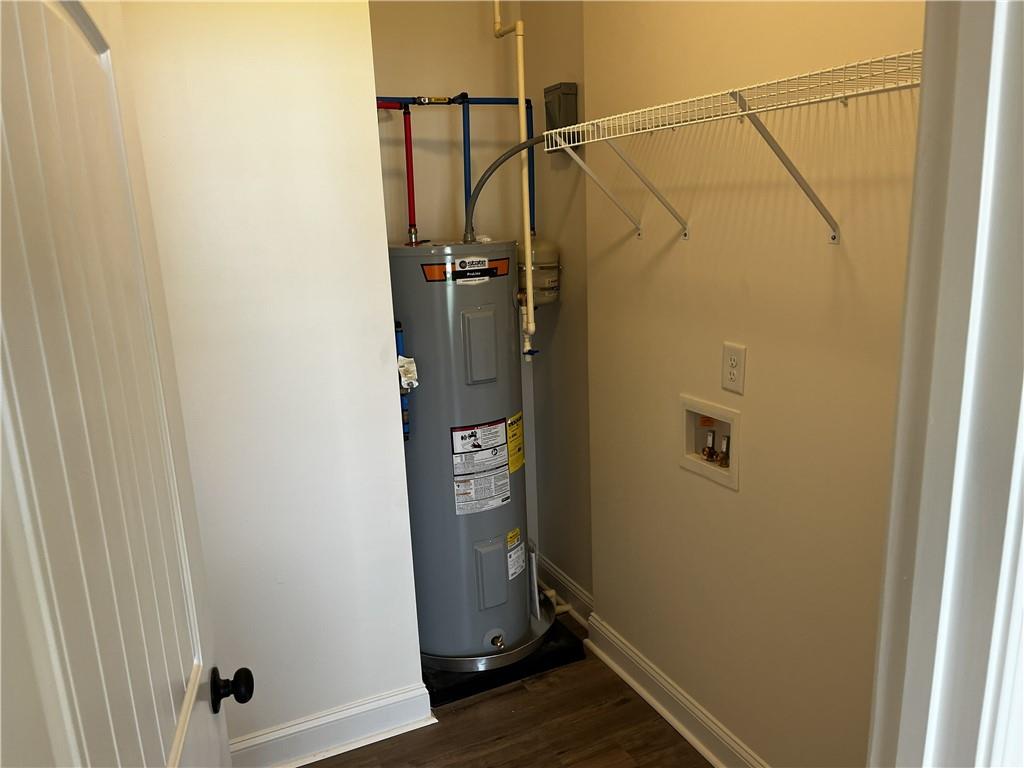
| Appliances | Dishwasher, Electric Water Heater, Gas Range, Microwave, Refrigerator |
|---|---|
| Interior Features | Cathedral Ceiling(s), Disappearing Attic Stairs, High Ceilings, High Ceilings 9 ft Main, High Speed Internet, Walk-In Closet(s) |
| Cooling | Ceiling Fan(s), Central Air, Electric |
| Heating | Central, Forced Air, Natural Gas |
| Fireplaces Total | 0 |
| Fireplace Features | None |
| Window Features | Double Pane Windows, Insulated Windows, Shutters |
| Room Kitchen Features | Breakfast Bar, Breakfast Room, Cabinets Stain, Pantry, Solid Surface Counters, View to Family Room |
| Room Dining Room Features | Separate Dining Room |
| Laundry Features | Electric Dryer Hookup, In Kitchen, Laundry Room |
Exterior
| Accessibility Features | None |
|---|---|
| Exterior Features | Private Yard |
| Lot Features | Back Yard, Corner Lot, Front Yard, Level, Private |
| Construction Materials | Vinyl Siding |
| Roof | Composition |
| Fencing | None |
| Foundation Details | Slab |
| Waterfront Features | None |
| Patio And Porch Features | Front Porch, Patio |
| Security Features | Smoke Detector(s) |
Parking
| Garage Spaces | 2 |
|---|---|
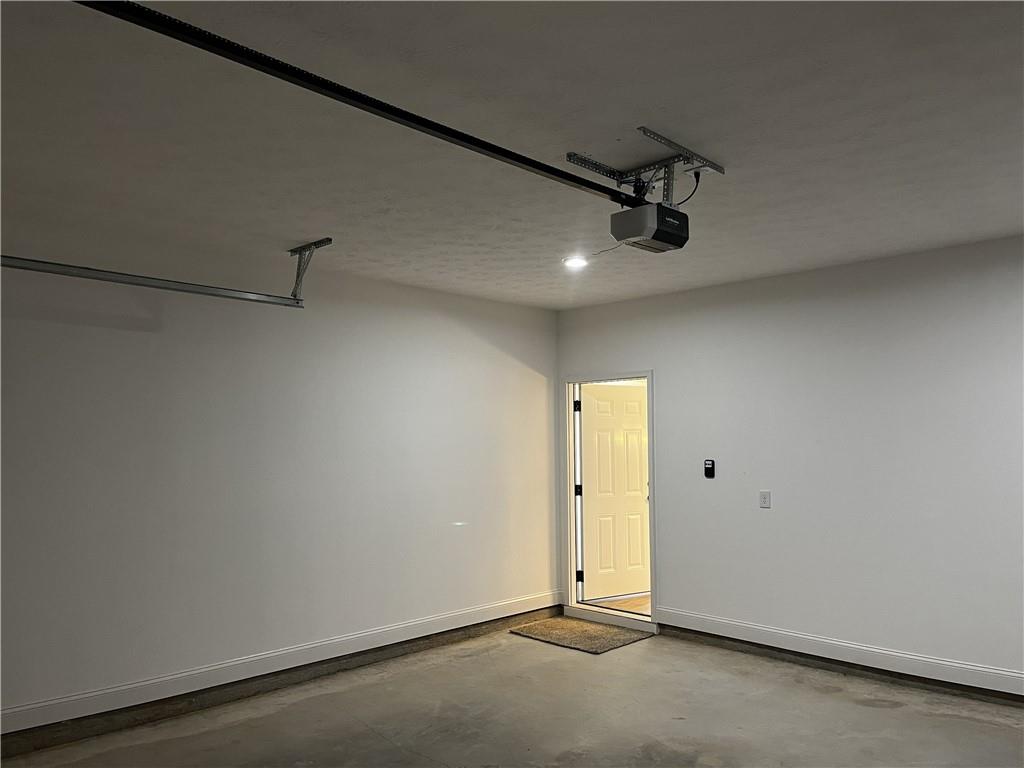
| Parking Features | Attached, Garage, Garage Door Opener, Garage Faces Front, Kitchen Level |
Utilities
| Utilities | Cable Available, Electricity Available, Phone Available, Water Available |
|---|---|
| Sewer | Septic Tank |
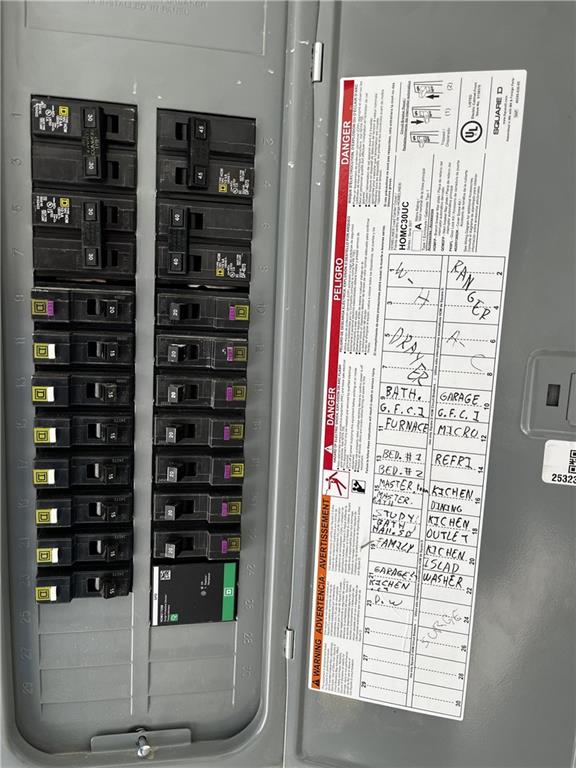
| Electric | 110 Volts |
Taxes
| Tax Annual Amount | 3092 |
|---|---|
| Tax Block | 0 |
| Tax Legal Description | Land Lot 814, 2nd District, 3rd Secttion Paulding County GA |
| Tax Lot | 1 |
| Tax Parcel Letter | 038624 |
| Tax Year | 2024 |
Location
| Community Features | None |
|---|
Area Information
| State | GA |
|---|---|
| County | Paulding GA |
| City | Hiram |
| Zip Code | 30141 |
| Area | Paulding GA |
| School District | Paulding County |
| Elementary School | Allgood - Paulding |
| High School | Paulding County |
| Listing VS Median (in 30141) | |
Price: $384,900 low | high Med: $340,000 sqft: 1,685 low | high Med: 2,519 $ / sqft: $228 low | high Med: $136 On site: 167 low | high Med: 29.5 | |
Market Activity 30141
Request a showing
Request a showing
 Listings identified with the FMLS IDX logo come from FMLS and are held by brokerage firms other than the owner of this website. The listing brokerage is identified in any listing details. Information is deemed reliable but is not guaranteed. If you believe any FMLS listing contains material that infringes your copyrighted work please click here to review our DMCA policy and learn how to submit a takedown request. © 2022 First Multiple Listing Service, Inc.
Contact
Learn More About This Property

| State | GA |
|---|---|
| County | Paulding GA |
| City | Hiram |
| Zip Code | 30141 |
| Area | Paulding GA |
| School District | Paulding County |
| Elementary School | Allgood - Paulding |
| High School | Paulding County |
| Listing VS Median (in 30141) | |
Price: $384,900 low | high Med: $340,000 sqft: 1,685 low | high Med: 2,519 $ / sqft: $228 low | high Med: $136 On site: 167 low | high Med: 29.5 | |