
 New Listing
1928 Repose Drive,Chamblee, GA 30341
Chamblee, GA 30341

Description
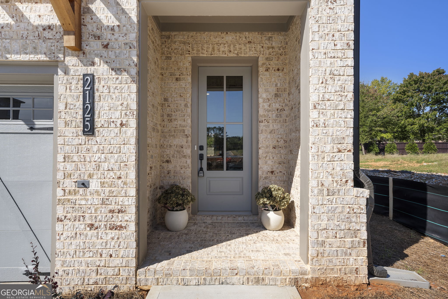
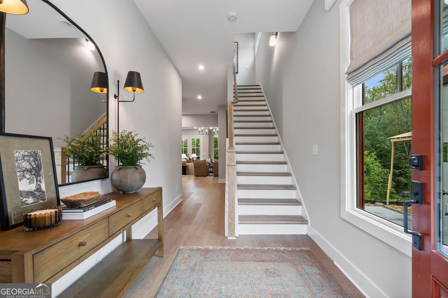
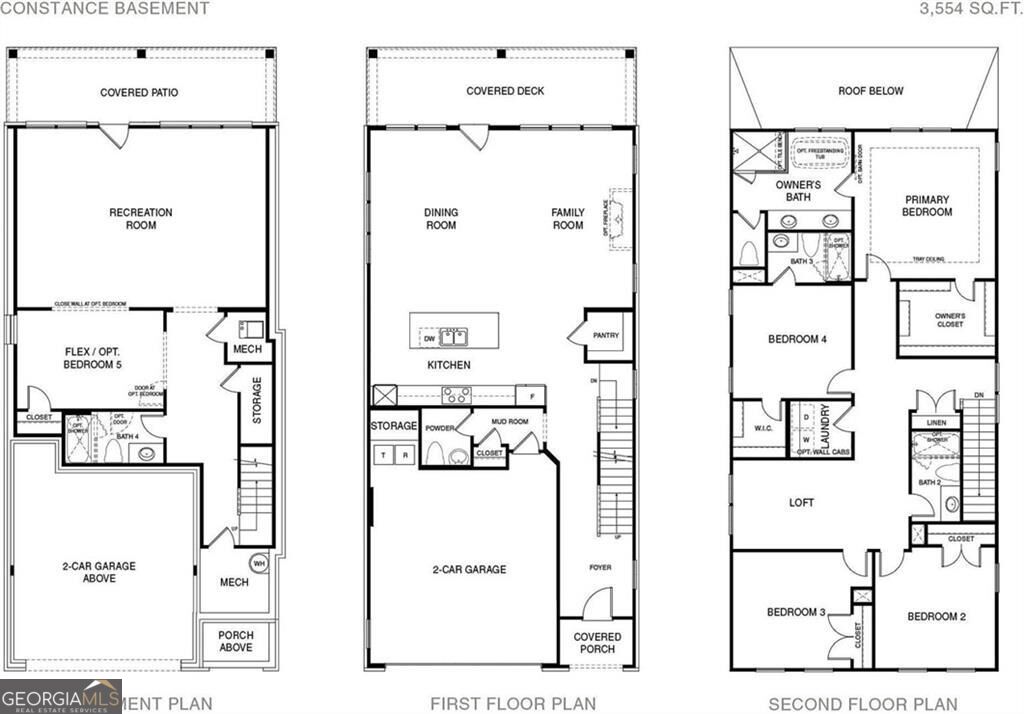
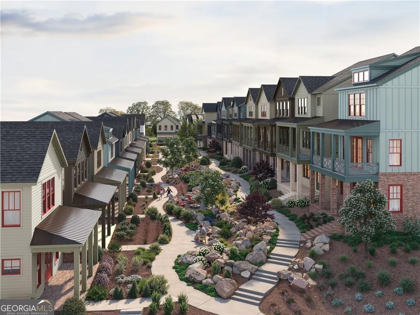
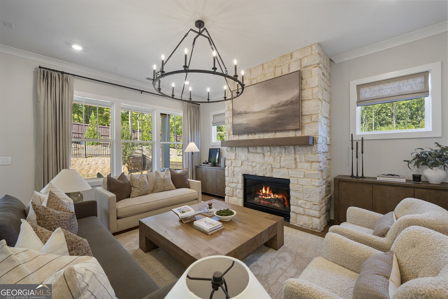
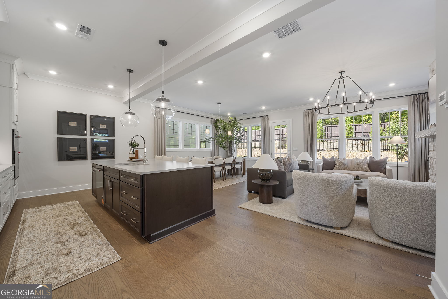
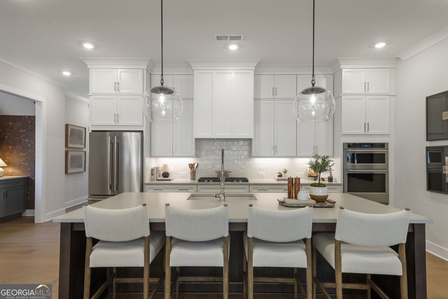
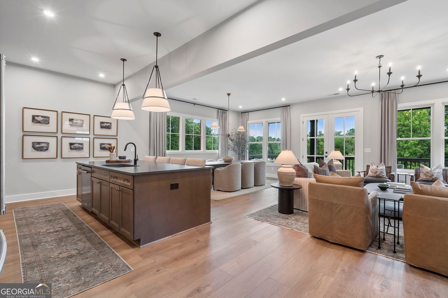
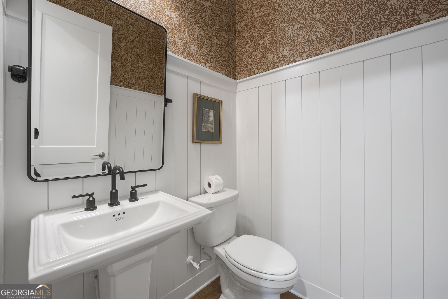
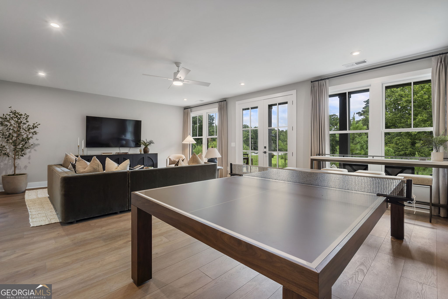
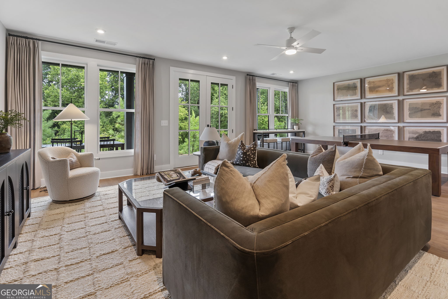
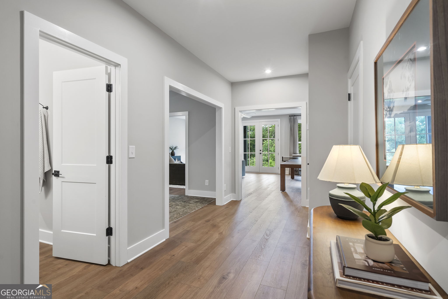
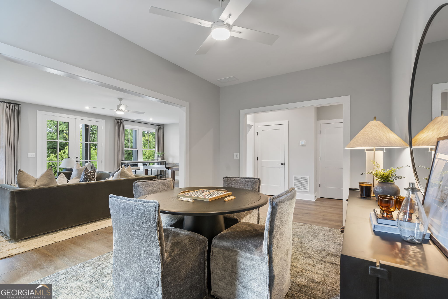
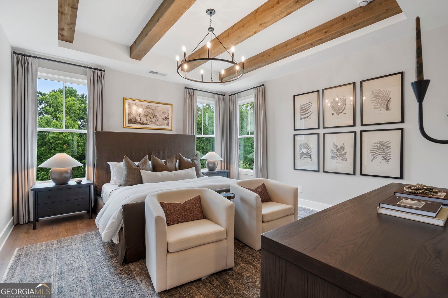
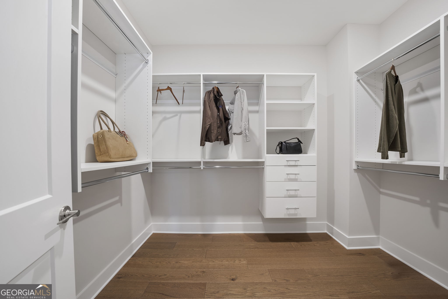
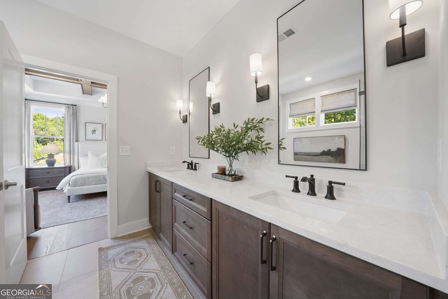
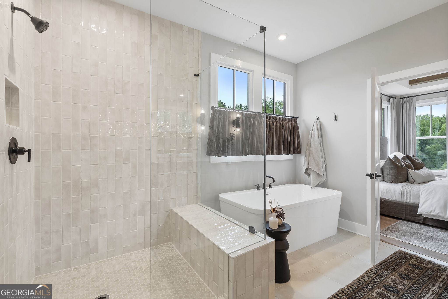
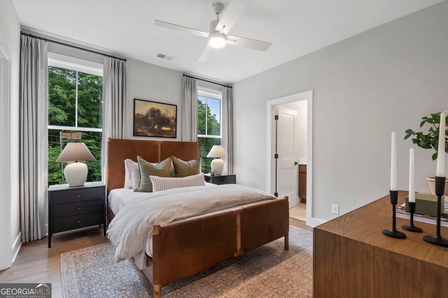
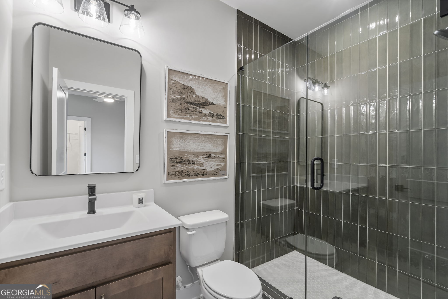
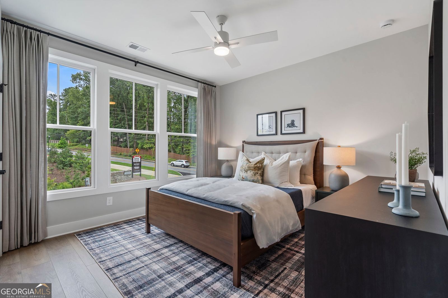
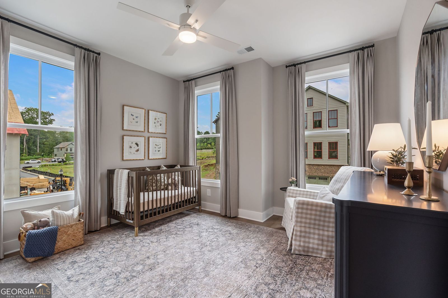
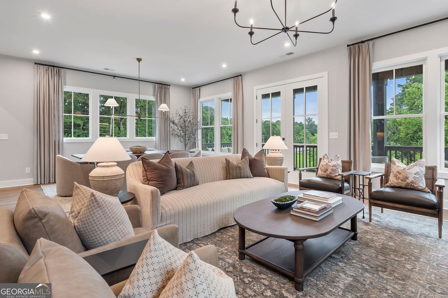
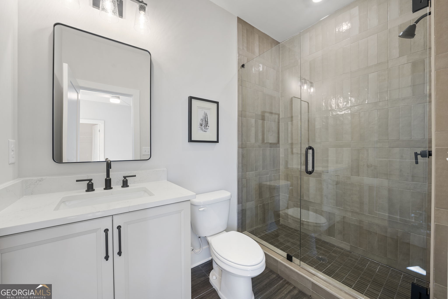
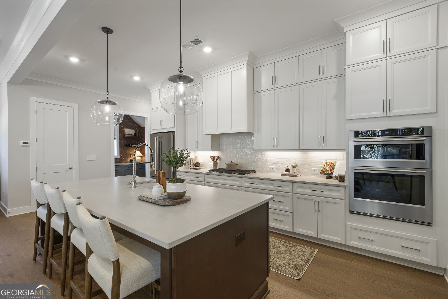
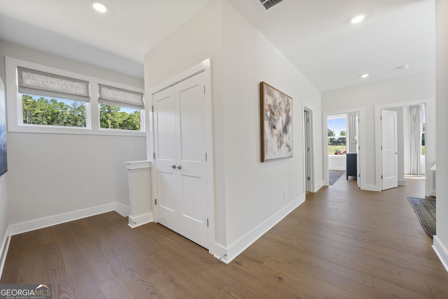
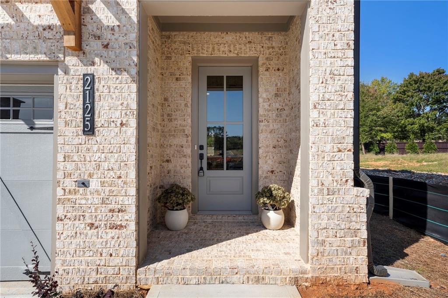
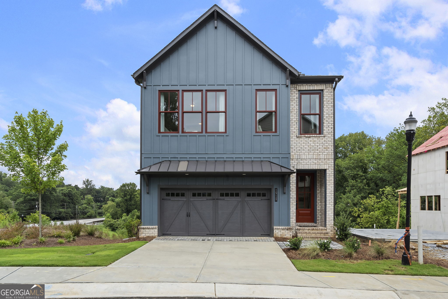
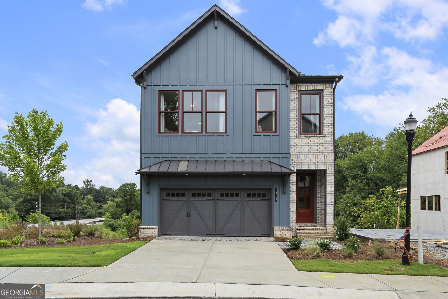
Now under construction, ready to close in January! Welcome to Repose, a quiet community just steps from a nature preserve in the charming city of Chamblee, only minutes from Atlanta. Here you get a peaceful, tree-lined setting with schools, shopping, dining, parks and healthcare all close by. The Constance plan offers luxury and practicality across three spacious levels. The main floor centers on an open-concept family room with a fireplace that flows out to a covered porch overlooking a private tree view. The chefCOs kitchen features an oversized island, stainless steel appliances and a walk-in pantry. Upstairs, the primary suite is a true retreat with a walk-in closet and a spa-like bath with a soaking tub and walk-in shower. Three additional bedrooms, a loft and a convenient laundry room complete the second floor. The lower level adds plenty of room to entertain, opening to a covered patio for easy indoor-outdoor living, along with a fifth bedroom and full bath, ideal for guests, a home office or extended family. Repose is shown by appointment only. Schedule your tour of the decorated Constance model today! Photos are of a decorated Constance model. Colors and finishes may vary.
Details
| MLS # | 10886236 |
|---|---|
| Listing Type | For Sale |
| Style | House |
| HOA Dues | $2,580 |
| Sub-Type | Resale |
| Status | Active |
| Year | 2026 |
| Listing Provided By | EAH Brokerage LP | Gail Olson |
Features
| Bed(s) | 5 |
|---|---|
| Bath(s) | 5 Total |
| SQ Feet | 3,554 |
| Basement | Y |
Interior
| Appliances | Cooktop, Dishwasher, Disposal, Electric Water Heater, Microwave, Oven, Stainless Steel Appliance(s) |
|---|---|
| Interior Features | Double Vanity, High Ceilings, Soaking Tub, Tile Bath, Tray Ceiling(s), Walk-In Closet(s) |
| Cooling | Ceiling Fan(s), Central Air, Electric, Zoned |
| Cooling Yes / No | Yes |
| Heating | Electric, Heat Pump, Zoned |
| Heating Yes / No | Yes |
| Fireplace Yes / No | Yes |
| Fireplaces Total | 1 |
| Fireplace Features | Family Room |
| Window Features | Double Pane Windows |
| Room Kitchen Features | Breakfast Area, Kitchen Island, Walk-in Pantry |
| Room Dining Room Features | Seats 12+ |
| Laundry Features | Upper Level |
Exterior
| Exterior Features | Balcony, Sprinkler System |
|---|---|
| Lot Features | Level |
| Construction Materials | Brick, Concrete |
| Roof | Composition |
| Fencing | Fenced |
| Foundation Details | Slab |
| Patio And Porch Features | Deck |
| Security Features | Carbon Monoxide Detector(s), Smoke Detector(s) |
Parking
| Attached Garage Yes / No | Yes |
|---|---|
| Garage Yes / No | Yes |
| Parking Features | Garage, Attached, Kitchen Level, Garage Door Opener |
Utilities
| Utilities | Cable Available, Electricity Available, Natural Gas Available, Phone Available, Sewer Available, Underground Utilities, Water Available |
|---|---|
| Sewer | Public Sewer |
Taxes
| Tax Annual Amount | 0 |
|---|---|
| Tax Year | 2025 |
Location
| Community Features | Sidewalks, Street Lights, Near Public Transport, Walk To Schools |
|---|
Area Information
| State | GA |
|---|---|
| County | DeKalb |
| City | Chamblee |
| Zip Code | 30341 |
| Area | DeKalb |
| Community Name | Repose |
| School District | Chamblee |
| Elementary School | Huntley Hills |
| High School | Chamblee |
| Listing VS Median (in Repose) | |
Price: $1,128,000 low | high Med: $1,080,512 sqft: 3,554 low | high Med: 3,554 $ / sqft: $317 low | high Med: $304 | |
Market Activity 30341
Request a showing
Request a showing
Contact
Learn More About This Property

| State | GA |
|---|---|
| County | DeKalb |
| City | Chamblee |
| Zip Code | 30341 |
| Area | DeKalb |
| Community Name | Repose |
| School District | Chamblee |
| Elementary School | Huntley Hills |
| High School | Chamblee |
| Listing VS Median (in Repose) | |
Price: $1,128,000 low | high Med: $1,080,512 sqft: 3,554 low | high Med: 3,554 $ / sqft: $317 low | high Med: $304 | |
 | $1,128,0001928 Repose DriveChamblee, GA 30341 |
 | $1,080,5121926 Repose DriveChamblee, GA 30341 |
 | $1,157,5781930 Repose DriveChamblee, GA 30341 |
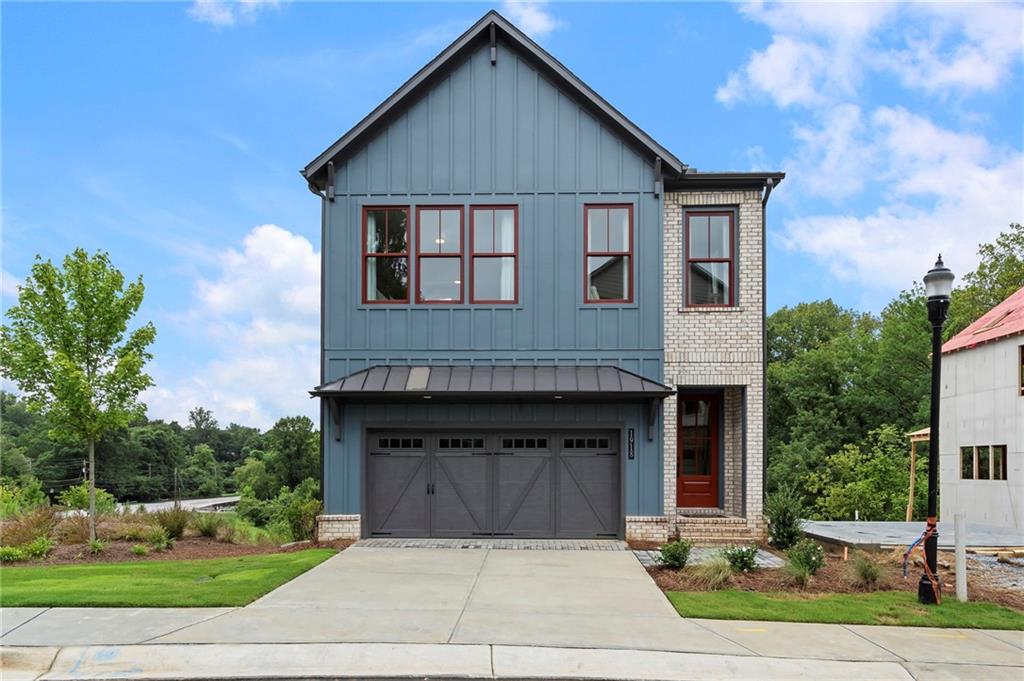 | $1,080,5121926 Repose DriveChamblee, GA 30341 |
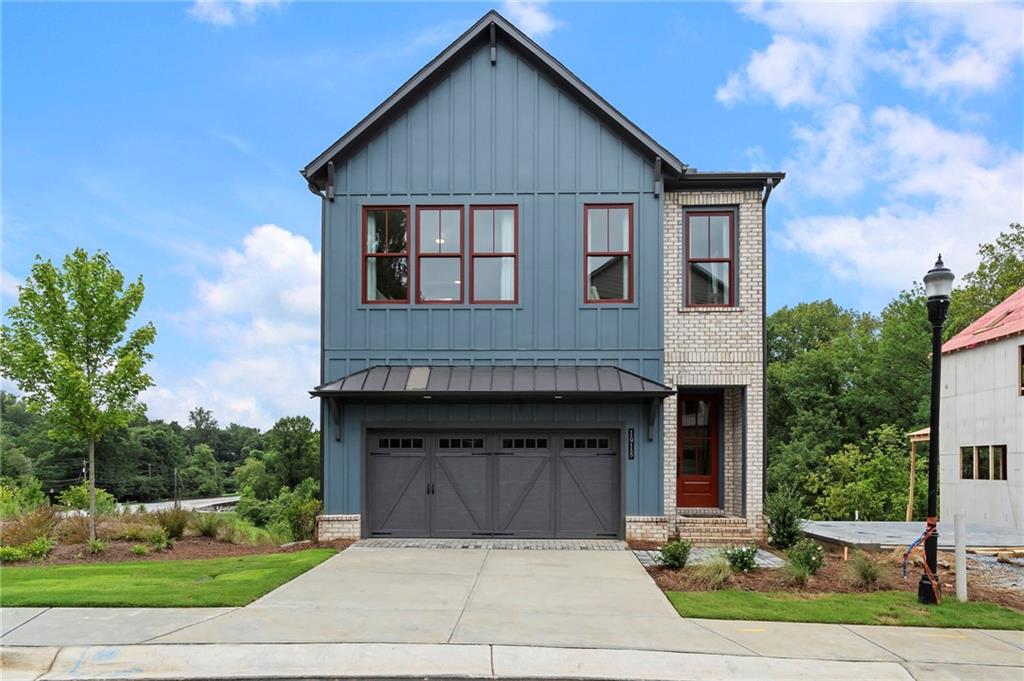 | $1,157,5781930 Repose DriveChamblee, GA 30341 |