
 New Listing
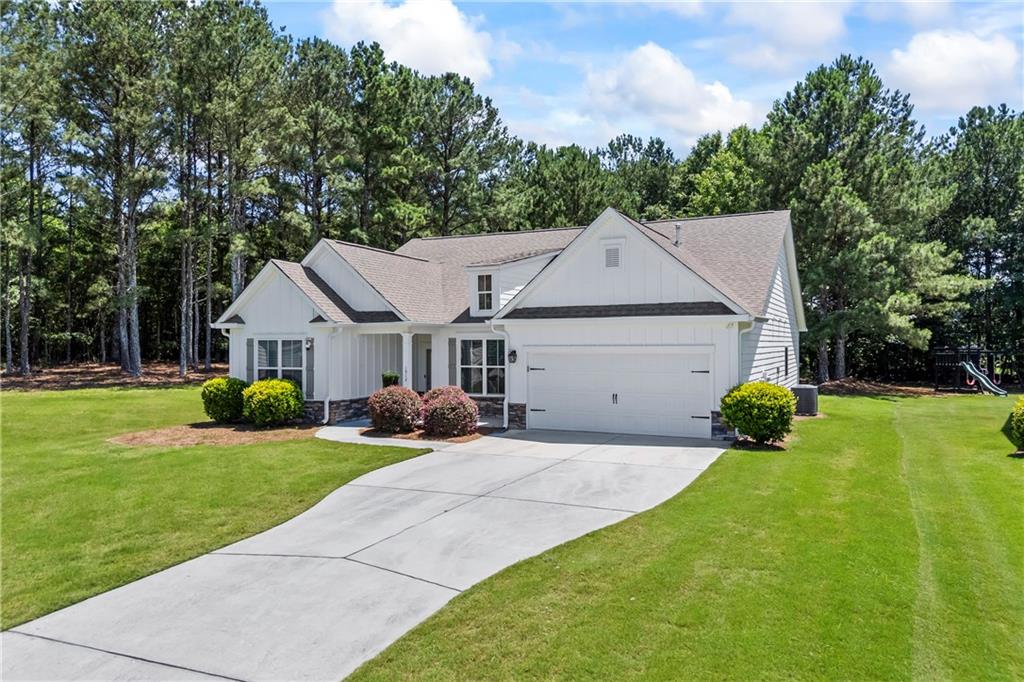
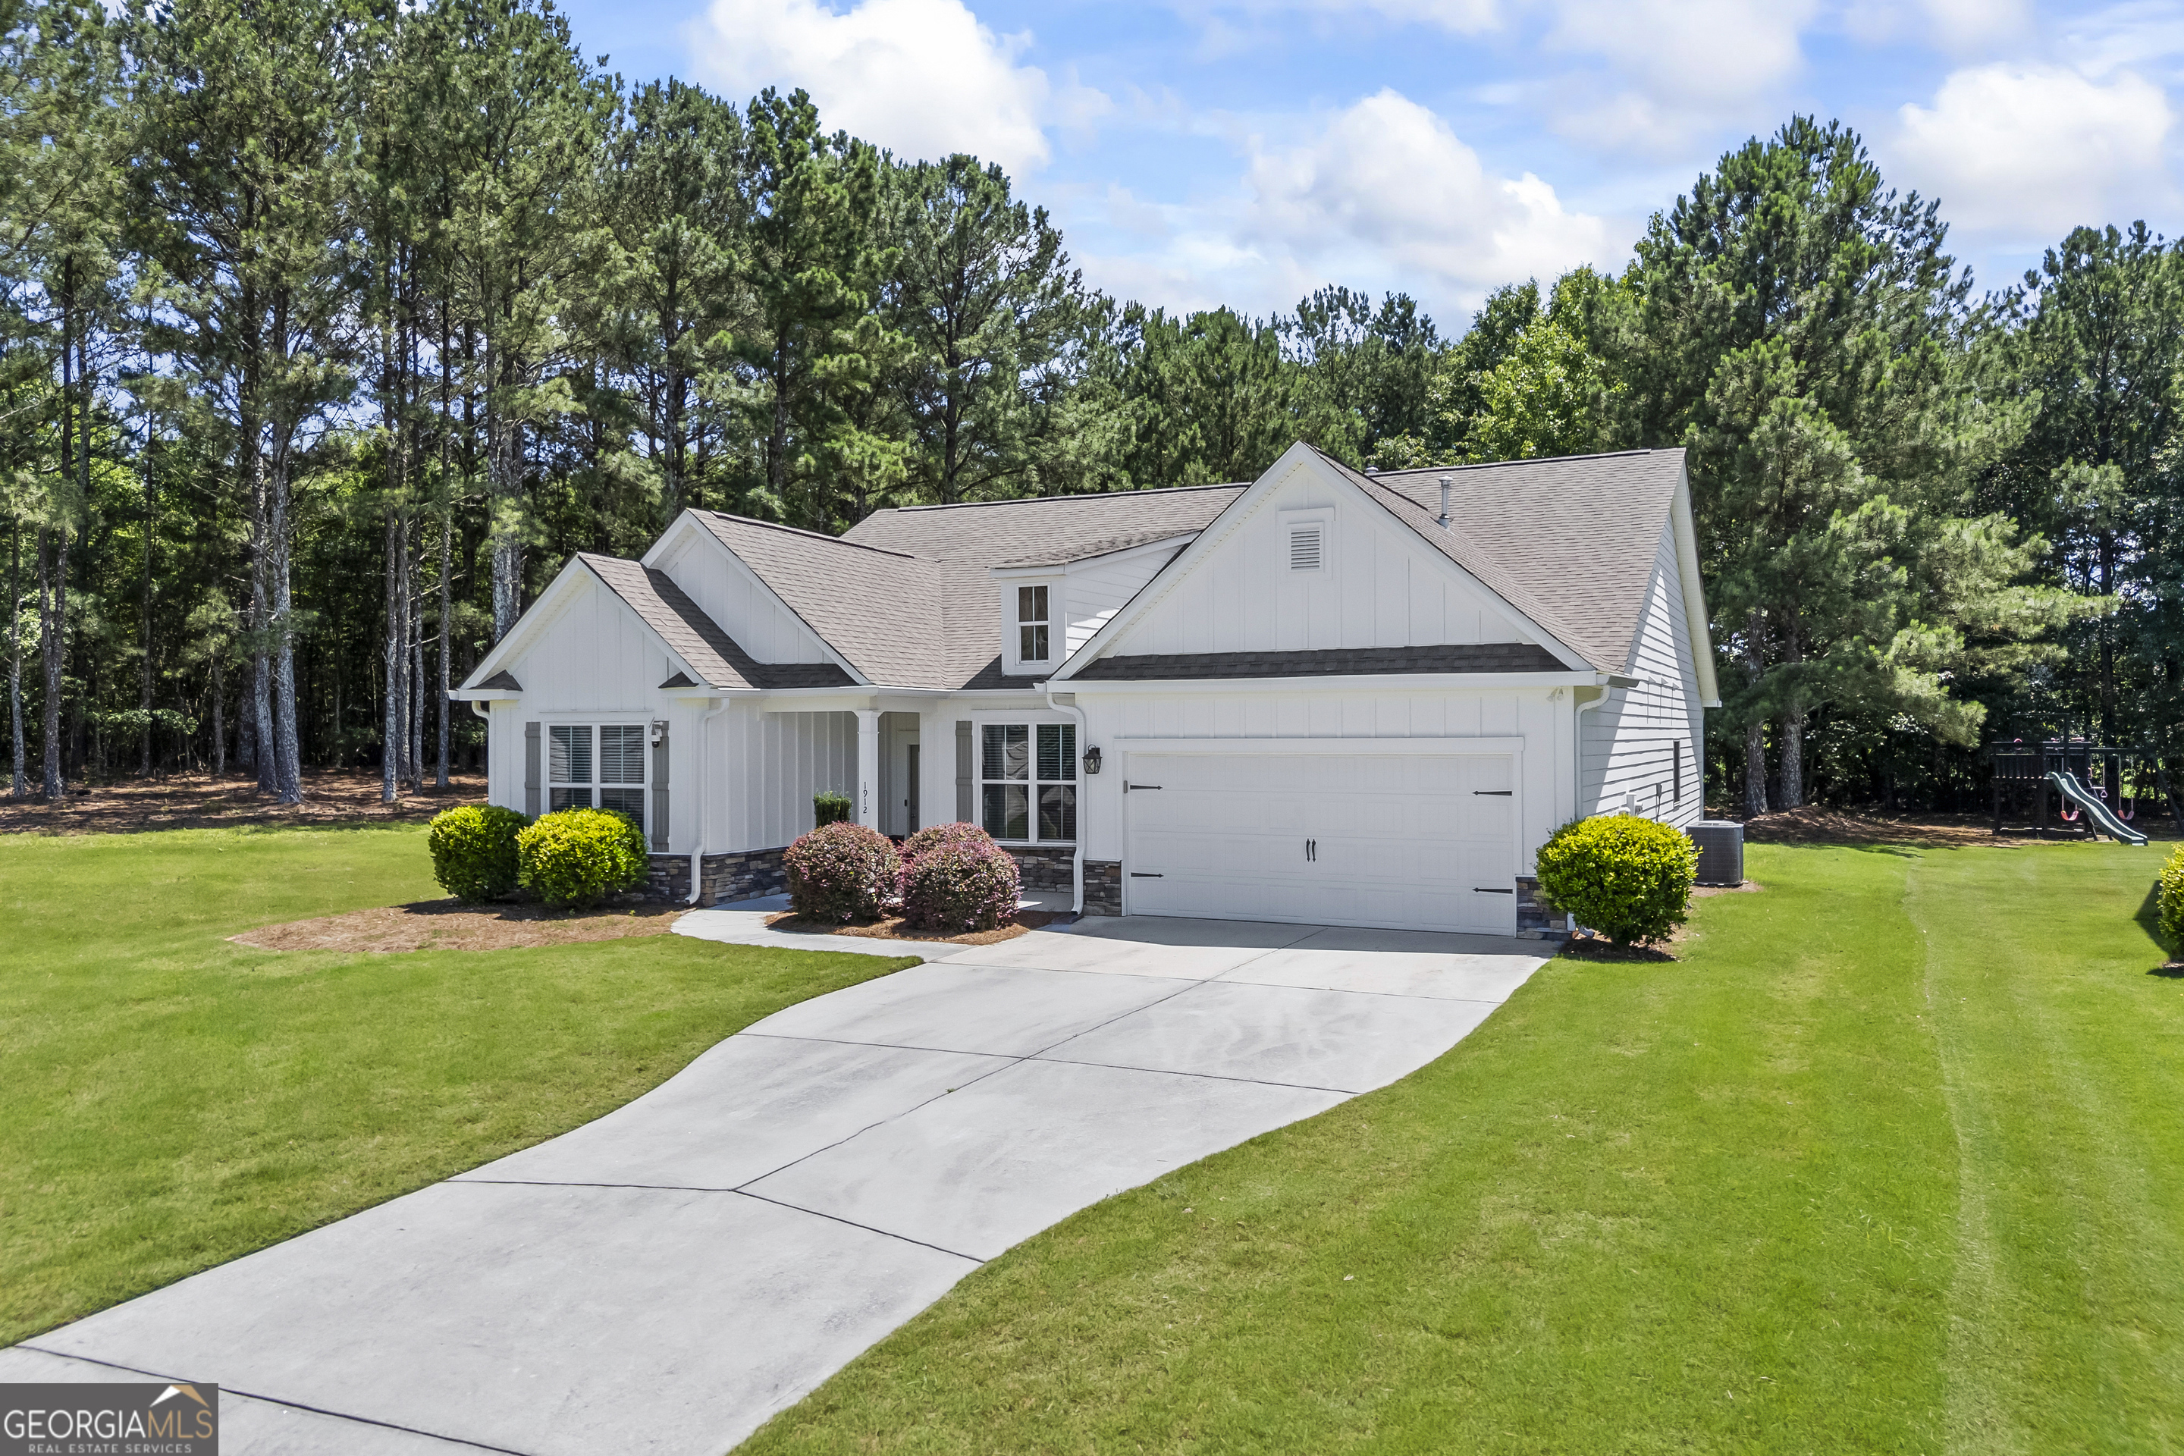
Single-story residence featuring white vertical siding, stone foundation accents, a shingled roof, a paved driveway, and extensive surrounding greenery
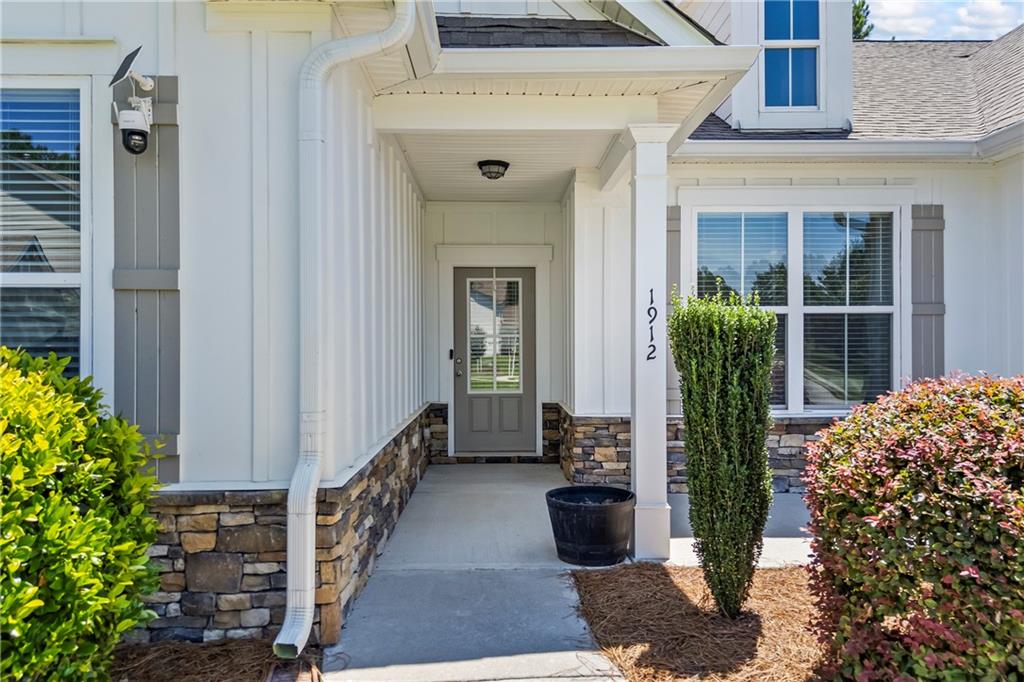
Covered entryway featuring vertical board-and-batten siding, stone veneer accents, and a glass-paneled front door
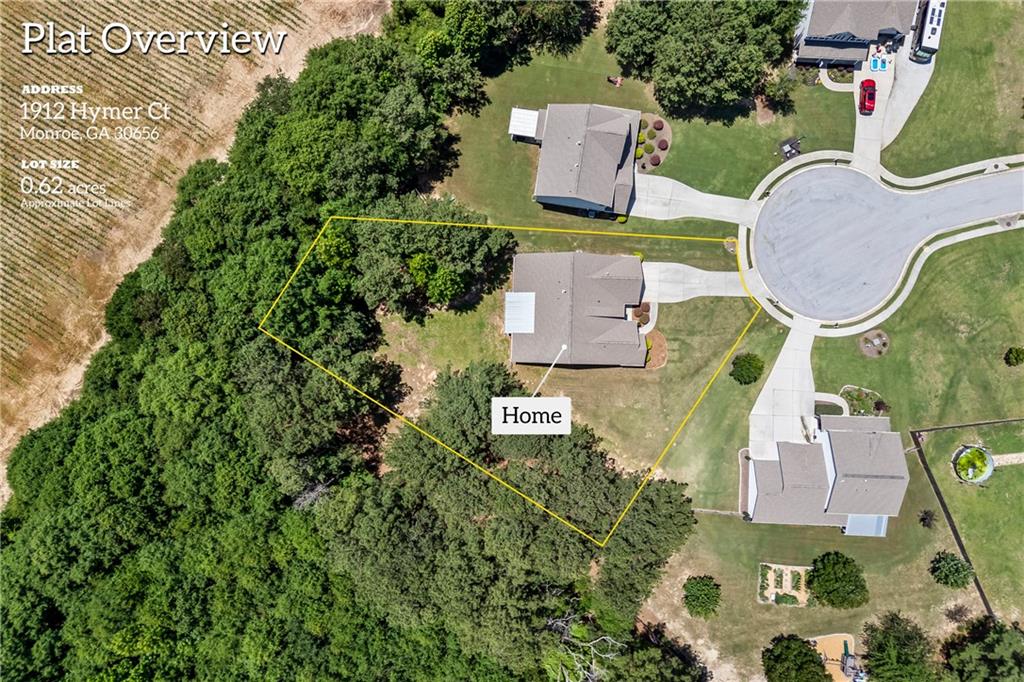
Aerial perspective of a 0.62-acre lot featuring a cul-de-sac location, concrete driveway, and established tree line
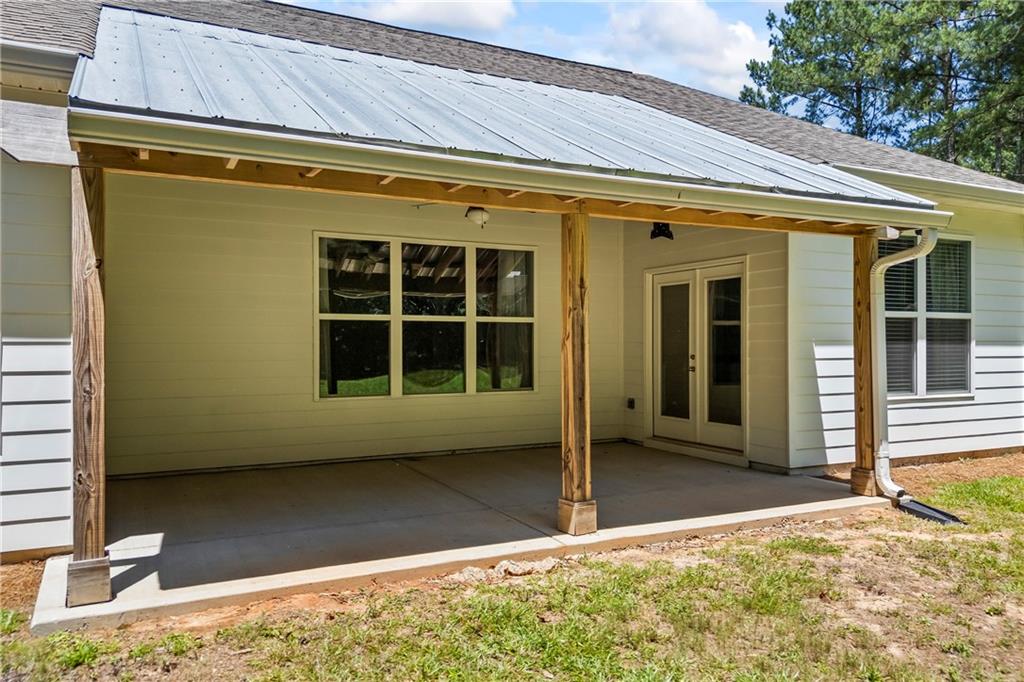
Covered patio featuring a metal roof, exposed wood support posts, concrete flooring, and double glass-panel doors
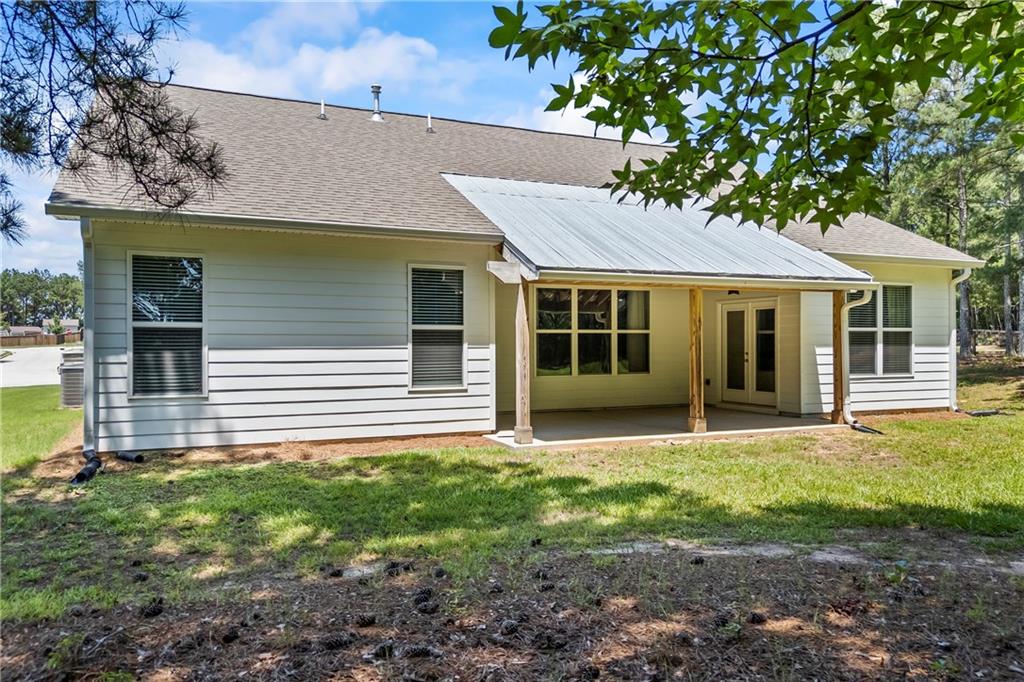
Rear exterior featuring horizontal lap siding, covered patio with wood support columns, metal roofing accents, and double glass-pane doors
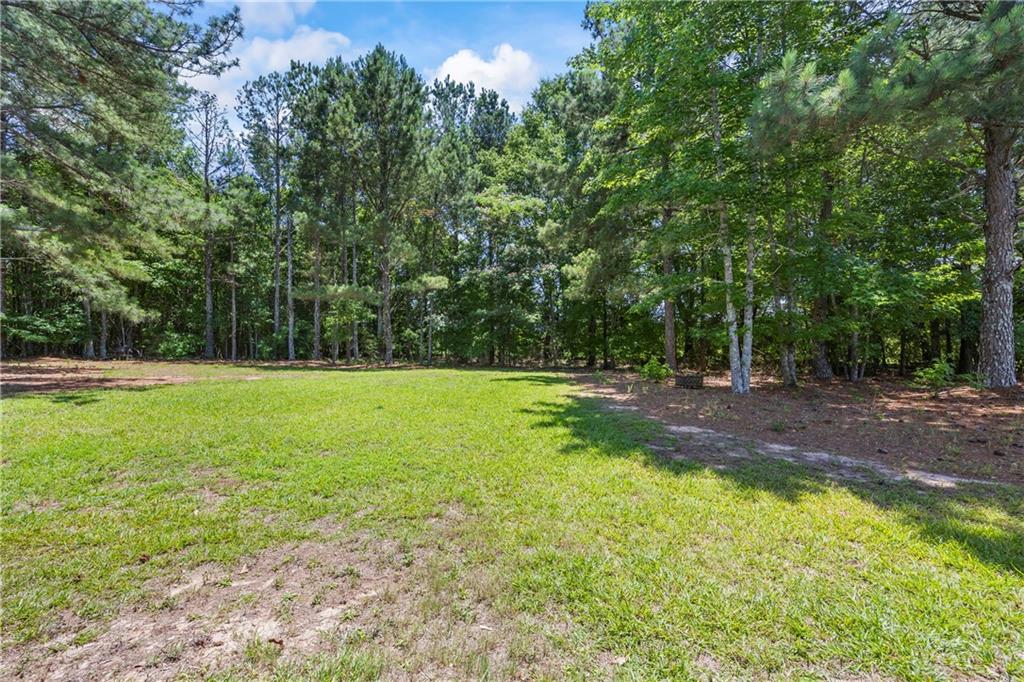
Expansive grass lawn bordered by mature pine and deciduous trees
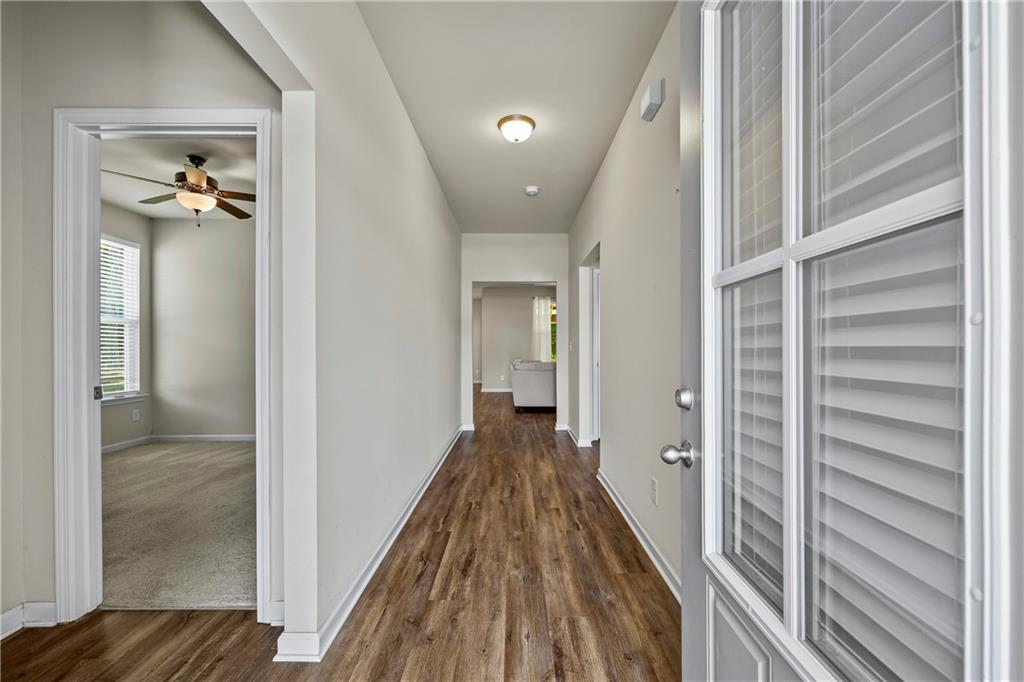
Entryway featuring wood-finish flooring, neutral interior paint, and a glass-panel front door
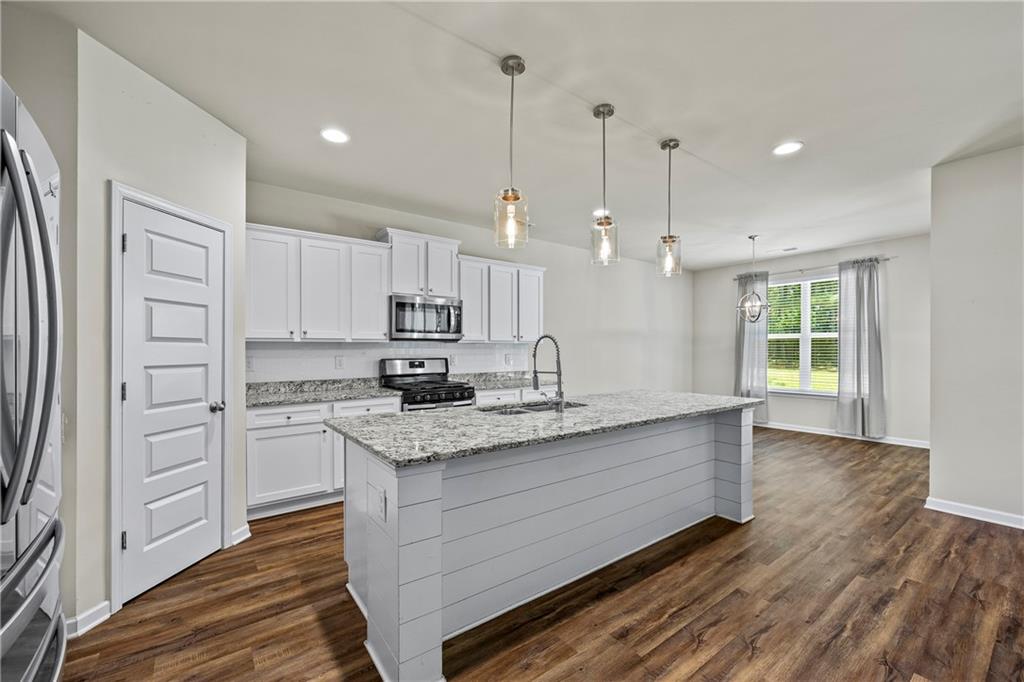
Kitchen featuring white cabinetry, stone-surface countertops, central island with shiplap detailing, stainless steel appliances, and wood-finish flooring
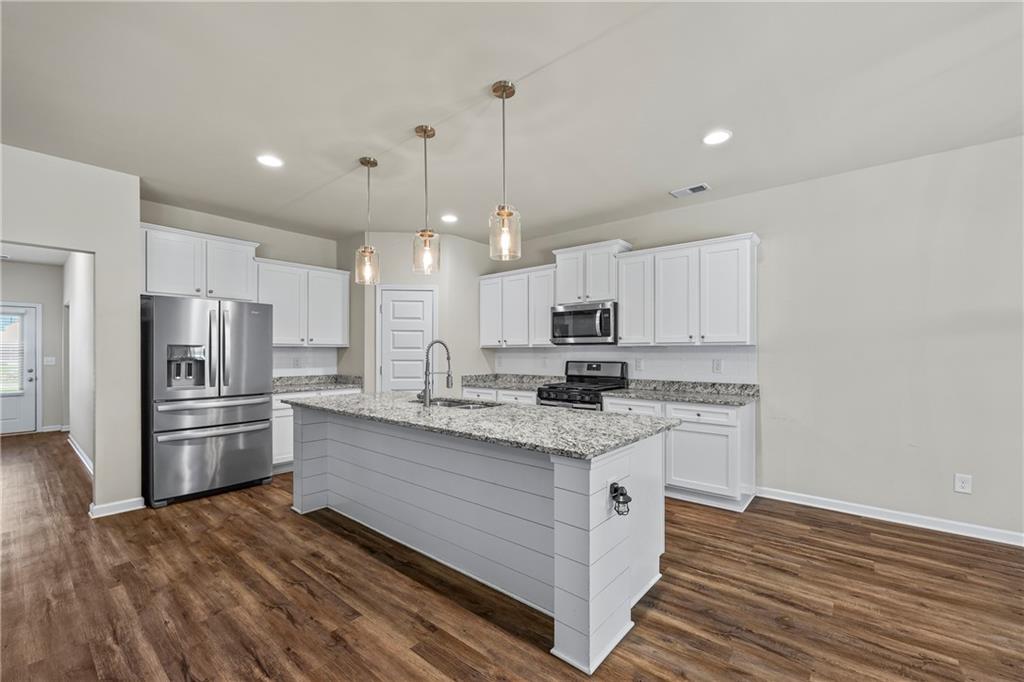
Kitchen featuring white cabinetry, stone-finish countertops, stainless steel appliances, a center island with plank-style detailing, and wood-finish flooring
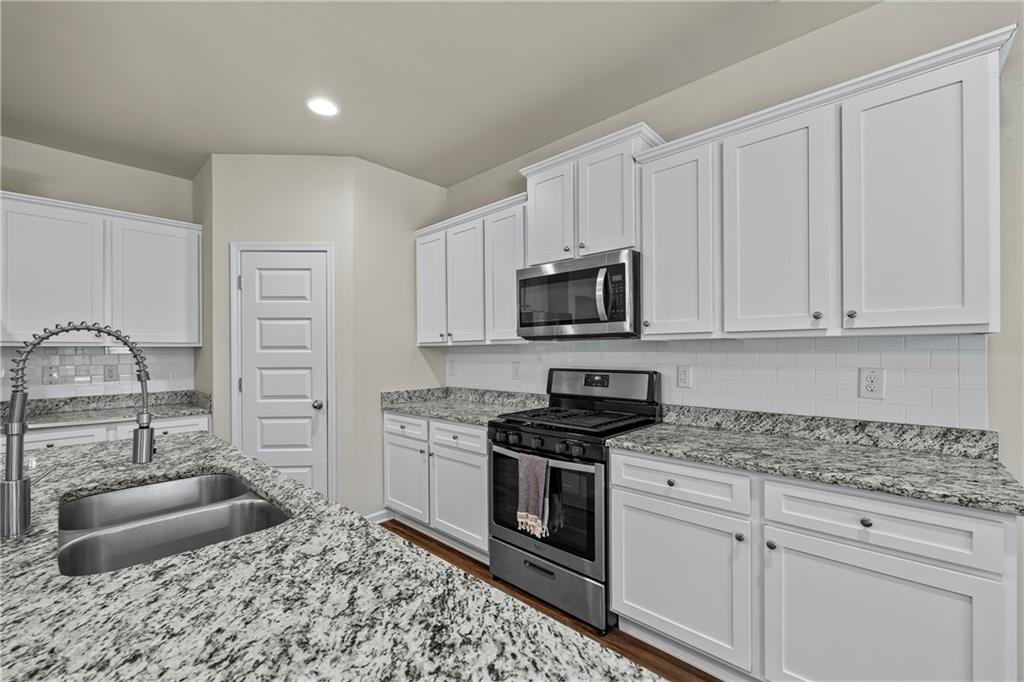
Kitchen featuring white cabinetry, stone countertops, white subway tile backsplash, stainless steel appliances, and a double-basin undermount sink with a gooseneck faucet
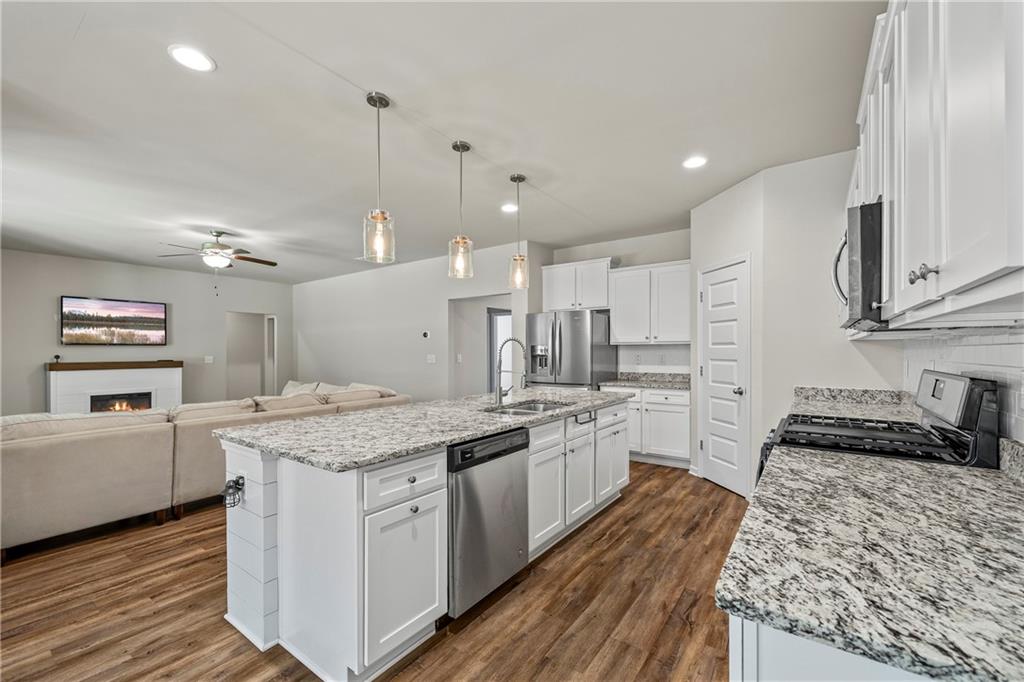
Kitchen featuring white cabinetry, stone countertops, stainless steel appliances, wood-finish flooring, and pendant lighting
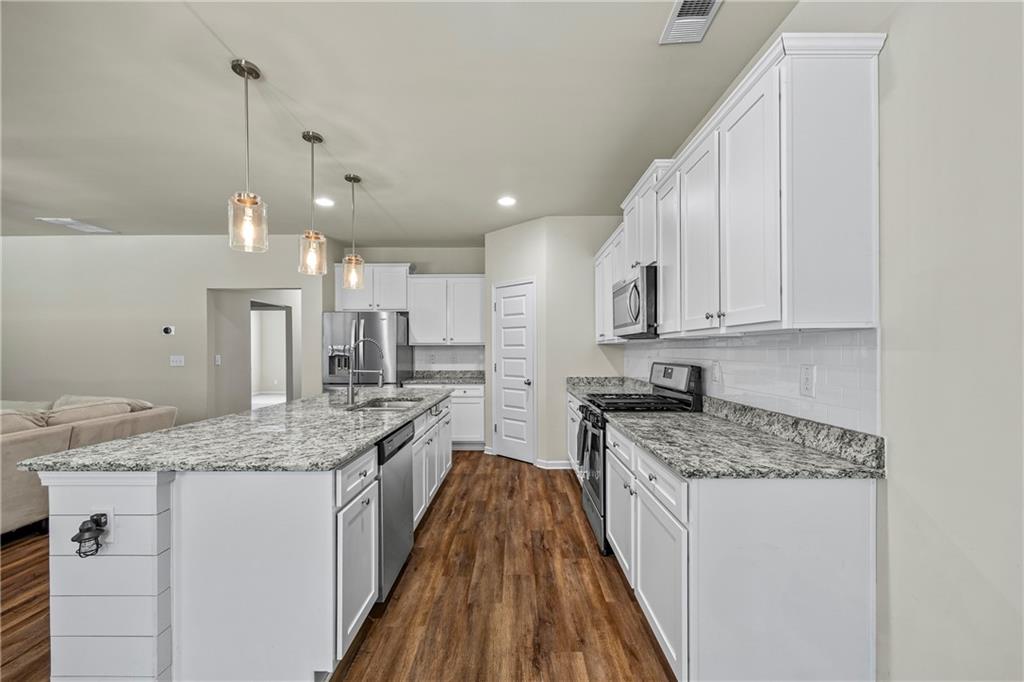
Kitchen featuring a center island, white cabinetry, stone-finish countertops, stainless steel appliances, and wood-finish flooring
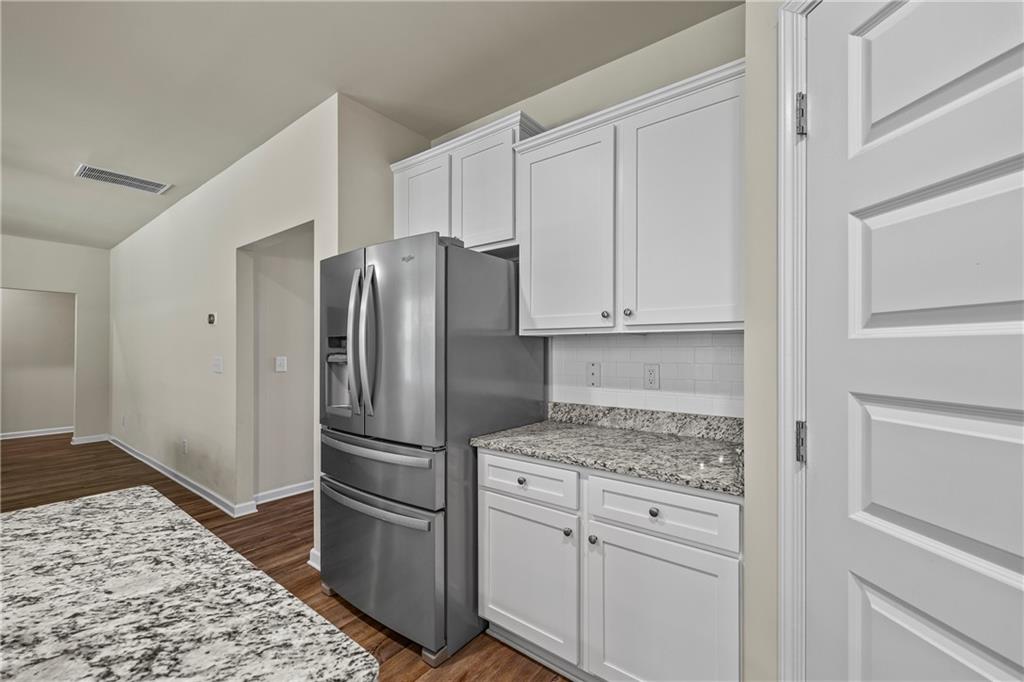
Kitchen featuring white cabinetry, stone countertops, a stainless steel french-door refrigerator, and wood-finish flooring
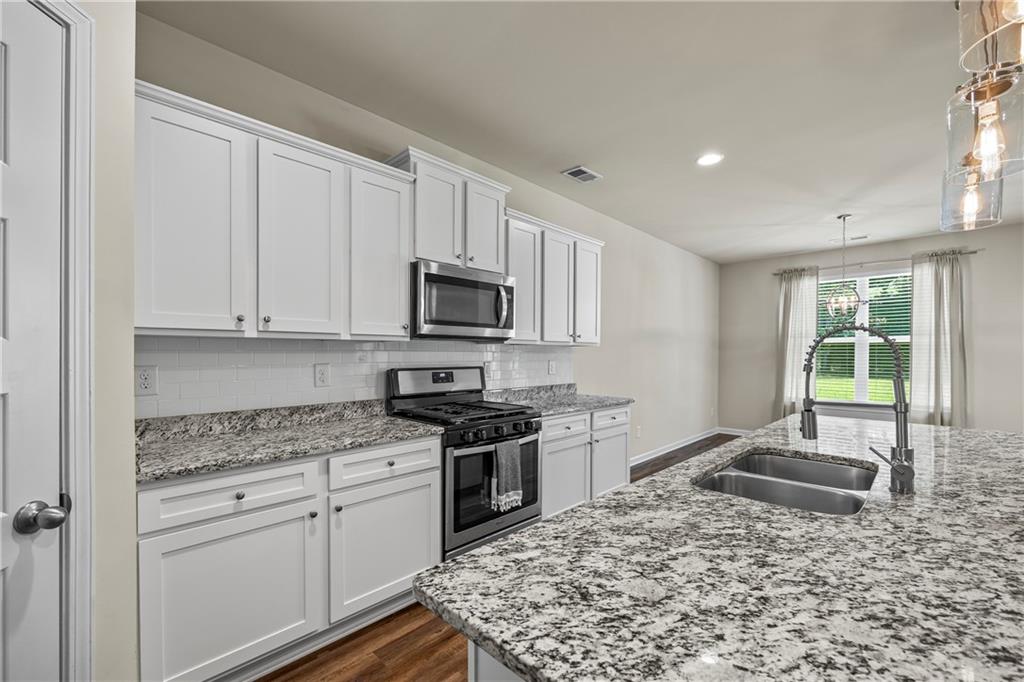
Kitchen featuring white shaker-style cabinetry, stone-surface countertops, a center island with a dual-basin undermount sink, a subway tile backsplash, and stainless steel appliances
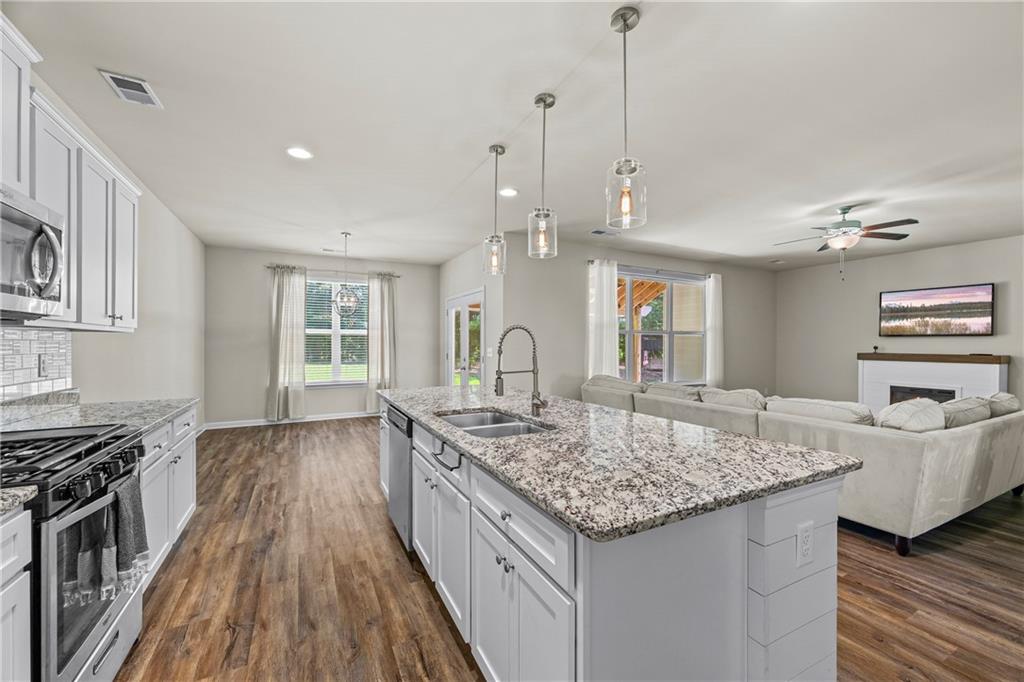
Kitchen featuring white shaker-style cabinetry, stone-finish countertops, stainless steel appliances, wood-finish flooring, and glass pendant lighting
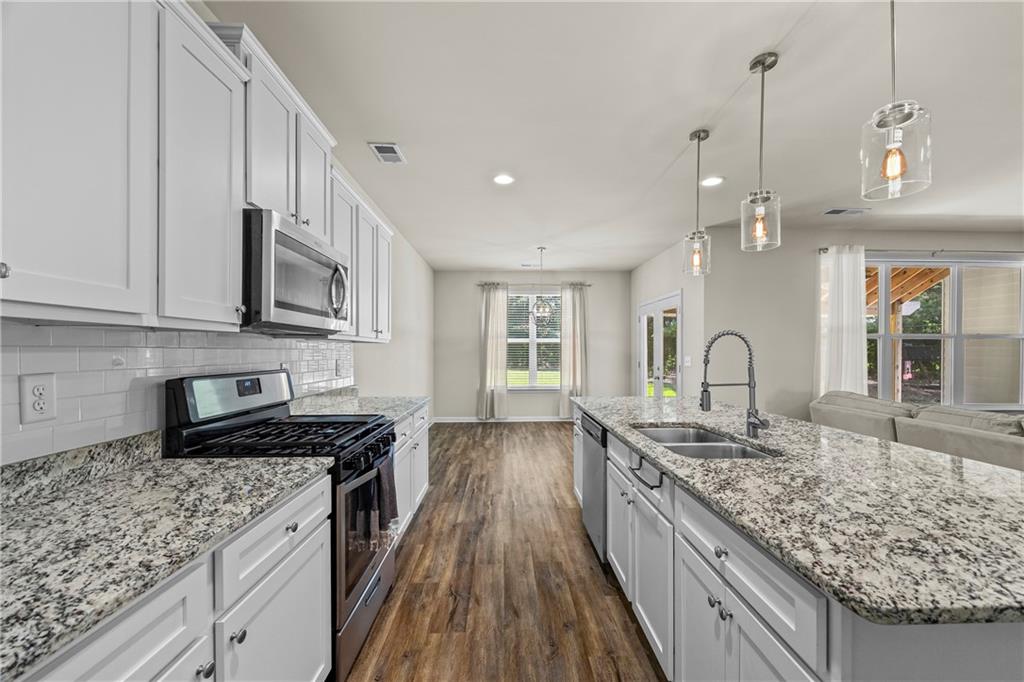
Kitchen featuring white cabinetry, stone-surface countertops, subway tile backsplash, stainless steel appliances, and a center island with a double-basin undermount sink
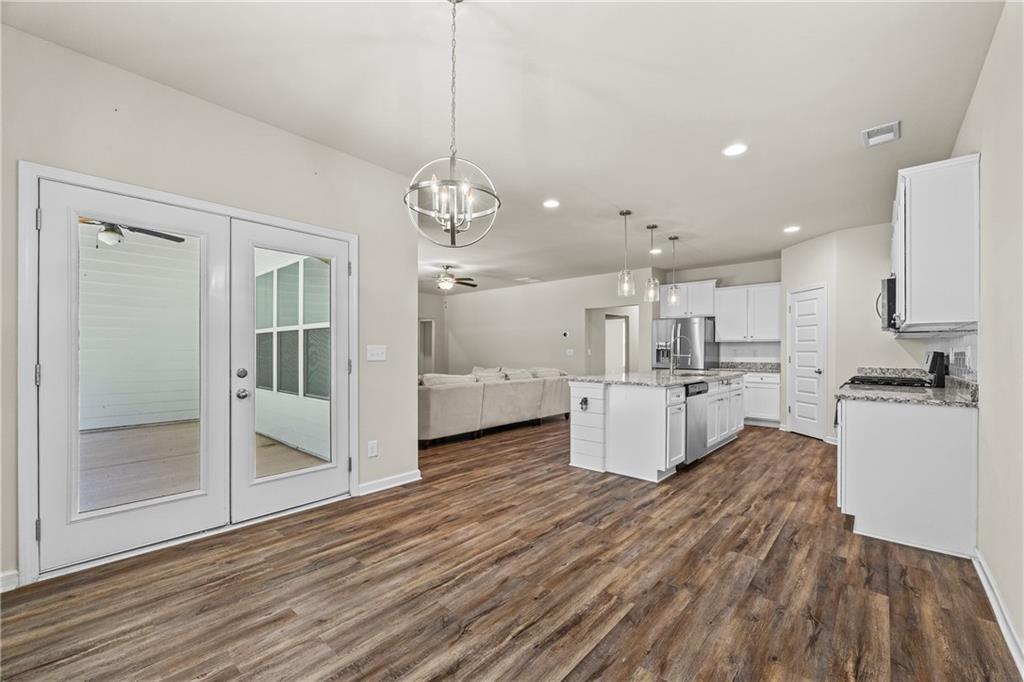
Open-concept kitchen featuring an island, white cabinetry, wood-finish flooring, recessed lighting, and glass-paned double doors
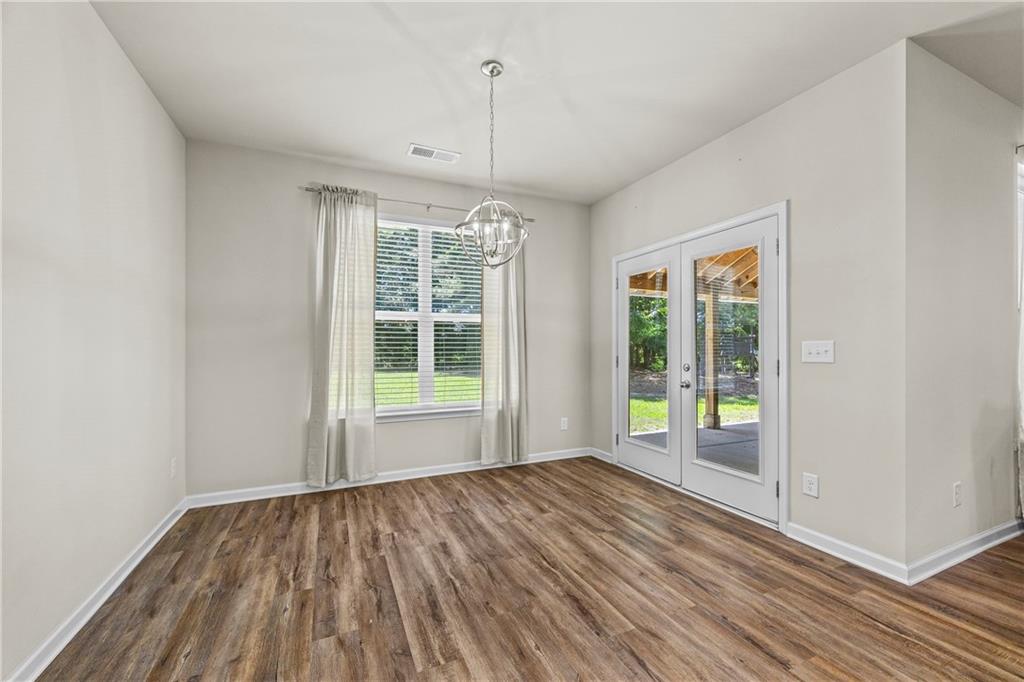
Wood-finish flooring, neutral wall tones, spherical pendant light fixture, double glass pane doors, and a multi-pane window
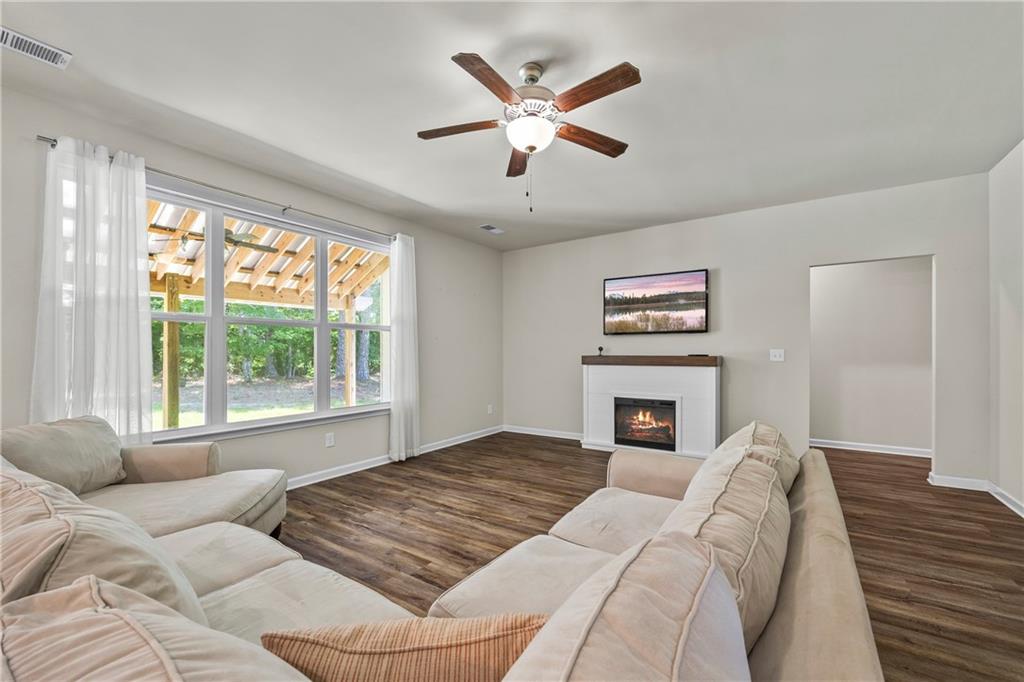
Living area featuring wood-finish flooring, a fireplace with a white shiplap-style surround, a wood mantel, and a ceiling fan with integrated lighting
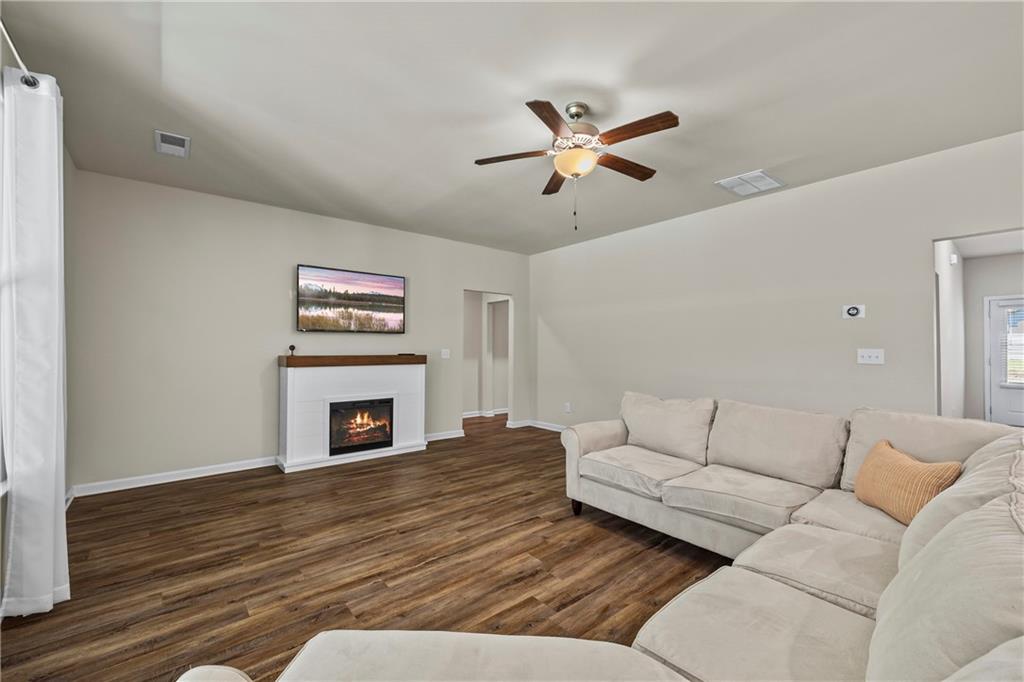
Living area featuring wood-finish flooring, a fireplace with a white surround and wood mantel, and a ceiling fan with integrated lighting
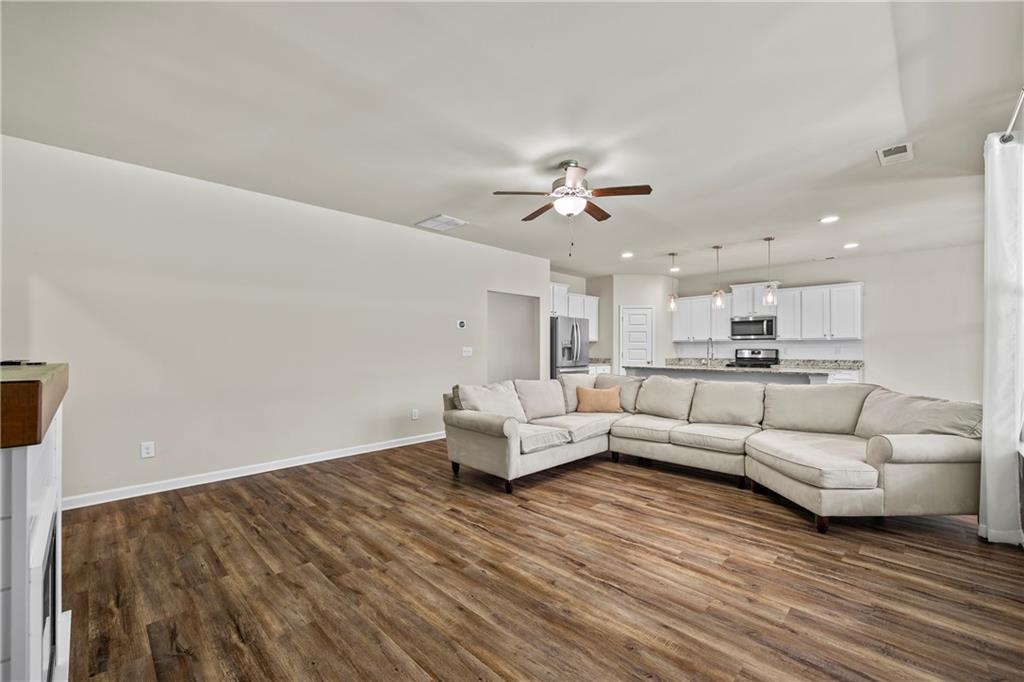
Open-concept area featuring wood-finish flooring, a ceiling fan, recessed lighting, and kitchen cabinetry with a central island
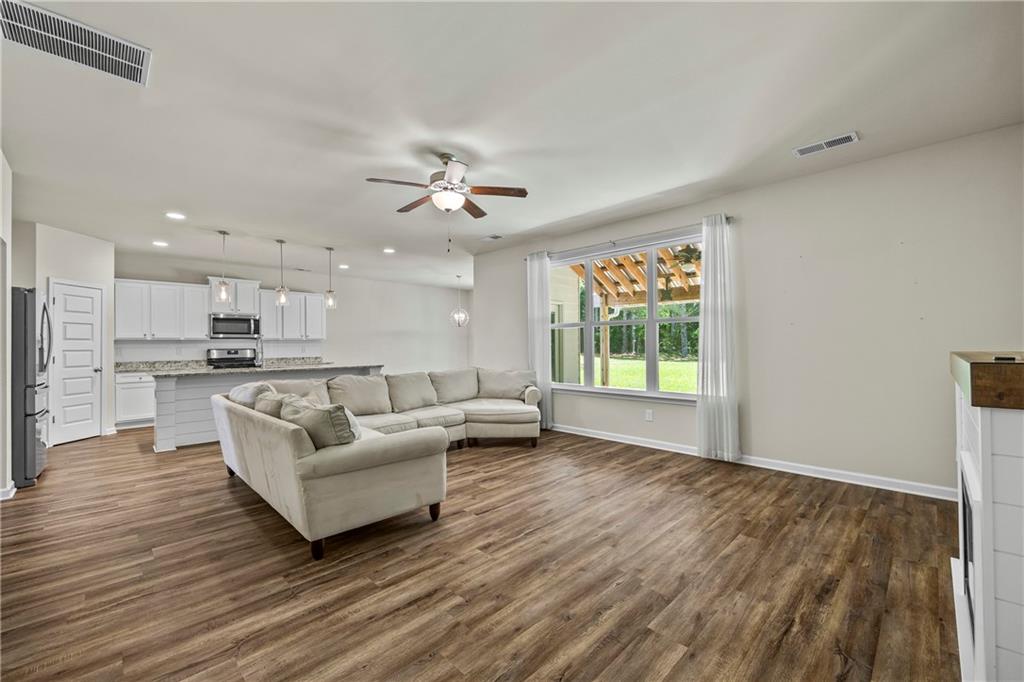
Open-concept interior featuring wood-finish flooring, white cabinetry, a kitchen island with stone-finish countertops, recessed lighting, and a ceiling fan
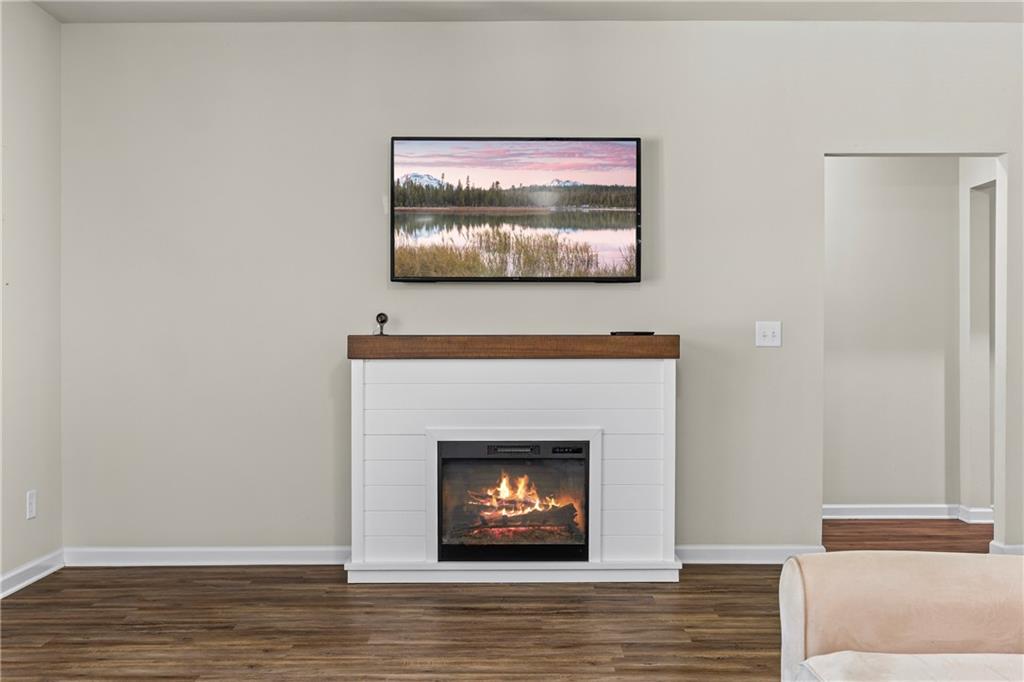
Fireplace featuring a white shiplap surround, wood-finish mantel, and wood-finish flooring
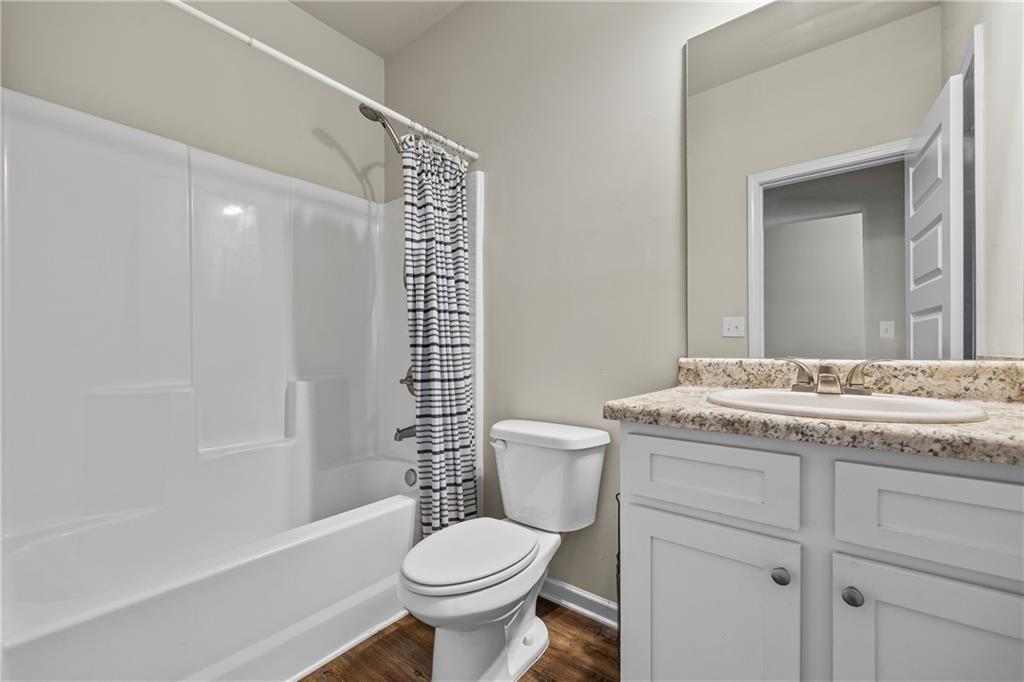
Bathroom featuring a white shaker-style vanity with stone-finish countertop, oval drop-in sink, wood-finish flooring, and a tub-shower combination with a white surround
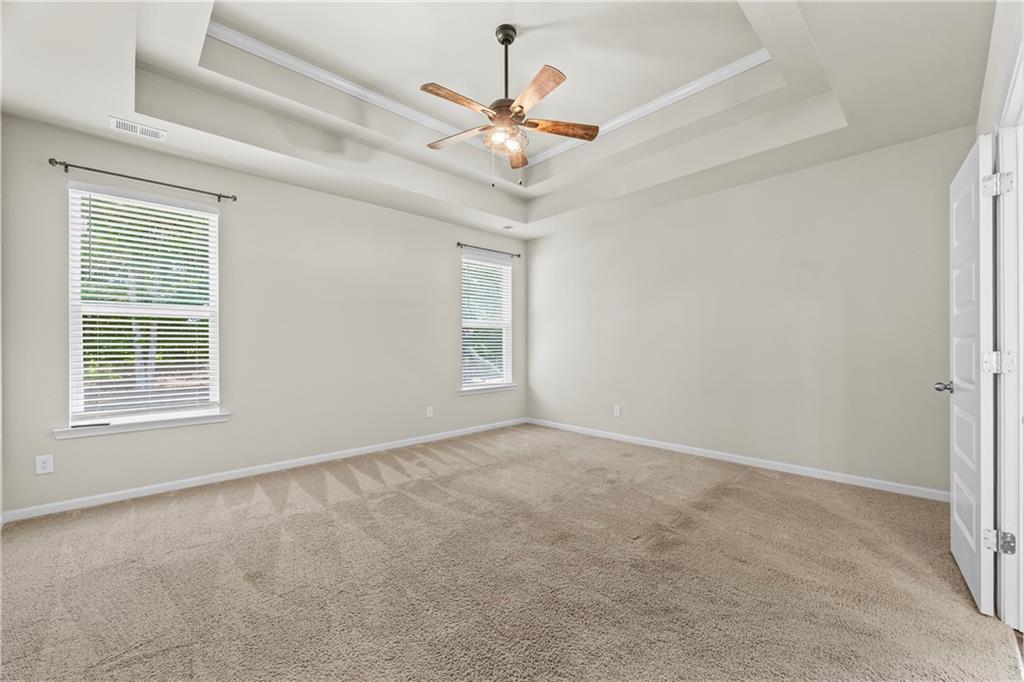
Tray ceiling featuring a center-mounted ceiling fan, dual windows, and wall-to-wall carpeting
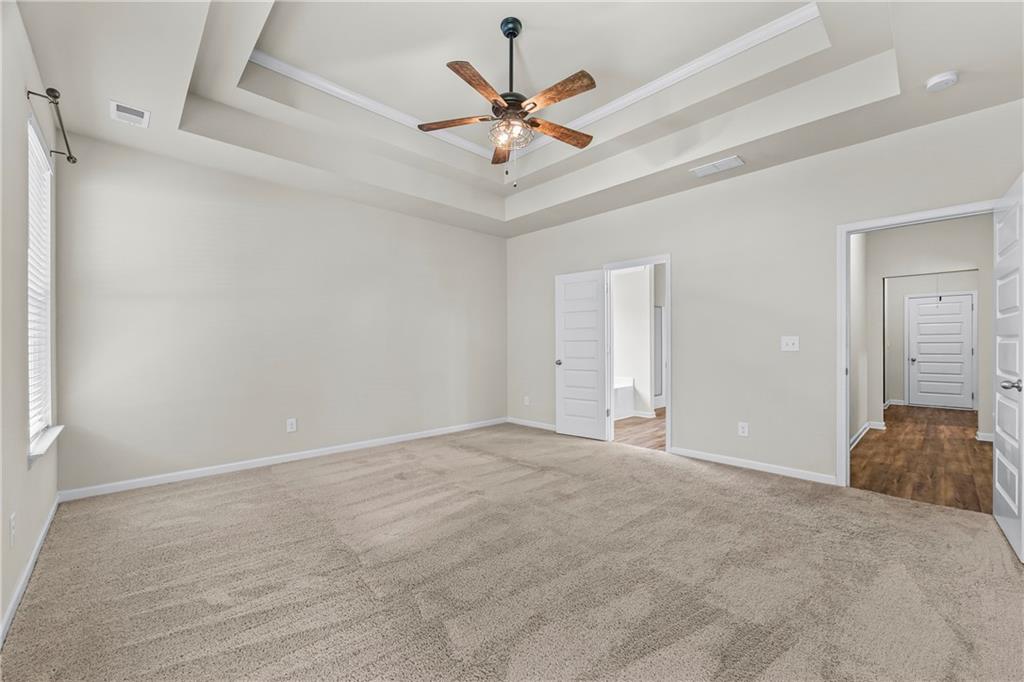
Tray ceiling featuring a central five-blade ceiling fan with integrated lighting, wall-to-wall carpeting, and multi-panel interior doors
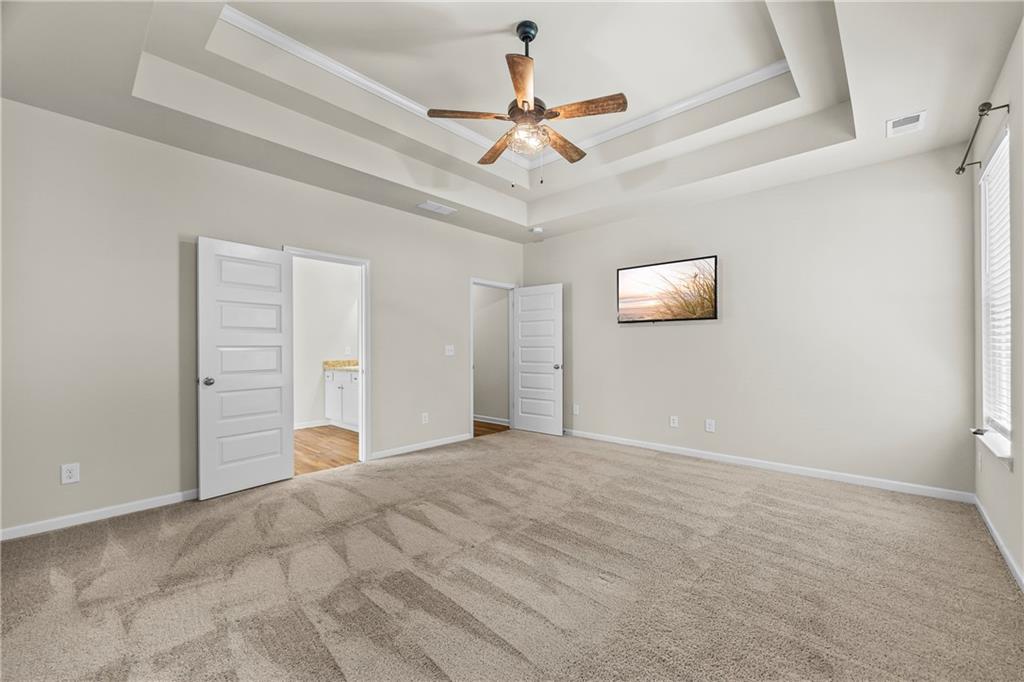
Tray ceiling with crown molding, center-mounted ceiling fan with light kit, wall-to-wall carpeting, and multi-panel interior doors
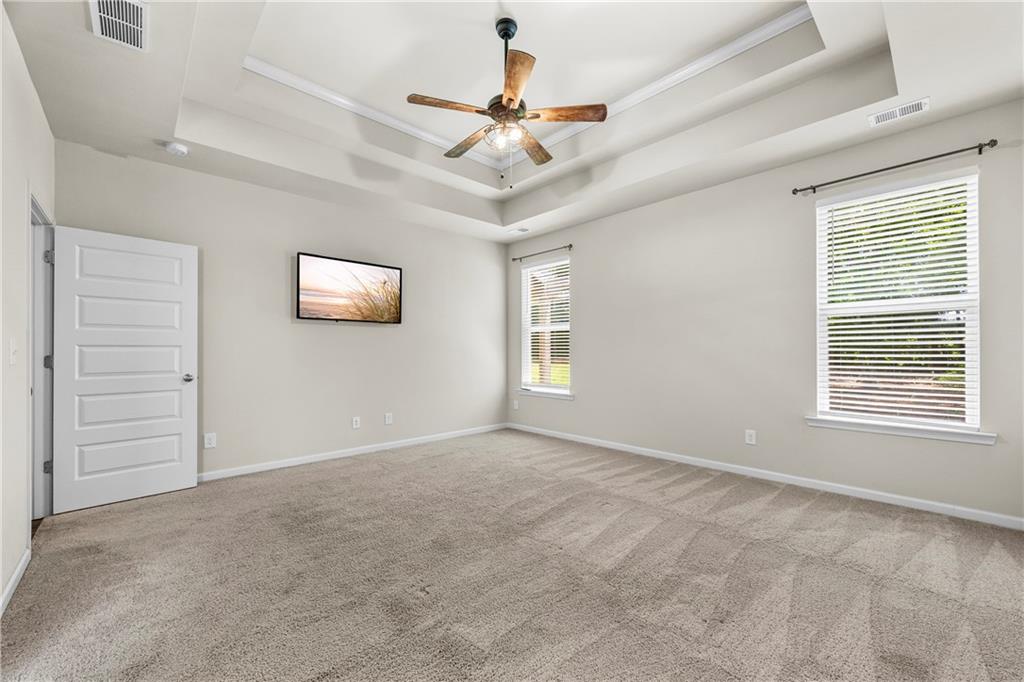
Tray ceiling featuring a center ceiling fan with integrated lighting, wall-to-wall carpeting, and multiple windows with horizontal blinds
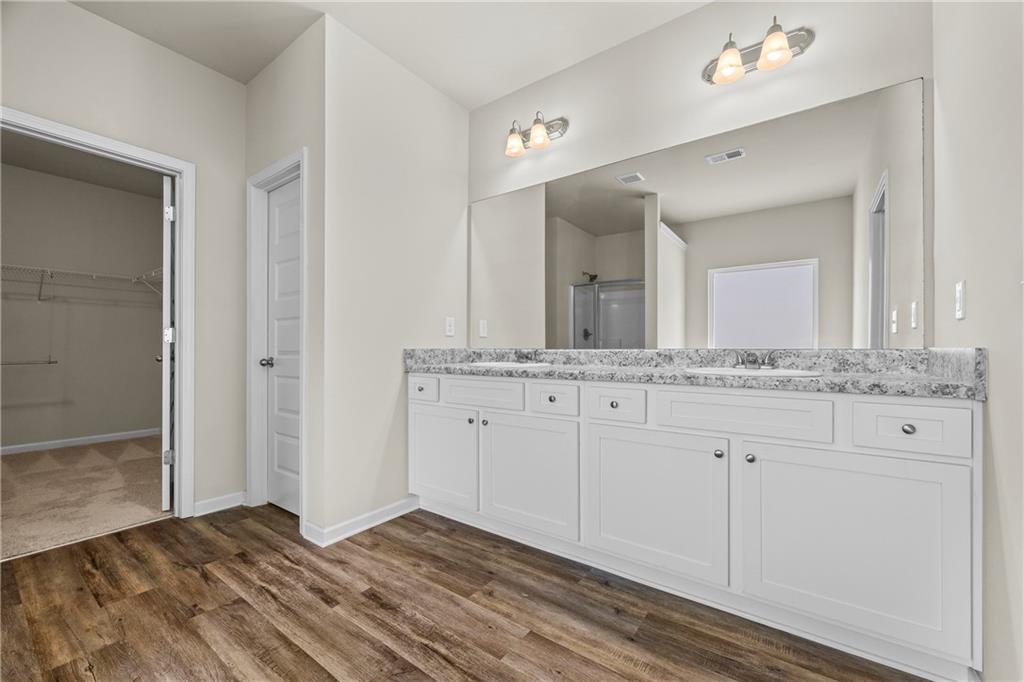
Double vanity featuring white shaker-style cabinetry, patterned stone-finish countertops, dual under-mount sinks, and large wall-to-wall vanity mirror with dual light fixtures, complemented by wood-finish flooring
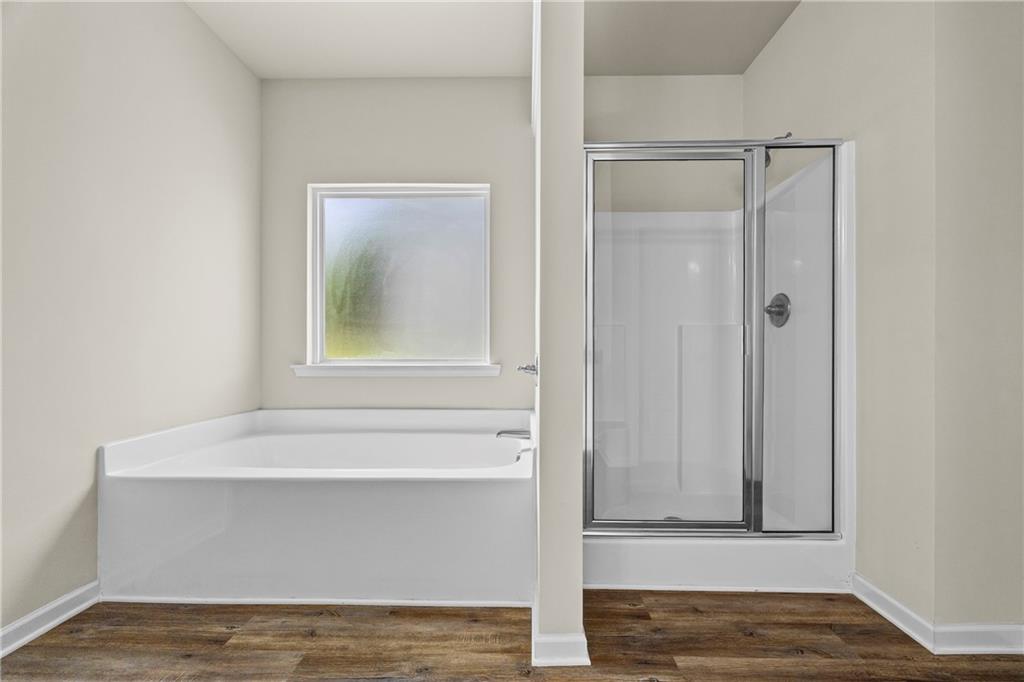
Bathroom featuring a deep soaking tub, separate glass-enclosed shower, frosted privacy window, and wood-finish flooring
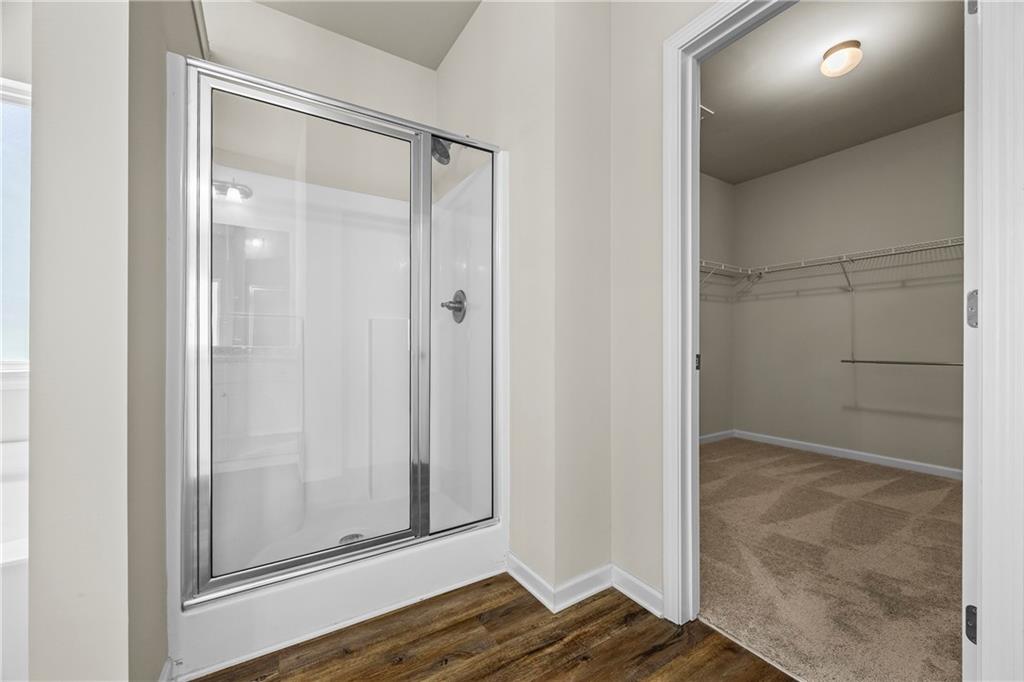
Walk-in shower with a chrome-framed glass enclosure, wood-finish flooring, and built-in wire shelving
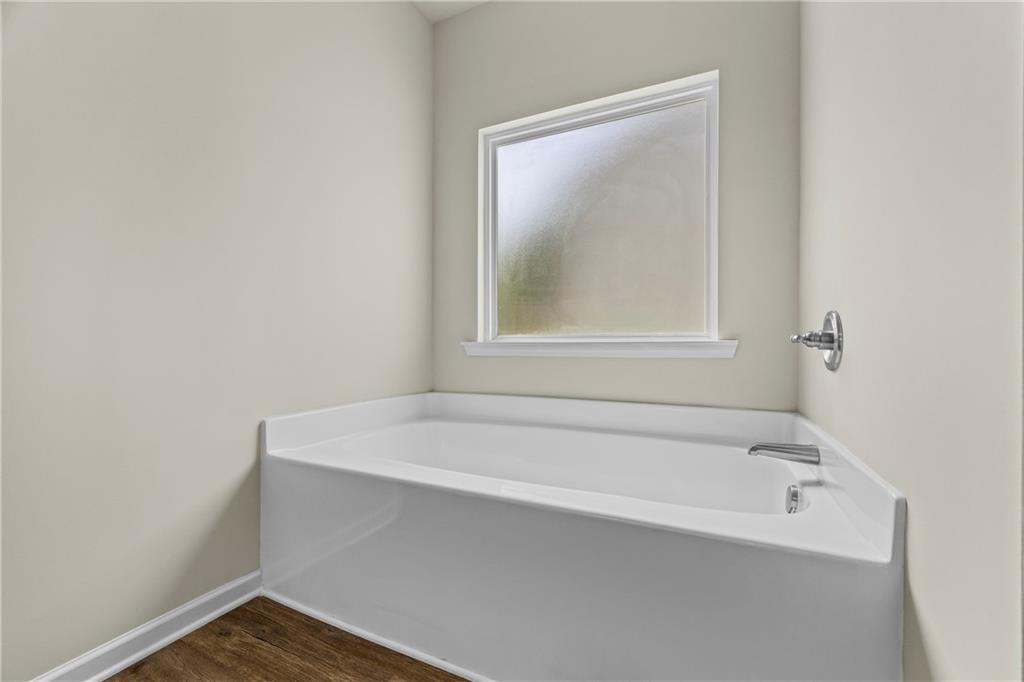
Built-in soaking tub with a high-gloss surround, frosted glass window, and chrome wall-mounted fixtures, accented by wood-finish flooring
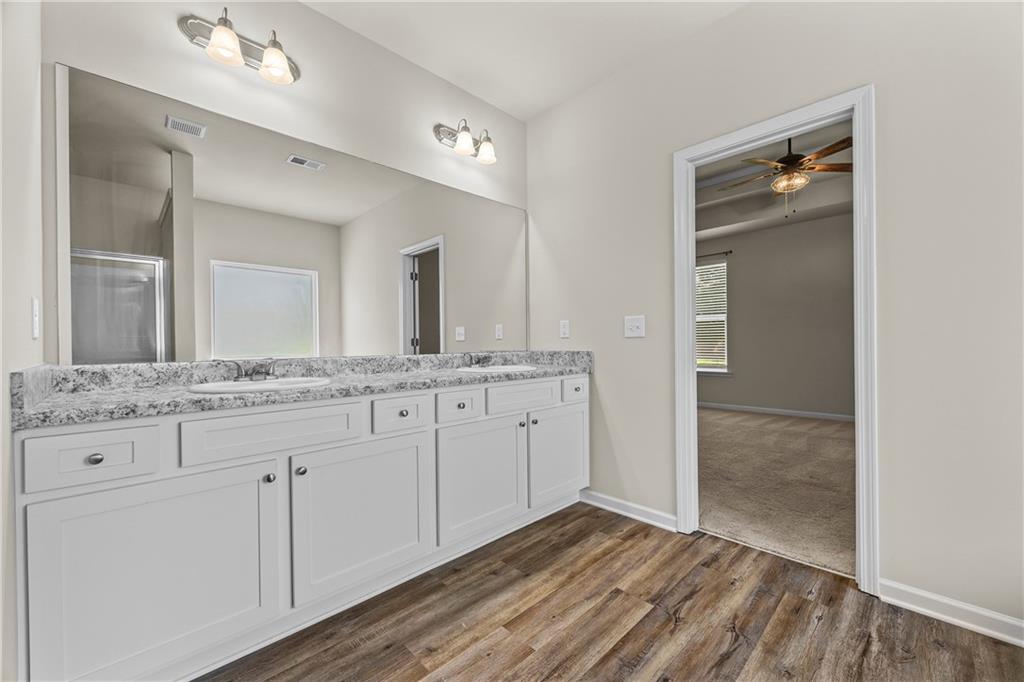
Dual-sink vanity with stone-finish countertop, full-width mirror, double vanity lighting, and wood-finish flooring
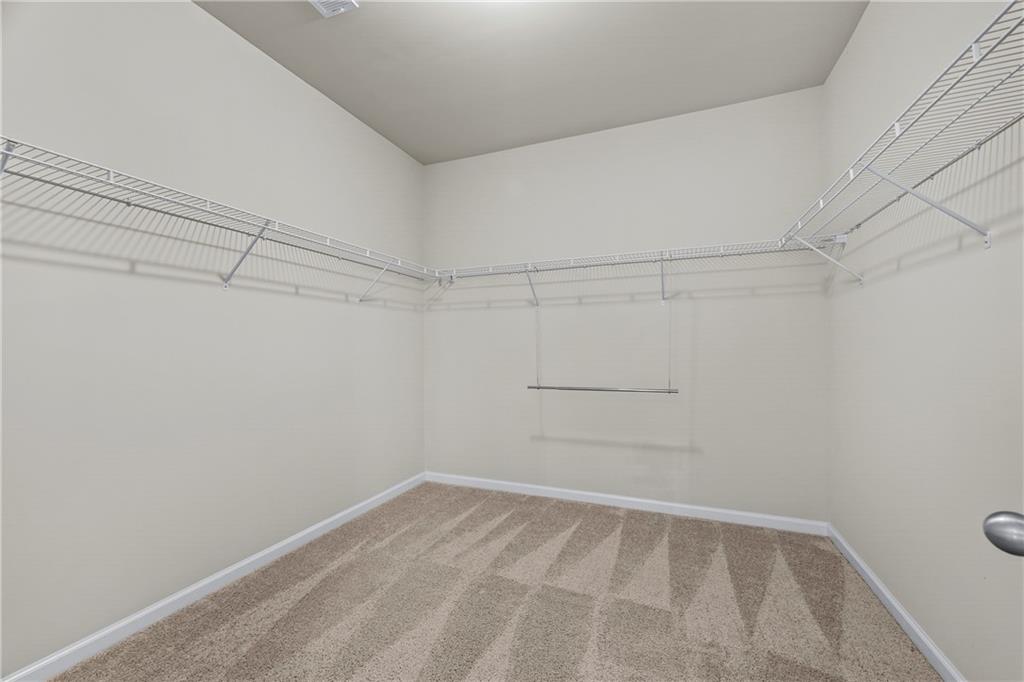
Storage area featuring wall-to-wall carpeting and wrap-around wire shelving with integrated hanging rods
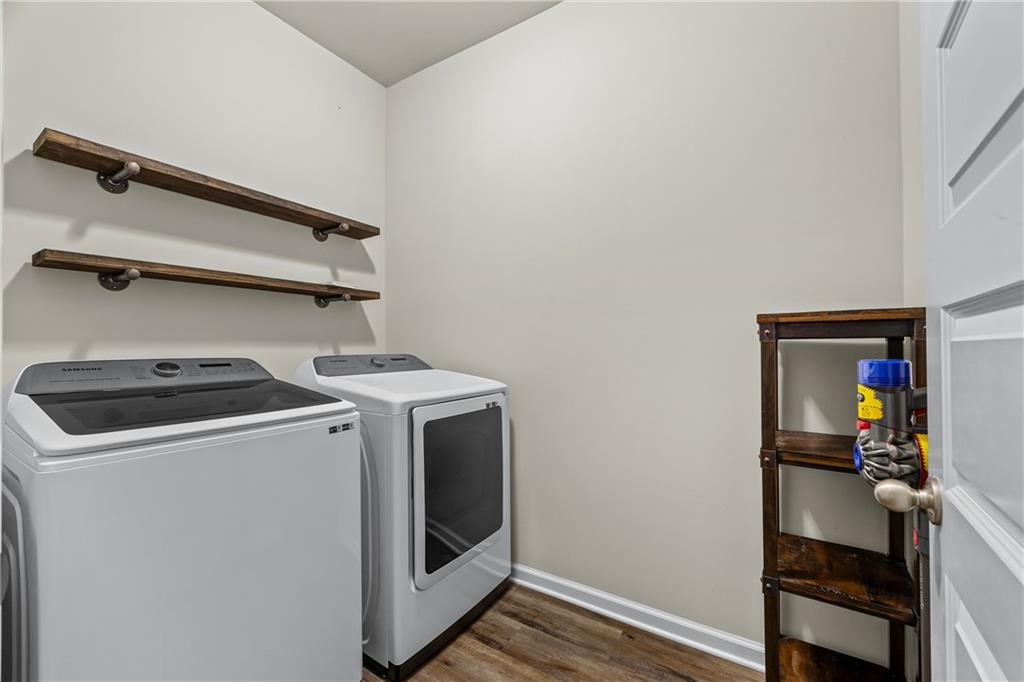
Laundry space featuring dual wood-finish floating shelves with industrial pipe brackets and wood-finish flooring
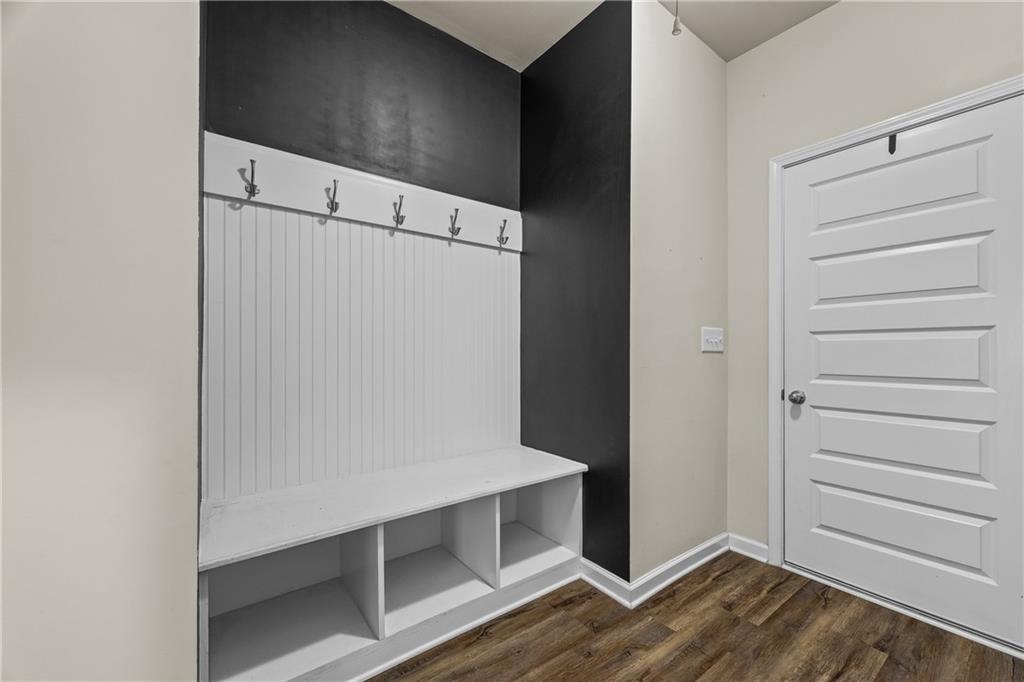
Built-in white storage bench featuring beadboard paneling, five metal coat hooks, and three lower cubbies against a dark accent wall, complemented by wood-finish flooring and a multi-panel door
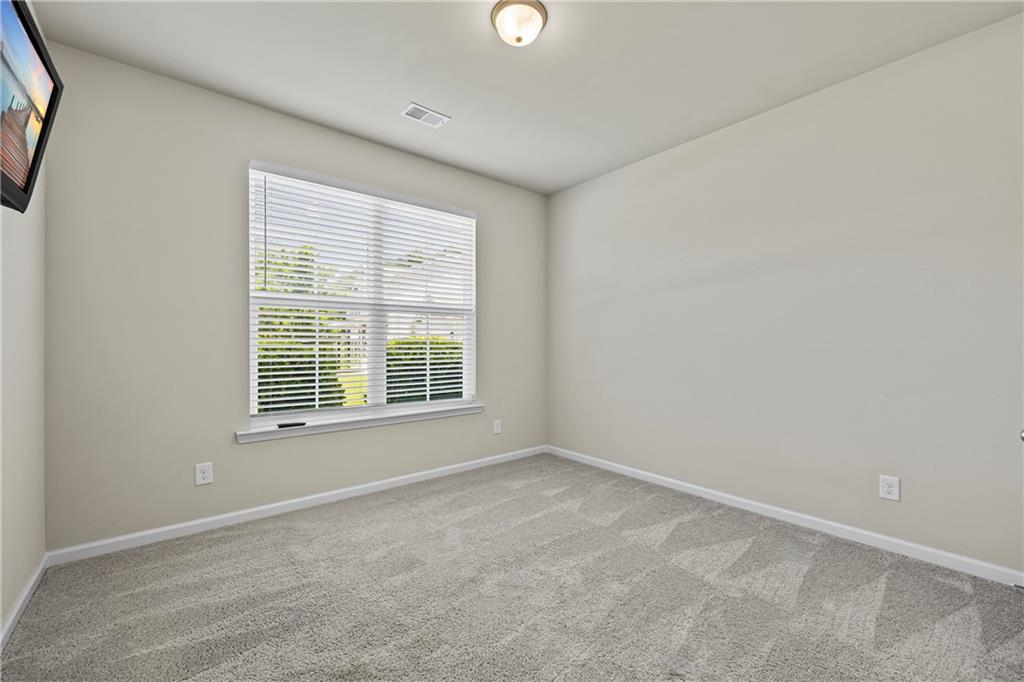
Neutral-toned walls, wall-to-wall carpeting, and a multi-pane window featuring integrated blinds and a sill
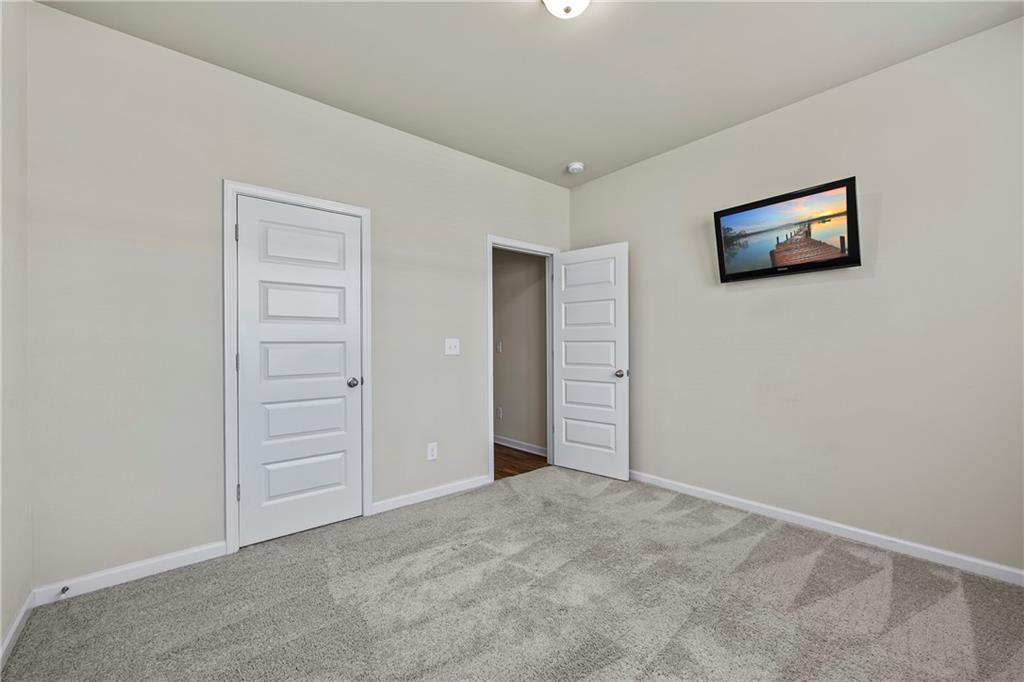
Neutral-toned walls featuring two white five-panel doors and wall-to-wall carpeting
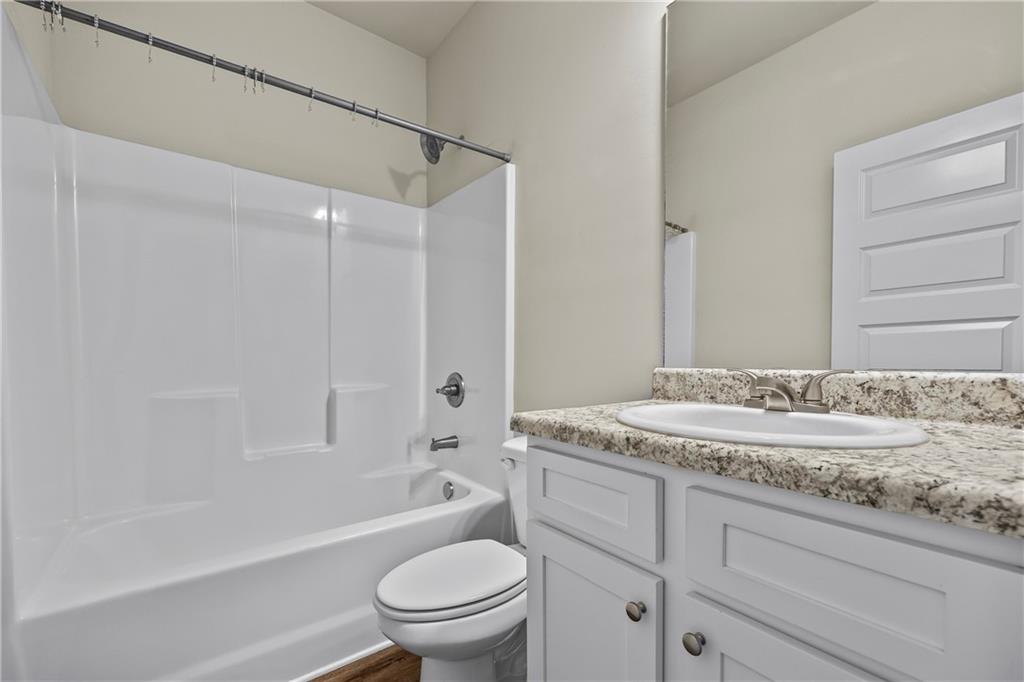
Bathroom featuring a white vanity cabinet with a stone-finish countertop, an integrated oval basin, a full-height wall mirror, and a tub-shower combination with a white surround
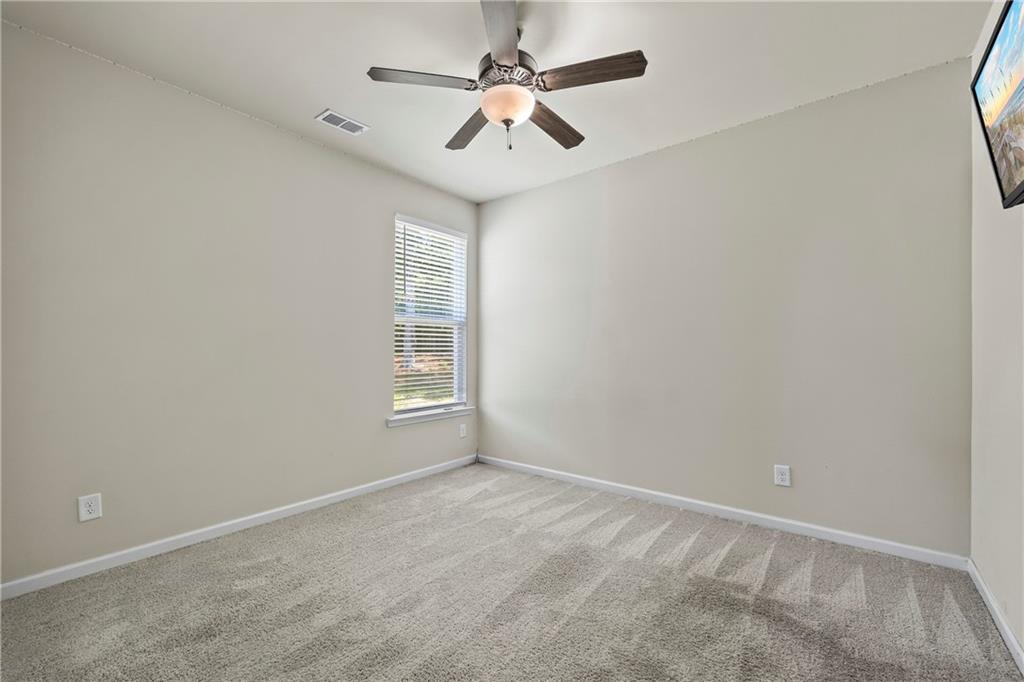
Neutral wall paint, plush carpeting, single-pane window with blinds, and ceiling fan with integrated lighting
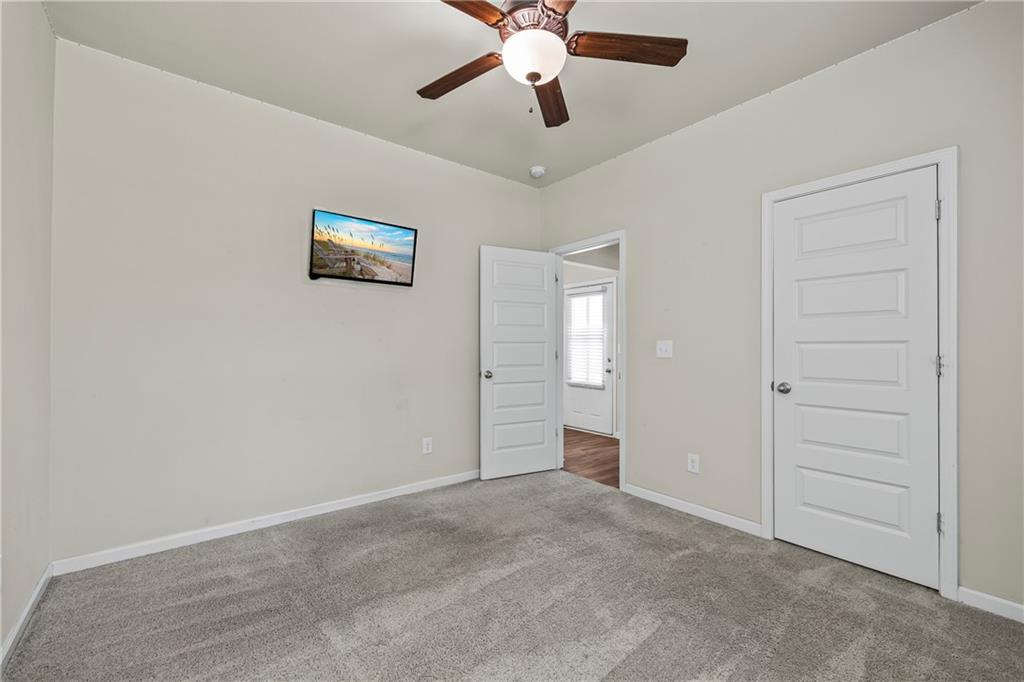
Interior room featuring neutral wall paint, carpeted flooring, a five-blade ceiling fan with integrated lighting, and two white five-panel interior doors
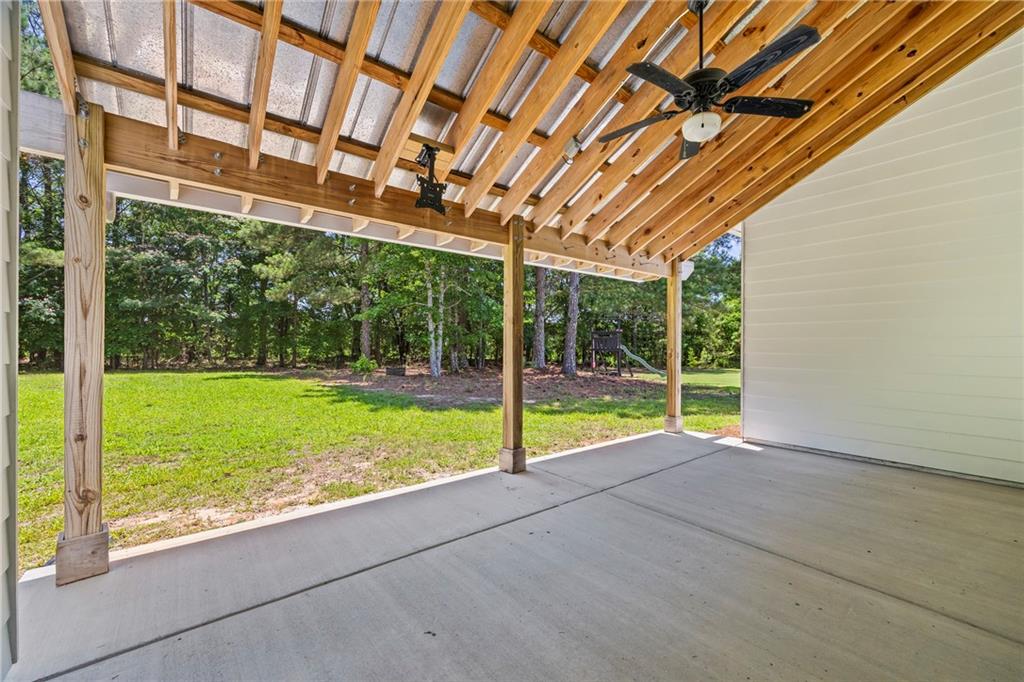
Covered concrete patio featuring exposed wood rafters, a ceiling fan, and support columns, opening to a grass lawn
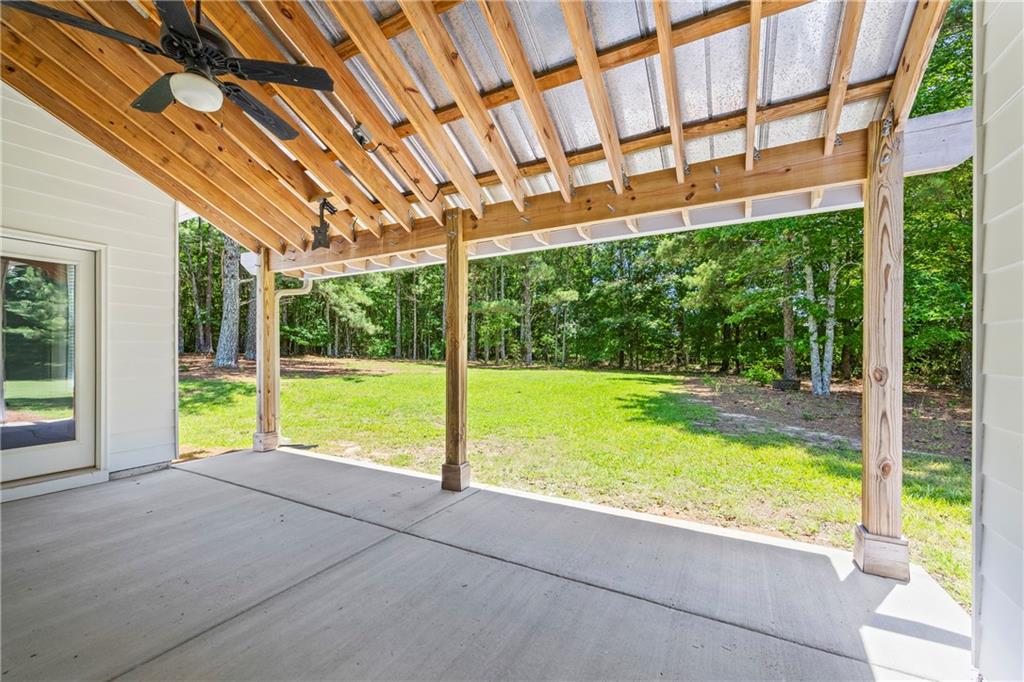
Covered concrete patio featuring an exposed-beam wood ceiling, built-in ceiling fan, and wooden support columns, overlooking a grass backyard
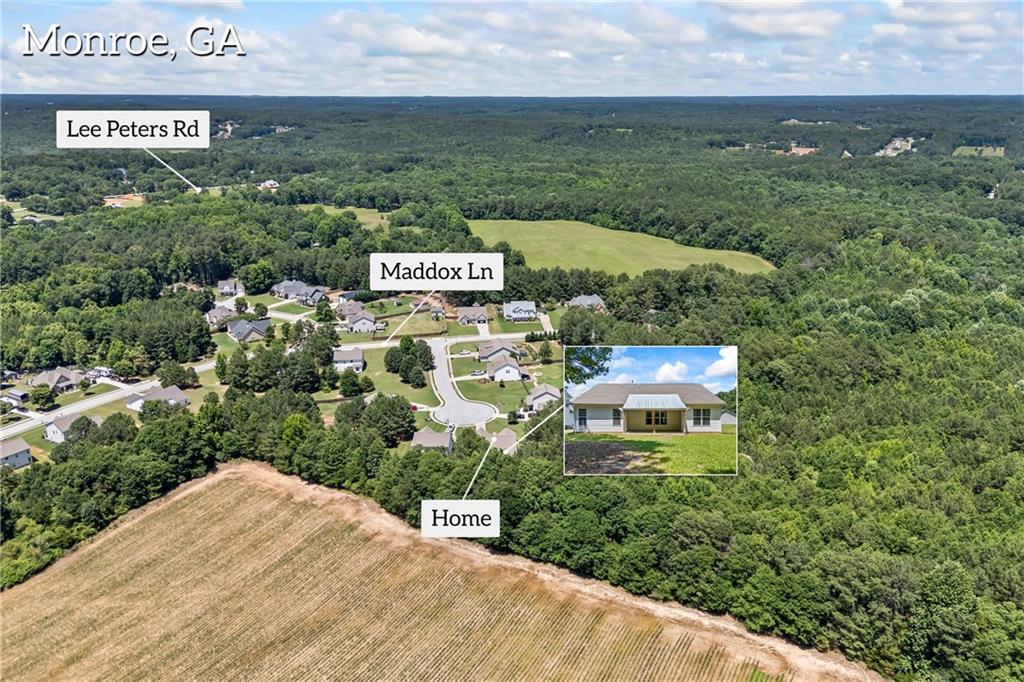
Aerial perspective of a detached residence featuring a neutral-toned exterior, a covered entryway, and a pitched roof, situated on a lot bordering expansive open fields and mature woodland
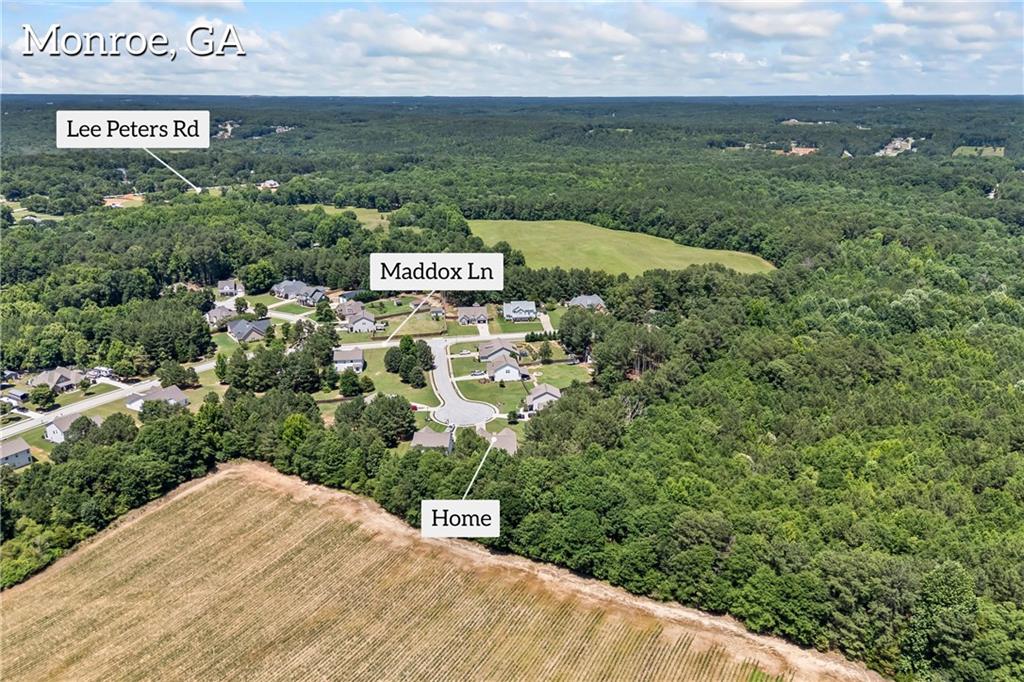
Aerial perspective of a residential community in Monroe, Georgia, featuring a cul-de-sac street layout, extensive surrounding wooded acreage, and open fields

Description
Check out this picture perfect move in ready 4 Bedroom 3 Bath ranch home on private level lot! No neighborhood HOA and in sought after Loganville school district. Features included covered front and back porch, gourmet kitchen with stainless steel appliances and granite counter tops, large owner's suite w/ double vanity, separate tub/shower, and oversized walk-in closet. Peaceful setting yet minutes from US 78 and downtown Monroe. You are just 1 mile from the Between splash pad and pickleball courts. Welcome to Walton!
Details
| MLS # | 7865826 |
|---|---|
| Listing Type | For Sale |
| Style | House |
| Sub-Type | Resale |
| Status | Active |
| Year | 2019 |
| Days On Site | 6 |
| Listing Provided By | Algin Realty, Inc. | Jaclyn Myers |
Features
| Bed(s) | 4 |
|---|---|
| Bath(s) | 3 Total |
| SQ Feet | 2,081 |
| Garage | 2 |
| Story(s) | 1 |
| Acreage | 0.62 |
| Water Front | Yes |
| Property View | Other |
Interior
| Appliances | Dishwasher |
|---|---|
| Interior Features | Double Vanity, Walk-In Closet(s) |
| Cooling | Central Air |
| Heating | Forced Air |
| Fireplaces Total | 0 |
| Fireplace Features | None |
| Window Features | None |
| Room Kitchen Features | None |
| Room Dining Room Features | None |
| Laundry Features | Laundry Room, Other |
Exterior
| Accessibility Features | None |
|---|---|
| Exterior Features | None |
| Lot Features | Cul-De-Sac |
| Construction Materials | Cement Siding, Concrete |
| Roof | Composition |
| Fencing | None |
| Foundation Details | None |
| Waterfront Features | None |
| Patio And Porch Features | None |
| Security Features | None |
Parking
| Garage Spaces | 2 |
|---|---|
| Parking Features | Attached, Garage, Garage Door Opener |
Utilities
| Utilities | Other |
|---|---|
| Sewer | Septic Tank |
| Electric | None |
Taxes
| Tax Annual Amount | 5009 |
|---|---|
| Tax Block | n/a |
| Tax Legal Description | n/a |
| Tax Lot | n/a |
| Tax Parcel Letter | N061C00000015000 |
| Tax Year | 2024 |
Location
| Community Features | None |
|---|
Area Information
| State | GA |
|---|---|
| County | Walton GA |
| City | Monroe |
| Zip Code | 30656 |
| Area | Walton GA |
| Community Name | Preserve at Maddox Farms |
| School District | Loganville |
| Elementary School | Loganville |
| High School | Loganville |
| Listing VS Median (in Preserve at Maddox Farms) | |
Price: $409,900 low | high Med: $409,900 sqft: 2,081 low | high Med: 2,081 $ / sqft: $197 low | high Med: $197 On site: 6 low | high Med: 6 | |
Market Activity 30656
Request a showing
Request a showing
 Listings identified with the FMLS IDX logo come from FMLS and are held by brokerage firms other than the owner of this website. The listing brokerage is identified in any listing details. Information is deemed reliable but is not guaranteed. If you believe any FMLS listing contains material that infringes your copyrighted work please click here to review our DMCA policy and learn how to submit a takedown request. © 2022 First Multiple Listing Service, Inc.
Contact
Learn More About This Property

| State | GA |
|---|---|
| County | Walton GA |
| City | Monroe |
| Zip Code | 30656 |
| Area | Walton GA |
| Community Name | Preserve at Maddox Farms |
| School District | Loganville |
| Elementary School | Loganville |
| High School | Loganville |
| Listing VS Median (in Preserve at Maddox Farms) | |
Price: $409,900 low | high Med: $409,900 sqft: 2,081 low | high Med: 2,081 $ / sqft: $197 low | high Med: $197 On site: 6 low | high Med: 6 | |
Nearby Listings (Within 1/10 mile)
Price: $307K - $512K
sqft: 1,500 - 2,500
 | $419,0001912 Hymer CourtMonroe, GA 30656 |
 | $409,9001912 Hymer CourtMonroe, GA 30656 |
Listing Updated: November 11, 2026 at 2:18:53 PM PST