
Description
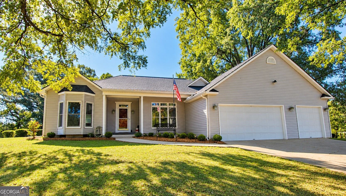
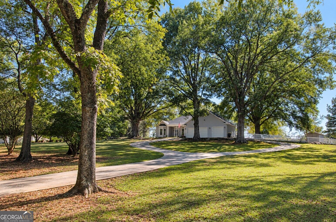
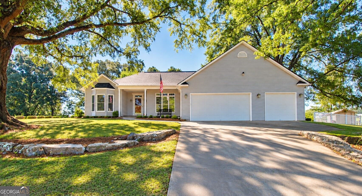
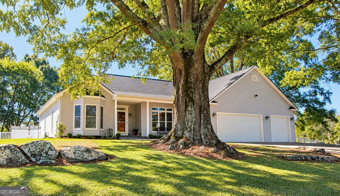
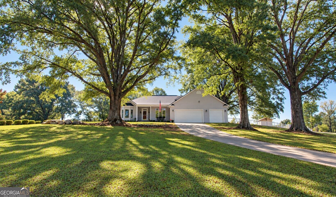
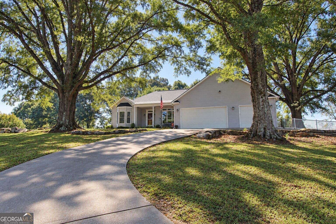
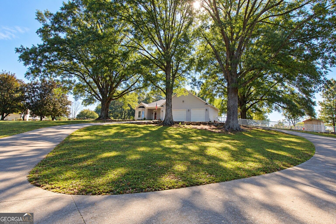
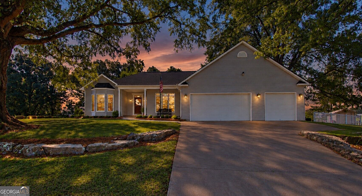
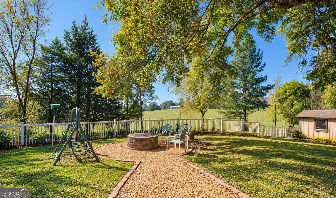
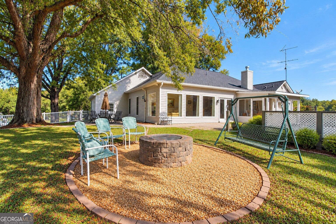
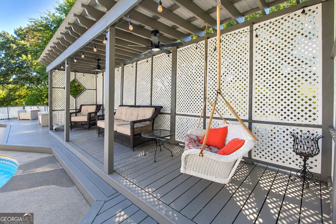
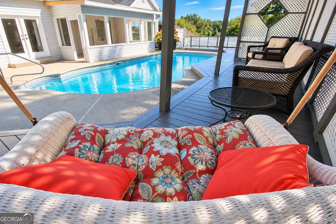
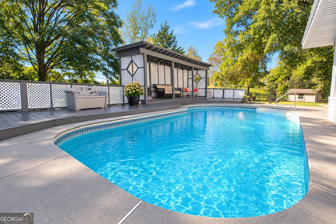
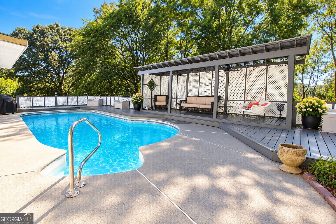
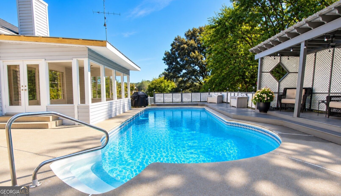
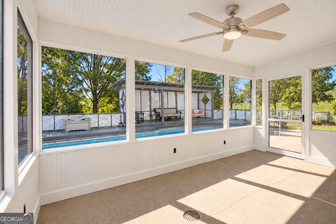
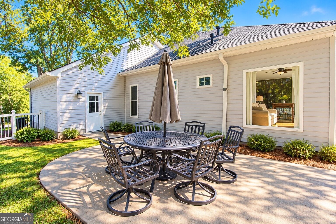
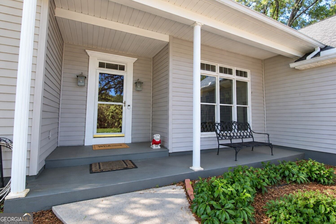
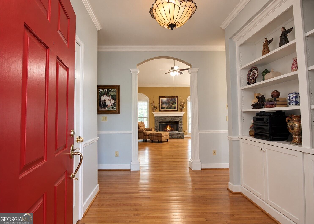
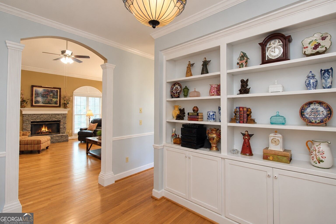
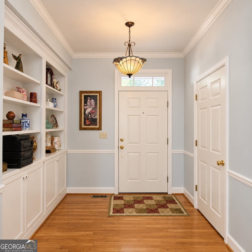
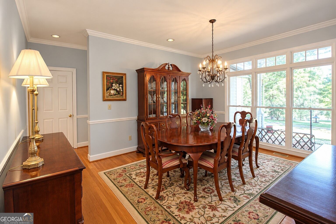
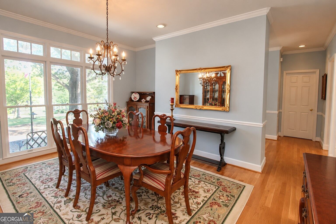
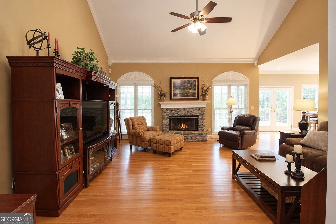
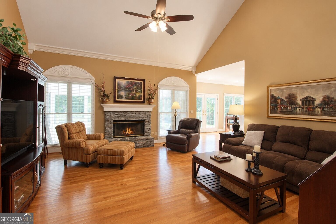
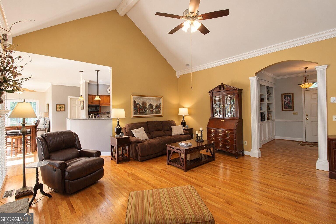
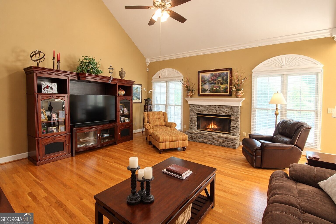
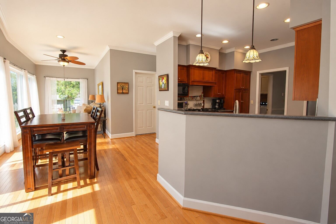
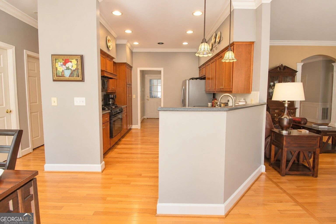
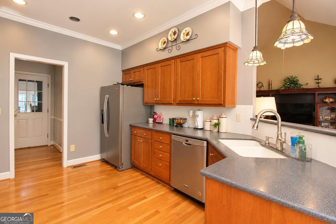
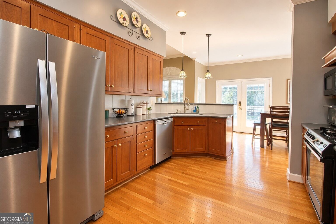
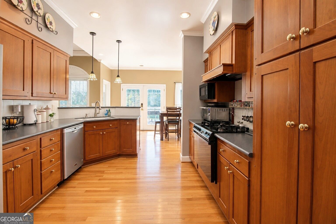
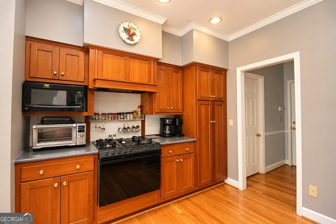
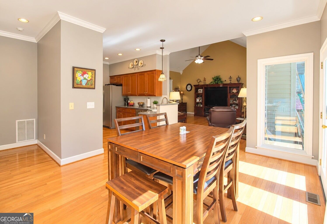
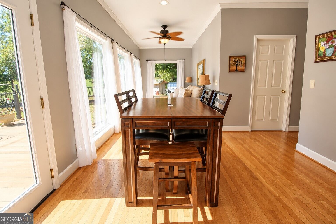
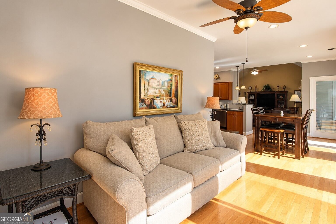
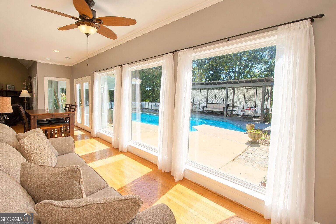
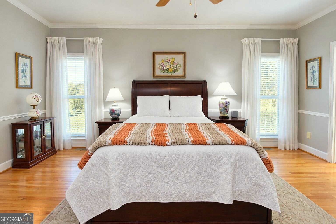
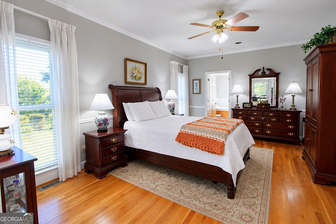
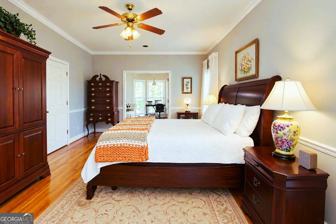
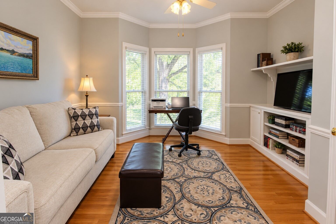
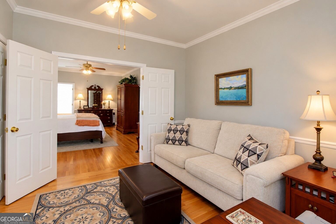
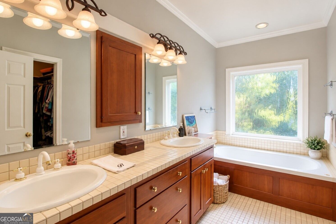
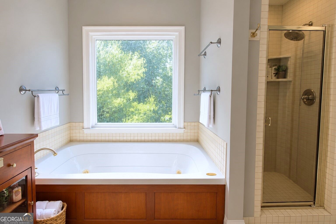
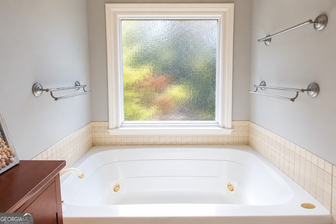
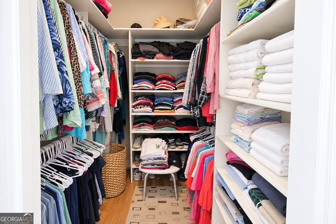
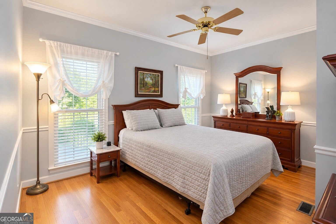
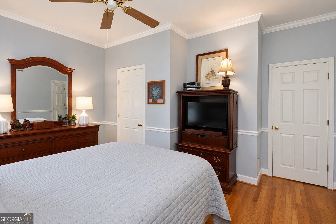
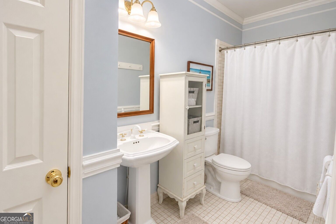
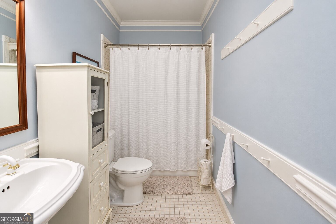
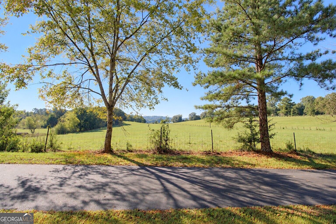
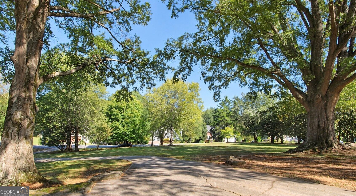
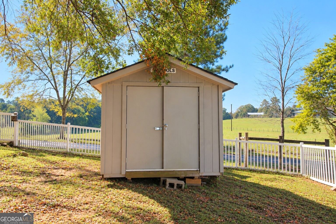
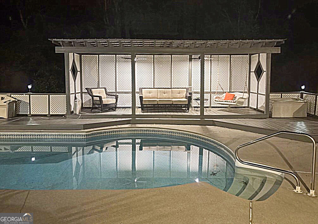
Picturesque setting, exceptional outdoor living, and timeless charm! This beautiful home is nestled on a double lot with a circular driveway and majestic oak trees, offering privacy and an inviting sense of arrival. Located on a quiet dead-end street within the city limits, this property combines the peace of a private setting with the convenience of being close to town. Inside you'll find beautiful hardwood floors throughout and thoughtfully designed living spaces. The spacious primary suite features an en-suite bath with a walk-in closet, separate tiled shower, jetted tub, and double vanity. An attached flexible room provides the perfect space for an office, nursery, or TV room. The inviting living area features a gas log fireplace, while the kitchen offers solid surface countertops and a gas stove. Outdoor living is truly exceptional. The screened porch and sunroom provide comfortable spaces to enjoy the scenery in any season, while the gazebo with swing creates a peaceful spot for morning coffee or relaxing evenings. The saltwater pool is perfect for entertaining, and the fire pit area provides an ideal gathering place after sunset. The fenced back yard overlooks beautiful rolling pastureland, creating a picturesque backdrop rarely within city limits.
Details
| MLS # | 10869295 |
|---|---|
| Listing Type | For Sale |
| Style | House |
| Sub-Type | Resale |
| Status | Pending |
| Year | 1993 |
| Days On Site | 27 |
| Listing Provided By | Toles, Temple & Wright, Inc. | Kathie Marable |
Features
| Bed(s) | 2 |
|---|---|
| Bath(s) | 2 Total |
| SQ Feet | 2,044 |
| Basement | Y |
| Pool | Yes |
| Story(s) | 1 |
| Acreage | 1.39 |
Interior
| Appliances | Dishwasher, Disposal, Gas Water Heater, Microwave, Range, Refrigerator, Stainless Steel Appliance(s) |
|---|---|
| Interior Features | Bookcases, Double Vanity, High Ceilings, Master On Main Level, Separate Shower, Split Bedroom Plan, Walk-In Closet(s) |
| Cooling | Central Air, Electric |
| Cooling Yes / No | Yes |
| Heating | Central, Natural Gas |
| Heating Yes / No | Yes |
| Fireplace Yes / No | Yes |
| Fireplaces Total | 1 |
| Fireplace Features | Family Room, Gas Log |
| Window Features | Double Pane Windows |
| Room Kitchen Features | Breakfast Area, Pantry, Solid Surface Counters |
| Room Dining Room Features | Separate Room |
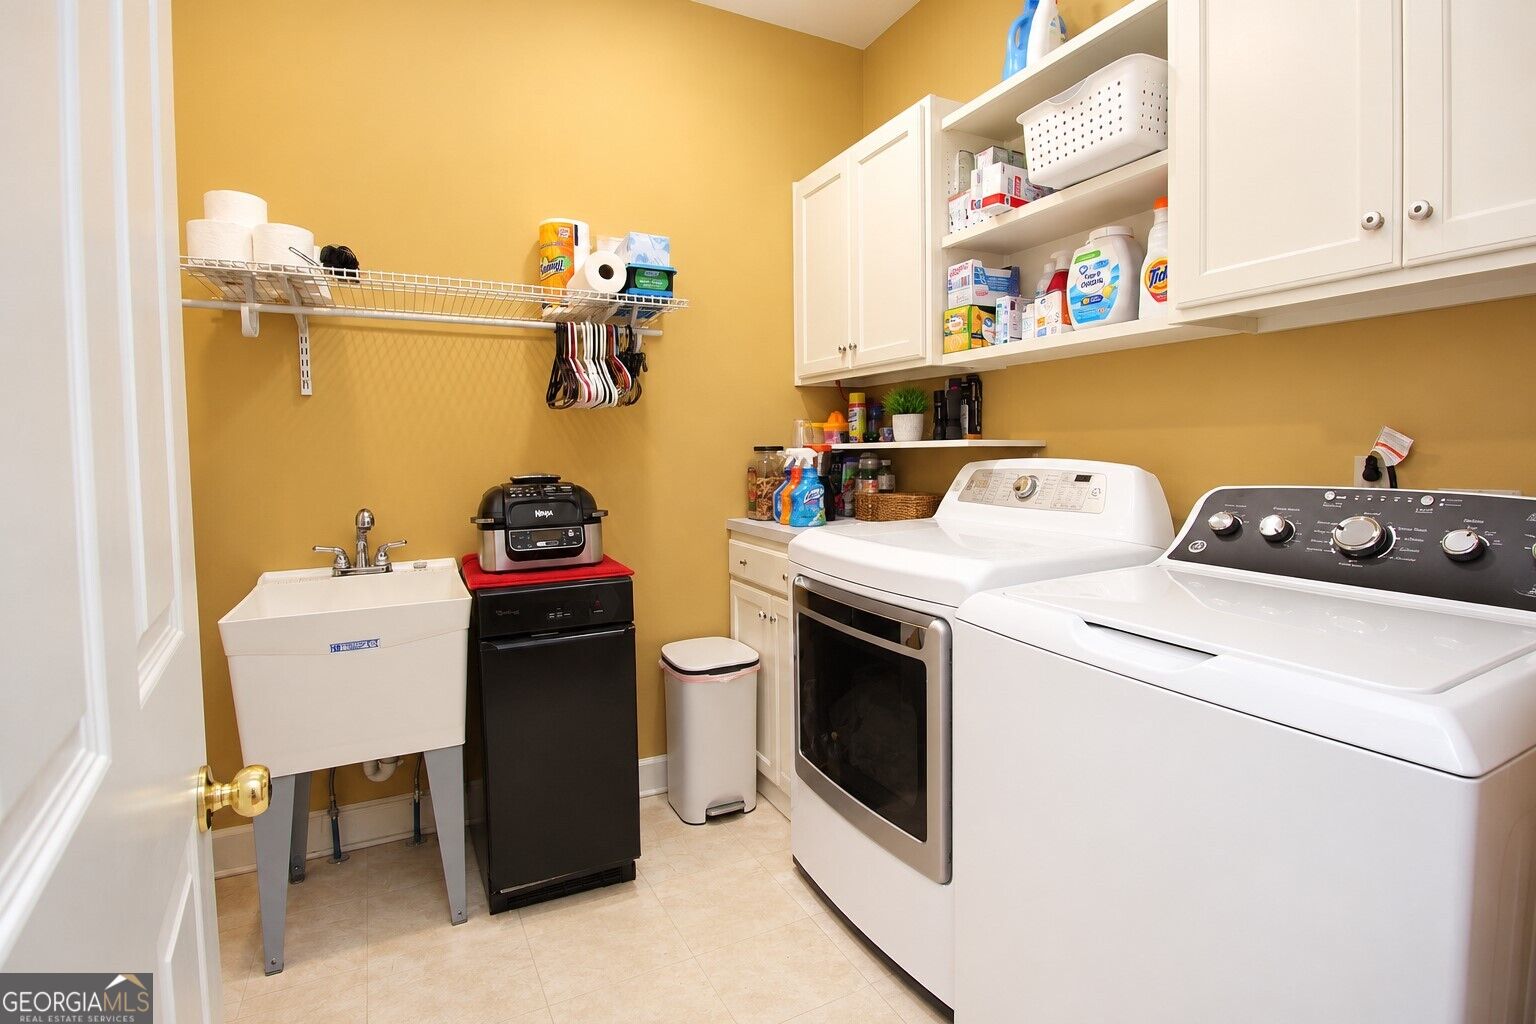
| Laundry Features | Mud Room |
Exterior
| Lot Features | Cul-De-Sac |
|---|---|
| Construction Materials | Vinyl Siding |
| Roof | Composition |
| Fencing | Back Yard |
| Foundation Details | Pillar/Post/Pier |
| Patio And Porch Features | Deck, Patio, Porch, Screened |
Parking
| Attached Garage Yes / No | No |
|---|---|
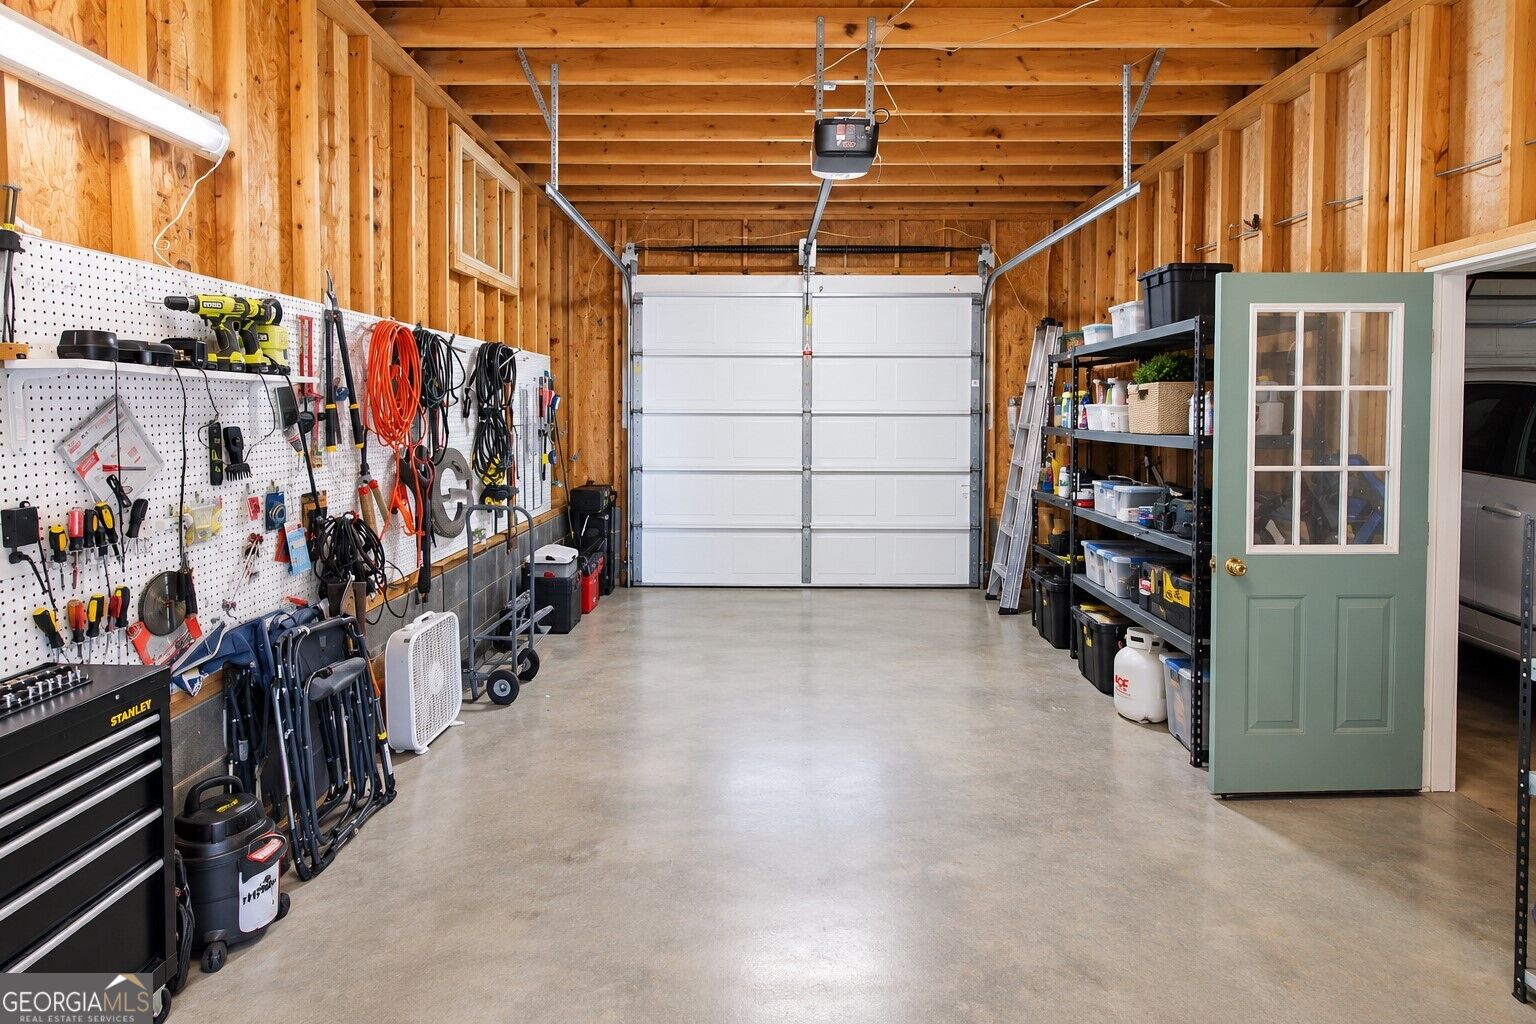
| Garage Yes / No | Yes |
| Parking Features | Garage, Garage Door Opener |
Utilities
| Utilities | Cable Available, Electricity Available, Natural Gas Available, Sewer Connected, Underground Utilities |
|---|---|
| Sewer | Public Sewer |
Taxes
| Tax Annual Amount | 4824 |
|---|---|
| Tax Year | 2025 |
Location
| Community Features | None |
|---|
Area Information
| State | GA |
|---|---|
| County | Floyd |
| City | Rome |
| Zip Code | 30161 |
| Area | Floyd |
| Community Name | Oakfield |
| School District | Rome |
| Elementary School | Main |
| High School | Rome |
| Listing VS Median (in Oakfield) | |
Price: $369,900 low | high Med: $374,950 sqft: 2,044 low | high Med: 2,222 $ / sqft: $181 low | high Med: $170 On site: 27 low | high Med: 48 | |
Market Activity 30161
Request a showing
Request a showing
Contact
Learn More About This Property

| State | GA |
|---|---|
| County | Floyd |
| City | Rome |
| Zip Code | 30161 |
| Area | Floyd |
| Community Name | Oakfield |
| School District | Rome |
| Elementary School | Main |
| High School | Rome |
| Listing VS Median (in Oakfield) | |
Price: $369,900 low | high Med: $374,950 sqft: 2,044 low | high Med: 2,222 $ / sqft: $181 low | high Med: $170 On site: 27 low | high Med: 48 | |