189 Hampton Hollow Drive,Jefferson, GA 30549
Jefferson, GA 30549


























Description
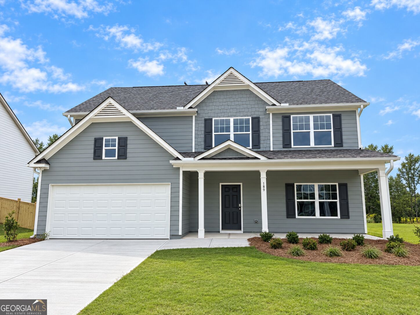
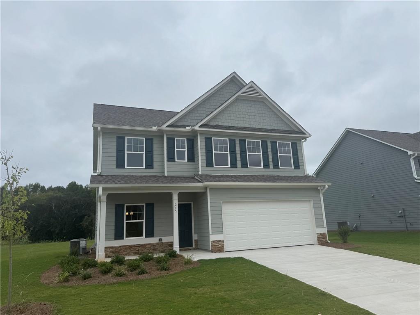
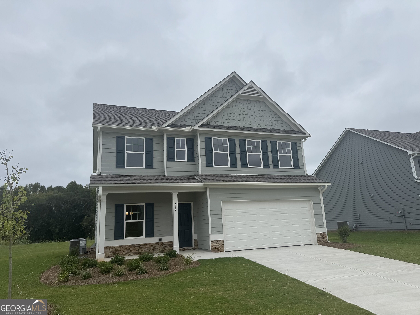
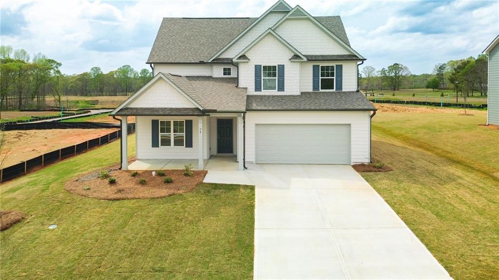
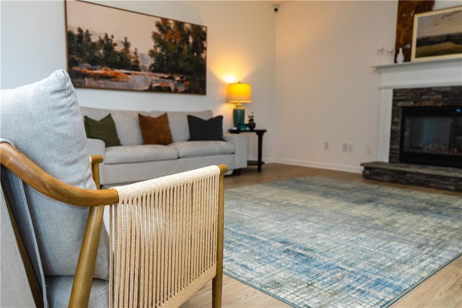
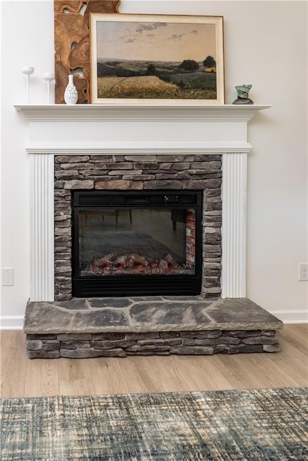
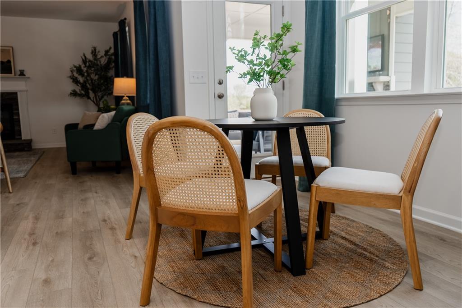
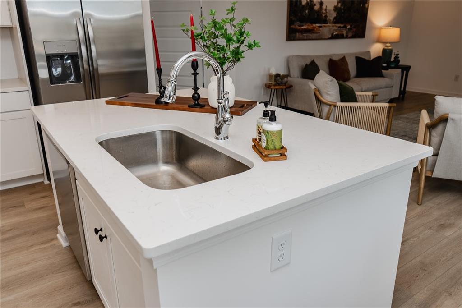
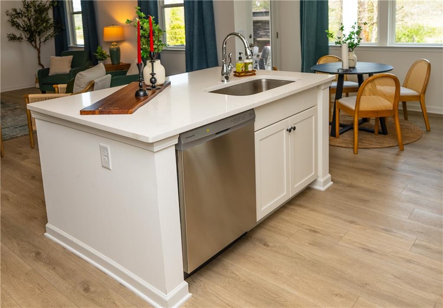
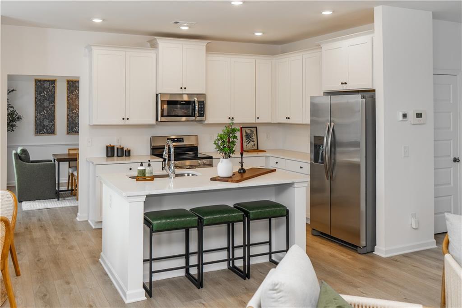
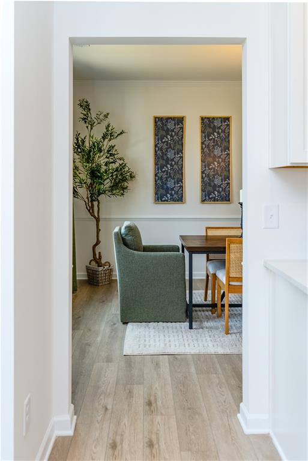
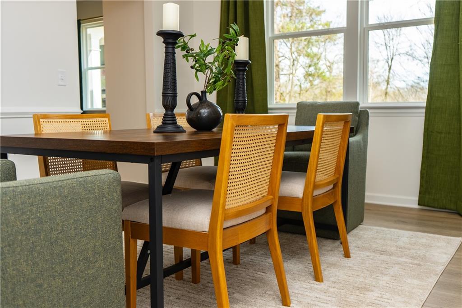
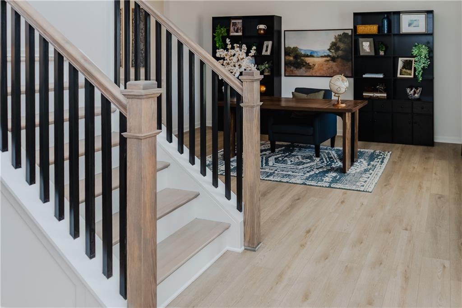
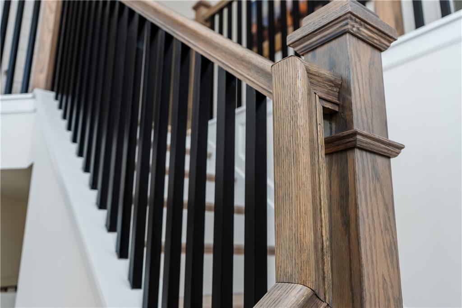
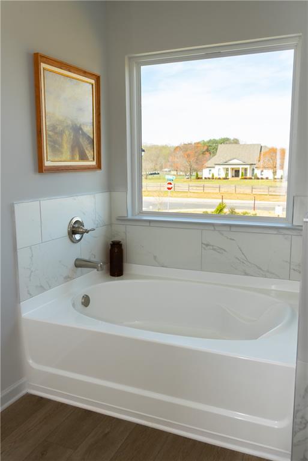
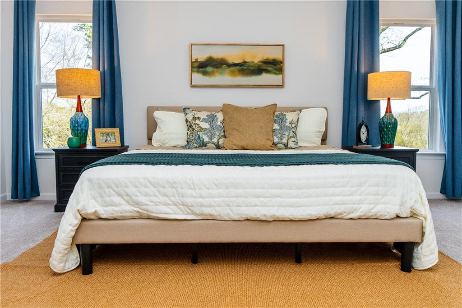
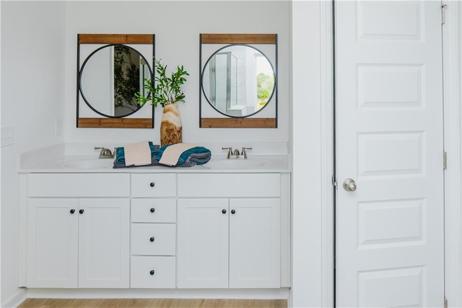
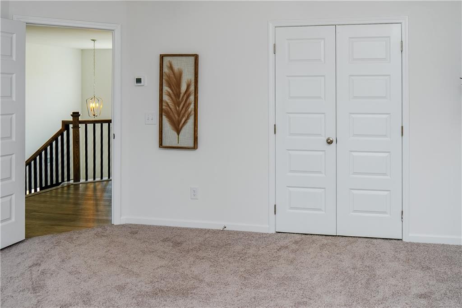
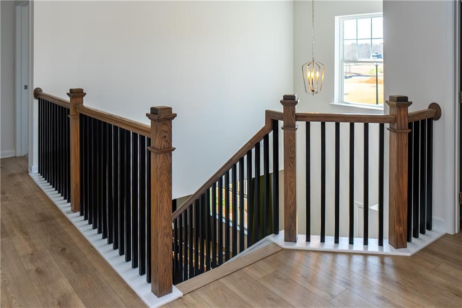
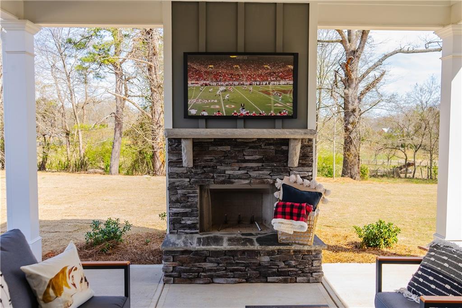
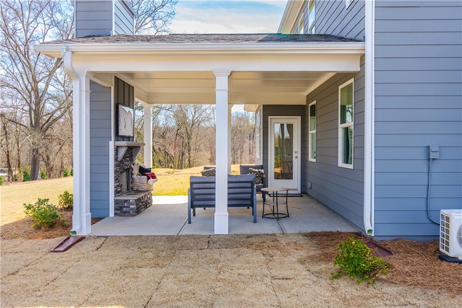
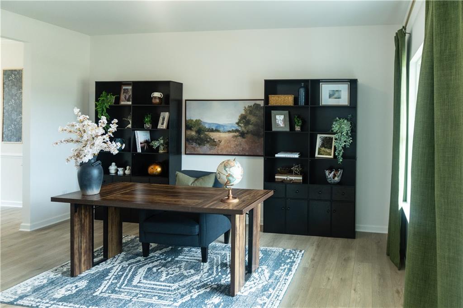
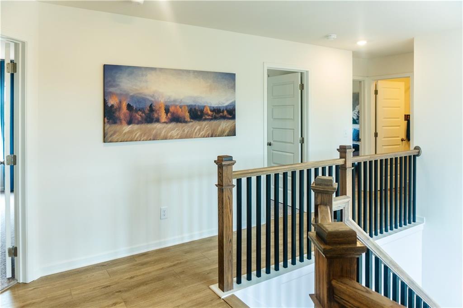
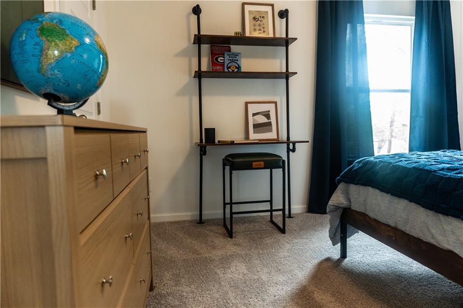
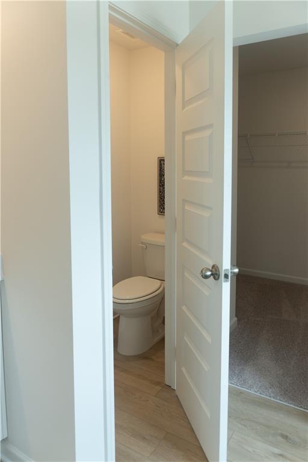
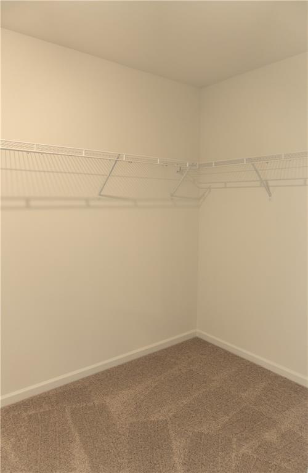
The Graham- beautiful new construction- 4BR/2.5BA/Craftsman-style home with inviting covered porch entry. Grand two-story open living on main with openings between living and dining rooms. Kitchen with stainless electric stove, dishwasher and island which opens to the family room. Upstairs there are 3 very spacious bedrooms, hall bath with cultured marble sink, and a lovely primary bedroom with tray ceiling. French doors lead into the primary bath with separate tub and shower and dual vanities. Large laundry room completes the upper level. Ready NOW! This home includes the move in package at no cost to the buyer which consist of blinds, garage opener, extra transmitter, SS refrigerator, microwave, a washer and dryer. Photo is of same plan but it is of the model.
Details
| MLS # | 7831654 |
|---|---|
| Listing Type | For Sale |
| Style | House |
| HOA Dues | $500 |
| Sub-Type | Resale |
| Status | Active |
| Year | 2026 |
| Days On Site | 58 |
| Listing Provided By | Piedmont Residential Realty, LLC. | ROBIN LEVY |
Features
| Bed(s) | 4 |
|---|---|
| Bath(s) | 3 Total |
| SQ Feet | 2,457 |
| Garage | 2 |
| Story(s) | 2 |
| Acreage | 0.23 |
| Water Front | Yes |
| Property View | Neighborhood |
Interior
| Appliances | Electric Water Heater, Dishwasher, Disposal, Electric Range |
|---|---|
| Interior Features | Tray Ceiling(s), Double Vanity, Walk-In Closet(s), Entrance Foyer 2 Story, High Ceilings 9 ft Main, Disappearing Attic Stairs |
| Cooling | Electric, Zoned, Dual |
| Heating | Electric, Zoned |
| Fireplaces Total | 0 |
| Fireplace Features | None |
| Window Features | Double Pane Windows |
| Room Kitchen Features | Kitchen Island, Pantry, Solid Surface Counters, Cabinets Stain, Eat-in Kitchen, View to Family Room |
| Room Dining Room Features | Seats 12+, Separate Dining Room |
| Laundry Features | Upper Level, Laundry Room |
Exterior
| Accessibility Features | None |
|---|---|
| Exterior Features | Other |
| Lot Features | Level, Back Yard, Landscaped |
| Construction Materials | Cement Siding |
| Roof | Other |
| Fencing | None |
| Foundation Details | Slab |
| Waterfront Features | None |
| Patio And Porch Features | Patio, Front Porch |
| Security Features | Carbon Monoxide Detector(s), Fire Alarm |
Parking
| Garage Spaces | 2 |
|---|---|
| Parking Features | Attached, Garage |
Utilities
| Utilities | Underground Utilities, Cable Available, Electricity Available, Phone Available, Sewer Available, Water Available |
|---|---|
| Sewer | Public Sewer |
| Electric | Other |
Taxes
| Tax Annual Amount | 4000 |
|---|---|
| Tax Legal Description | Lot 44, 245th District, Jackson County, |
| Tax Parcel Letter | 094G-044 |
| Tax Year | 2026 |
Location
| Community Features | Sidewalks, Street Lights |
|---|
Area Information
| State | GA |
|---|---|
| County | Jackson GA |
| City | Jefferson |
| Zip Code | 30549 |
| Area | Jackson GA |
| Community Name | Hampton Ridge |
| School District | Jackson County |
| Elementary School | Heroes |
| High School | Jackson County |
| Listing VS Median (in Hampton Ridge) | |
Price: $399,900 low | high Med: $416,900 sqft: 2,457 low | high Med: 2,926 $ / sqft: $163 low | high Med: $142 On site: 58 low | high Med: 157 | |
Market Activity 30549
Request a showing
Request a showing
 Listings identified with the FMLS IDX logo come from FMLS and are held by brokerage firms other than the owner of this website. The listing brokerage is identified in any listing details. Information is deemed reliable but is not guaranteed. If you believe any FMLS listing contains material that infringes your copyrighted work please click here to review our DMCA policy and learn how to submit a takedown request. © 2022 First Multiple Listing Service, Inc.
Contact
Learn More About This Property

| State | GA |
|---|---|
| County | Jackson GA |
| City | Jefferson |
| Zip Code | 30549 |
| Area | Jackson GA |
| Community Name | Hampton Ridge |
| School District | Jackson County |
| Elementary School | Heroes |
| High School | Jackson County |
| Listing VS Median (in Hampton Ridge) | |
Price: $399,900 low | high Med: $416,900 sqft: 2,457 low | high Med: 2,926 $ / sqft: $163 low | high Med: $142 On site: 58 low | high Med: 157 | |