185 Chimney Ridge Lane,Covington, GA 30014
Covington, GA 30014

Description
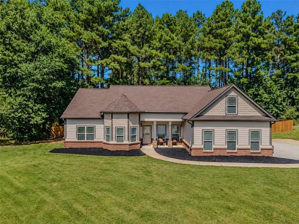
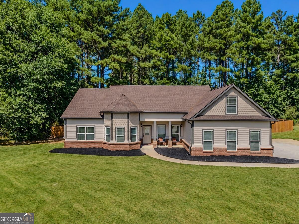
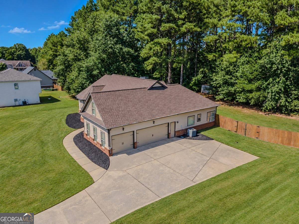
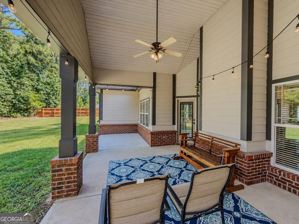
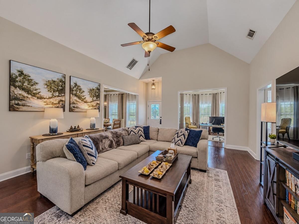
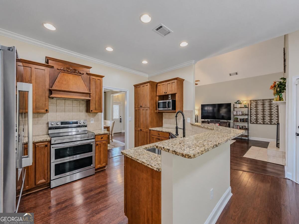
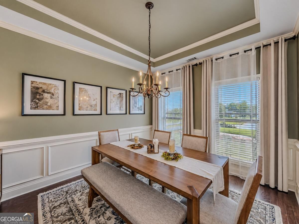
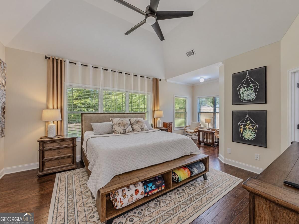
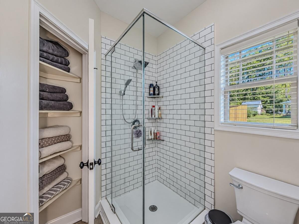
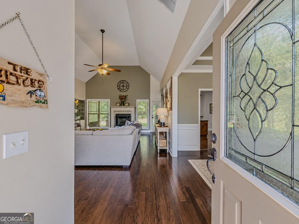
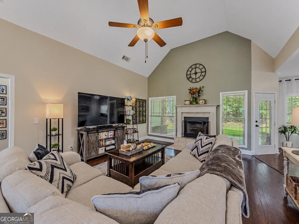
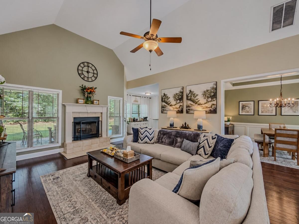
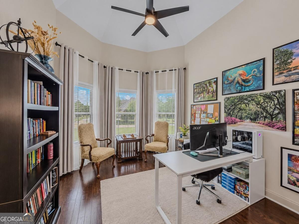
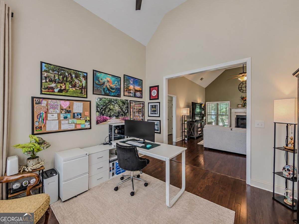
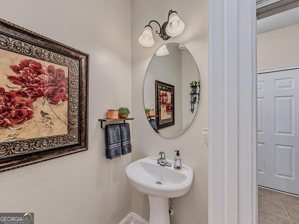
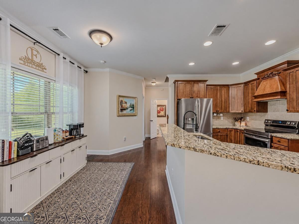
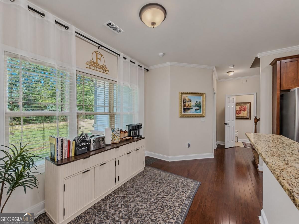
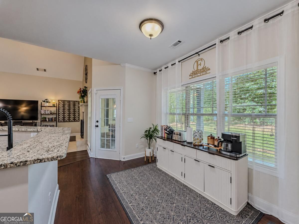
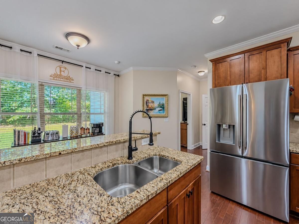
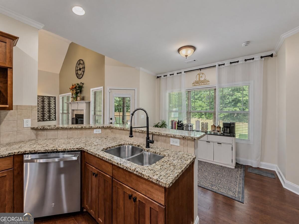
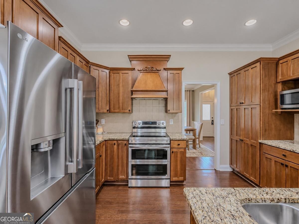
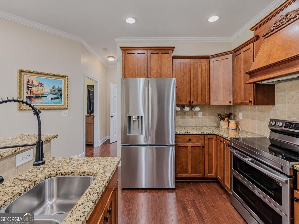
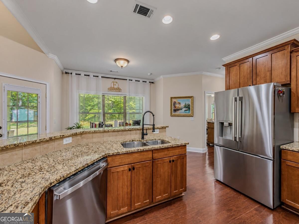
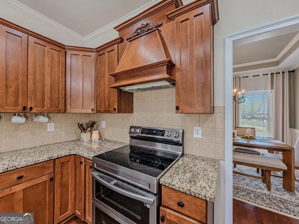
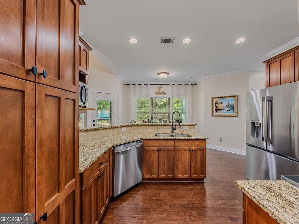
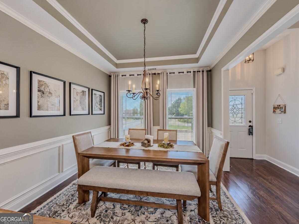
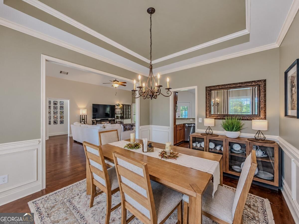
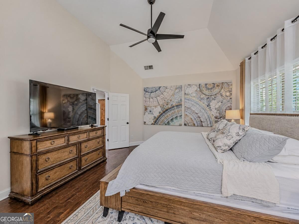
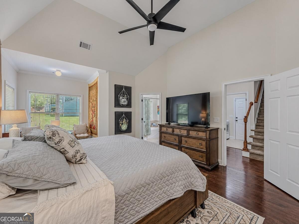
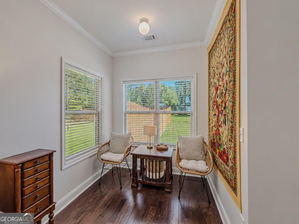
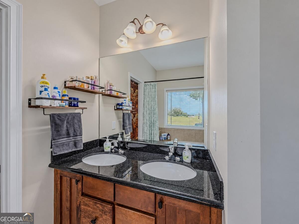
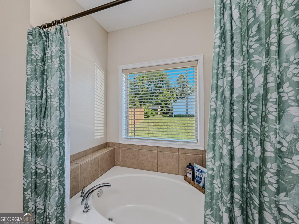
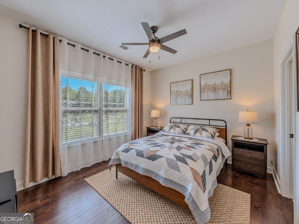
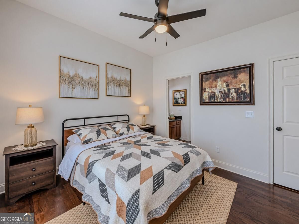
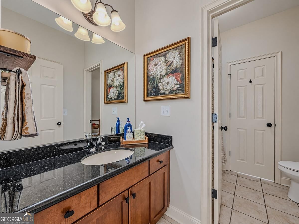
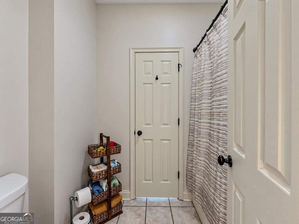
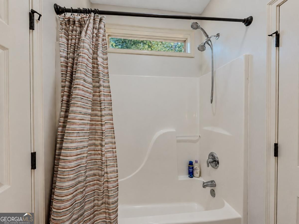
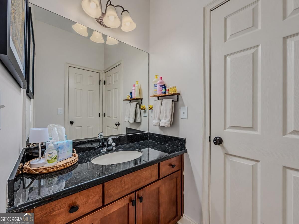
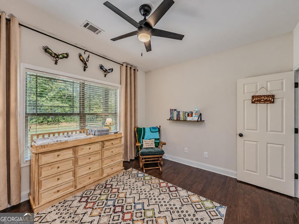
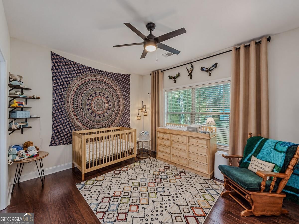
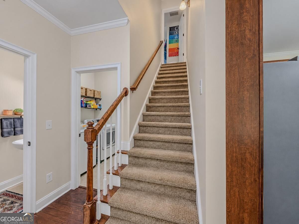
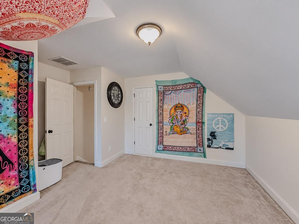
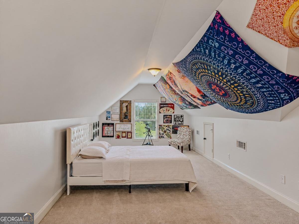
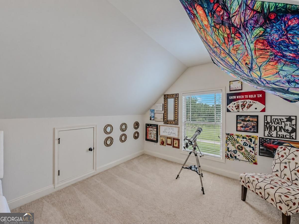
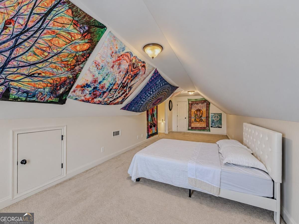
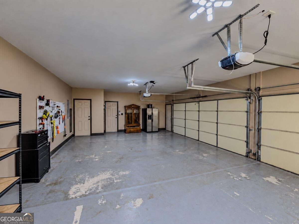
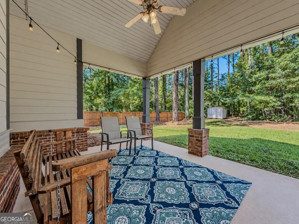
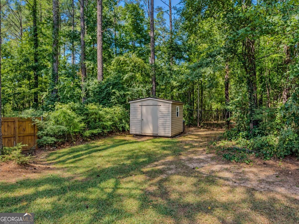
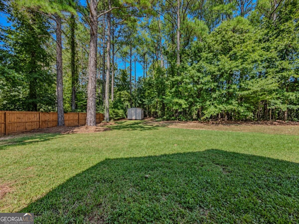
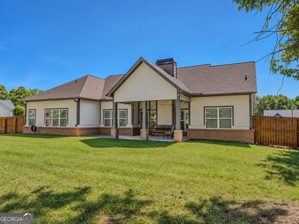
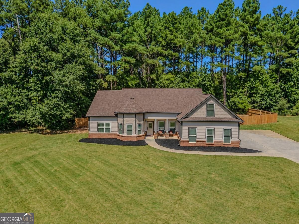
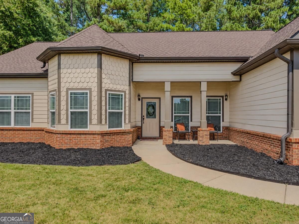
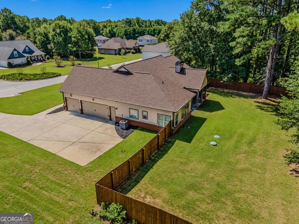
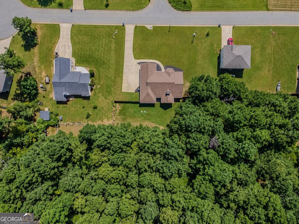
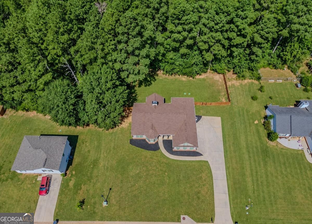
A three-car garage, expansive covered back porch and private fenced backyard on nearly an acre set this ranch apart. Inside, all three bedrooms and two full bathrooms are on the main level, while a large upstairs bonus room offers flexible space for a home office, media room, recreation area or hobbies. Vaulted ceilings and natural light make the living areas feel open and inviting. Hardwood floors and a fireplace add warmth, and the freshly painted interior provides a clean backdrop for your own style. The kitchen features granite countertops, abundant cabinetry, a breakfast bar and new stainless steel appliances. It opens to a comfortable gathering area, while a separate dining room with detailed trim work gives you another place to host family and friends. The split-bedroom layout provides privacy for the generously sized primary suite, complete with a sitting area and an updated bathroom featuring a tiled walk-in shower. Outside, the covered porch overlooks the fenced backyard, and a storage building offers space for lawn equipment and outdoor essentials. Recent improvements include new appliances, plumbing work, updated hardware and interior paint. With no HOA, this home offers the space and flexibility to enjoy both inside and out.
Details
| MLS # | 10847778 |
|---|---|
| Listing Type | For Sale |
| Style | House |
| Sub-Type | Resale |
| Status | Active |
| Year | 2006 |
| Days On Site | 51 |
| Listing Provided By | Keller Williams Realty Atl. Partners | The Radtke Team |
Features
| Bed(s) | 3 |
|---|---|
| Bath(s) | 3 Total |
| SQ Feet | 2,423 |
| Story(s) | 1 |
| Acreage | 0.86 |
Interior
| Appliances | Cooktop, Dishwasher, Electric Water Heater, Microwave, Range, Refrigerator, Stainless Steel Appliance(s) |
|---|---|
| Interior Features | Double Vanity, High Ceilings, Master On Main Level, Separate Shower, Soaking Tub, Split Bedroom Plan, Tile Bath, Tray Ceiling(s), Walk-In Closet(s) |
| Cooling | Ceiling Fan(s), Central Air, Electric |
| Cooling Yes / No | Yes |
| Heating | Central, Electric |
| Heating Yes / No | Yes |
| Fireplace Yes / No | Yes |
| Fireplaces Total | 1 |
| Fireplace Features | Factory Built, Family Room |
| Room Kitchen Features | Breakfast Area, Pantry, Solid Surface Counters |
| Room Dining Room Features | Separate Room |
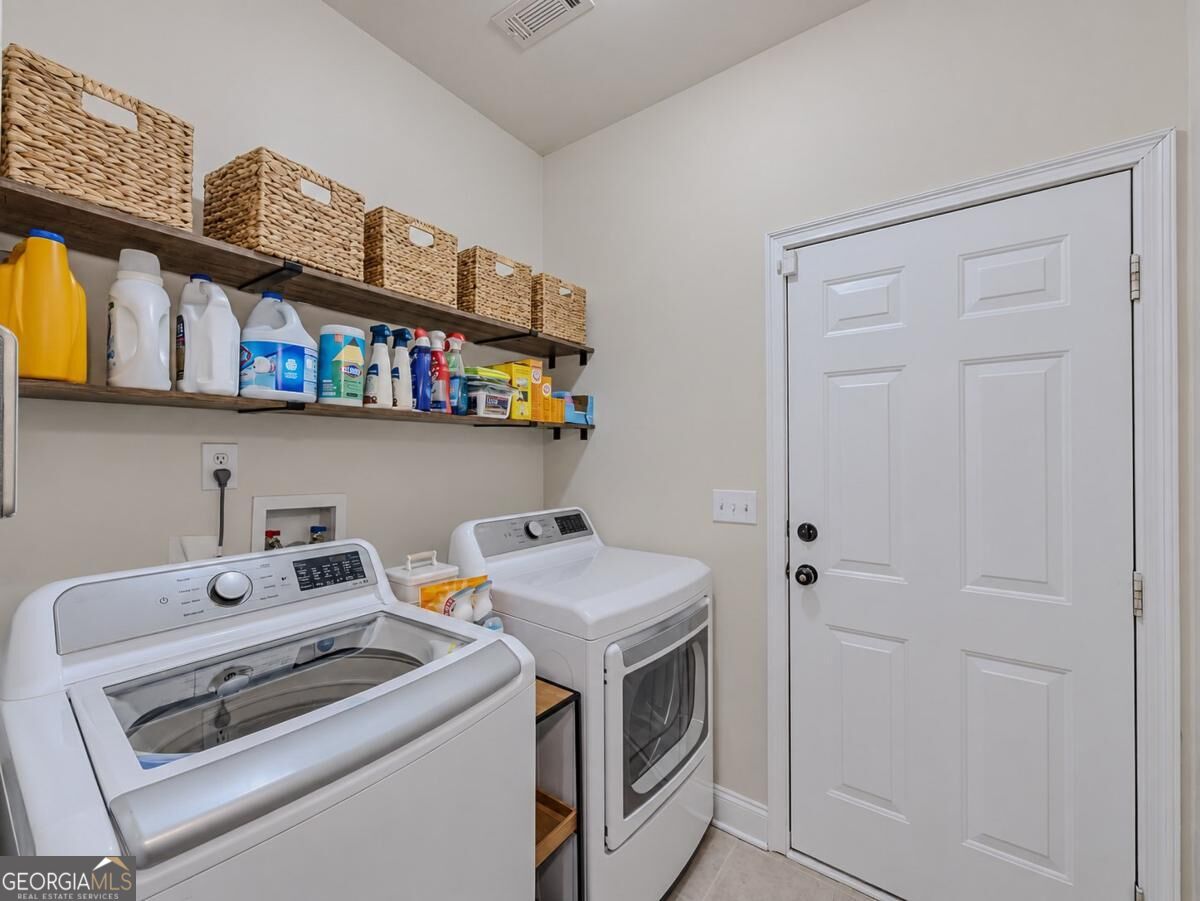
| Laundry Features | Mud Room |
Exterior
| Lot Features | Level, Private |
|---|---|
| Construction Materials | Brick, Wood Siding |
| Roof | Composition |
| Fencing | Privacy |
| Foundation Details | Slab |
| Patio And Porch Features | Patio, Porch |
Parking
| Attached Garage Yes / No | Yes |
|---|---|
| Garage Yes / No | Yes |
| Parking Features | Garage, Attached, Garage Door Opener, Side/Rear Entrance |
Utilities
| Utilities | High Speed Internet, Underground Utilities, Water Available |
|---|---|
| Sewer | Septic Tank |
Taxes
| Tax Annual Amount | 3426.37 |
|---|---|
| Tax Year | 2025 |
Location
| Community Features | None |
|---|
Area Information
| State | GA |
|---|---|
| County | Newton |
| City | Covington |
| Zip Code | 30014 |
| Area | Newton |
| Community Name | Long Branch Meadows |
| School District | Alcovy |
| Elementary School | Mansfield |
| High School | Alcovy |
| Listing VS Median (in Long Branch Meadows) | |
Price: $385,000 low | high Med: $382,500 sqft: 2,423 low | high Med: 2,362 $ / sqft: $159 low | high Med: $162 On site: 51 low | high Med: 30.5 | |
Market Activity 30014
Request a showing
Request a showing
Contact
Learn More About This Property

| State | GA |
|---|---|
| County | Newton |
| City | Covington |
| Zip Code | 30014 |
| Area | Newton |
| Community Name | Long Branch Meadows |
| School District | Alcovy |
| Elementary School | Mansfield |
| High School | Alcovy |
| Listing VS Median (in Long Branch Meadows) | |
Price: $385,000 low | high Med: $382,500 sqft: 2,423 low | high Med: 2,362 $ / sqft: $159 low | high Med: $162 On site: 51 low | high Med: 30.5 | |