Price Reduced Listing

Description
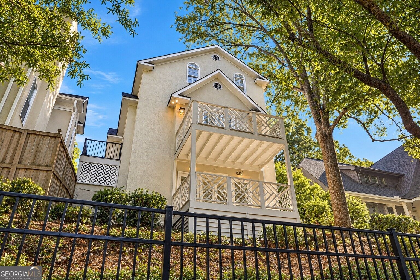
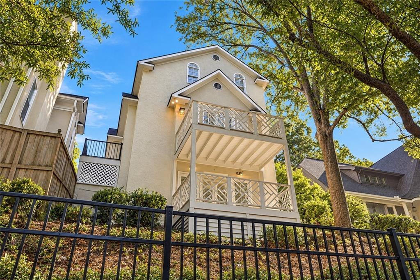
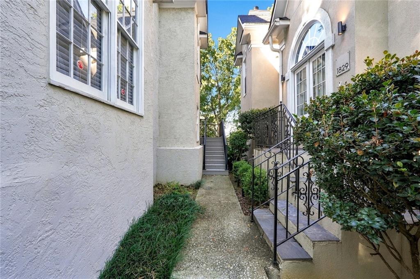
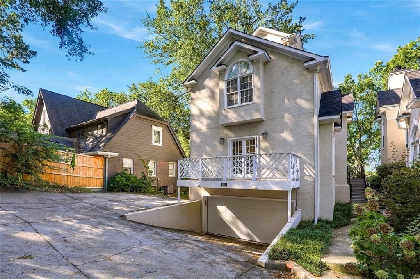
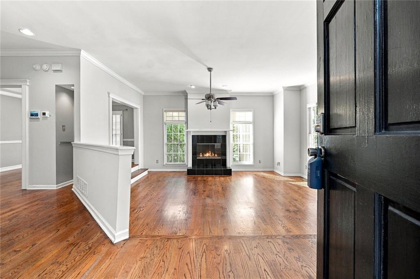
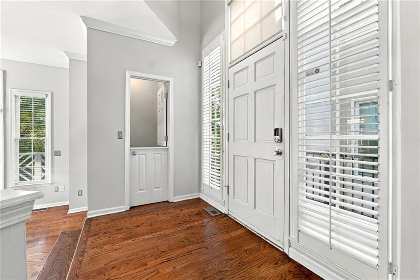
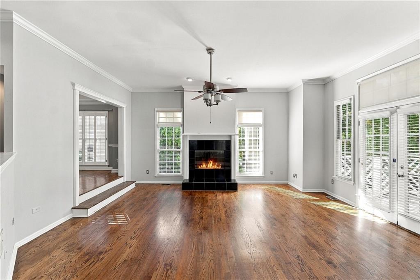
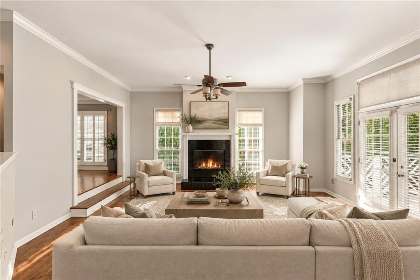
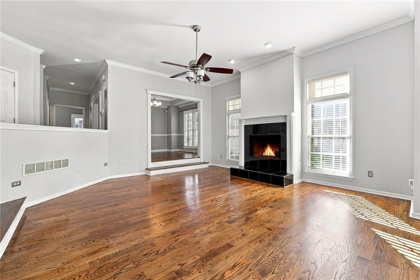
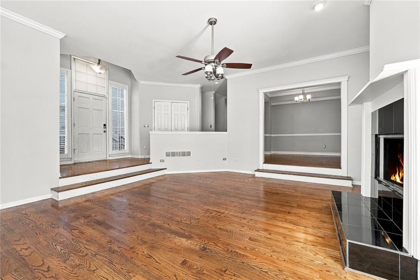
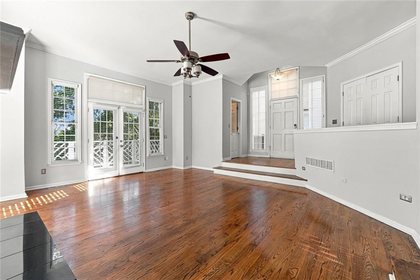
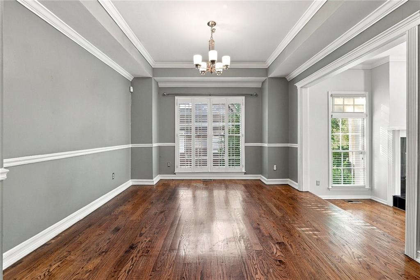
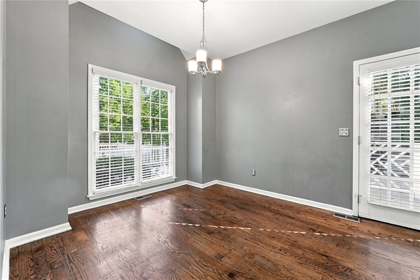
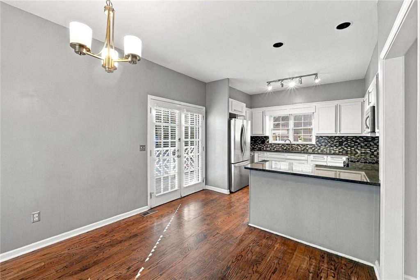
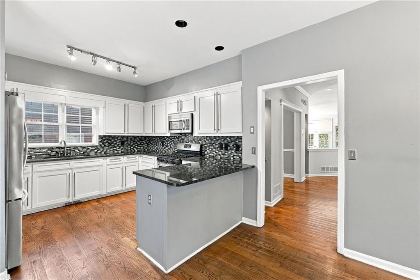
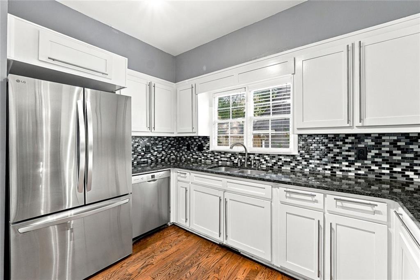
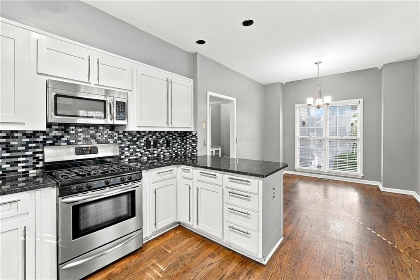
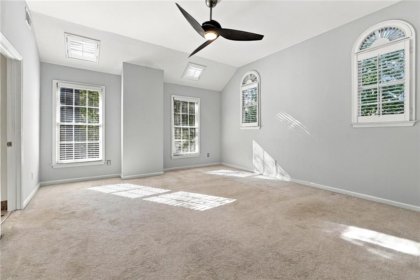
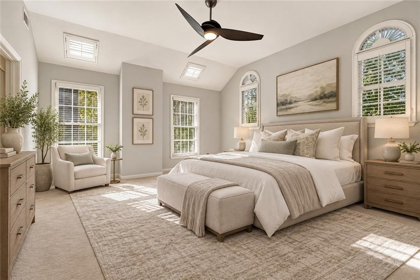
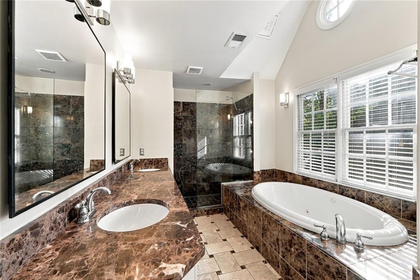
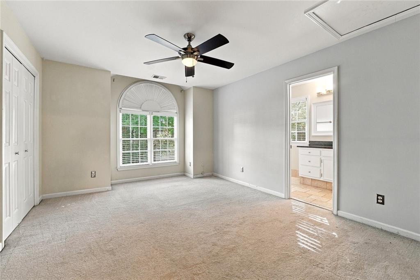
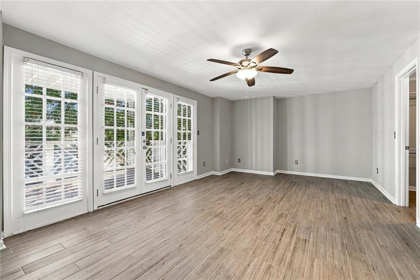
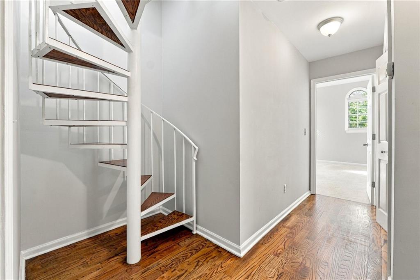
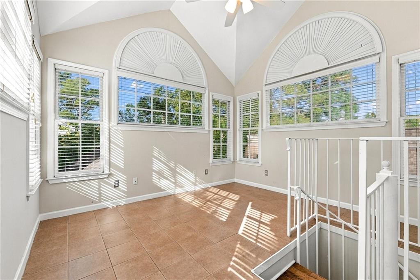
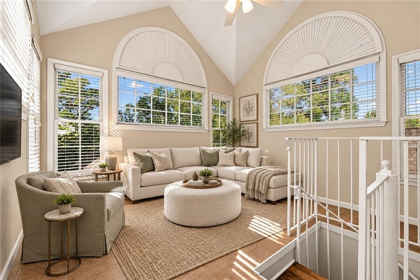
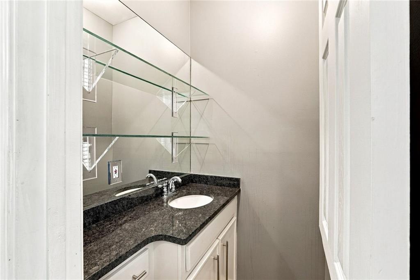
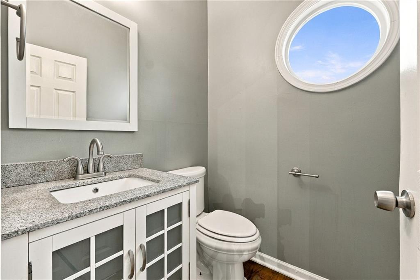
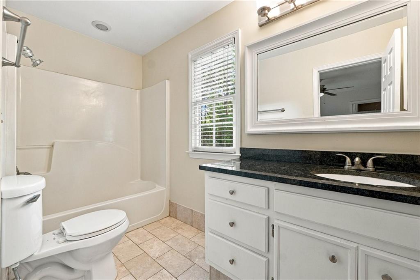
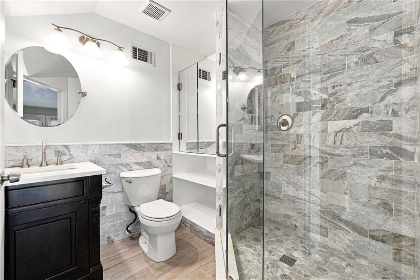
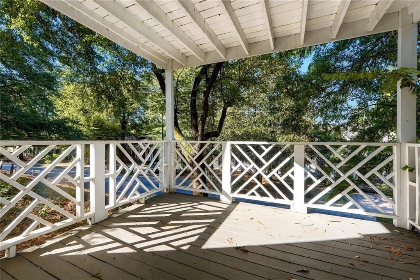
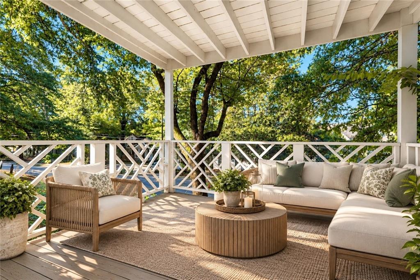
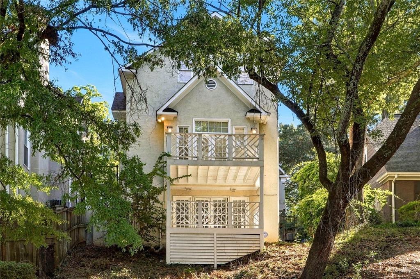
Intown Atlanta Living with Exceptional Space and Value! Offered at $640,000, this spacious 3-bedroom residence in Piedmont Heights presents an opportunity to enjoy approximately 3080 square feet of finished living space, including a versatile finished lower level, just minutes from Piedmont Park, the Atlanta BeltLine, Midtown, Ansley Mall, and Virginia-Highland. Featuring hardwood flooring, vaulted ceilings, skylights, distinctive architectural details, a spacious primary suite, outdoor deck, and attached two-car garage, this home offers a combination of location, functionality, and room to make it your own. The flexible floor plan provides generous living and entertaining spaces, while the finished lower level offers additional possibilities for recreation, guests, or working from home. For buyers seeking the convenience of Intown Atlanta with the opportunity to personalize a home over time, 1821 Monroe Drive NE deserves a closer look. Schedule your showing today!
Details
| MLS # | 7850058 |
|---|---|
| Listing Type | For Sale |
| Style | House |
| Sub-Type | Resale |
| Status | Active |
| Year | 1993 |
| Days On Site | 16 |
| Listing Provided By | Ansley Real Estate | Christie's International Real Estate | The Regan Maki Team |
Features
| Bed(s) | 3 |
|---|---|
| Bath(s) | 4 Total |
| SQ Feet | 3,256 |
| Garage | 2 |
| Basement | Y |
| Acreage | 0.08 |
| Water Front | Yes |
| Property View | City |
Interior
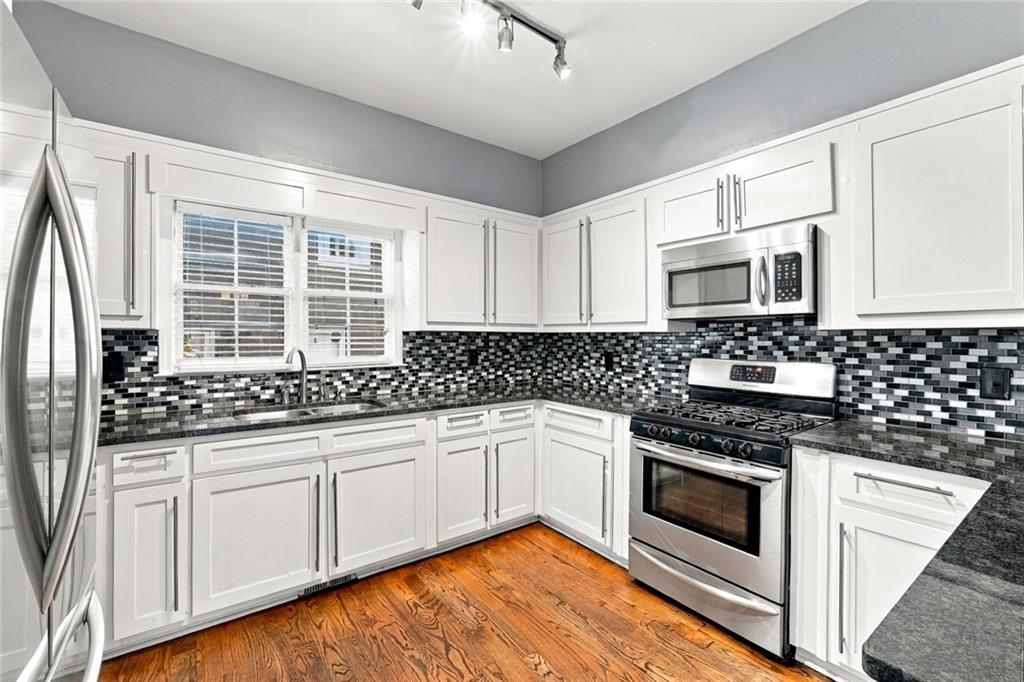
| Appliances | Dishwasher, Dryer, Electric Water Heater, Gas Range, Microwave, Refrigerator, Self Cleaning Oven, Washer |
|---|---|
| Interior Features | Cathedral Ceiling(s), Double Vanity, High Ceilings 9 ft Main, High Speed Internet, His and Hers Closets, Tray Ceiling(s), Wet Bar |
| Cooling | Ceiling Fan(s), Central Air |
| Heating | Central, Forced Air |
| Fireplaces Total | 1 |
| Fireplace Features | Factory Built, Gas Starter, Great Room |
| Window Features | None |
| Room Kitchen Features | Breakfast Room, Cabinets White, Pantry, Stone Counters |
| Room Dining Room Features | Separate Dining Room |
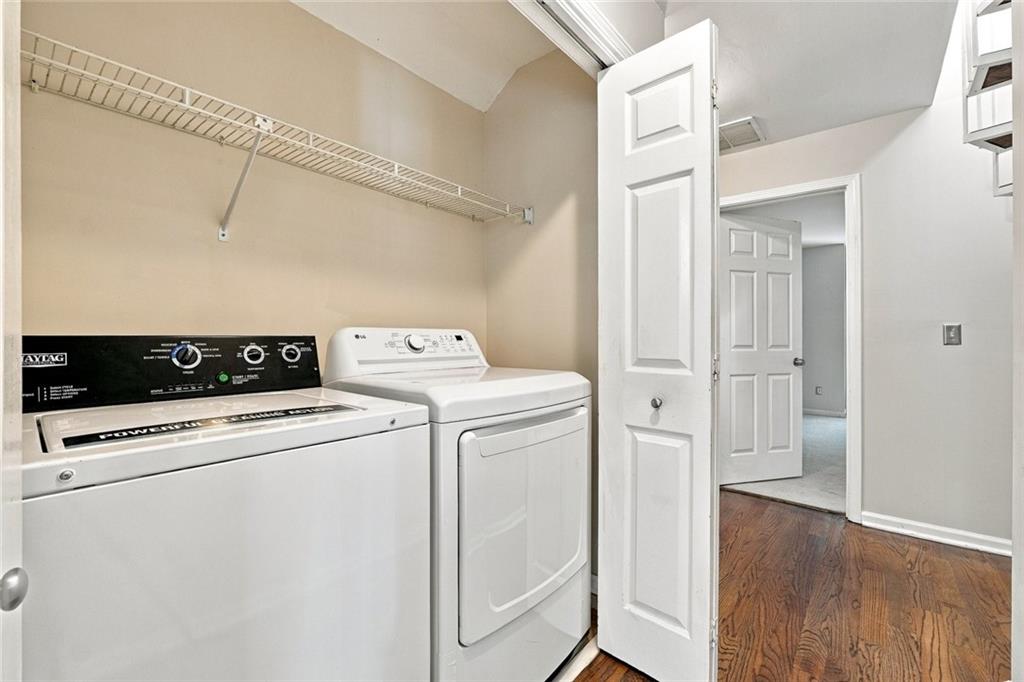
| Laundry Features | Laundry Room, Upper Level |
Exterior
| Accessibility Features | None |
|---|---|
| Exterior Features | Other |
| Lot Features | Level |
| Construction Materials | Stucco |
| Roof | Composition |
| Fencing | Front Yard |
| Foundation Details | Concrete Perimeter |
| Waterfront Features | None |
| Patio And Porch Features | Deck |
| Security Features | Fire Alarm, Security System Owned, Smoke Detector(s) |
Parking
| Garage Spaces | 2 |
|---|---|
| Parking Features | Attached, Drive Under Main Level, Driveway, Garage |
| Open Parking Yes / No | Yes |
Utilities
| Utilities | Cable Available, Electricity Available, Natural Gas Available, Sewer Available, Water Available |
|---|---|
| Sewer | Public Sewer |
| Electric | 110 Volts |
Taxes
| Tax Annual Amount | 10595 |
|---|---|
| Tax Legal Description | 2 |
| Tax Lot | 2 |
| Tax Parcel Letter | 17-0056-0003-126-7 |
| Tax Year | 2025 |
Location
| Community Features | None |
|---|
Area Information
| State | GA |
|---|---|
| County | Fulton GA |
| City | Atlanta |
| Zip Code | 30324 |
| Area | Fulton GA |
| Community Name | Buckhead Heights |
| School District | Midtown |
| Elementary School | Morningside- |
| High School | Midtown |
| Listing VS Median (in Buckhead Heights) | |
Price: $629,000 low | high Med: $629,000 sqft: 3,256 low | high Med: 3,256 $ / sqft: $193 low | high Med: $193 On site: 16 low | high Med: 16 | |
Market Activity 30324
Request a showing
Request a showing
 Listings identified with the FMLS IDX logo come from FMLS and are held by brokerage firms other than the owner of this website. The listing brokerage is identified in any listing details. Information is deemed reliable but is not guaranteed. If you believe any FMLS listing contains material that infringes your copyrighted work please click here to review our DMCA policy and learn how to submit a takedown request. © 2022 First Multiple Listing Service, Inc.
Contact
Learn More About This Property

| State | GA |
|---|---|
| County | Fulton GA |
| City | Atlanta |
| Zip Code | 30324 |
| Area | Fulton GA |
| Community Name | Buckhead Heights |
| School District | Midtown |
| Elementary School | Morningside- |
| High School | Midtown |
| Listing VS Median (in Buckhead Heights) | |
Price: $629,000 low | high Med: $629,000 sqft: 3,256 low | high Med: 3,256 $ / sqft: $193 low | high Med: $193 On site: 16 low | high Med: 16 | |