1804 Lake Pointe Circle,Locust Grove, GA 30248
Locust Grove, GA 30248

Description
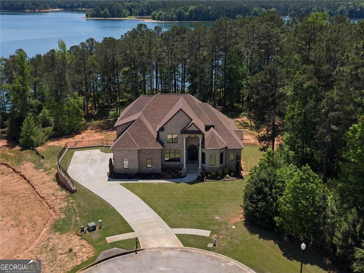
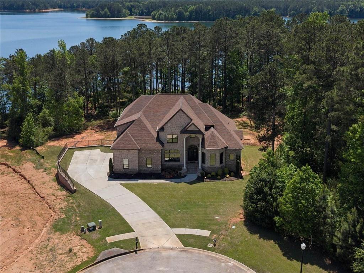
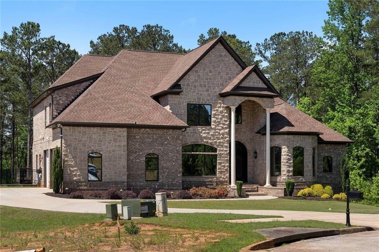
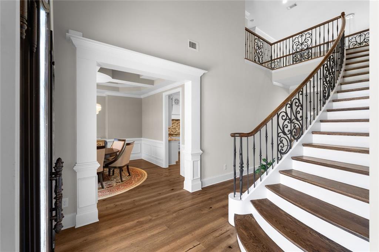
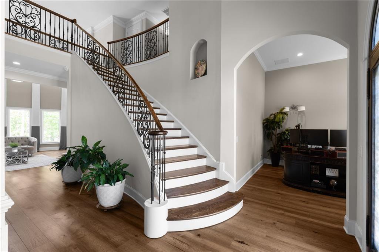
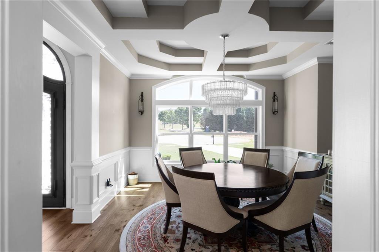
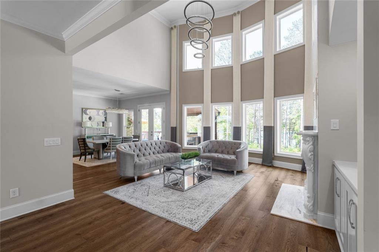
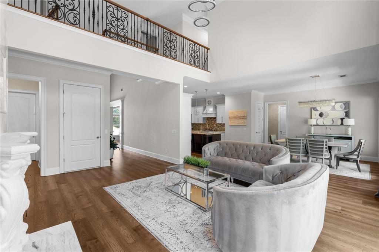
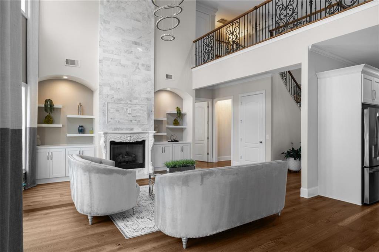
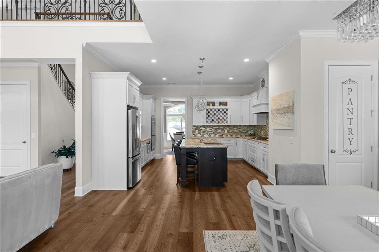
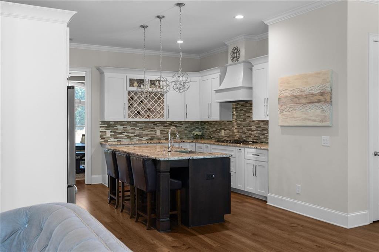
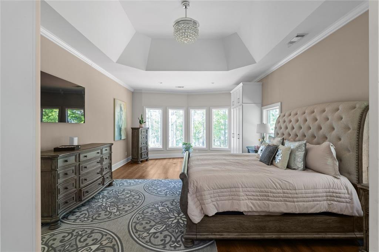
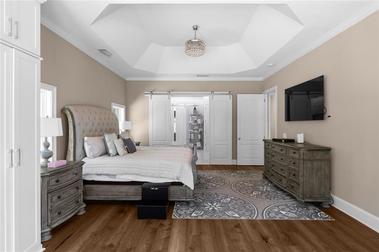
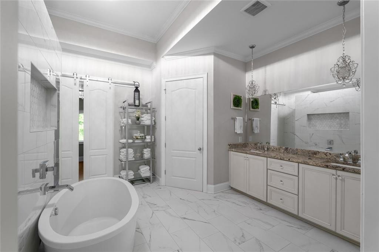
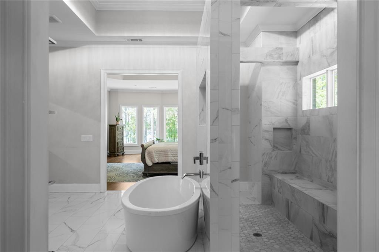
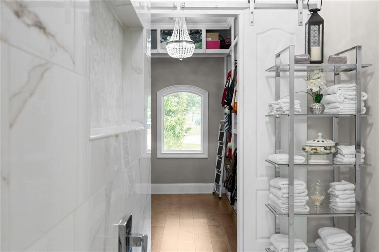
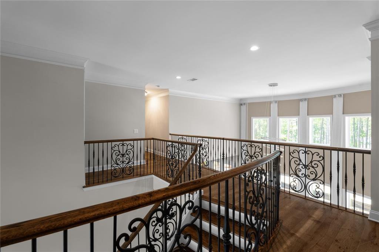
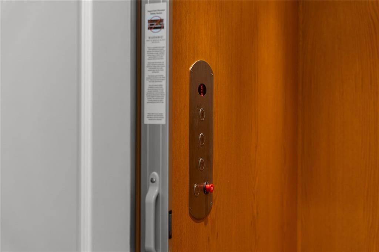
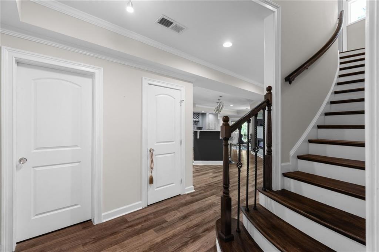
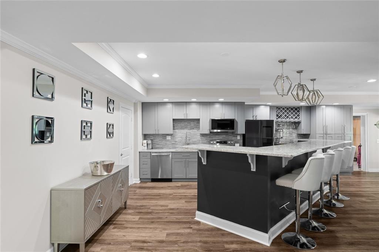
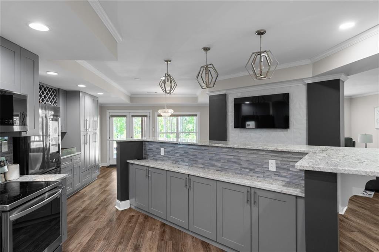
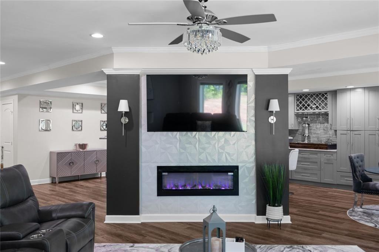
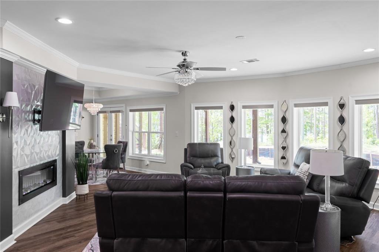
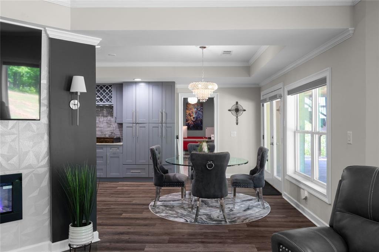
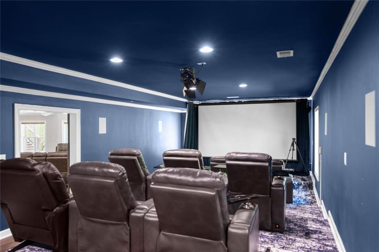
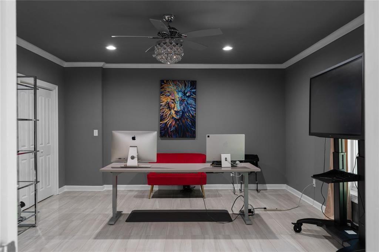
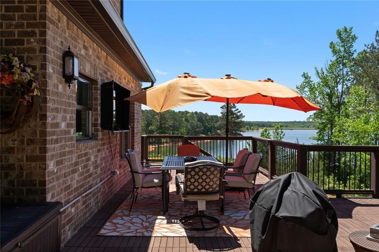
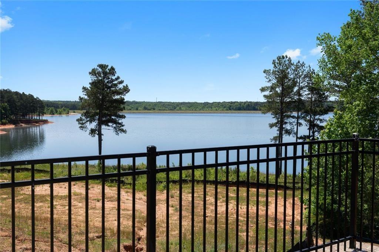
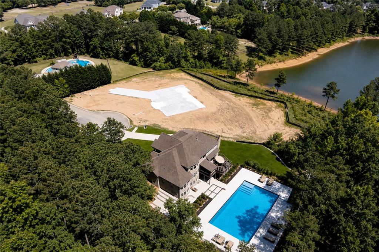
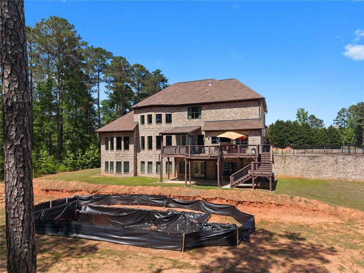
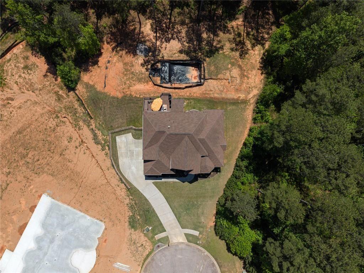
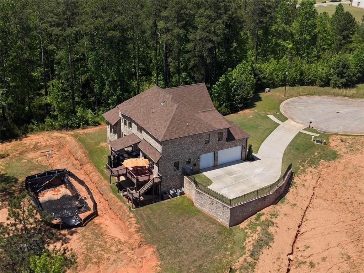
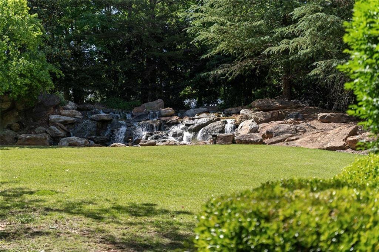
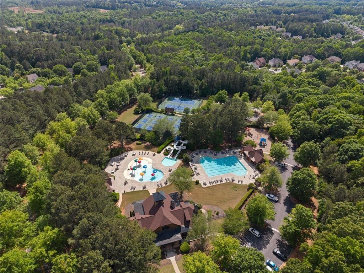
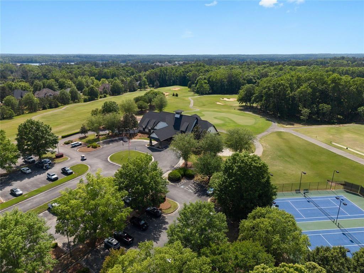
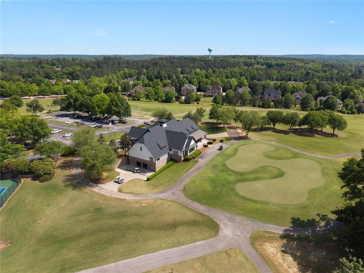
Tucked at the end of a private cul-de-sac inside the gates of Lakeview at Heron Bay, this stately 8 bed, 10 bath lakefront estate offers 7,239 SF of meticulously designed living across three fully appointed levels connected by a private ADA elevator and sweeping custom iron staircase. Main level features soaring two-story ceilings, gourmet kitchen, formal dining with coffered ceilings, dramatic marble fireplace, powder room and two en suite bedrooms including a spa-inspired primary bath clad in floor-to-ceiling marble with freestanding soaking tub and walk-in rain shower. Upper level offers four bedrooms, three with private en suite baths and one with shared access. Fully finished terrace level functions as a home within a home with two additional en suite bedrooms, half bath, complete second kitchen, second laundry, sauna and double-sided fireplace, plus an expansive bonus room ready for your vision. Multi-level deck overlooks Cole Reservoir with pool excavation already completed on site, a blank canvas for a custom design. Lake access pathway currently being completed by county. Electric watercraft only on the reservoir. Residents enjoy a championship 18-hole golf course, country club with restaurant and bar, resort-style aquatic center with pools and waterslides, lighted tennis and pickleball courts, fitness center and a five-acre lakefront park with pavilion and fire pits, all behind a private gate.
Details
| MLS # | 7784464 |
|---|---|
| Listing Type | For Sale |
| Style | House |
| HOA Dues | $575 |
| Sub-Type | Resale |
| Status | Active |
| Year | 2018 |
| Days On Site | 149 |
| Listing Provided By | Compass | Barbara Rexach |
Features
| Bed(s) | 8 |
|---|---|
| Bath(s) | 9 Total |
| SQ Feet | 7,239 |
| Basement | Y |
| Pool | Yes |
| Acreage | 1.50 |
| Golf Course | Yes |
| Water Front | Yes |
| Property View | Lake, Water |
Interior
| Appliances | Dishwasher, Disposal, Double Oven, ENERGY STAR Qualified Appliances, Gas Cooktop, Refrigerator, Self Cleaning Oven, Washer |
|---|---|
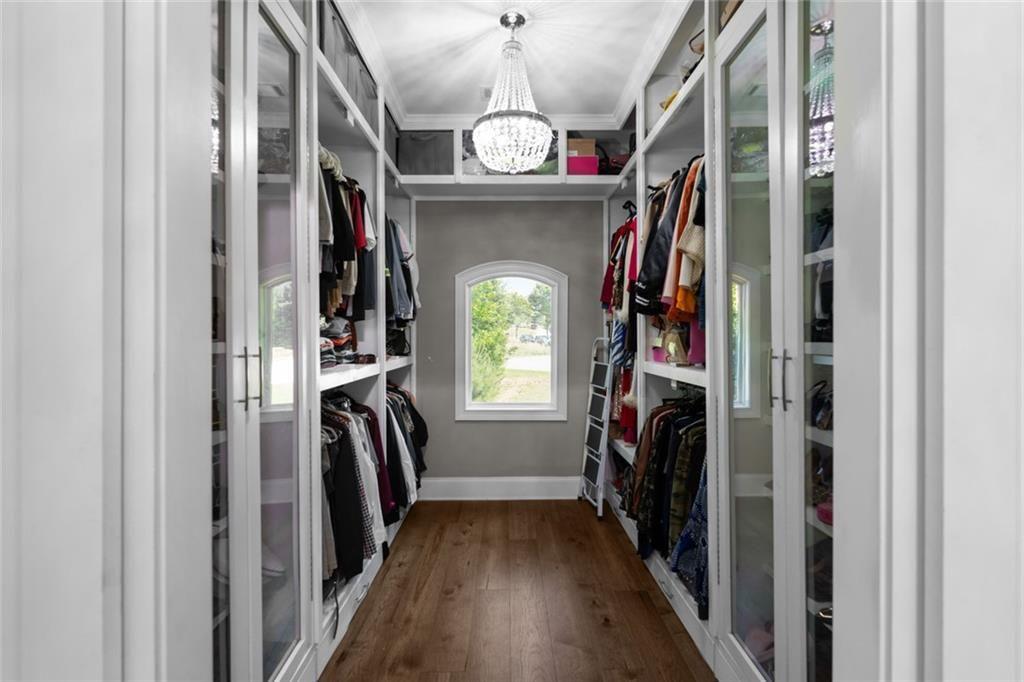
| Interior Features | Beamed Ceilings, Bookcases, Coffered Ceiling(s), Disappearing Attic Stairs, Elevator, Entrance Foyer 2 Story, High Ceilings 10 ft Main, High Speed Internet, Sauna, Walk-In Closet(s), Double Vanity, Crown Molding |
| Cooling | Central Air |
| Heating | Central |
| Fireplaces Total | 1 |
| Fireplace Features | Basement, Electric, Family Room, Gas Starter |
| Window Features | Insulated Windows, Storm Window(s) |
| Room Kitchen Features | Kitchen Island, Pantry Walk-In, Other Surface Counters, Second Kitchen, Stone Counters, Wine Rack, Cabinets White, Solid Surface Counters |
| Room Dining Room Features | Seats 12+, Separate Dining Room |
| Laundry Features | Laundry Room, Lower Level, Main Level, Sink |
Exterior
| Accessibility Features | Accessible Approach with Ramp, Accessible Bedroom, Accessible Doors, Accessible Elevator Installed, Accessible Entrance, Accessible Full Bath, Accessible Hallway(s), Accessible Kitchen |
|---|---|
| Exterior Features | Lighting, Private Yard, Rain Gutters, Rear Stairs |
| Lot Features | Cul-De-Sac, Front Yard, Pond on Lot, Private, Back Yard |
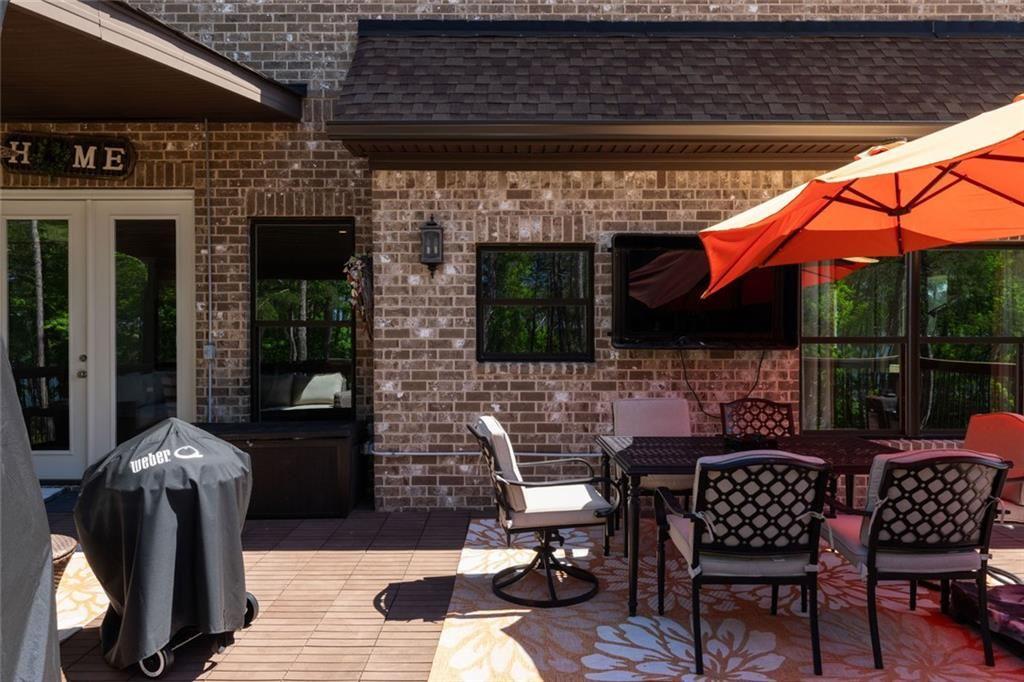
| Construction Materials | Brick 4 Sides, Brick |
| Roof | Shingle, Other |
| Fencing | None |
| Foundation Details | None |
| Waterfront Features | Lake Front, Waterfront |
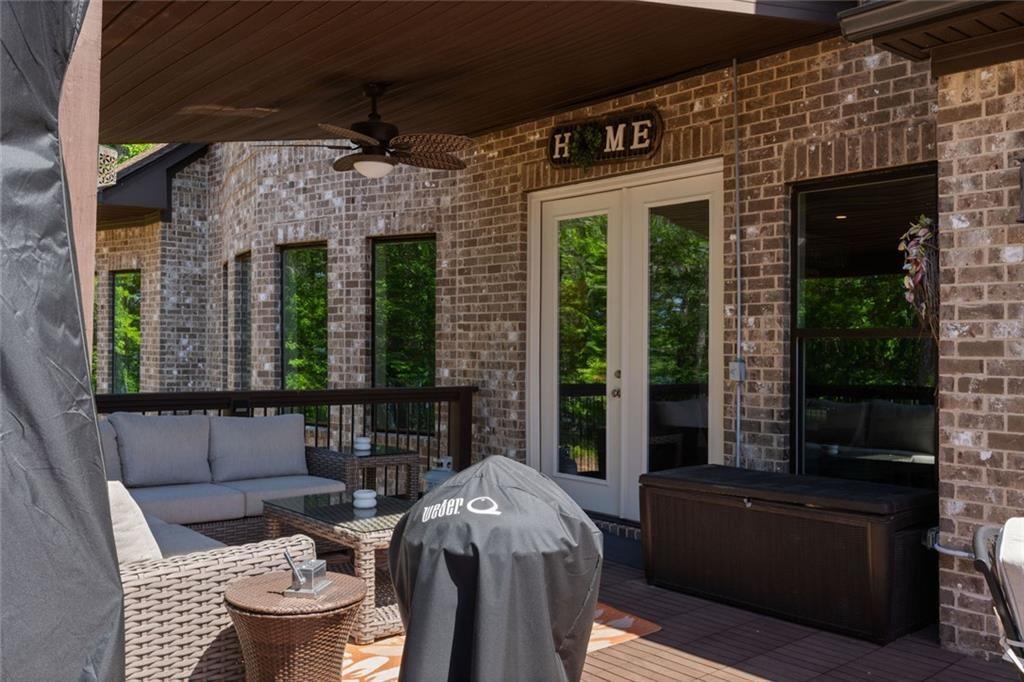
| Patio And Porch Features | Deck, Covered |
| Security Features | Secured Garage/Parking, Security Lights, Security Service |
Parking
| Parking Features | Attached |
|---|
Utilities
| Utilities | Electricity Available, Natural Gas Available, Underground Utilities, Water Available, Cable Available |
|---|---|
| Sewer | Public Sewer |
| Electric | None |
Taxes
| Tax Annual Amount | 13646 |
|---|---|
| Tax Legal Description | LOT 37 1.502 AC PB 24/688-701 |
| Tax Lot | 37 |
| Tax Parcel Letter | 28871 |
| Tax Year | 2025 |
Location
| Community Features | Clubhouse, Community Dock, Golf, Homeowners Assoc, Lake, Near Shopping, Near Schools, Pickleball, Playground, Pool, Powered Boats Allowed, Street Lights |
|---|
Area Information
| State | GA |
|---|---|
| County | Spalding GA |
| City | Locust Grove |
| Zip Code | 30248 |
| Area | Spalding GA |
| Community Name | LAKEVIEW AT HERON BAY |
| School District | Spalding |
| Elementary School | Jordan Hill Road |
| High School | Spalding |
| Listing VS Median (in LAKEVIEW AT HERON BAY) | |
Price: $1,700,000 low | high Med: $1,700,000 sqft: 7,239 low | high Med: 7,239 $ / sqft: $235 low | high Med: $235 On site: 149 low | high Med: 149 | |
Market Activity 30248
Request a showing
Request a showing
 Listings identified with the FMLS IDX logo come from FMLS and are held by brokerage firms other than the owner of this website. The listing brokerage is identified in any listing details. Information is deemed reliable but is not guaranteed. If you believe any FMLS listing contains material that infringes your copyrighted work please click here to review our DMCA policy and learn how to submit a takedown request. © 2022 First Multiple Listing Service, Inc.
Contact
Learn More About This Property

| State | GA |
|---|---|
| County | Spalding GA |
| City | Locust Grove |
| Zip Code | 30248 |
| Area | Spalding GA |
| Community Name | LAKEVIEW AT HERON BAY |
| School District | Spalding |
| Elementary School | Jordan Hill Road |
| High School | Spalding |
| Listing VS Median (in LAKEVIEW AT HERON BAY) | |
Price: $1,700,000 low | high Med: $1,700,000 sqft: 7,239 low | high Med: 7,239 $ / sqft: $235 low | high Med: $235 On site: 149 low | high Med: 149 | |