

Description
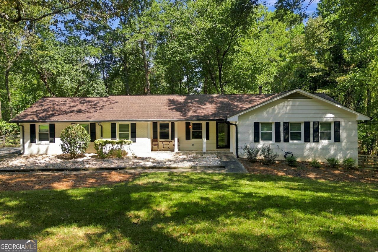
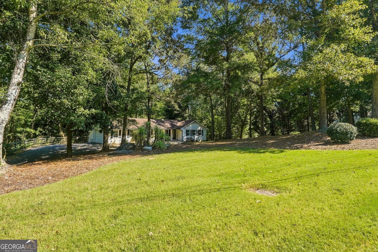
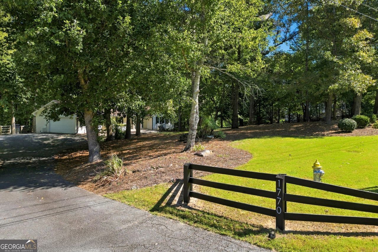
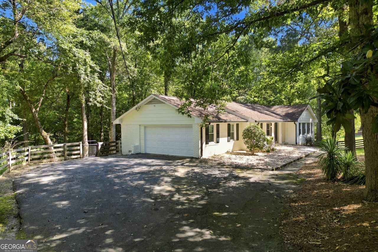
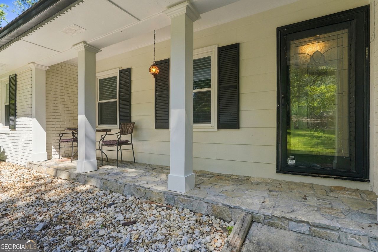
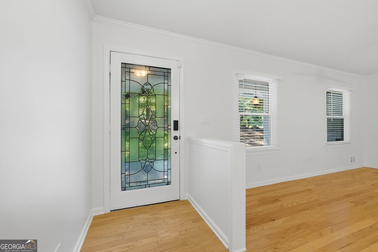
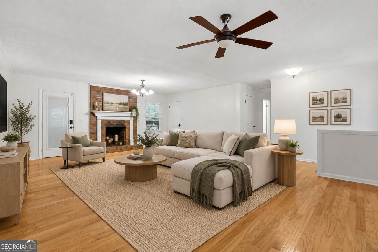
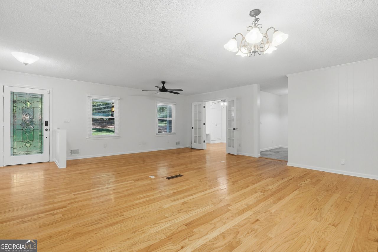
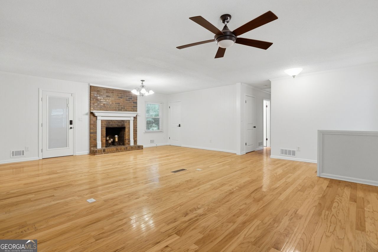
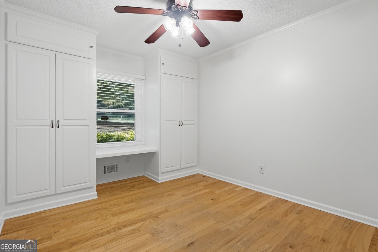
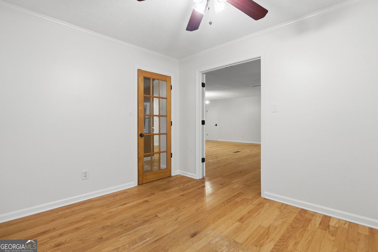
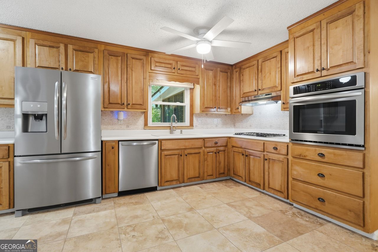
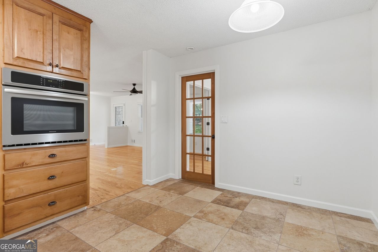
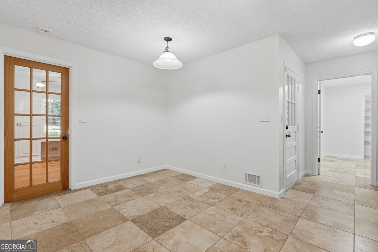
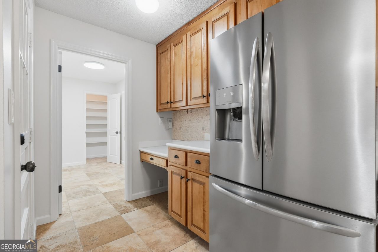
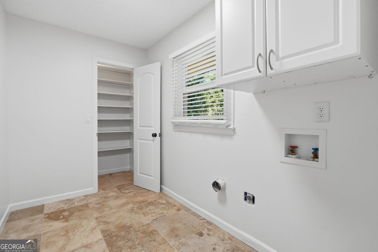
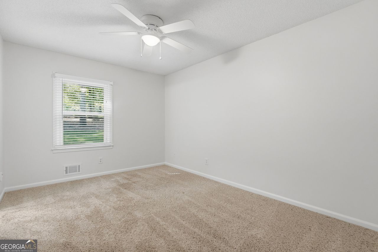
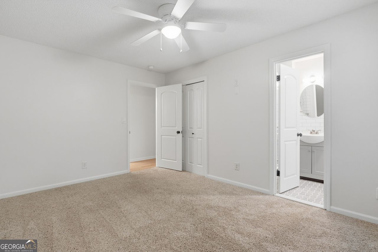
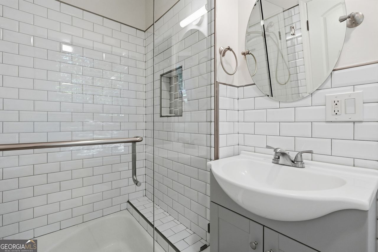
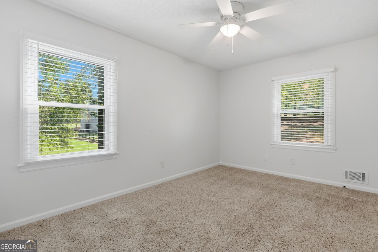
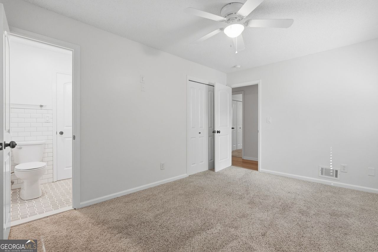
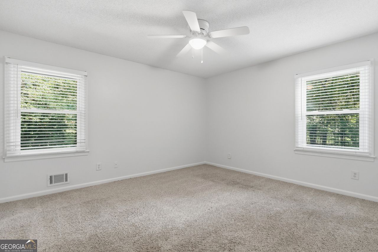
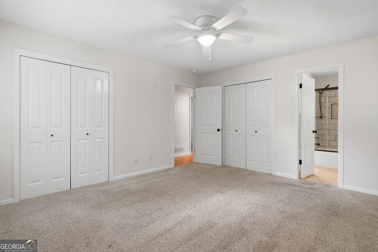
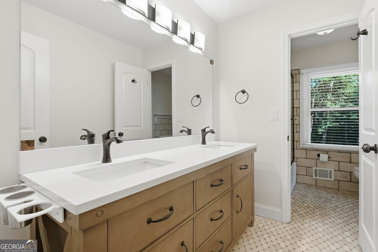
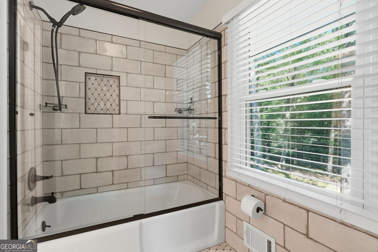
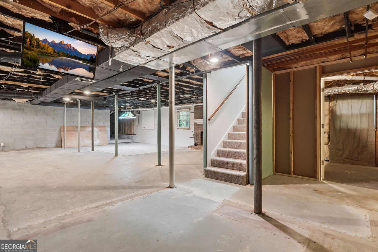
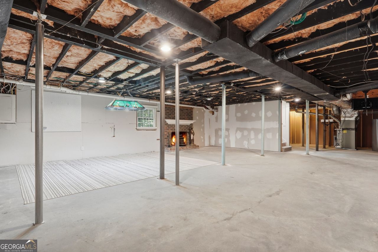
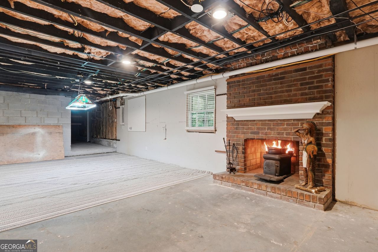
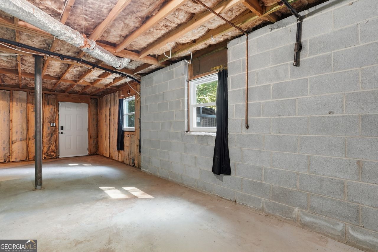
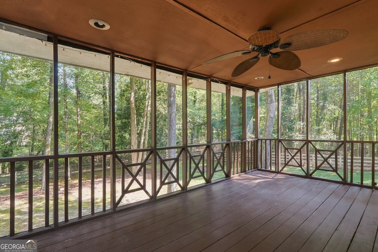
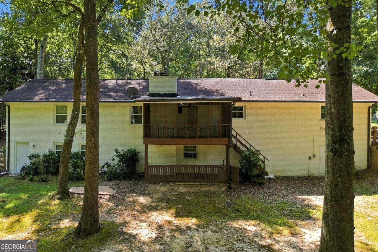
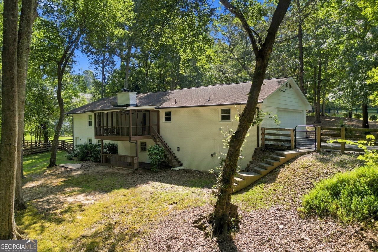
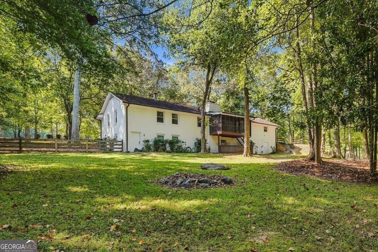
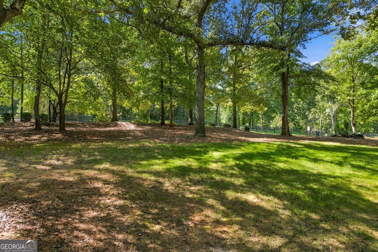
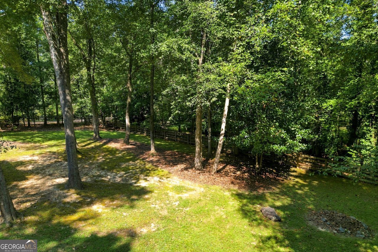
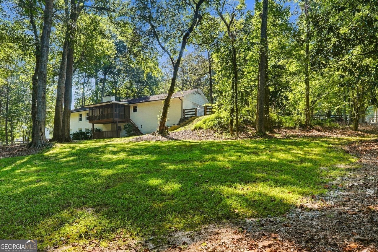
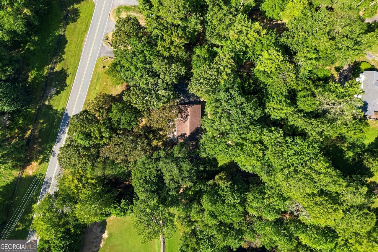
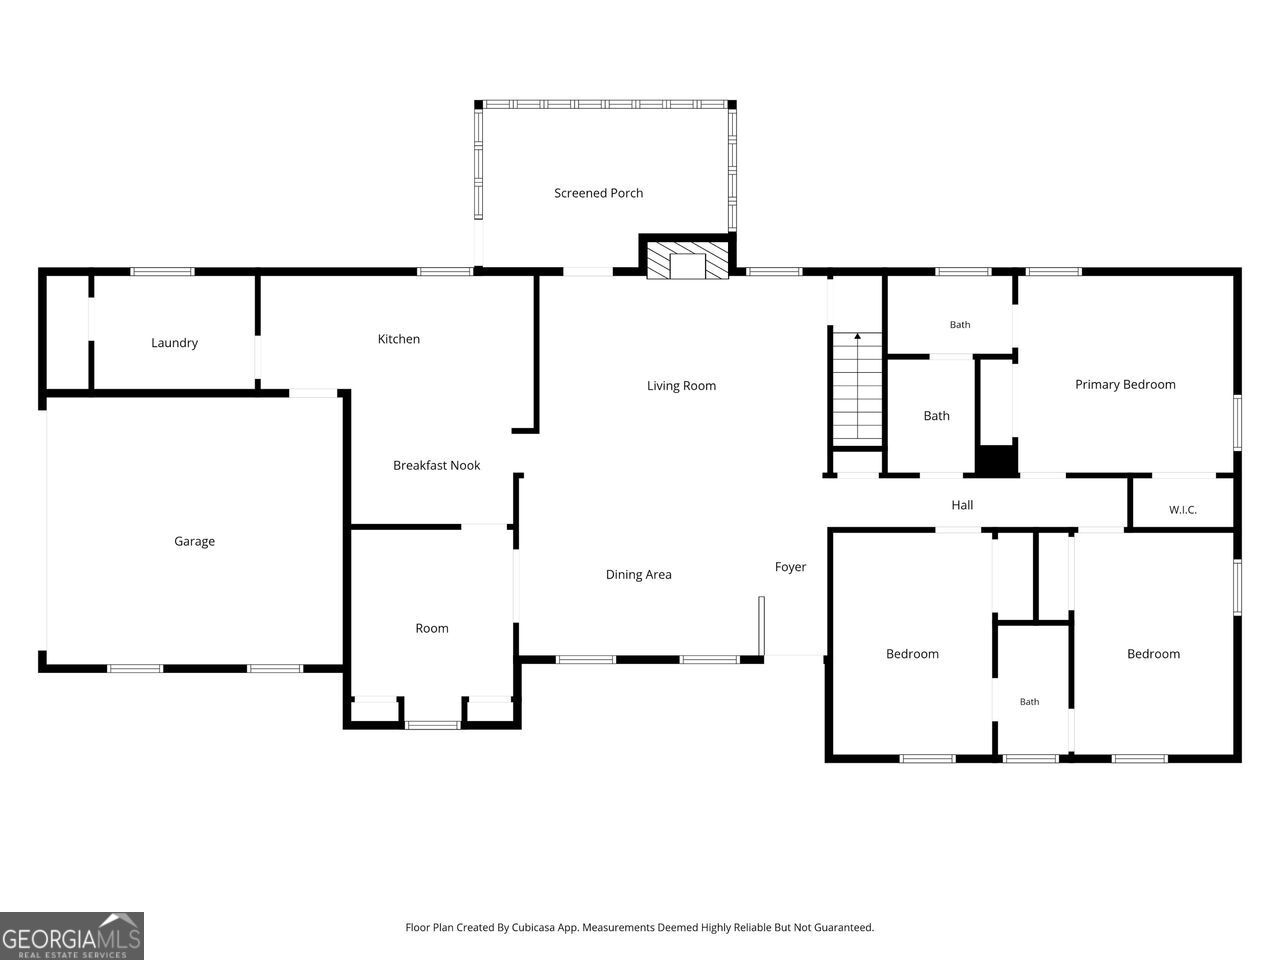
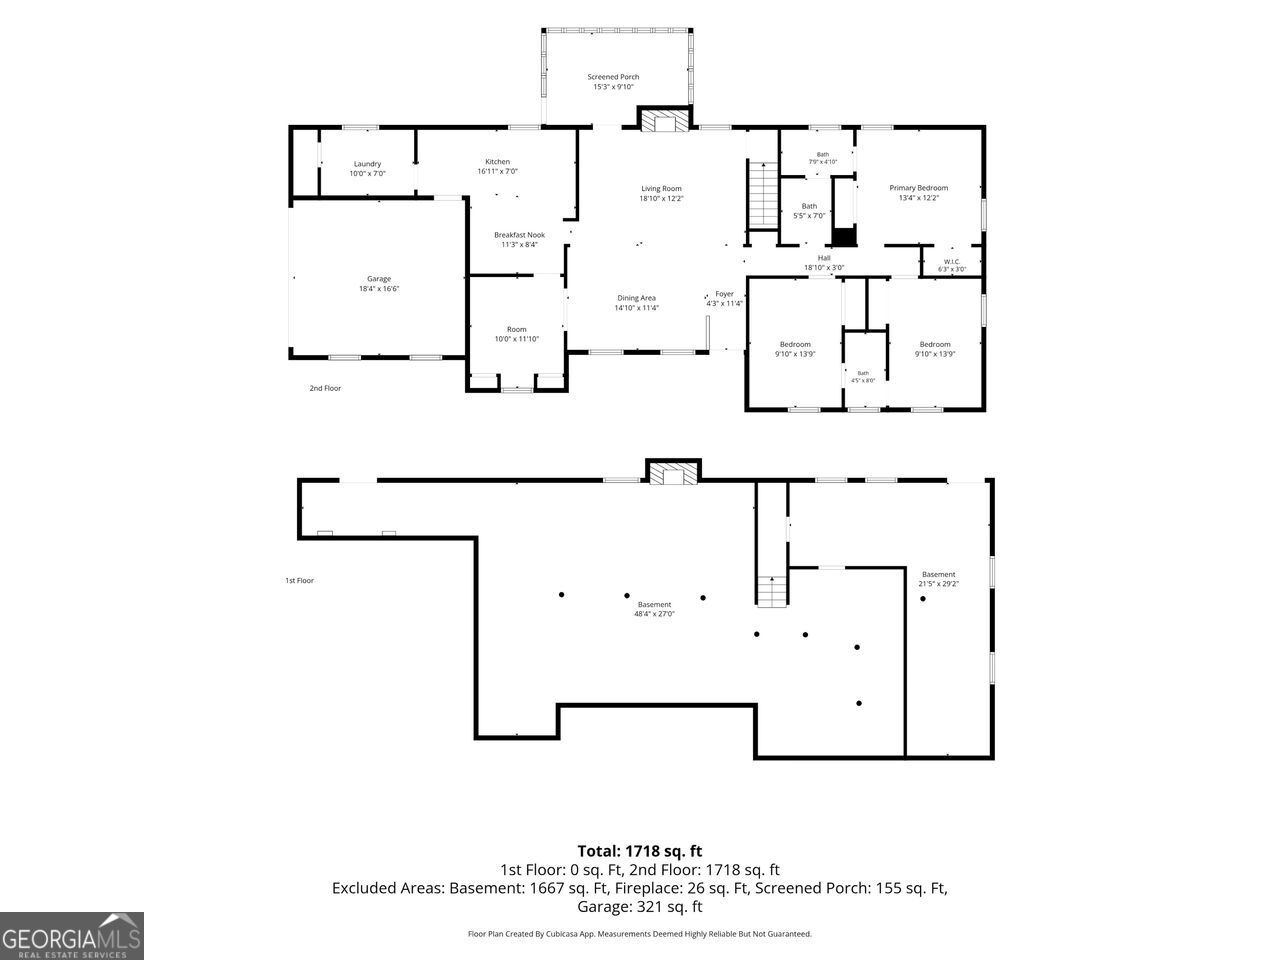
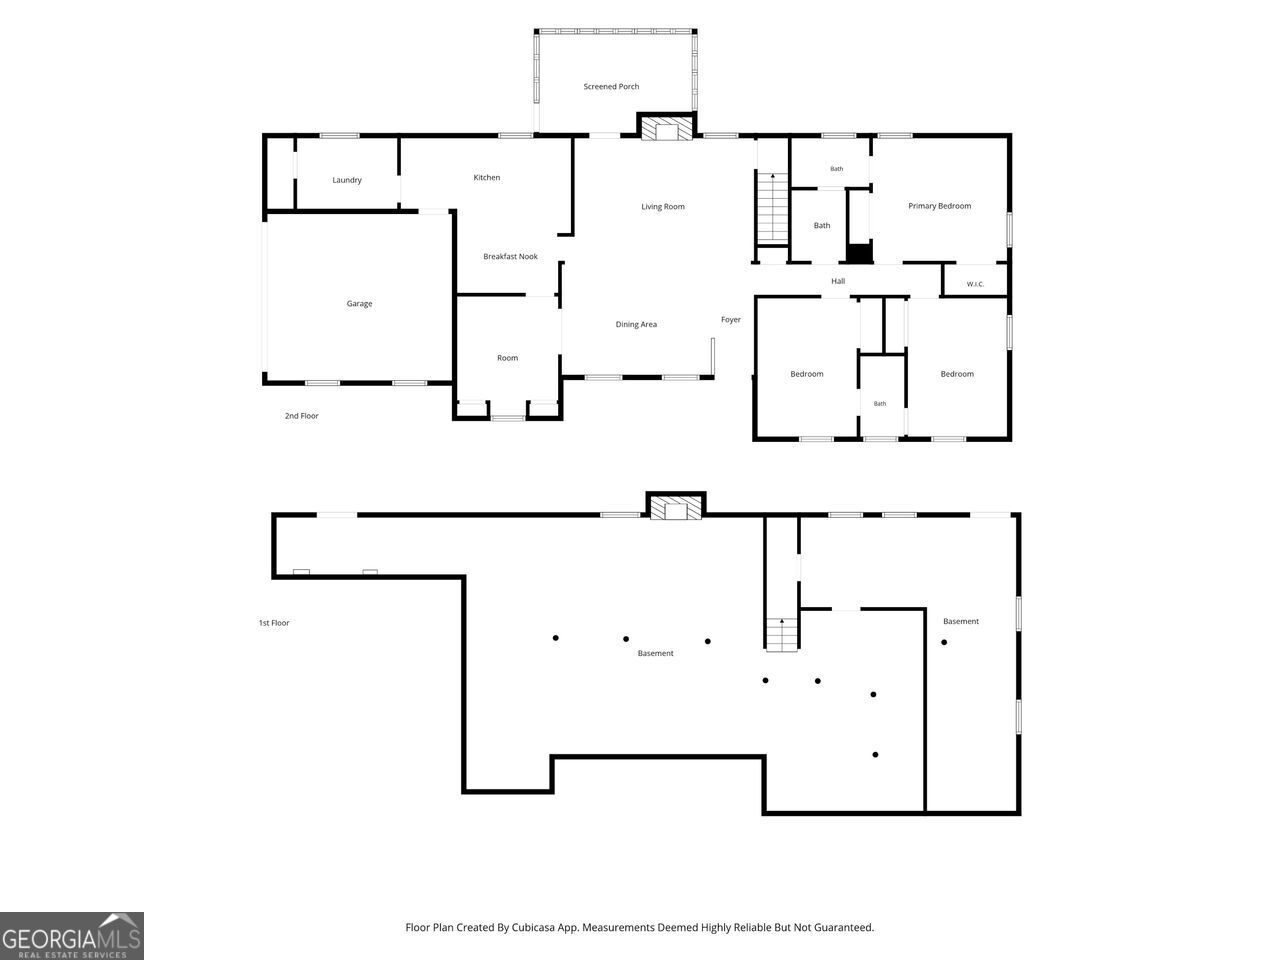
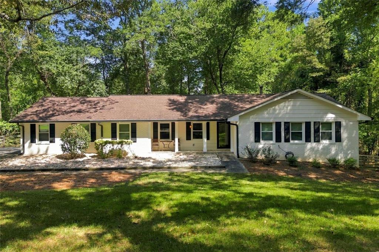
Nestled on over an acre of picturesque AG1-zoned land in Milton, this charming painted brick farmhouse offers the perfect blend of character, comfort, and privacy. Featuring an office with built-in cabinetry plus 3 bedrooms and 2 beautifully updated full baths, the home welcomes you with an open living room highlighted by hardwood floors and a cozy warm brick fireplaces. The kitchen showcases stained cabinetry, durable stone tile flooring, and convenient access to a separate pantry and laundry room. A second brick fireplace with a wood-burning stove creates a cozy gathering space for cooler evenings. The unfinished basement has been professionally waterproofed, providing excellent storage or future expansion potential. Create a home gym, workshop, recreation room, additional living space, home office, or simply enjoy abundant storage. The opportunity to customize and add value is already built in. Outside, enjoy the peaceful setting from the covered back porch overlooking mature hardwood trees and expansive yard space. Additional features include upgraded windows, a 2-car garage, and the freedom of no HOA restrictions. This unique property offers country charm and room to breathe while remaining close to all that Milton has to offer. Located in one of Milton's most desirable areas and served by highly rated Summit Hill Elementary, Northwestern Middle, and Cambridge High School, this property offers the ideal combination of rural tranquility, excellent schools, and convenience to shopping, dining, and recreation. A rare opportunity to enjoy farmhouse living on beautiful acreage in a prime Milton location.
Details
| MLS # | 10849156 |
|---|---|
| Listing Type | For Sale |
| Style | House |
| Sub-Type | Resale |
| Status | Active |
| Year | 1950 |
| Days On Site | 36 |
| Listing Provided By | Coldwell Banker Realty | Erin Waggener |
Features
| Bed(s) | 3 |
|---|---|
| Bath(s) | 2 Total |
| SQ Feet | 1,776 |
| Basement | Y |
| Story(s) | 1 |
| Acreage | 1.09 |
Interior
| Appliances | Other |
|---|---|
| Interior Features | Master On Main Level, Other |
| Cooling | Ceiling Fan(s), Central Air |
| Cooling Yes / No | Yes |
| Heating | Central, Natural Gas |
| Heating Yes / No | Yes |
| Fireplace Yes / No | Yes |
| Fireplaces Total | 2 |
| Fireplace Features | Basement, Living Room |
| Window Features | Double Pane Windows |
| Room Kitchen Features | Solid Surface Counters |
| Laundry Features | Other |
Exterior
| Lot Features | Private, Sloped |
|---|---|
| Construction Materials | Brick |
| Roof | Composition |
| Fencing | Wood |
| Foundation Details | Block |
| Patio And Porch Features | Screened |
| Security Features | Security System, Smoke Detector(s) |
Parking
| Attached Garage Yes / No | Yes |
|---|---|
| Garage Yes / No | Yes |
| Parking Features | Garage, Attached, Side/Rear Entrance |
Utilities
| Utilities | Cable Available, Electricity Available |
|---|---|
| Sewer | Septic Tank |
Taxes
| Tax Annual Amount | 1906 |
|---|---|
| Tax Year | 2025 |
Location
| Community Features | None |
|---|
Area Information
| State | GA |
|---|---|
| County | Fulton |
| City | Milton |
| Zip Code | 30004 |
| Area | Fulton |
| School District | Cambridge |
| Elementary School | Summit Hill |
| High School | Cambridge |
| Listing VS Median (in 30004) | |
Price: $680,000 low | high Med: $887,000 sqft: 1,776 low | high Med: 4,092 $ / sqft: $383 low | high Med: $223 On site: 36 low | high Med: 32 | |
Market Activity 30004
Request a showing
Request a showing
Contact
Learn More About This Property

| State | GA |
|---|---|
| County | Fulton |
| City | Milton |
| Zip Code | 30004 |
| Area | Fulton |
| School District | Cambridge |
| Elementary School | Summit Hill |
| High School | Cambridge |
| Listing VS Median (in 30004) | |
Price: $680,000 low | high Med: $887,000 sqft: 1,776 low | high Med: 4,092 $ / sqft: $383 low | high Med: $223 On site: 36 low | high Med: 32 | |
 | $680,0001770 Redd RoadMilton, GA 30004 |