1754 Little Spring Lane,Dacula, GA 30019
Dacula, GA 30019


Description
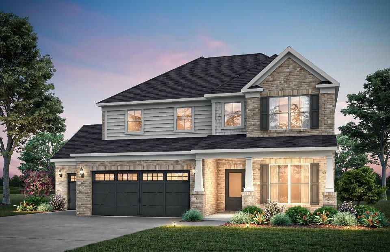
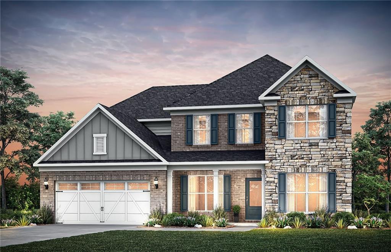
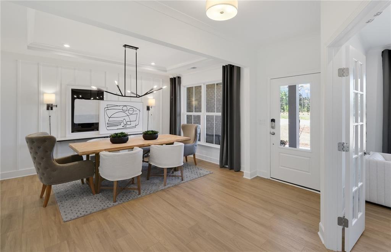
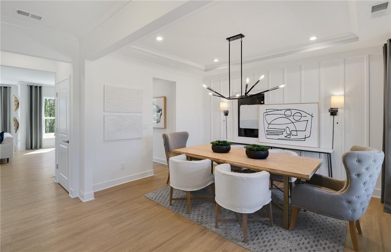
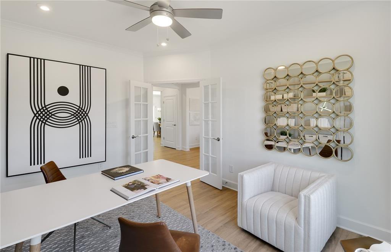
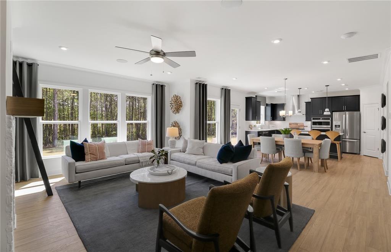
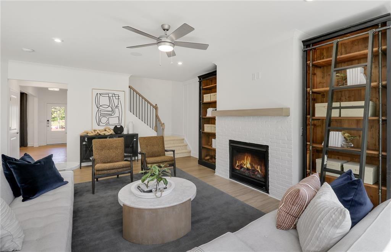
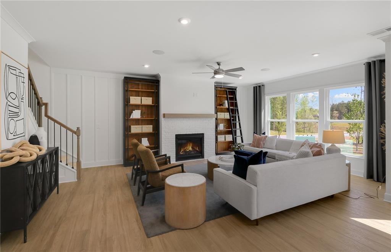
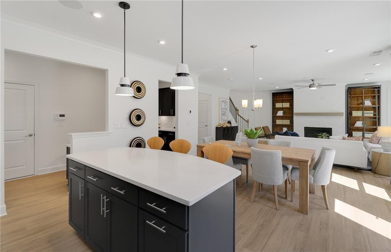
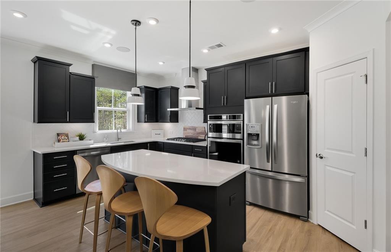
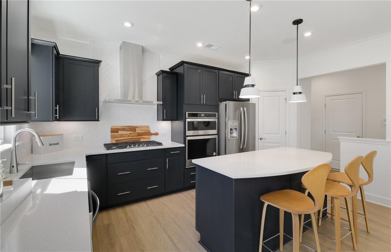
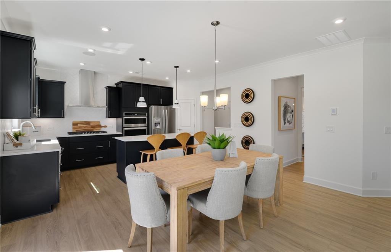
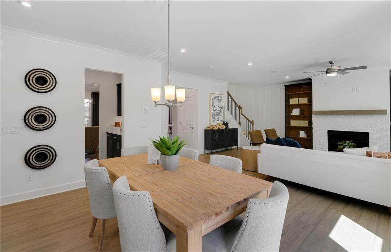
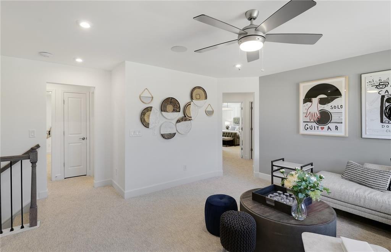
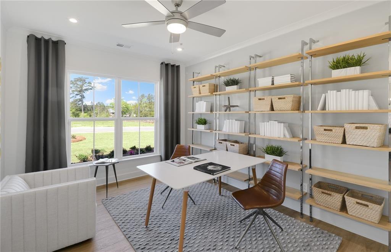
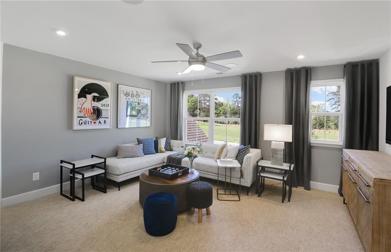
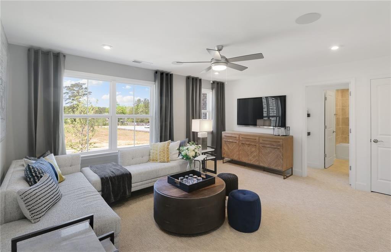
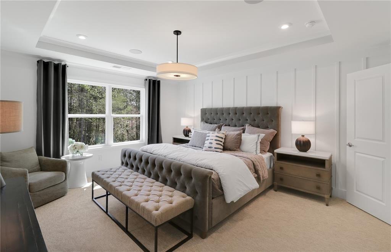
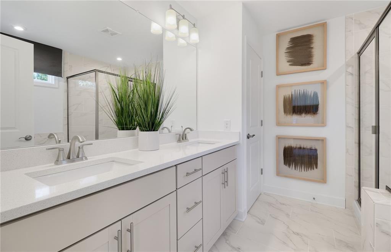
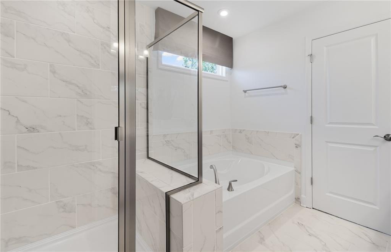
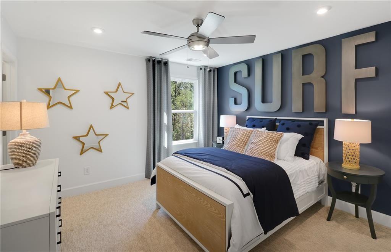
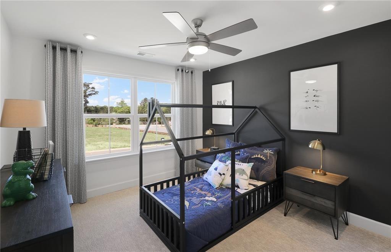
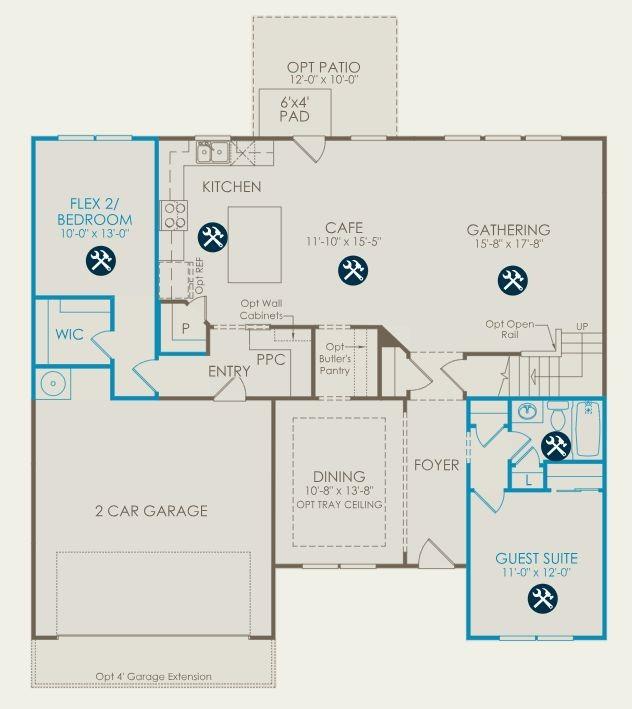
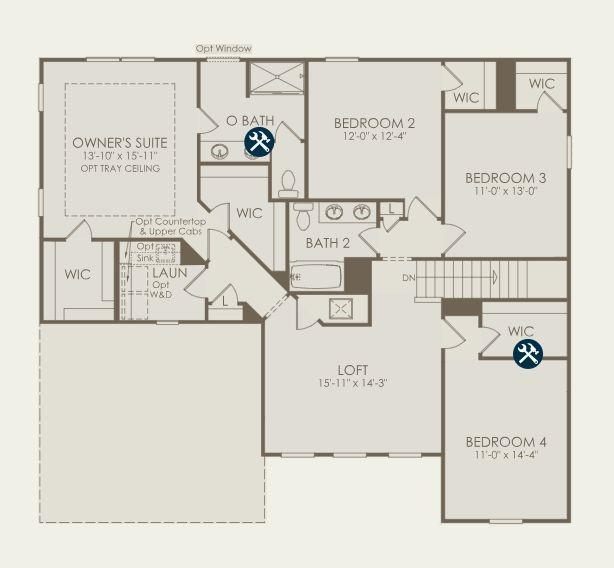
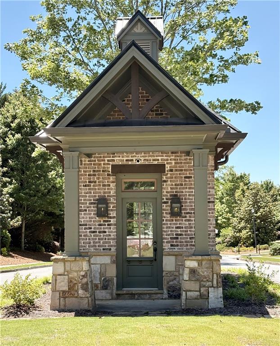
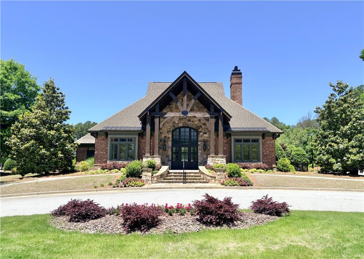
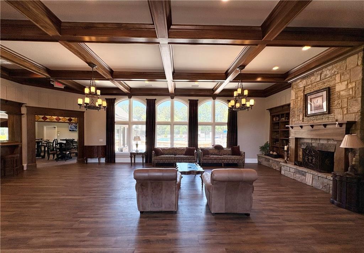
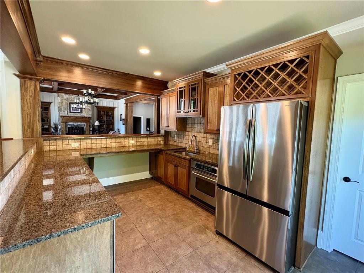
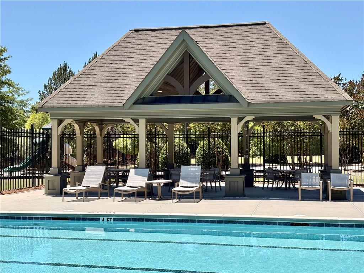
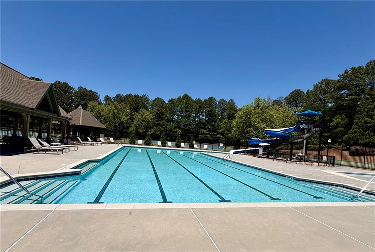
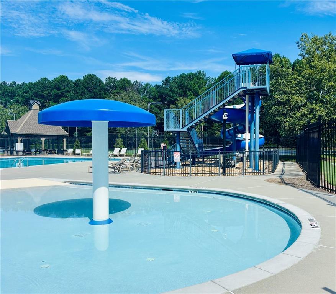
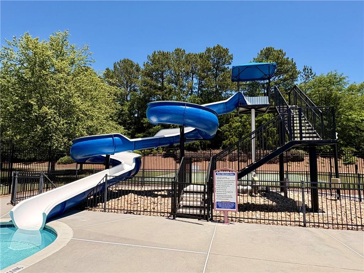
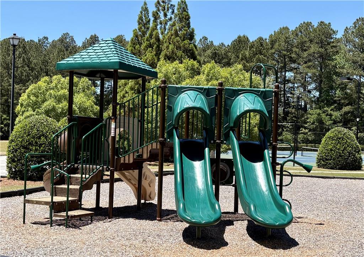
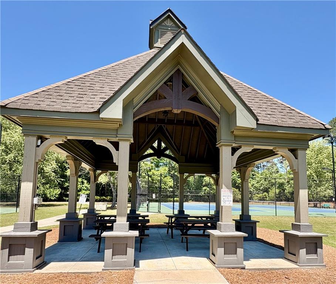
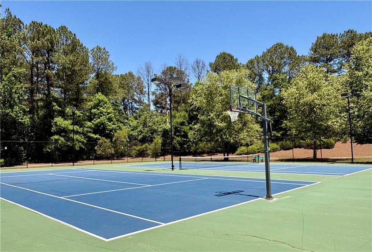
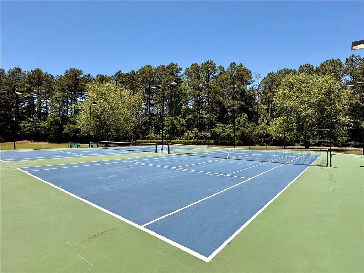
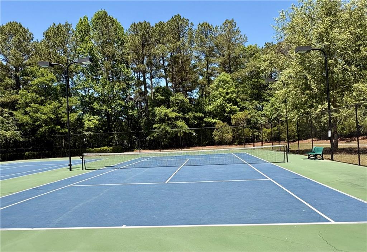
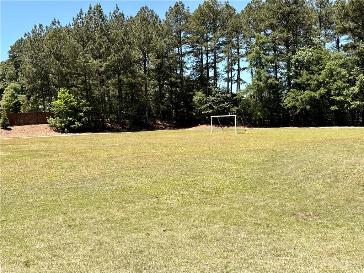
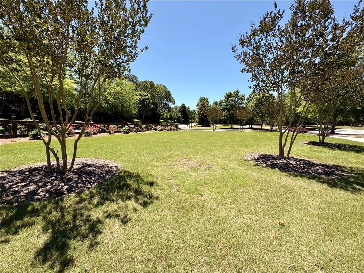
Design It Your Way in Beautiful Riversprings! Our popular Wingate floorplan offers the perfect blend of space, flexibility, and personalization, set on a beautiful .36-acre wooded homesite in the established Riversprings community. With 4 bedrooms, 2.5 baths, and multiple flex spaces, this home is designed to adapt to your lifestyle. The open-concept kitchen flows effortlessly into the gathering room, creating a natural space for connection, while the Pulte Planning Center® adds everyday convenience right where you need it most. From a main-level guest suite option to the ability to expand up to 6 bedrooms, including a loft and additional living areas, this home grows with you. Even the 3-car tandem garage offers flexibility- perfect for storage, a home gym, or additional living space. Enjoy life beyond your front door with Riversprings' amenity-rich setting, featuring a clubhouse, pool, basketball court, soccer field, fitness trail, and playground. To-be-built opportunity-personalize your home and make it truly yours. Photos are of model representation.
Details
| MLS # | 7851625 |
|---|---|
| Listing Type | For Sale |
| Style | House |
| HOA Dues | $1,200 |
| Sub-Type | Resale |
| Status | Active |
| Year | 2026 |
| Days On Site | 31 |
| Listing Provided By | Pulte Realty of Georgia, Inc. | Jaymie Dimbath |
Features
| Bed(s) | 4 |
|---|---|
| Bath(s) | 3 Total |
| SQ Feet | 2,821 |
| Garage | 2 |
| Story(s) | 2 |
| Acreage | 0.36 |
| Water Front | Yes |
| Property View | Trees, Woods |
Interior
| Appliances | Dishwasher, Disposal, Electric Oven, Gas Cooktop, Gas Water Heater, Microwave, Other |
|---|---|
| Interior Features | Crown Molding, Disappearing Attic Stairs, Double Vanity, Entrance Foyer, High Ceilings 9 ft Main, His and Hers Closets, Recessed Lighting, Smart Home, Walk-In Closet(s), Other |
| Cooling | Ceiling Fan(s), Central Air, Electric, Zoned |
| Heating | Central, Natural Gas, Zoned |
| Fireplaces Total | 0 |
| Fireplace Features | None |
| Window Features | Double Pane Windows, ENERGY STAR Qualified Windows, Insulated Windows |
| Room Kitchen Features | Cabinets Stain, Eat-in Kitchen, Kitchen Island, Pantry Walk-In, Solid Surface Counters, View to Family Room |
| Room Dining Room Features | Seats 12+, Separate Dining Room |
| Laundry Features | Laundry Room, Upper Level |
Exterior
| Accessibility Features | None |
|---|---|
| Exterior Features | Lighting, Private Entrance, Private Yard, Rain Gutters, Other |
| Lot Features | Back Yard, Wooded |
| Construction Materials | Brick Front, Cement Siding, Stone |
| Roof | Composition, Shingle |
| Fencing | None |
| Foundation Details | Slab |
| Waterfront Features | None |
| Patio And Porch Features | Front Porch, Rear Porch |
| Security Features | Carbon Monoxide Detector(s), Smoke Detector(s) |
Parking
| Garage Spaces | 2 |
|---|---|
| Parking Features | Attached, Garage, Garage Door Opener, Garage Faces Front |
Utilities
| Utilities | Cable Available, Electricity Available, Natural Gas Available, Phone Available, Sewer Available, Underground Utilities, Water Available |
|---|---|
| Sewer | Public Sewer |
| Electric | 110 Volts, 220 Volts |
Taxes
| Tax Annual Amount | 0 |
|---|---|
| Tax Legal Description | TBD |
| Tax Lot | 035 |
| Tax Parcel Letter | 0 |
| Tax Year | 2026 |
Location
| Community Features | Clubhouse, Homeowners Assoc, Park, Playground, Pool, Sidewalks, Street Lights, Tennis Court(s) |
|---|
Area Information
| State | GA |
|---|---|
| County | Gwinnett GA |
| City | Dacula |
| Zip Code | 30019 |
| Area | Gwinnett GA |
| Community Name | Riversprings |
| School District | Archer |
| Elementary School | Harbins |
| High School | Archer |
| Listing VS Median (in Riversprings) | |
Price: $509,240 low | high Med: $604,302 sqft: 2,821 low | high Med: 3,022 $ / sqft: $181 low | high Med: $200 On site: 31 low | high Med: 50 | |
Market Activity 30019
Request a showing
Request a showing
 Listings identified with the FMLS IDX logo come from FMLS and are held by brokerage firms other than the owner of this website. The listing brokerage is identified in any listing details. Information is deemed reliable but is not guaranteed. If you believe any FMLS listing contains material that infringes your copyrighted work please click here to review our DMCA policy and learn how to submit a takedown request. © 2022 First Multiple Listing Service, Inc.
Contact
Learn More About This Property

| State | GA |
|---|---|
| County | Gwinnett GA |
| City | Dacula |
| Zip Code | 30019 |
| Area | Gwinnett GA |
| Community Name | Riversprings |
| School District | Archer |
| Elementary School | Harbins |
| High School | Archer |
| Listing VS Median (in Riversprings) | |
Price: $509,240 low | high Med: $604,302 sqft: 2,821 low | high Med: 3,022 $ / sqft: $181 low | high Med: $200 On site: 31 low | high Med: 50 | |