

175 Lands End Trail,Cleveland, GA 30528
Cleveland, GA 30528

Description
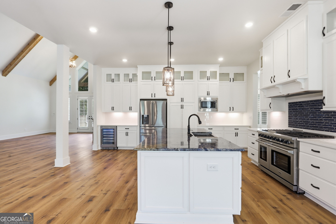
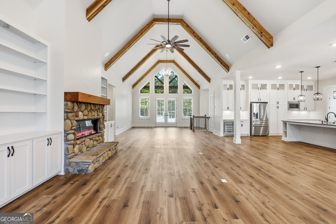
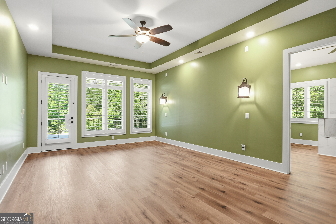
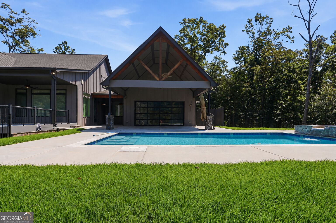
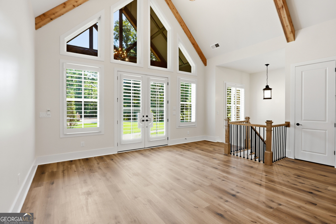
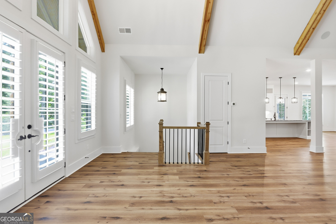
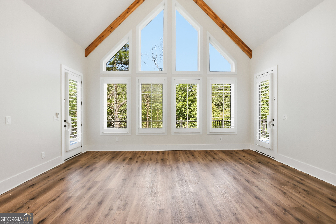
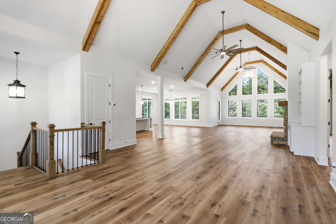
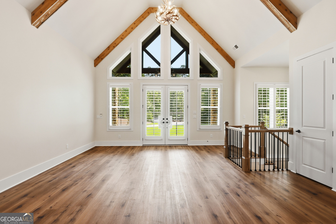
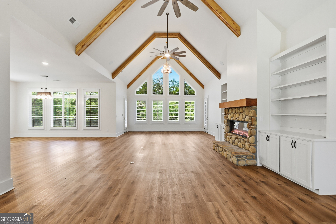
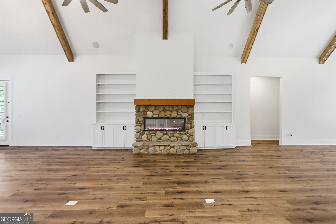
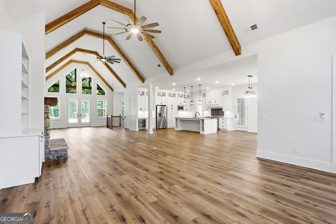
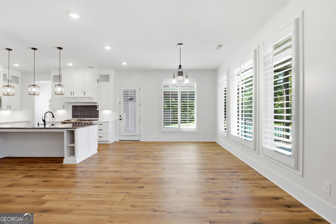
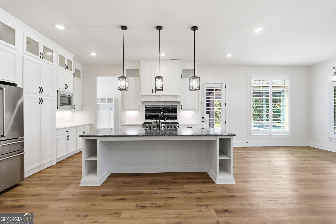
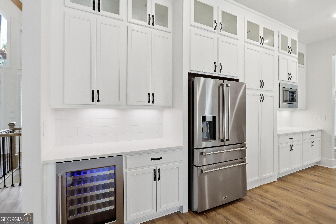
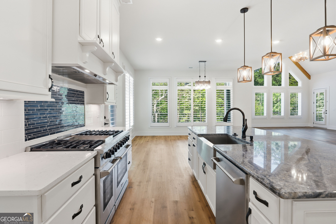
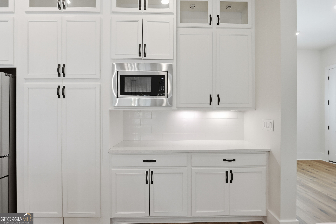
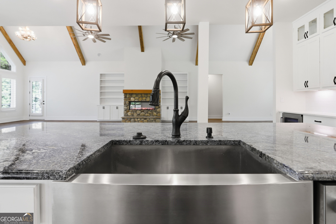
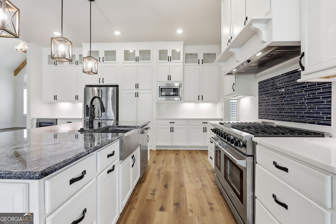
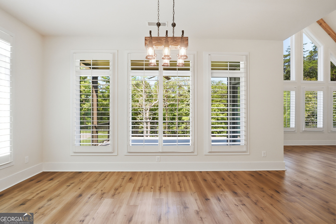
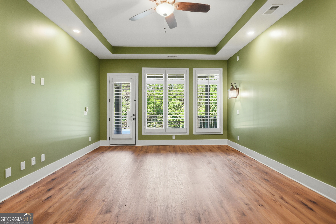
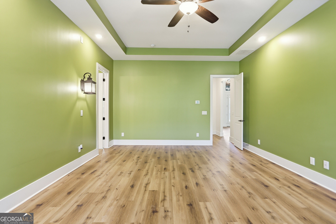
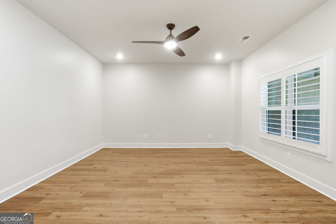
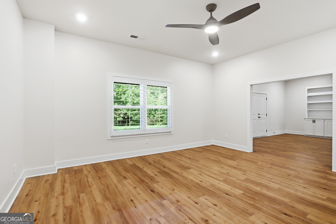
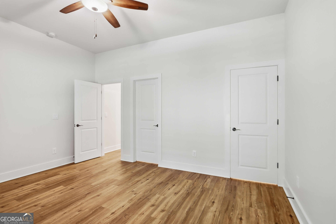
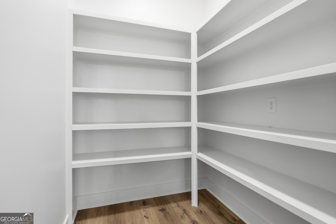
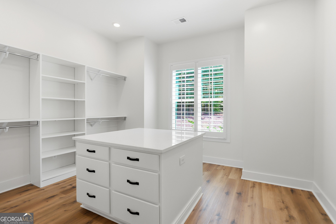
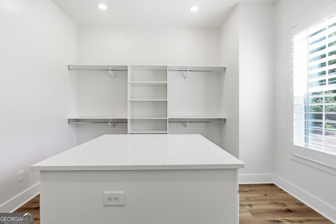
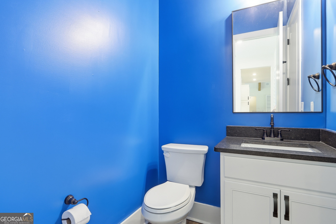
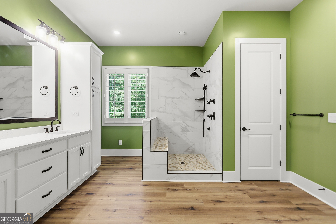
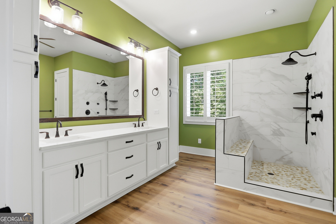
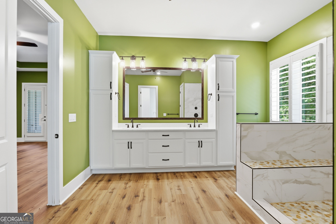
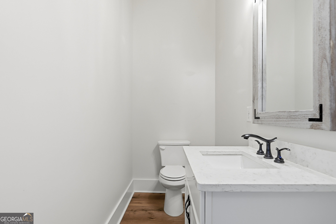
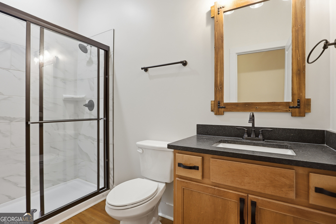
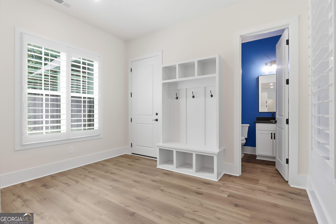
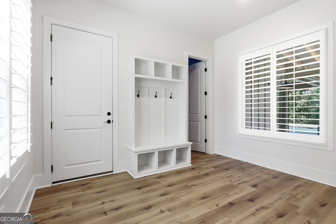
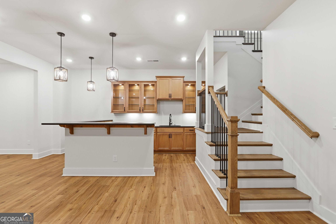
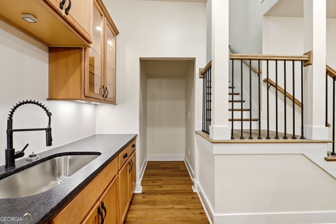
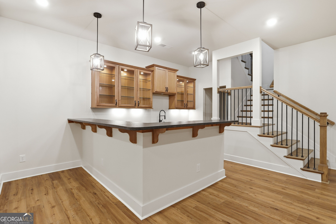
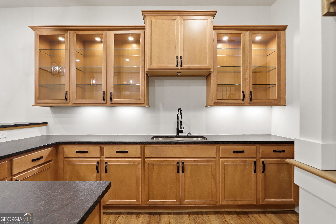
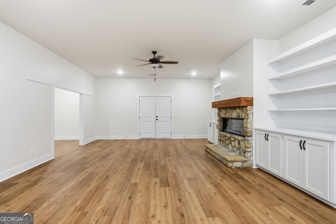
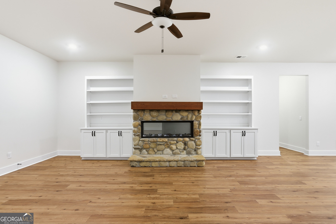
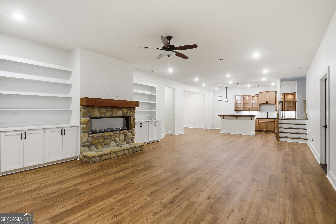
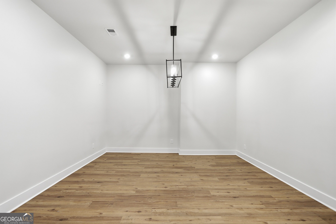
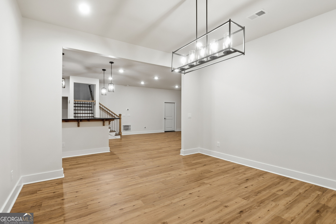
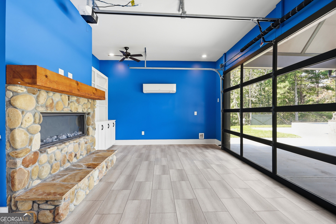
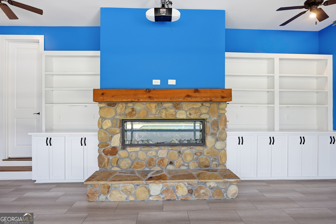
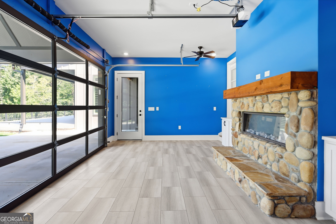
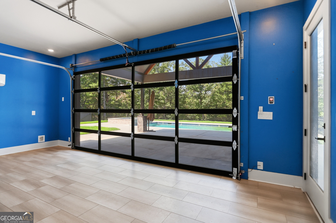
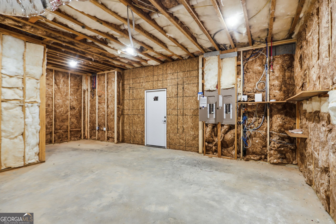
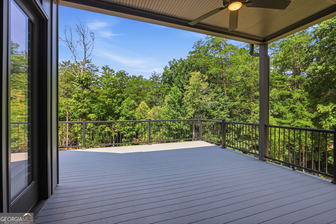
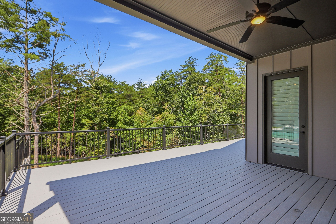
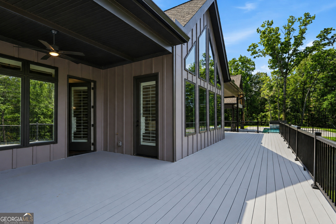
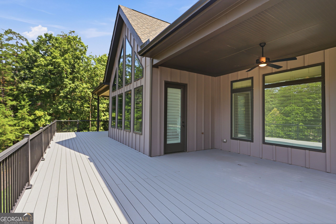
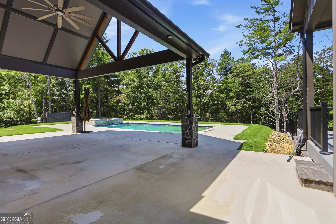
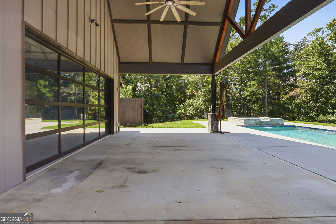
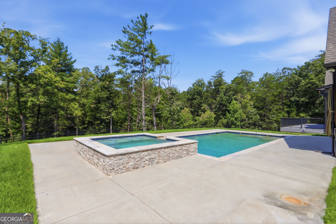
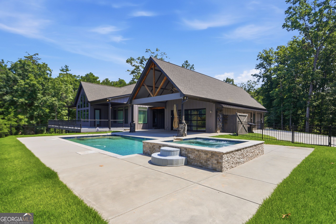
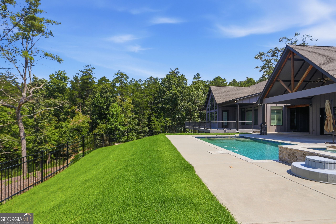
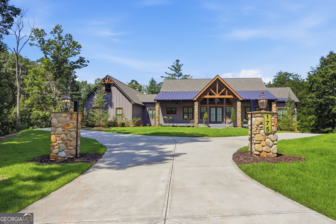
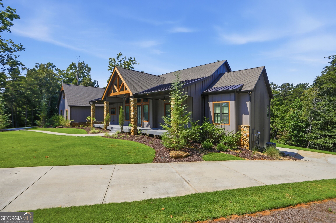
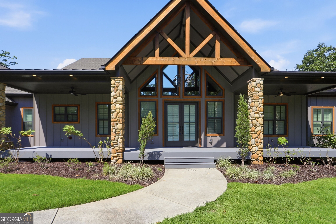
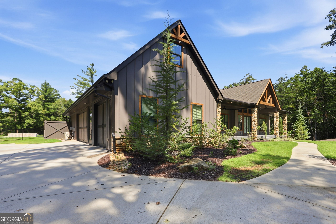
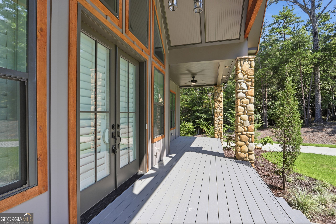
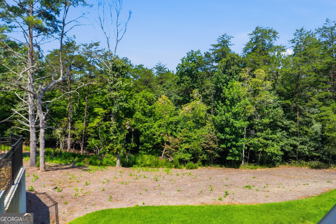
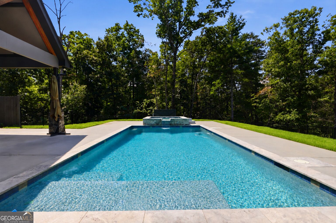
INCREDIBLE BUYER INCENTIVES: $20,000 MORTGAGE CONCESSION. Opendoor Home Loans will contribute up to $20,000 towards a permanent interest rate buy-down if you finance with Opendoor Home Loans LLC. A rare offering in the North Georgia mountains, where timber-frame craftsmanship, resort-caliber outdoor living, and complete wooded privacy converge on one exceptional property. The arrival sets the tone. A sweeping concrete drive curves toward a striking custom facade - deep charcoal board-and-batten siding paired with stacked stone columns, a standing seam metal roof, and a dramatic timber-truss gable entry framing a covered front porch. Manicured lawn, mature hardwoods, and towering pines complete a picture that feels both grand and quietly at home in its setting. Step inside to a great room that stops conversation. Soaring cathedral ceilings carry exposed timber beams upward toward a wall of windows and French doors crowned by an arched transom, filling the space with mountain light. A floor-to-ceiling river rock fireplace with a hand-hewn timber mantel anchors one end, flanked by custom built-in cabinetry and open shelving. Wide-plank hardwood floors flow throughout, uniting every space with warmth. The gourmet kitchen is a serious cook's domain. A center island with a deep granite-topped bar wraps around professional-grade stainless appliances, including a commercial dual-oven gas range with a custom hood surround. Floor-to-ceiling white cabinetry with frosted glass uppers and under-cabinet lighting climbs the walls, complemented by dramatic blue-veined granite countertops, a glass mosaic backsplash, an integrated wine refrigerator, and sculptural pendant lighting. Wide sightlines keep the cook connected to the great room and the views beyond. The primary bath delivers a true spa experience - an oversized walk-in shower clad in book-matched marble tile with a river rock floor, dual rainfall heads and multi-body sprays in matte black, a built-in bench, and a broad double vanity beneath a custom timber-framed mirror. The finished terrace level extends the home's versatility with a full second kitchen and bar - rich stained cabinetry with glass fronts, dark stone countertops, an entertaining island with seating, and pendant lighting - served by a handsome open staircase with wood treads and iron balusters. Ideal for guests, extended family, or game-day entertaining. Outdoors is where this estate truly separates itself. An expansive composite deck with black metal railing wraps the rear of the home, connecting to a covered porch and overlooking a stunning heated in-ground saltwater pool with integrated spa. Anchoring the pool deck is a magnificent timber-truss pavilion with glass garage-door walls - a genuine four-season entertaining destination that transforms the backyard into a private resort. Community amenities include a private fishing lake, dedicated boat storage, kayak racks, clubhouse, swimming pool, and walking trails. Set on a quiet trail in Cleveland, minutes from Helen, Unicoi State Park, Yonah Mountain, and North Georgia's celebrated wineries - with Atlanta an easy drive away. Uncompromising craftsmanship. Extraordinary setting. A home built for the life you've been imagining. Included 100-Day Home Warranty with buyer activation
Details
| MLS # | 10832371 |
|---|---|
| Listing Type | For Sale |
| Style | House |
| HOA Dues | $950 |
| Sub-Type | Resale |
| Status | Active |
| Year | 2022 |
| Days On Site | 71 |
| Listing Provided By | Opendoor Brokerage | Tanya Pickens |
Features
| Bed(s) | 3 |
|---|---|
| Bath(s) | 3 Total |
| SQ Feet | 5,252 |
| Basement | Y |
| Story(s) | 1 |
| Acreage | 3.22 |
Interior
| Appliances | Microwave, Dishwasher, Range |
|---|---|
| Interior Features | Other |
| Cooling | Central Air |
| Cooling Yes / No | Yes |
| Heating | Central, Natural Gas |
| Heating Yes / No | Yes |
| Fireplace Yes / No | Yes |
| Fireplaces Total | 1 |
| Room Kitchen Features | Kitchen Island |
| Laundry Features | Other |
Exterior
| Lot Features | Cul-De-Sac |
|---|---|
| Construction Materials | Stone, Other |
| Roof | Composition |
| Fencing | Other |
| Security Features | Gated Community |
Parking
| Attached Garage Yes / No | Yes |
|---|---|
| Garage Yes / No | Yes |
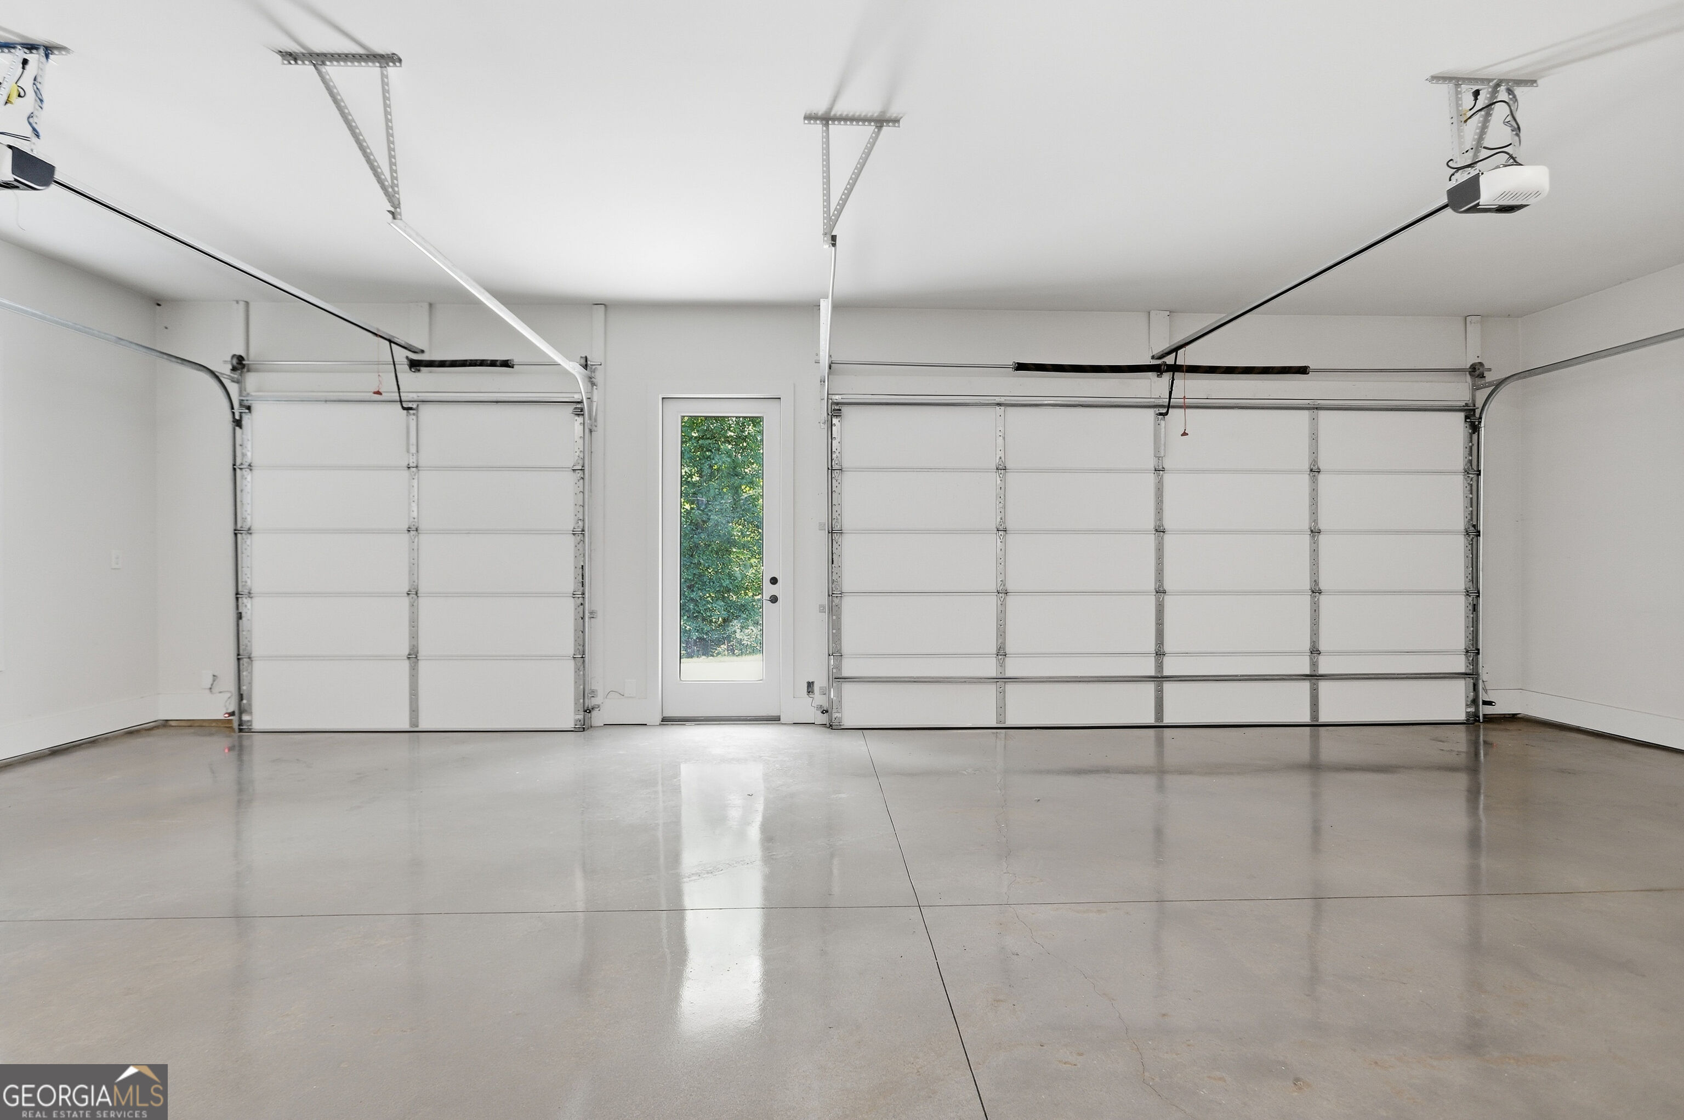
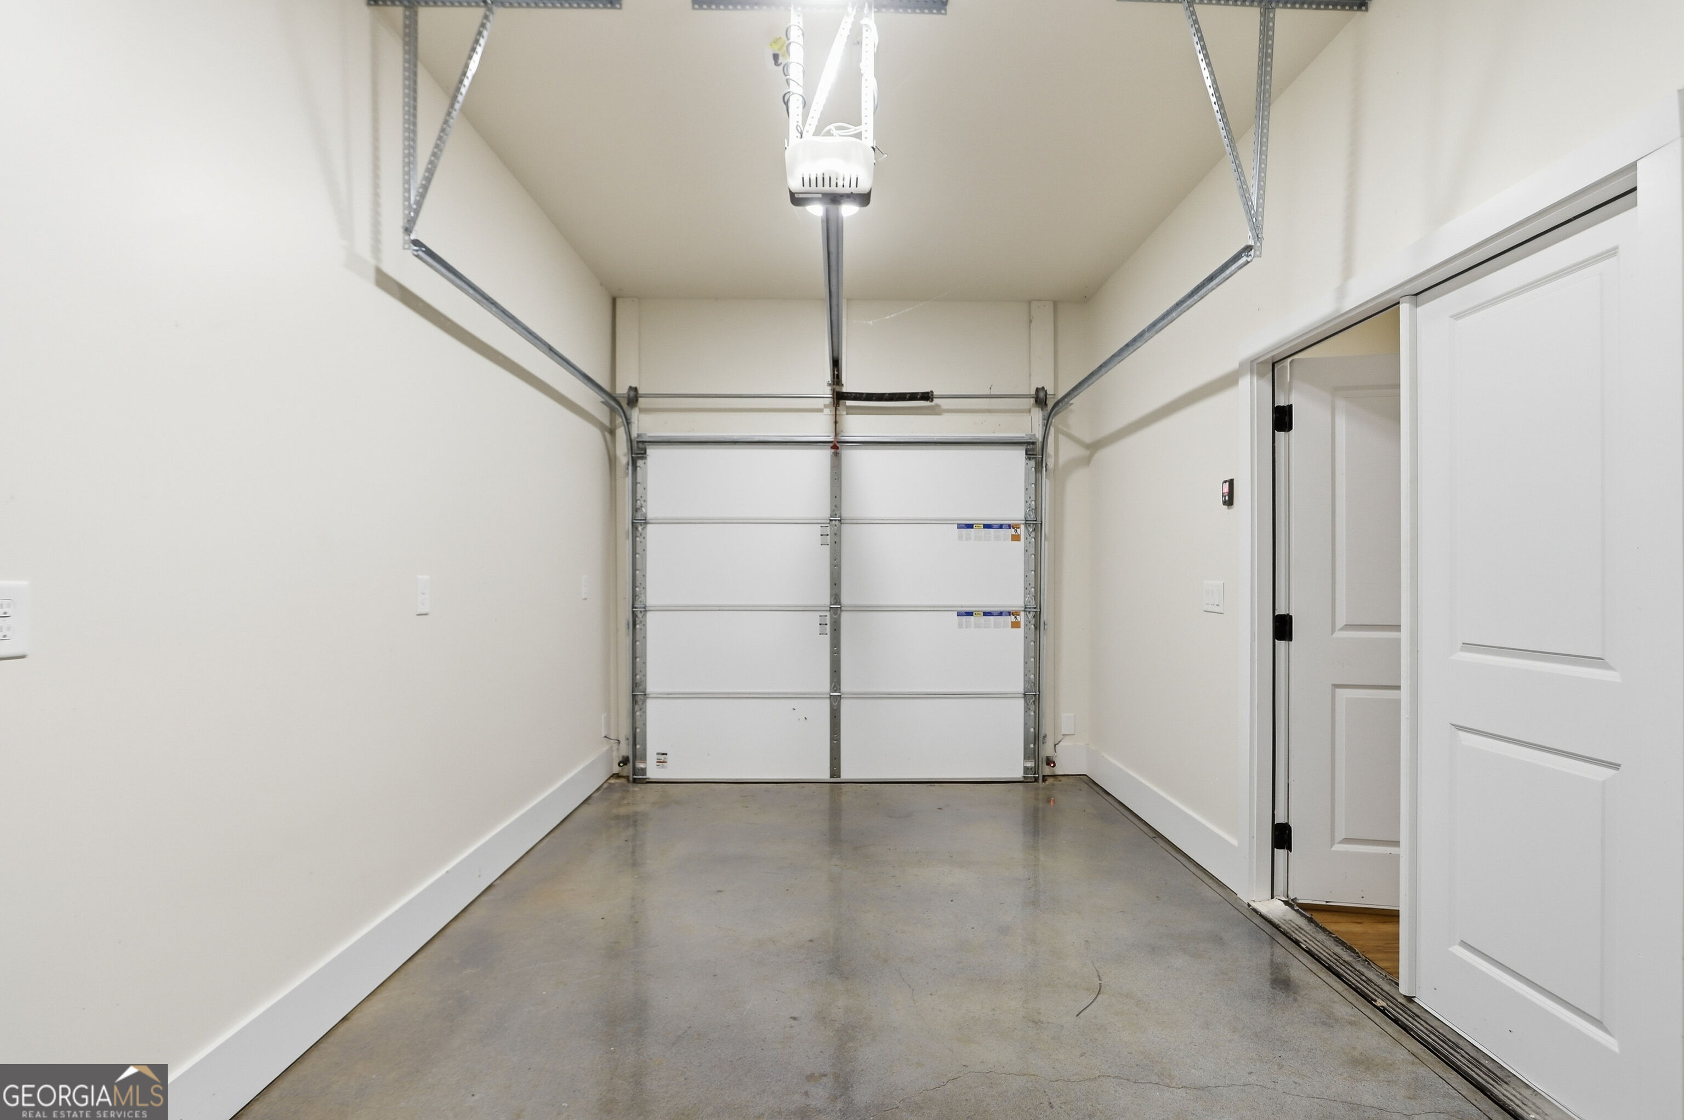
| Parking Features | Garage, Attached |
Utilities
| Utilities | Water Available, Electricity Available |
|---|---|
| Sewer | Septic Tank |
Taxes
| Tax Annual Amount | 10572.84 |
|---|---|
| Tax Year | 2025 |
Location
| Community Features | Clubhouse |
|---|
Area Information
| State | GA |
|---|---|
| County | White |
| City | Cleveland |
| Zip Code | 30528 |
| Area | White |
| Community Name | LACEOLA PH 3 |
| School District | White |
| Elementary School | Jack P Nix |
| High School | White |
| Listing VS Median (in LACEOLA PH 3) | |
Price: $1,230,000 low | high Med: $1,230,000 sqft: 5,252 low | high Med: 5,252 $ / sqft: $234 low | high Med: $234 On site: 71 low | high Med: 71 | |
Market Activity 30528
Request a showing
Request a showing
Contact
Learn More About This Property

| State | GA |
|---|---|
| County | White |
| City | Cleveland |
| Zip Code | 30528 |
| Area | White |
| Community Name | LACEOLA PH 3 |
| School District | White |
| Elementary School | Jack P Nix |
| High School | White |
| Listing VS Median (in LACEOLA PH 3) | |
Price: $1,230,000 low | high Med: $1,230,000 sqft: 5,252 low | high Med: 5,252 $ / sqft: $234 low | high Med: $234 On site: 71 low | high Med: 71 | |
 | $1,230,000175 Lands End TrailCleveland, GA 30528 |