
Description
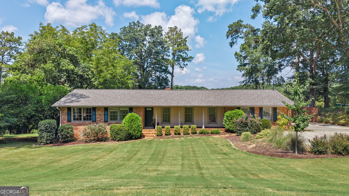
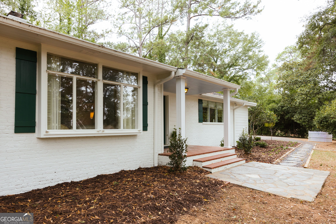
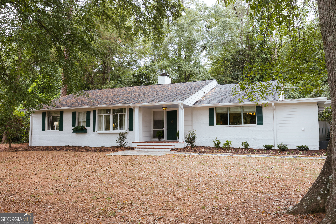
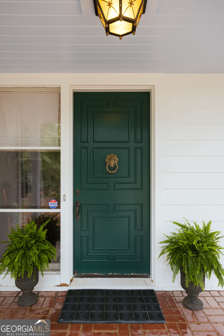
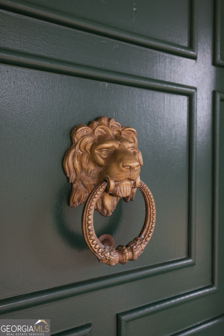
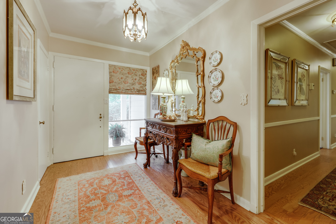
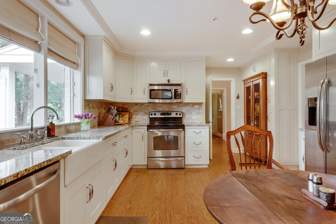
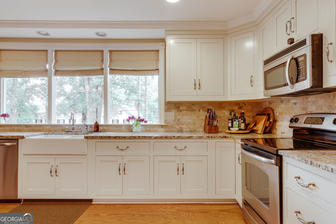
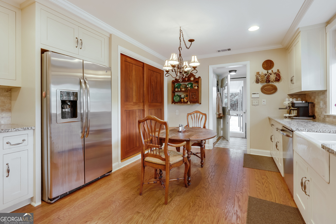
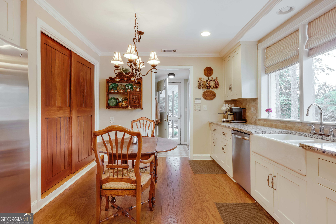
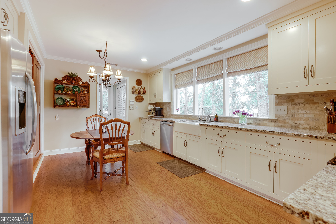
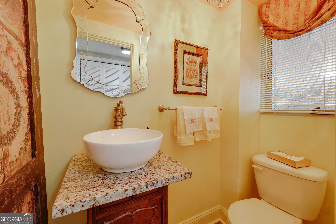
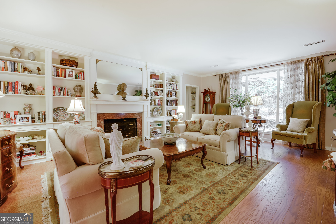
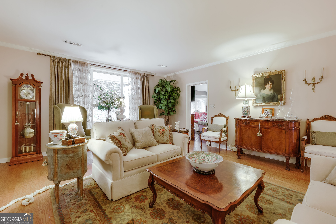
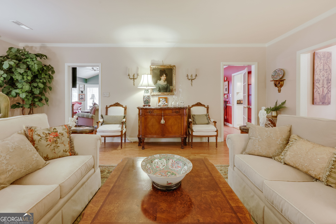
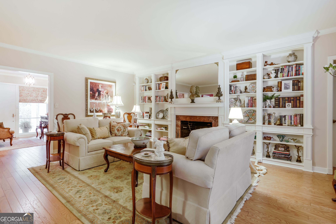
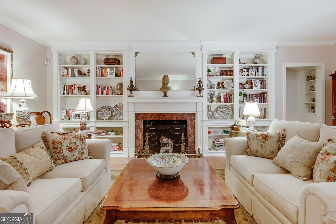
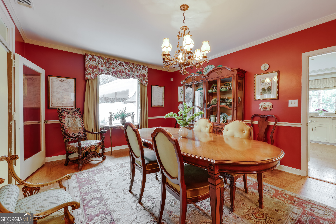
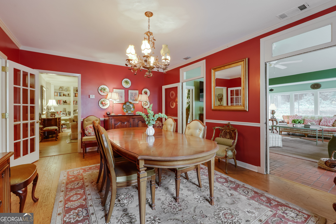
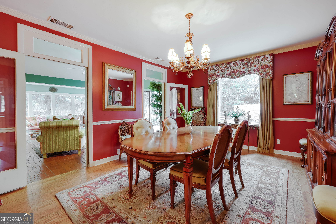
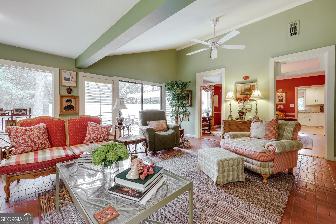
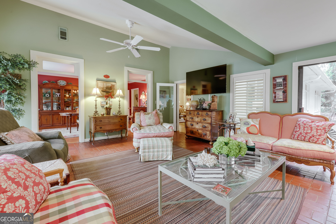
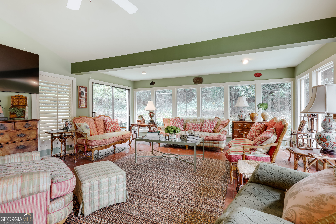
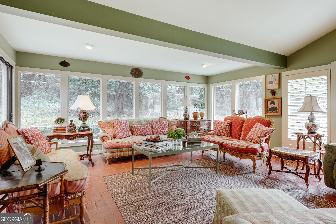
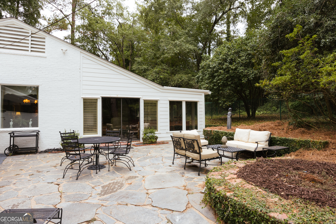
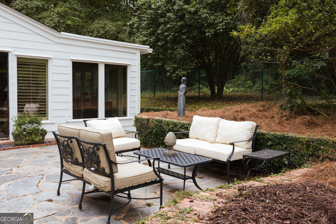
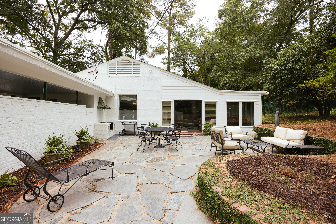
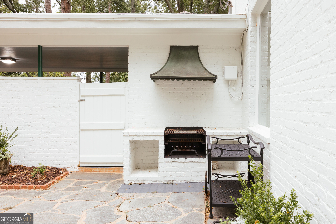
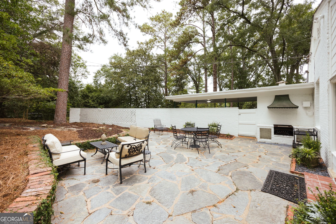
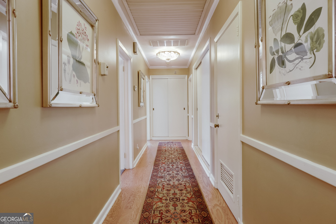
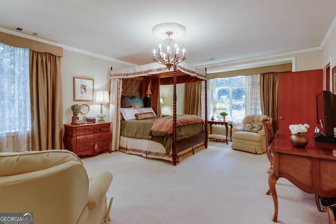
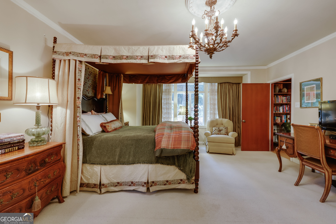
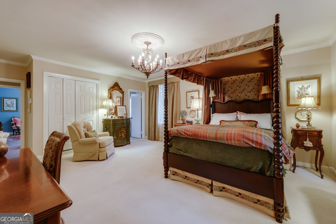
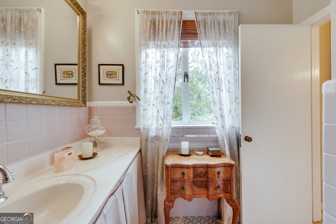
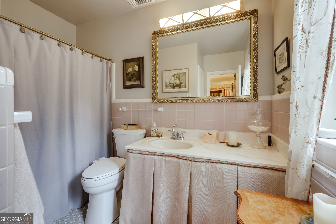
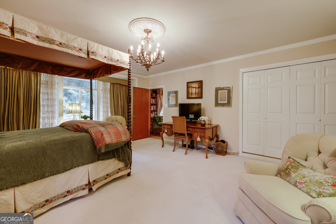
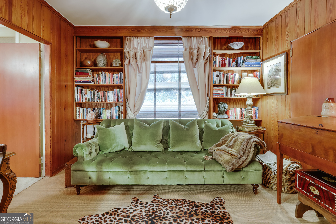
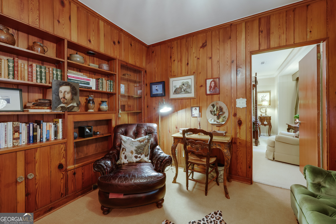
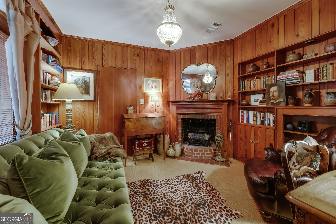
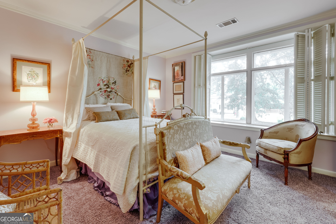
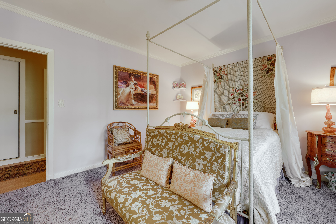
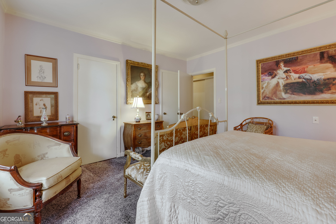
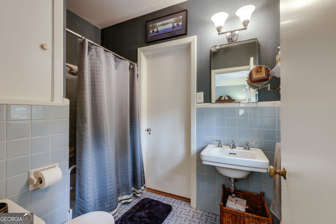
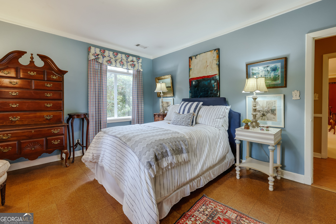
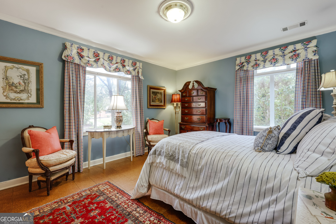
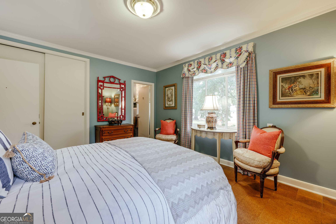
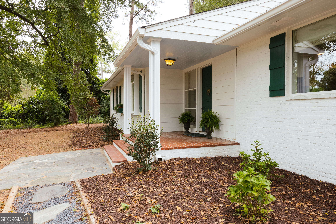
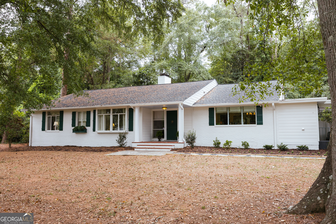
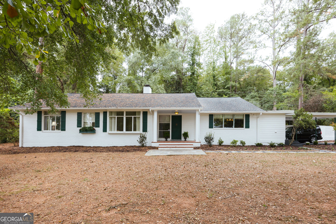
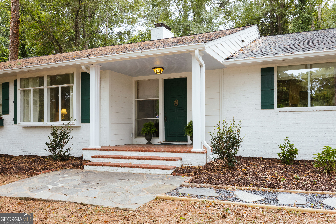
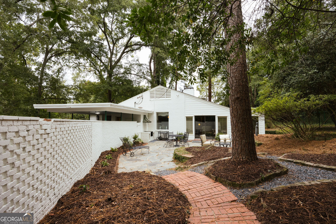
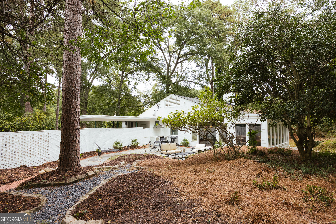
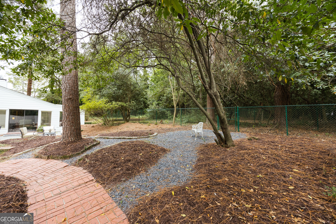
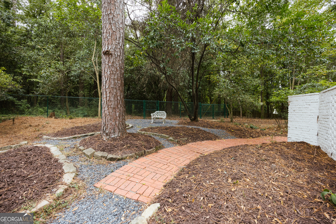
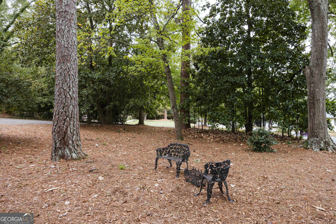
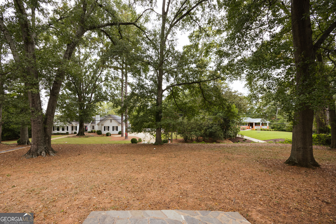
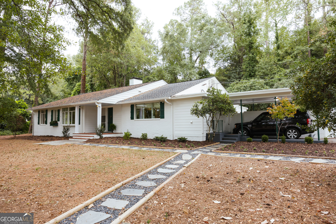
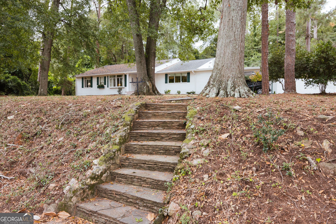
A painted-brick ranch with deep green shutters, set beneath mature hardwoods in Five Points and minutes from Beechwood, downtown, and UGA. Brick steps and a flagstone walk lead to a covered porch and a charming green front door, and everything inside is on one level. The living room centers on a rose marble fireplace with a mirror over then mantel, flanked by floor-to-ceiling built-in bookcases and finished with crown molding and hardwood floors. The kitchen pairs cream shaker cabinets with granite counters, a farmhouse sink, and a tumbled travertine backsplash, and a triple window over the counter looks straight into the trees. An eat-in nook sits at one end, and a formal dining room is close by. The den is where the house opens up. Windows wrap two sides, a painted beam runs the pitched ceiling, and the floor is laid brick. Sliding doors open to a flagstone patio edged in ivy-covered brick, big enough for a dinner table and a full seating group, with a terraced, wooded backyard beyond. The primary bedroom has a ceiling medallion, crown molding, and windows facing the woods, plus an en suite bath. Through its door is the best surprise in the house: a heart pine paneled study with a corner brick fireplace, built-in bookshelves, and a crystal chandelier. It works as a private library, a sitting room, or a home office, and it's the kind of room that's hard to find and even harder to recreate. Two more bedrooms, a full hall bath, and a powder room complete the plan. 175 Fortson Drive has the character people come to Five Points looking for, all on one floor.
Details
| MLS # | 10871875 |
|---|---|
| Listing Type | For Sale |
| Style | House |
| Sub-Type | Resale |
| Status | Active |
| Year | 1935 |
| Days On Site | 25 |
| Listing Provided By | Dwell Real Estate | Gena N. Knox |
Features
| Bed(s) | 3 |
|---|---|
| Bath(s) | 3 Total |
| SQ Feet | 2,950 |
| Story(s) | 1 |
| Acreage | 0.72 |
Interior
| Appliances | Dishwasher, Range, Refrigerator |
|---|---|
| Interior Features | Beamed Ceilings, Bookcases, Master On Main Level |
| Cooling | Central Air, Electric |
| Cooling Yes / No | Yes |
| Heating | Central, Electric |
| Heating Yes / No | Yes |
| Fireplace Yes / No | Yes |
| Fireplaces Total | 2 |
| Laundry Features | In Hall |
Exterior
| Lot Features | Sloped |
|---|---|
| Construction Materials | Brick |
| Roof | Composition |
| Patio And Porch Features | Patio |
Parking
| Attached Garage Yes / No | Yes |
|---|---|
| Garage Yes / No | Yes |
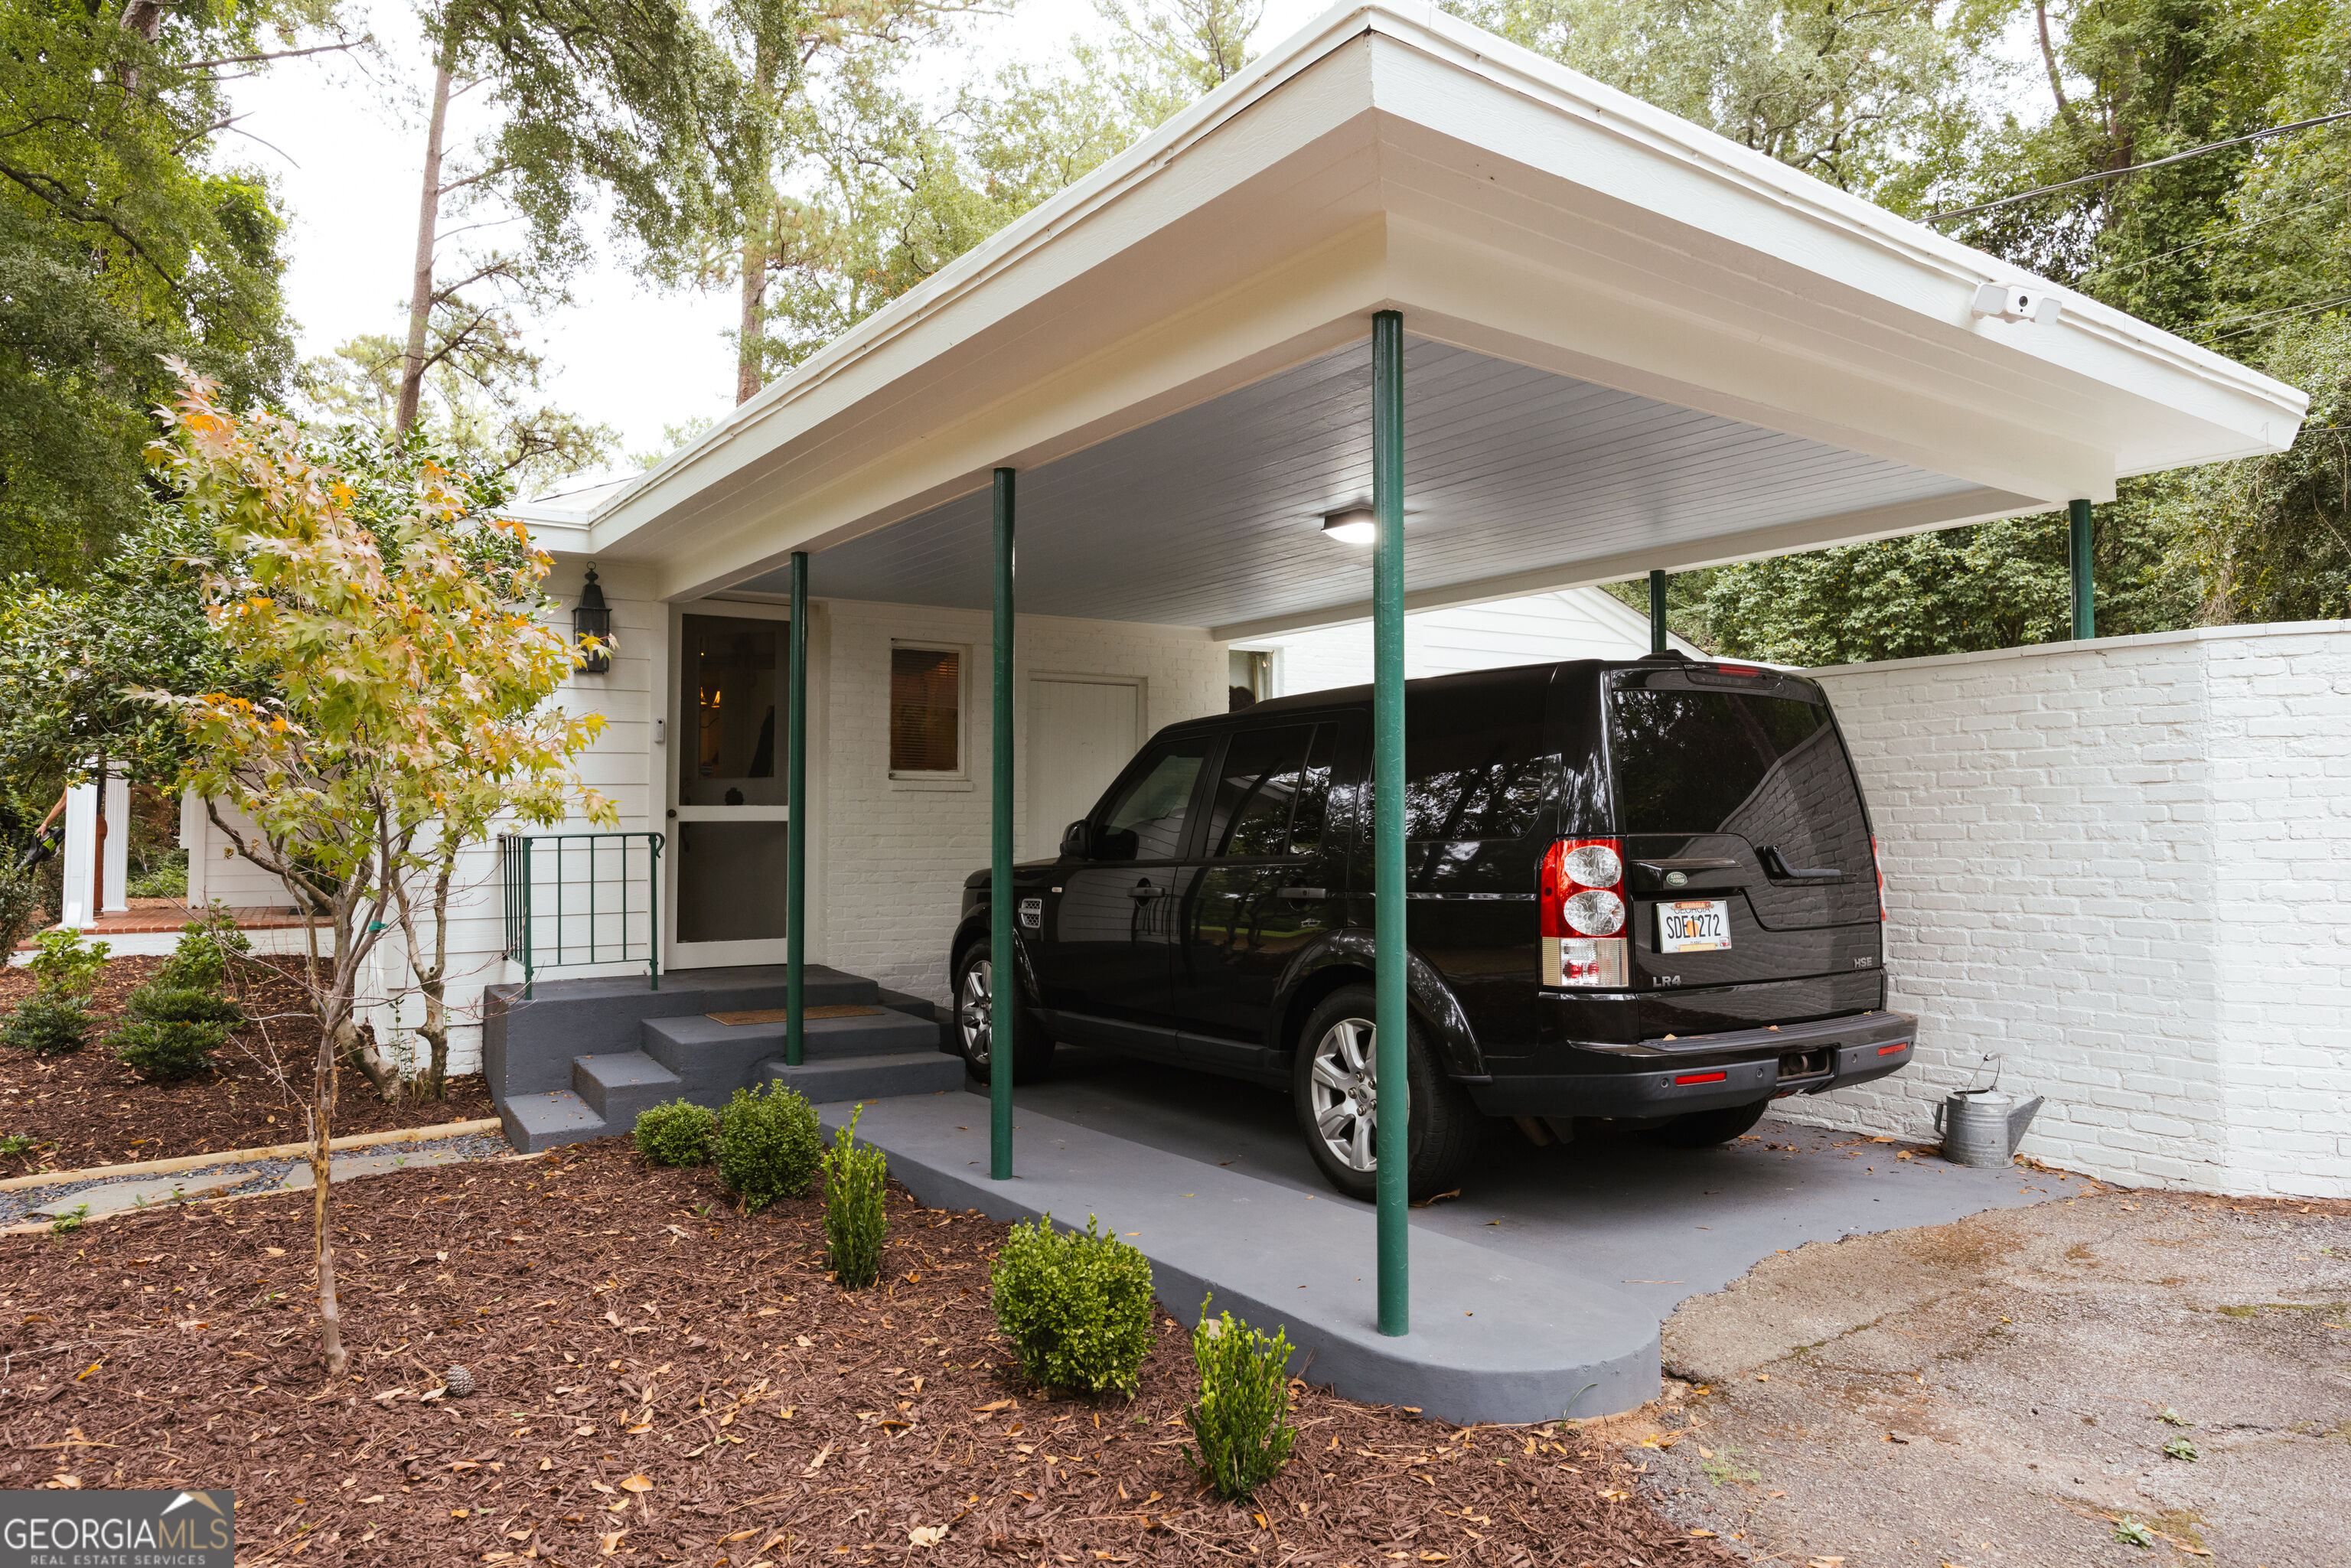
| Parking Features | Attached, Off Street |
Utilities
| Utilities | Underground Utilities |
|---|---|
| Sewer | Public Sewer |
Taxes
| Tax Annual Amount | 10501 |
|---|---|
| Tax Year | 2026 |
Location
| Community Features | Street Lights |
|---|
Area Information
| State | GA |
|---|---|
| County | Clarke |
| City | Athens |
| Zip Code | 30606 |
| Area | Clarke |
| Community Name | Five Points |
| School District | Clarke Central |
| Elementary School | Barrow |
| High School | Clarke Central |
| Listing VS Median (in Five Points) | |
Price: $999,000 low | high Med: $998,500 sqft: 2,950 low | high Med: 3,470 $ / sqft: $339 low | high Med: $288 On site: 25 low | high Med: 188.5 | |
Market Activity 30606
Request a showing
Request a showing
Contact
Learn More About This Property

| State | GA |
|---|---|
| County | Clarke |
| City | Athens |
| Zip Code | 30606 |
| Area | Clarke |
| Community Name | Five Points |
| School District | Clarke Central |
| Elementary School | Barrow |
| High School | Clarke Central |
| Listing VS Median (in Five Points) | |
Price: $999,000 low | high Med: $998,500 sqft: 2,950 low | high Med: 3,470 $ / sqft: $339 low | high Med: $288 On site: 25 low | high Med: 188.5 | |