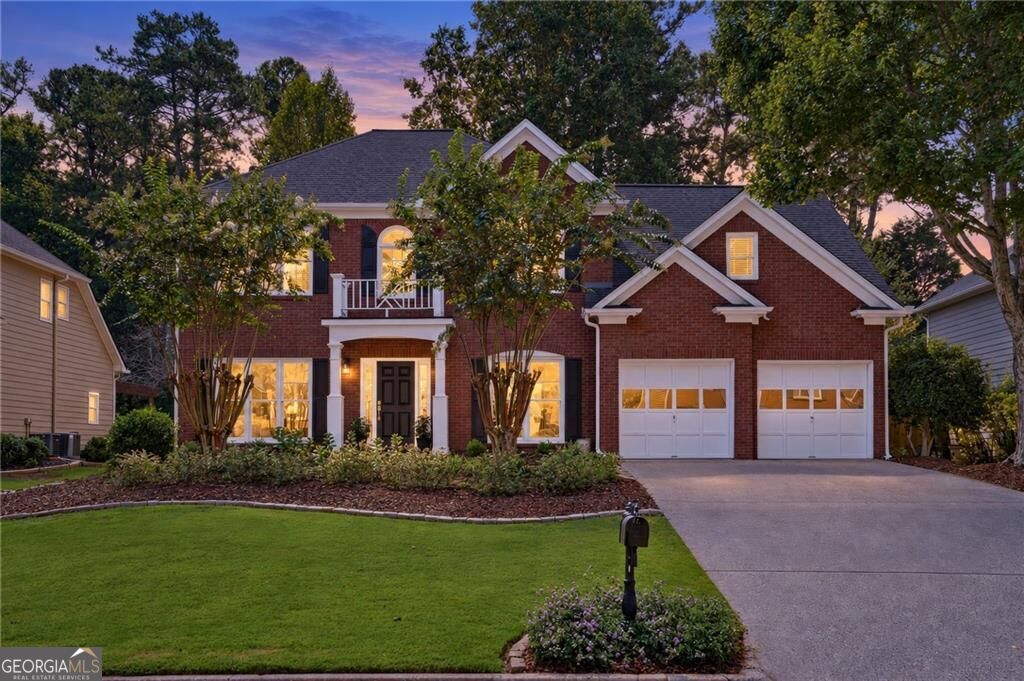
1746 Millhouse Run,Marietta, GA 30066
Marietta, GA 30066

Description
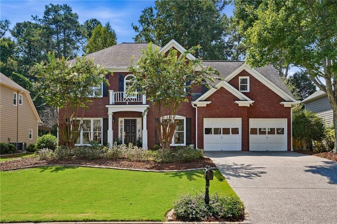
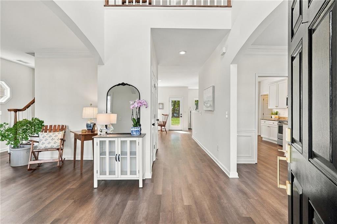
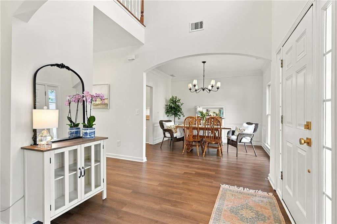
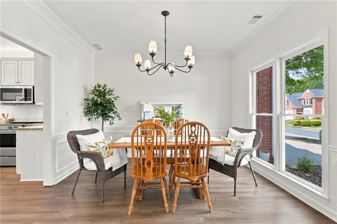
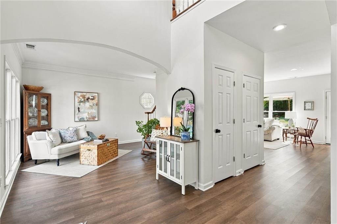
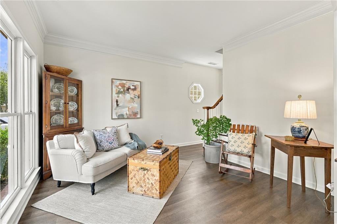
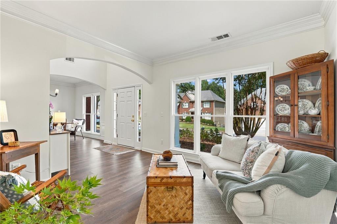
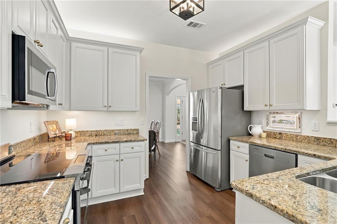
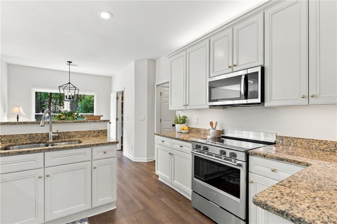
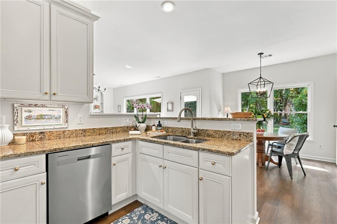
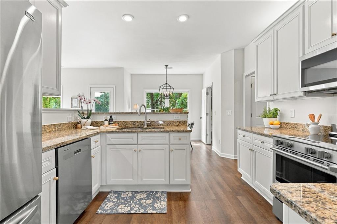
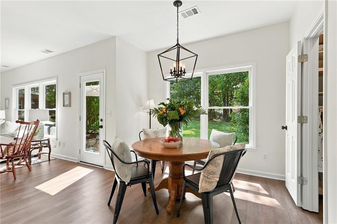
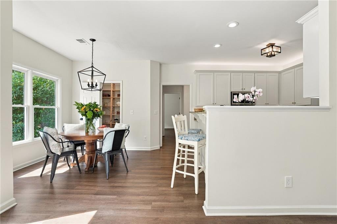
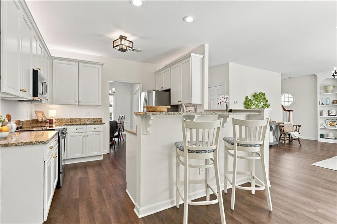
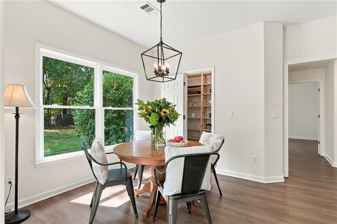
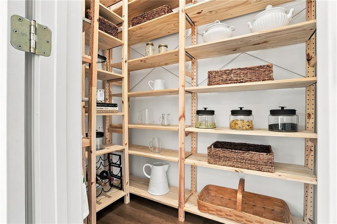
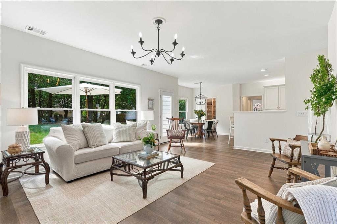
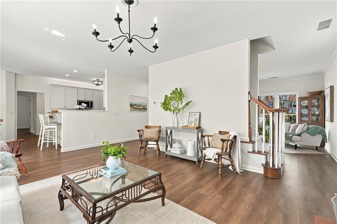
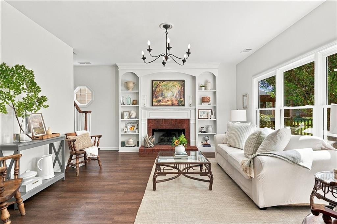
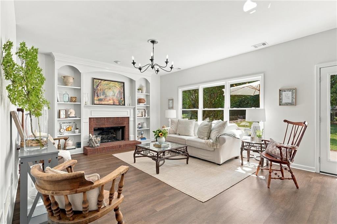
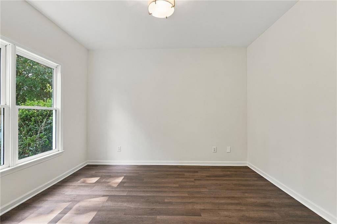
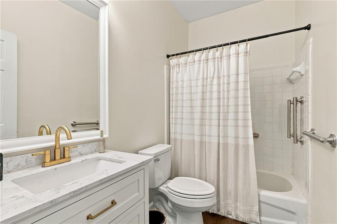
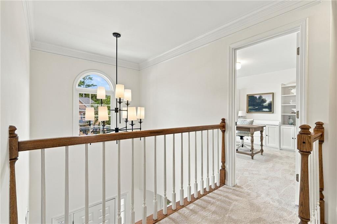
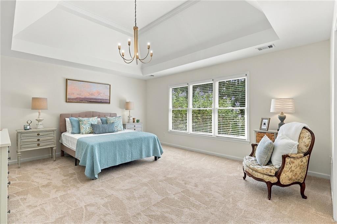
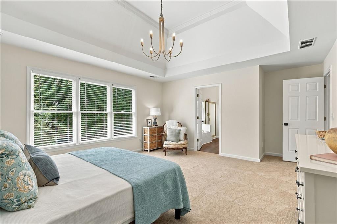
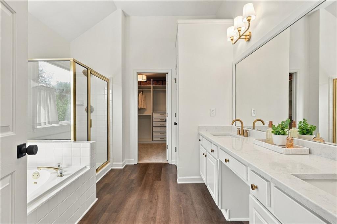
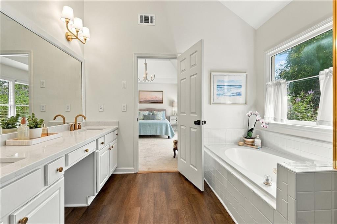
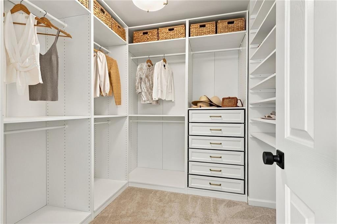
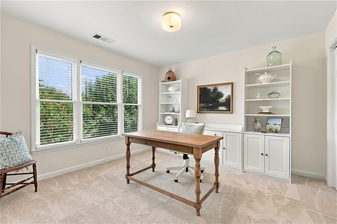
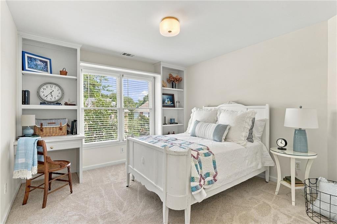
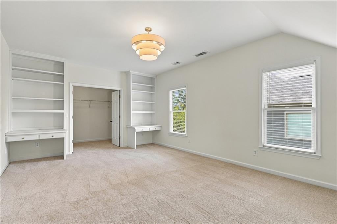
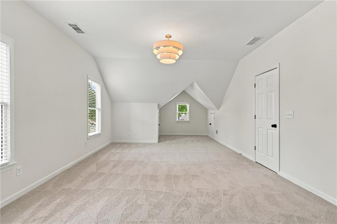
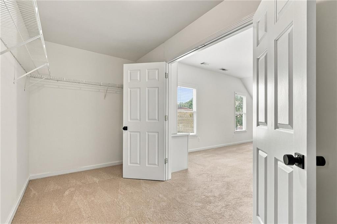
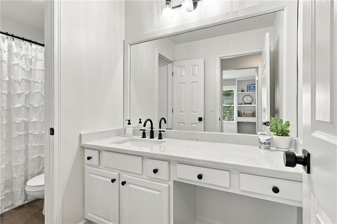
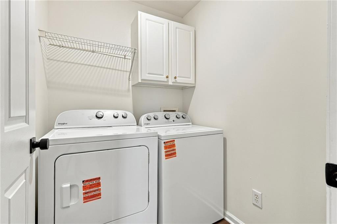
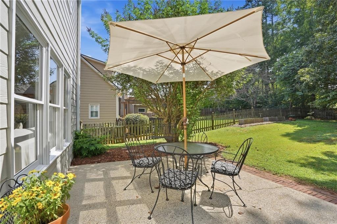
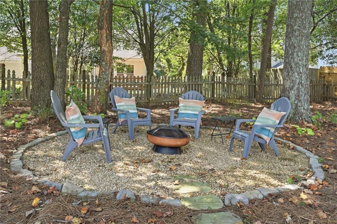
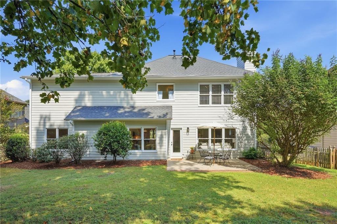
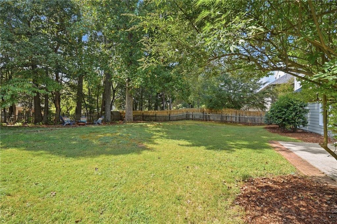
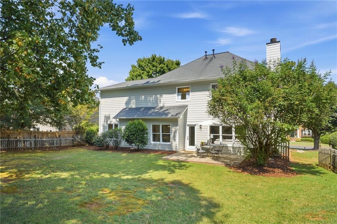
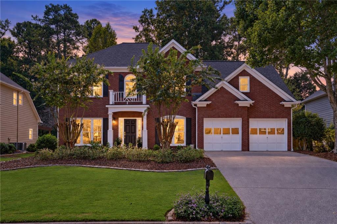
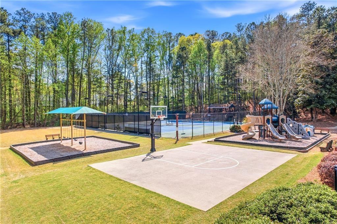
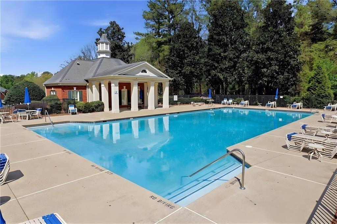
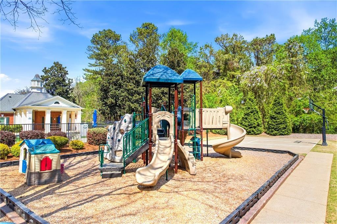
Turn-key and beautifully refreshed in 2026, this move-in-ready home combines timeless style with modern updates throughout. Fresh interior and exterior paint, new light fixtures, updated door hardware and faucets, new upstairs carpeting, and new bathroom countertops create a bright, cohesive feel from room to room. Rather than a patchwork of improvements completed over time, the home's extensive 2026 updates provide a consistent, contemporary look and feel throughout. At the heart of the home, the open-concept kitchen seamlessly connects to the main living area, making it ideal for both everyday living and entertaining. Features include white cabinetry, granite countertops, high-end stainless-steel appliances, durable LVT flooring, custom pantry shelving, and layered lighting that creates a warm and inviting atmosphere day and night. With 5 bedrooms and 3 full bathrooms, this home offers a highly sought-after floor plan that is increasingly difficult to find. GUEST SUITE ON THE MAIN LEVEL provides flexibility for guests, a home office, or multi-generational living. Upstairs, the spacious primary suite features a custom-designed closet, while the convenient upstairs laundry room simplifies daily routines. The oversized BONUS ROOM offers endless possibilities, whether used as a media room, bedroom, playroom, home gym, or office. Outside, the LEVEL AND FENCED BACKYARD is a true standout. Open, sunny, and exceptionally usable, it provides ample space for entertaining, gardening, pets, or play. Mature trees surrounding the property add privacy and enhance the outdoor setting. The classic BRICK AND HARDIE PLANK exterior offer timeless curb appeal, while neighborhood swim and tennis amenities extend the lifestyle beyond the home itself. For buyers seeking the charm of an established neighborhood without the burden of ongoing cosmetic updates. HOA offers: Sidewalk lined streets, Pool, Clubhouse, Tennis Courts and playground!
Details
| MLS # | 7838624 |
|---|---|
| Listing Type | For Sale |
| Style | House |
| HOA Dues | $915 |
| Sub-Type | Resale |
| Status | Pending |
| Year | 1999 |
| Days On Site | 57 |
| Listing Provided By | Harry Norman Realtors | Suzanne M East |
Features
| Bed(s) | 5 |
|---|---|
| Bath(s) | 3 Total |
| SQ Feet | 3,052 |
| Garage | 2 |
| Story(s) | 2 |
| Acreage | 0.25 |
| Water Front | Yes |
| Property View | Trees, Woods |
Interior
| Appliances | Dishwasher, Disposal, Dryer, Electric Range, Gas Water Heater, Microwave, Refrigerator, Self Cleaning Oven, Washer |
|---|---|
| Interior Features | Bookcases, Crown Molding, Disappearing Attic Stairs, Double Vanity, Entrance Foyer 2 Story, High Ceilings 9 ft Main, High Speed Internet, Recessed Lighting, Walk-In Closet(s) |
| Cooling | Central Air, Zoned |
| Heating | Forced Air, Natural Gas, Zoned |
| Fireplaces Total | 1 |
| Fireplace Features | Family Room, Gas Log, Gas Starter |
| Window Features | Double Pane Windows, Window Treatments |
| Room Kitchen Features | Breakfast Bar, Cabinets White, Pantry Walk-In, Stone Counters, View to Family Room |
| Room Dining Room Features | Separate Dining Room |
| Laundry Features | Electric Dryer Hookup, Laundry Room, Upper Level |
Exterior
| Accessibility Features | None |
|---|---|
| Exterior Features | Garden, Private Entrance, Private Yard, Rain Gutters |
| Lot Features | Back Yard, Front Yard, Landscaped, Level, Rectangular Lot |
| Construction Materials | Brick, Concrete |
| Roof | Composition |
| Fencing | Back Yard, Fenced, Wood |
| Foundation Details | Slab |
| Waterfront Features | None |
| Patio And Porch Features | Patio |
| Security Features | Carbon Monoxide Detector(s), Smoke Detector(s) |
Parking
| Garage Spaces | 2 |
|---|---|
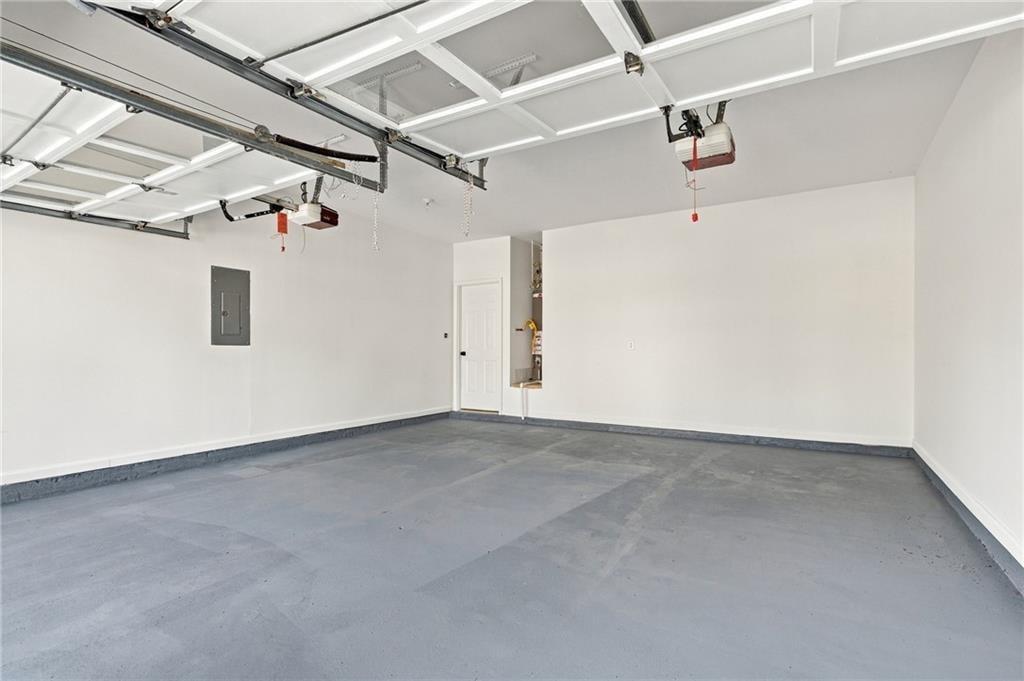
| Parking Features | Attached, Garage, Garage Door Opener, Garage Faces Front, Level Driveway |
| Open Parking Yes / No | Yes |
Utilities
| Utilities | Cable Available, Electricity Available, Natural Gas Available, Sewer Available, Underground Utilities, Water Available |
|---|---|
| Sewer | Public Sewer |
| Electric | 110 Volts |
Taxes
| Tax Annual Amount | 5682 |
|---|---|
| Tax Legal Description | SPENCERS MILL U-1 P-1,2,3 LOT 12B BLOCK 3 UNIT 1 |
| Tax Parcel Letter | 16-0196-0-046-0 |
| Tax Year | 2025 |
Location
| Community Features | Playground, Pool, Sidewalks, Street Lights, Tennis Court(s) |
|---|
Area Information
| State | GA |
|---|---|
| County | Cobb GA |
| City | Marietta |
| Zip Code | 30066 |
| Area | Cobb GA |
| Community Name | Spencers Mill |
| School District | Kell |
| Elementary School | Keheley |
| High School | Kell |
| Listing VS Median (in Spencers Mill) | |
Price: $599,900 low | high Med: $599,450 sqft: 3,052 low | high Med: 3,110 $ / sqft: $197 low | high Med: $193 On site: 57 low | high Med: 61 | |
Market Activity 30066
Request a showing
Request a showing
 Listings identified with the FMLS IDX logo come from FMLS and are held by brokerage firms other than the owner of this website. The listing brokerage is identified in any listing details. Information is deemed reliable but is not guaranteed. If you believe any FMLS listing contains material that infringes your copyrighted work please click here to review our DMCA policy and learn how to submit a takedown request. © 2022 First Multiple Listing Service, Inc.
Contact
Learn More About This Property

| State | GA |
|---|---|
| County | Cobb GA |
| City | Marietta |
| Zip Code | 30066 |
| Area | Cobb GA |
| Community Name | Spencers Mill |
| School District | Kell |
| Elementary School | Keheley |
| High School | Kell |
| Listing VS Median (in Spencers Mill) | |
Price: $599,900 low | high Med: $599,450 sqft: 3,052 low | high Med: 3,110 $ / sqft: $197 low | high Med: $193 On site: 57 low | high Med: 61 | |