174 Tusquittee Trail,Cornelia, GA 30531
Cornelia, GA 30531

Description
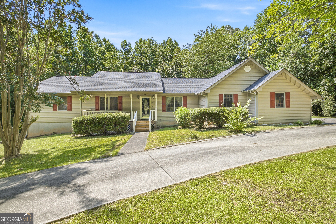
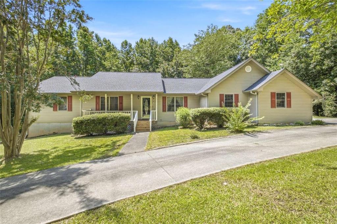
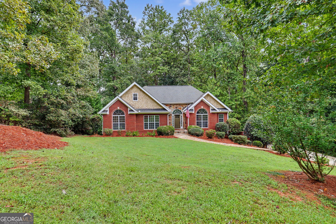
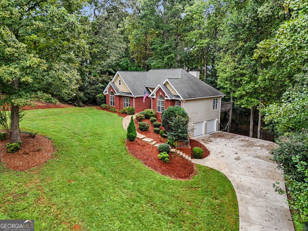
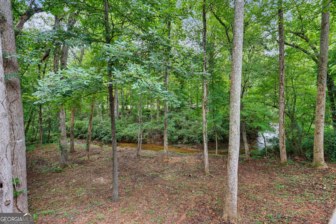
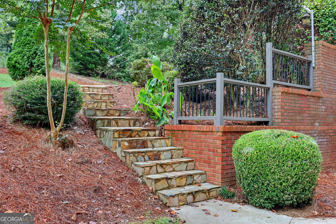
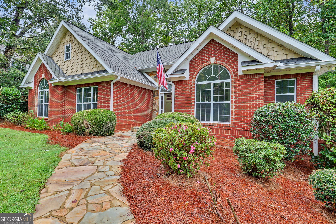
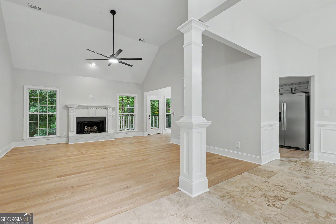
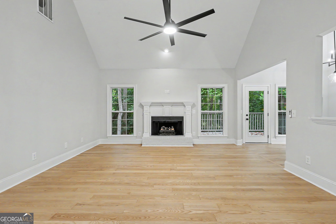
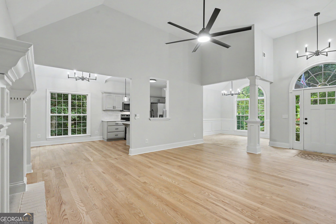
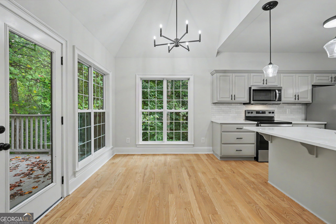
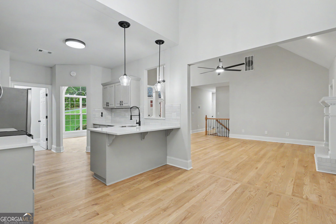
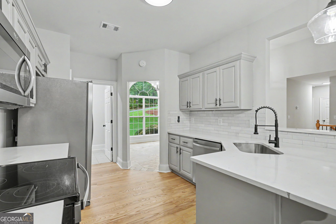
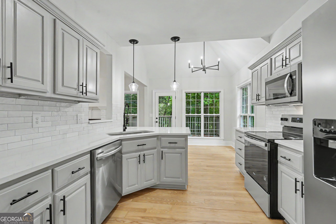
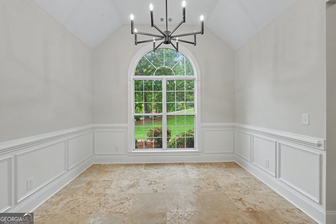
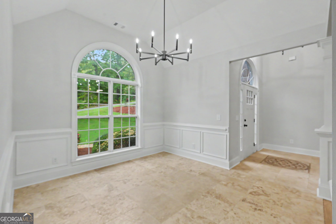
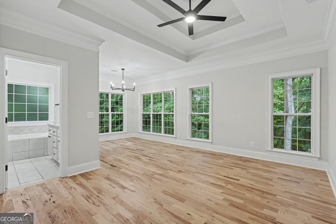
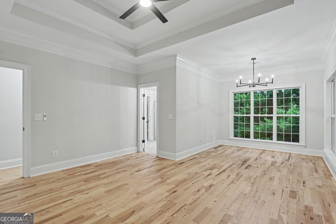
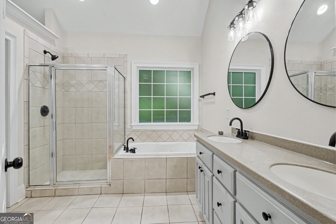
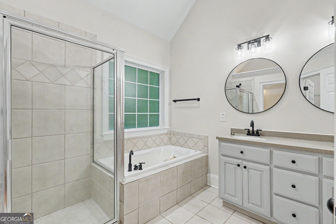
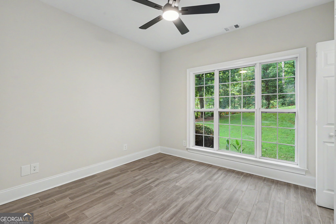
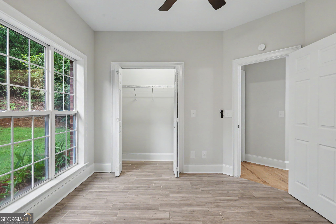
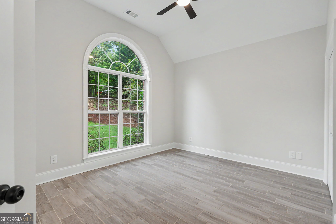
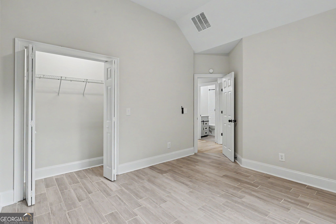
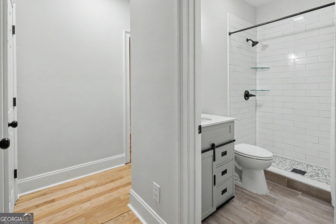
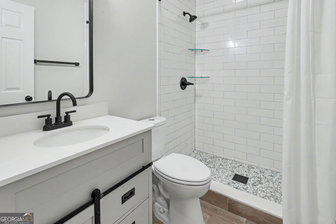
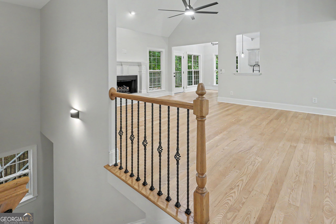
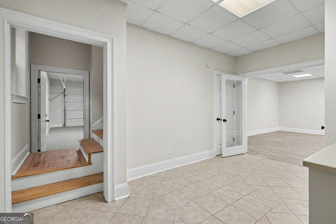
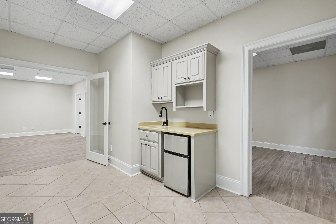
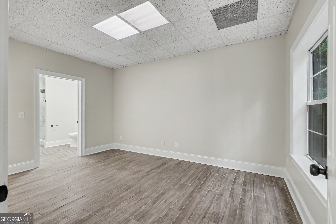
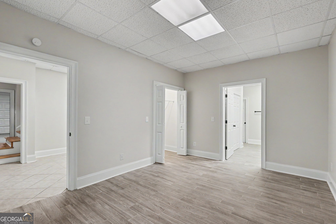
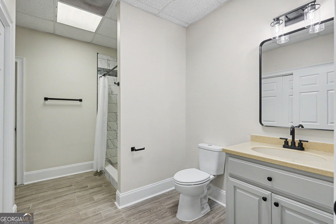
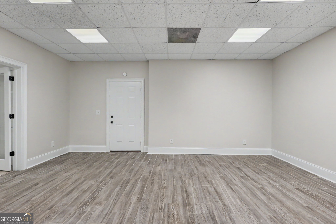
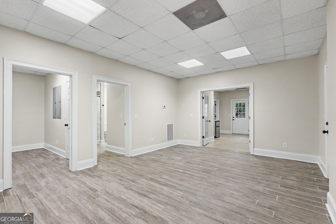
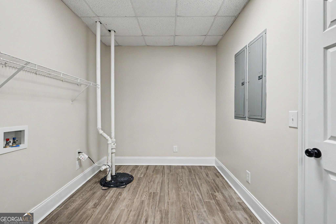
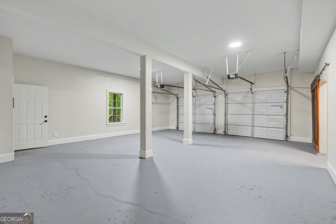
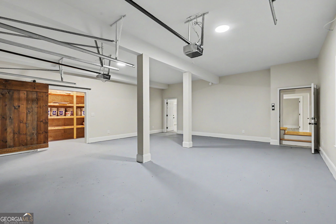
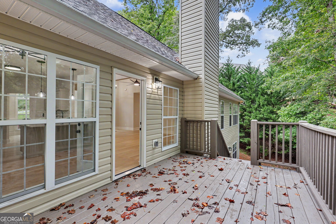
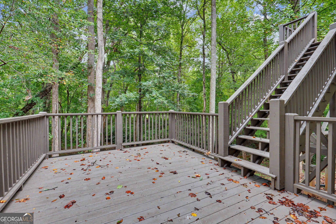
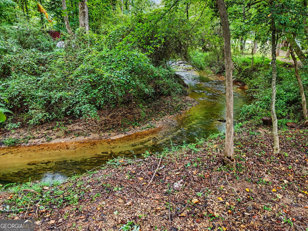
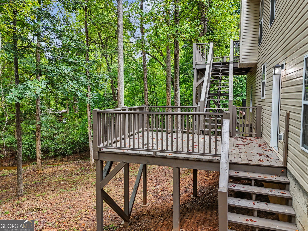
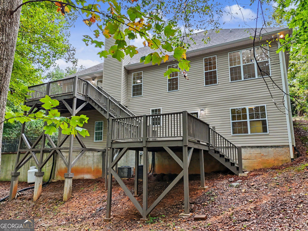
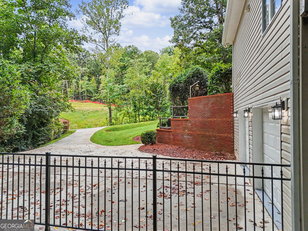
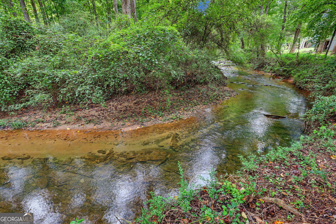
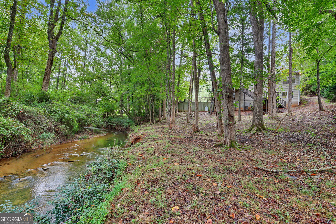
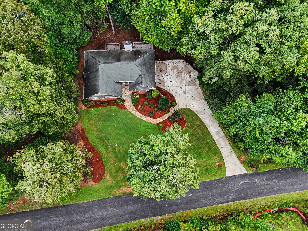
Recently Renovated Brick Home on the South Fork of Mud Creek! Welcome home to this recently renovated brick and vinyl home offering a wonderful combination of comfort, space, and a peaceful creekside setting. The main level features three bedrooms and two full baths, along with attractive tile flooring and a cozy gas fireplace that creates a warm and inviting gathering space. New stainless steel appliances in the kitchen and fresh paint throughout the home. The full basement provides even more room to live, work, or entertain and includes a kitchenette, offering the potential for an in-law suite, guest quarters, home office, recreation area, or additional living space. Or this full finished basement provides a 4th bedroom and 3rd bathroom. Step outside and enjoy the beauty of the property from the two-level deck overlooking the backyard and South Fork of Mud Creek. Whether you're enjoying your morning coffee, entertaining friends and family, or simply listening to the creek, this outdoor space is sure to become a favorite. Located outside the city limits yet close to everything you need, this home gives you the peaceful setting you want without giving up convenience. With recent renovations, flexible living space, and a beautiful creekside location, this is a property you'll want to see!
Details
| MLS # | 10853660 |
|---|---|
| Listing Type | For Sale |
| Style | House |
| HOA Dues | $250 |
| Sub-Type | Resale |
| Status | Pending |
| Year | 2005 |
| Days On Site | 29 |
| Listing Provided By | Century 21 Community Realty | Kelly Ausburn |
Features
| Bed(s) | 4 |
|---|---|
| Bath(s) | 3 Total |
| SQ Feet | 2,850 |
| Basement | Y |
| Story(s) | 1 |
| Acreage | 0.74 |
| Water Front | Yes |
| Property View | Yes |
Interior
| Appliances | Dishwasher, Electric Water Heater, Microwave, Range, Refrigerator, Stainless Steel Appliance(s) |
|---|---|
| Interior Features | In-Law Floorplan, Master On Main Level, Separate Shower, Soaking Tub, Tile Bath, Tray Ceiling(s), Walk-In Closet(s) |
| Cooling | Central Air, Heat Pump |
| Cooling Yes / No | Yes |
| Heating | Central, Electric, Heat Pump |
| Heating Yes / No | Yes |
| Fireplace Yes / No | Yes |
| Fireplaces Total | 1 |
| Fireplace Features | Gas Log, Living Room |
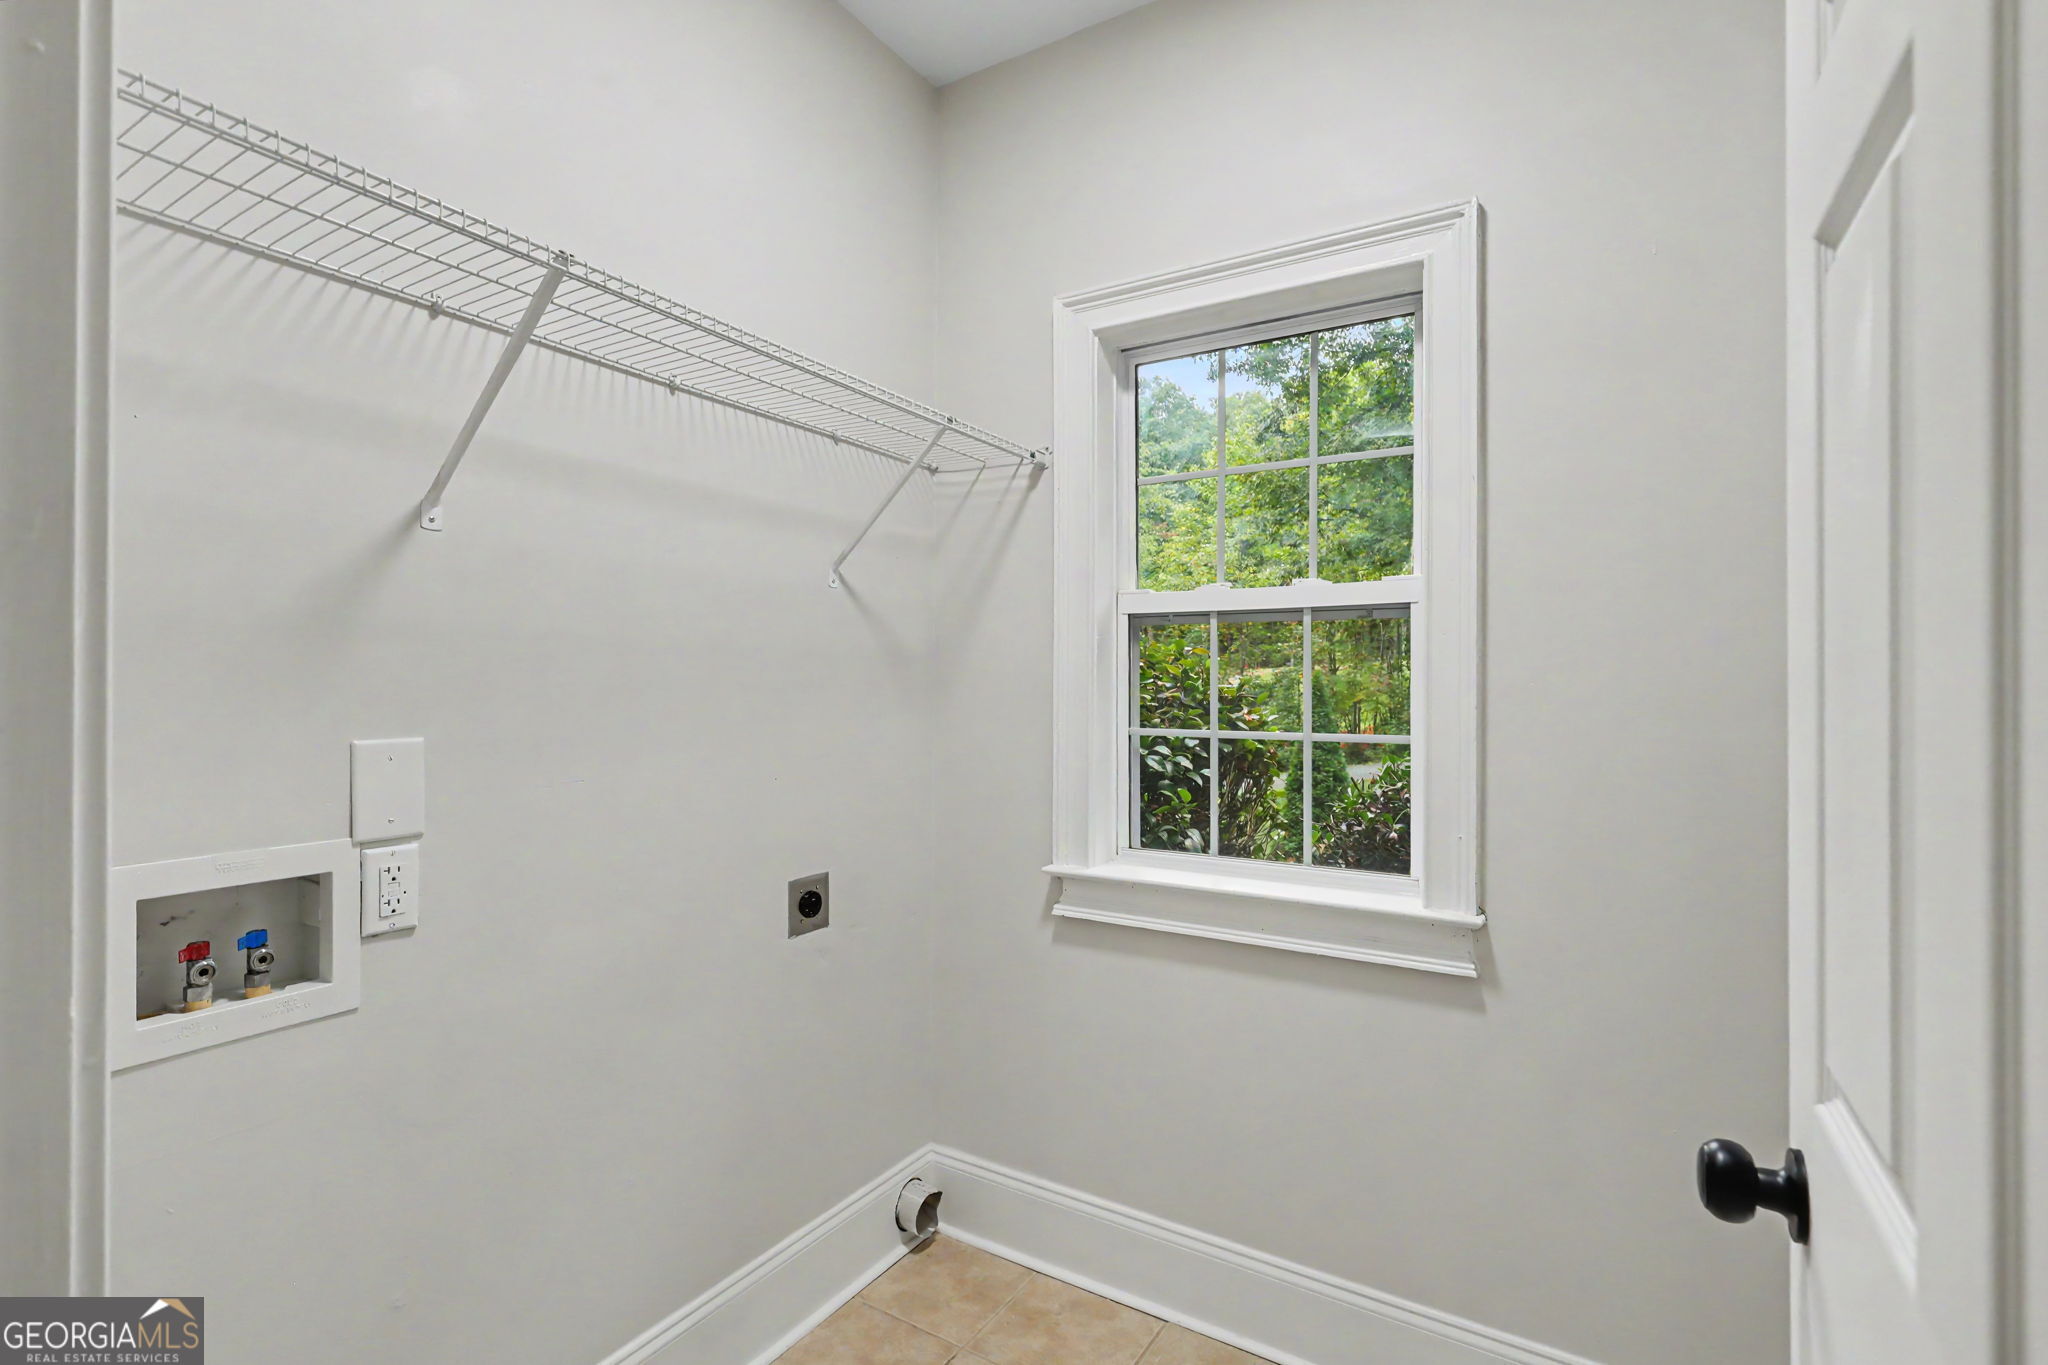
| Laundry Features | In Basement, In Kitchen |
Exterior
| Lot Features | Level |
|---|---|
| Construction Materials | Brick, Vinyl Siding |
| Roof | Composition |
| Waterfront Features | Stream, Creek |
| Patio And Porch Features | Deck |
Parking
| Attached Garage Yes / No | Yes |
|---|---|
| Garage Yes / No | Yes |
| Parking Features | Garage, Basement, Parking Pad, Side/Rear Entrance |
| Open Parking Yes / No | Yes |
Utilities
| Utilities | Electricity Available, High Speed Internet, Sewer Connected, Underground Utilities, Water Available |
|---|---|
| Sewer | Private Sewer, Public Sewer |
Taxes
| Tax Annual Amount | 4368.46 |
|---|---|
| Tax Year | 2024 |
Location
| Community Features | None |
|---|
Area Information
| State | GA |
|---|---|
| County | Habersham |
| City | Cornelia |
| Zip Code | 30531 |
| Area | Habersham |
| Community Name | Tusquittee Valley Estates |
| School District | Habersham Central |
| Elementary School | Cornelia |
| High School | Habersham Central |
| Listing VS Median (in Tusquittee Valley Estates) | |
Price: $419,900 low | high Med: $419,900 sqft: 2,850 low | high Med: 2,850 $ / sqft: $147 low | high Med: $147 On site: 29 low | high Med: 29 | |
Market Activity 30531
Request a showing
Request a showing
Contact
Learn More About This Property

| State | GA |
|---|---|
| County | Habersham |
| City | Cornelia |
| Zip Code | 30531 |
| Area | Habersham |
| Community Name | Tusquittee Valley Estates |
| School District | Habersham Central |
| Elementary School | Cornelia |
| High School | Habersham Central |
| Listing VS Median (in Tusquittee Valley Estates) | |
Price: $419,900 low | high Med: $419,900 sqft: 2,850 low | high Med: 2,850 $ / sqft: $147 low | high Med: $147 On site: 29 low | high Med: 29 | |