
Description
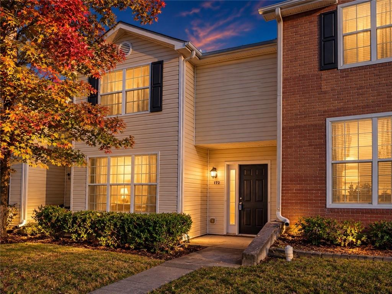
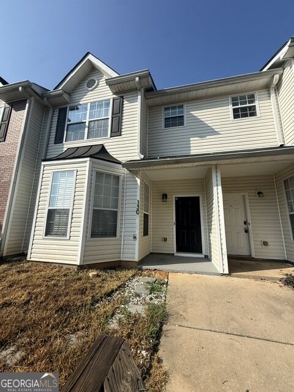
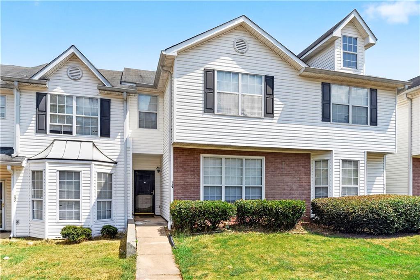
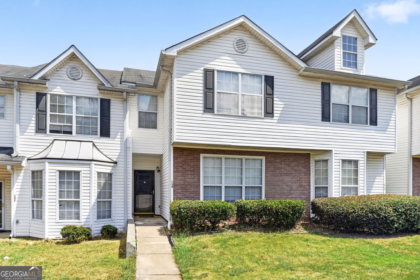
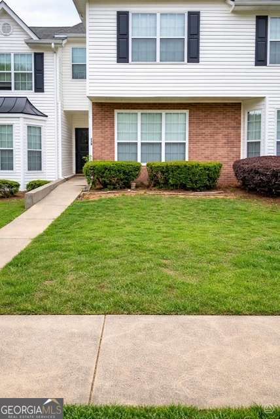
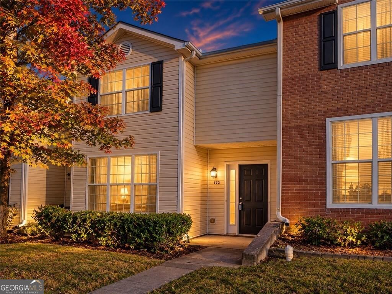
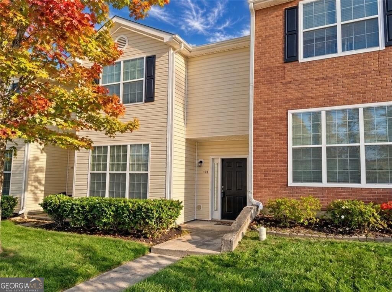
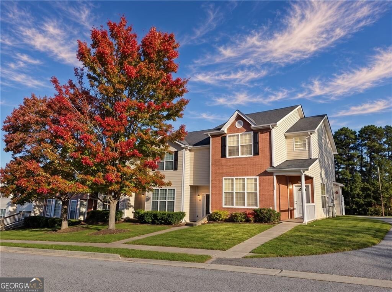
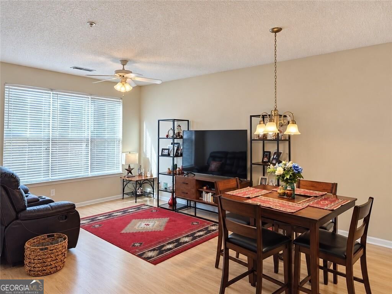
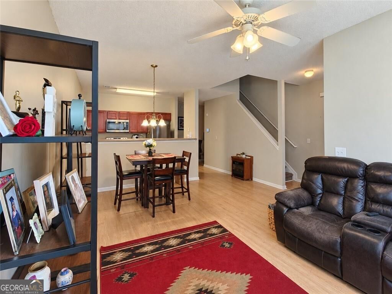
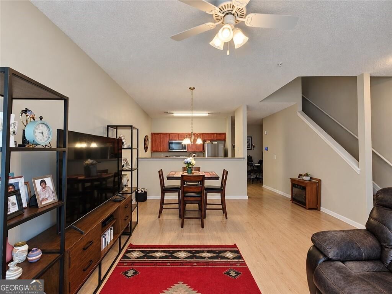
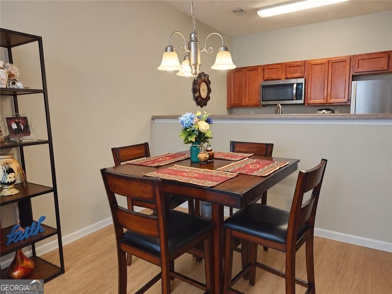
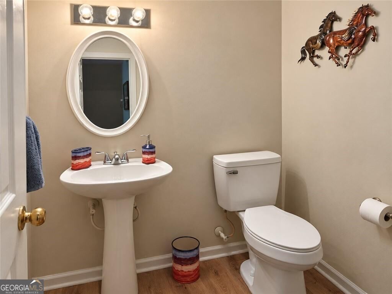
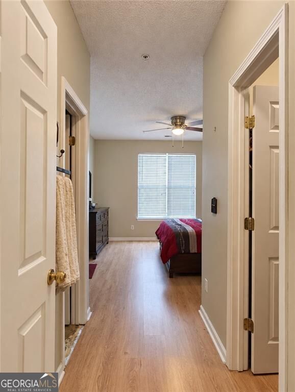
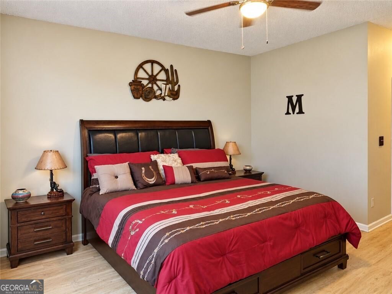
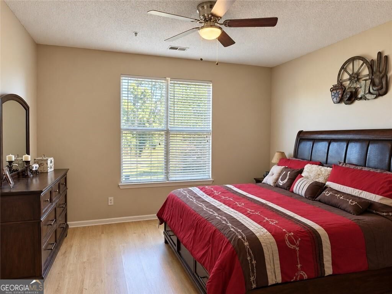
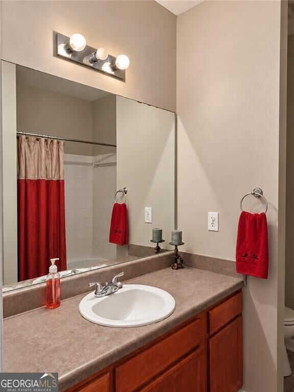
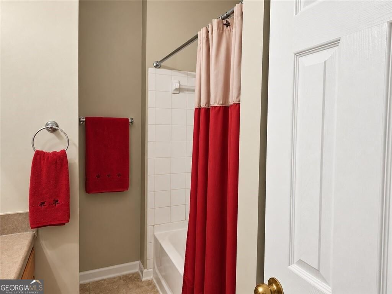
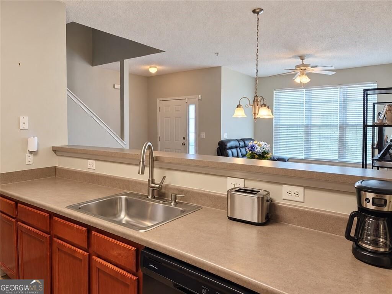
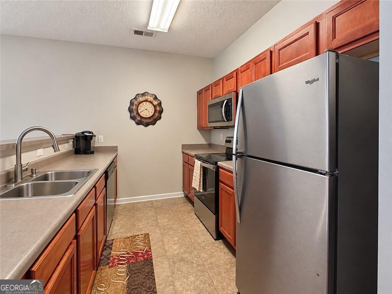
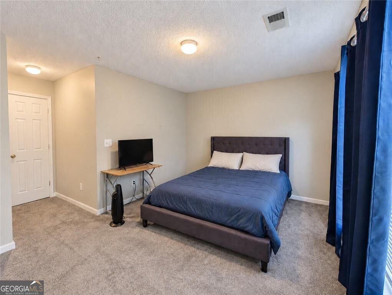
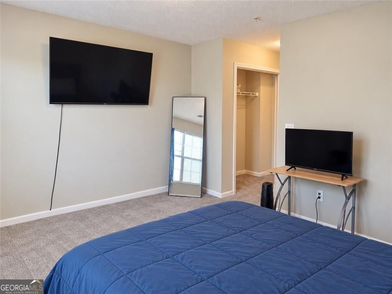
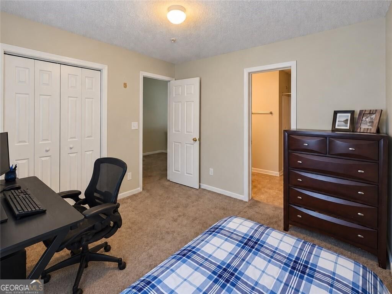
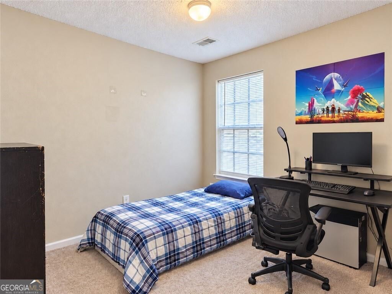
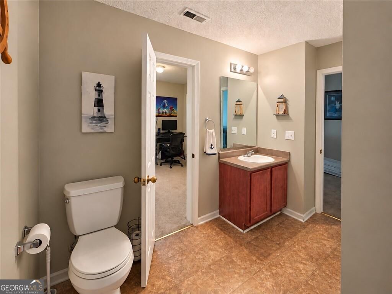
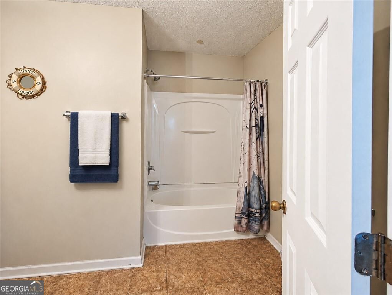
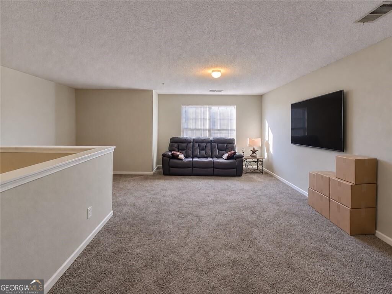
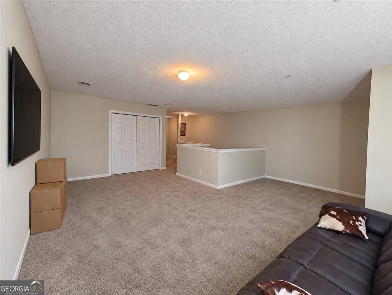
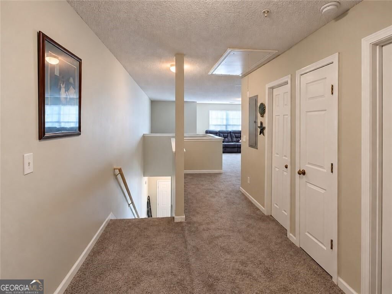
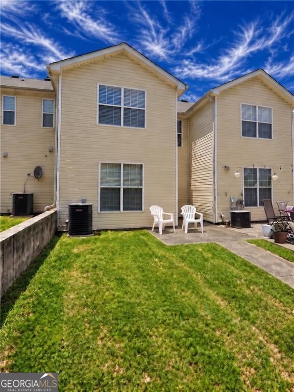
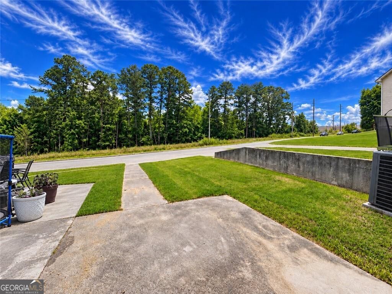
BUYER(S) GRANTS / INCENTIVE: Up to $17,000 to Purchase this home - Grant not a loan. ****Airy, inviting, and beautifully spacious, this well-maintained three-bedroom, two-and-a-half-bath townhome offers a modern feel with a versatile layout designed for comfortable everyday living. The welcoming living room provides an inviting setting for relaxing or entertaining, while the kitchen offers ample cabinetry and workspace for preparing your favorite meals. A spacious ownerCOs suite on the main level features a private en suite bathroom, creating a comfortable retreat with the convenience of main-level living. Upstairs, two generously sized bedrooms and a full bathroom are complemented by an exceptionally spacious family room. This versatile space offers endless possibilities for a second living area, home office, media room, or a combination of uses tailored to your lifestyle. With all-electric utilities, well-kept interiors, and room to spread out, this inviting Conyers townhome offers a wonderful blend of comfort, space, and flexibility. Schedule your showing and discover the possibilities! Approved Short and subject to lenders approval.
Details
| MLS # | 10880195 |
|---|---|
| Listing Type | For Sale |
| Style | Town House |
| Sub-Type | Resale |
| Status | Active |
| Year | 2005 |
| Days On Site | 13 |
| Listing Provided By | First United Realty, Inc. | Jeill Howell |
Features
| Bed(s) | 3 |
|---|---|
| Bath(s) | 3 Total |
| SQ Feet | 1,876 |
| Story(s) | 2 |
| Acreage | 0.07 |
| Property View | Yes |
Interior
| Appliances | Dishwasher, Refrigerator |
|---|---|
| Interior Features | Master On Main Level, Walk-In Closet(s) |
| Cooling | Central Air, Electric |
| Cooling Yes / No | Yes |
| Heating | Central, Electric |
| Heating Yes / No | Yes |
| Fireplace Yes / No | No |
| Fireplaces Total | 0 |
| Room Kitchen Features | Breakfast Bar |
| Laundry Features | Upper Level |
Exterior
| Lot Features | Level |
|---|---|
| Construction Materials | Brick, Press Board, Steel Siding |
| Roof | Composition |
| Foundation Details | Slab |
| Security Features | Security System |
Parking
| Attached Garage Yes / No | No |
|---|---|
| Garage Yes / No | No |
| Parking Features | Parking Pad |
| Open Parking Yes / No | Yes |
Utilities
| Utilities | Electricity Available |
|---|---|
| Sewer | Public Sewer |
| Electric | 220 Volts |
Taxes
| Tax Annual Amount | 6050 |
|---|---|
| Tax Year | 2025 |
Location
| Community Features | None |
|---|
Area Information
| State | GA |
|---|---|
| County | Rockdale |
| City | Conyers |
| Zip Code | 30012 |
| Area | Rockdale |
| Community Name | Callaway Crossing |
| School District | Rockdale |
| Elementary School | Pine Street |
| High School | Rockdale |
| Listing VS Median (in Callaway Crossing) | |
Price: $194,900 low | high Med: $189,950 sqft: 1,876 low | high Med: 1,502 $ / sqft: $104 low | high Med: $127 On site: 13 low | high Med: 38 | |
Market Activity 30012
Request a showing
Request a showing
Contact
Learn More About This Property

| State | GA |
|---|---|
| County | Rockdale |
| City | Conyers |
| Zip Code | 30012 |
| Area | Rockdale |
| Community Name | Callaway Crossing |
| School District | Rockdale |
| Elementary School | Pine Street |
| High School | Rockdale |
| Listing VS Median (in Callaway Crossing) | |
Price: $194,900 low | high Med: $189,950 sqft: 1,876 low | high Med: 1,502 $ / sqft: $104 low | high Med: $127 On site: 13 low | high Med: 38 | |