

Description
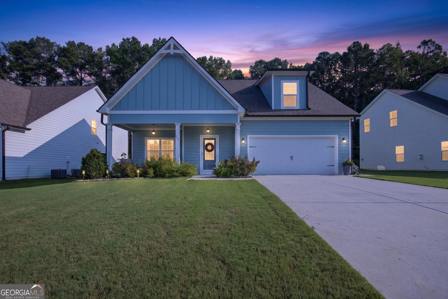
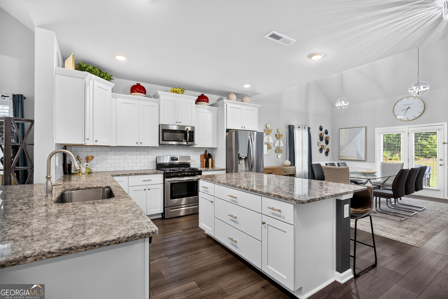
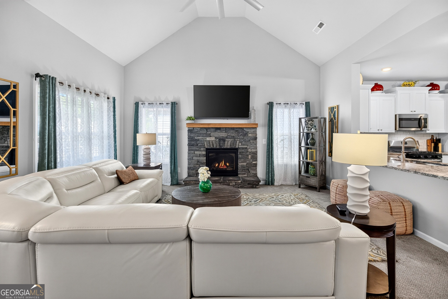
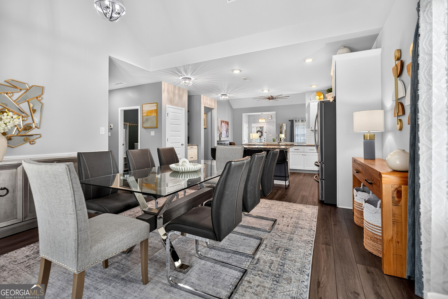
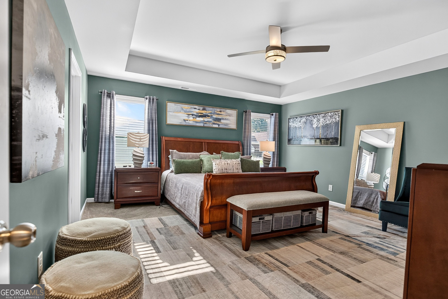
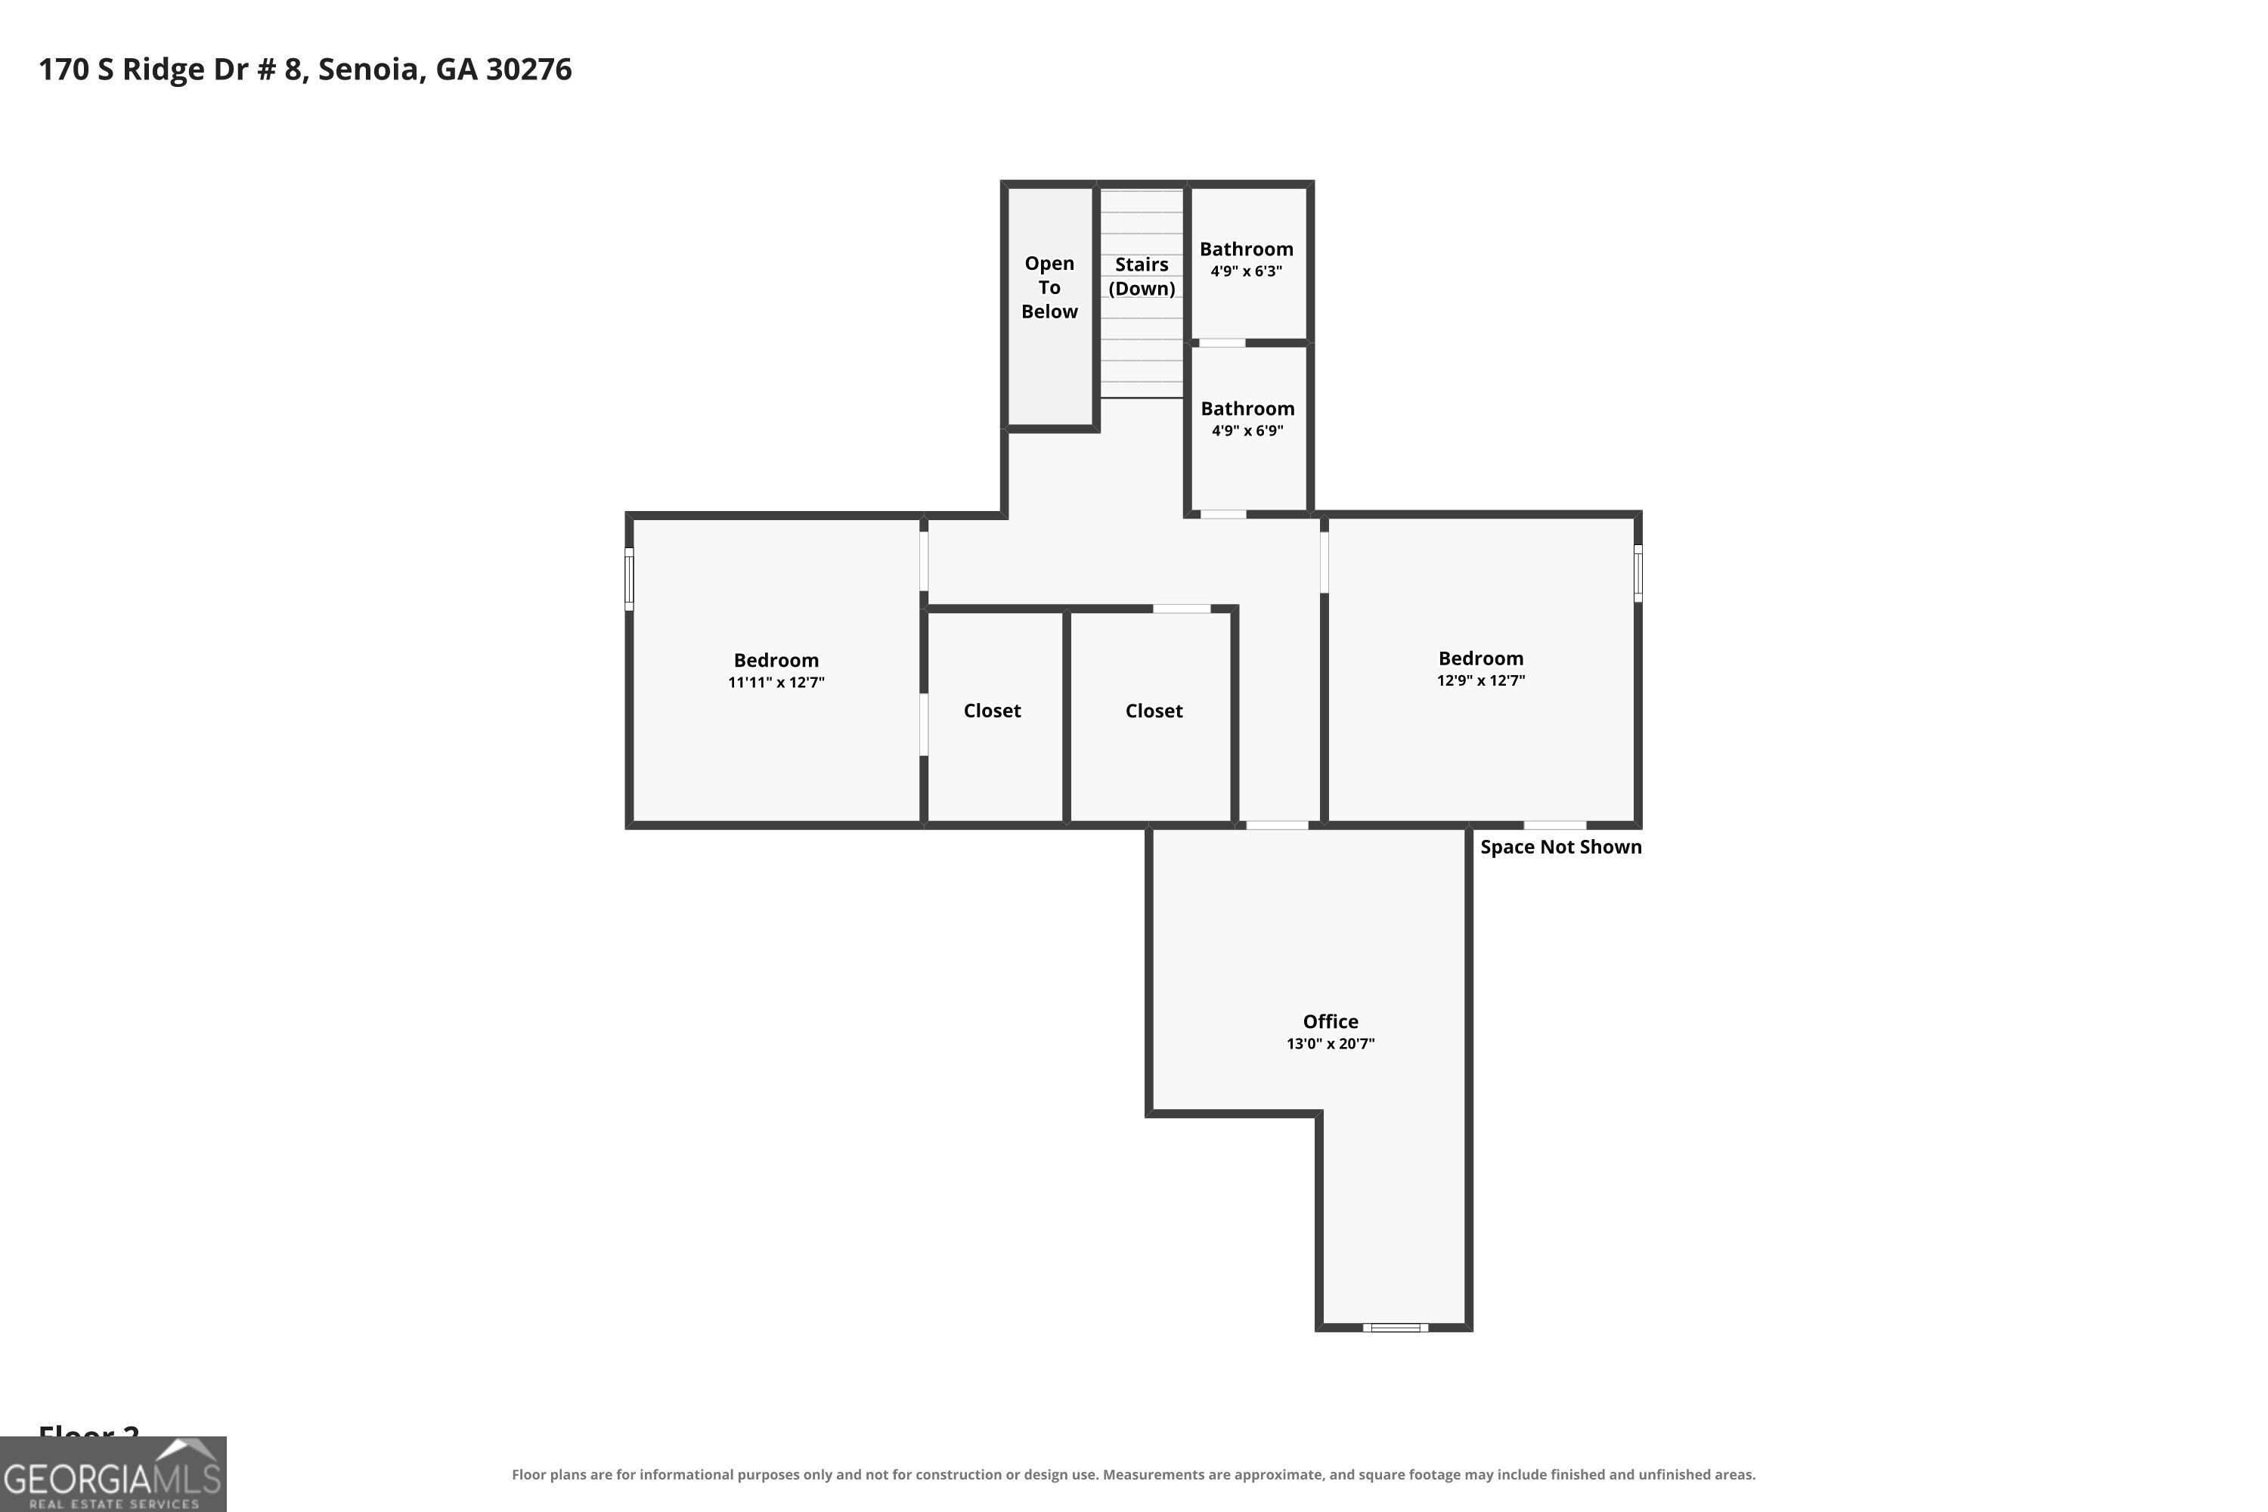
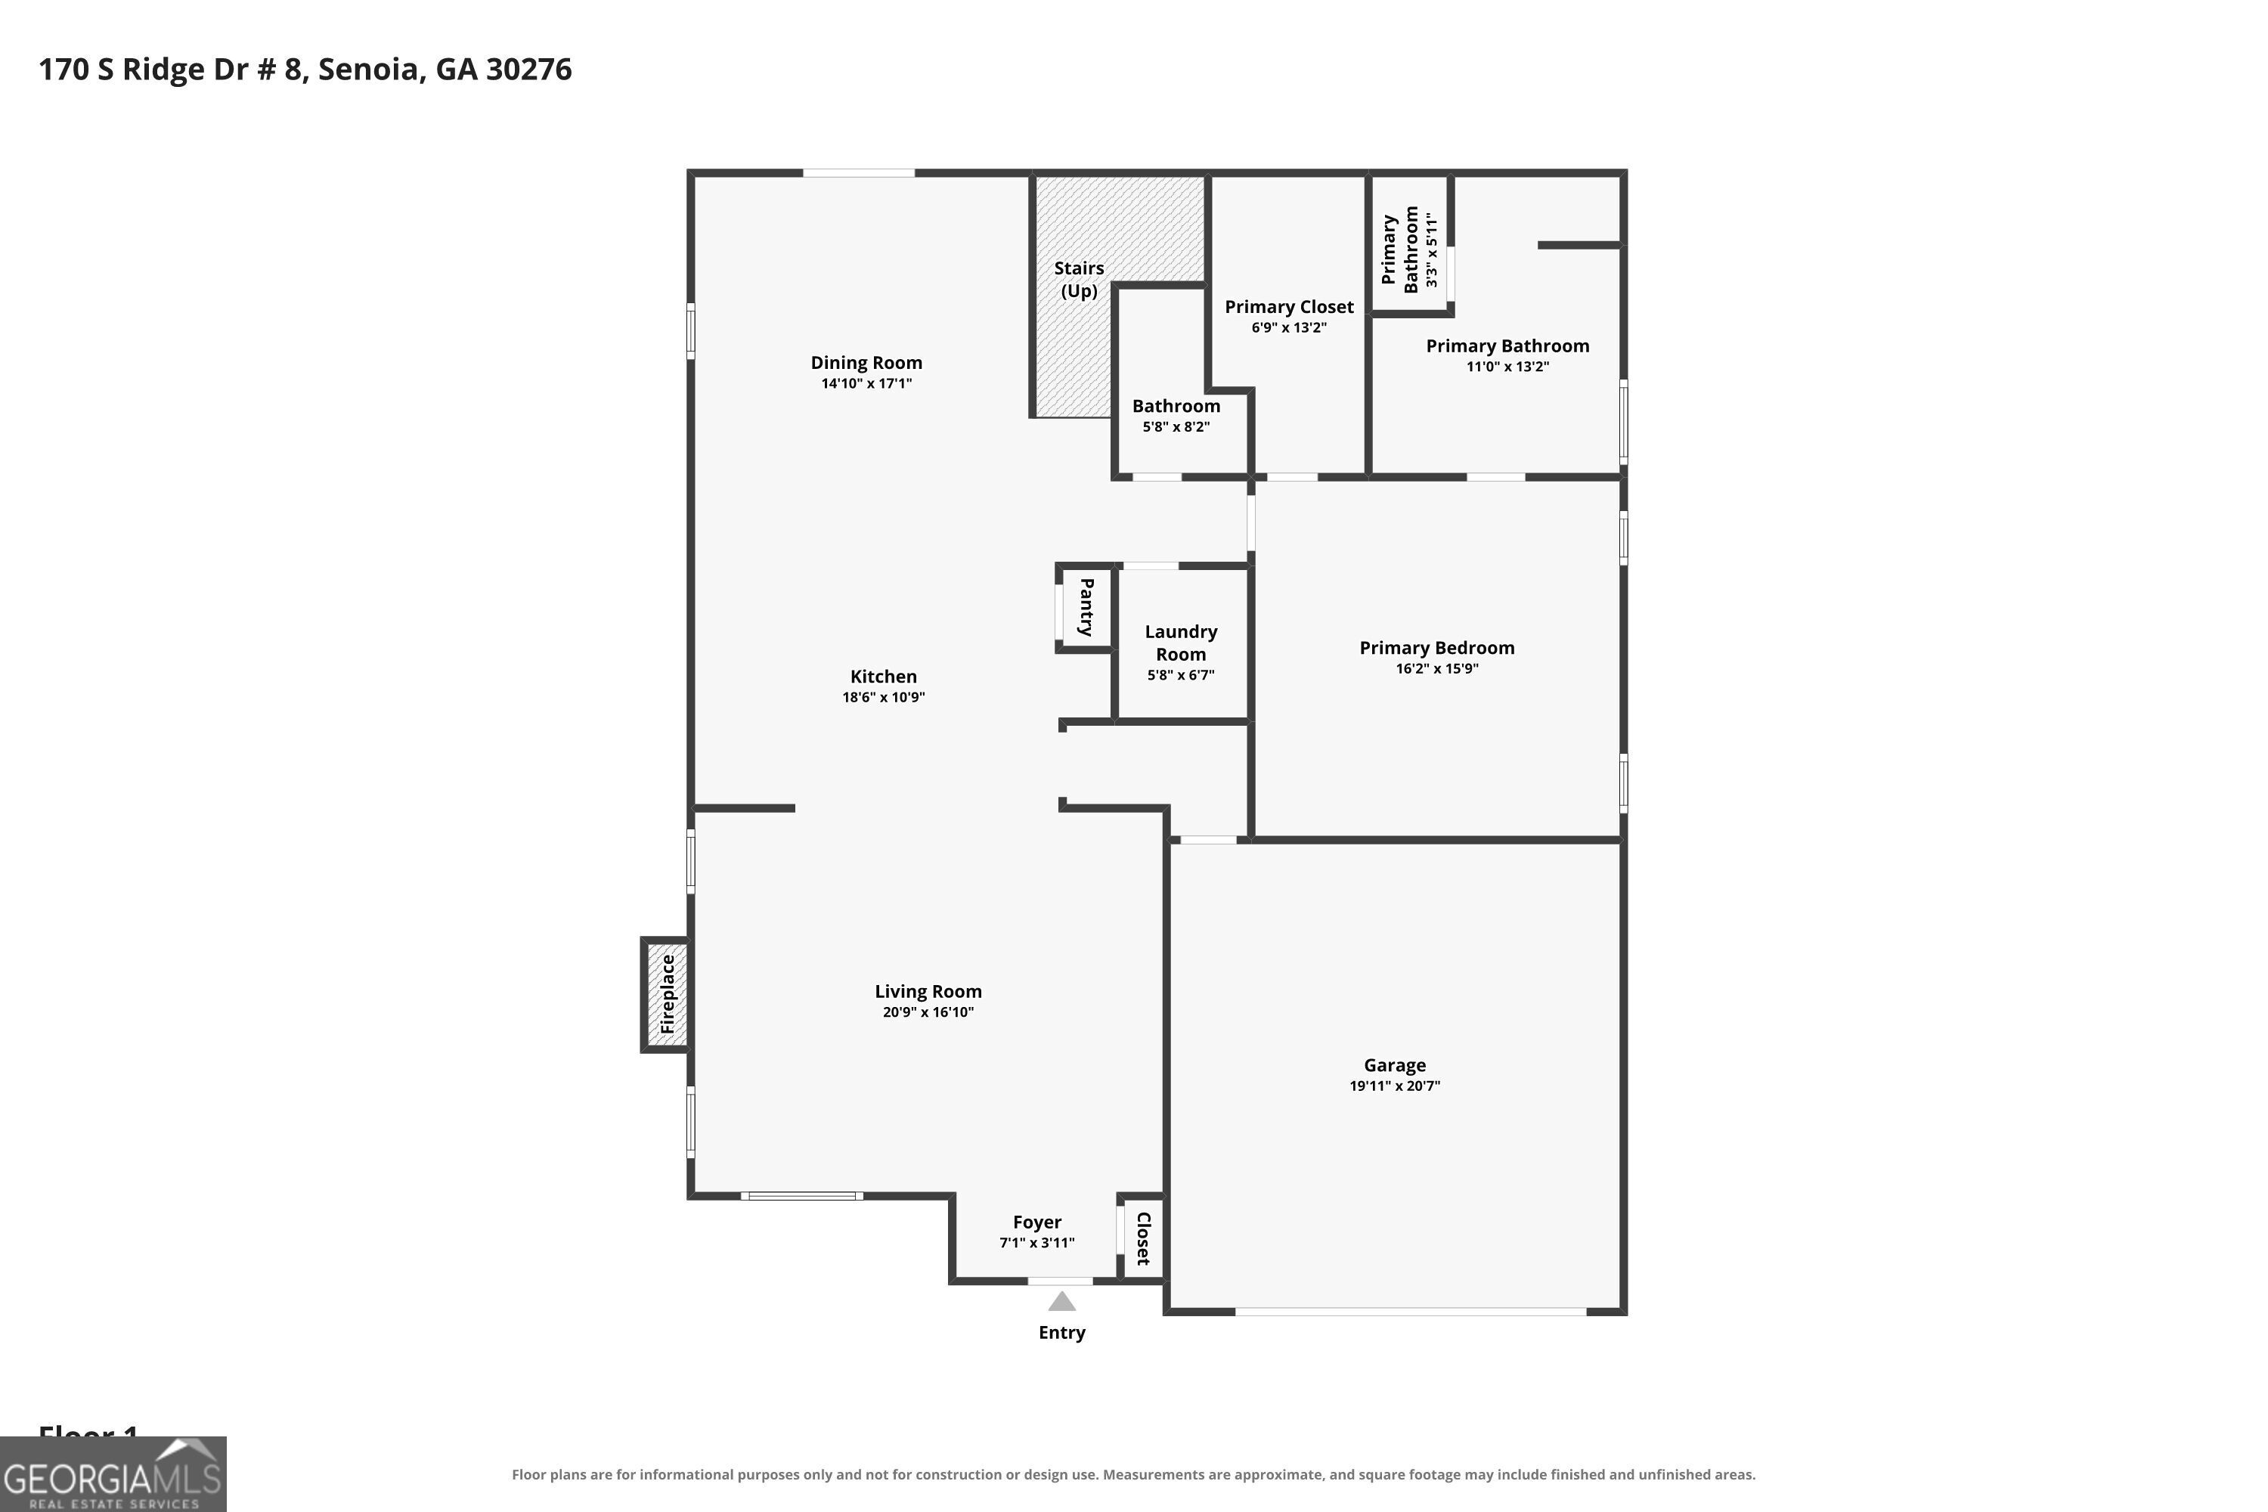
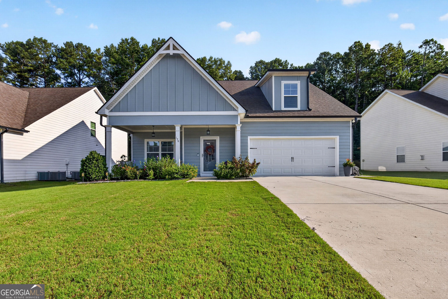
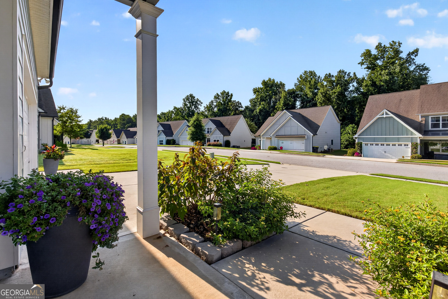
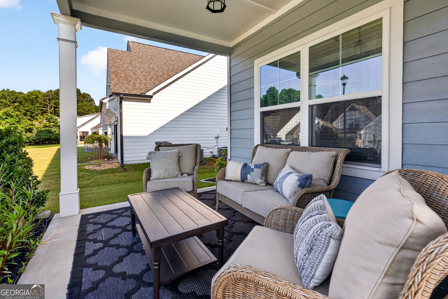
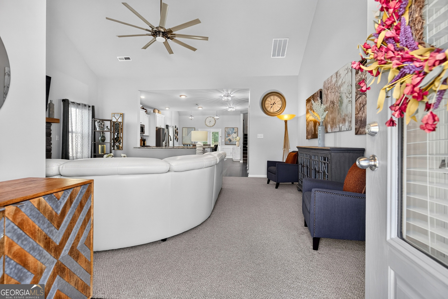
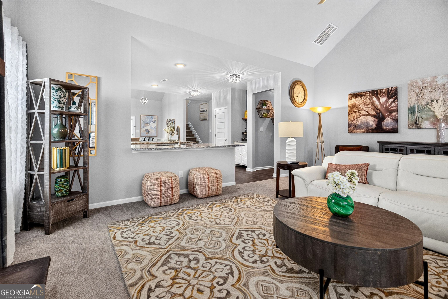
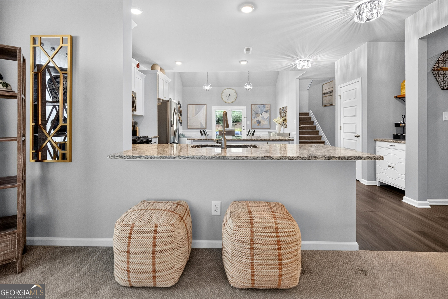
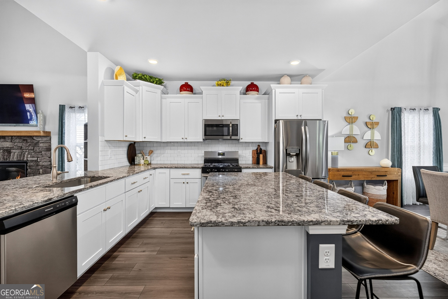
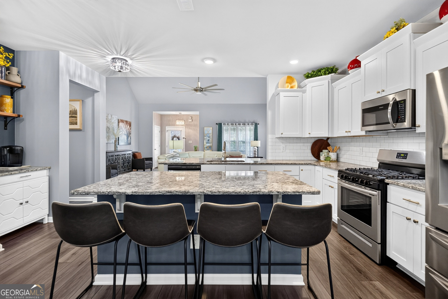
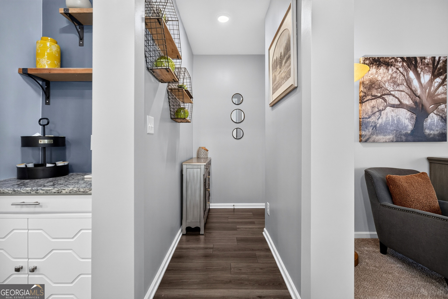
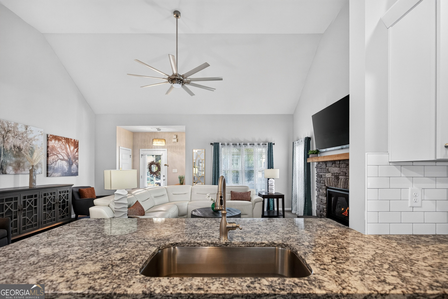
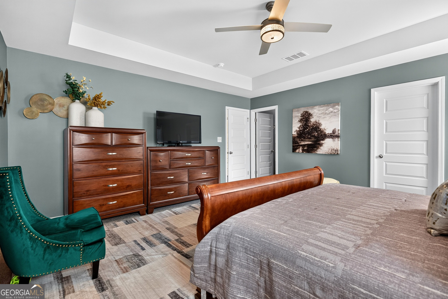
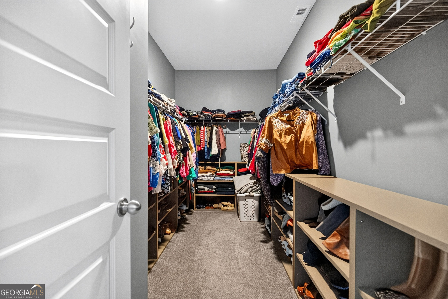
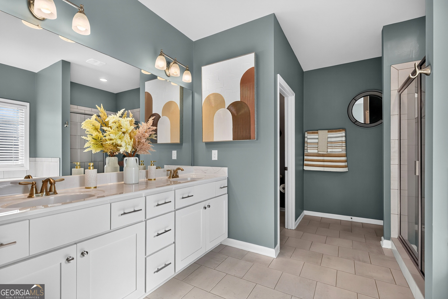
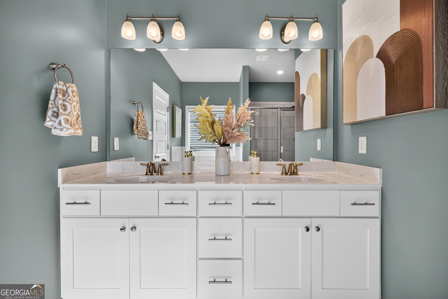
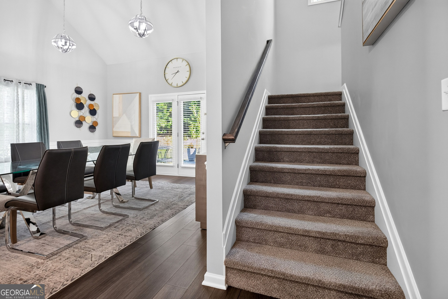
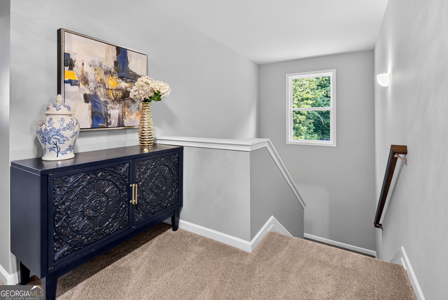
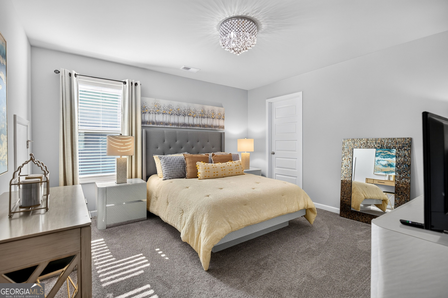
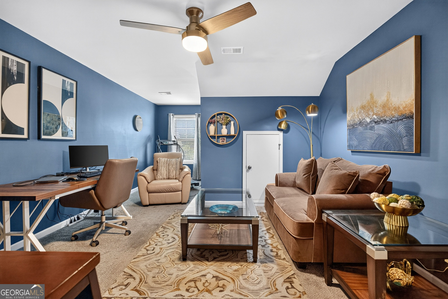
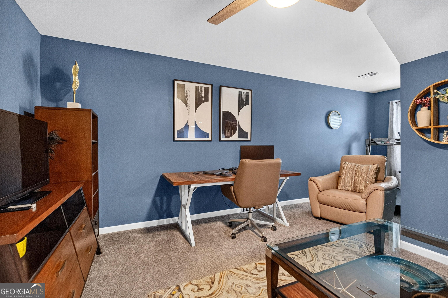
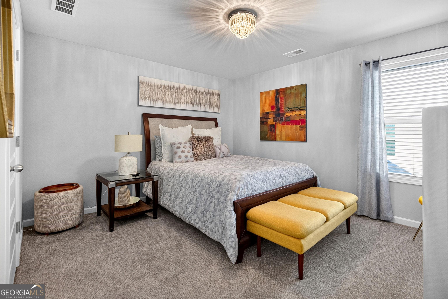
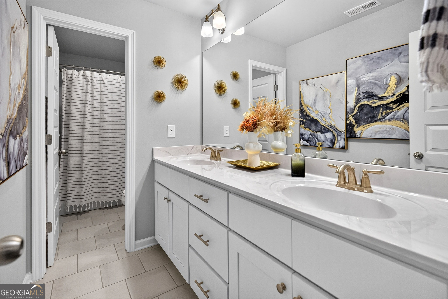
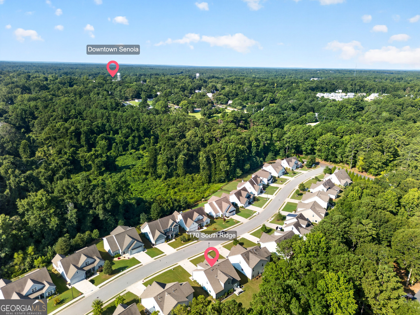
Beautiful Senoia Home with Walkable Downtown Lifestyle. Welcome home to this beautiful 4-bedroom, 2.5-bath home offering the perfect blend of spacious living and small-town charm in highly desirable Senoia. Designed with an inviting OPEN FLOOR PLAN, the main level features soaring ceilings, abundant natural light, and a spacious kitchen with a large center ISLAND, ideal for everyday living, entertaining, and gathering with family and friends. The thoughtfully designed floor plan features a conveniently located PRIMARY ON THE MAIN LEVEL, creating a private retreat with easy accessibility. Upstairs, you'll find three additional spacious bedrooms, and every bedroom features a walk-in closet, providing exceptional storage and functionality. Step outside and enjoy the lifestyle that makes Senoia so special. This home is WALKABLE TO DOWNTOWN SENOIA, putting charming shops, local restaurants, breweries, community events, and entertainment just minutes from your door. Even better, the location is golf-cart friendly, making it easy to cruise around town and enjoy everything this beloved community has to offer. With generous living spaces, high ceilings, a chef-inspired kitchen, main-level primary suite, and unbeatable access to downtown, this home offers an exceptional opportunity to enjoy the best of Senoia living. Come see why you'll love calling this one home!
Details
| MLS # | 10827472 |
|---|---|
| Listing Type | For Sale |
| Style | House |
| HOA Dues | $450 |
| Sub-Type | Resale |
| Status | Active |
| Year | 2020 |
| Days On Site | 85 |
| Listing Provided By | BHHS Georgia Properties | Lisa Byer |
Features
| Bed(s) | 4 |
|---|---|
| Bath(s) | 3 Total |
| SQ Feet | 2,703 |
| Story(s) | 2 |
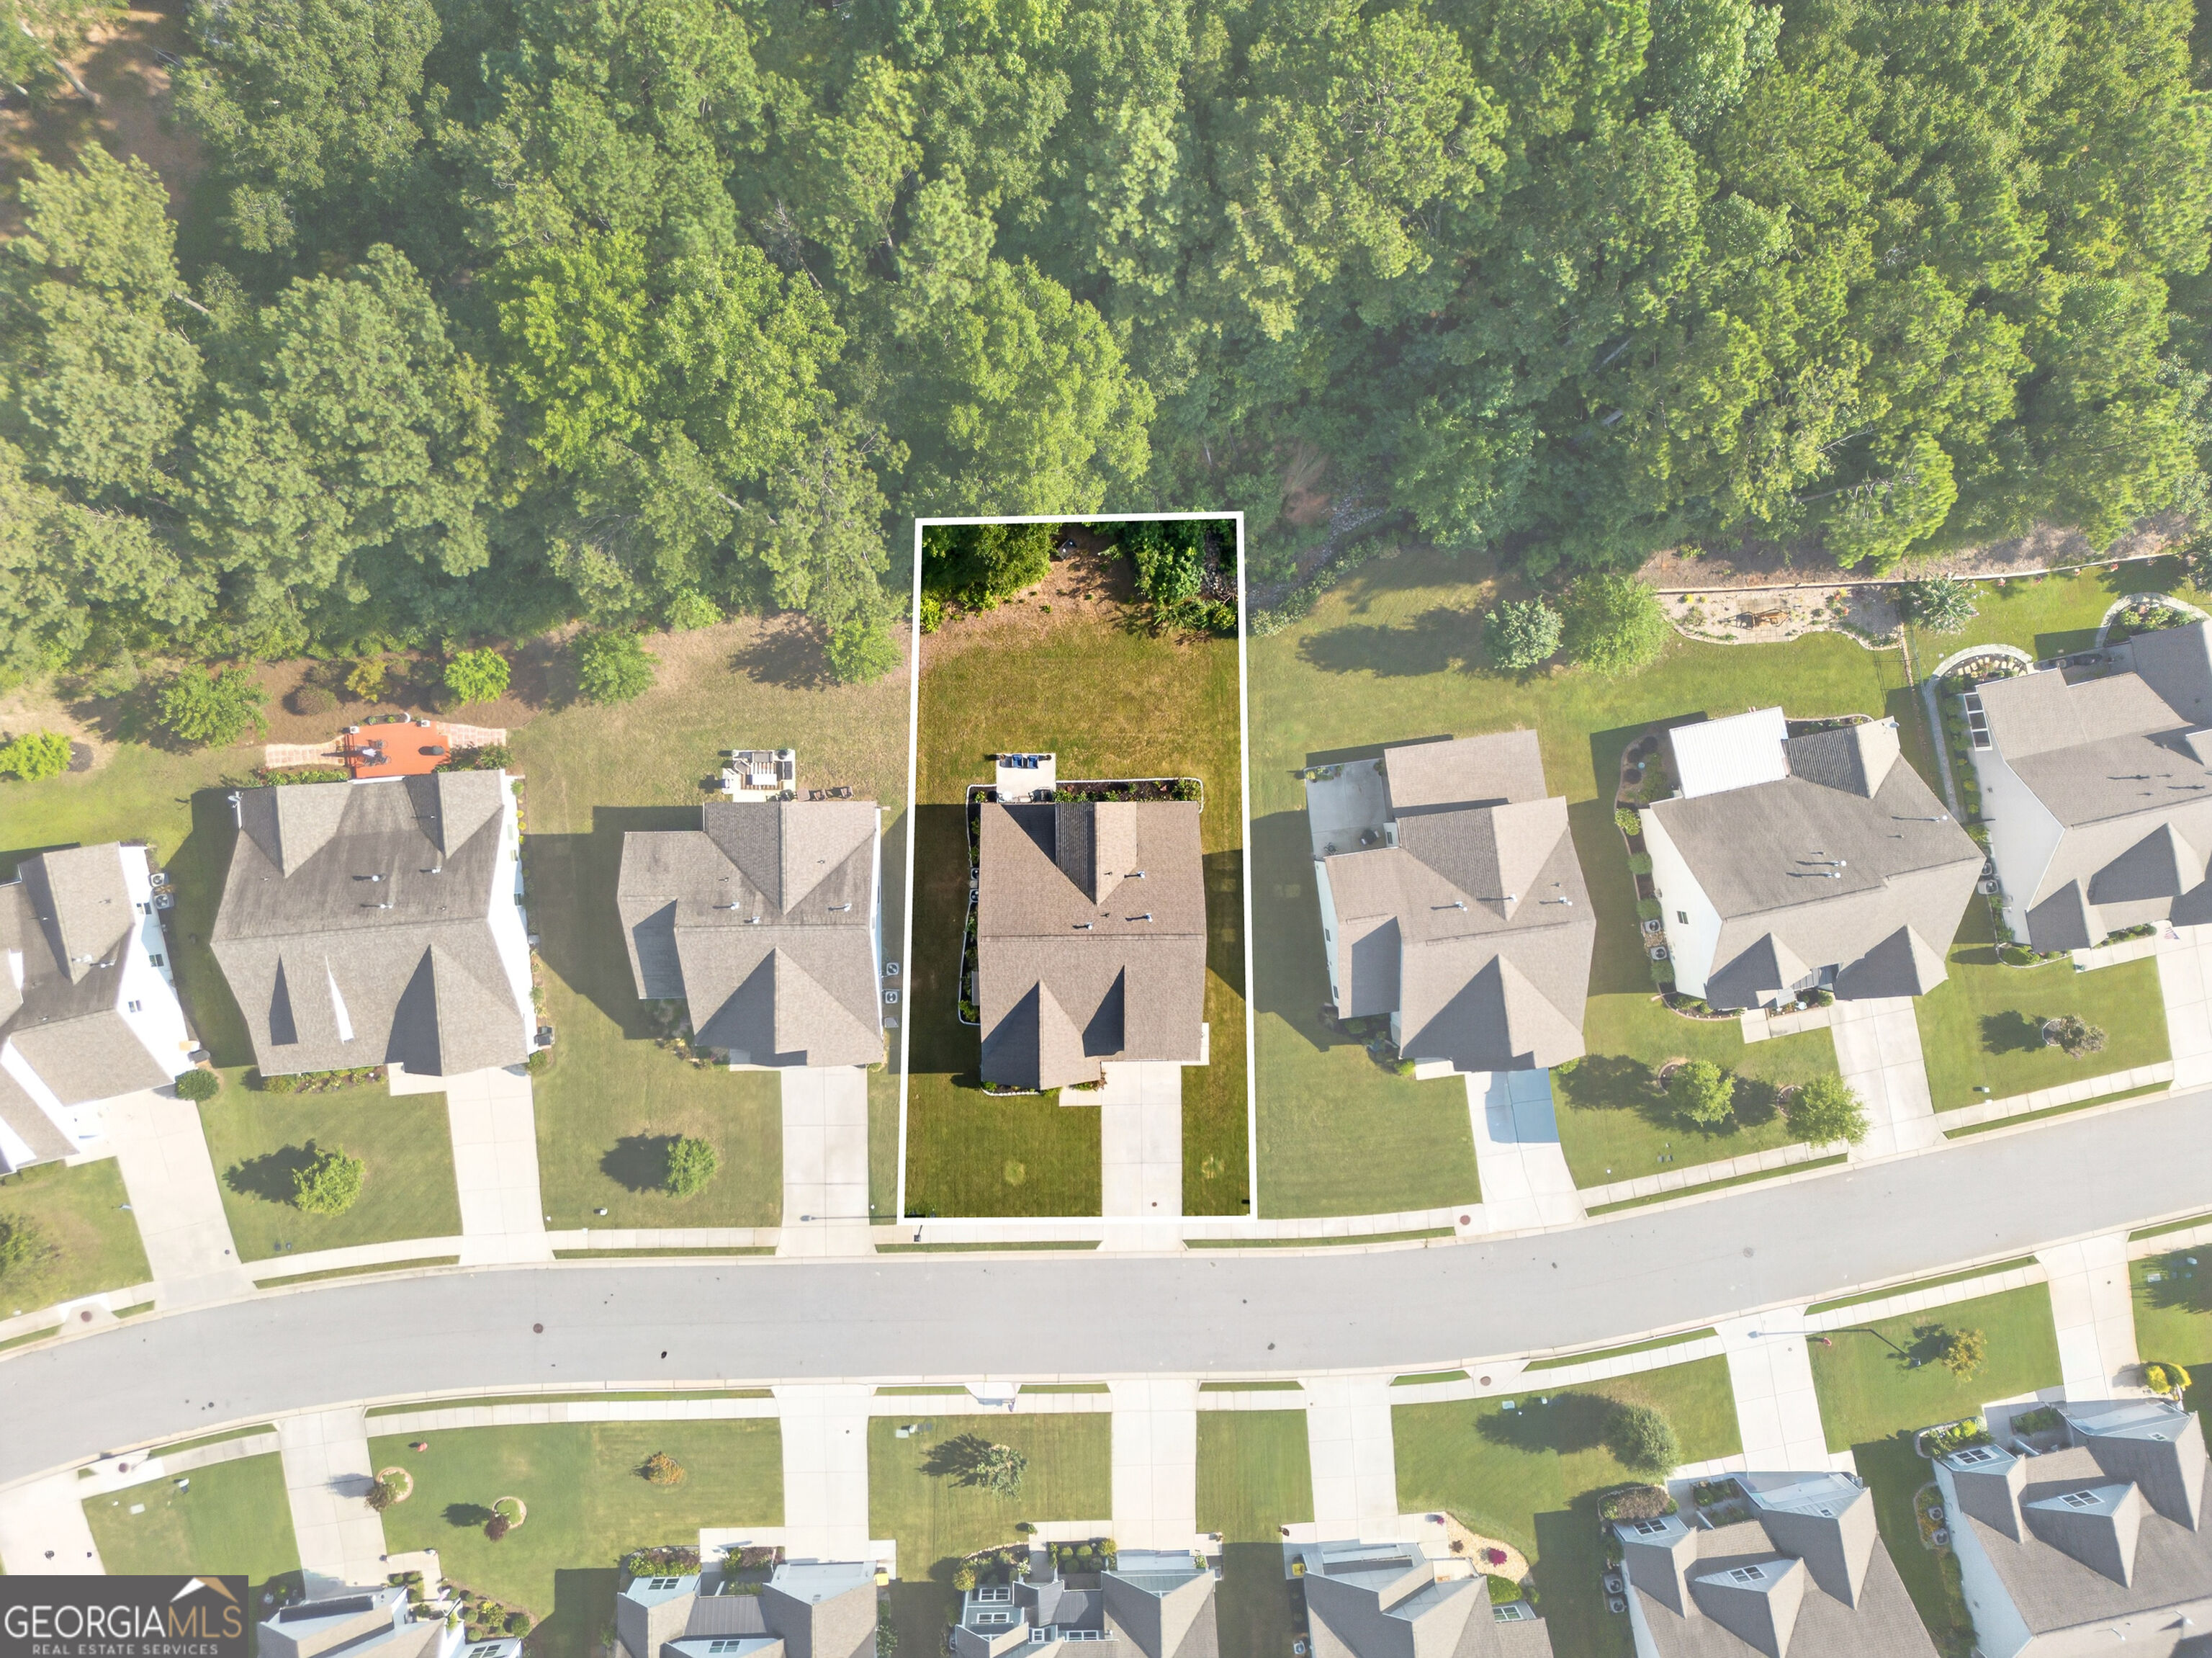
| Acreage | 0.21 |
Interior
| Appliances | Dishwasher, Microwave, Range, Stainless Steel Appliance(s) |
|---|---|
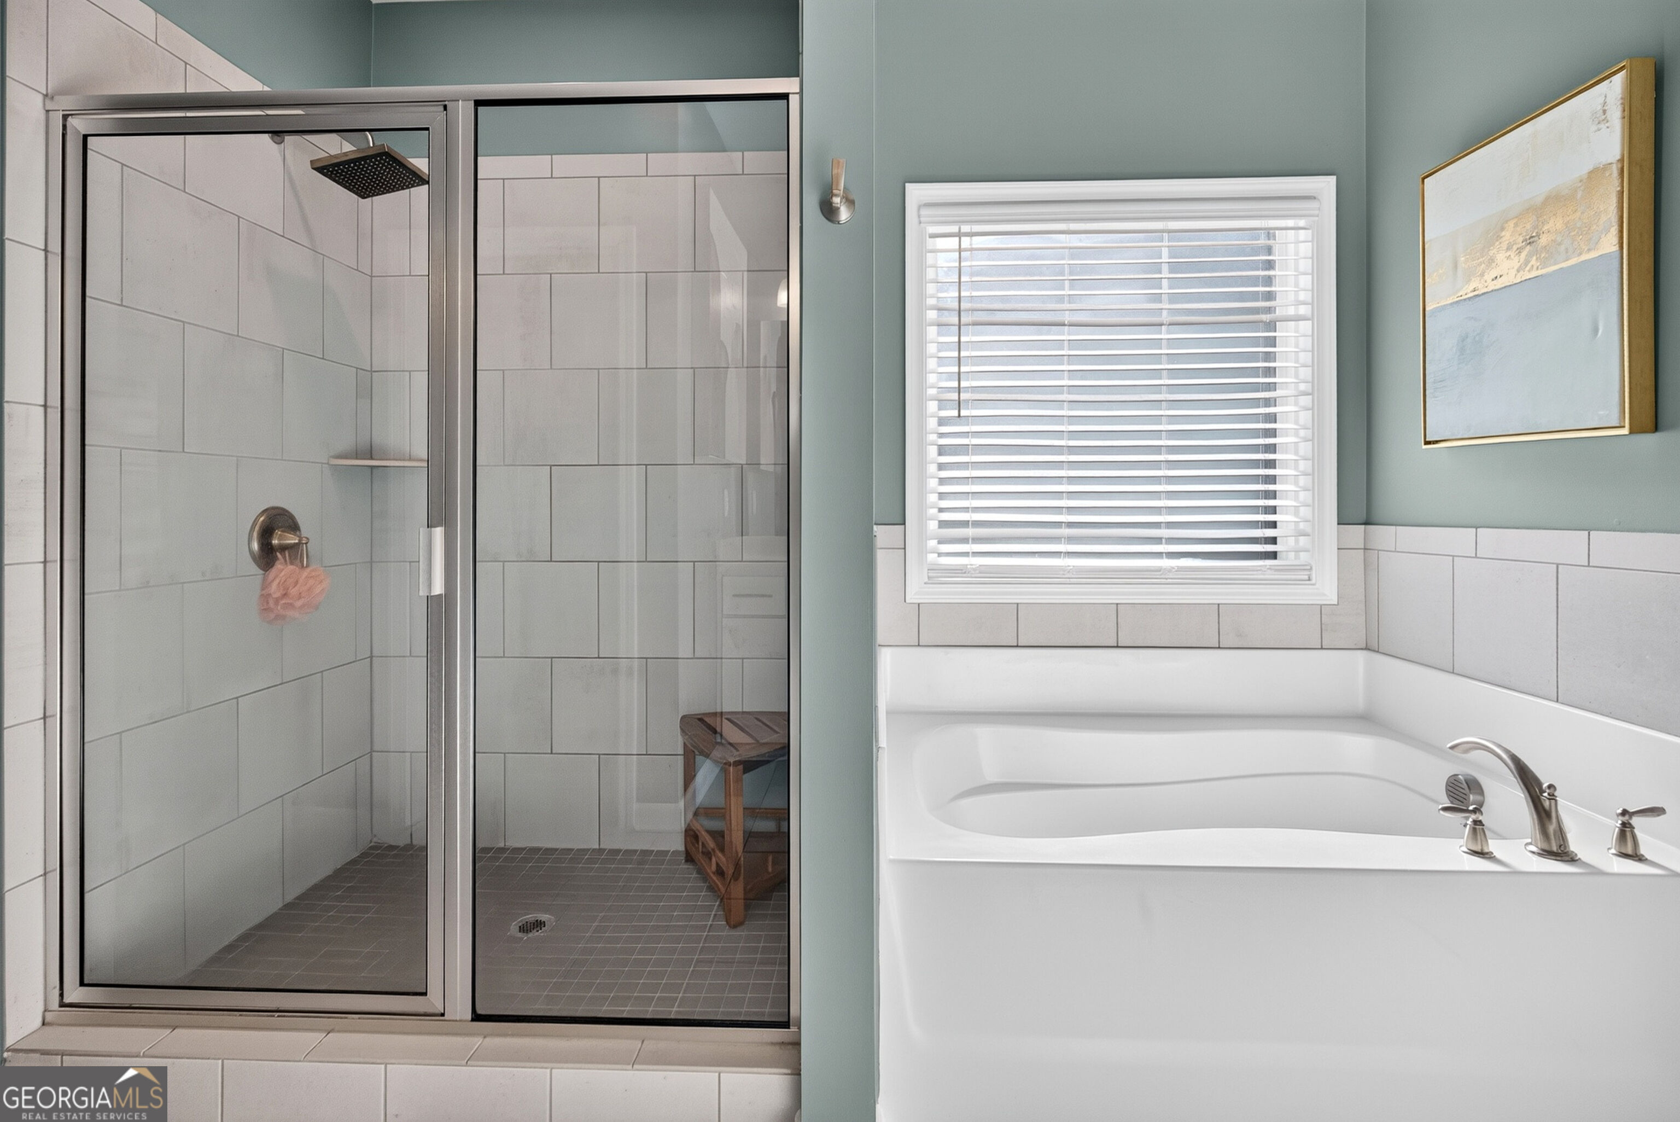
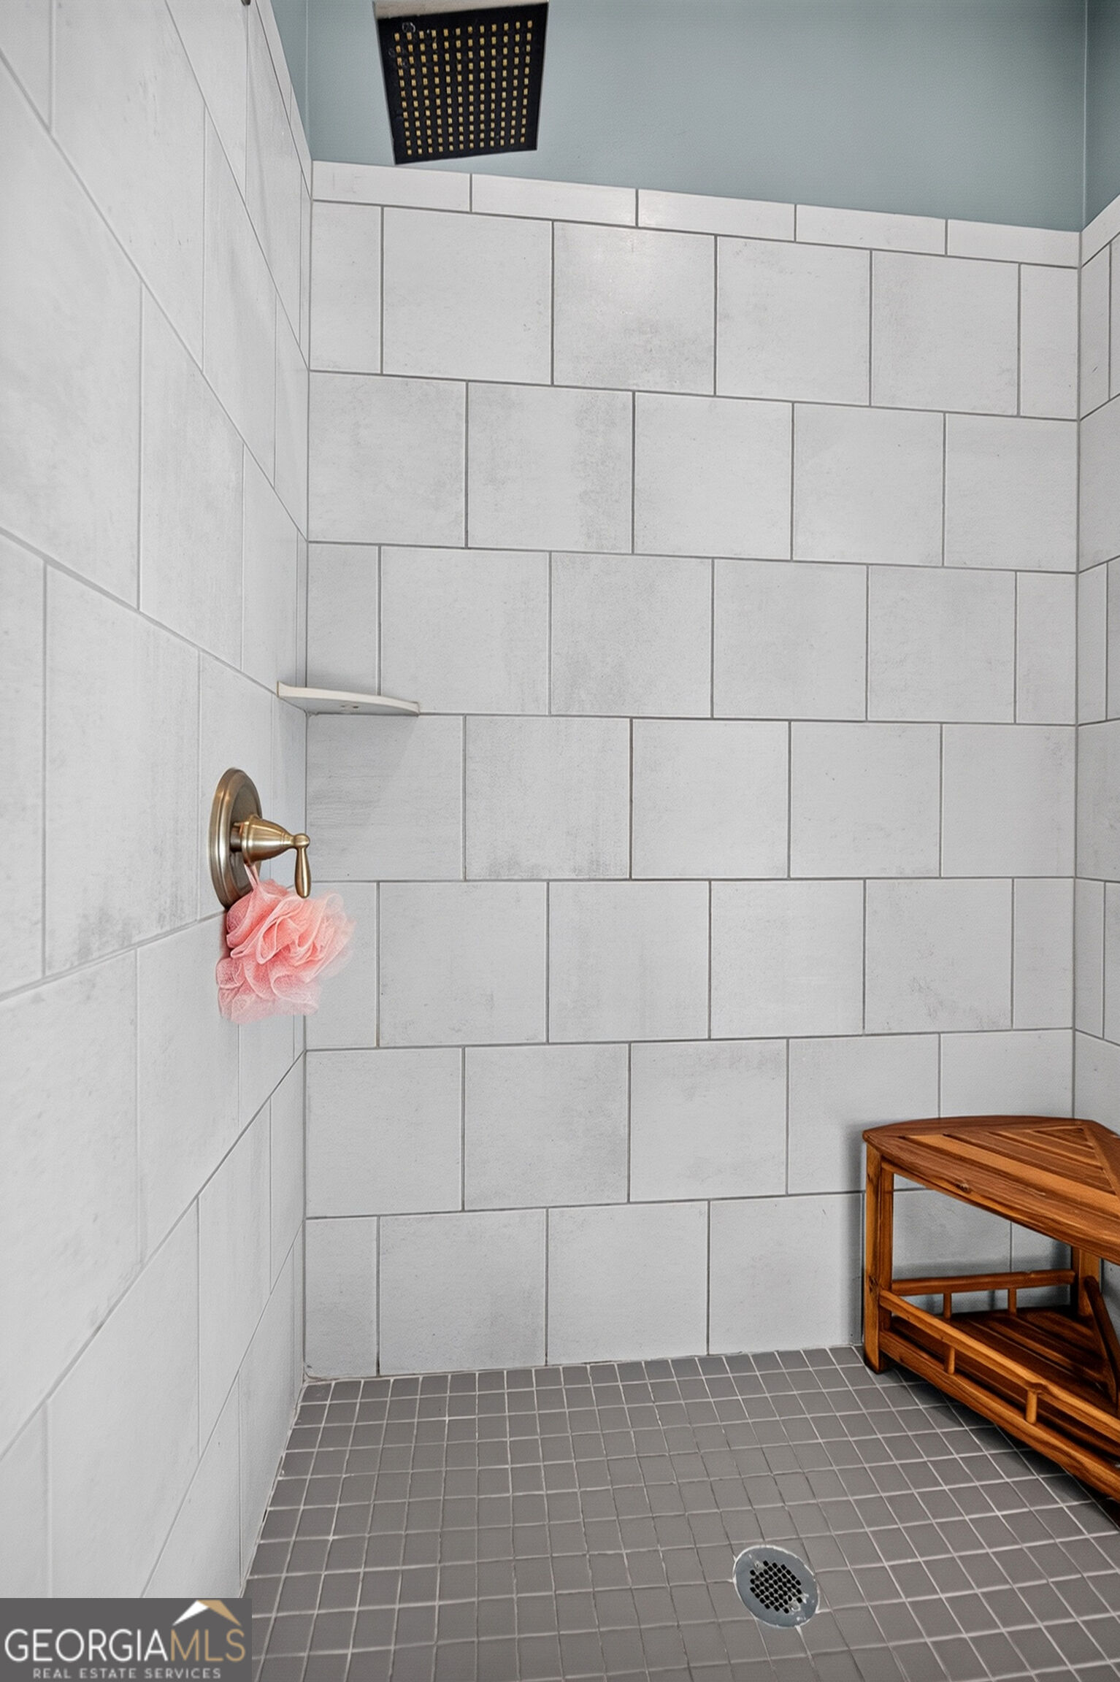
| Interior Features | Double Vanity, High Ceilings, Master On Main Level, Soaking Tub, Tile Bath, Tray Ceiling(s), Vaulted Ceiling(s), Walk-In Closet(s) |
| Cooling | Ceiling Fan(s), Central Air |
| Cooling Yes / No | Yes |
| Heating | Forced Air, Natural Gas |
| Heating Yes / No | Yes |
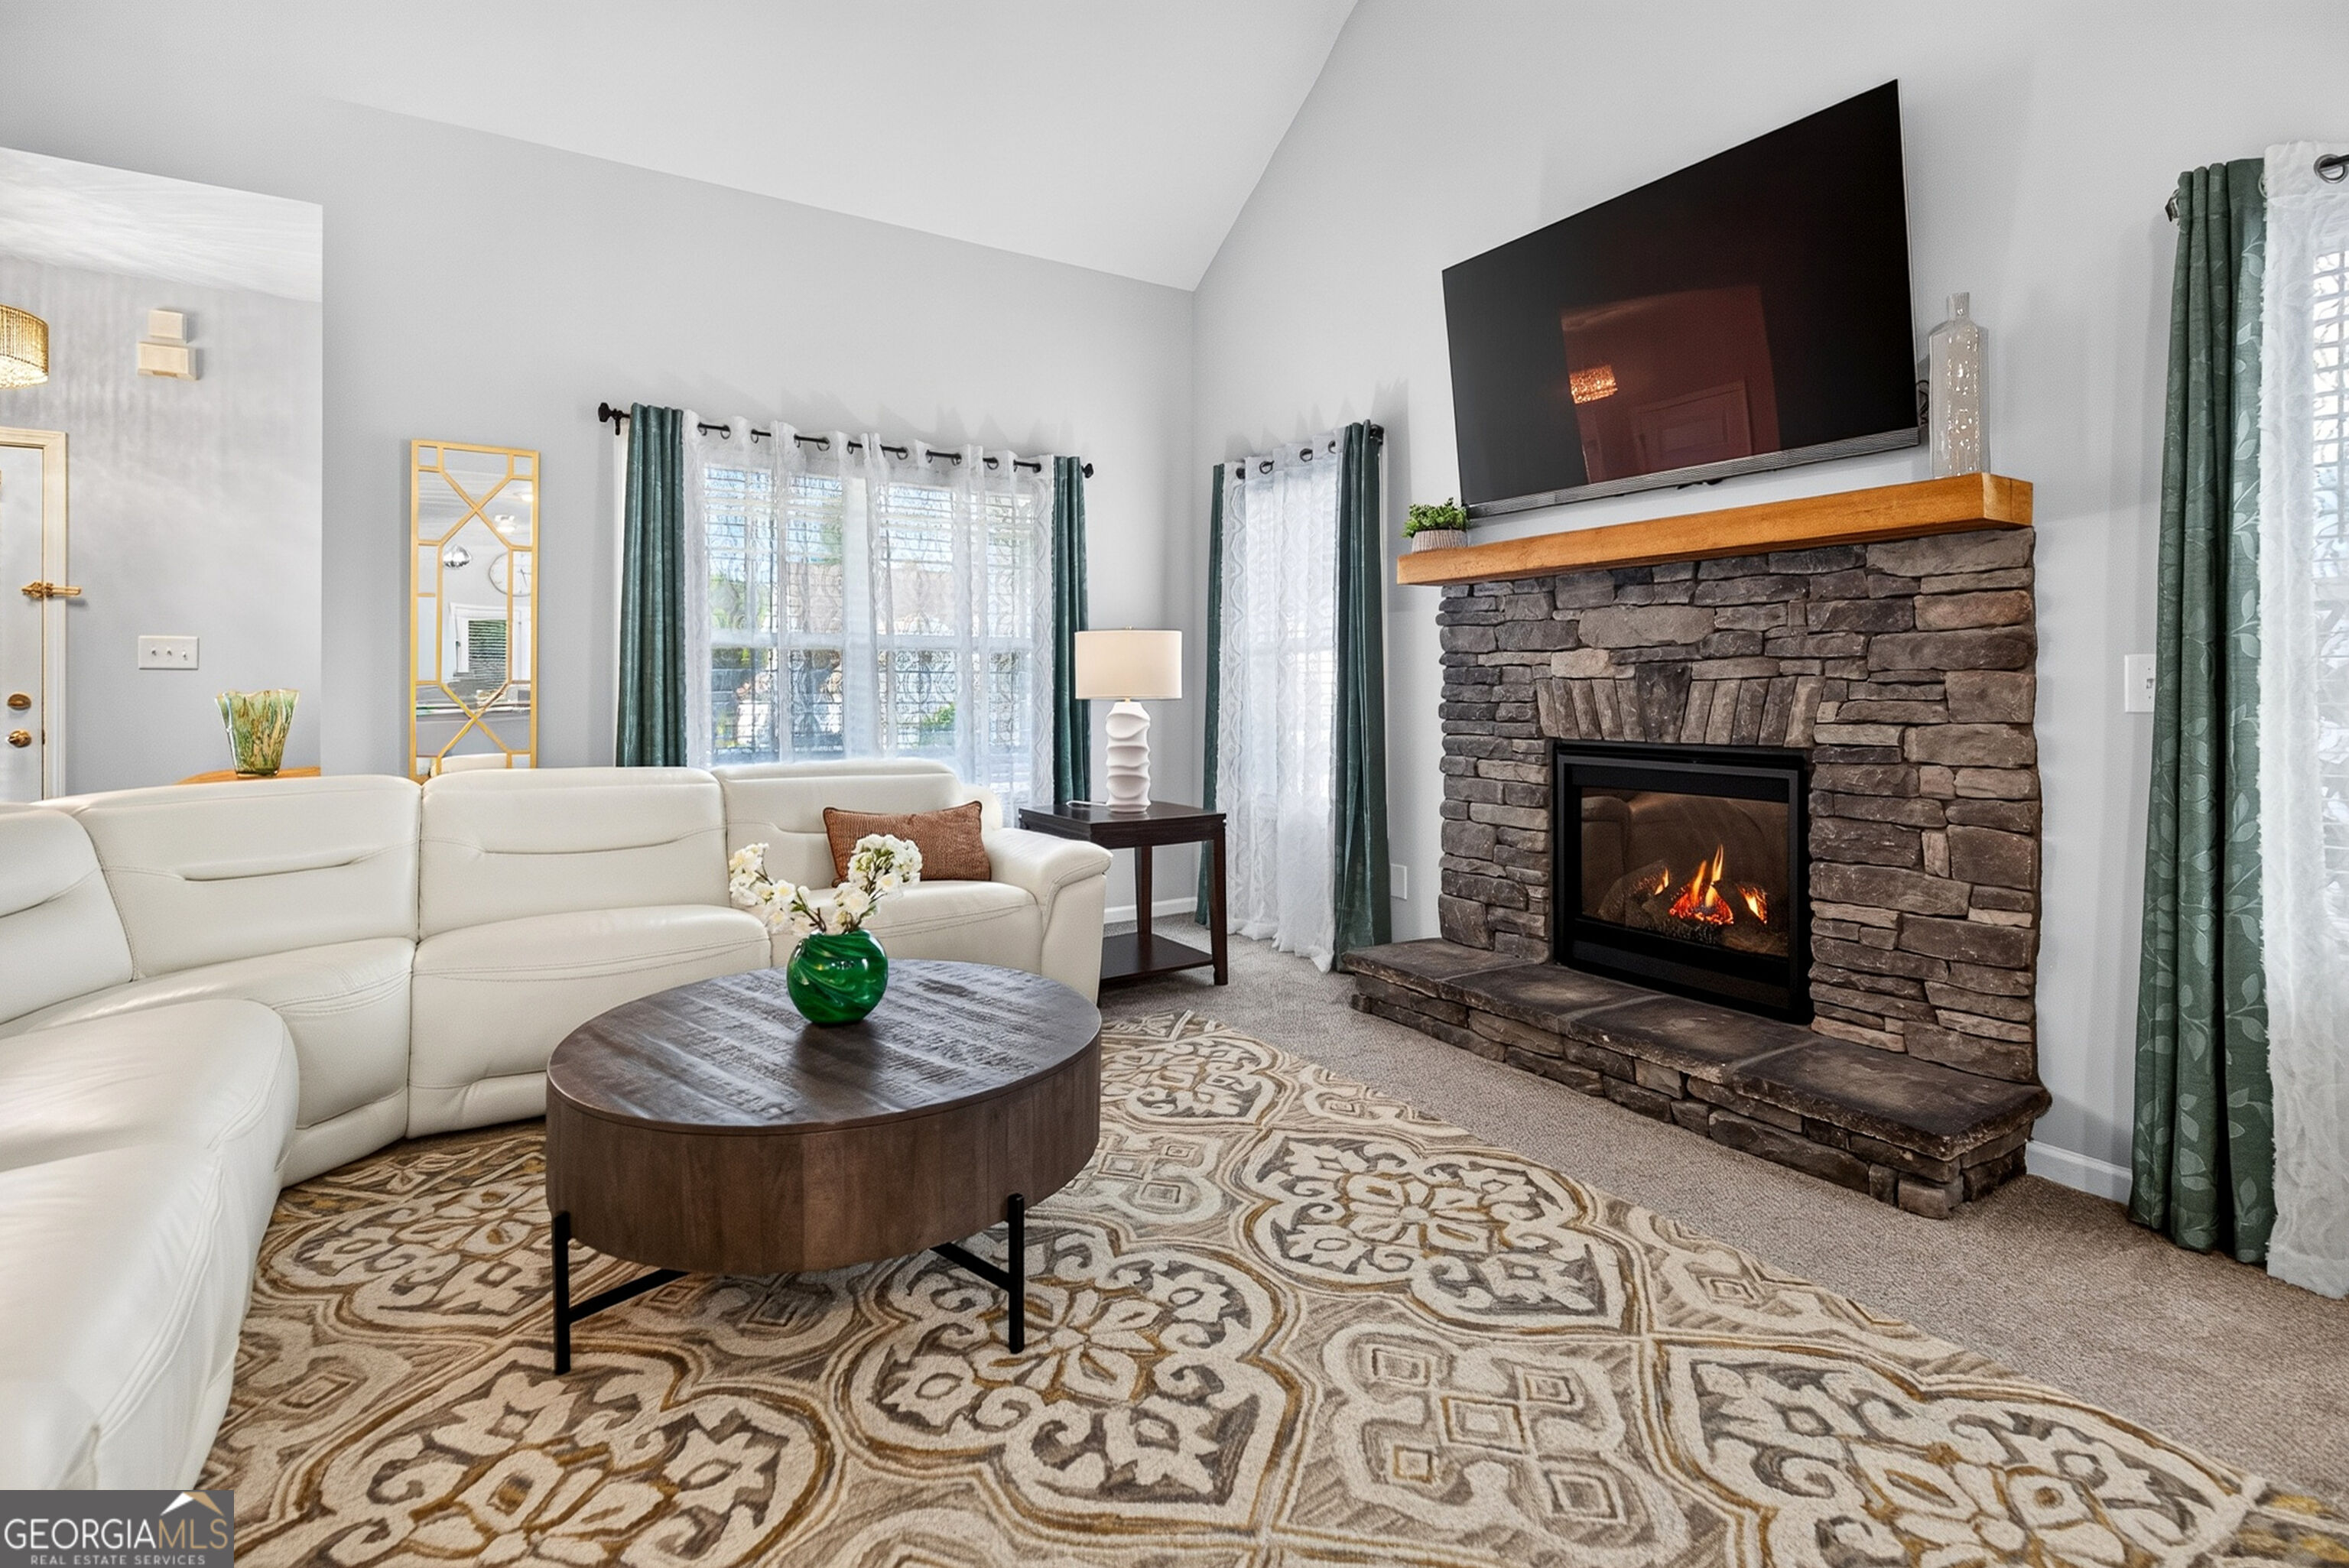
| Fireplace Yes / No | Yes |
| Fireplaces Total | 1 |
| Fireplace Features | Family Room, Gas Log |
| Window Features | Double Pane Windows, Window Treatments |
| Room Kitchen Features | Breakfast Bar, Kitchen Island, Pantry, Solid Surface Counters |
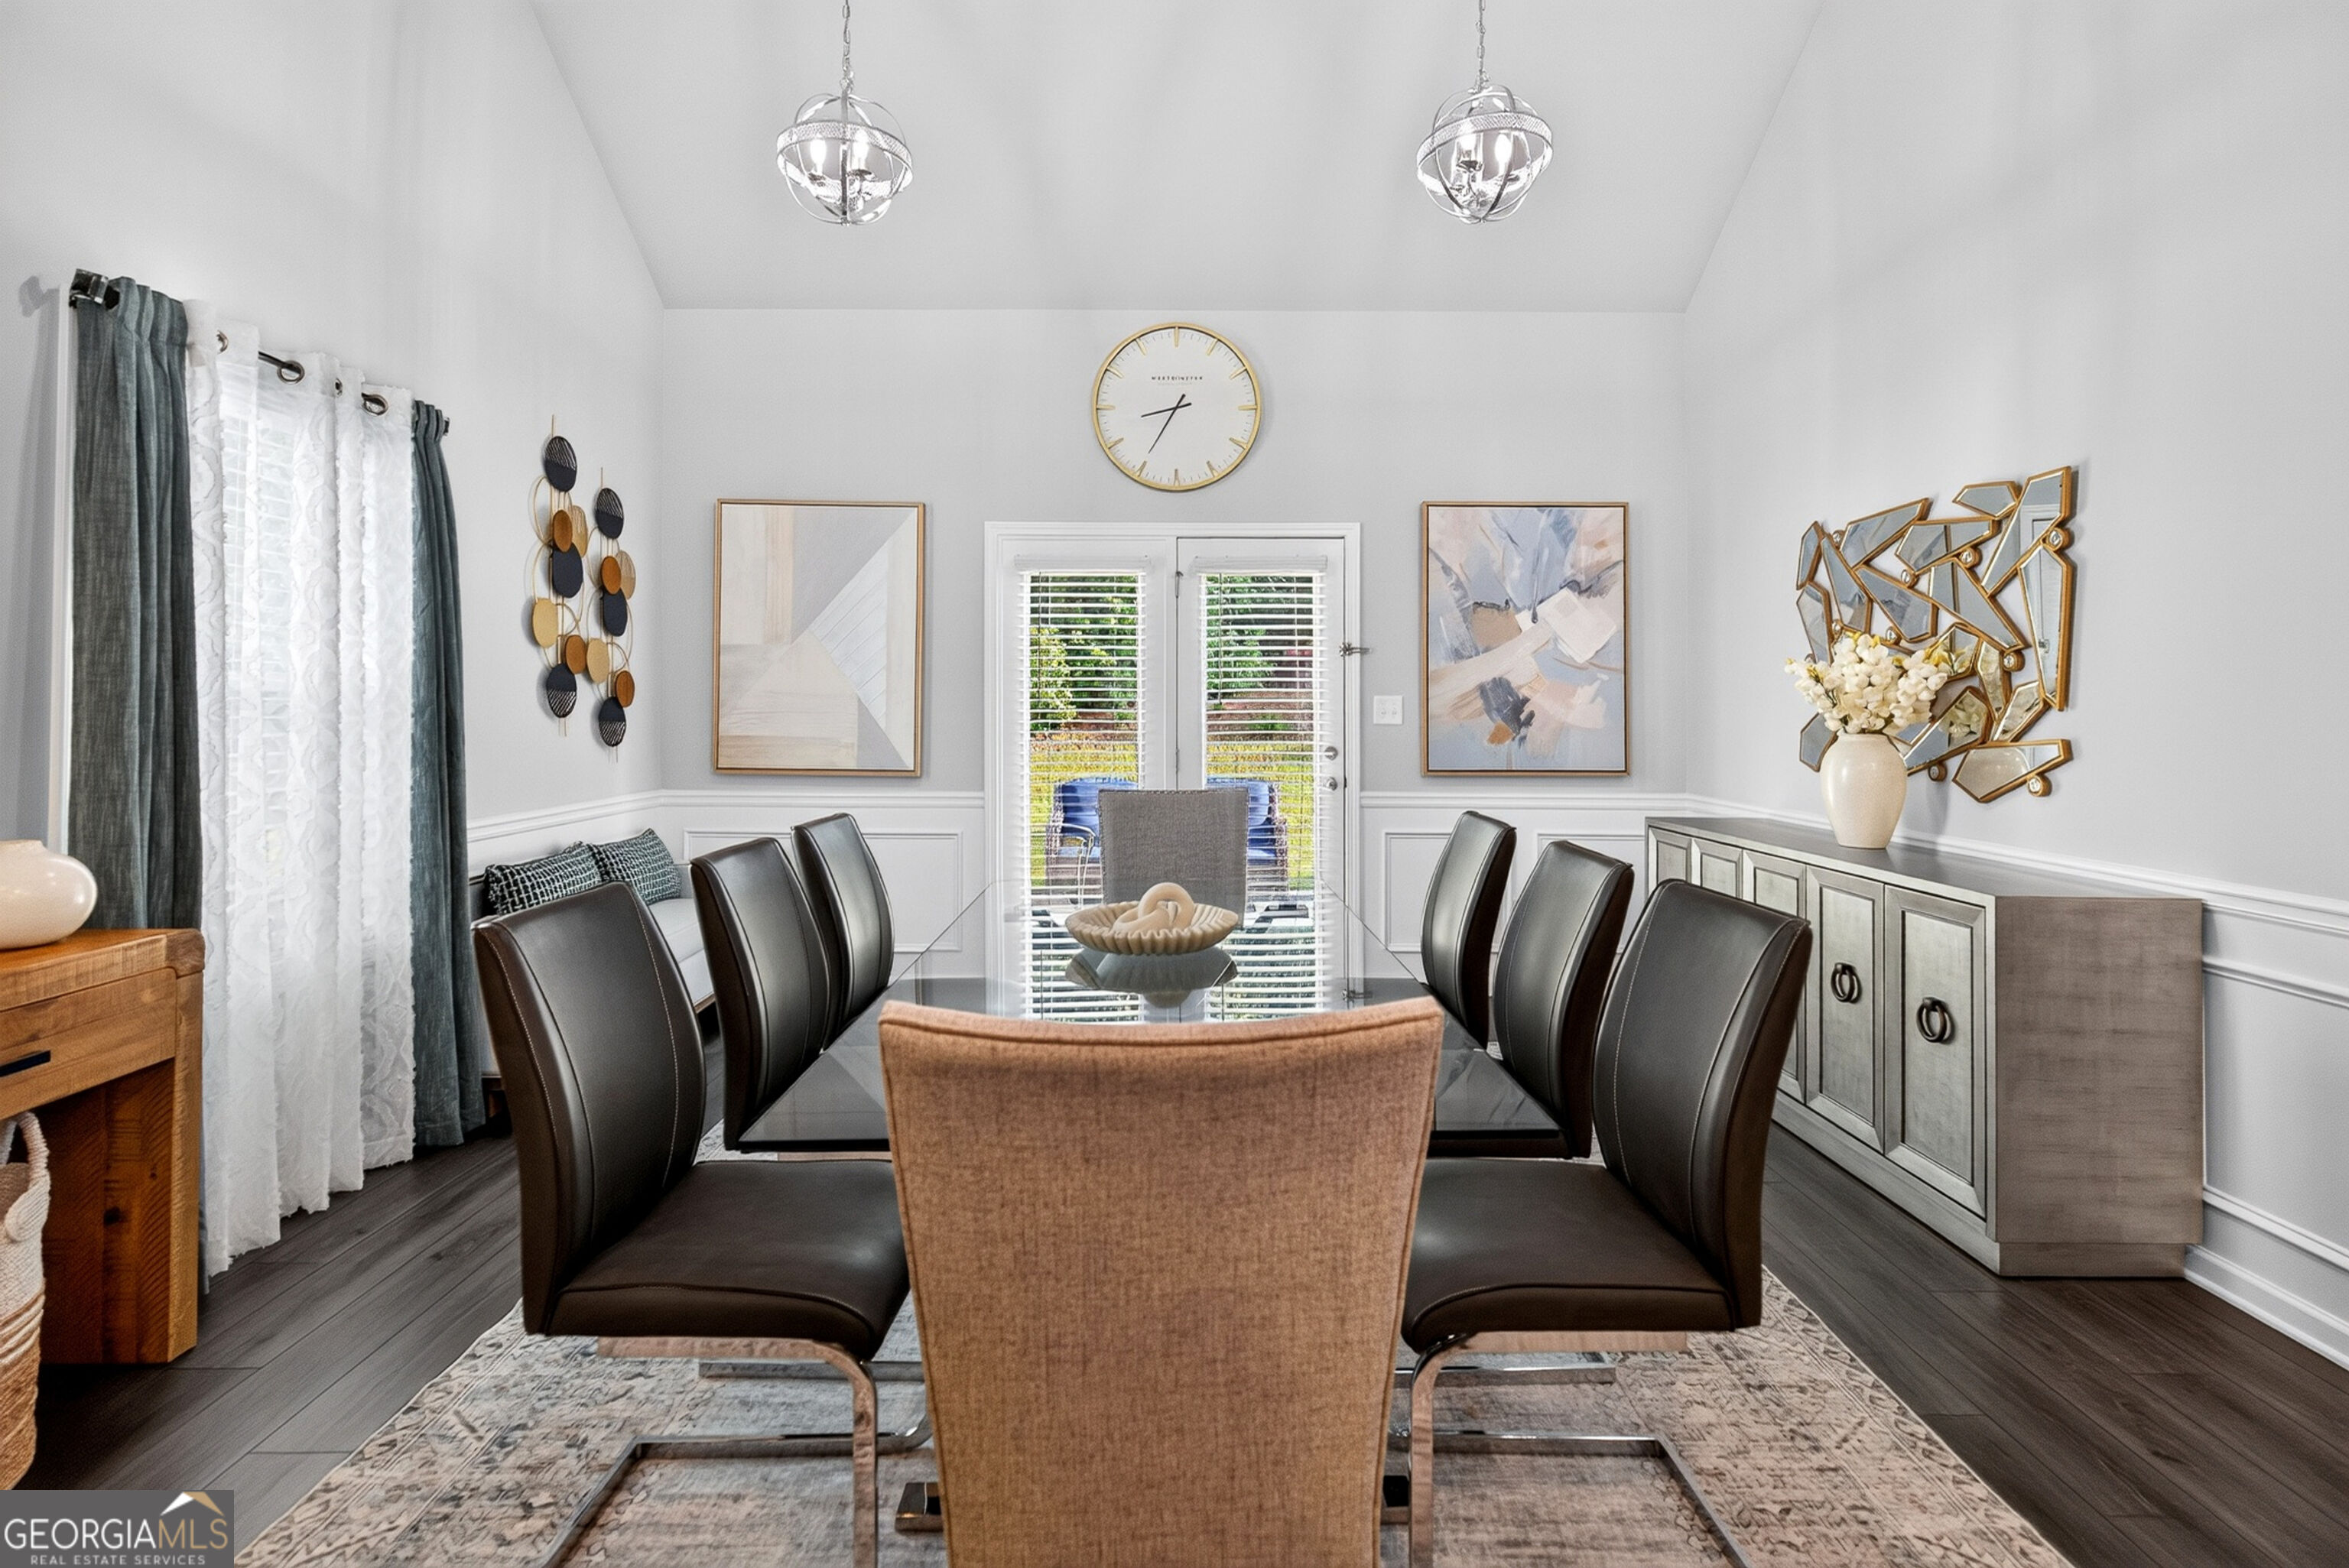
| Room Dining Room Features | Seats 12+, Separate Room |
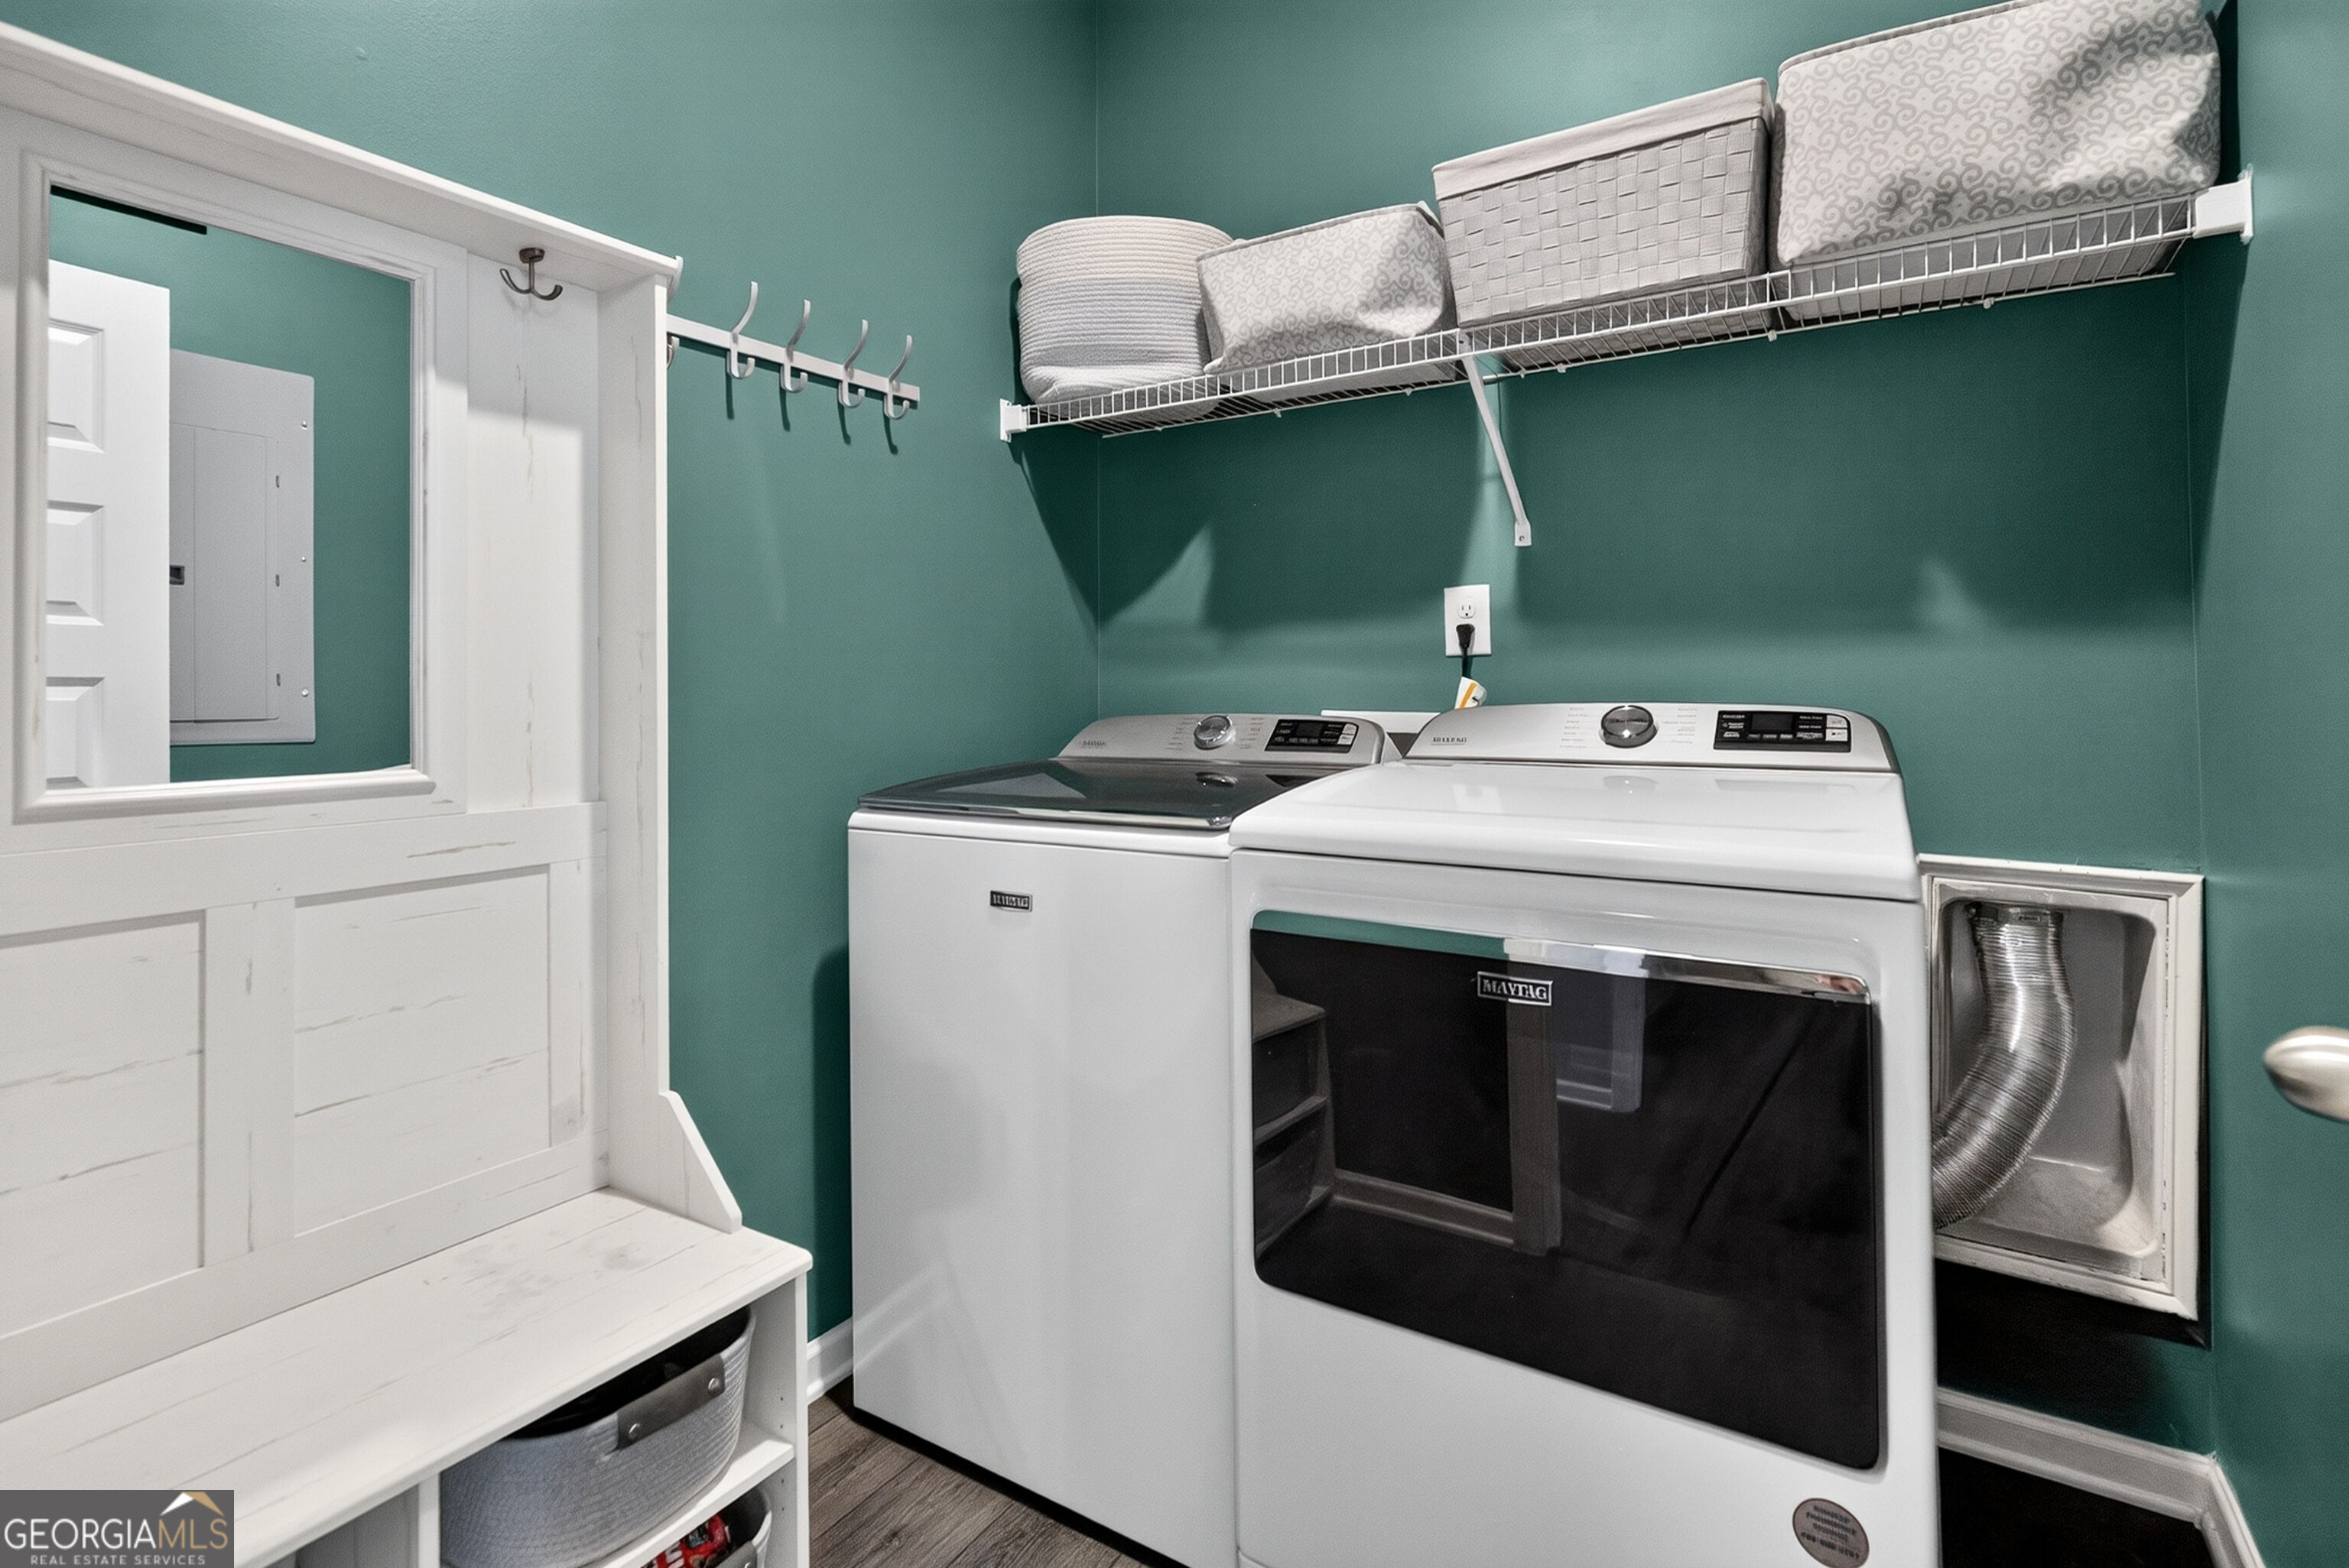
| Laundry Features | In Hall |
Exterior
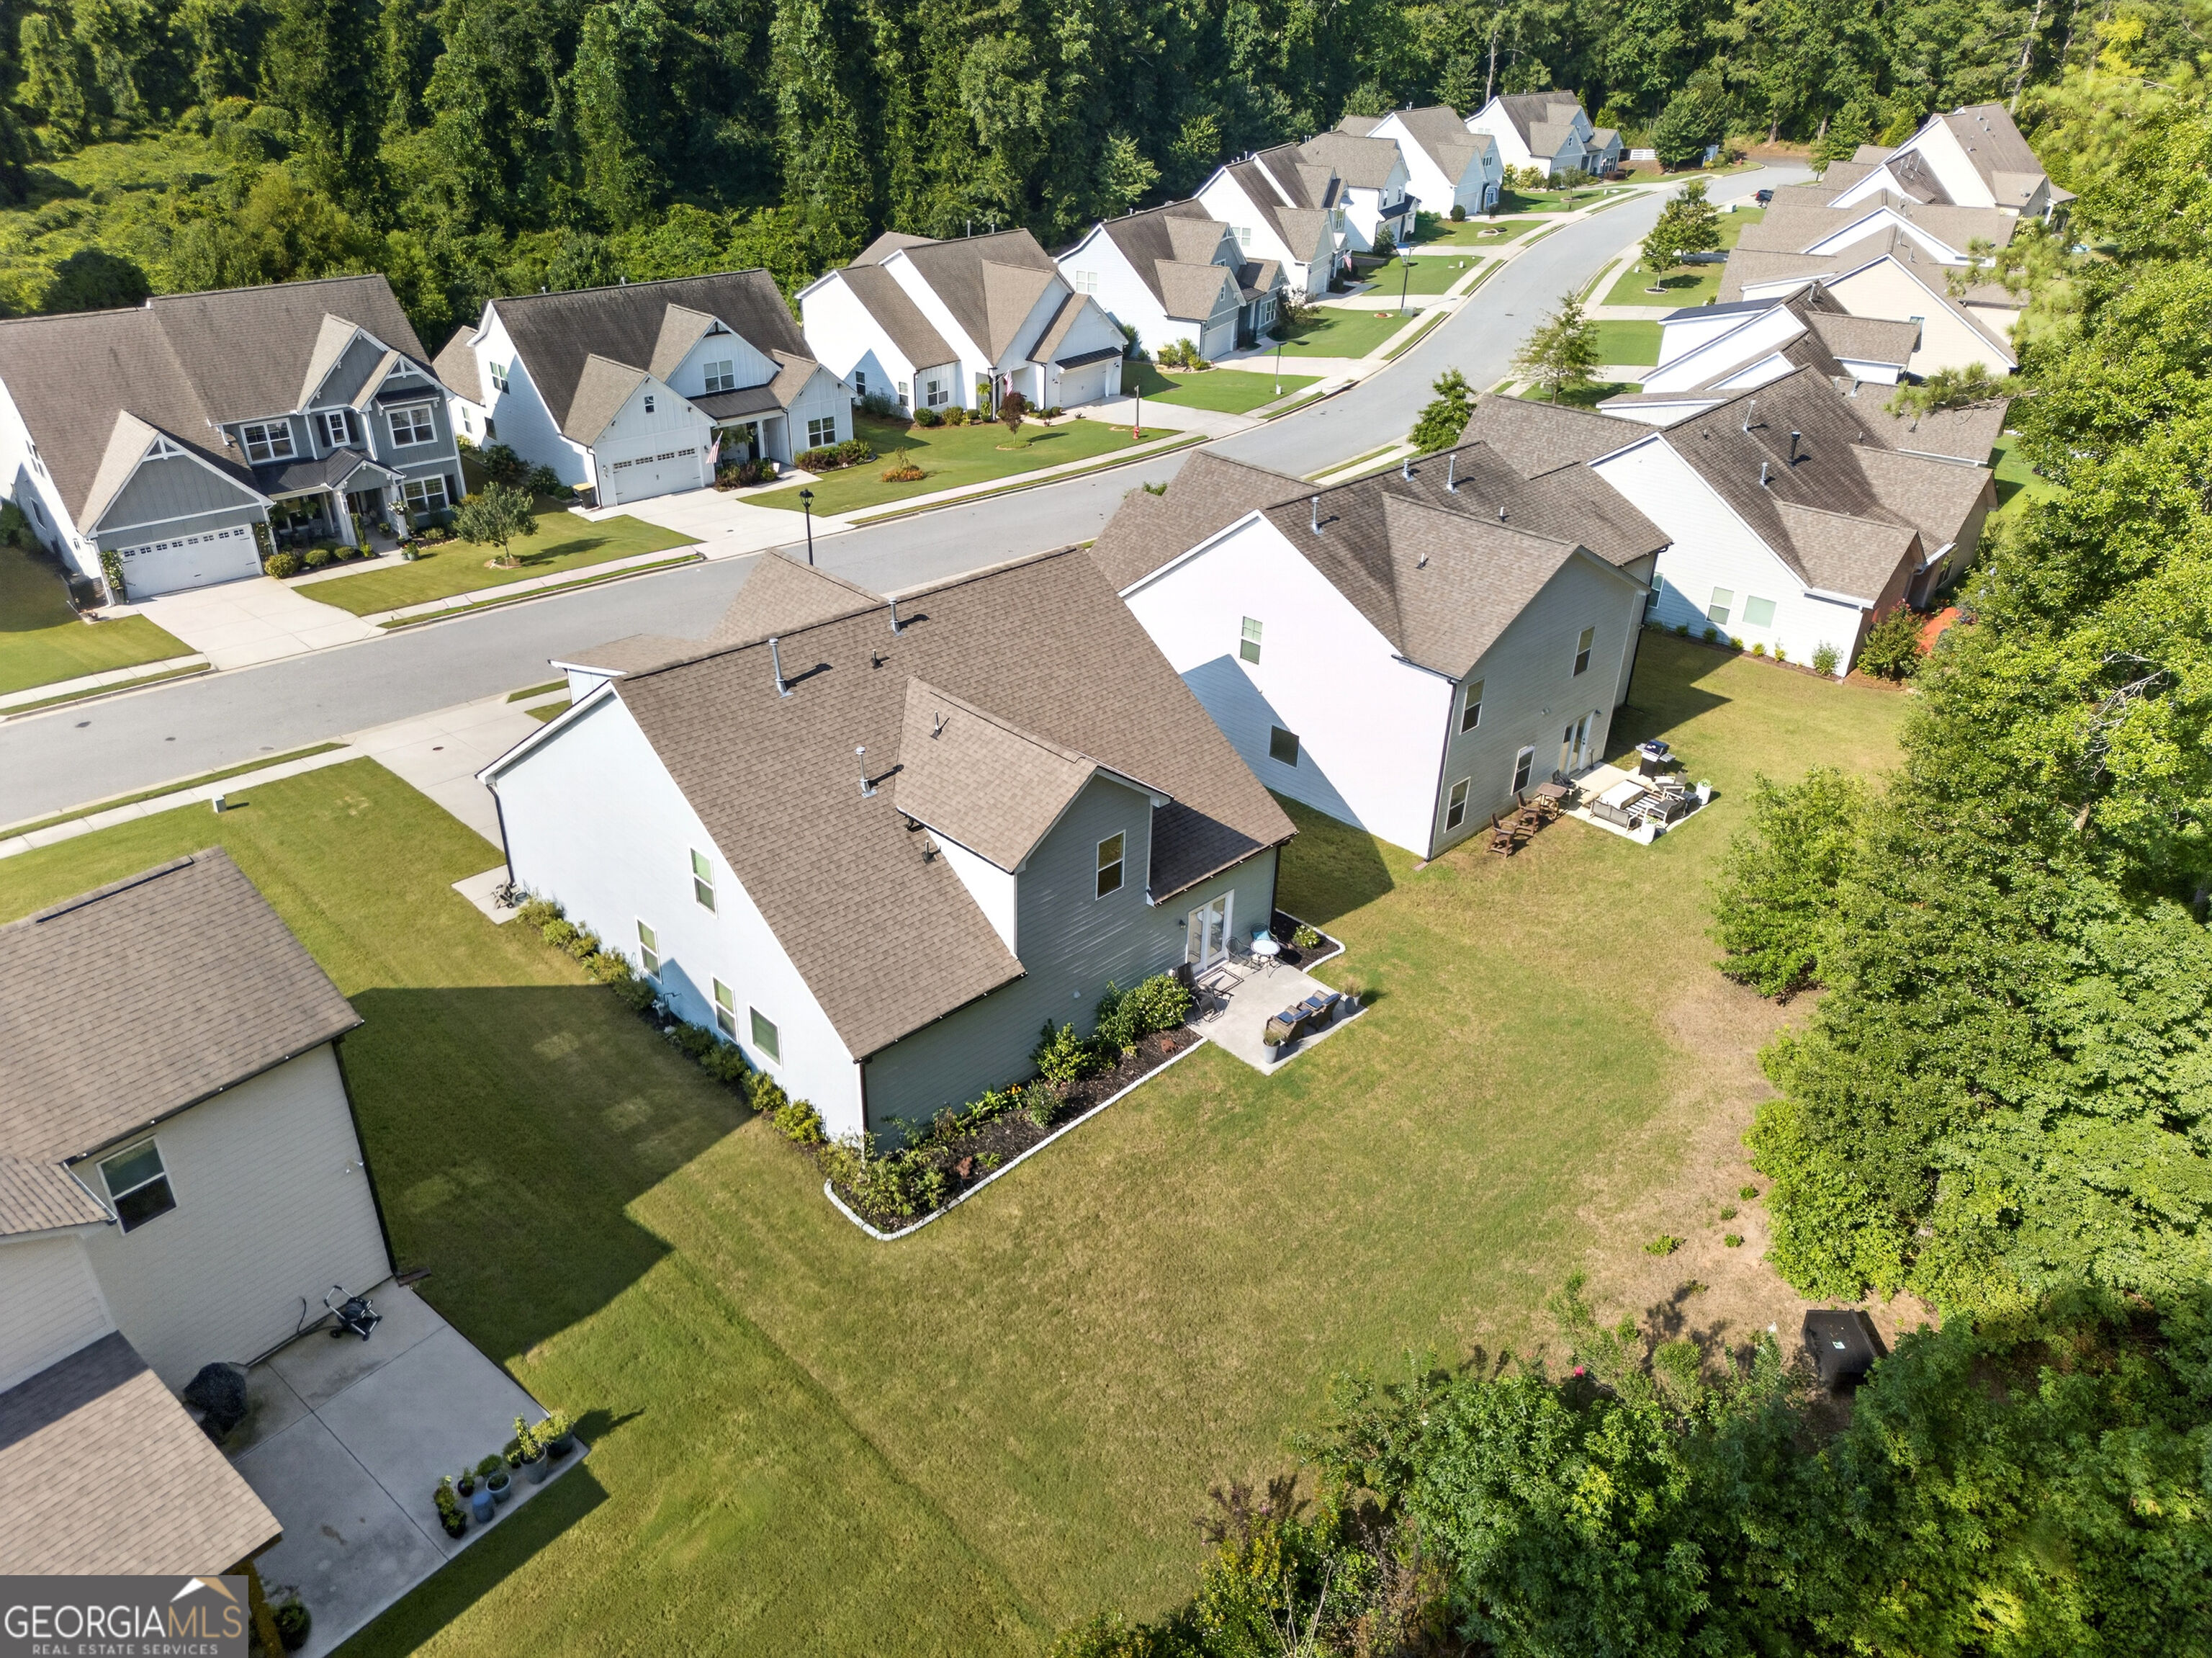
| Lot Features | Greenbelt |
|---|---|
| Construction Materials | Concrete |
| Roof | Composition |
| Foundation Details | Slab |
| Patio And Porch Features | Patio, Porch |
Parking
| Attached Garage Yes / No | Yes |
|---|---|
| Garage Yes / No | Yes |
| Parking Features | Garage, Attached, Kitchen Level, Garage Door Opener |
Utilities
| Utilities | Cable Available, Electricity Available, High Speed Internet, Natural Gas Available, Sewer Connected, Underground Utilities, Water Available |
|---|---|
| Sewer | Public Sewer |
Taxes
| Tax Annual Amount | 5161 |
|---|---|
| Tax Year | 2025 |
Location
| Community Features | Sidewalks |
|---|
Area Information
| State | GA |
|---|---|
| County | Coweta |
| City | Senoia |
| Zip Code | 30276 |
| Area | Coweta |
| Community Name | South Ridge |
| School District | East Coweta |
| Elementary School | Eastside |
| High School | East Coweta |
| Listing VS Median (in South Ridge) | |
Price: $549,000 low | high Med: $494,500 sqft: 2,703 low | high Med: 2,898 $ / sqft: $203 low | high Med: $173 On site: 85 low | high Med: 29.5 | |
Market Activity 30276
Request a showing
Request a showing
Contact
Learn More About This Property

| State | GA |
|---|---|
| County | Coweta |
| City | Senoia |
| Zip Code | 30276 |
| Area | Coweta |
| Community Name | South Ridge |
| School District | East Coweta |
| Elementary School | Eastside |
| High School | East Coweta |
| Listing VS Median (in South Ridge) | |
Price: $549,000 low | high Med: $494,500 sqft: 2,703 low | high Med: 2,898 $ / sqft: $203 low | high Med: $173 On site: 85 low | high Med: 29.5 | |
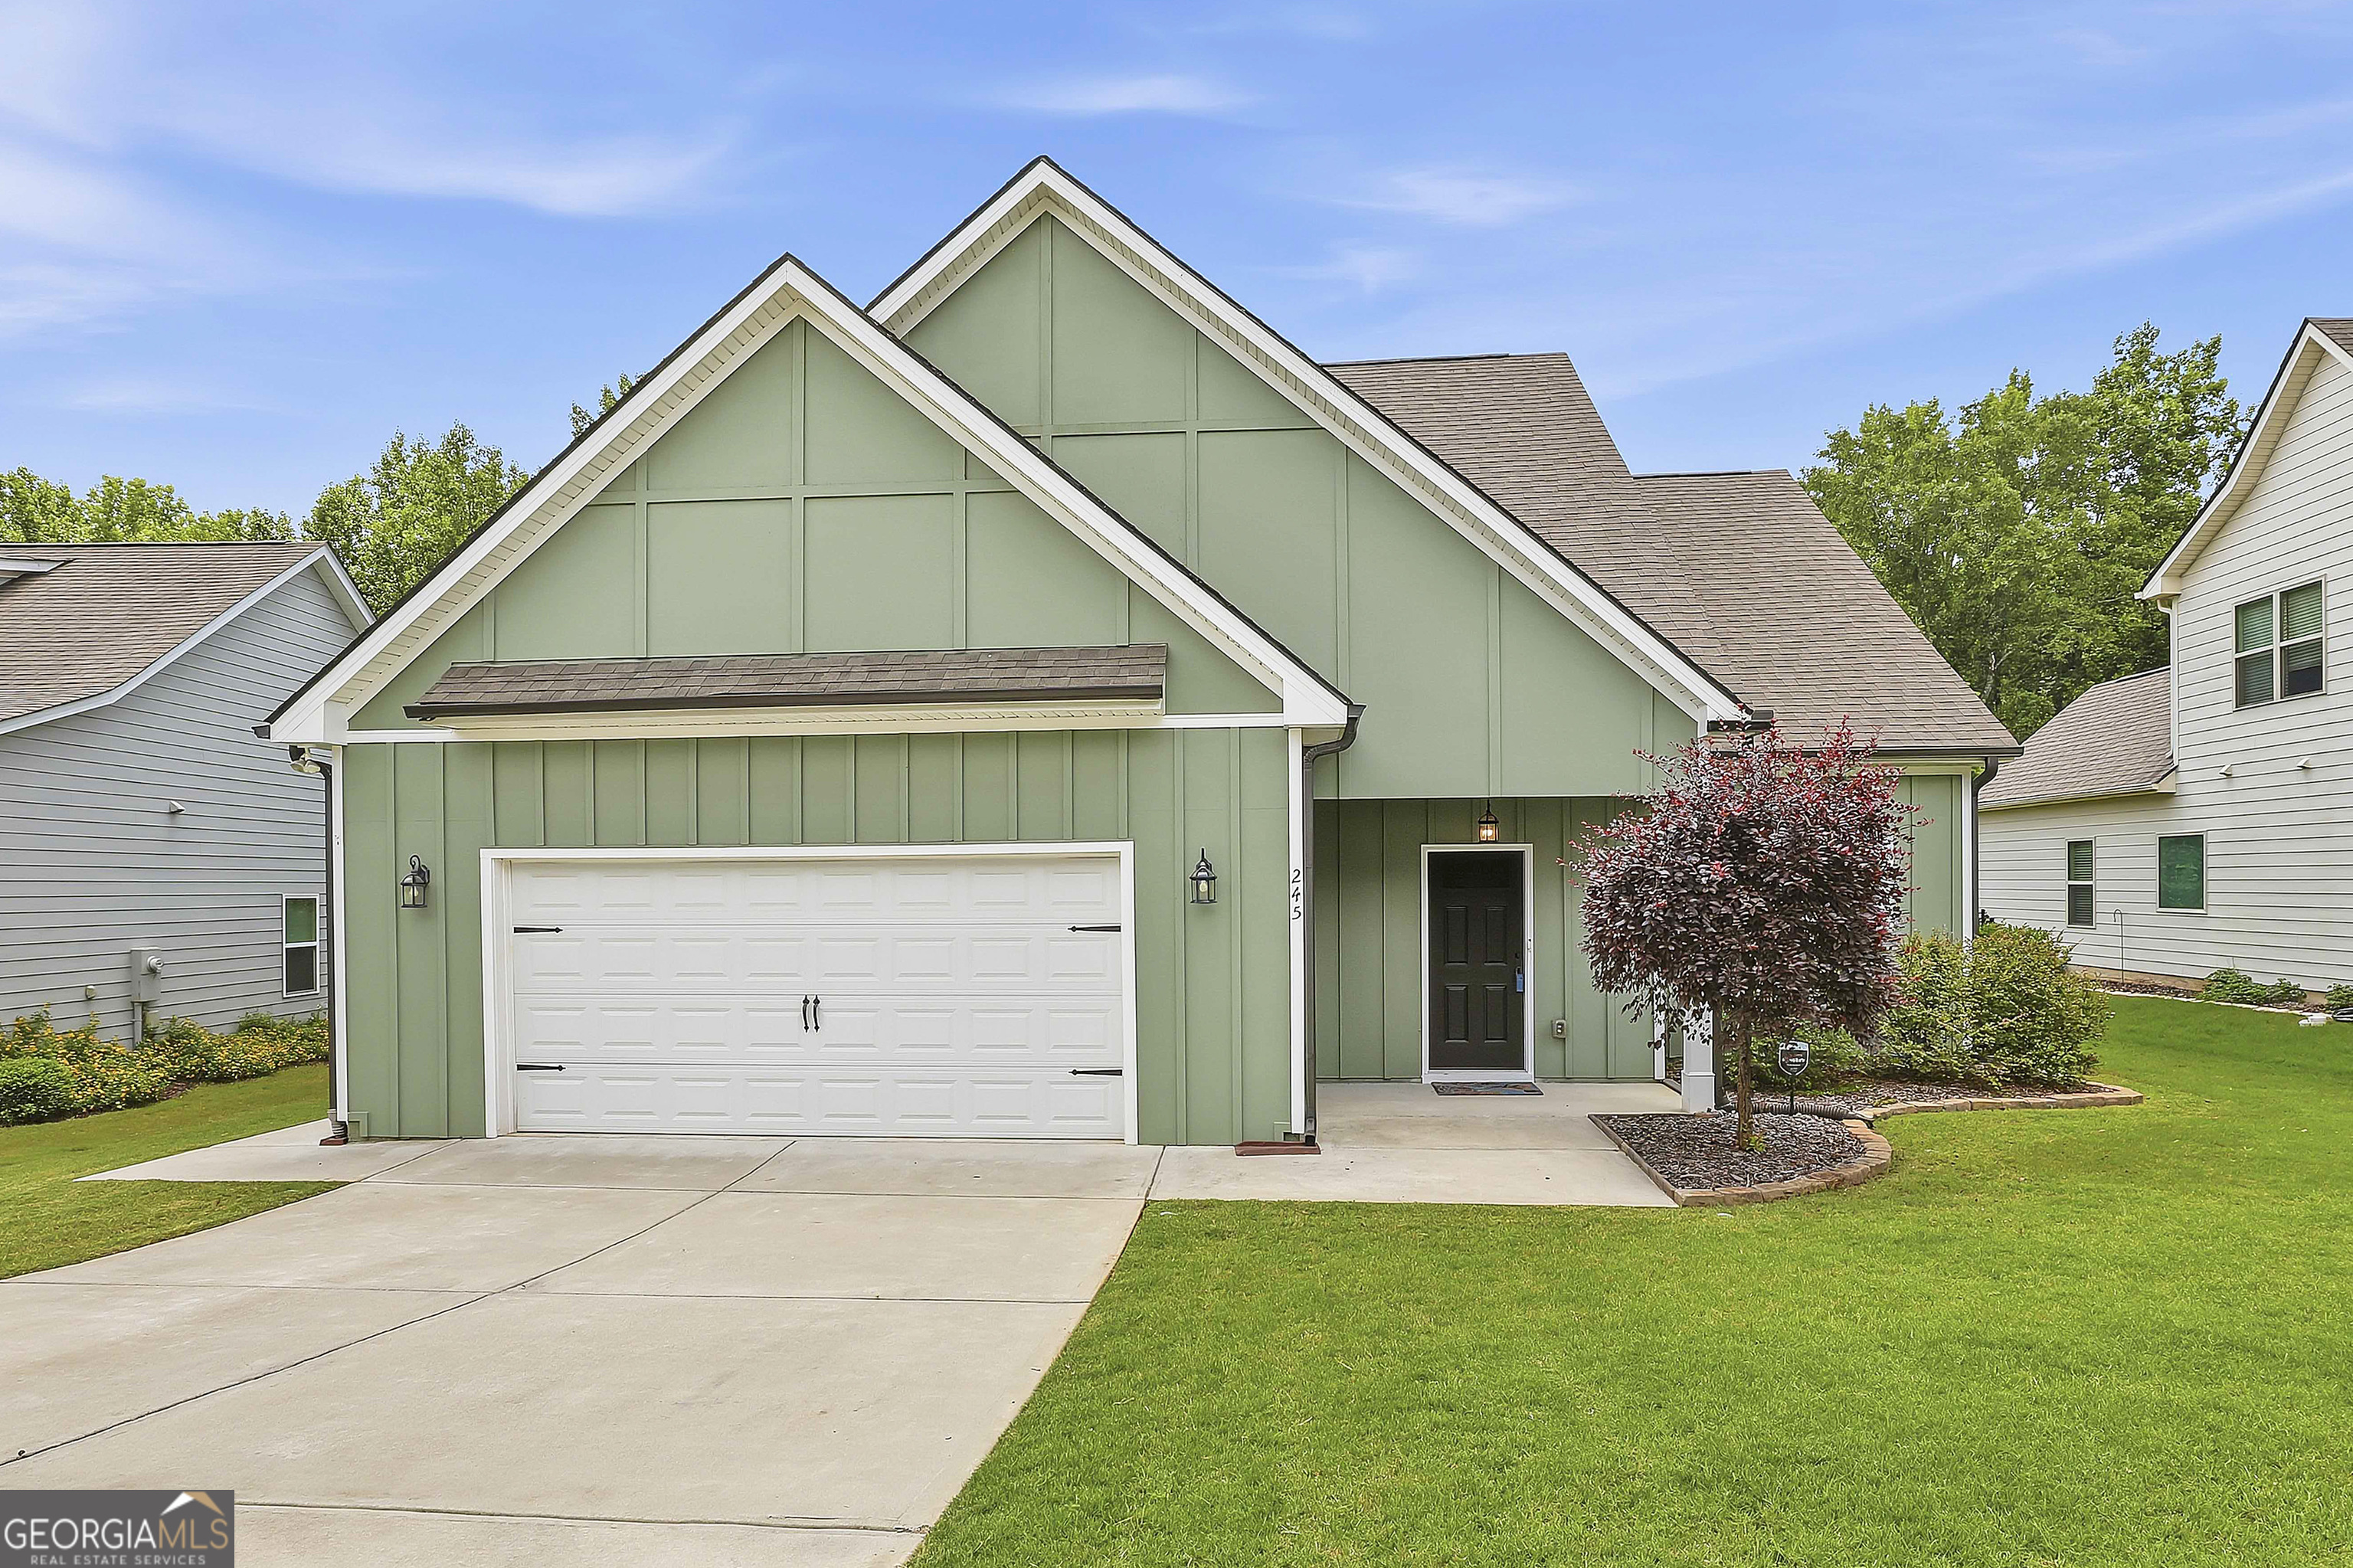 | $479,900245 SouthridgeSenoia, GA 30276 |