

Description
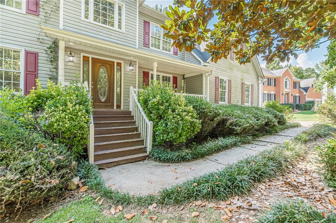
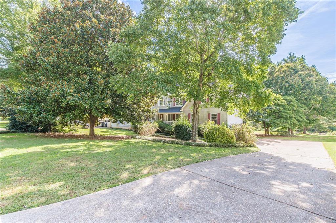
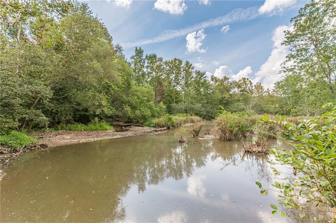
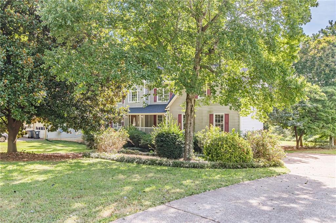
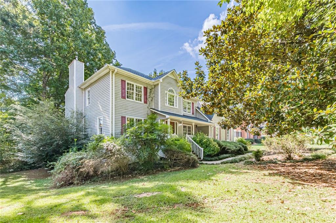
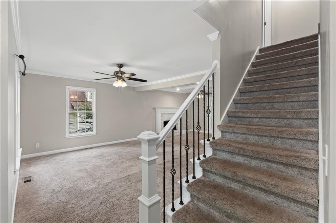
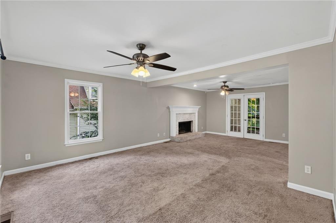
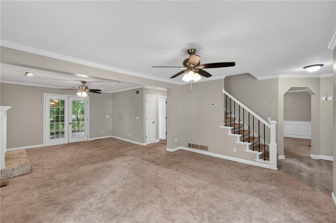
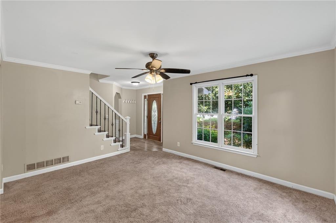
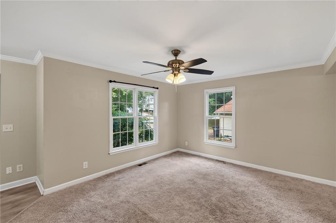
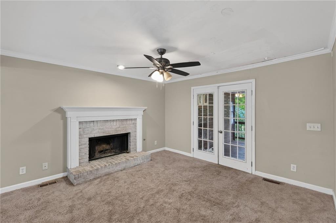
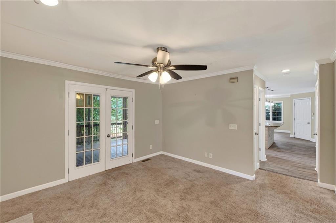
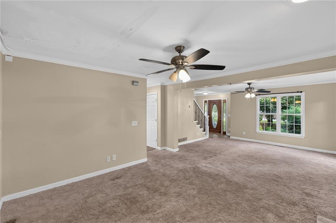
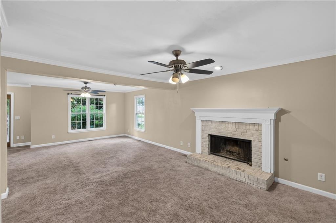
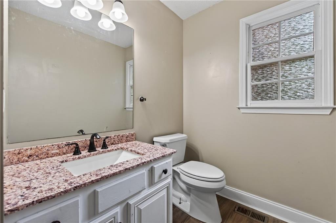
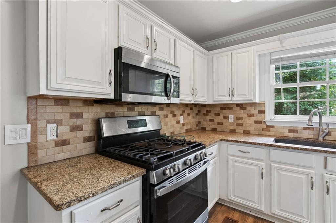
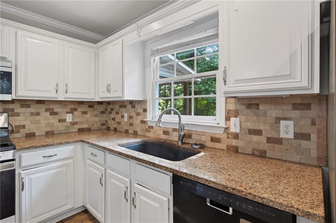
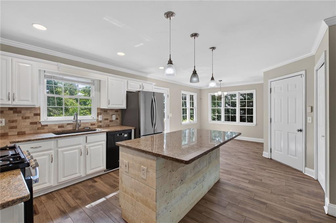
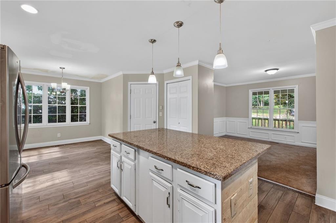
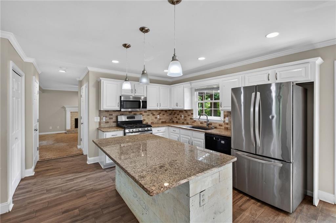
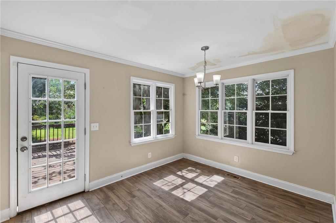
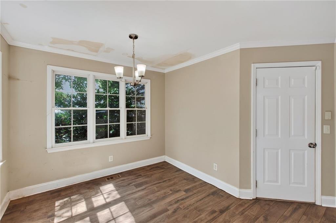
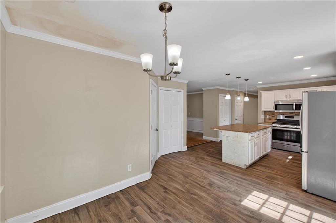
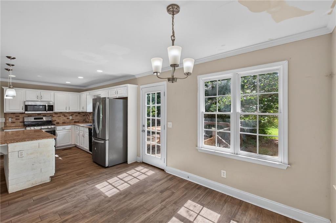
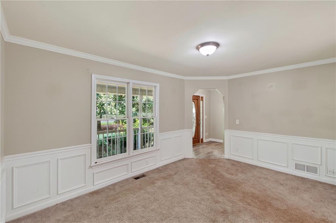
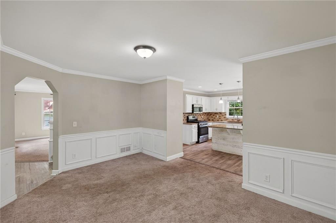
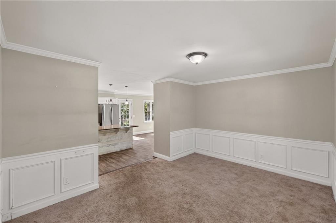
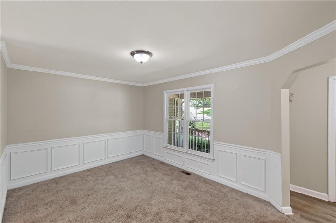
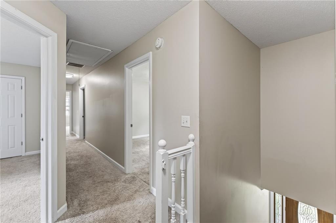
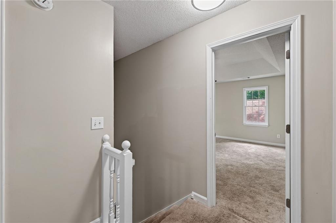
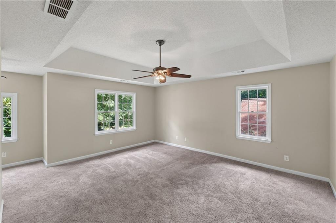
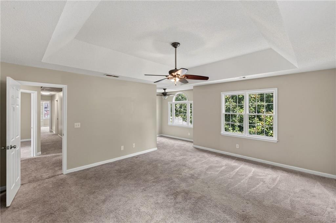
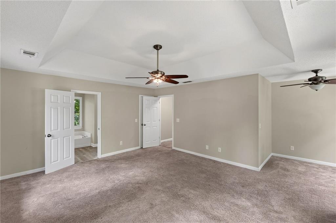
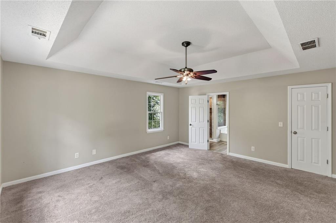
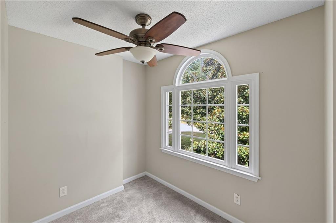
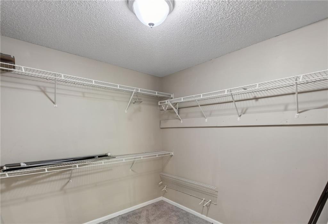
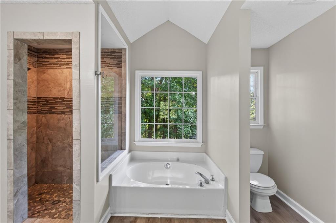
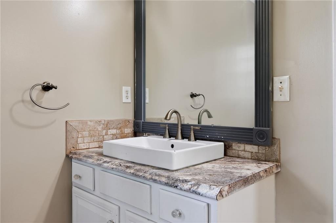
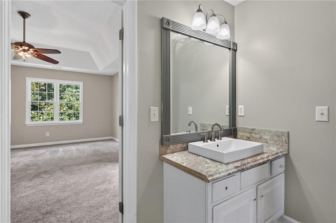
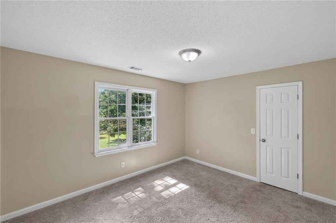
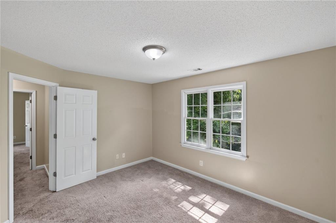
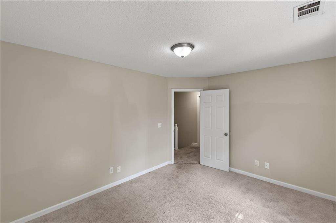
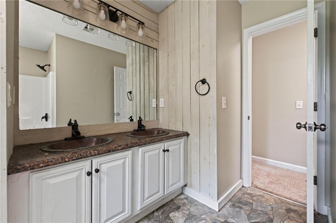
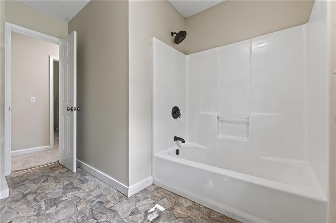
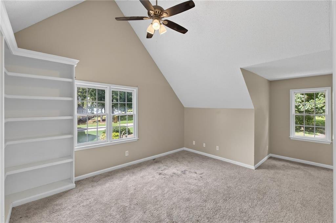
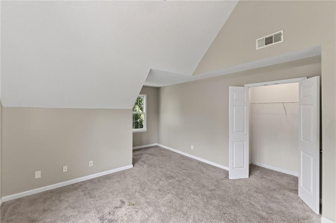
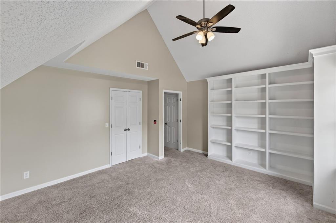
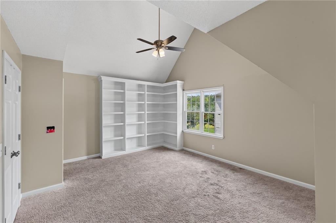
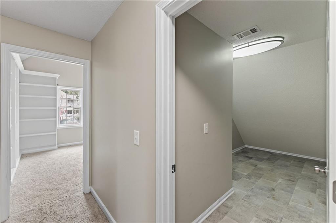
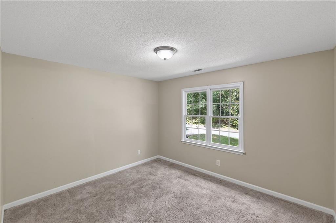
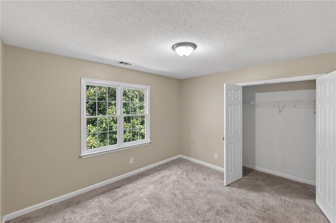
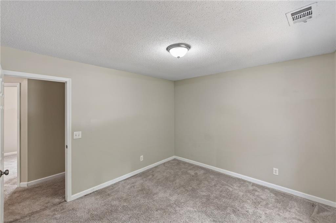
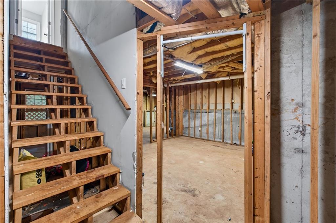
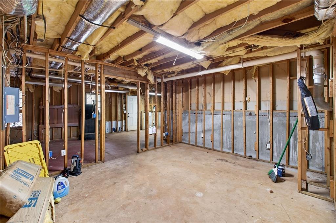
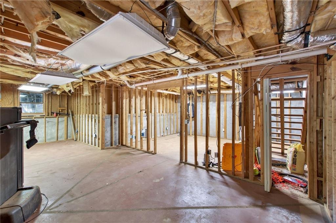
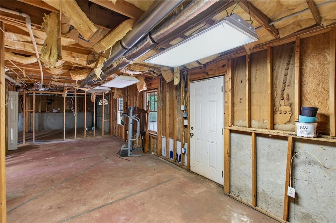
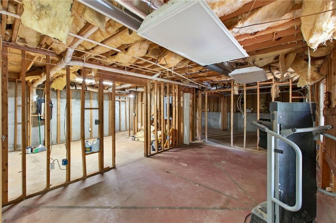
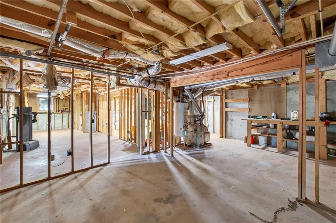
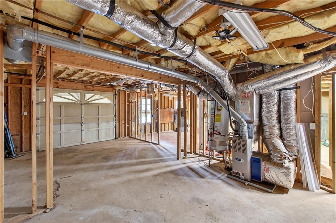
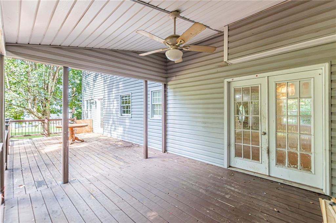
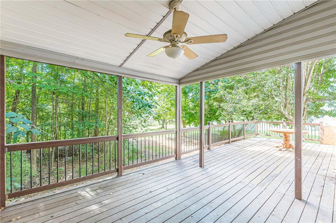
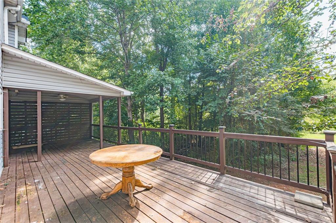
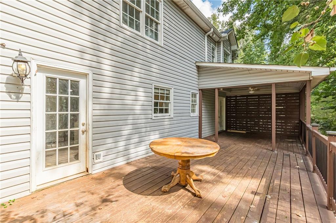
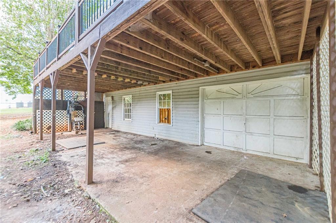
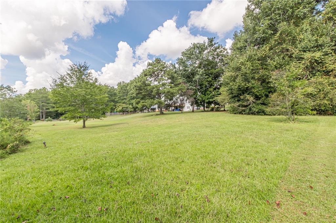
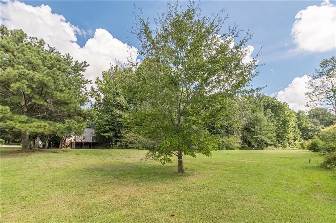
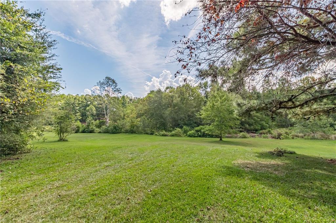
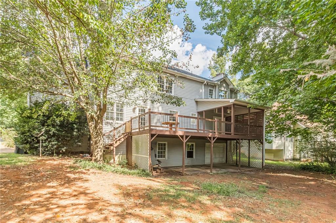
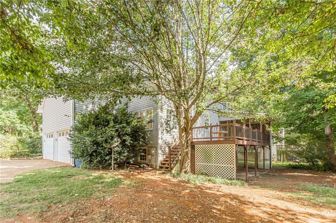
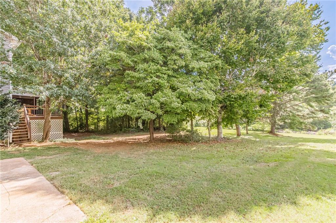
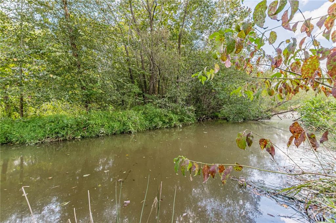
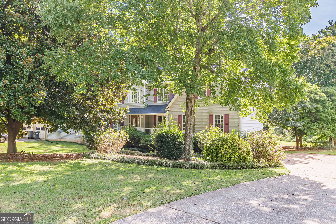
Set on a large, level lot with a peaceful view of the neighborhood lake, Roof is only 4 years new, hvac around 1 year!! This spacious home offers room to grow, entertain, and enjoy year-round outdoor living. The preferred side-entry garage and landscaped front yard create an inviting first impression the moment you arrive. Inside, an oversized family room becomes the heart of the home - complete with a brick fireplace and French doors that open to an expansive back deck. The deck stretches from the family room toward the garage side, with a generous, covered section perfect for relaxing in any season. The large kitchen and breakfast area overlook the level, oversized backyard and serene water view, making everyday meals feel a little more special. A formal dining room provides space for a full-size table, ideal for gatherings and holiday dinners. Upstairs, the primary suite offers impressive space, and the updated primary bath adds a modern touch. Down the long hallway are three additional bedrooms, and a full bath, giving everyone room to spread out. And there's more - this home sits on a full basement, offering endless potential for storage, recreation, or future expansion. While the home needs some work, its size, layout, lot, and location make it an incredible opportunity to create the home you've been envisioning.
Details
| MLS # | 7837761 |
|---|---|
| Listing Type | For Sale |
| Style | House |
| HOA Dues | $450 |
| Sub-Type | Resale |
| Status | Active |
| Year | 1996 |
| Days On Site | 60 |
| Listing Provided By | Chapman Hall Realtors | Kim Rowe |
Features
| Bed(s) | 4 |
|---|---|
| Bath(s) | 3 Total |
| SQ Feet | 2,488 |
| Garage | 2 |
| Basement | Y |
| Story(s) | 2 |
| Acreage | 0.59 |
| Water Front | Yes |
| Property View | Lake |
Interior
| Appliances | Dishwasher, Gas Range |
|---|---|
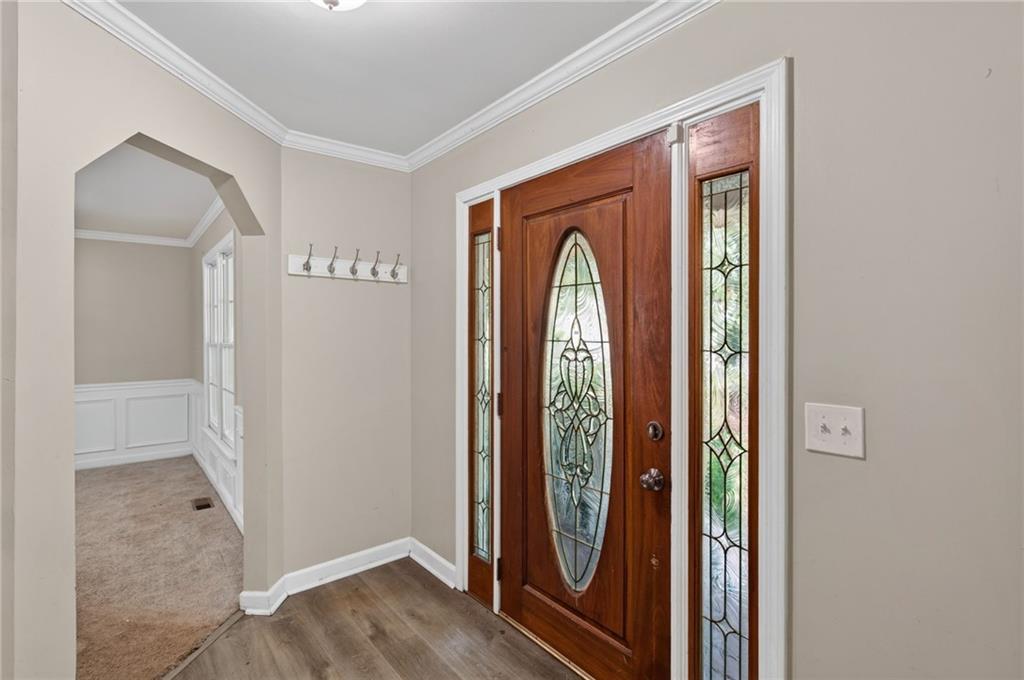
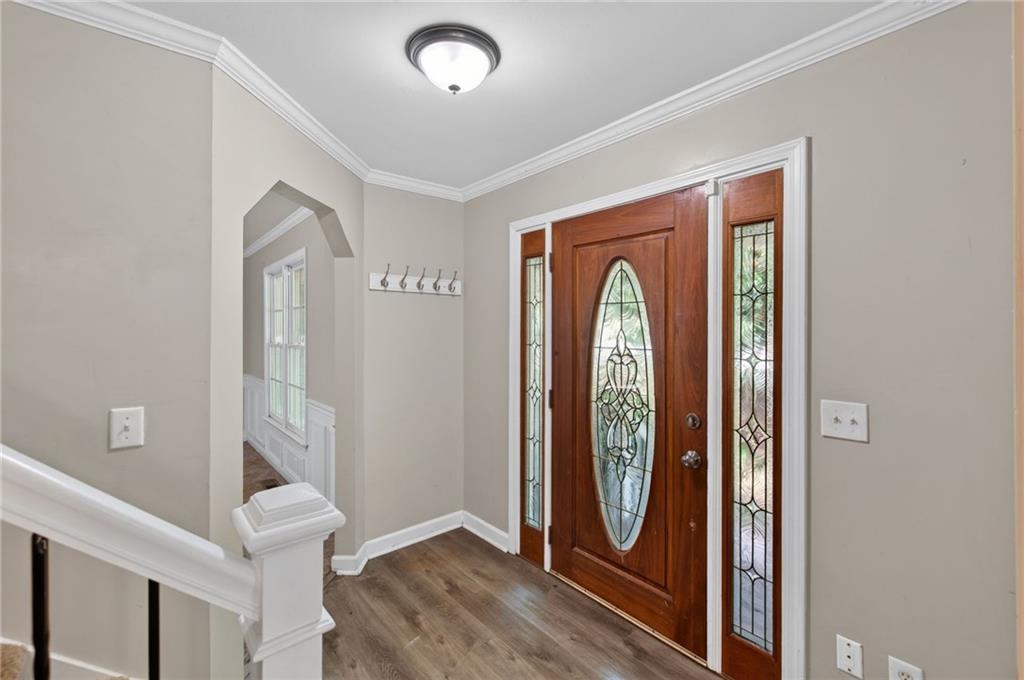
| Interior Features | Bookcases, Entrance Foyer |
| Cooling | Ceiling Fan(s), Central Air |
| Heating | Central |
| Fireplaces Total | 1 |
| Fireplace Features | Brick |
| Window Features | None |
| Room Kitchen Features | Breakfast Room, Cabinets White, Eat-in Kitchen, Kitchen Island, Pantry, Stone Counters |
| Room Dining Room Features | Separate Dining Room |
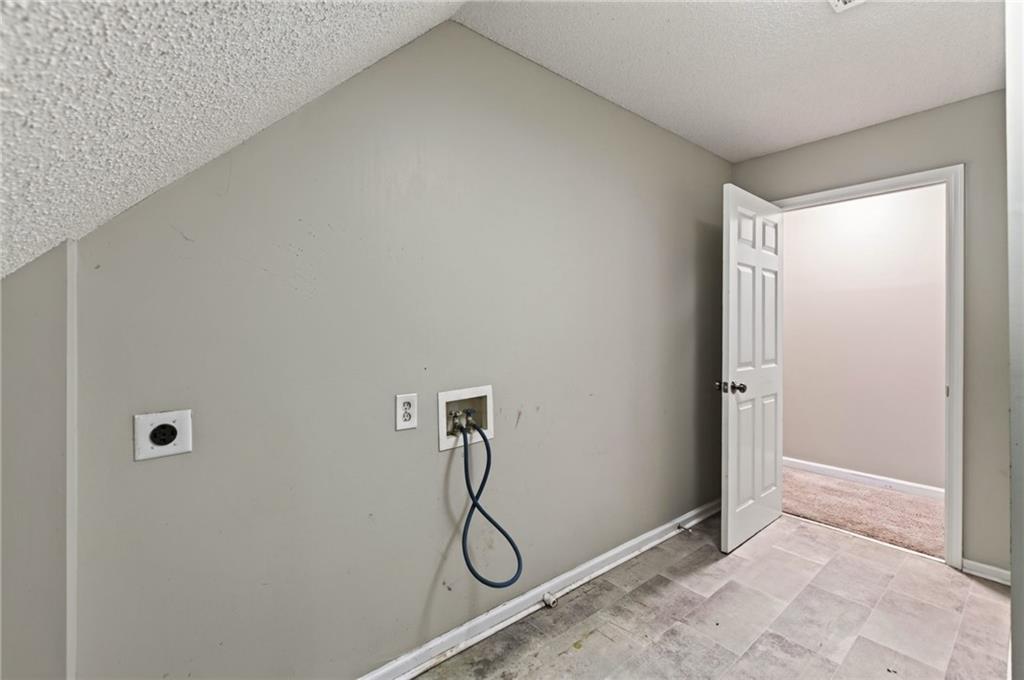
| Laundry Features | Laundry Room, Upper Level |
Exterior
| Accessibility Features | None |
|---|---|
| Exterior Features | Other |
| Lot Features | Back Yard, Front Yard, Landscaped, Level |
| Construction Materials | Aluminum Siding |
| Roof | Composition |
| Fencing | None |
| Foundation Details | Concrete Perimeter |
| Waterfront Features | Pond |
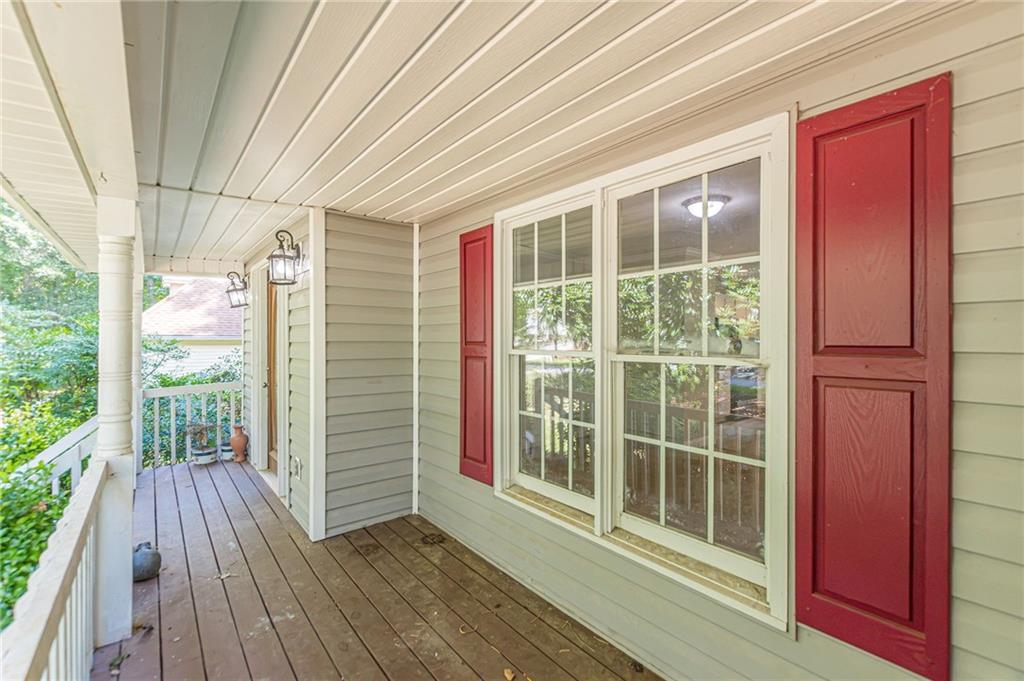
| Patio And Porch Features | Covered, Deck, Front Porch, Patio |
| Security Features | Smoke Detector(s) |
Parking
| Garage Spaces | 2 |
|---|---|
| Parking Features | Attached, Garage |
Utilities
| Utilities | Electricity Available, Natural Gas Available, Water Available |
|---|---|
| Sewer | Septic Tank |
| Electric | None |
Taxes
| Tax Annual Amount | 3797 |
|---|---|
| Tax Legal Description | LOT 228 CARRINGTON POINTE AT LAKE SWAN PHS 5 |
| Tax Lot | 228 |
| Tax Parcel Letter | 032093 |
| Tax Year | 2025 |
Location
| Community Features | Homeowners Assoc, Lake, Playground |
|---|
Area Information
| State | GA |
|---|---|
| County | Paulding GA |
| City | Hiram |
| Zip Code | 30141 |
| Area | Paulding GA |
| Community Name | Carrington Pointe at Lake Swan |
| School District | Hiram |
| Elementary School | Sam D. Panter |
| High School | Hiram |
| Listing VS Median (in Carrington Pointe at Lake Swan) | |
Price: $350,000 low | high Med: $387,450 sqft: 2,488 low | high Med: 3,236 $ / sqft: $141 low | high Med: $124 On site: 60 low | high Med: 98 | |
Market Activity 30141
Request a showing
Request a showing
 Listings identified with the FMLS IDX logo come from FMLS and are held by brokerage firms other than the owner of this website. The listing brokerage is identified in any listing details. Information is deemed reliable but is not guaranteed. If you believe any FMLS listing contains material that infringes your copyrighted work please click here to review our DMCA policy and learn how to submit a takedown request. © 2022 First Multiple Listing Service, Inc.
Contact
Learn More About This Property

| State | GA |
|---|---|
| County | Paulding GA |
| City | Hiram |
| Zip Code | 30141 |
| Area | Paulding GA |
| Community Name | Carrington Pointe at Lake Swan |
| School District | Hiram |
| Elementary School | Sam D. Panter |
| High School | Hiram |
| Listing VS Median (in Carrington Pointe at Lake Swan) | |
Price: $350,000 low | high Med: $387,450 sqft: 2,488 low | high Med: 3,236 $ / sqft: $141 low | high Med: $124 On site: 60 low | high Med: 98 | |
 | $350,000170 Lakeview LaneHiram, GA 30141 |