1689 W Hightower Trail,Conyers, GA 30012
Conyers, GA 30012

Description
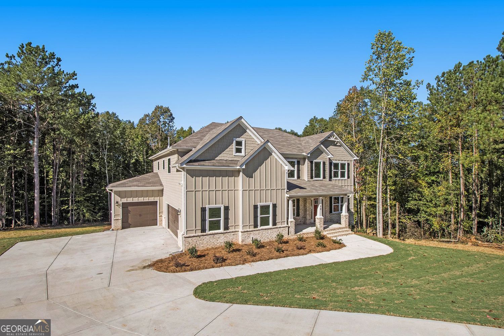
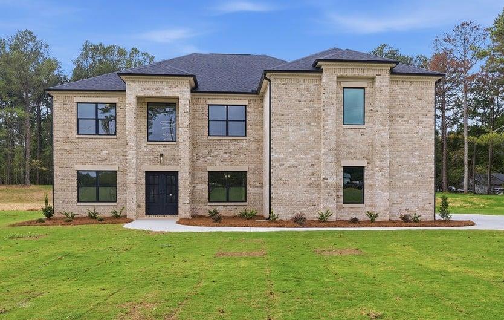
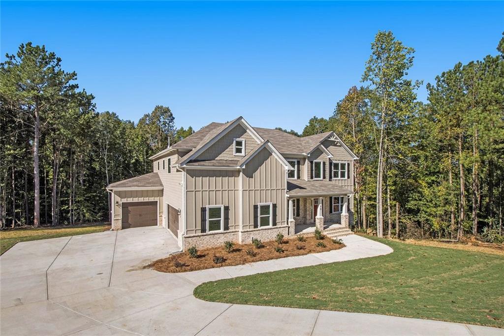
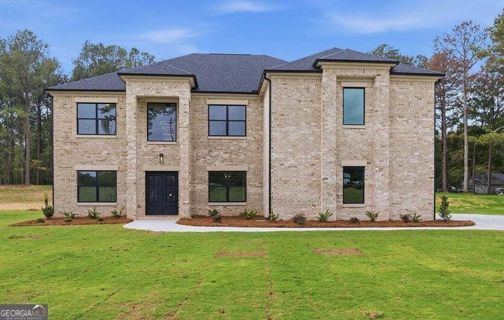
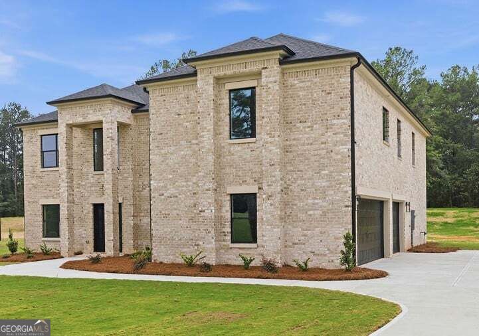
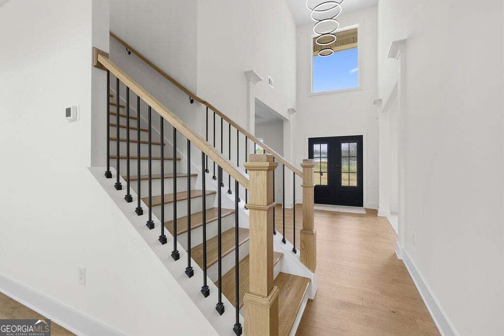
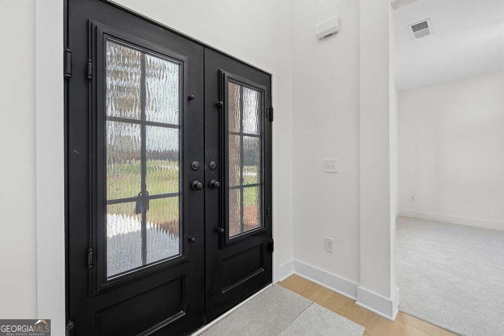
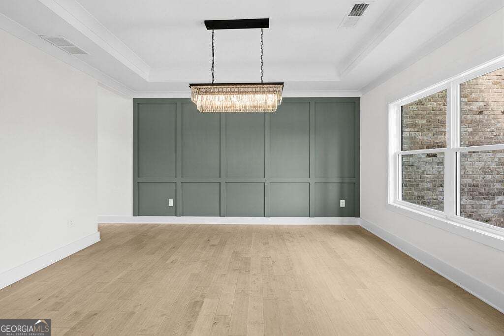
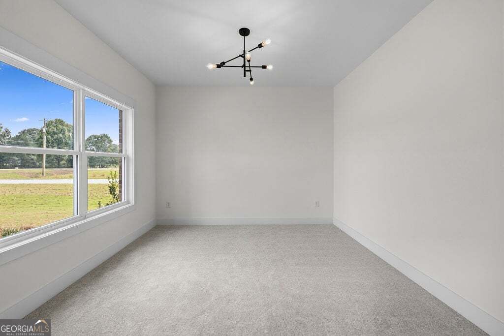
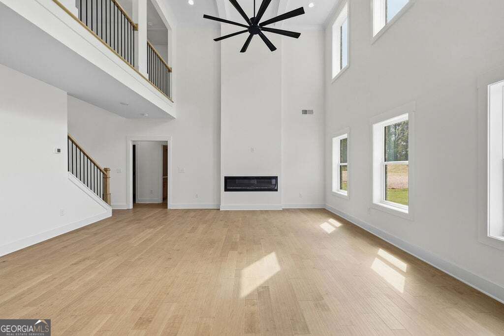
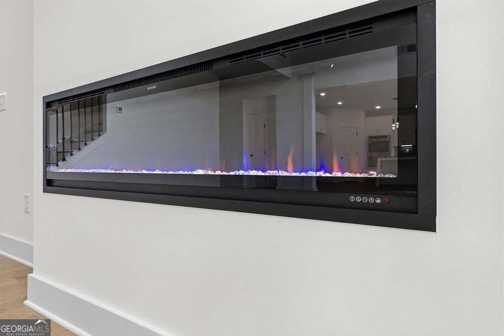
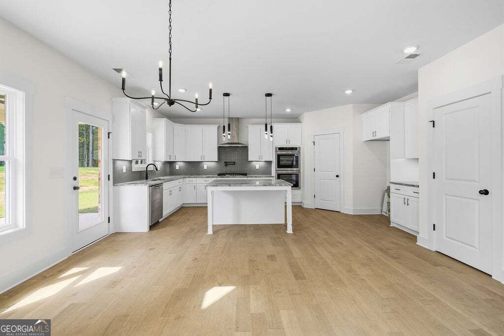
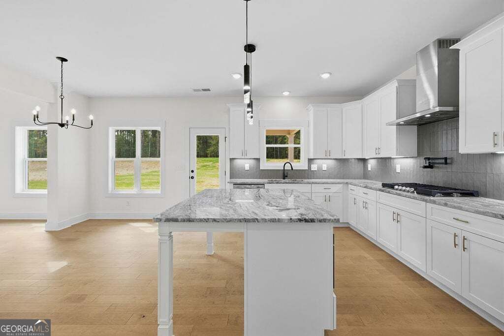
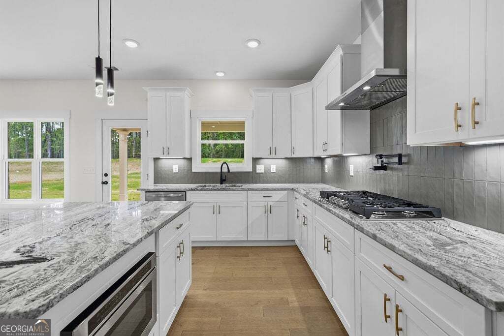
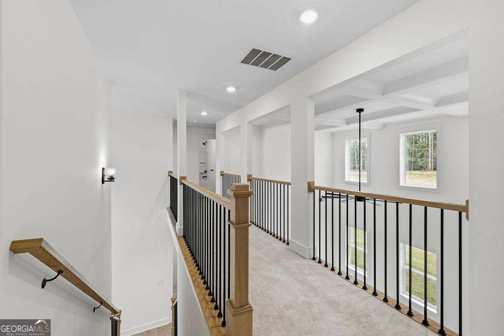
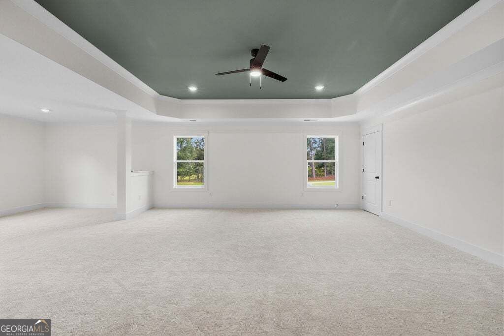
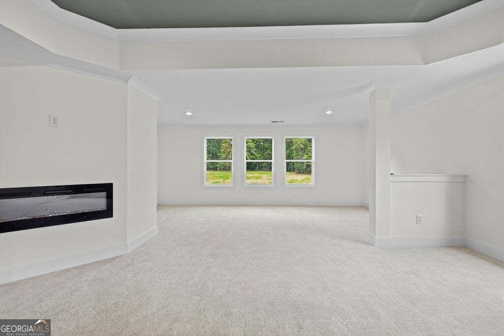
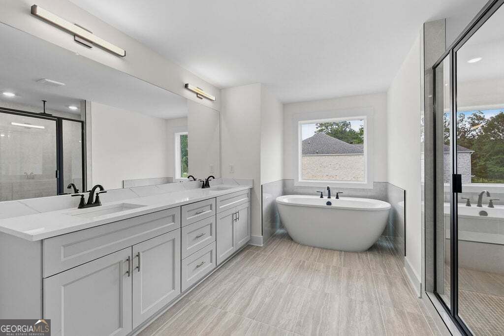
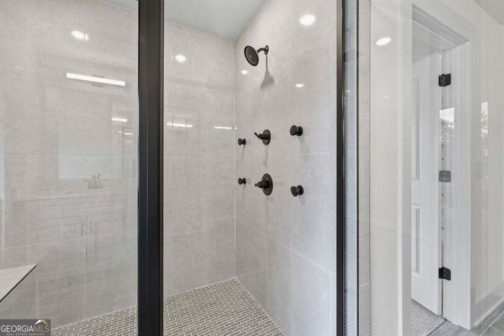
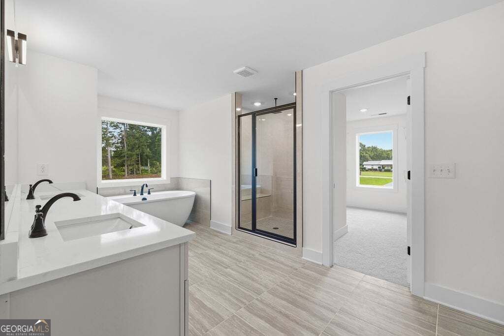
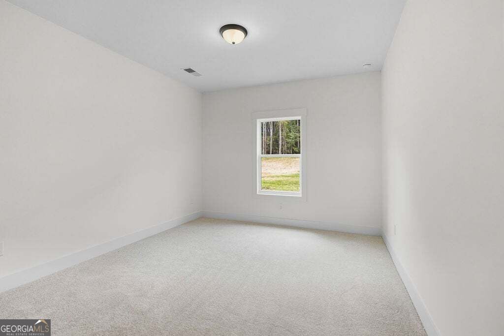
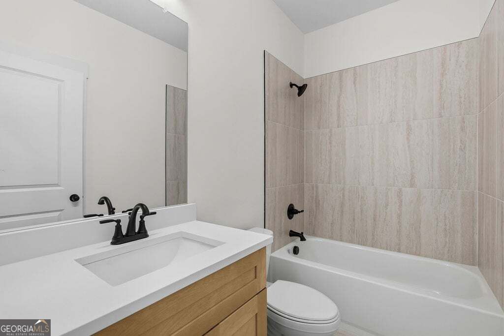
Experience elevated living in this exceptional new construction estate home, thoughtfully designed with timeless architecture, luxury finishes, and modern functionality. The property is currently under construction with an anticipated completion in mid-October 2026. This impressive 5-bedroom, 4-bath residence is perfectly positioned on 1.7 acres on a SLAB foundation with no HOA restrictions. Crafted with striking four-sided brick construction, the home welcomes you with a dramatic two-story foyer, elegant formal living and dining rooms and a 2-story family room with hardwood floors and a beautiful electric fireplace. The gourmet chef's kitchen features solid surface countertops, beautiful cabinetry, backsplash, double ovens, and upgraded appliances. A main-level guest suite or private office with full bath offers ideal flexibility for multigenerational living, visitors, or remote work needs. Upstairs, retreat to the luxurious owner's suite featuring a private sitting area, electric fireplace, tray ceiling, and spa-inspired bathroom complete with dual vanities, soaking tub, and glass shower doors. Three generously sized secondary bedrooms and two additional baths, a bonus room/ flex space, perfect for a media room or home office complete the upper level. The outdoor living is equally inviting with a covered 12' x 16' rear porch overlooking the expansive homesite provides the perfect setting for relaxing or entertaining. Additional features include an inground sprinkler system, builder's warranty, and the rare advantage of no HOA fees. This is a remarkable opportunity to own a beautiful home on an estate styled lot that blends sophistication, comfort, and space in one exceptional package.
Details
| MLS # | 10791694 |
|---|---|
| Listing Type | For Sale |
| Style | House |
| Sub-Type | Resale |
| Status | Active |
| Year | 2026 |
| Days On Site | 141 |
| Listing Provided By | BHGRE Metro Brokers | Faith Reid |
Features
| Bed(s) | 5 |
|---|---|
| Bath(s) | 4 Total |
| SQ Feet | 3,600 |
| Story(s) | 2 |
| Acreage | 0.01 |
Interior
| Appliances | Dishwasher, Double Oven, Microwave |
|---|---|
| Interior Features | Separate Shower, Soaking Tub, Tile Bath |
| Cooling | Central Air |
| Cooling Yes / No | Yes |
| Heating | Forced Air |
| Heating Yes / No | Yes |
| Fireplace Yes / No | Yes |
| Fireplaces Total | 2 |
| Window Features | Double Pane Windows |
| Room Kitchen Features | Kitchen Island, Solid Surface Counters |
| Room Dining Room Features | Separate Room |
| Laundry Features | Other |
Exterior
| Accessibility Features | Other |
|---|---|
| Lot Features | Level |
| Construction Materials | Brick |
| Roof | Wood |
| Foundation Details | Slab |
| Security Features | Carbon Monoxide Detector(s), Smoke Detector(s) |
Parking
| Attached Garage Yes / No | Yes |
|---|---|
| Garage Yes / No | Yes |
| Parking Features | Garage, Attached, Garage Door Opener |
Utilities
| Utilities | Electricity Available, Natural Gas Available, Underground Utilities, Water Available |
|---|---|
| Sewer | Septic Tank |
Taxes
| Tax Annual Amount | 0 |
|---|---|
| Tax Year | 2025 |
Location
| Community Features | None |
|---|
Area Information
| State | GA |
|---|---|
| County | Rockdale |
| City | Conyers |
| Zip Code | 30012 |
| Area | Rockdale |
| School District | Rockdale |
| Elementary School | House |
| High School | Rockdale |
| Listing VS Median (in 30012) | |
Price: $699,000 low | high Med: $249,000 sqft: 3,600 low | high Med: 1,589 $ / sqft: $194 low | high Med: $157 On site: 141 low | high Med: 202 | |
Market Activity 30012
Request a showing
Request a showing
Contact
Learn More About This Property

| State | GA |
|---|---|
| County | Rockdale |
| City | Conyers |
| Zip Code | 30012 |
| Area | Rockdale |
| School District | Rockdale |
| Elementary School | House |
| High School | Rockdale |
| Listing VS Median (in 30012) | |
Price: $699,000 low | high Med: $249,000 sqft: 3,600 low | high Med: 1,589 $ / sqft: $194 low | high Med: $157 On site: 141 low | high Med: 202 | |