

Description
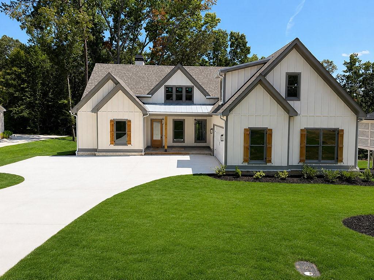
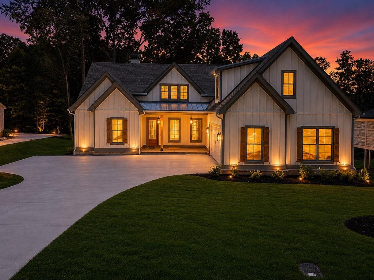
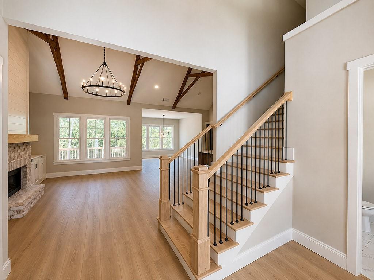
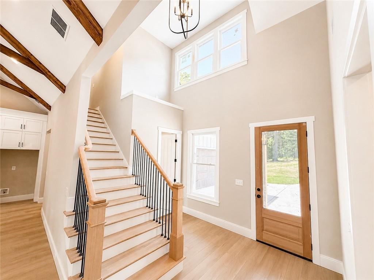
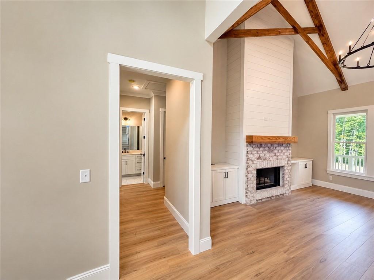
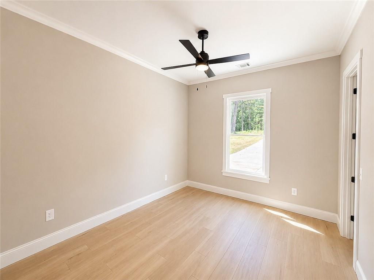
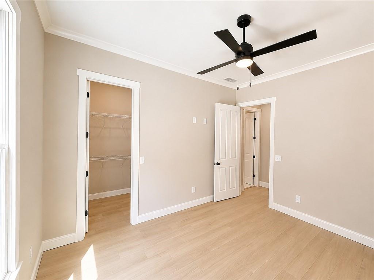
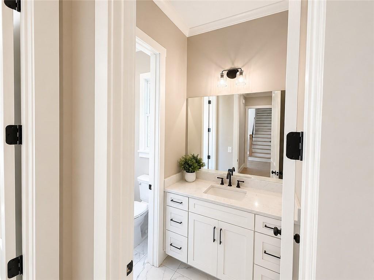
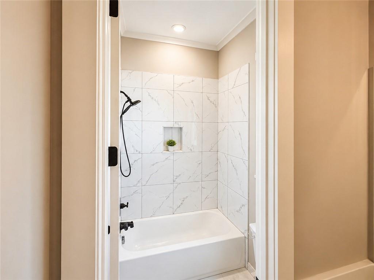
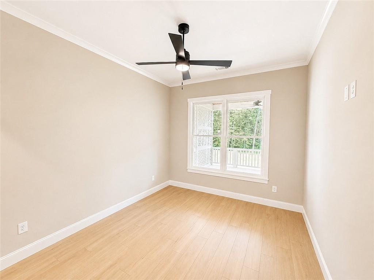
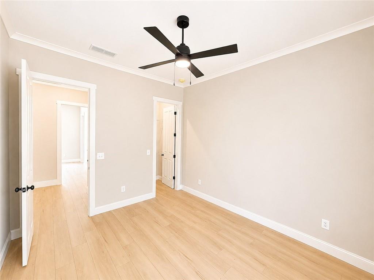
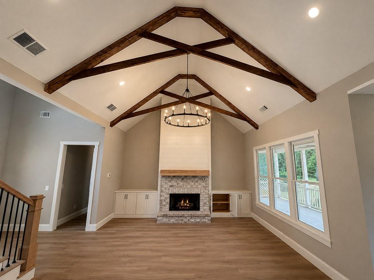
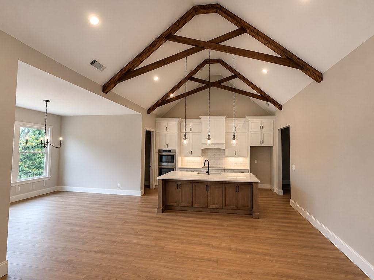
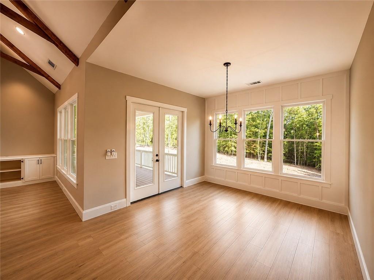
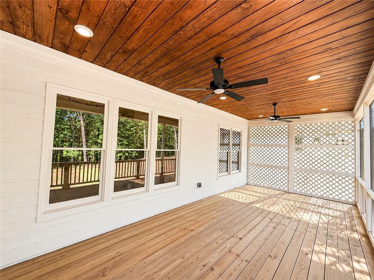
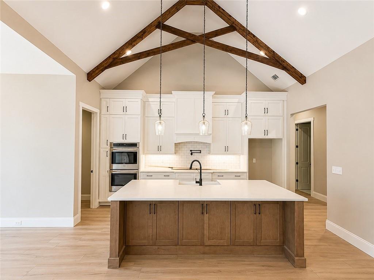
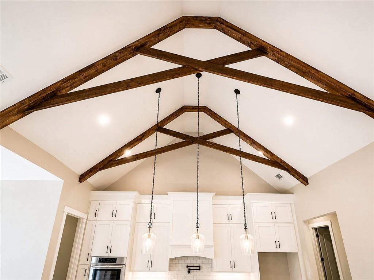
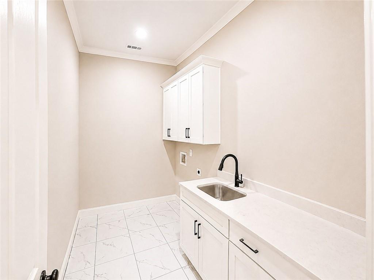
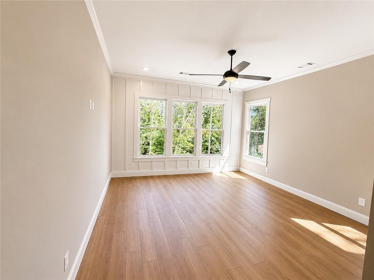
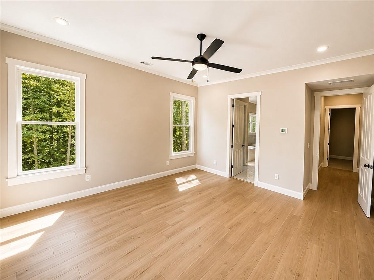
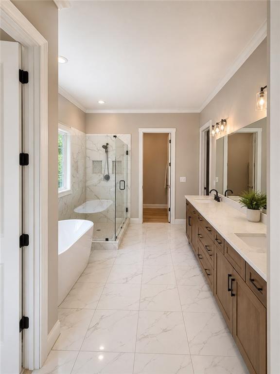
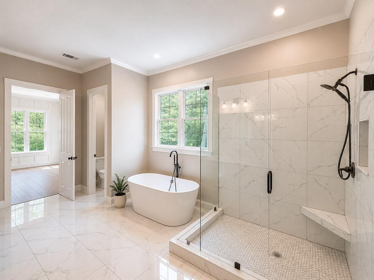
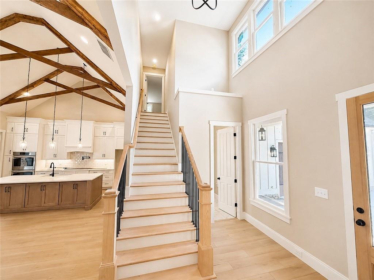
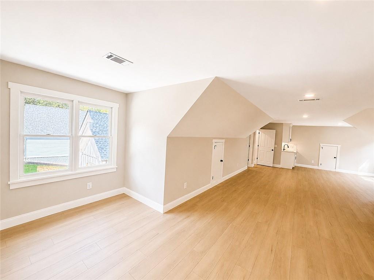
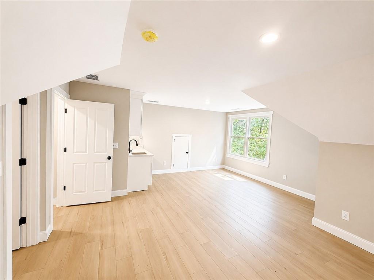
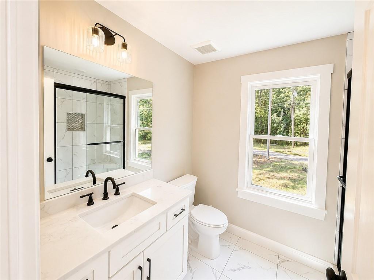
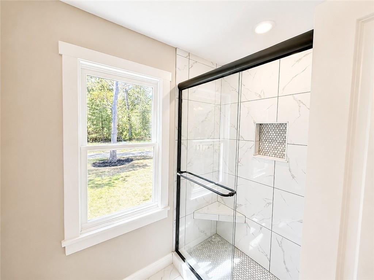
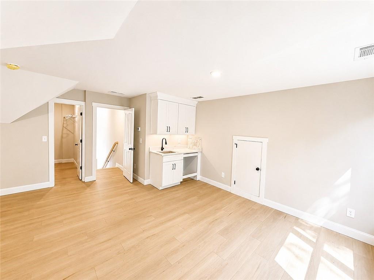
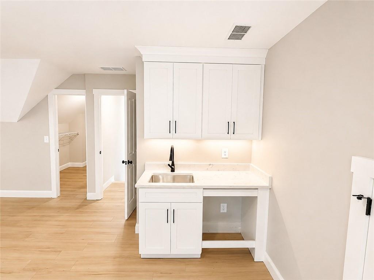
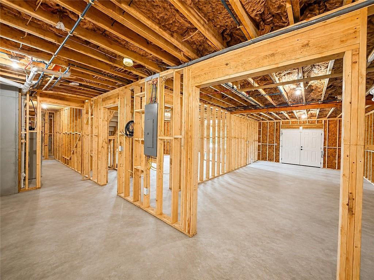
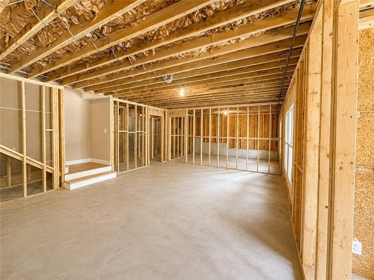
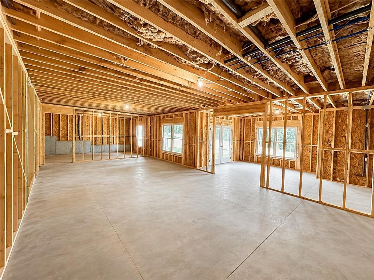
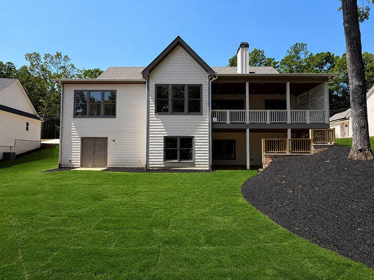
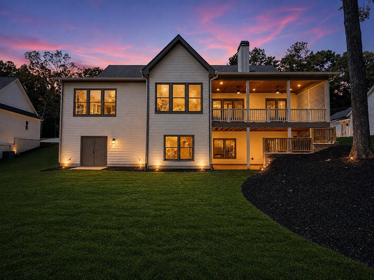
Welcome to this European-inspired transitional home with French Country architectural influences, perfectly situated on a private 0.93-acre lot in the heart of Canton with no HOA. Thoughtfully designed with an open-concept layout, this home offers the perfect blend of functionality and style for everyday living and effortless entertaining. The spacious family room features a soaring vaulted ceiling with exposed beams, a stunning rock fireplace, and shiplap accents that add warmth and character. Just off the family room, a covered porch with a tongue-and-groove ceiling overlooks a peaceful wooded backdrop, creating the ideal setting for relaxing or hosting guests. The split-bedroom floor plan provides added privacy, highlighted by a luxurious primary suite featuring a spa-inspired bath, a large walk-in closet, and convenient private access to the laundry room. The two-car garage is equipped with an electric vehicle charging outlet and accented with charming vertical beadboard wainscoting. Above the garage, a versatile ensuite includes a full bath and kitchenette, making it perfect for guests, a home office, or multi-generational living. Conveniently located just minutes from shopping, dining, and I-575, this exceptional home offers privacy, comfort, and easy access to everything Canton has to offer. Call to schedule a private tour today!
Details
| MLS # | 7828038 |
|---|---|
| Listing Type | For Sale |
| Style | House |
| Sub-Type | Resale |
| Status | Active |
| Year | 2026 |
| Days On Site | 56 |
| Listing Provided By | RE/MAX Town and Country | Ashley Callahan |
Features
| Bed(s) | 4 |
|---|---|
| Bath(s) | 4 Total |
| SQ Feet | 5,159 |
| Garage | 2 |
| Basement | Y |
| Story(s) | 1 |
| Acreage | 0.93 |
| Water Front | Yes |
| Property View | Neighborhood, Trees, Woods |
Interior
| Appliances | Dishwasher, Double Oven, Electric Cooktop, Microwave, Range Hood |
|---|---|
| Interior Features | Beamed Ceilings, Bookcases, Crown Molding, Double Vanity, Entrance Foyer 2 Story, High Ceilings 9 ft Upper, High Ceilings 10 ft Main, High Speed Internet, Vaulted Ceiling(s), Walk-In Closet(s) |
| Cooling | Ceiling Fan(s), Central Air, Electric, Zoned |
| Heating | Central, Electric, Heat Pump, Zoned |
| Fireplaces Total | 1 |
| Fireplace Features | Living Room, Stone |
| Window Features | Double Pane Windows, Insulated Windows |
| Room Kitchen Features | Cabinets White, Kitchen Island, Pantry Walk-In, Stone Counters, View to Family Room |
| Room Dining Room Features | Open Concept |
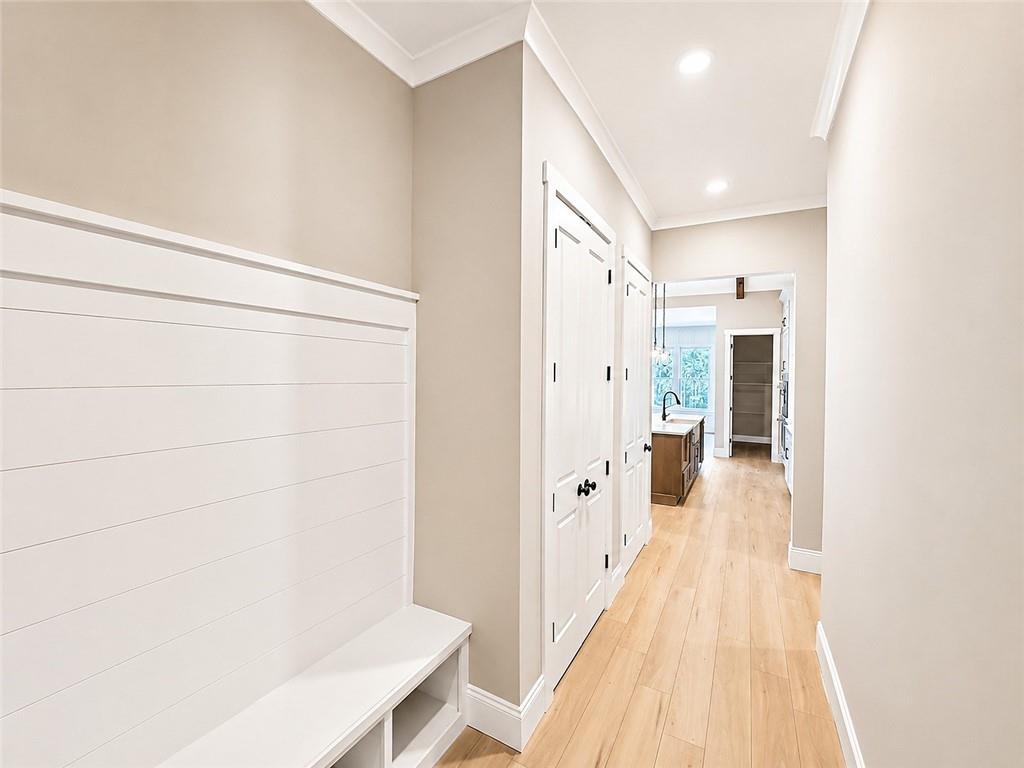
| Laundry Features | Laundry Room, Main Level, Mud Room, Sink |
Exterior
| Accessibility Features | None |
|---|---|
| Exterior Features | Private Yard |
| Lot Features | Back Yard, Front Yard, Landscaped, Private |
| Construction Materials | Brick Veneer, Cement Siding, Spray Foam Insulation |
| Roof | Composition, Metal, Shingle |
| Fencing | None |
| Foundation Details | Concrete Perimeter, Slab |
| Waterfront Features | None |
| Patio And Porch Features | Covered, Front Porch, Patio, Rear Porch |
| Security Features | Carbon Monoxide Detector(s), Smoke Detector(s) |
Parking
| Garage Spaces | 2 |
|---|---|
| Parking Features | Attached, Garage, Garage Door Opener, Kitchen Level, Electric Vehicle Charging Station(s) |
Utilities
| Utilities | Cable Available, Electricity Available, Natural Gas Available, Phone Available, Water Available |
|---|---|
| Sewer | Septic Tank |
| Electric | 110 Volts, 220 Volts |
Taxes
| Tax Annual Amount | 0 |
|---|---|
| Tax Legal Description | NA |
| Tax Parcel Letter | NA |
Location
| Community Features | None |
|---|
Area Information
| State | GA |
|---|---|
| County | Cherokee GA |
| City | Canton |
| Zip Code | 30114 |
| Area | Cherokee GA |
| Community Name | None 0.93 Acres |
| School District | Cherokee |
| Elementary School | J. Knox |
| High School | Cherokee |
| Listing VS Median (in None 0.93 Acres) | |
Price: $799,900 low | high Med: $799,900 sqft: 5,159 low | high Med: 5,159 $ / sqft: $155 low | high Med: $155 On site: 56 low | high Med: 56 | |
Market Activity 30114
Request a showing
Request a showing
 Listings identified with the FMLS IDX logo come from FMLS and are held by brokerage firms other than the owner of this website. The listing brokerage is identified in any listing details. Information is deemed reliable but is not guaranteed. If you believe any FMLS listing contains material that infringes your copyrighted work please click here to review our DMCA policy and learn how to submit a takedown request. © 2022 First Multiple Listing Service, Inc.
Contact
Learn More About This Property

| State | GA |
|---|---|
| County | Cherokee GA |
| City | Canton |
| Zip Code | 30114 |
| Area | Cherokee GA |
| Community Name | None 0.93 Acres |
| School District | Cherokee |
| Elementary School | J. Knox |
| High School | Cherokee |
| Listing VS Median (in None 0.93 Acres) | |
Price: $799,900 low | high Med: $799,900 sqft: 5,159 low | high Med: 5,159 $ / sqft: $155 low | high Med: $155 On site: 56 low | high Med: 56 | |
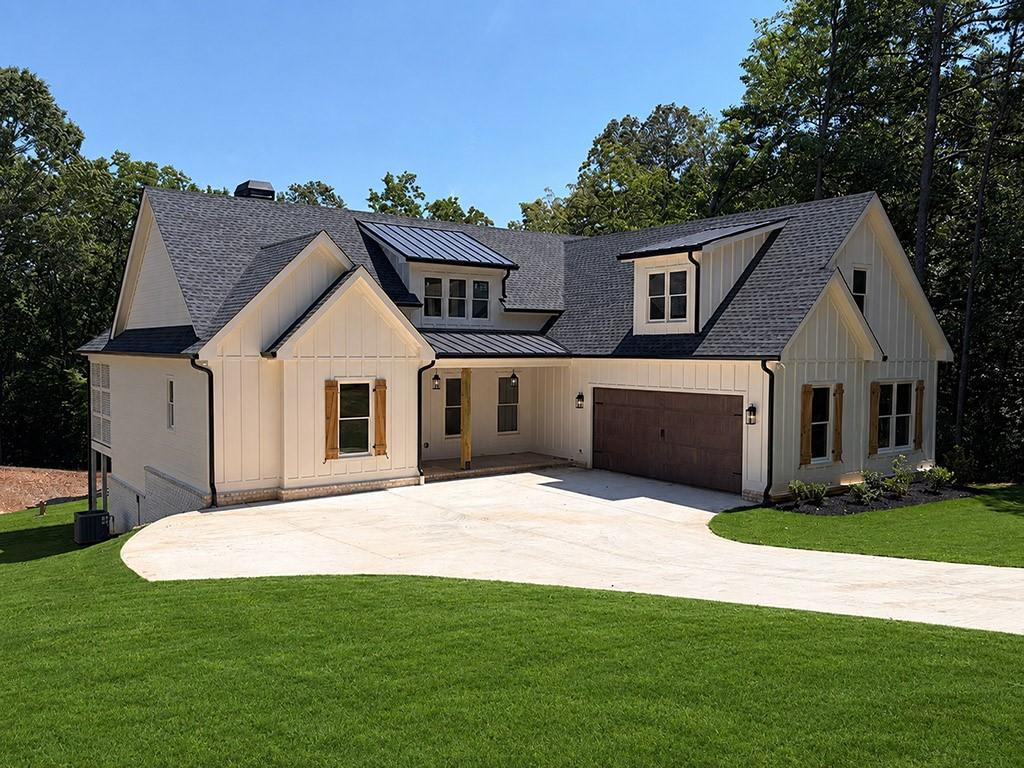 | $799,900189 Pope DriveCanton, GA 30114 |