

Description
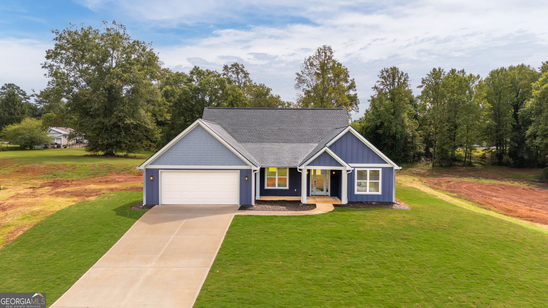
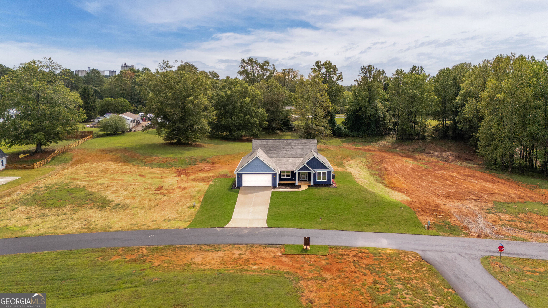
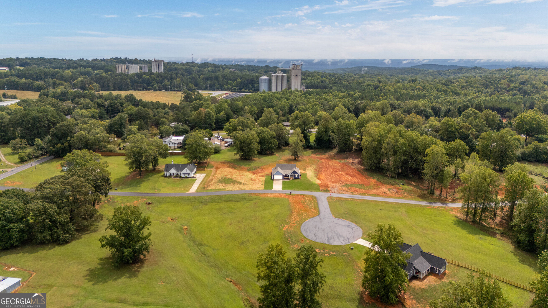
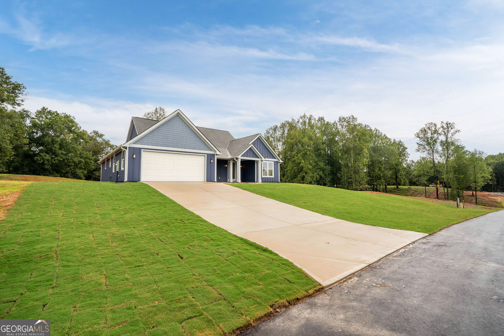
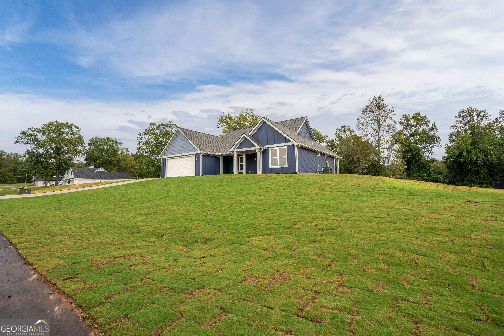
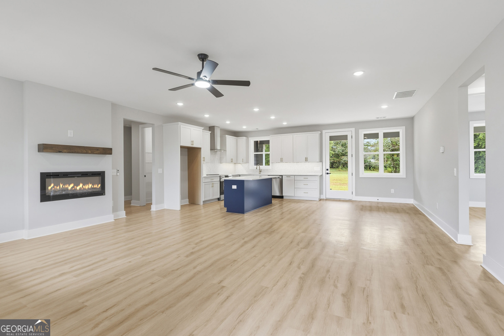
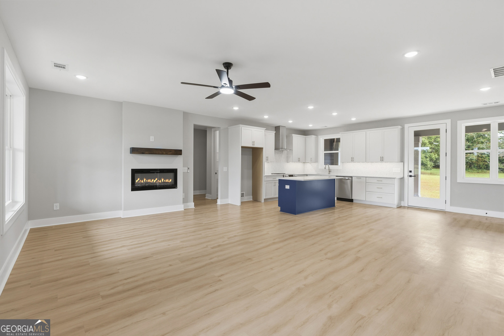
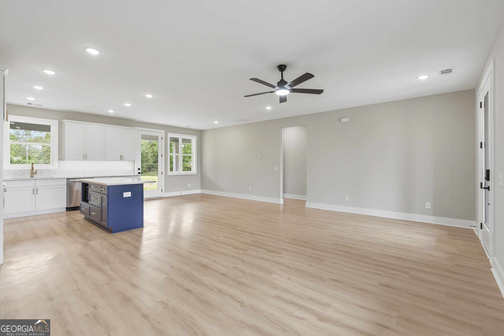
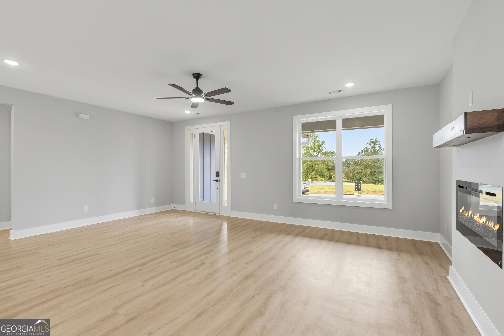
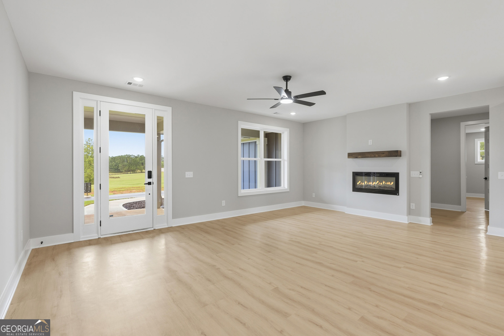
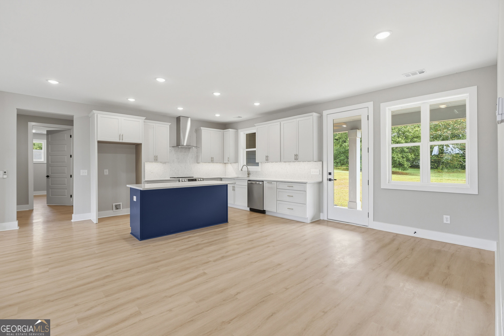
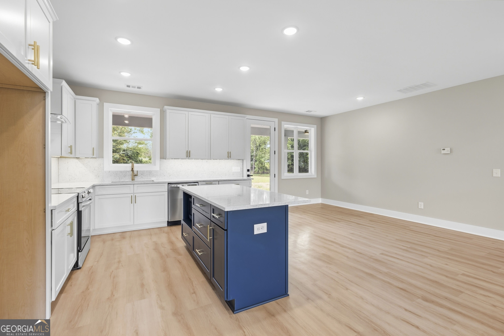
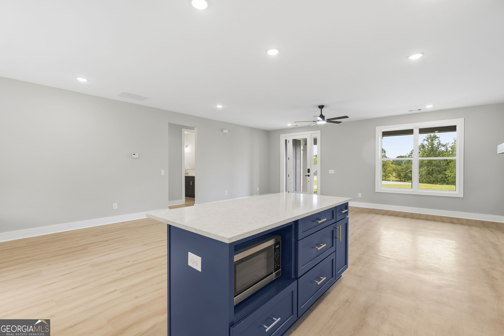
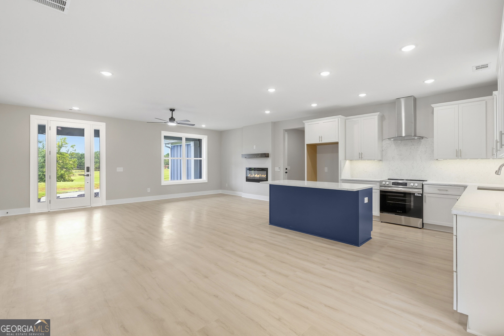
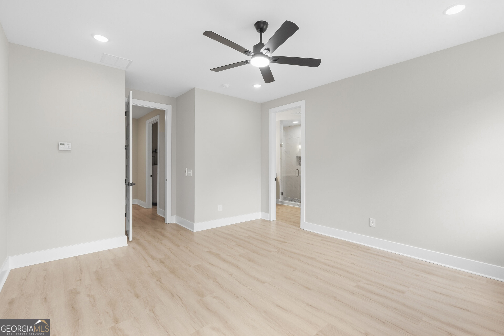
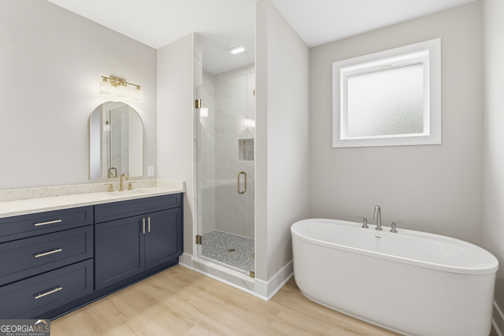
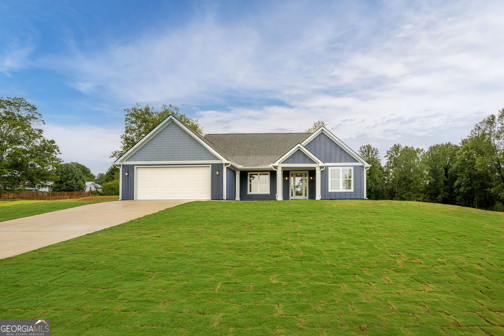
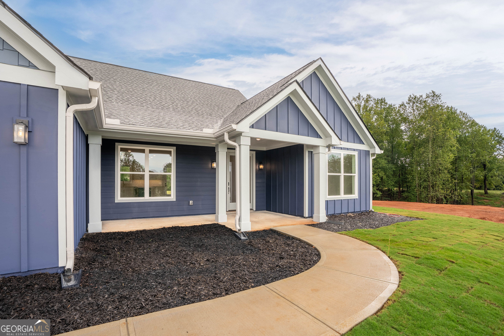
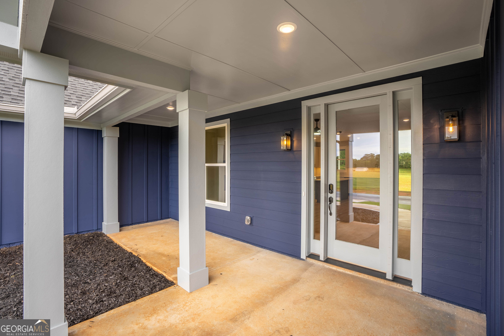
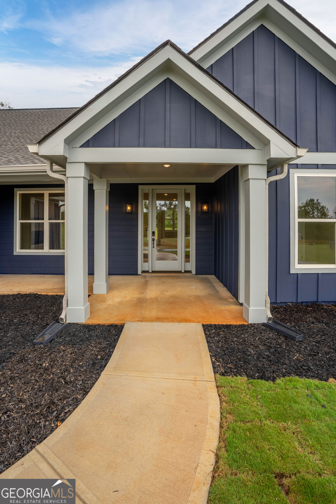
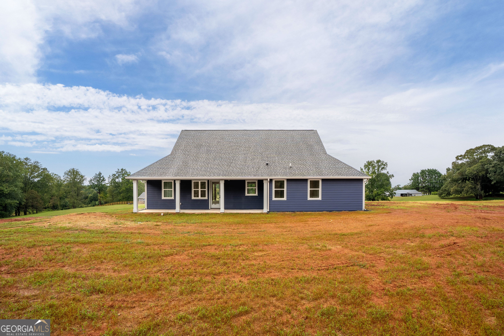
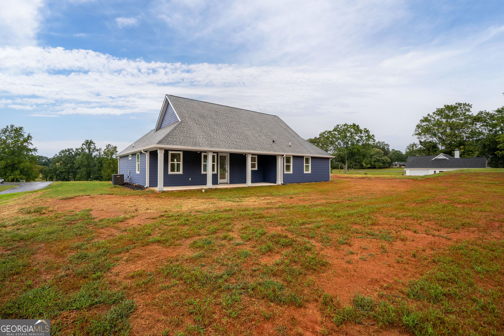
Welcome to this beautifully designed new construction home offering 1,844 square feet of thoughtfully planned living space on a spacious 1-acre lot. This 3-bedroom, 2-full-bath home combines modern finishes, generous storage, and comfortable everyday living. The open-concept layout features 9-foot ceilings and 8-foot interior doors, creating an impressive sense of space and natural flow throughout the home. The kitchen is finished with quartzite countertops throughout, providing both durability and timeless style, along with a walk-in pantry for exceptional storage. The spacious primary suite offers a relaxing retreat with a separate soaking tub and walk-in shower, plus a generously sized walk-in closet. A large laundry room adds convenience and functionality, with plenty of room for storage and organization. Set on a full 1-acre lot, this home offers the perfect combination of modern construction, quality finishes, and room to enjoy the outdoors. With its desirable features and fresh, contemporary design, this new home is ready to welcome its first owners.
Details
| MLS # | 10855278 |
|---|---|
| Listing Type | For Sale |
| Style | House |
| Sub-Type | Resale |
| Status | Active |
| Year | 2026 |
| Days On Site | 48 |
| Listing Provided By | Keller Williams Lanier Partners | Jennifer Whitenton |
Features
| Bed(s) | 3 |
|---|---|
| Bath(s) | 2 Total |
| SQ Feet | 1,844 |
| Story(s) | 1 |
| Acreage | 1.01 |
Interior
| Appliances | Dishwasher, Electric Water Heater, Microwave, Range, Stainless Steel Appliance(s) |
|---|---|
| Interior Features | Double Vanity, High Ceilings, Separate Shower, Soaking Tub, Tile Bath, Walk-In Closet(s) |
| Cooling | Dual, Electric, Heat Pump |
| Cooling Yes / No | Yes |
| Heating | Central |
| Heating Yes / No | Yes |
| Fireplace Yes / No | Yes |
| Fireplaces Total | 1 |
| Fireplace Features | Other |
| Laundry Features | Mud Room |
Exterior
| Lot Features | Level |
|---|---|
| Construction Materials | Other |
| Roof | Composition |
| Foundation Details | Slab |
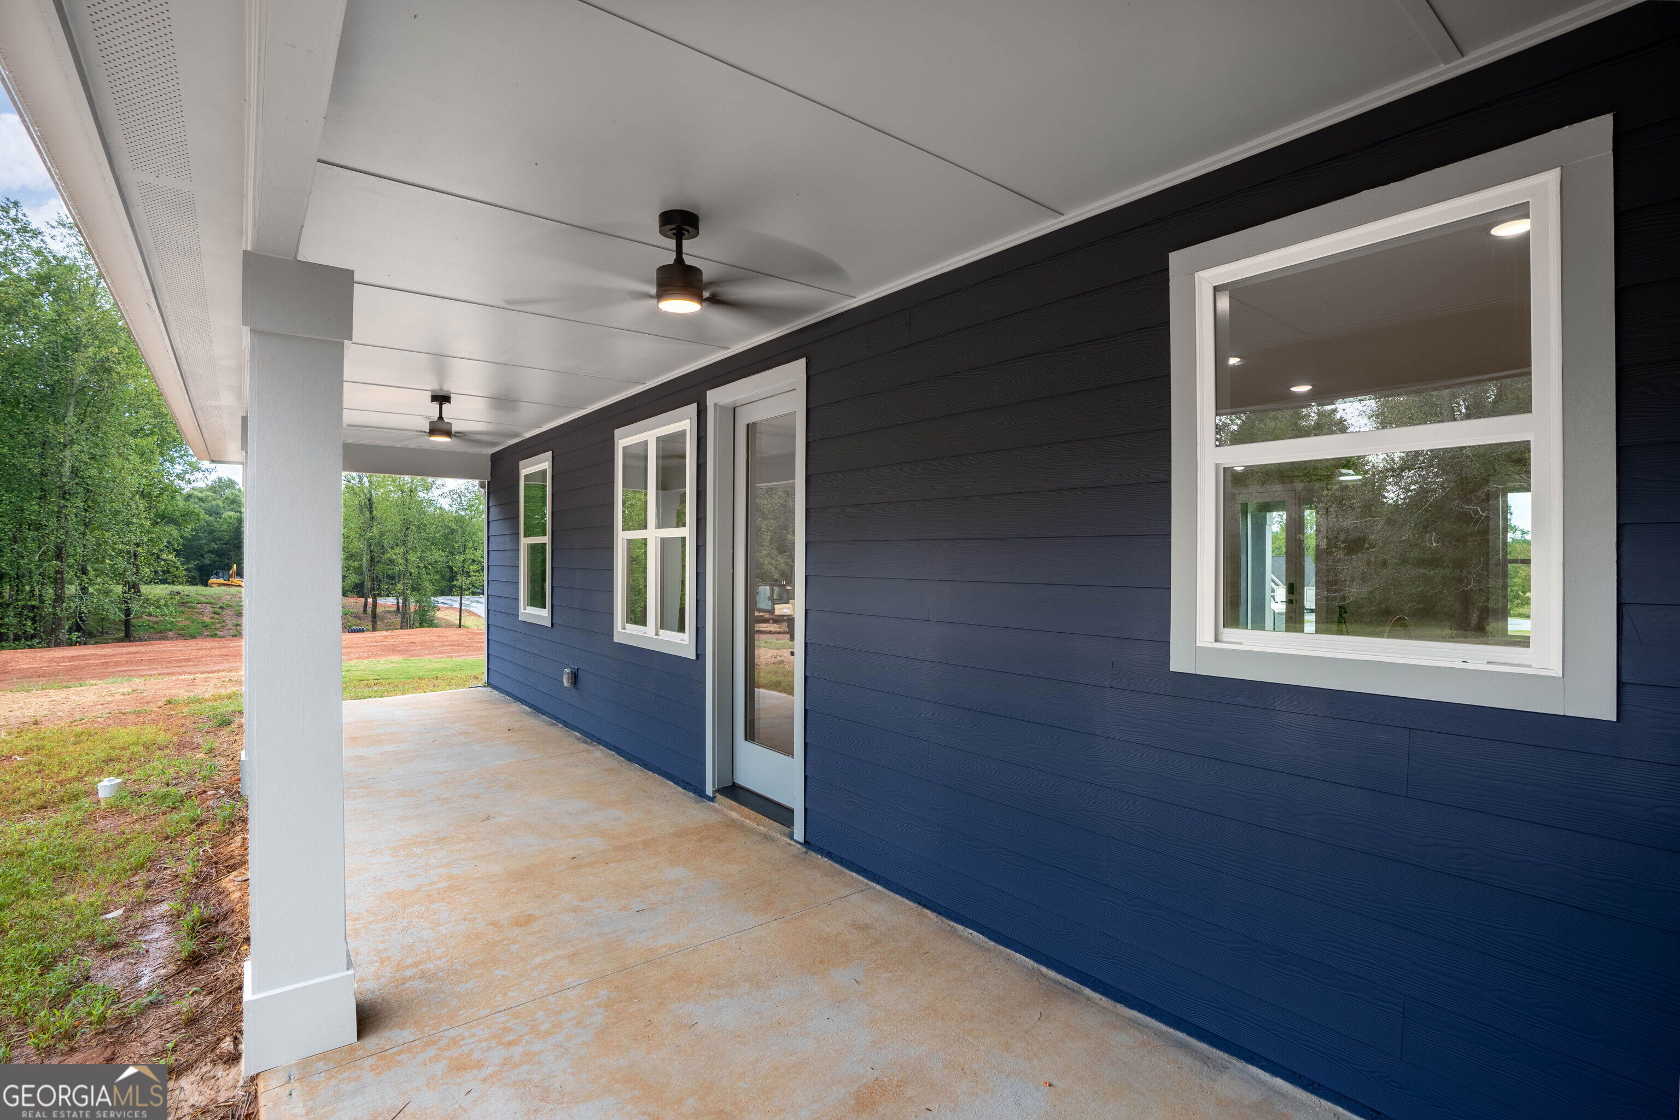
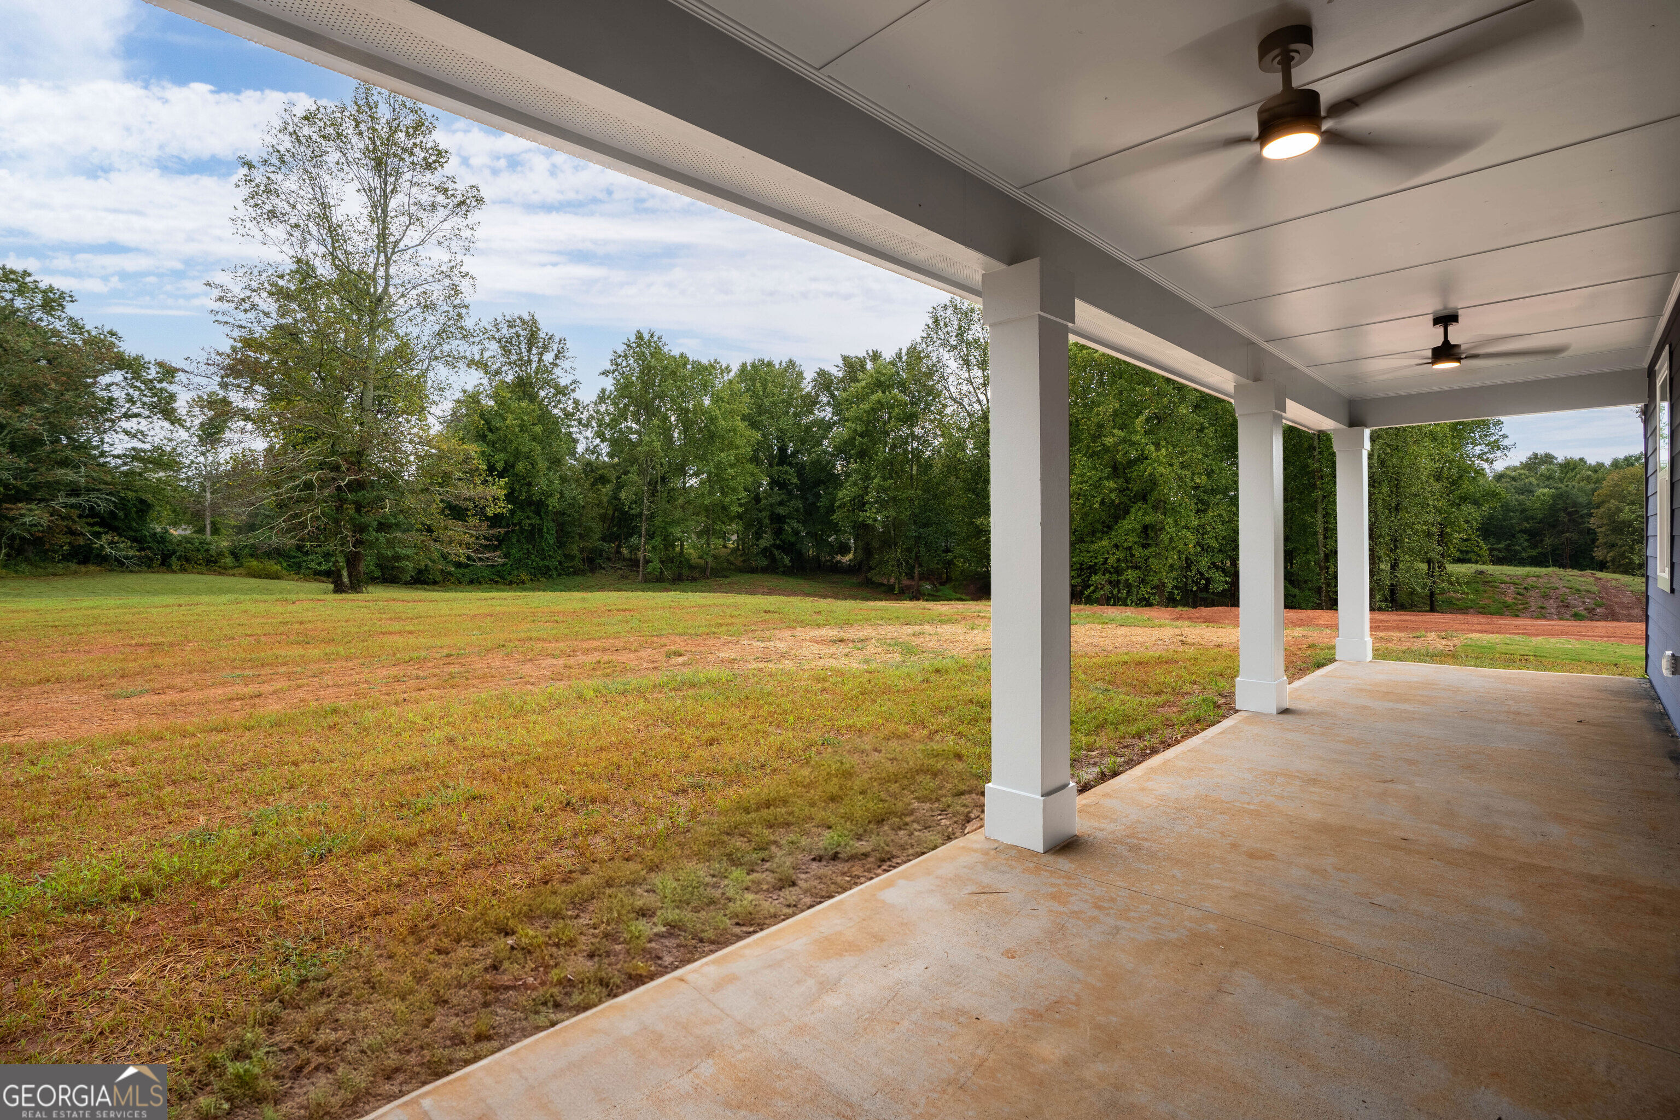
| Patio And Porch Features | Porch |
Parking
| Attached Garage Yes / No | No |
|---|---|
| Garage Yes / No | Yes |
| Parking Features | Garage |
Utilities
| Utilities | Cable Available, Electricity Available, High Speed Internet |
|---|---|
| Sewer | Septic Tank |
Taxes
| Tax Annual Amount | 0 |
|---|---|
| Tax Year | 2026 |
Location
| Community Features | None |
|---|
Area Information
| State | GA |
|---|---|
| County | Habersham |
| City | Alto |
| Zip Code | 30510 |
| Area | Habersham |
| School District | Habersham Central |
| Elementary School | Baldwin |
| High School | Habersham Central |
| Listing VS Median (in 30510) | |
Price: $425,000 low | high Med: $349,900 sqft: 1,844 low | high Med: 2,492 $ / sqft: $230 low | high Med: $140 On site: 48 low | high Med: 74 | |
Market Activity 30510
Request a showing
Request a showing
Contact
Learn More About This Property

| State | GA |
|---|---|
| County | Habersham |
| City | Alto |
| Zip Code | 30510 |
| Area | Habersham |
| School District | Habersham Central |
| Elementary School | Baldwin |
| High School | Habersham Central |
| Listing VS Median (in 30510) | |
Price: $425,000 low | high Med: $349,900 sqft: 1,844 low | high Med: 2,492 $ / sqft: $230 low | high Med: $140 On site: 48 low | high Med: 74 | |