
Description
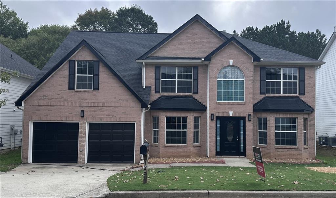
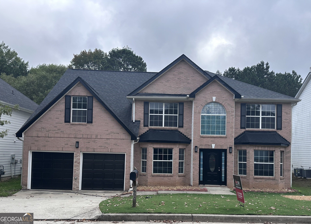
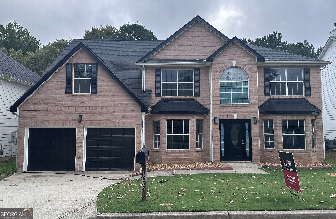
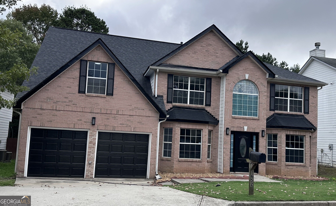
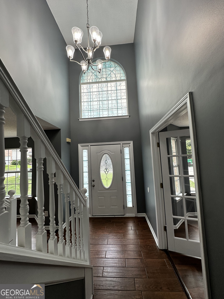
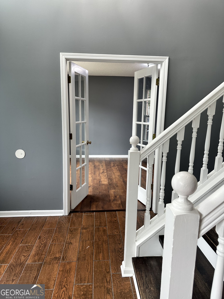
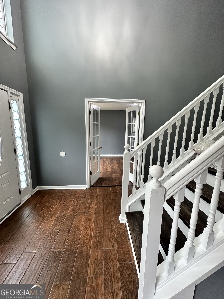
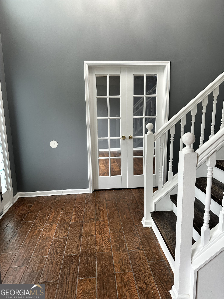
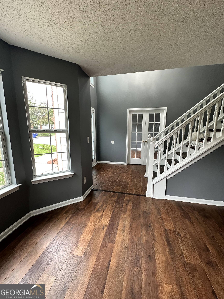
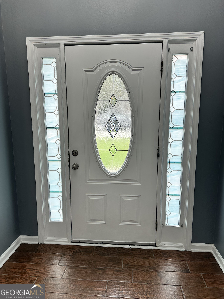
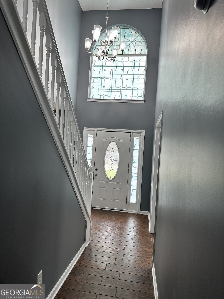
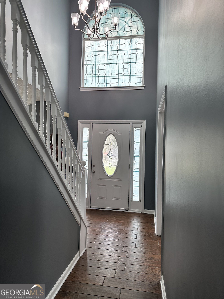
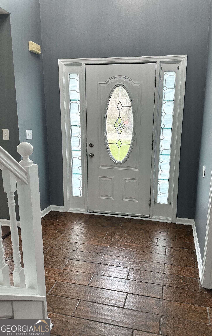
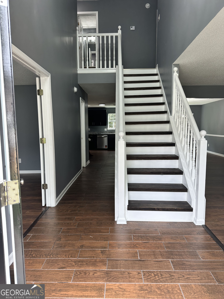
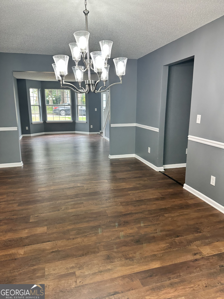
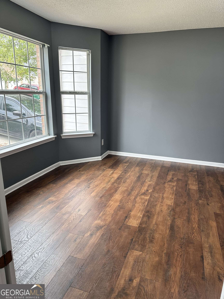
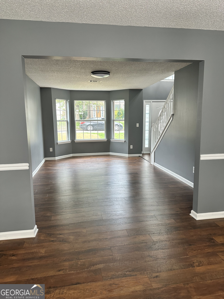
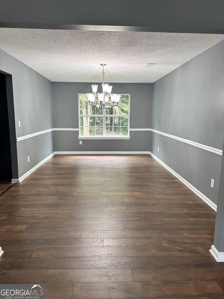
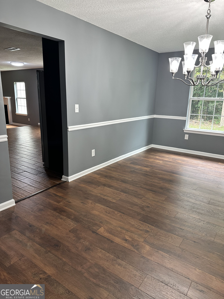
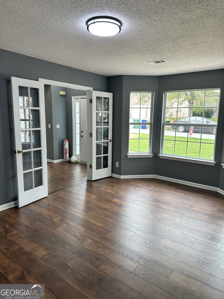
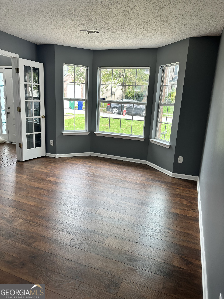
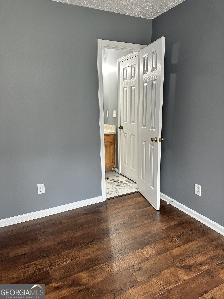
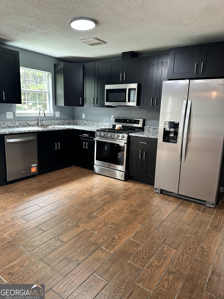
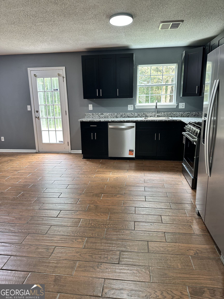
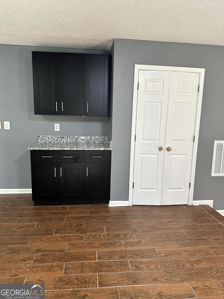
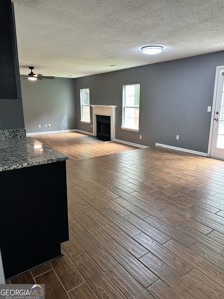
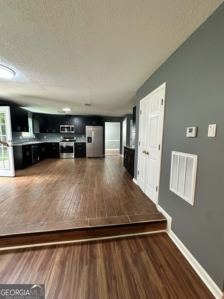
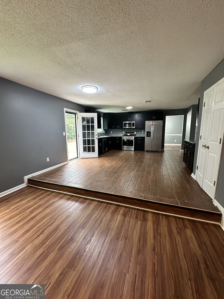
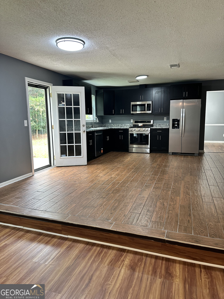
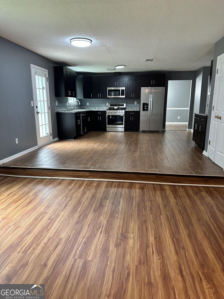
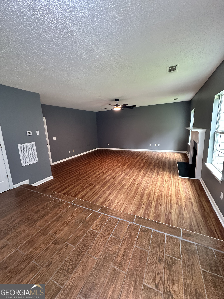
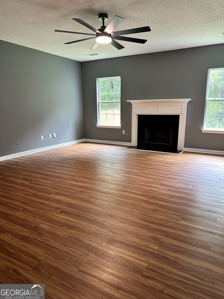
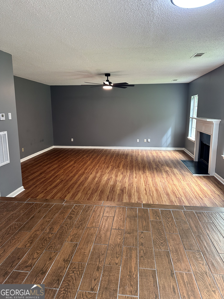
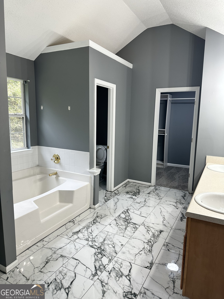
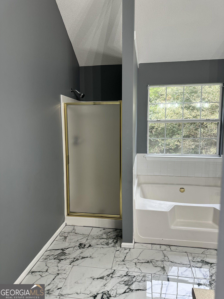
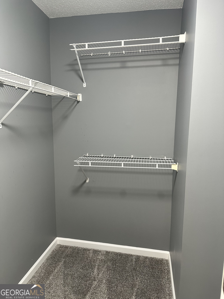
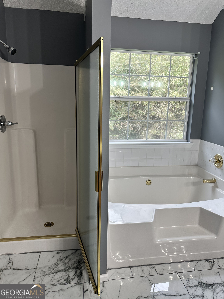
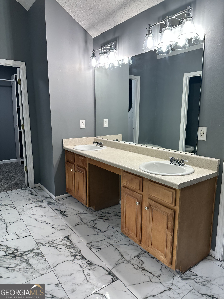
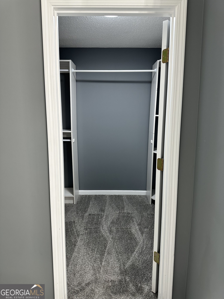
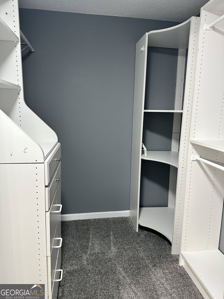
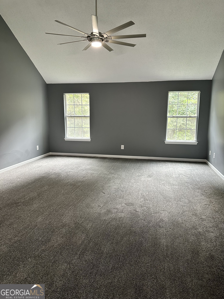
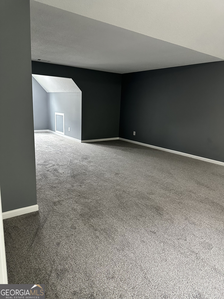
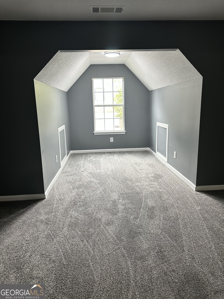
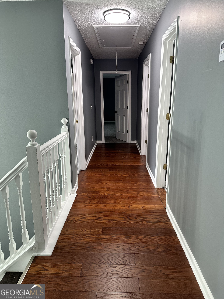
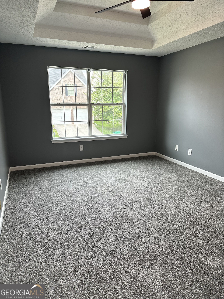
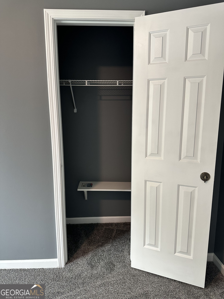
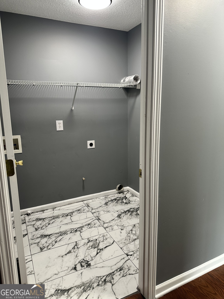
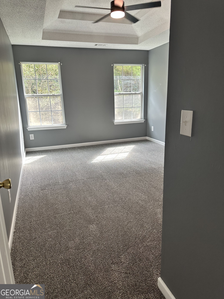
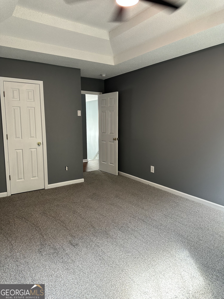
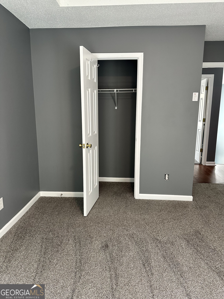
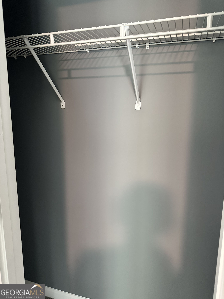
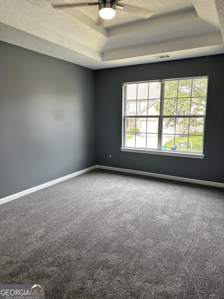
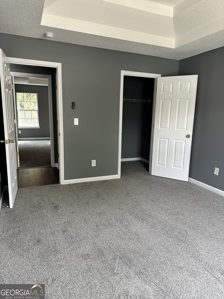
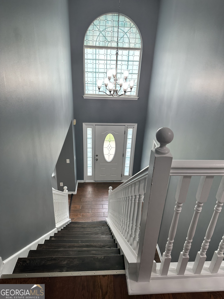
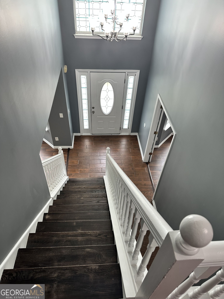
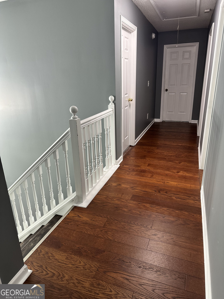
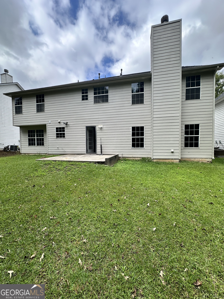
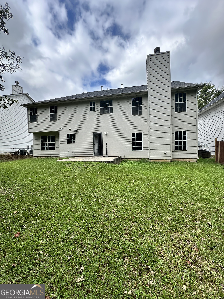
SPACIOUS REMODELED HOME | 4 BEDROOMS | 3 FULL BATHS | 3,100+ SQ. FT. | GREYSTONE SUBDIVISION Welcome home to this beautifully refreshed residence in the well-established Greystone subdivision, offering more than 3,100 square feet of spacious, comfortable living. With generous room sizes, fresh interior paint, beautiful hardwood floors, and a versatile floor plan, this move-in-ready home offers the space and flexibility today's buyers are looking for. The main living areas are designed for both everyday comfort and entertaining. A spacious family room flows naturally into the breakfast area and kitchen, while the separate formal living and dining rooms provide additional space for entertaining, holiday gatherings, or quiet relaxation. A flexible room offers the perfect option for a home office, guest room, or additional bedroom, depending on your needs. The oversized owner's suite is a true retreat, featuring two sizable closets and a private en suite bath with a separate garden tub and shower. Three additional generously sized bedrooms provide plenty of flexibility for family, guests, hobbies, or creative space. Large windows bring natural light throughout the home, while abundant closets and storage add everyday convenience. Convenient access to area schools, parks, shopping, dining, and major commuting routes completes the package. Fresh, spacious, and move-in ready-this Greystone Woods home offers room to live, work, entertain, and grow. Schedule your private showing today!
Details
| MLS # | 10852381 |
|---|---|
| Listing Type | For Sale |
| Style | House |
| Sub-Type | Resale |
| Status | Active |
| Year | 2004 |
| Days On Site | 44 |
| Listing Provided By | Keller Williams Atlanta Classic | Lisa Thomas |
Features
| Bed(s) | 4 |
|---|---|
| Bath(s) | 3 Total |
| SQ Feet | 3,166 |
| Story(s) | 2 |
| Acreage | 0.18 |
| Property View | Yes |
Interior
| Appliances | Dishwasher, Range, Refrigerator |
|---|---|
| Interior Features | Double Vanity, High Ceilings, Separate Shower, Soaking Tub, Tile Bath, Tray Ceiling(s), Entrance Foyer, Vaulted Ceiling(s), Walk-In Closet(s) |
| Cooling | Central Air |
| Cooling Yes / No | Yes |
| Heating | Central |
| Heating Yes / No | Yes |
| Fireplace Yes / No | Yes |
| Fireplaces Total | 1 |
| Room Dining Room Features | Separate Room |
| Laundry Features | Laundry Closet, Upper Level |
Exterior
| Lot Features | City Lot |
|---|---|
| Construction Materials | Brick, Wood Siding |
| Roof | Composition |
| Foundation Details | Slab |
Parking
| Attached Garage Yes / No | Yes |
|---|---|
| Garage Yes / No | Yes |
| Parking Features | Garage, Attached |
Utilities
| Utilities | Cable Available, Electricity Available, High Speed Internet, Natural Gas Available, Underground Utilities |
|---|---|
| Sewer | Public Sewer |
Taxes
| Tax Annual Amount | 5453.98 |
|---|---|
| Tax Year | 2025 |
Location
| Community Features | None |
|---|
Area Information
| State | GA |
|---|---|
| County | DeKalb |
| City | Lithonia |
| Zip Code | 30058 |
| Area | DeKalb |
| Community Name | Greystone Woods |
| School District | Stephenson |
| Elementary School | Rock Chapel |
| High School | Stephenson |
| Listing VS Median (in Greystone Woods) | |
Price: $349,900 low | high Med: $315,000 sqft: 3,166 low | high Med: 2,368 $ / sqft: $111 low | high Med: $133 On site: 44 low | high Med: 5 | |
Market Activity 30058
Request a showing
Request a showing
Contact
Learn More About This Property

| State | GA |
|---|---|
| County | DeKalb |
| City | Lithonia |
| Zip Code | 30058 |
| Area | DeKalb |
| Community Name | Greystone Woods |
| School District | Stephenson |
| Elementary School | Rock Chapel |
| High School | Stephenson |
| Listing VS Median (in Greystone Woods) | |
Price: $349,900 low | high Med: $315,000 sqft: 3,166 low | high Med: 2,368 $ / sqft: $111 low | high Med: $133 On site: 44 low | high Med: 5 | |