
 Price Reduced Listing
1650 Sever Road,Lawrenceville, GA 30043
Lawrenceville, GA 30043

Description
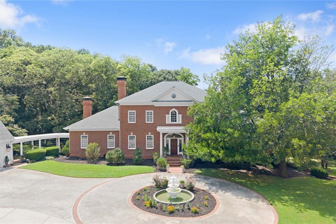
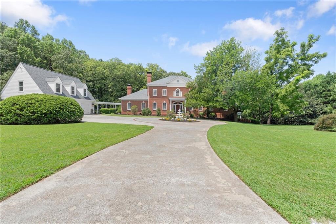
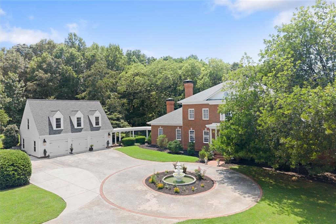
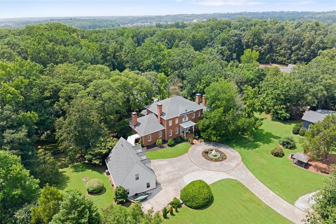
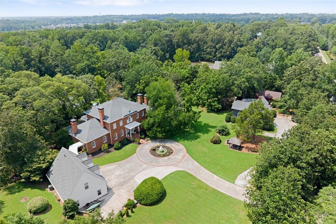
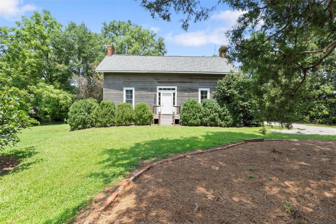
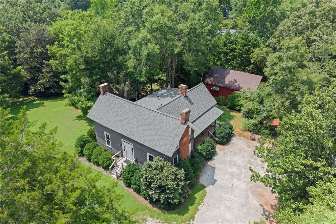
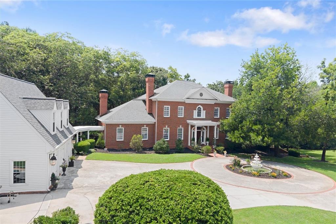
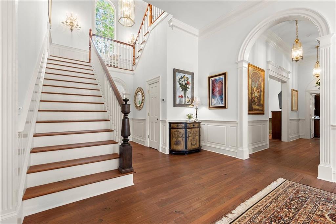
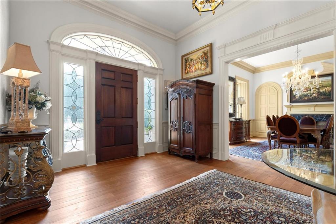
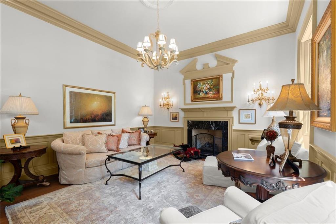
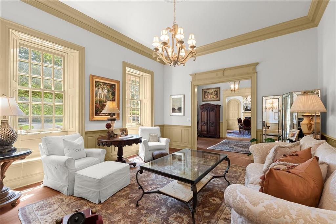
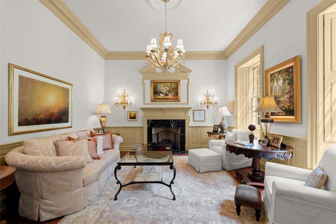
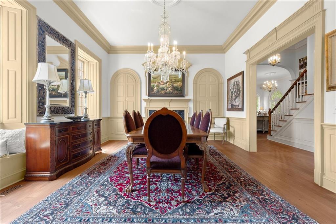
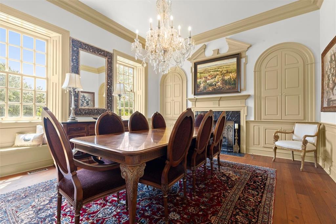
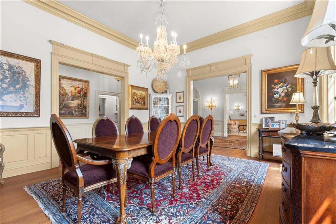
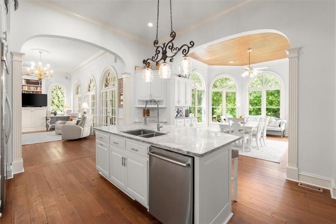
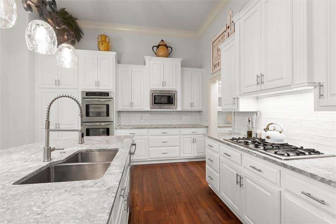
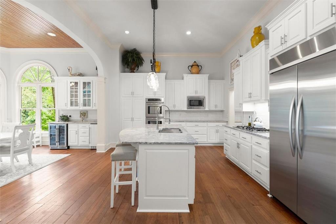
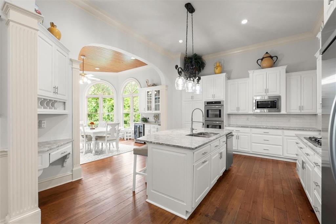
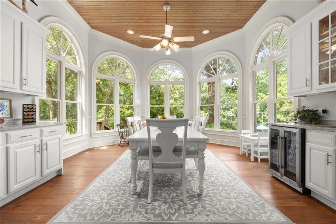
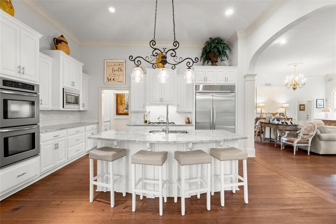
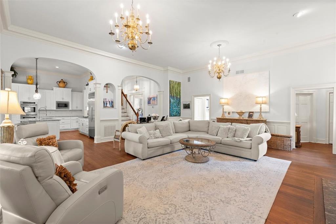
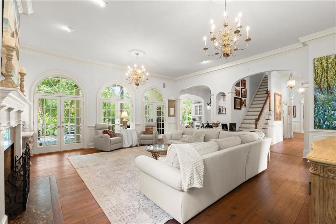
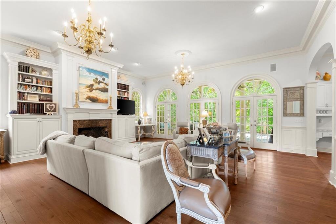
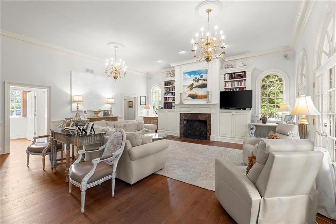
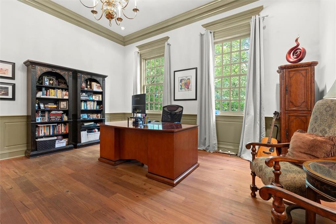
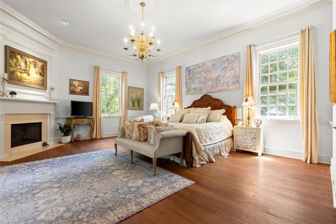
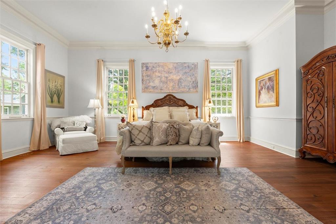
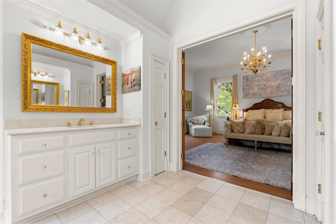
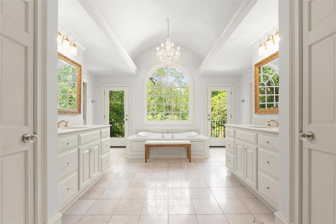
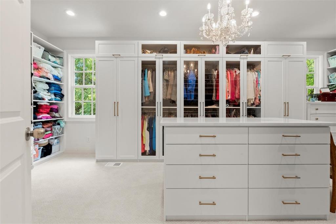
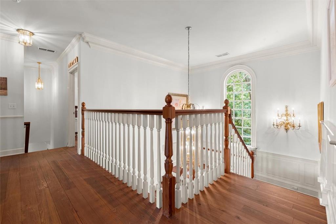
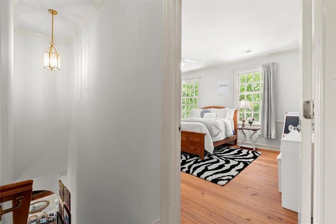
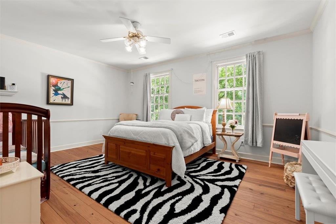
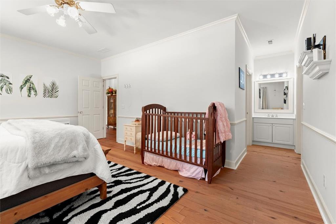
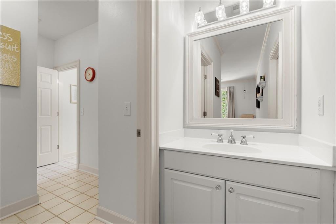
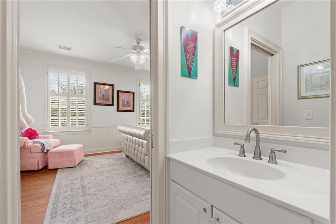
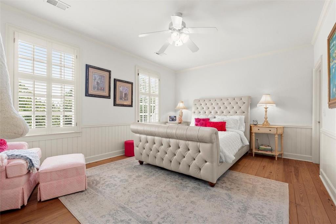
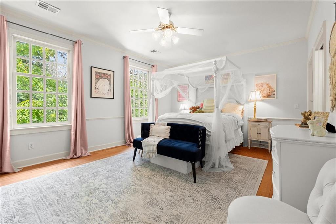
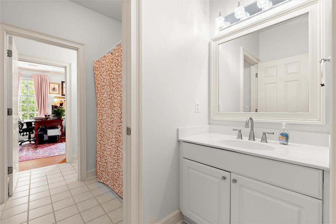
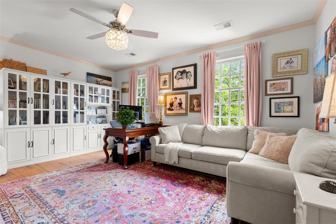
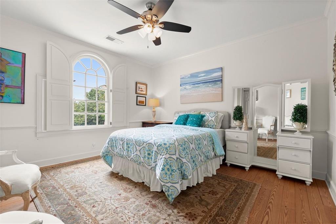
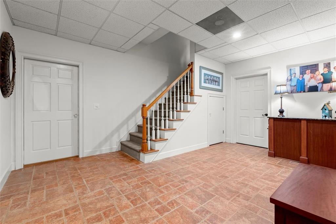
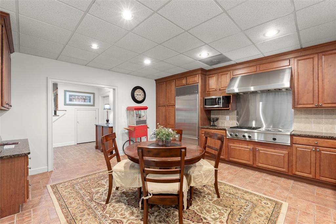
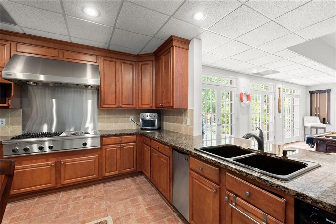
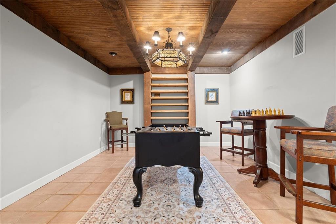
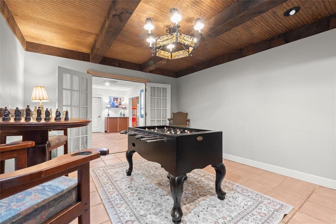
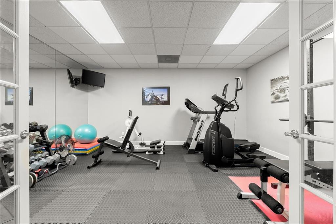
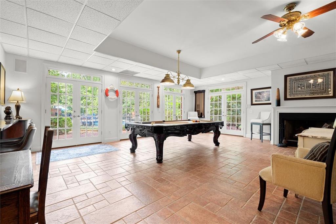
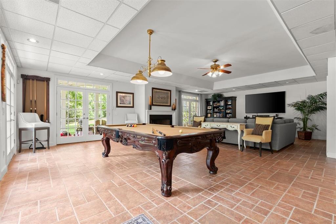
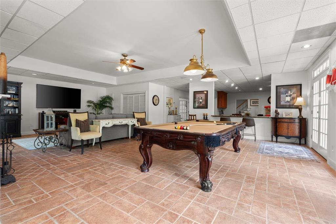
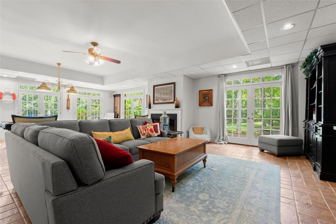
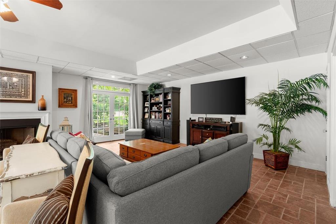
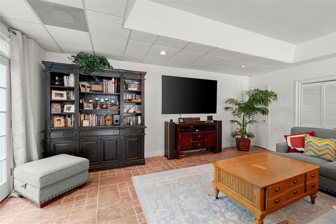
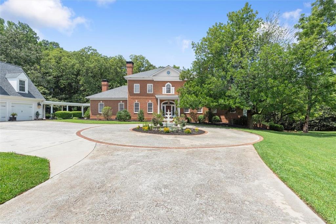
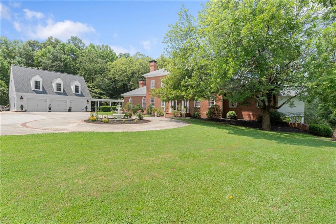
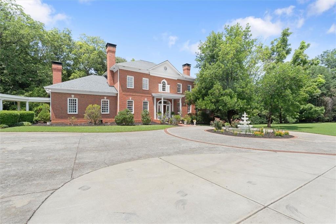
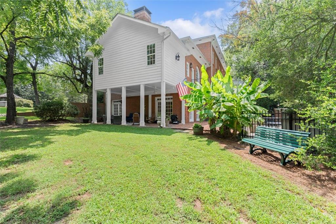
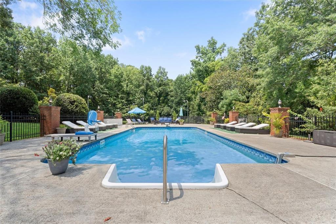
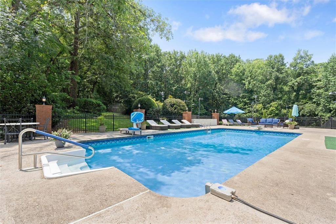
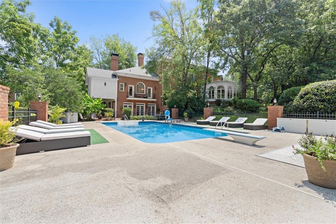
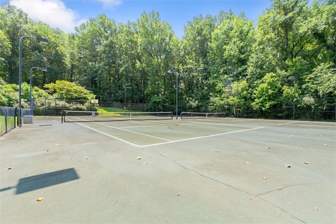
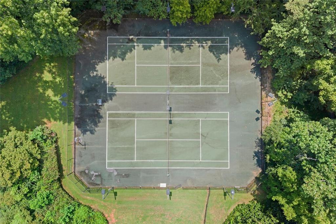
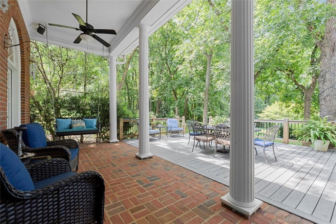
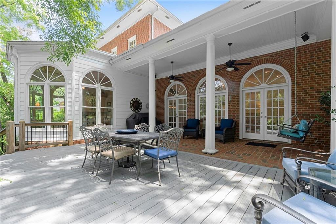
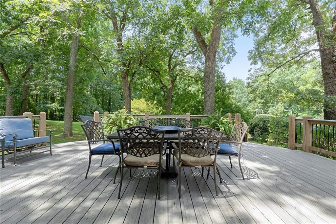
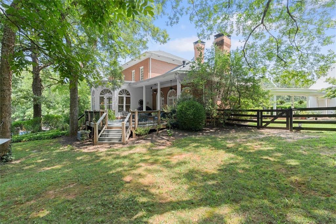
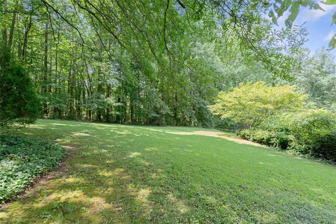
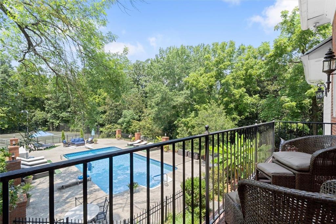
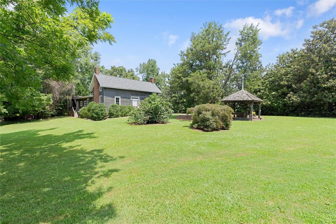
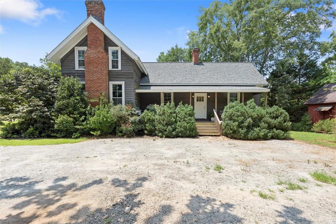
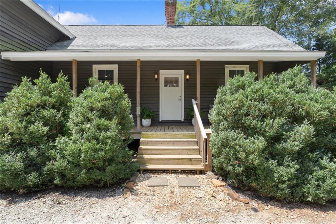
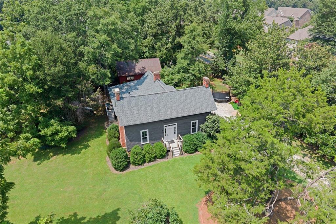
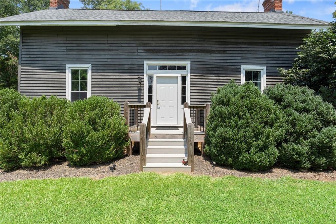
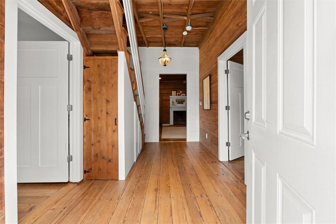
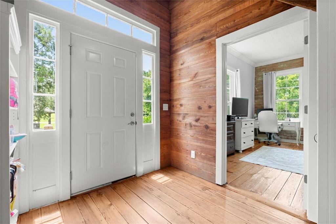
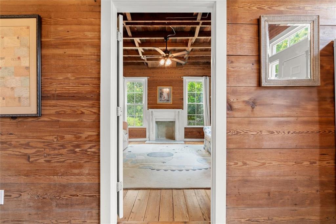
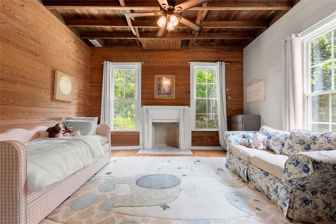
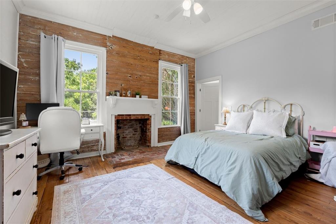
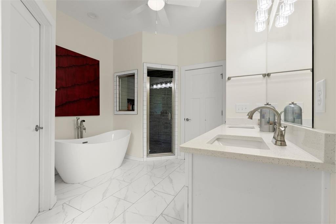
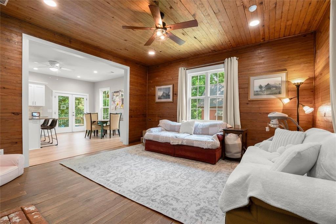
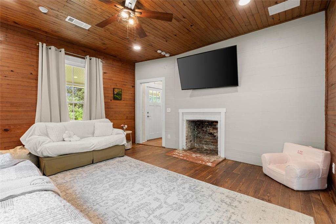
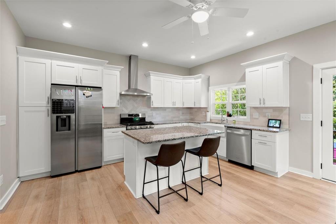
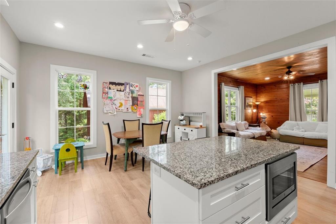
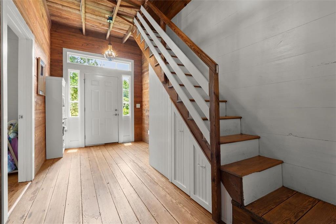
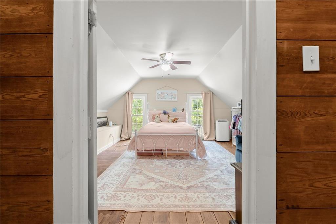
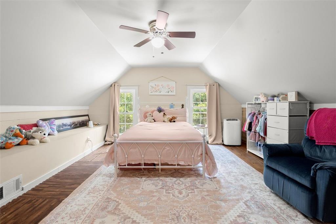
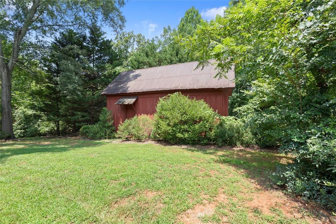
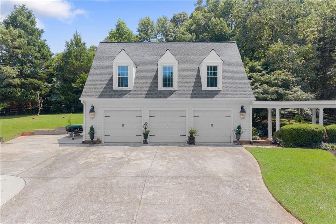
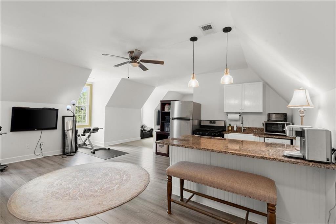
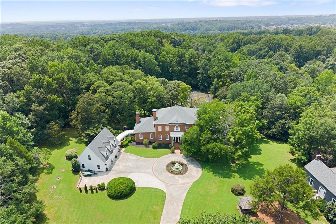
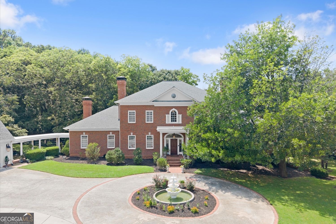
Three Residences | Nearly 12,000 Finished Sq. Ft. | 10 Bedrooms | 4.72 Private Acres A truly one-of-a-kind estate where nearly two centuries of history meet the comforts of modern living. Set behind a private gated entrance on 4.72 picturesque acres, this extraordinary property offers an unmatched combination of privacy, flexibility, and timeless character.Believed to trace its origins to the early 1800s, the property is closely tied to the Jackson family, whose farm once helped shape this area between Lawrenceville and Duluth. Today, this remarkable estate features three beautifully appointed residences encompassing nearly 12,000 square feet of finished living space, including a gracious main home, a meticulously restored historic farmhouse, and a private apartment above the detached three-car garage.The main residence offers over 8,800 square feet with six bedrooms, expansive gathering spaces, five gas-log fireplaces, an updated kitchen, an expanded primary suite with a custom dressing room, and a finished terrace level designed for entertaining, recreation, or extended living. The historic farmhouse offers three additional bedrooms and has been thoughtfully restored, preserving its original character while providing the comforts of modern living. Completing the estate is a private one-bedroom apartment above the detached three-car garage, ideal for guests, extended family, a home office, or potential rental opportunities.Outside, the estate feels worlds away from the everyday. Wander beneath mature hardwoods, enjoy the private pool and two tennis courts, or explore the property's collection of historic outbuildings that reflect its rich agricultural heritage. Fruit trees, including apple, fig, and persimmon, along with stately pecan and black walnut trees, create a landscape that is both beautiful and deeply rooted in the property's past. Over the past several years, the estate has been carefully restored and enhanced with extensive renovations, updated systems, and thoughtful improvements throughout all three residences, allowing the next owner to enjoy the rare combination of historic charm and modern peace of mind.This is far more than a beautiful home. It is a private family estate offering an extraordinary lifestyle, remarkable versatility, and the rare opportunity to own one of Gwinnett County's most distinctive properties.
Details
| MLS # | 7832773 |
|---|---|
| Listing Type | For Sale |
| Style | House |
| Sub-Type | Resale |
| Status | Active |
| Year | 1995 |
| Days On Site | 69 |
| Listing Provided By | Berkshire Hathaway HomeServices Georgia Properties | Jen Croker |
Features
| Bed(s) | 6 |
|---|---|
| Bath(s) | 6 Total |
| SQ Feet | 11,869 |
| Garage | 3 |
| Basement | Y |
| Pool | Yes |
| Story(s) | 2 |
| Acreage | 4.72 |
| Water Front | Yes |
| Property View | Trees, Woods |
Interior
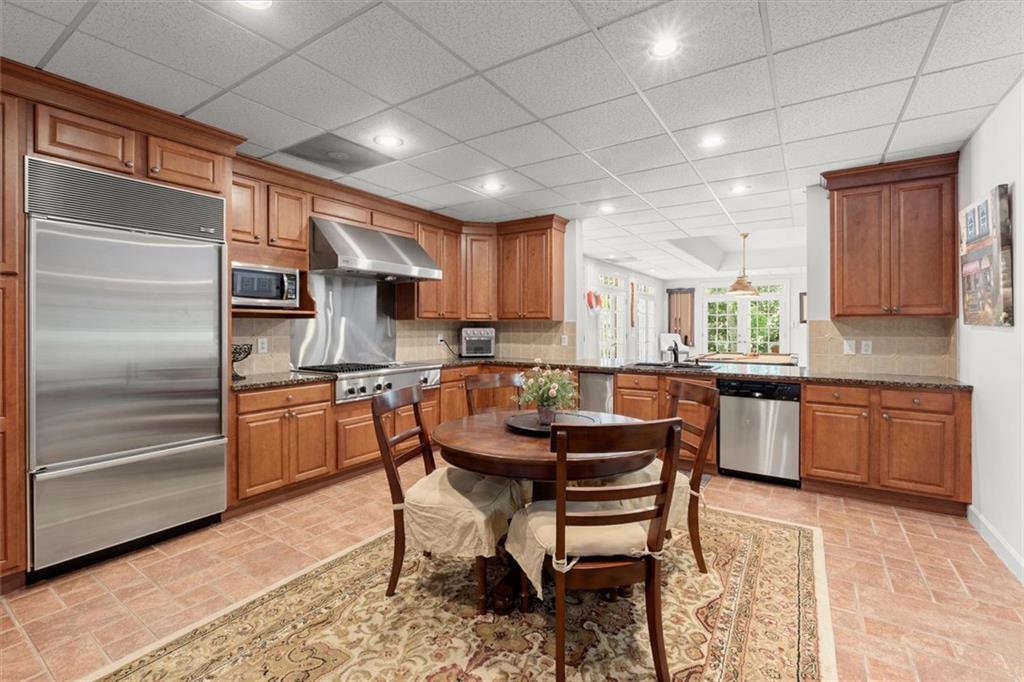
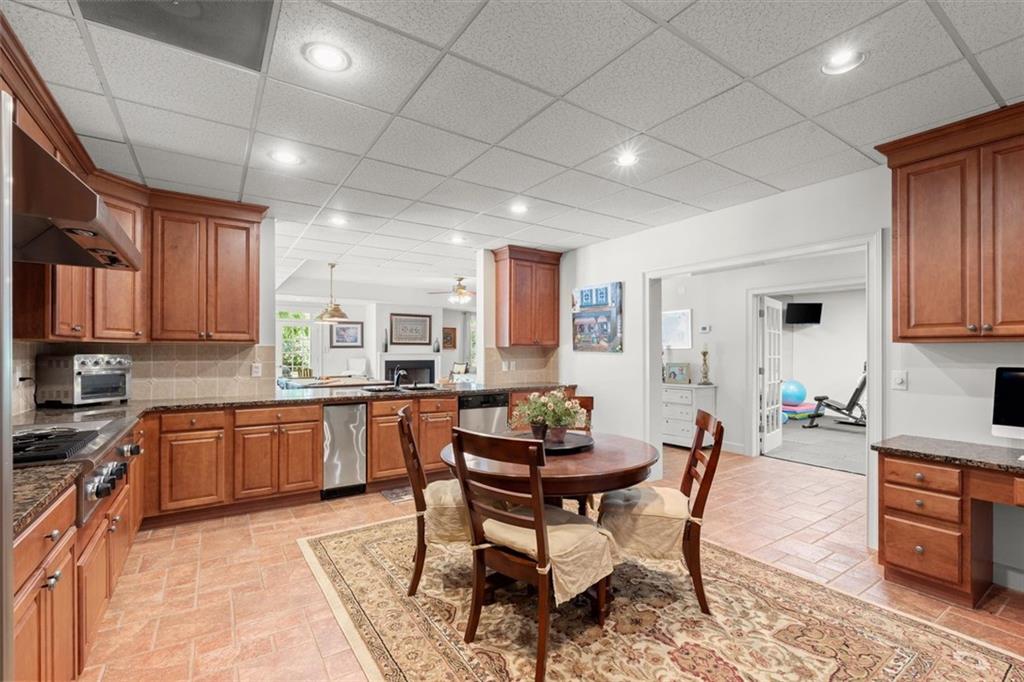
| Appliances | Dishwasher, Disposal, Double Oven, Gas Cooktop, Gas Oven, Gas Water Heater, Microwave, Refrigerator |
|---|---|
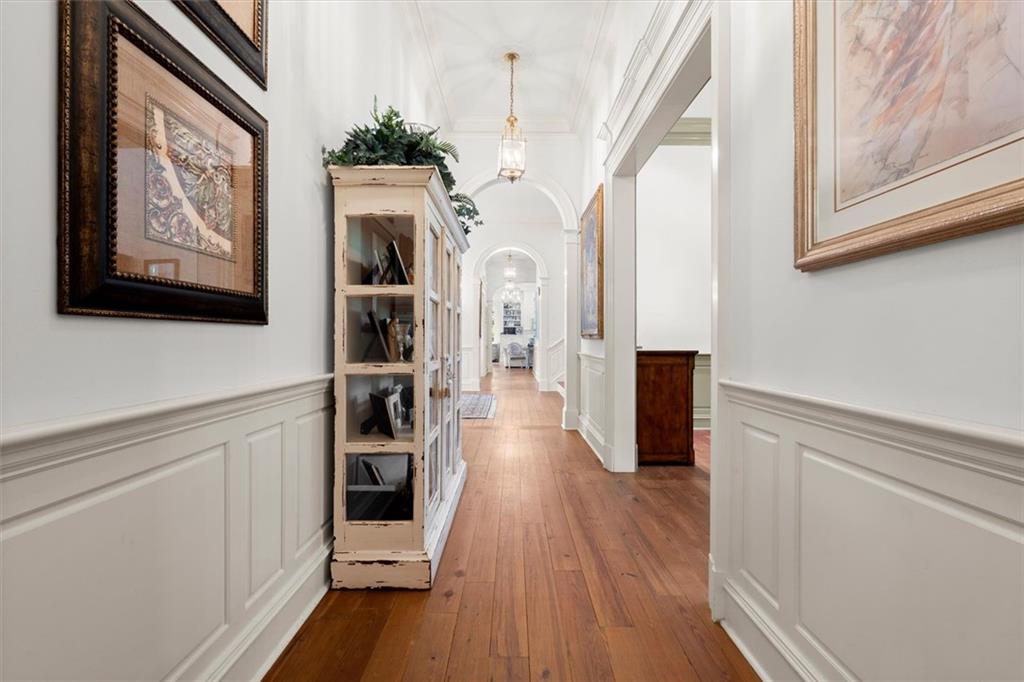
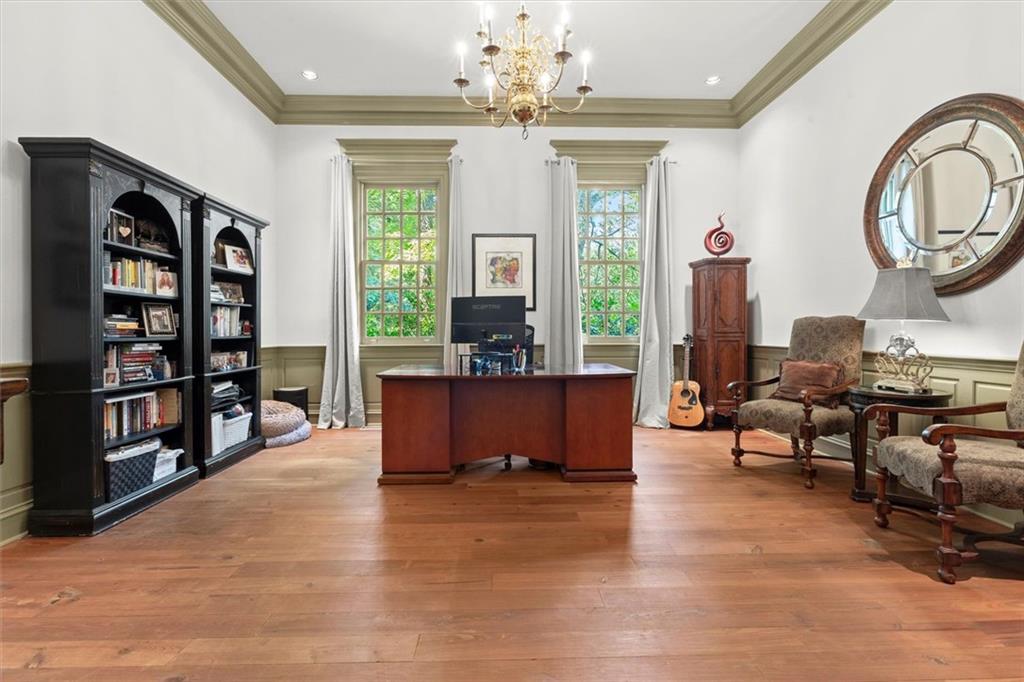
| Interior Features | Bookcases, Crown Molding, Double Vanity, Entrance Foyer 2 Story, High Ceilings 10 ft Main, High Ceilings 10 ft Upper, His and Hers Closets, Walk-In Closet(s) |
| Cooling | Central Air |
| Heating | Forced Air |
| Fireplaces Total | 5 |
| Fireplace Features | Masonry |
| Window Features | Plantation Shutters |
| Room Kitchen Features | Breakfast Bar, Breakfast Room, Cabinets White, Eat-in Kitchen, Kitchen Island, Pantry, Second Kitchen, Stone Counters, View to Family Room |
| Room Dining Room Features | Seats 12+, Separate Dining Room |
| Laundry Features | In Basement, Main Level, Upper Level |
Exterior
| Accessibility Features | None |
|---|---|
| Exterior Features | Balcony, Private Entrance, Private Yard, Tennis Court(s) |
| Lot Features | Front Yard, Private |
| Construction Materials | Brick 4 Sides, Brick |
| Roof | Composition |
| Fencing | Back Yard |
| Foundation Details | Concrete Perimeter |
| Waterfront Features | None |
| Patio And Porch Features | Front Porch, Breezeway, Covered, Deck, Rear Porch, Side Porch |
| Security Features | Security Gate, Smoke Detector(s) |
Parking
| Garage Spaces | 3 |
|---|---|
| Parking Features | Garage |
Utilities
| Utilities | Cable Available, Electricity Available, Natural Gas Available, Phone Available, Water Available |
|---|---|
| Sewer | Septic Tank |
| Electric | 110 Volts |
Taxes
| Tax Annual Amount | 21003 |
|---|---|
| Tax Legal Description | SEVER RD |
| Tax Parcel Letter | R7072-107 |
| Tax Year | 2025 |
Location
| Community Features | Near Shopping, Near Schools, Restaurant, Pool, Tennis Court(s) |
|---|
Area Information
| State | GA |
|---|---|
| County | Gwinnett GA |
| City | Lawrenceville |
| Zip Code | 30043 |
| Area | Gwinnett GA |
| Community Name | N/A |
| School District | Peachtree Ridge |
| Elementary School | Jackson - Gwinnett |
| High School | Peachtree Ridge |
| Listing VS Median (in N/A) | |
Price: $2,200,000 low | high Med: $325,000 sqft: 11,869 low | high Med: 2,671 $ / sqft: $185 low | high Med: $127 On site: 69 low | high Med: 142.5 | |
Market Activity 30043
Request a showing
Request a showing
 Listings identified with the FMLS IDX logo come from FMLS and are held by brokerage firms other than the owner of this website. The listing brokerage is identified in any listing details. Information is deemed reliable but is not guaranteed. If you believe any FMLS listing contains material that infringes your copyrighted work please click here to review our DMCA policy and learn how to submit a takedown request. © 2022 First Multiple Listing Service, Inc.
Contact
Learn More About This Property

| State | GA |
|---|---|
| County | Gwinnett GA |
| City | Lawrenceville |
| Zip Code | 30043 |
| Area | Gwinnett GA |
| Community Name | N/A |
| School District | Peachtree Ridge |
| Elementary School | Jackson - Gwinnett |
| High School | Peachtree Ridge |
| Listing VS Median (in N/A) | |
Price: $2,200,000 low | high Med: $325,000 sqft: 11,869 low | high Med: 2,671 $ / sqft: $185 low | high Med: $127 On site: 69 low | high Med: 142.5 | |
 | $2,200,0001650 Sever RoadLawrenceville, GA 30043 |