
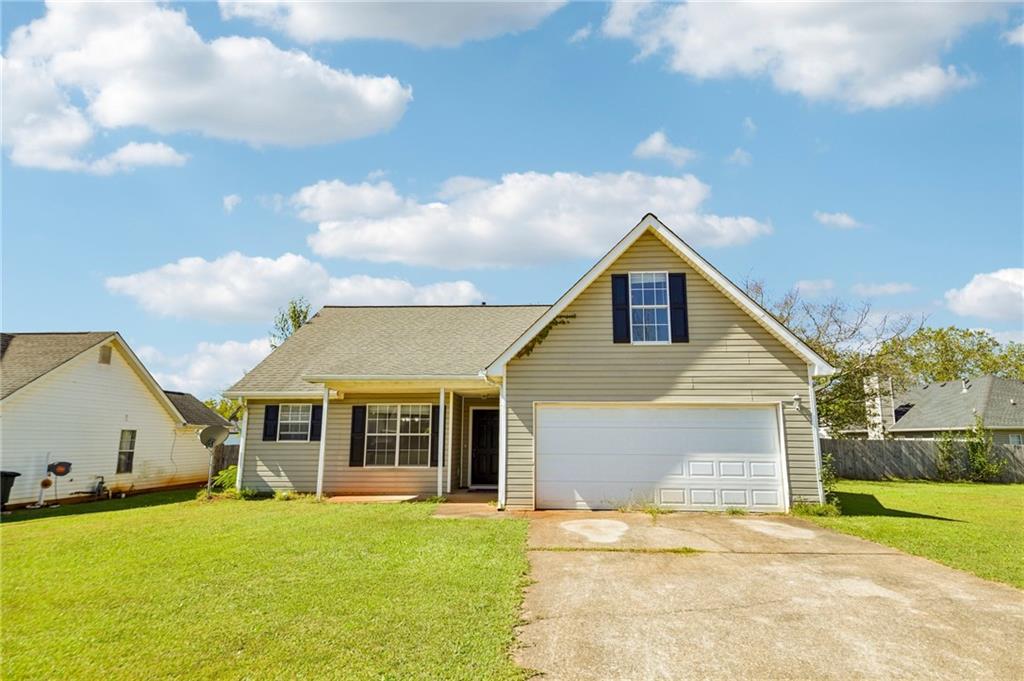
165 Regency Park Drive,Mcdonough, GA 30253
Mcdonough, GA 30253

Description
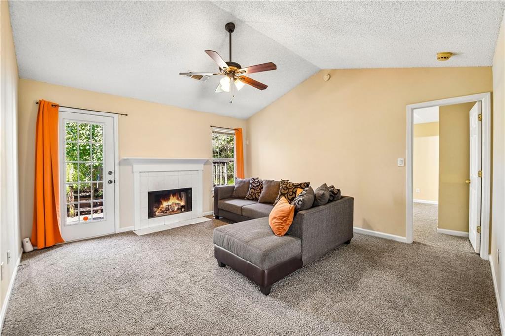
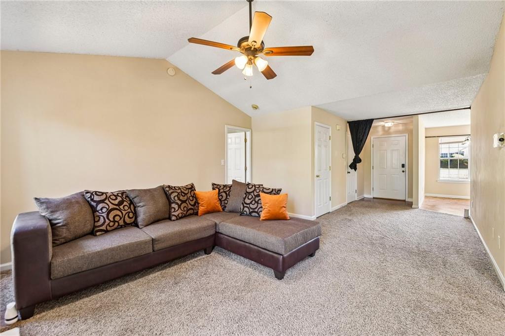
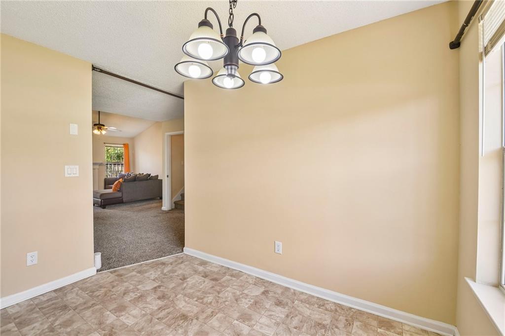
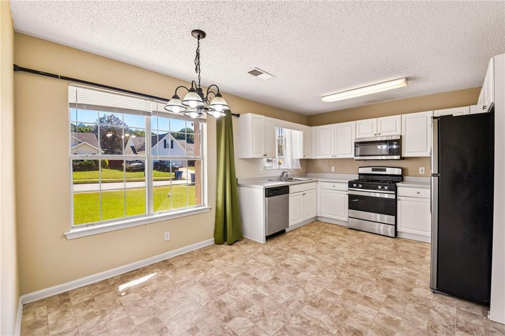
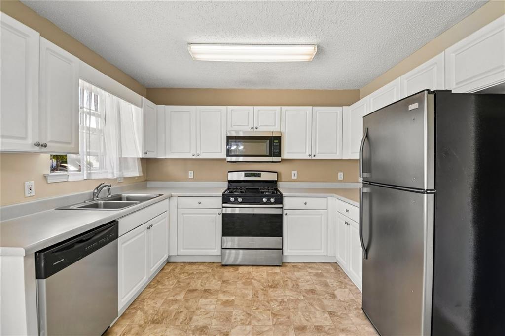
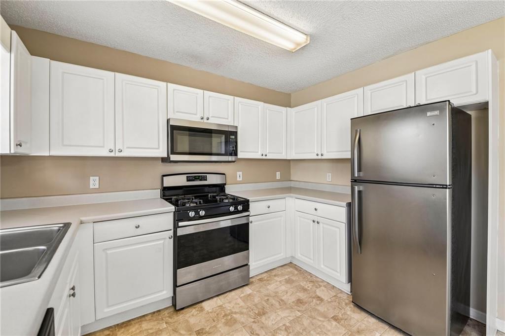
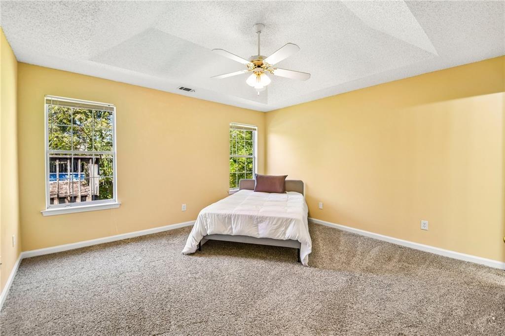
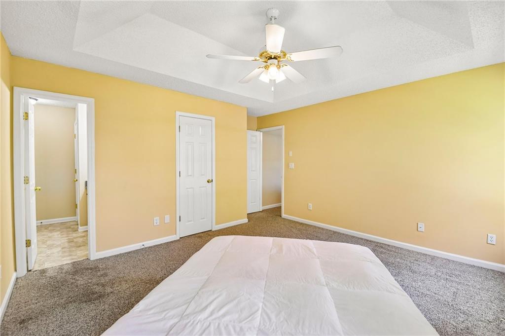
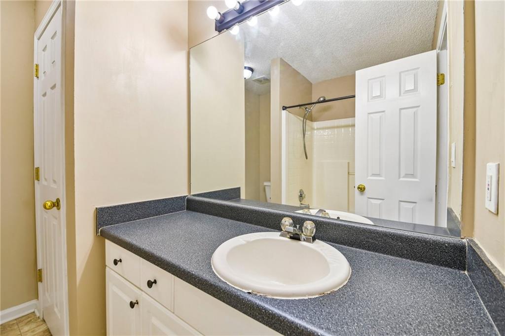
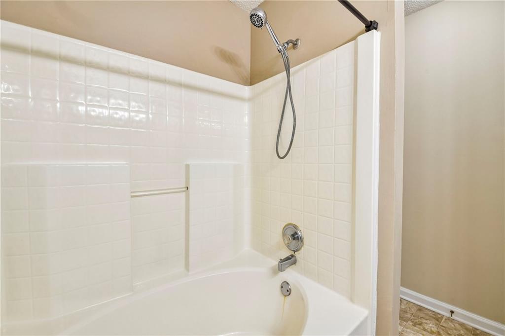
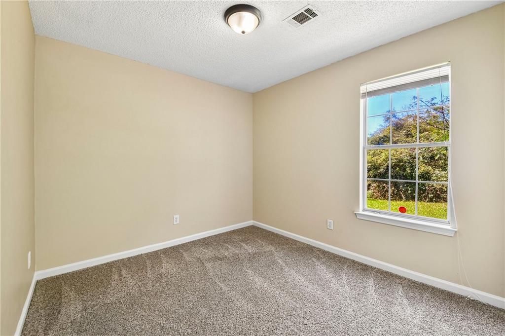
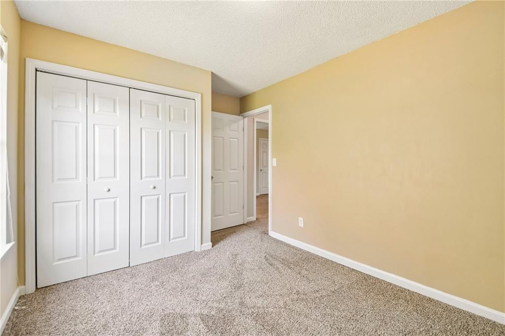
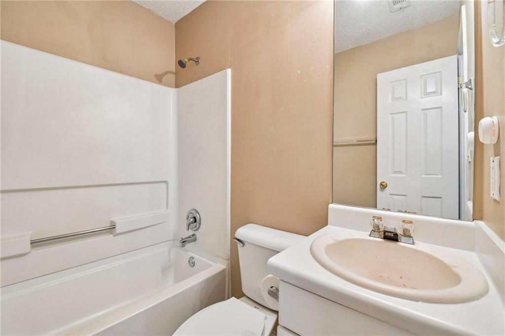
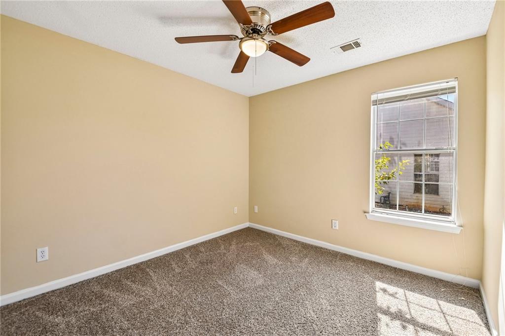
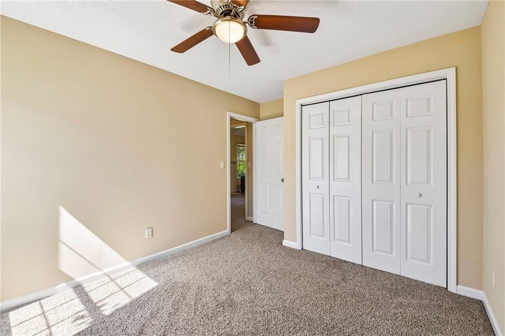
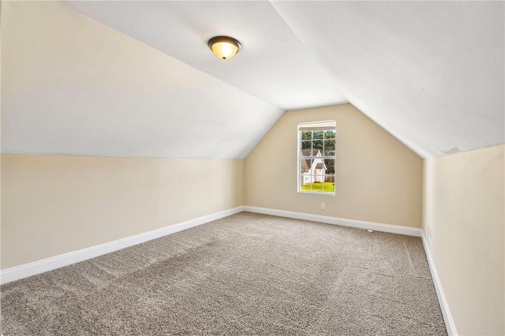
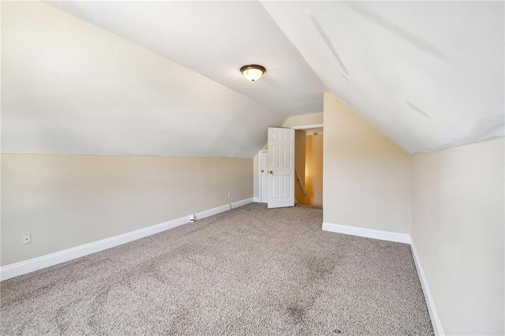
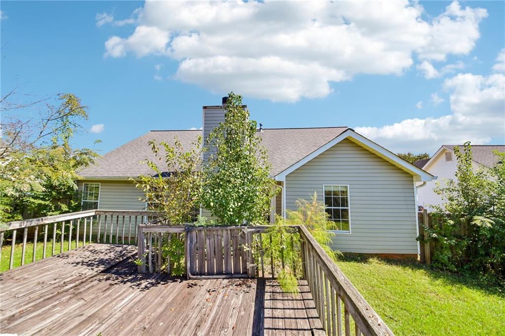
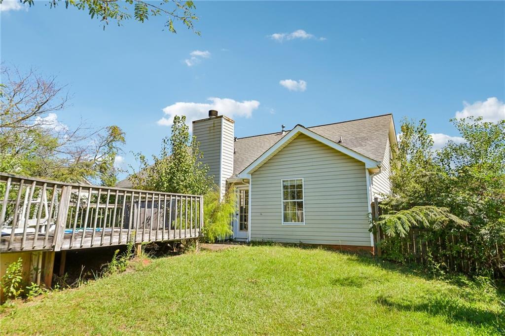
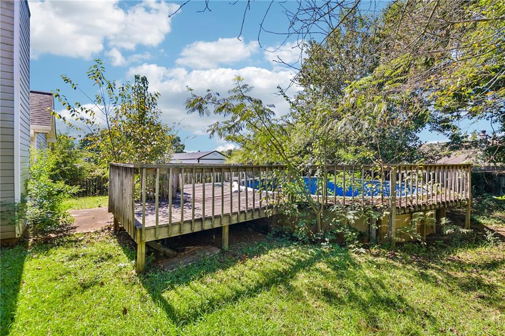
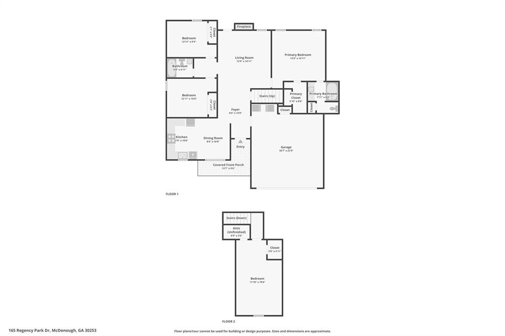
Welcome to this lovely single-family home where bright, inviting spaces and versatile living come together beautifully! Soaring vaulted ceilings and lots of natural light create an airy, welcoming feel in the spacious family room. The adjacent kitchen features a sunny dining area with a large window, crisp white cabinetry, stainless steel appliances, and plenty of cabinet space for effortless everyday living and entertaining. The serene primary suite offers a tray ceiling and private en-suite bath with a tub/shower combination, while two generously sized secondary bedrooms and a full bath provide plenty of room for everyone! Upstairs, a large bonus room offers endless possibilities as a home office, media room, playroom, craft space, or whatever suits your lifestyle. Step outside to enjoy the spacious deck overlooking the above-ground pool, with plenty of green space for relaxing, playing, and making the most of the outdoors. A wonderful home with room to live, gather, and enjoy!
Details
| MLS # | 7849713 |
|---|---|
| Listing Type | For Sale |
| Style | House |
| Sub-Type | Resale |
| Status | Active |
| Year | 1998 |
| Days On Site | 23 |
| Listing Provided By | Redfin Corporation | Ahkima Bigbee |
Features
| Bed(s) | 4 |
|---|---|
| Bath(s) | 2 Total |
| SQ Feet | 1,536 |
| Garage | 2 |
| Pool | Yes |
| Story(s) | 2 |
| Acreage | 0.20 |
| Water Front | Yes |
| Property View | Other |
Interior
| Appliances | Dishwasher, Gas Range, Microwave, Refrigerator |
|---|---|
| Interior Features | Entrance Foyer, Tray Ceiling(s), Vaulted Ceiling(s), Other |
| Cooling | Ceiling Fan(s), Central Air, Electric |
| Heating | Central, Natural Gas |
| Fireplaces Total | 1 |
| Fireplace Features | Living Room |
| Window Features | None |
| Room Kitchen Features | Cabinets White, Eat-in Kitchen, Solid Surface Counters |
| Room Dining Room Features | Open Concept |
| Laundry Features | In Garage |
Exterior
| Accessibility Features | None |
|---|---|
| Exterior Features | Rain Gutters |
| Lot Features | Back Yard, Front Yard |
| Construction Materials | Vinyl Siding |
| Roof | Composition |
| Fencing | Back Yard |
| Foundation Details | Slab |
| Waterfront Features | None |
| Patio And Porch Features | Deck, Patio |
| Security Features | Smoke Detector(s) |
Parking
| Garage Spaces | 2 |
|---|---|
| Parking Features | Garage, On Street |
| Open Parking Yes / No | Yes |
Utilities
| Utilities | Electricity Available, Sewer Available, Water Available |
|---|---|
| Sewer | Public Sewer |
| Electric | Other |
Taxes
| Tax Annual Amount | 2763 |
|---|---|
| Tax Legal Description | LLOT-163 LDIST-7 LOT-165 BLOCK-UN3 VILLGE @ REGENCY PK |
| Tax Parcel Letter | 093A01165000 |
| Tax Year | 2025 |
Location
| Community Features | None |
|---|
Area Information
| State | GA |
|---|---|
| County | Henry GA |
| City | Mcdonough |
| Zip Code | 30253 |
| Area | Henry GA |
| Community Name | Village at Regency Park |
| School District | Eagles Landing |
| Elementary School | Birch Creek |
| High School | Eagles Landing |
| Listing VS Median (in Village at Regency Park) | |
Price: $239,900 low | high Med: $239,900 sqft: 1,536 low | high Med: 1,536 $ / sqft: $156 low | high Med: $156 On site: 23 low | high Med: 23 | |
Market Activity 30253
Request a showing
Request a showing
 Listings identified with the FMLS IDX logo come from FMLS and are held by brokerage firms other than the owner of this website. The listing brokerage is identified in any listing details. Information is deemed reliable but is not guaranteed. If you believe any FMLS listing contains material that infringes your copyrighted work please click here to review our DMCA policy and learn how to submit a takedown request. © 2022 First Multiple Listing Service, Inc.
Contact
Learn More About This Property

| State | GA |
|---|---|
| County | Henry GA |
| City | Mcdonough |
| Zip Code | 30253 |
| Area | Henry GA |
| Community Name | Village at Regency Park |
| School District | Eagles Landing |
| Elementary School | Birch Creek |
| High School | Eagles Landing |
| Listing VS Median (in Village at Regency Park) | |
Price: $239,900 low | high Med: $239,900 sqft: 1,536 low | high Med: 1,536 $ / sqft: $156 low | high Med: $156 On site: 23 low | high Med: 23 | |