
 Price Reduced Listing

Description
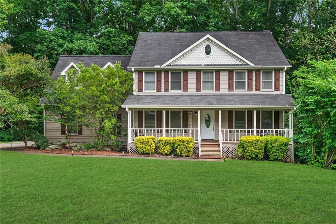
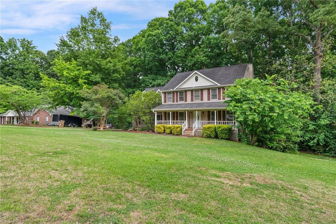
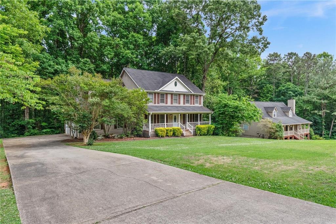
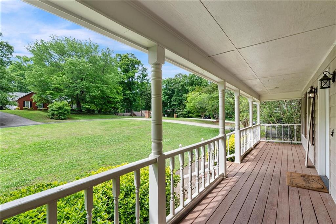
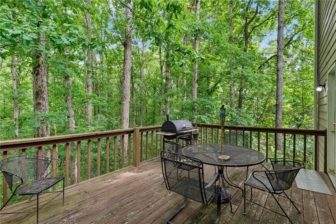
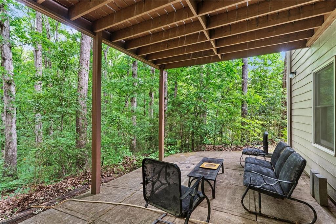
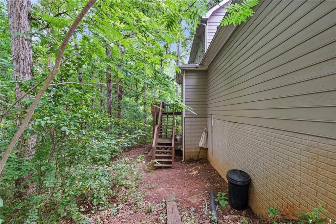
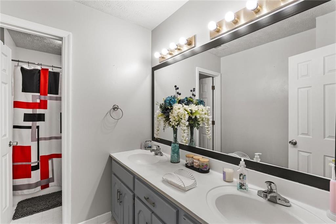
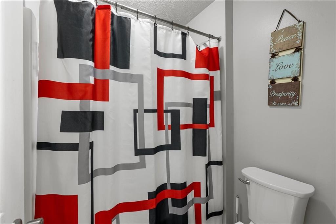
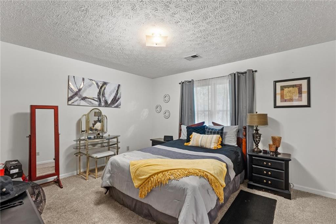
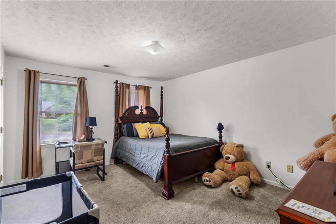
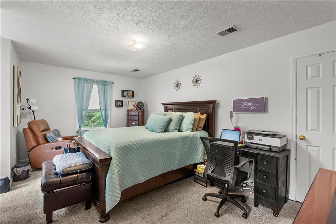
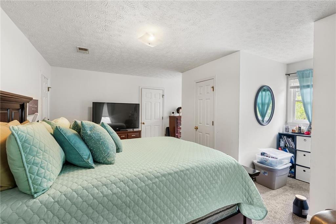
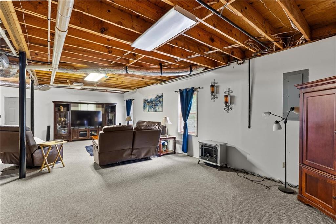
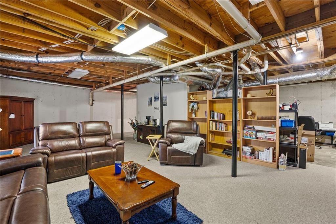
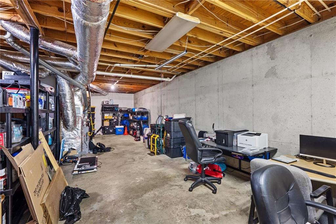
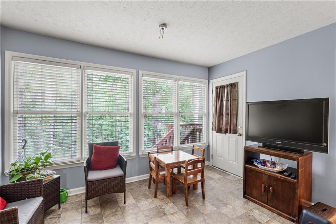
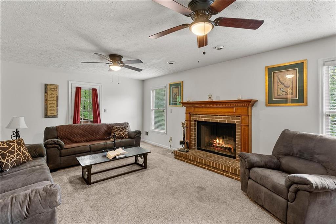
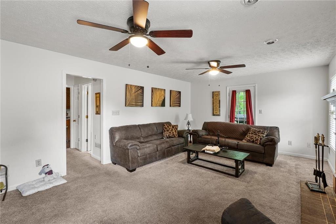
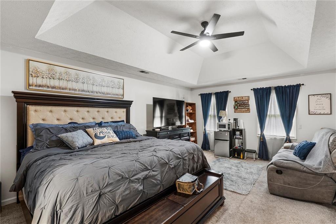
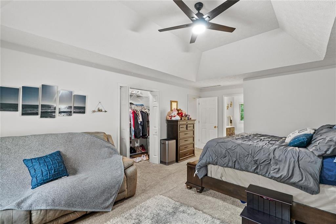
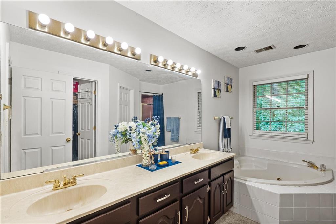
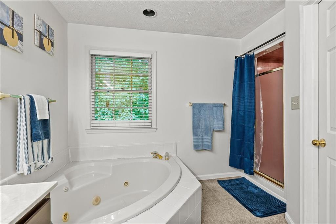
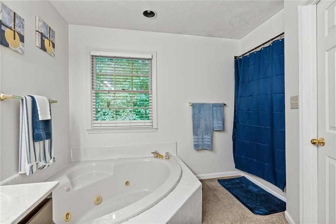
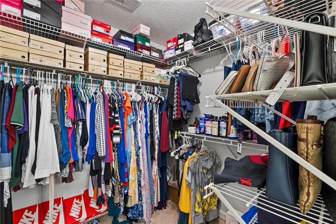
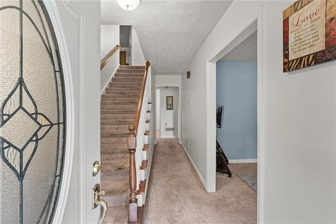
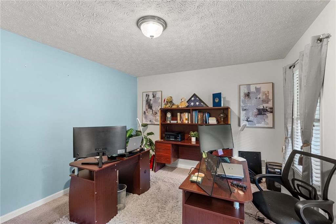
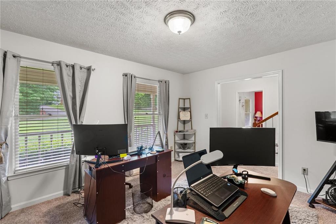
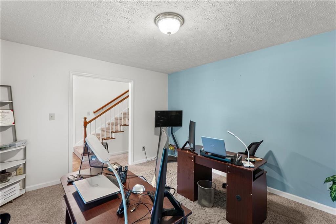
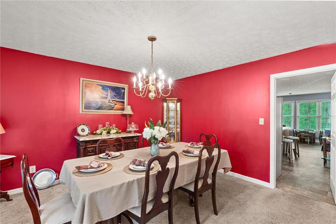
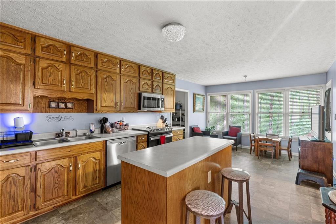
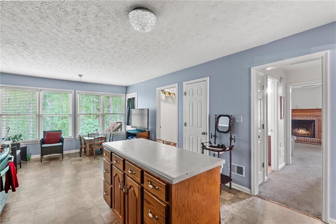
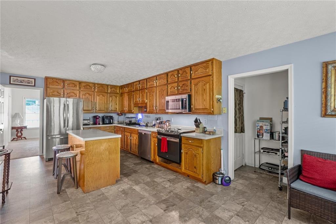
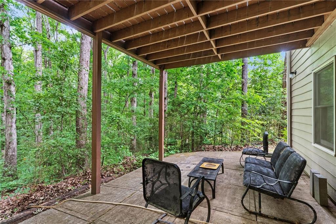
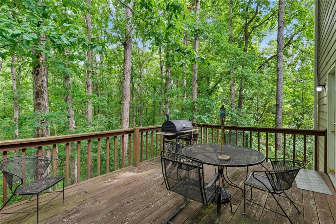
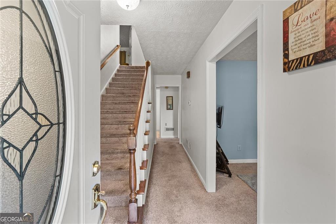
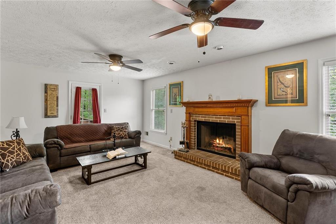
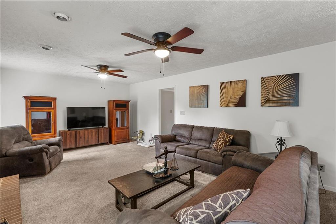
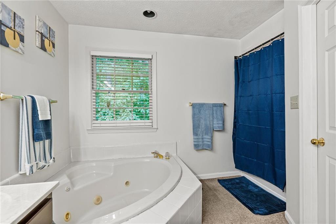
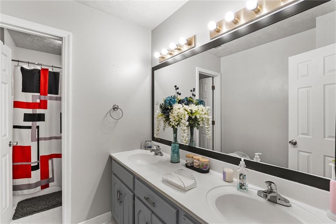
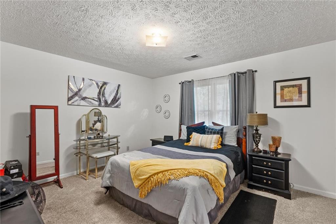
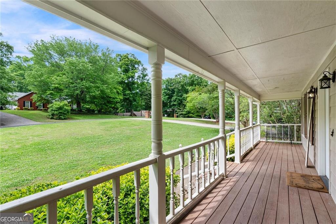
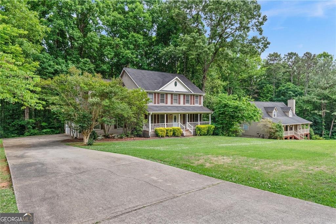
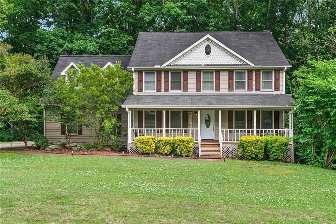
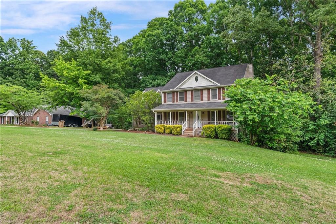
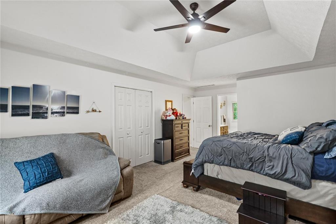
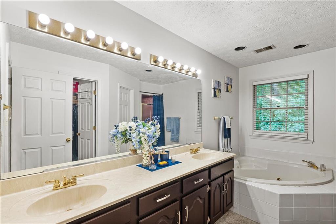
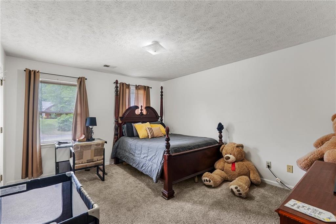
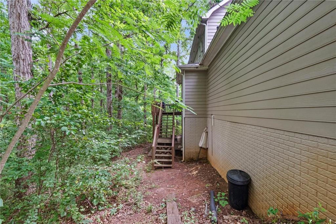
Step into this beautifully maintained 4-bedroom, 3-bath home offering approximately 4024 square feet of comfortable living space. Designed with both functionality and style in mind, this home features generously sized rooms throughout, including a dedicated office and a formal dining area, perfect for both everyday living and entertaining. The expansive family room is a true centerpiece, complete with a cozy fireplace that creates a warm and inviting atmosphere. Enjoy peace of mind with a newly installed HVAC system, ensuring year-round comfort. Retreat to the oversized master suite, featuring dual his-and-her closets and plenty of space to unwind. The partially finished basement provides additional flexibility, ideal for a media room, home gym, or future expansion. Outdoor living is just as impressive, with an oversized deck and patio perfect for gatherings or relaxing evenings. Built in the 1990s, this home offers solid construction and "good bones," making it a smart investment with timeless appeal.
Details
| MLS # | 7819264 |
|---|---|
| Listing Type | For Sale |
| Style | House |
| Sub-Type | Resale |
| Status | Active |
| Year | 1990 |
| Days On Site | 77 |
| Listing Provided By | EXP Realty, LLC. | JEFFERY B DANIELS |
Features
| Bed(s) | 4 |
|---|---|
| Bath(s) | 4 Total |
| SQ Feet | 2,868 |
| Garage | 2 |
| Basement | Y |
| Acreage | 0.06 |
| Water Front | Yes |
| Property View | Other |
Interior
| Appliances | Dishwasher, Electric Cooktop, Microwave |
|---|---|
| Interior Features | Other |
| Cooling | Ceiling Fan(s), Central Air |
| Heating | Central, Forced Air |
| Fireplaces Total | 1 |
| Fireplace Features | Brick |
| Window Features | None |
| Room Kitchen Features | Other |
| Room Dining Room Features | Separate Dining Room |
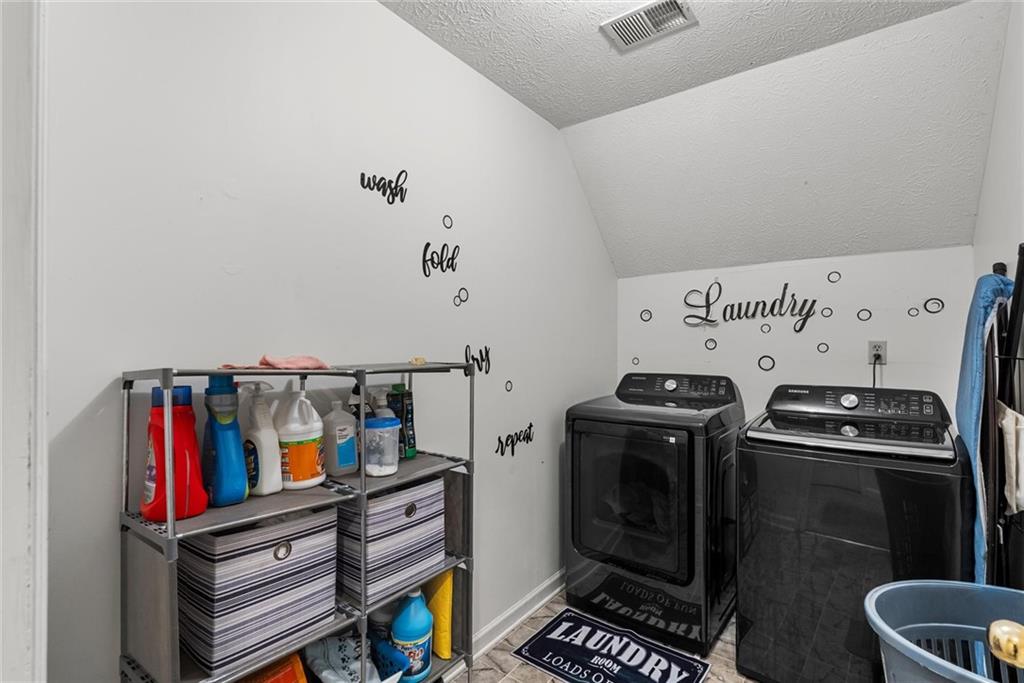
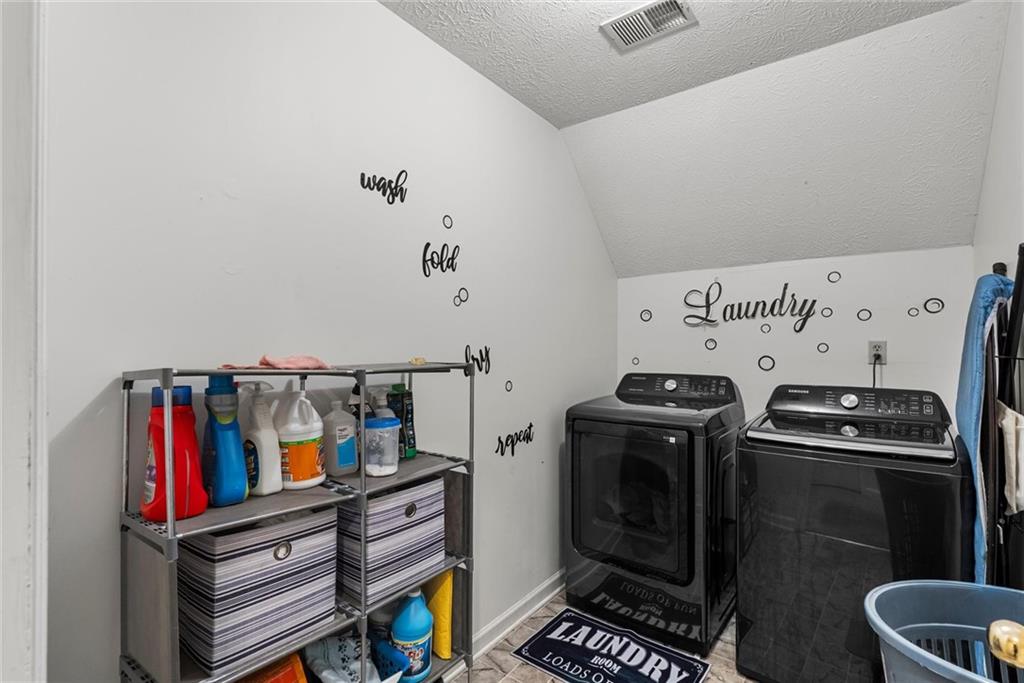
| Laundry Features | Laundry Room |
Exterior
| Accessibility Features | None |
|---|---|
| Exterior Features | Private Yard |
| Lot Features | Other |
| Construction Materials | Concrete, Other |
| Roof | Shingle |
| Fencing | Back Yard |
| Foundation Details | See Remarks |
| Waterfront Features | None |
| Patio And Porch Features | Deck, Front Porch, Patio |
| Security Features | Smoke Detector(s) |
Parking
| Garage Spaces | 2 |
|---|---|
| Parking Features | Garage, Garage Door Opener |
Utilities
| Utilities | Electricity Available |
|---|---|
| Sewer | Septic Tank |
| Electric | Other |
Taxes
| Tax Annual Amount | 4081 |
|---|---|
| Tax Legal Description | LLOT-134+ LDIST-12 LOT-22 BLOCK-A COATSWORTH MANOR |
| Tax Parcel Letter | 027B01012000 |
| Tax Year | 2025 |
Location
| Community Features | Other |
|---|
Area Information
| State | GA |
|---|---|
| County | Henry GA |
| City | Rex |
| Zip Code | 30273 |
| Area | Henry GA |
| Community Name | Coatsworth Manor |
| School District | Stockbridge |
| Elementary School | Cotton Indian |
| High School | Stockbridge |
| Listing VS Median (in Coatsworth Manor) | |
Price: $399,900 low | high Med: $399,900 sqft: 2,868 low | high Med: 2,868 $ / sqft: $139 low | high Med: $139 On site: 77 low | high Med: 77 | |
Market Activity 30273
Request a showing
Request a showing
 Listings identified with the FMLS IDX logo come from FMLS and are held by brokerage firms other than the owner of this website. The listing brokerage is identified in any listing details. Information is deemed reliable but is not guaranteed. If you believe any FMLS listing contains material that infringes your copyrighted work please click here to review our DMCA policy and learn how to submit a takedown request. © 2022 First Multiple Listing Service, Inc.
Contact
Learn More About This Property

| State | GA |
|---|---|
| County | Henry GA |
| City | Rex |
| Zip Code | 30273 |
| Area | Henry GA |
| Community Name | Coatsworth Manor |
| School District | Stockbridge |
| Elementary School | Cotton Indian |
| High School | Stockbridge |
| Listing VS Median (in Coatsworth Manor) | |
Price: $399,900 low | high Med: $399,900 sqft: 2,868 low | high Med: 2,868 $ / sqft: $139 low | high Med: $139 On site: 77 low | high Med: 77 | |