
 Price Reduced Listing
1645 Eversedge Drive,Alpharetta, GA 30009
Alpharetta, GA 30009

Description
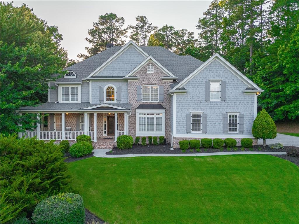
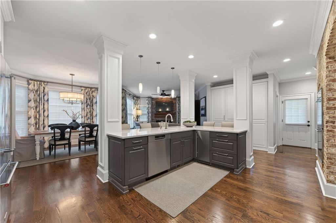
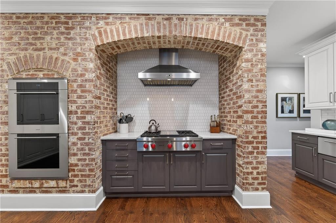
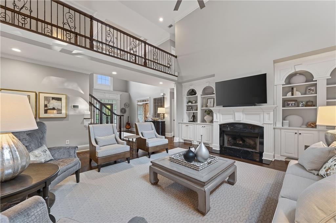
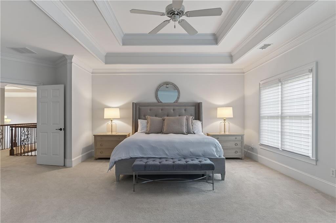
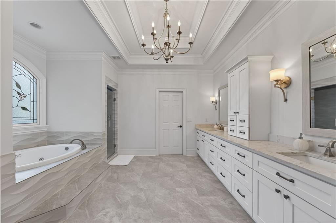
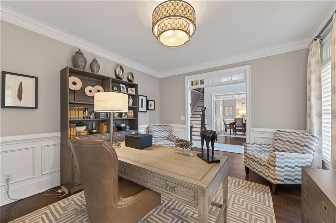
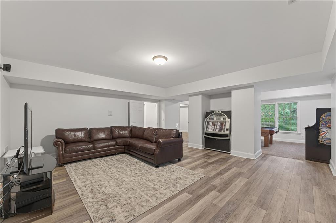
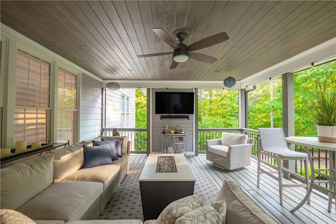
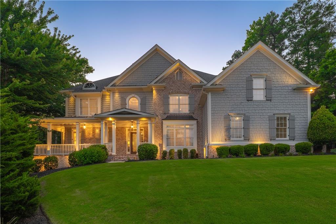
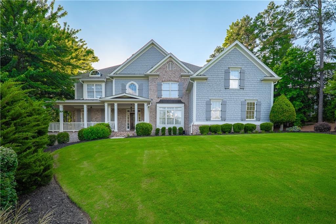
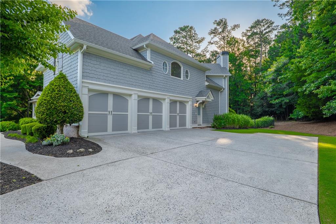
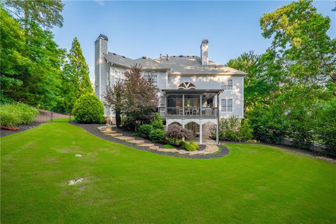
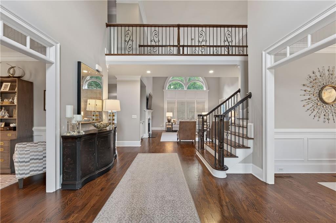
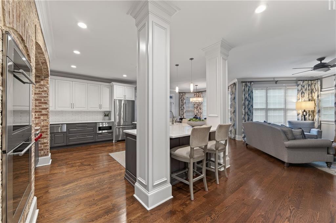
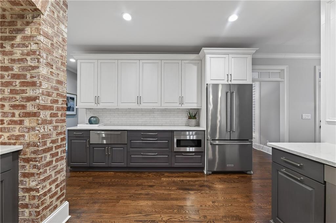
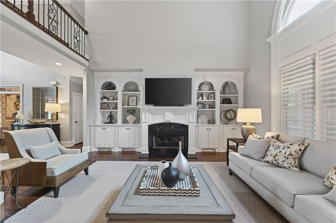
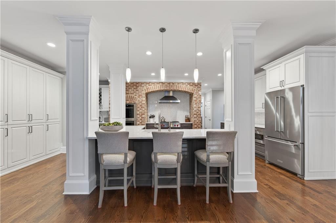
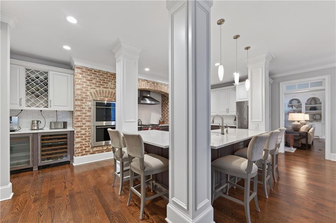
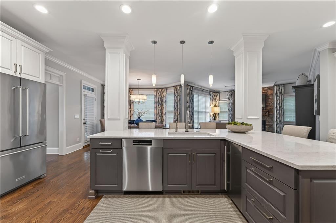
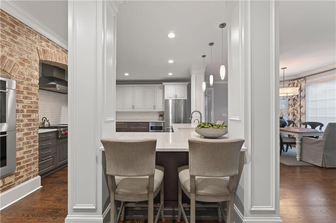
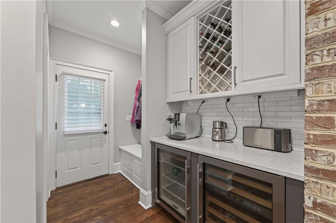
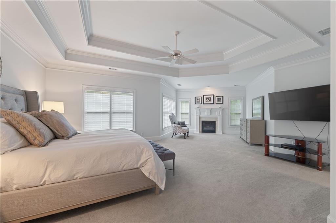
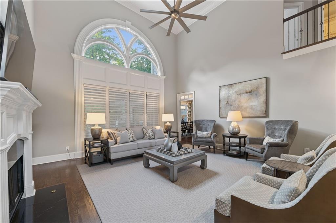
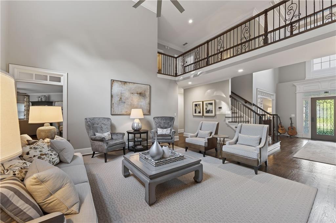
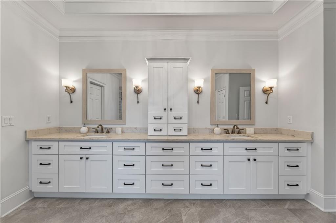
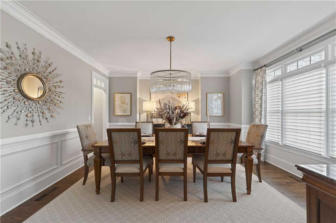
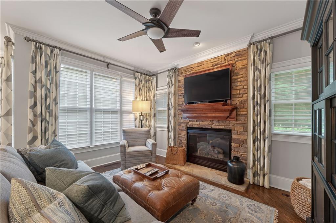
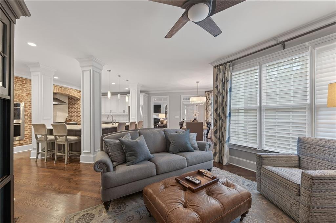
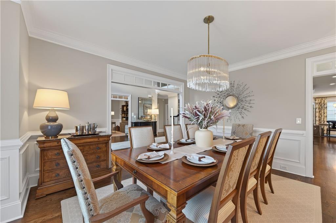
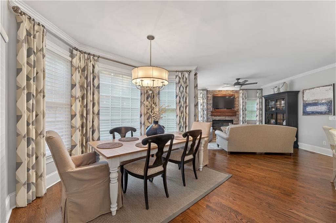
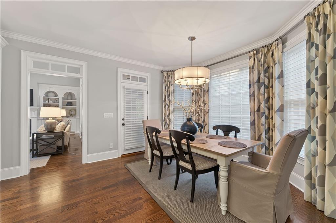
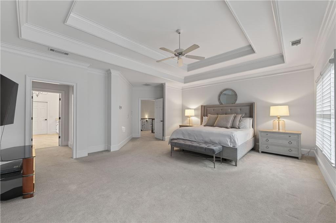
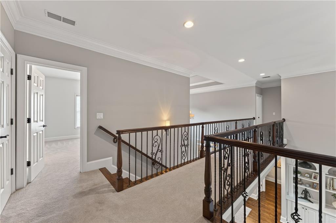
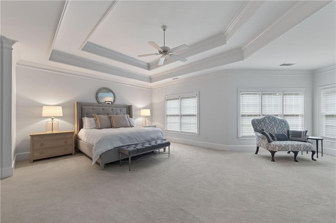
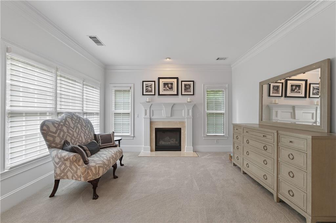
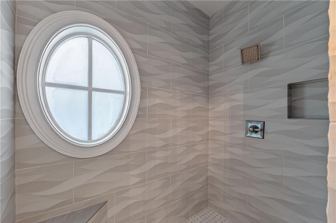
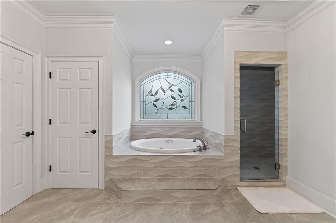
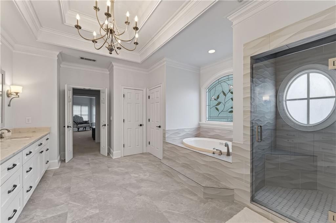
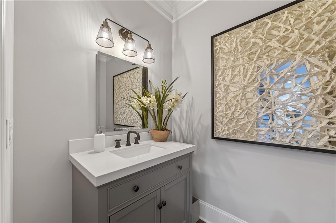
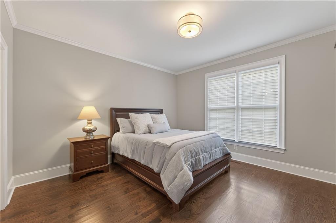
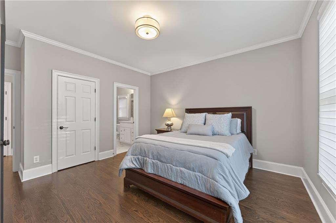
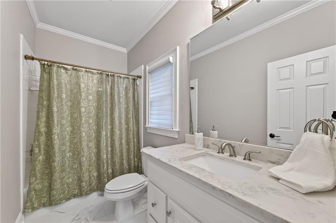
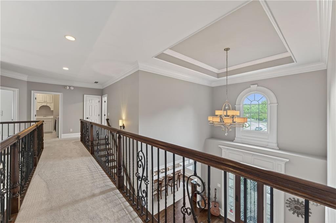
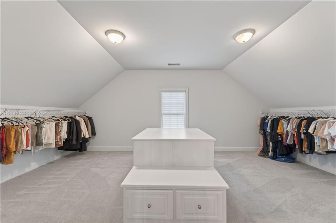
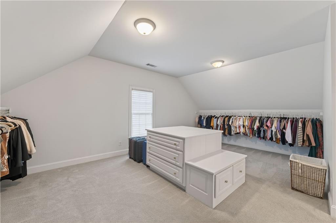
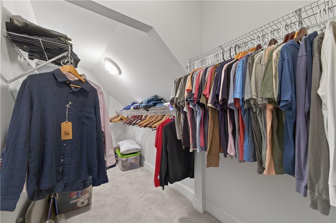
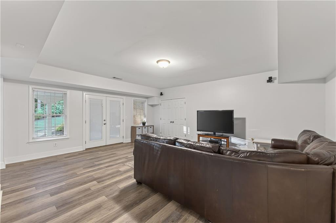
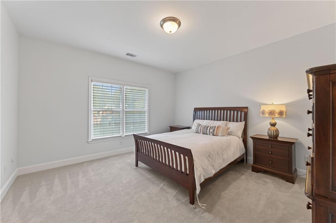
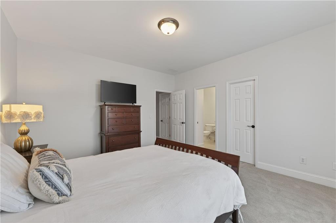
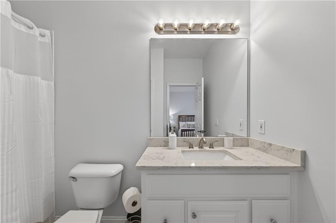
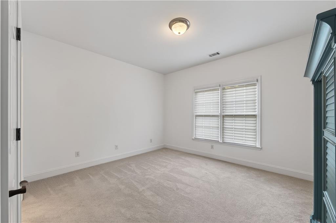
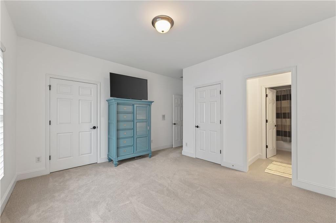
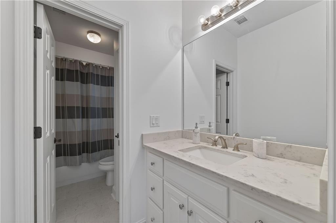
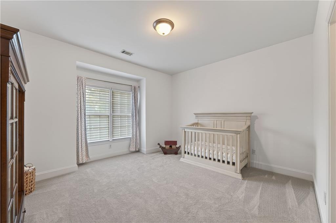
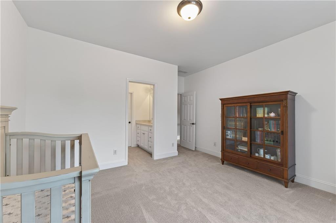
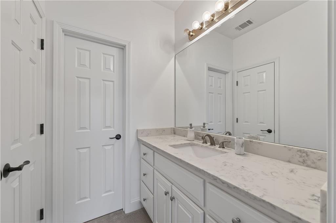
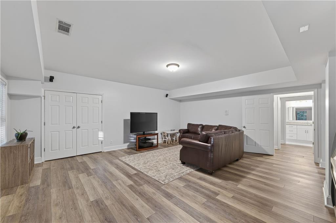
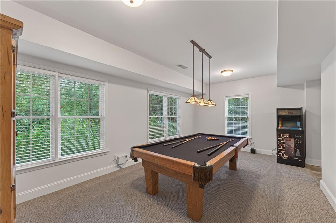
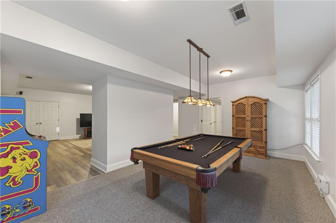
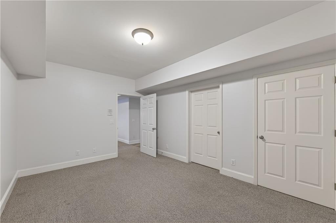
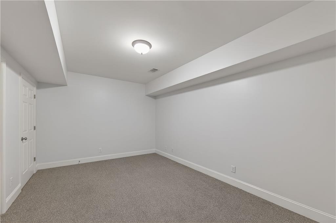
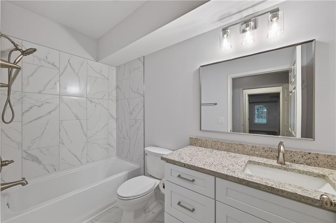
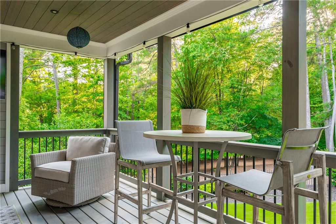
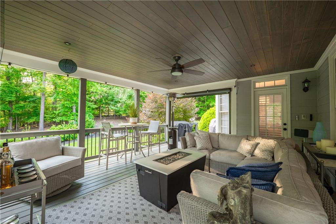
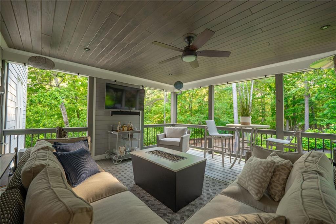
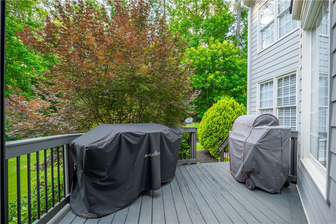
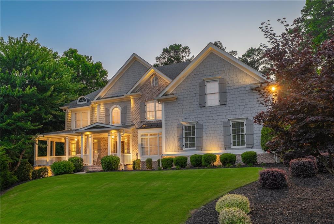
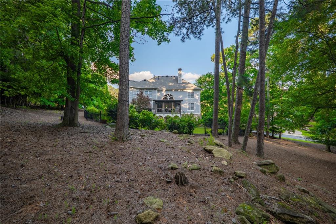
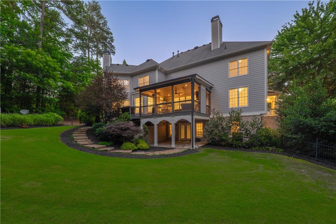
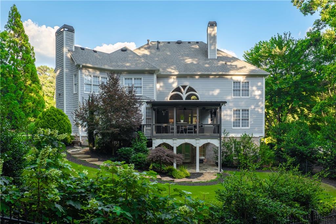
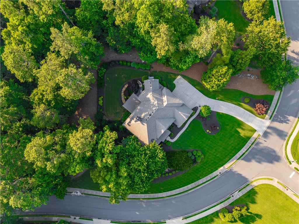
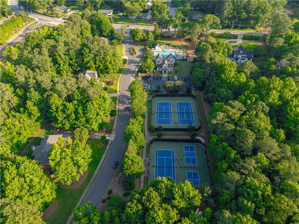
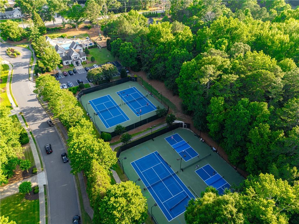
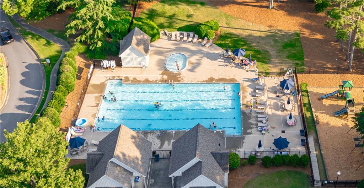
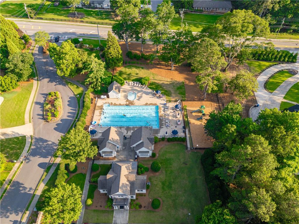
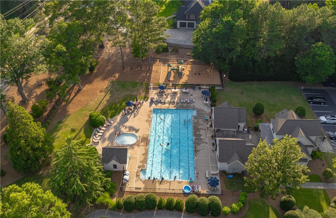
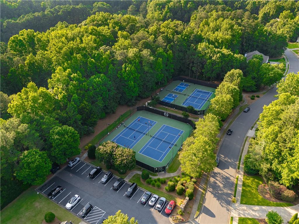
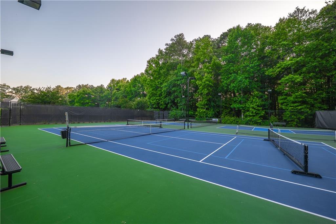
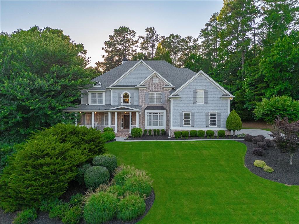
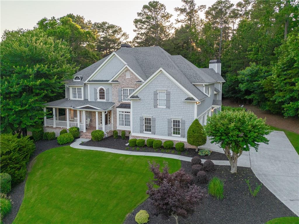
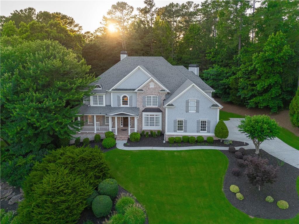
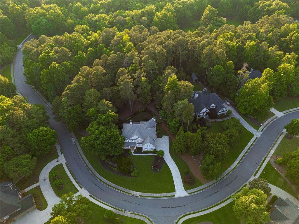
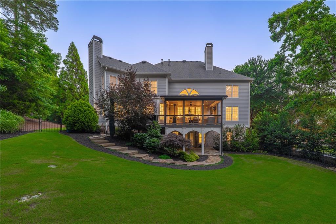
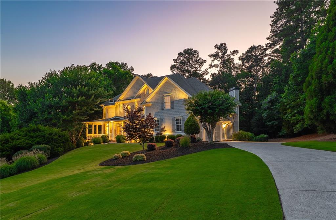
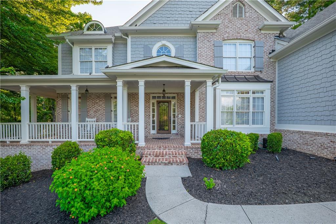
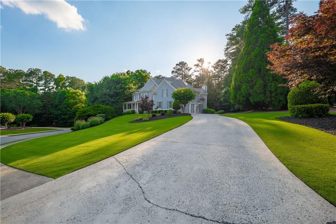
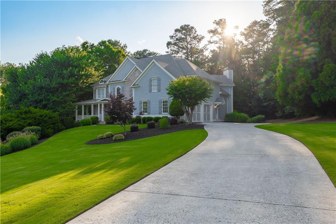
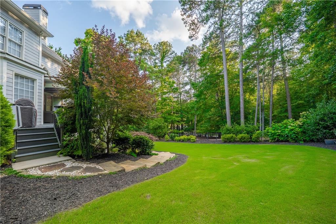
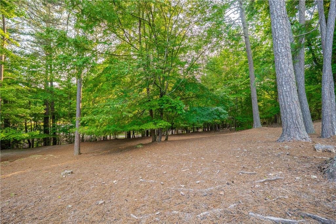
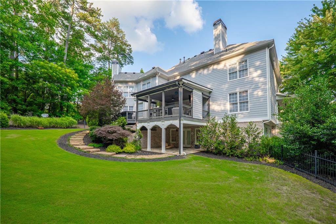
Welcome to this exceptional 6-bedroom, 5.5-bath traditional home situated on just over one acre in one of Alpharetta's most desirable family-friendly communities. Thoughtfully updated and designed for both everyday living and entertaining, this spacious residence offers modern finishes, abundant natural light, and timeless appeal. The renovated chef's kitchen is a true centerpiece, featuring custom wood cabinetry, premium Wolf appliances, a built-in ice maker, wine refrigerator, beverage refrigerator, and warming drawer. The open kitchen creates an inviting atmosphere for both daily living and special gatherings. The spacious primary suite serves as a private retreat, complete with a cozy fireplace, sitting room, and expansive walk-in closets. Generously sized secondary bedrooms and 5.5 bathrooms provide ample space and flexibility for family, guests, and work-from-home needs. Step outside to enjoy the custom-built screened porch with retractable shades, offering the perfect setting for year-round relaxation and entertaining while overlooking the beautifully maintained acre-plus homesite. Additional features include advanced night vision exterior lighting and a three-car garage. Large windows throughout the home fill the interior with natural light, highlighting the home's spacious design and modern updates. Residents enjoy access to outstanding community amenities including swim, tennis, and pickleball facilities. Ideally located between downtown Alpharetta and Crabapple, and just minutes from Avalon, this home offers convenient access to premier shopping, dining, entertainment, and highly rated schools in Fulton County. Combining luxury, comfort, and an unbeatable location, this is a rare opportunity to own a beautifully updated home in one of Alpharetta's most sought-after communities.
Details
| MLS # | 7788710 |
|---|---|
| Listing Type | For Sale |
| Style | House |
| HOA Dues | $1,650 |
| Sub-Type | Resale |
| Status | Active |
| Year | 2001 |
| Days On Site | 128 |
| Listing Provided By | Moss Real Estate, Inc. | Pam Franco |
Features
| Bed(s) | 6 |
|---|---|
| Bath(s) | 6 Total |
| SQ Feet | 7,083 |
| Garage | 3 |
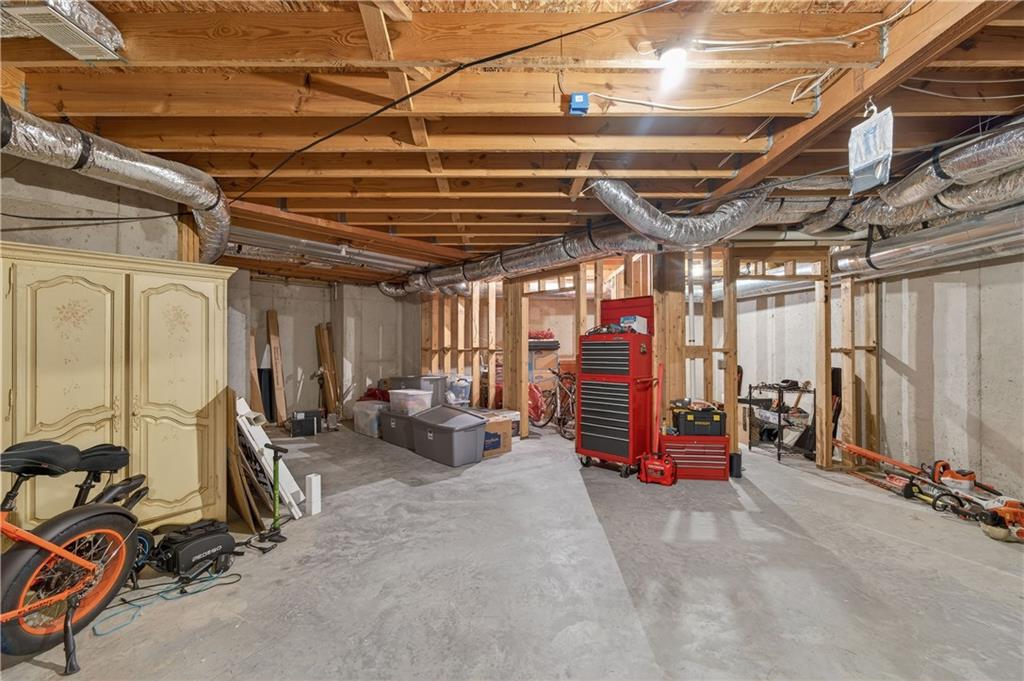
| Basement | Y |
| Acreage | 1.00 |
| Water Front | Yes |
| Property View | Other |
Interior
| Appliances | Dishwasher, Disposal, Double Oven, Gas Cooktop, Microwave, Range Hood, Self Cleaning Oven |
|---|---|
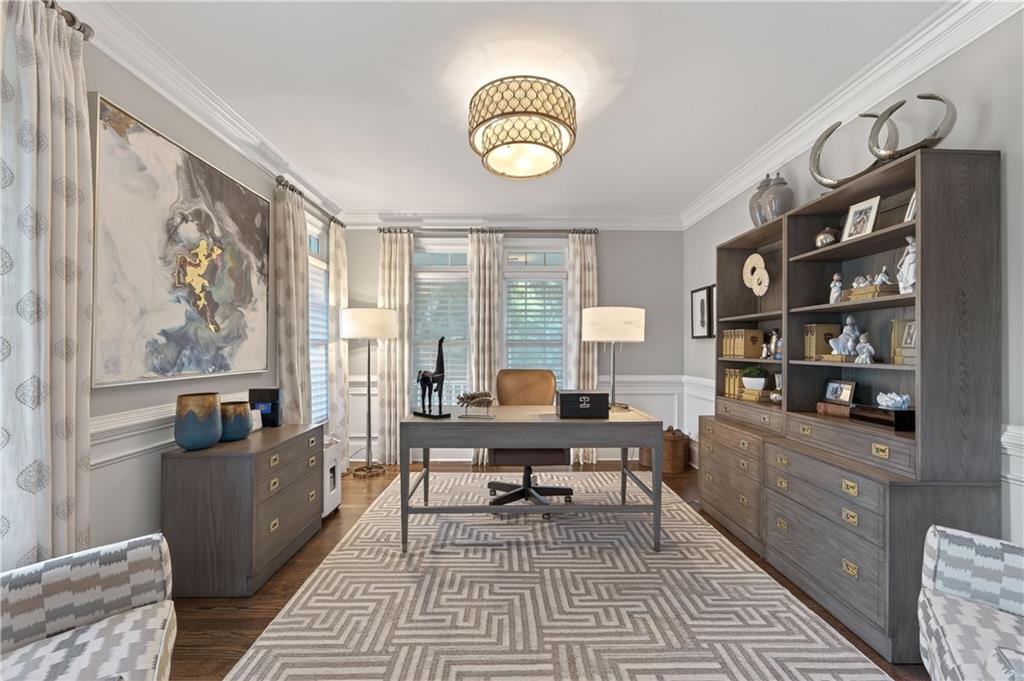
| Interior Features | Bookcases, Crown Molding, Disappearing Attic Stairs, Double Vanity, Entrance Foyer, High Ceilings 9 ft Main, High Speed Internet, His and Hers Closets, Walk-In Closet(s) |
| Cooling | Ceiling Fan(s), Central Air, Multi Units, Zoned |
| Heating | Central, Natural Gas, Zoned |
| Fireplaces Total | 3 |
| Fireplace Features | Gas Starter, Great Room, Keeping Room, Master Bedroom |
| Window Features | Double Pane Windows |
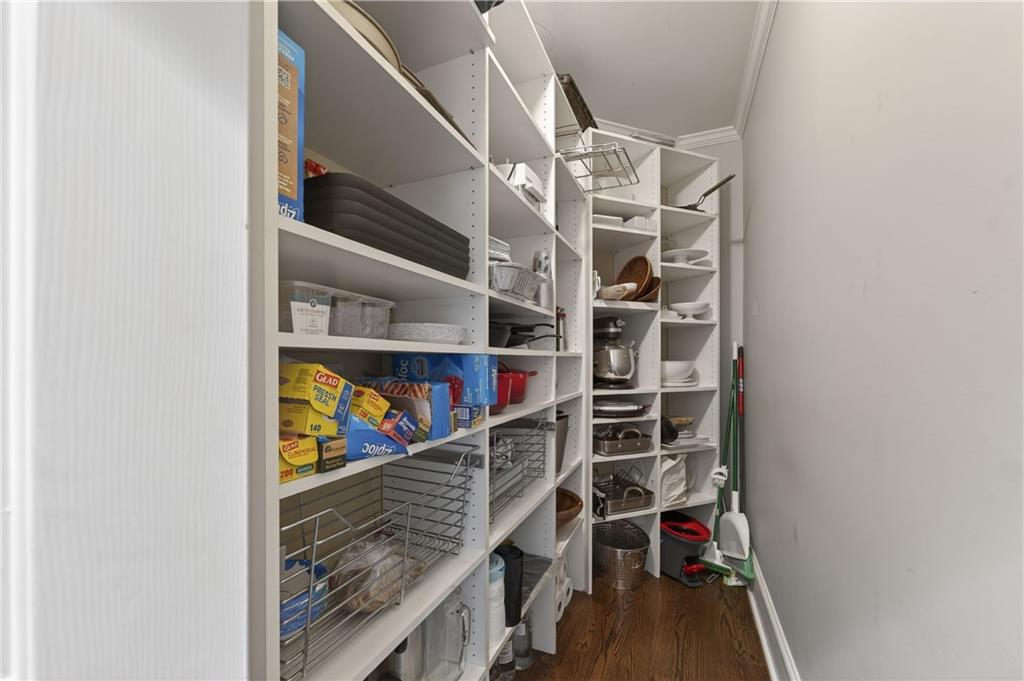
| Room Kitchen Features | Breakfast Room, Cabinets White, Keeping Room, Kitchen Island, Pantry Walk-In, Wine Rack |
| Room Dining Room Features | Seats 12+, Separate Dining Room |
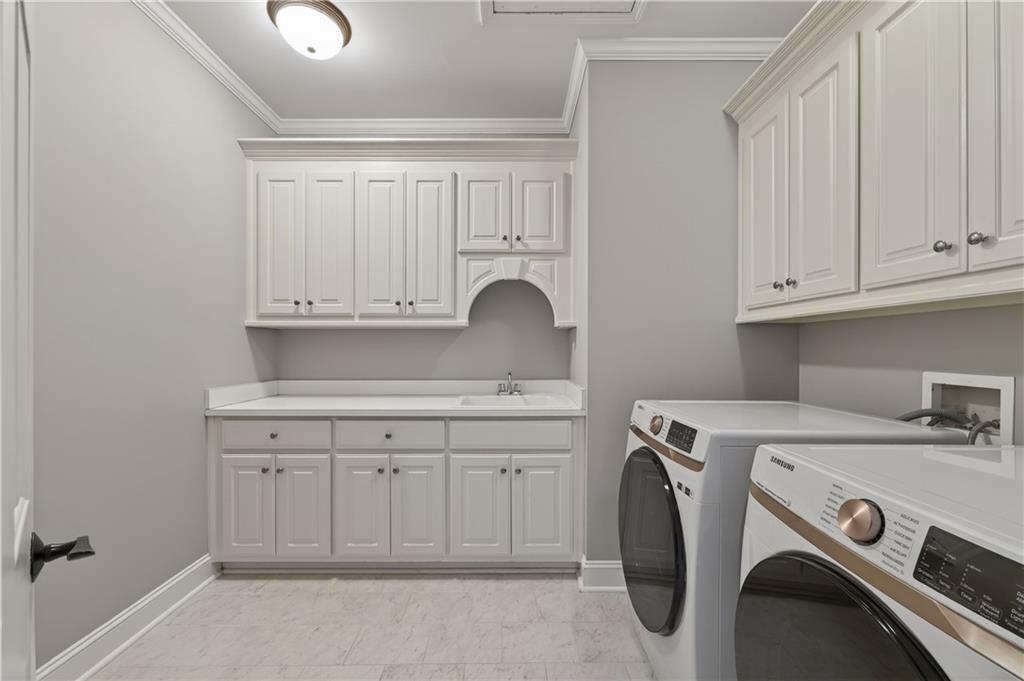
| Laundry Features | Laundry Room, Upper Level |
Exterior
| Accessibility Features | None |
|---|---|
| Exterior Features | Lighting, Private Entrance, Private Yard |
| Lot Features | Back Yard, Front Yard, Landscaped, Private, Sprinklers In Front, Sprinklers In Rear |
| Construction Materials | Brick, Cedar |
| Roof | Shingle |
| Fencing | Back Yard, Fenced, Wrought Iron |
| Foundation Details | None |
| Waterfront Features | None |
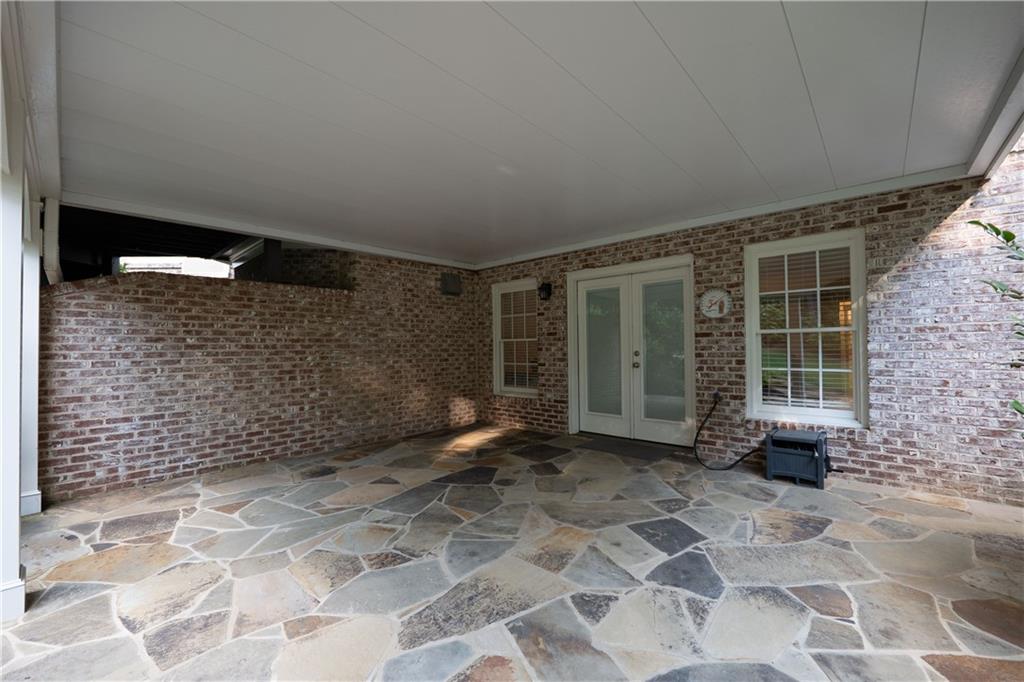
| Patio And Porch Features | Deck, Front Porch, Rear Porch, Screened |
| Security Features | Smoke Detector(s) |
Parking
| Garage Spaces | 3 |
|---|---|
| Parking Features | Garage |
Utilities
| Utilities | Cable Available, Electricity Available, Natural Gas Available, Water Available |
|---|---|
| Sewer | Septic Tank |
| Electric | 110 Volts |
Taxes
| Tax Annual Amount | 9654 |
|---|---|
| Tax Legal Description | 28 HARRINGTON FALLS PHASE 3A |
| Tax Parcel Letter | 22-4460-1032-076-9 |
| Tax Year | 2025 |
Location
| Community Features | Catering Kitchen, Clubhouse, Homeowners Assoc, Near Schools, Pickleball, Playground, Pool, Sidewalks, Swim Team, Tennis Court(s) |
|---|
Area Information
| State | GA |
|---|---|
| County | Fulton GA |
| City | Alpharetta |
| Zip Code | 30009 |
| Area | Fulton GA |
| Community Name | Harrington Falls |
| School District | Milton - Fulton |
| Elementary School | Alpharetta |
| High School | Milton - Fulton |
| Listing VS Median (in Harrington Falls) | |
Price: $1,649,000 low | high Med: $1,612,000 sqft: 7,083 low | high Med: 7,848 $ / sqft: $233 low | high Med: $208 On site: 128 low | high Med: 71 | |
Market Activity 30009
Request a showing
Request a showing
 Listings identified with the FMLS IDX logo come from FMLS and are held by brokerage firms other than the owner of this website. The listing brokerage is identified in any listing details. Information is deemed reliable but is not guaranteed. If you believe any FMLS listing contains material that infringes your copyrighted work please click here to review our DMCA policy and learn how to submit a takedown request. © 2022 First Multiple Listing Service, Inc.
Contact
Learn More About This Property

| State | GA |
|---|---|
| County | Fulton GA |
| City | Alpharetta |
| Zip Code | 30009 |
| Area | Fulton GA |
| Community Name | Harrington Falls |
| School District | Milton - Fulton |
| Elementary School | Alpharetta |
| High School | Milton - Fulton |
| Listing VS Median (in Harrington Falls) | |
Price: $1,649,000 low | high Med: $1,612,000 sqft: 7,083 low | high Med: 7,848 $ / sqft: $233 low | high Med: $208 On site: 128 low | high Med: 71 | |