1640 Canberra Drive,Stone Mountain, GA 30088
Stone Mountain, GA 30088

Description
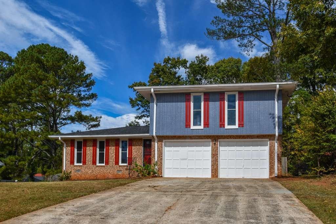
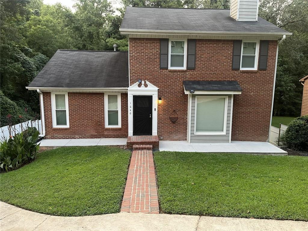
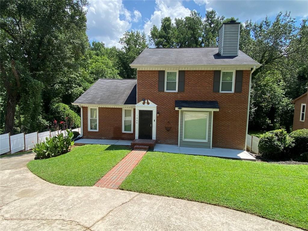
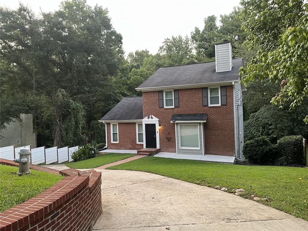
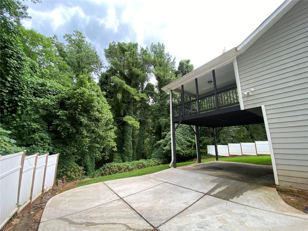
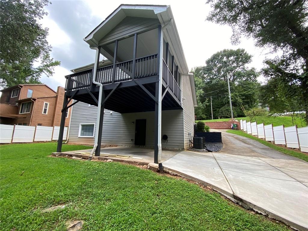
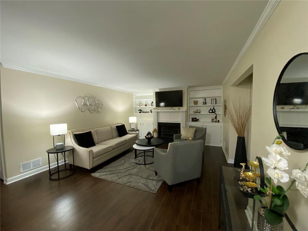
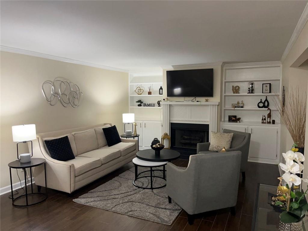
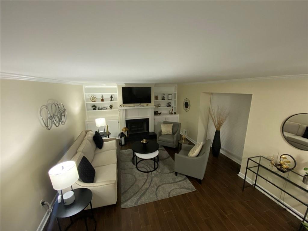
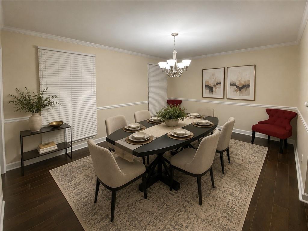
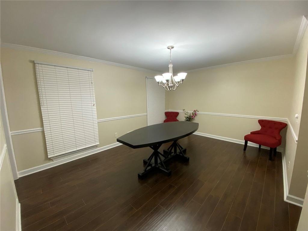
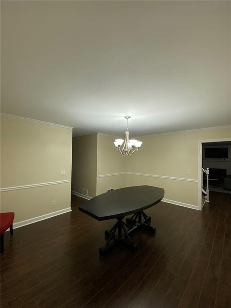
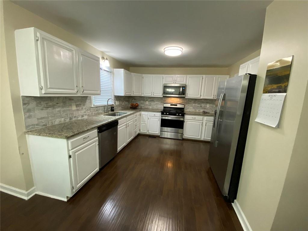
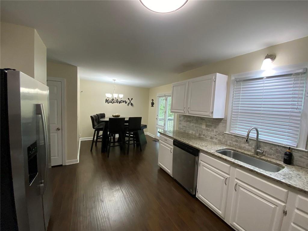
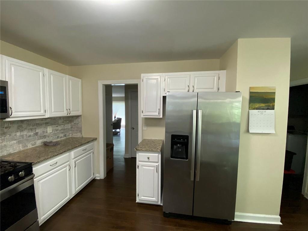
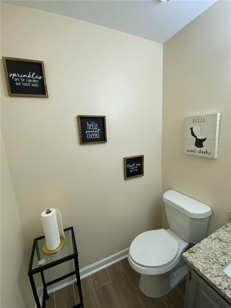
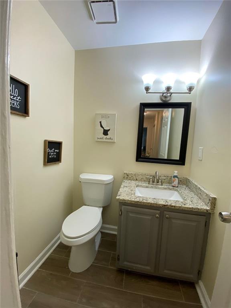
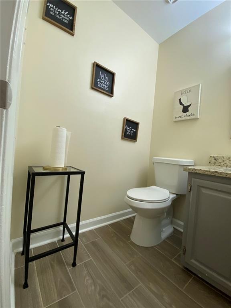
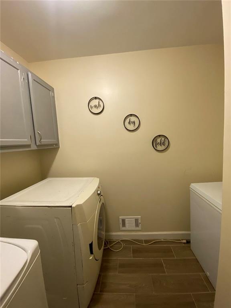
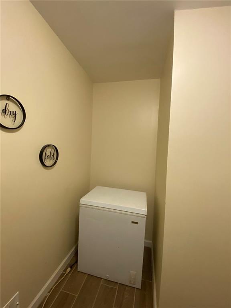
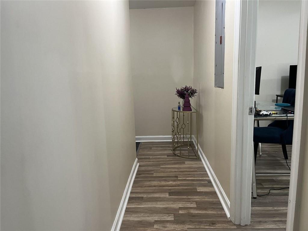
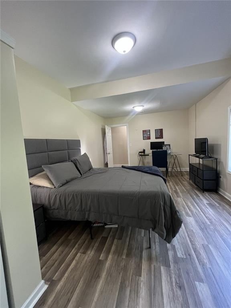
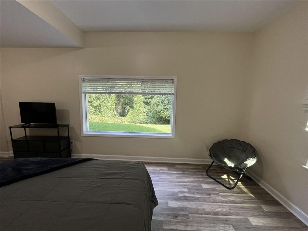
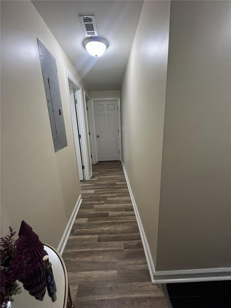
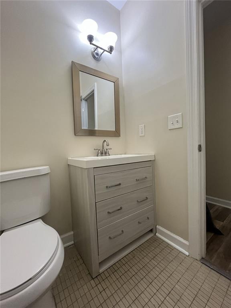
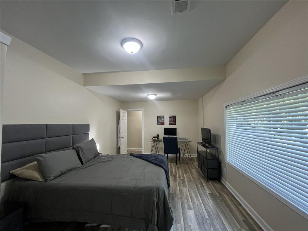
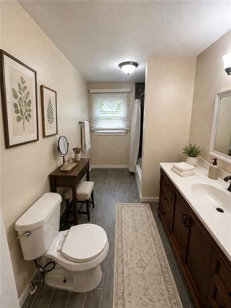
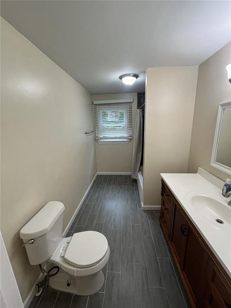
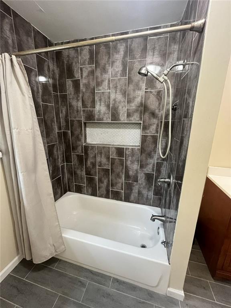
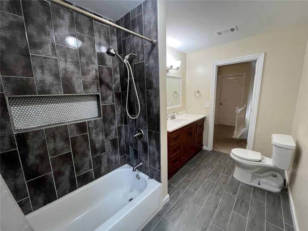
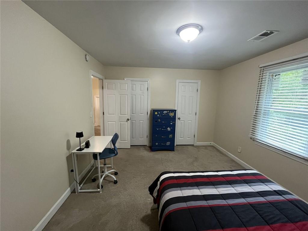
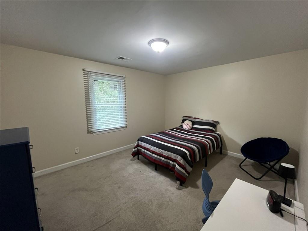
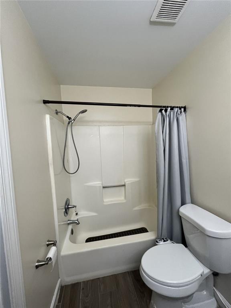
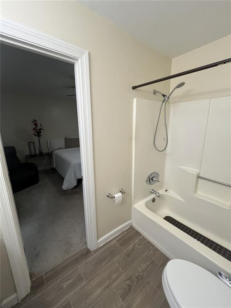
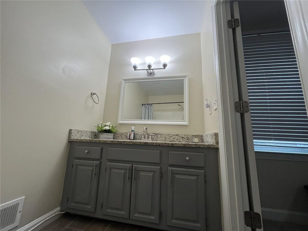
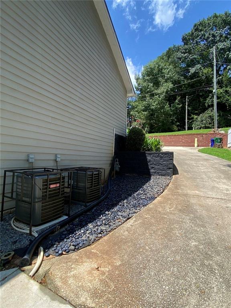
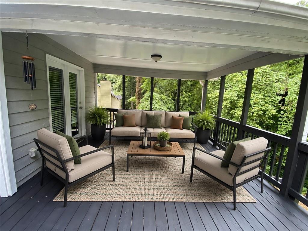
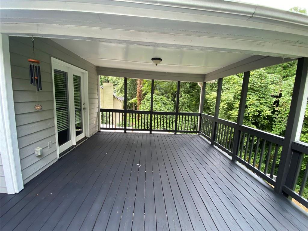
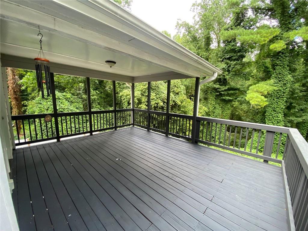
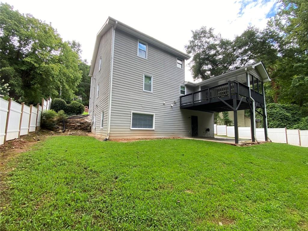
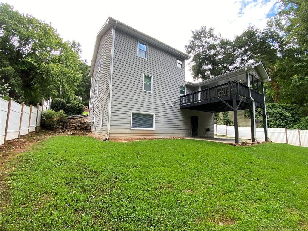
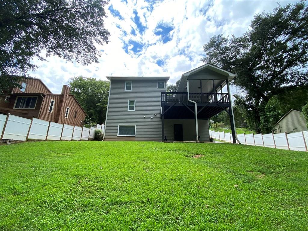
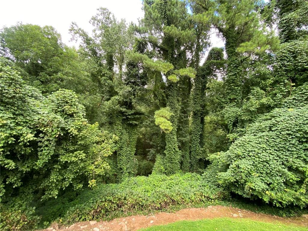
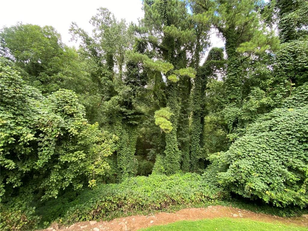
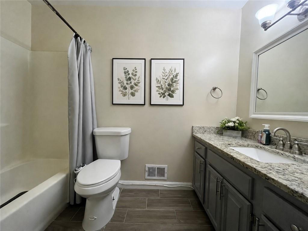
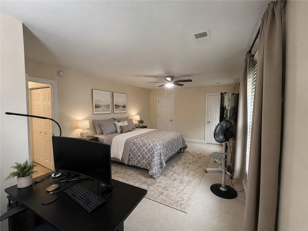
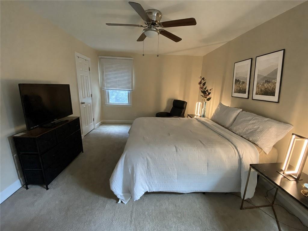
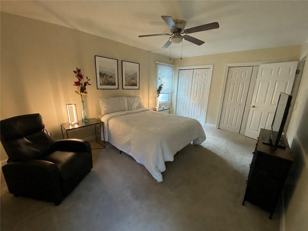
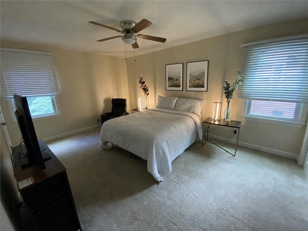
Imagine hosting the holidays in a home designed for gathering, with the kitchen at the heart of it all. The adjoining Florida room and deck create an easy transition outdoors, overlooking a private, fenced backyard with a wooded backdrop. The backyard has also been recently regraded.Inside, the flexible layout offers five bedrooms-four above grade and a fifth in the finished walkout basement along with two full and two half baths. Two primary suites provide added versatility for shared or multigenerational living.The finished lower level expands the possibilities with a spacious family or recreation area, room for a home office, a private entrance, and generous storage. The layout is well suited for a roommate-style arrangement.Additional highlights include new windows, fresh paint, exterior improvements, security and storm doors, a 50-gallon water heater, no HOA, and a quiet neighborhood setting. Seller holds an active Georgia real estate license and is the listing agent. There's room for everyone here.
Details
| MLS # | 7827420 |
|---|---|
| Listing Type | For Sale |
| Style | House |
| Sub-Type | Resale |
| Status | Pending |
| Year | 1987 |
| Days On Site | 69 |
| Listing Provided By | Virtual Properties Realty.com | Ohanny Nolasco |
Features
| Bed(s) | 5 |
|---|---|
| Bath(s) | 3 Total |
| SQ Feet | 3,612 |
| Garage | 1 |
| Basement | Y |
| Story(s) | 2 |
| Acreage | 0.45 |
| Water Front | Yes |
| Property View | Other |
Interior
| Appliances | Dishwasher, Disposal, Gas Cooktop, Gas Oven, Refrigerator |
|---|---|
| Interior Features | Other |
| Cooling | Central Air |
| Heating | Forced Air, Natural Gas |
| Fireplaces Total | 0 |
| Fireplace Features | None |
| Window Features | None |
| Room Kitchen Features | Cabinets White, Eat-in Kitchen |
| Room Dining Room Features | Separate Dining Room |
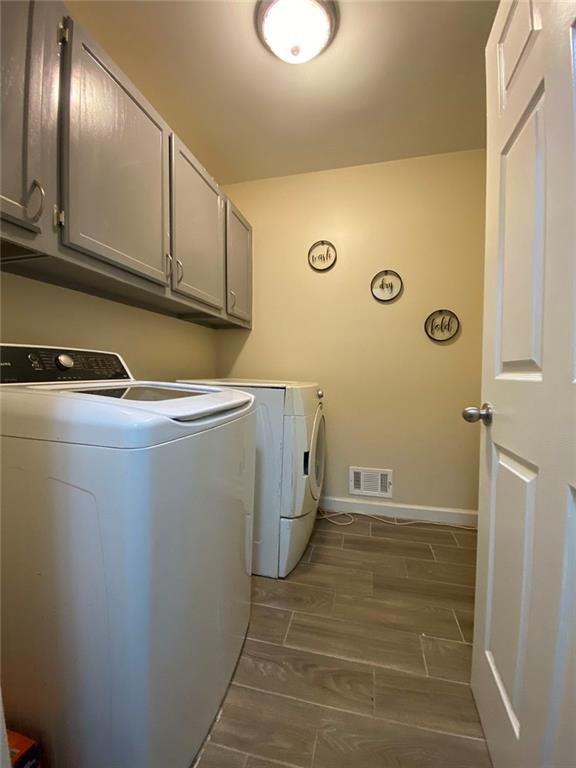
| Laundry Features | Main Level, Other |
Exterior
| Accessibility Features | None |
|---|---|
| Exterior Features | None |
| Lot Features | Other |
| Construction Materials | Concrete |
| Roof | Other |
| Fencing | None |
| Foundation Details | Block, Slab |
| Waterfront Features | None |
| Patio And Porch Features | Deck |
| Security Features | None |
Parking
| Garage Spaces | 1 |
|---|---|
| Parking Features | Garage |
Utilities
| Utilities | Electricity Available, Natural Gas Available, Water Available |
|---|---|
| Sewer | Public Sewer |
| Electric | None |
Taxes
| Tax Annual Amount | 3399 |
|---|---|
| Tax Block | 0 |
| Tax Legal Description | PB 61 PG 46 |
| Tax Lot | 0 |
| Tax Parcel Letter | 16-004-01-079 |
| Tax Year | 2025 |
Location
| Community Features | None |
|---|
Area Information
| State | GA |
|---|---|
| County | Dekalb GA |
| City | Stone Mountain |
| Zip Code | 30088 |
| Area | Dekalb GA |
| Community Name | BEDFORD ESTATES |
| School District | Miller Grove |
| Elementary School | Woodridge |
| High School | Miller Grove |
| Listing VS Median (in BEDFORD ESTATES) | |
Price: $329,000 low | high Med: $415,000 sqft: 3,612 low | high Med: 3,128 $ / sqft: $91 low | high Med: $133 On site: 69 low | high Med: 169.5 | |
Market Activity 30088
Request a showing
Request a showing
 Listings identified with the FMLS IDX logo come from FMLS and are held by brokerage firms other than the owner of this website. The listing brokerage is identified in any listing details. Information is deemed reliable but is not guaranteed. If you believe any FMLS listing contains material that infringes your copyrighted work please click here to review our DMCA policy and learn how to submit a takedown request. © 2022 First Multiple Listing Service, Inc.
Contact
Learn More About This Property

| State | GA |
|---|---|
| County | Dekalb GA |
| City | Stone Mountain |
| Zip Code | 30088 |
| Area | Dekalb GA |
| Community Name | BEDFORD ESTATES |
| School District | Miller Grove |
| Elementary School | Woodridge |
| High School | Miller Grove |
| Listing VS Median (in BEDFORD ESTATES) | |
Price: $329,000 low | high Med: $415,000 sqft: 3,612 low | high Med: 3,128 $ / sqft: $91 low | high Med: $133 On site: 69 low | high Med: 169.5 | |