

Description
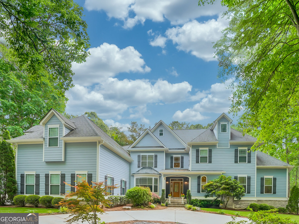
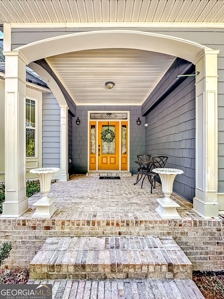
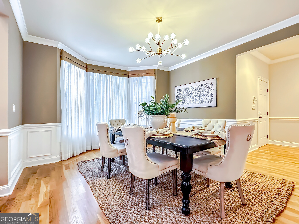
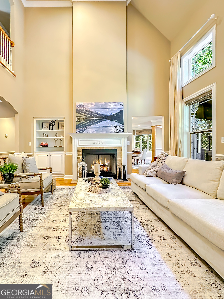
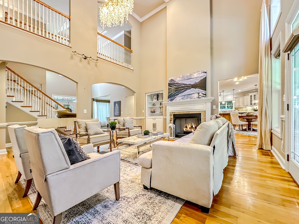
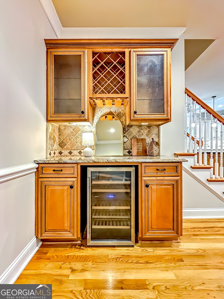
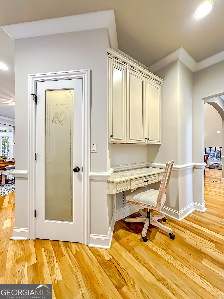
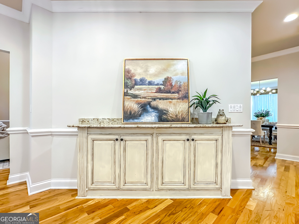
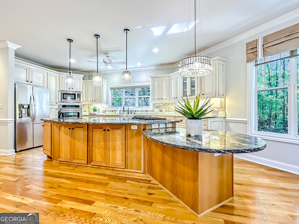
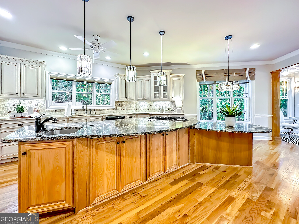
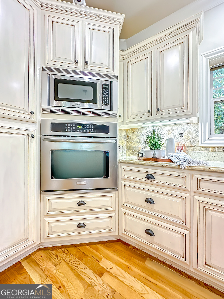
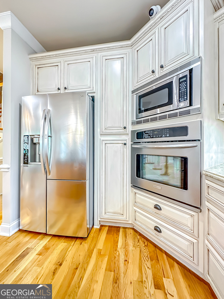
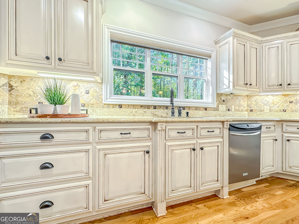
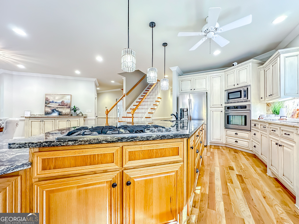
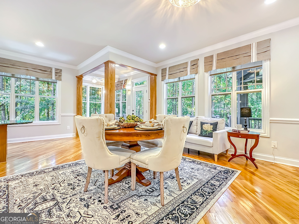
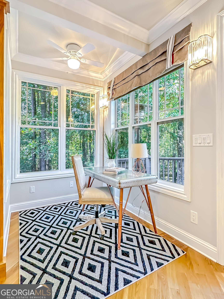
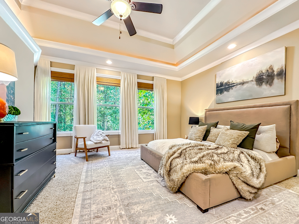
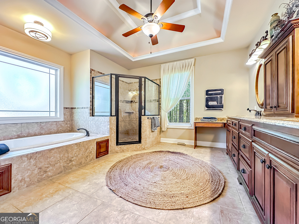
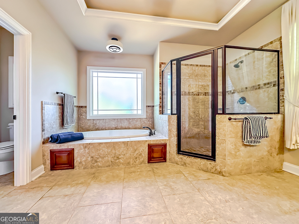
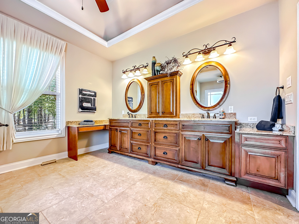
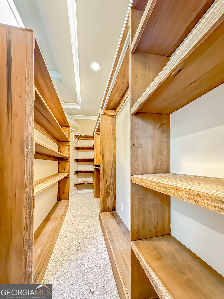
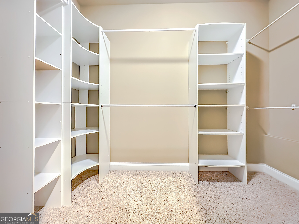
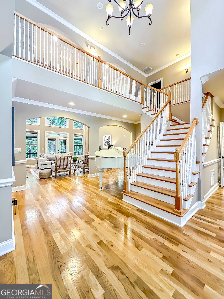
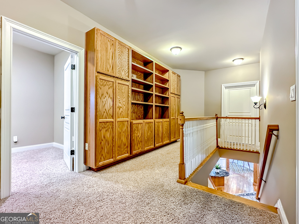
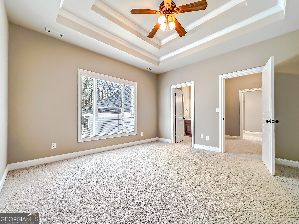
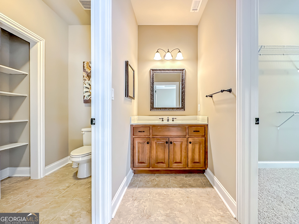
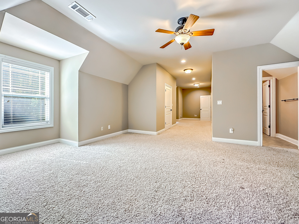
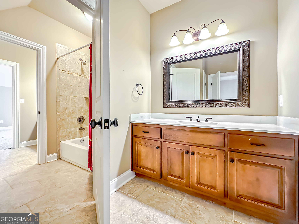
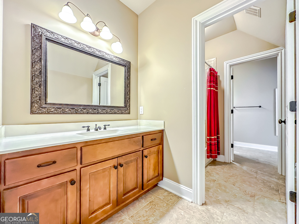
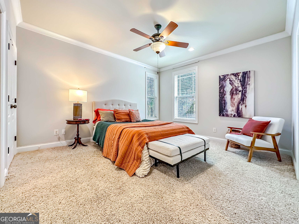
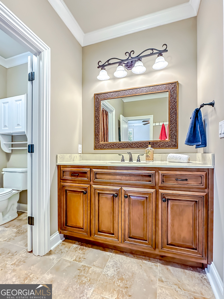
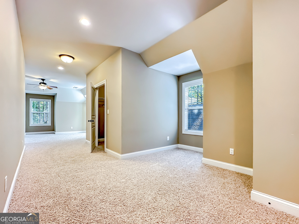
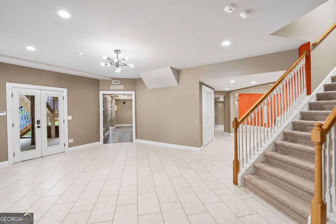
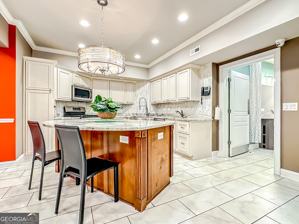
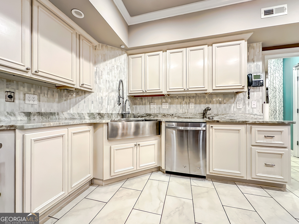
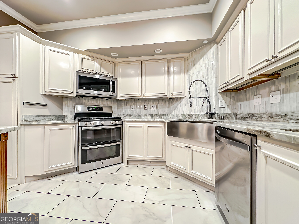
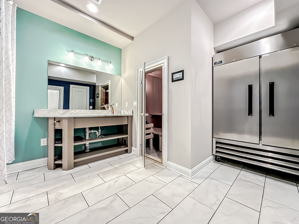
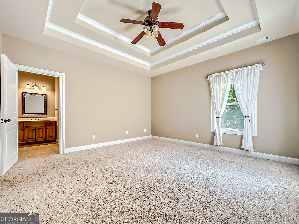
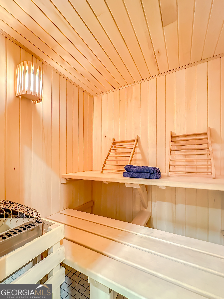
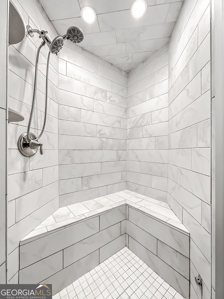
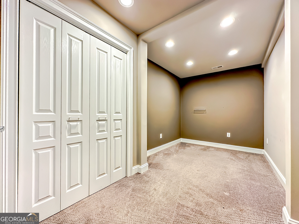
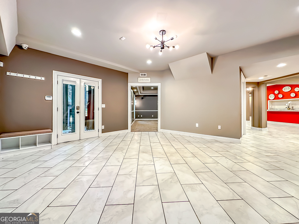
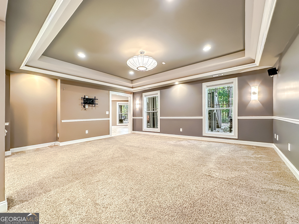
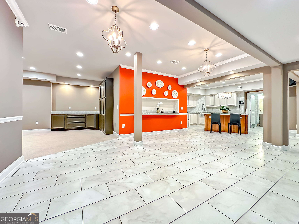
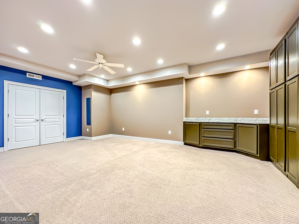
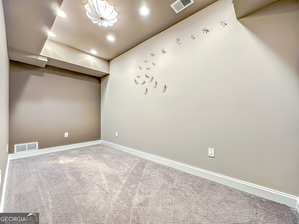
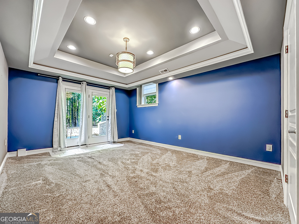
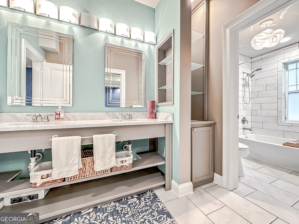
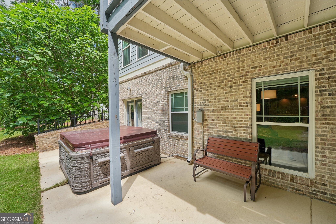
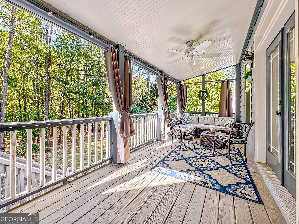
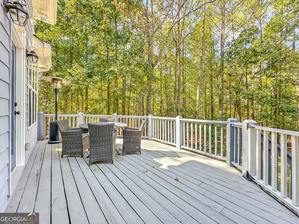
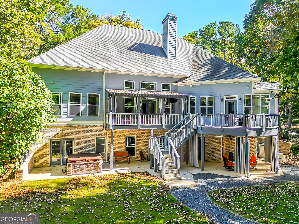
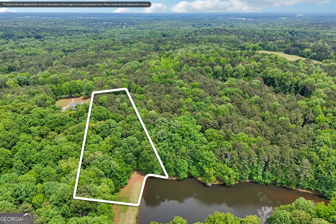
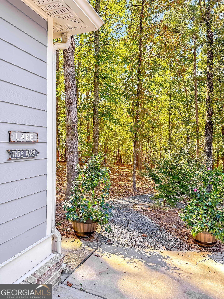
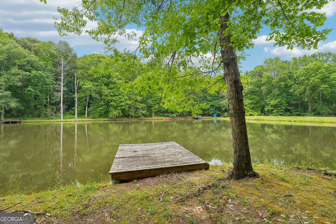
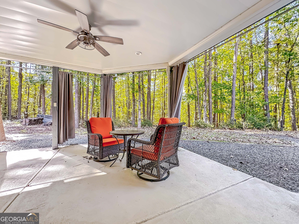
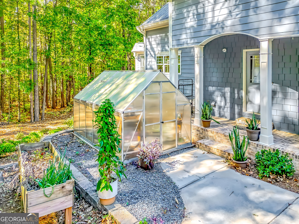
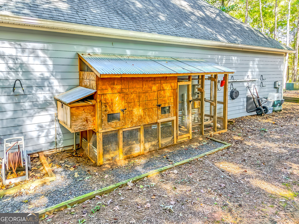
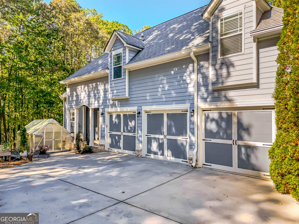
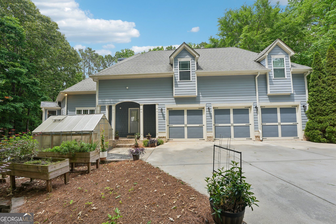
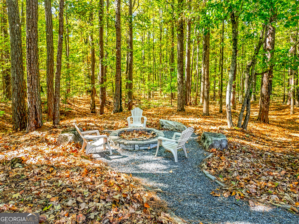
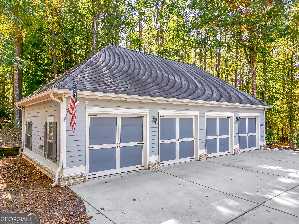
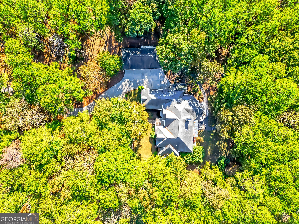
An Extraordinary Private Estate on Over 4 Acres! Welcome to 164 Vaughn Road, where spacious living, exceptional amenities, and a beautiful private setting come together to create a truly special property! Offering over 7,000 square feet of living space, 6 bedrooms, and 6.5 bathrooms, this impressive home provides an abundance of room for family, guests, and entertaining. From the moment you enter, you'll appreciate the spacious floor plan, soaring vaulted ceilings, and inviting living areas. The beautifully appointed kitchen features granite countertops, a large center island, custom cabinetry and built-ins, stainless steel appliances and recessed lighting. Whether preparing everyday meals or entertaining a crowd, this kitchen offers the space and functionality you've been looking for! Formal Dining Room, Large Breakfast Room and Sitting area along with the coffee Bar and Large Pantry complete the Kitchen! The spacious master bedroom on the main is private retreat with a luxurious bathroom featuring a whirlpool tub and generous walk-in closets. Office/Bedroom on main complete the main level. Upstairs has three additional Rooms/Bedrooms plus two full baths. Need room for extended family or guests? This home has it! The finished terrace level offers an incredible opportunity for multigenerational living with its own private exterior entrance, a complete second kitchen, and additional living spaces. Perfect for anyone who appreciate having their own space and privacy! Two Additional Rooms/Bedrooms in terrace level with a Private Spa! Imagine coming home and enjoying your very own steam room and dry sauna! This wonderful feature on the terrace level provides a relaxing escape without having to leave the comfort of home. Outdoor Living at Its Best! Enjoy the peaceful surroundings from the covered upper and lower porches, relax in the hot tub, or gather around the firepit on cool evenings. The property features a private stocked pond, greenhouse complete with water and electricity, and a chicken coop! There's even an additional community pond just beyond the property line. With over 4 acres, there's plenty of room to enjoy the outdoors and the privacy this beautiful property provides. Need Garage Space? How About SEVEN Cars! The attached 3-car garage is complemented by an impressive detached 4-car garage and workshop with 120/240-volt electrical service and an RV hookup. Whether you're a car enthusiast, need a workshop, or simply appreciate extra storage, this property has you covered! Additional features include a Generac 24kW whole-house generator, four HVAC systems, WiFi-controlled irrigation, and a complete security system. Location, Location, Location! Enjoy country living without giving up convenience! Easy Access to Newnan, Peachtree City, and I-85, also shopping, dining, and everyday conveniences. So Much More Than Just a Home! With its incredible amount of living space, separate living quarters, private spa, extensive garage facilities, and beautiful acreage, this property offers a combination of features that is hard to find! If you've been searching for privacy, room to spread out, and a home that can accommodate a variety of lifestyles, you'll want to see 164 Vaughn Road!
Details
| MLS # | 10877143 |
|---|---|
| Listing Type | For Sale |
| Style | House |
| HOA Dues | $250 |
| Sub-Type | Resale |
| Status | Active |
| Year | 2007 |
| Days On Site | 14 |
| Listing Provided By | REMAX Concierge | Cathy Gailey |
Features
| Bed(s) | 7 |
|---|---|
| Bath(s) | 7 Total |
| SQ Feet | 7,039 |
| Basement | Y |
| Acreage | 4.35 |
| Water Front | Yes |
Interior
| Appliances | Cooktop, Dishwasher, Disposal, Double Oven, Ice Maker, Microwave, Oven, Refrigerator, Stainless Steel Appliance(s) |
|---|---|
| Interior Features | Bookcases, Double Vanity, High Ceilings, Master On Main Level, Rear Stairs, Sauna, Separate Shower, Soaking Tub, Entrance Foyer, Walk-In Closet(s) |
| Cooling | Ceiling Fan(s), Central Air, Dual, Electric, Zoned |
| Cooling Yes / No | Yes |
| Heating | Central, Common, Dual, Natural Gas, Propane, Zoned |
| Heating Yes / No | Yes |
| Fireplace Yes / No | Yes |
| Fireplaces Total | 1 |
| Fireplace Features | Family Room |
| Window Features | Double Pane Windows |
| Room Kitchen Features | Breakfast Area, Breakfast Bar, Breakfast Room, Kitchen Island, Second Kitchen, Solid Surface Counters, Walk-in Pantry |
| Room Dining Room Features | Seats 12+, Separate Room |
| Laundry Features | Mud Room |
Exterior
| Exterior Features | Sprinkler System |
|---|---|
| Lot Features | Level, Other, Private |
| Construction Materials | Concrete, Other |
| Roof | Composition |
| Foundation Details | Slab |
| Waterfront Features | Pond, Private |
| Patio And Porch Features | Deck, Patio, Porch |
| Security Features | Security System |
Parking
| Attached Garage Yes / No | Yes |
|---|---|
| Garage Yes / No | Yes |
| Parking Features | Garage, Storage, Attached, Detached, Parking Pad, Kitchen Level, Garage Door Opener |
| Open Parking Yes / No | Yes |
Utilities
| Utilities | Cable Available, Electricity Available, High Speed Internet, Natural Gas Available, Other, Phone Available, Propane, Water Available |
|---|---|
| Sewer | Septic Tank |
Taxes
| Tax Annual Amount | 9177.74 |
|---|---|
| Tax Year | 24 |
Location
| Community Features | Lake |
|---|
Area Information
| State | GA |
|---|---|
| County | Coweta |
| City | Newnan |
| Zip Code | 30265 |
| Area | Coweta |
| School District | Northgate |
| Elementary School | Thomas Crossroads |
| High School | Northgate |
| Listing VS Median (in 30265) | |
Price: $1,599,900 low | high Med: $409,750 sqft: 7,039 low | high Med: 2,447 $ / sqft: $227 low | high Med: $168 On site: 14 low | high Med: 26.5 | |
Market Activity 30265
Request a showing
Request a showing
Contact
Learn More About This Property

| State | GA |
|---|---|
| County | Coweta |
| City | Newnan |
| Zip Code | 30265 |
| Area | Coweta |
| School District | Northgate |
| Elementary School | Thomas Crossroads |
| High School | Northgate |
| Listing VS Median (in 30265) | |
Price: $1,599,900 low | high Med: $409,750 sqft: 7,039 low | high Med: 2,447 $ / sqft: $227 low | high Med: $168 On site: 14 low | high Med: 26.5 | |