164 Brook Lane,Mineral Bluff, GA 30559
Mineral Bluff, GA 30559

Description
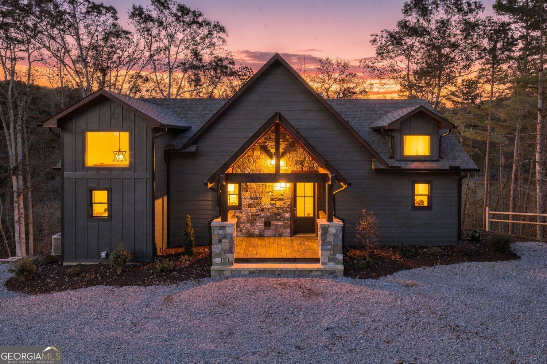
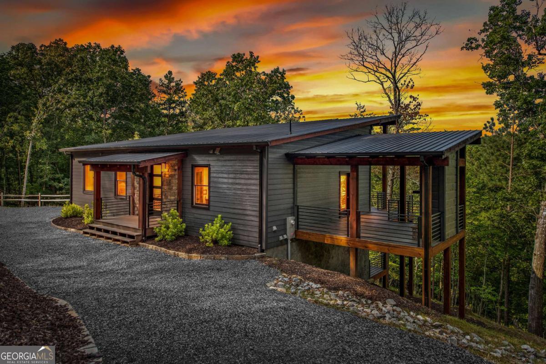
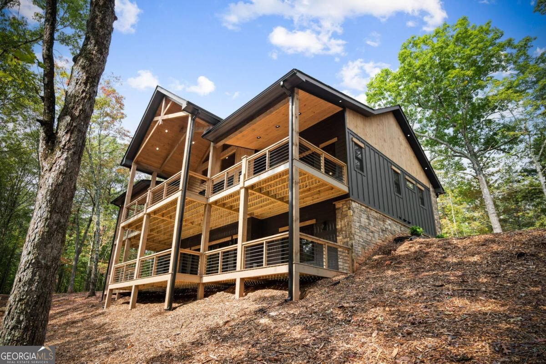
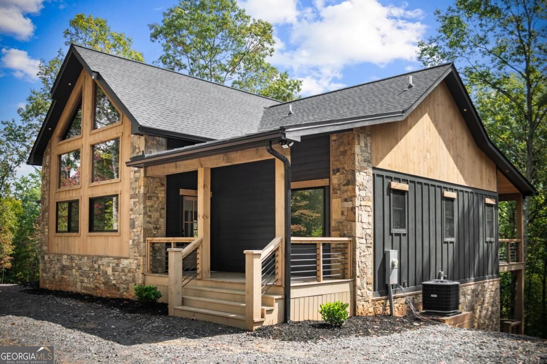
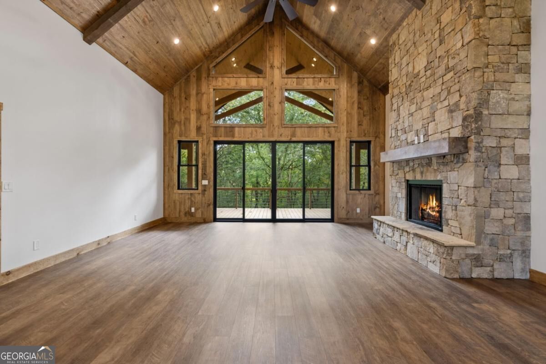
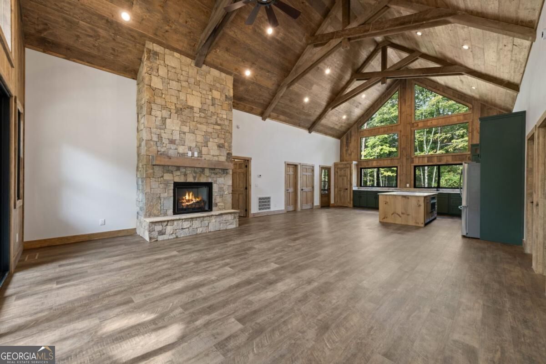
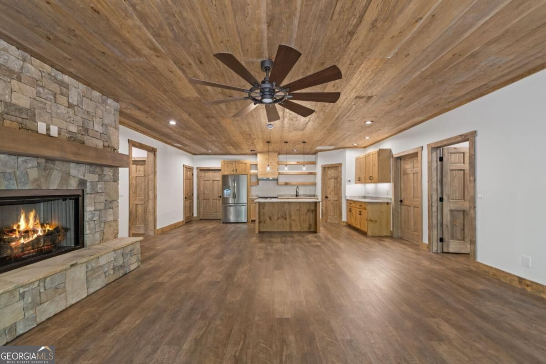
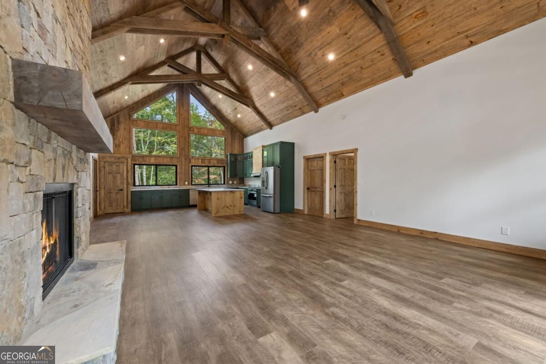
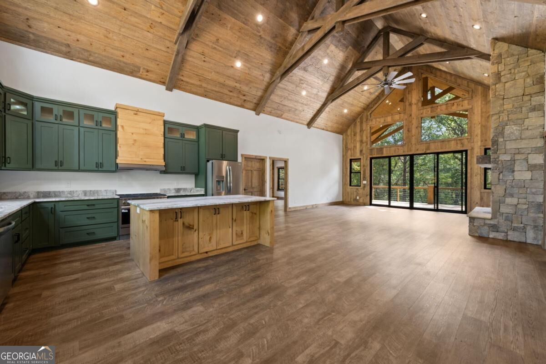
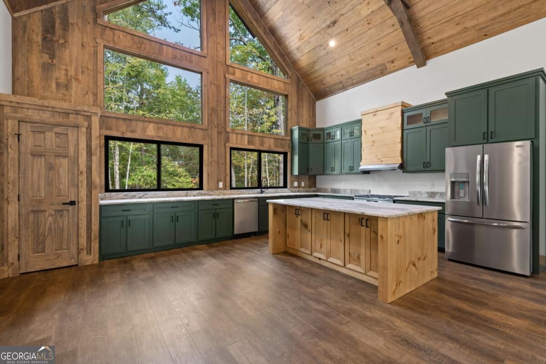
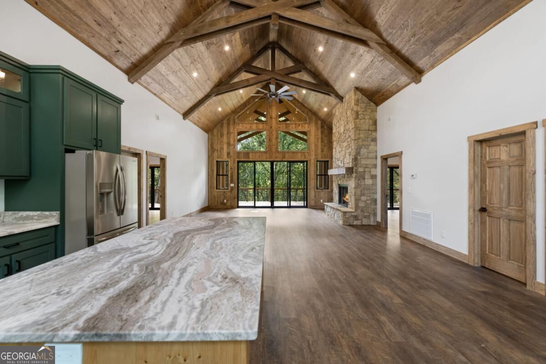
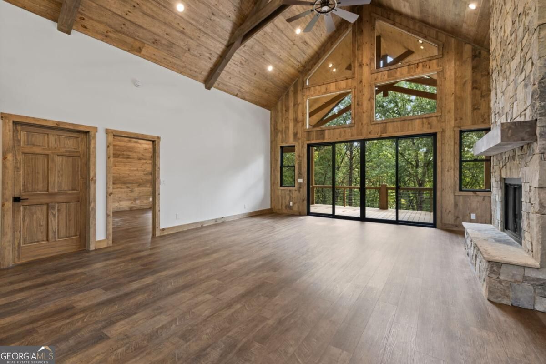
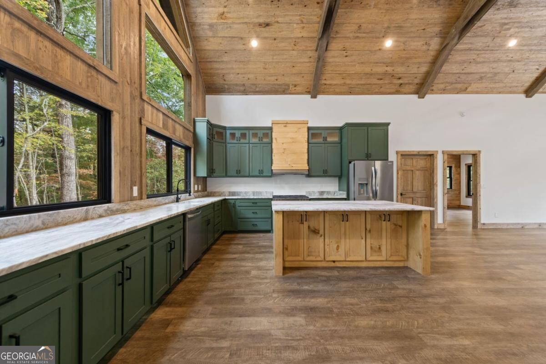
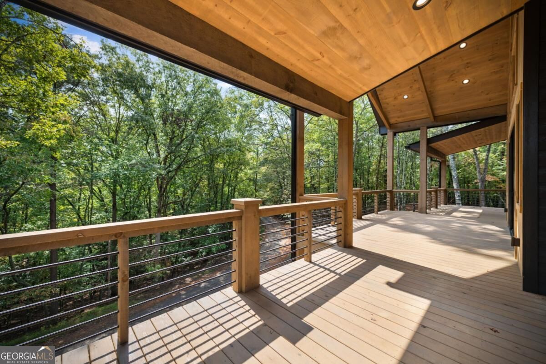
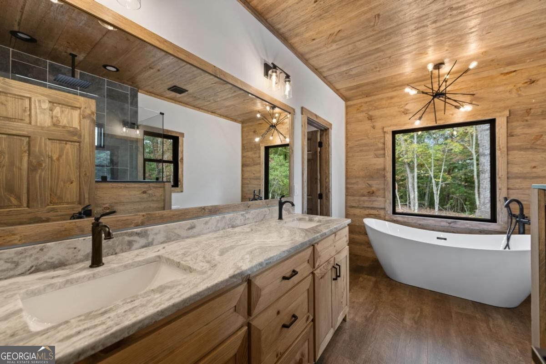
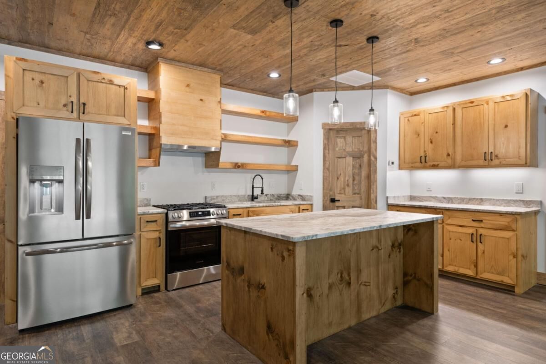
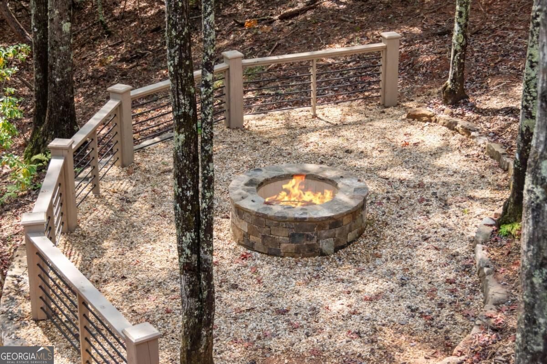
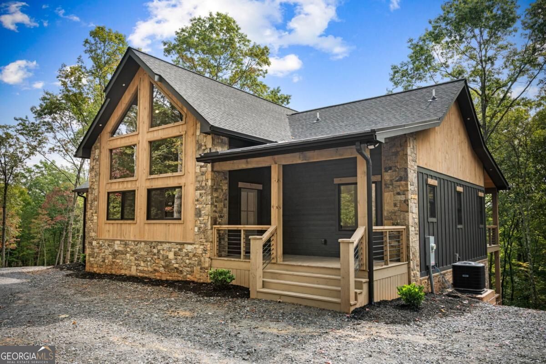
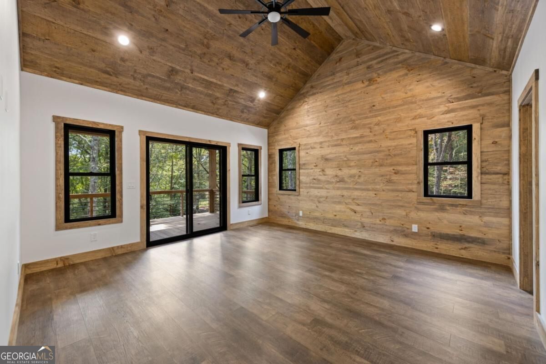
Escape to the ultimate retreat on 1.7 acres of serene mountain land, where this stunning custom cabin that spans 3680 sqft. of luxurious living space. With 4 spacious bedrooms and 4.5 bathrooms, this property offers ample room for family, friends, and guests to unwind. Unique in its design, this estate boasts 2 kitchens, 2 living rooms, and 2 laundry rooms, perfect for multi-generational living or entertaining large groups. The gourmet kitchens are equipped with custom cabinets, granite countertops, and stainless-steel appliances, while the master suite features a soaking tub and separate showers in an expansive bathroom with all-tile shower. Cozy up by one of the 2 gas fireplaces or gather around the outdoor fire pit under the stars on one of the 2 decks with breathtaking views. Additional features include 2 pantries, 2 bars with sitting areas, custom slider doors, stacked rock work, and wood ceilings throughout. This private oasis on a double lot offers private frontage and landscaped grounds, creating a serene atmosphere. Don't miss this rare opportunity to own a piece of paradise.
Details
| MLS # | 10871731 |
|---|---|
| Listing Type | For Sale |
| Style | House |
| Sub-Type | Resale |
| Status | Active |
| Year | 2025 |
| Days On Site | 32 |
| Listing Provided By | Tru Mountain Realty | Amber Sisson |
Features
| Bed(s) | 4 |
|---|---|
| Bath(s) | 7 Total |
| SQ Feet | 3,680 |
| Basement | Y |
| Story(s) | 2 |
| Acreage | 1.70 |
| Property View | Yes |
Interior
| Appliances | Dishwasher, Microwave, Refrigerator |
|---|---|
| Interior Features | High Ceilings, Master On Main Level, Walk-In Closet(s), Wet Bar |
| Cooling | Ceiling Fan(s), Central Air |
| Cooling Yes / No | Yes |
| Heating | Central |
| Heating Yes / No | Yes |
| Fireplace Yes / No | Yes |
| Fireplaces Total | 2 |
| Fireplace Features | Gas Log |
| Room Kitchen Features | Breakfast Area, Kitchen Island, Second Kitchen |
| Room Dining Room Features | Dining Rm/Living Rm Combo |
| Laundry Features | In Basement, Upper Level |
Exterior
| Accessibility Features | Accessible Doors |
|---|---|
| Lot Features | None, Sloped |
| Construction Materials | Stone, Wood Siding |
| Roof | Composition |
| Fencing | Other |
| Patio And Porch Features | Deck |
| Security Features | Carbon Monoxide Detector(s) |
Parking
| Attached Garage Yes / No | No |
|---|---|
| Garage Yes / No | No |
| Parking Features | Parking Pad |
| Open Parking Yes / No | Yes |
Utilities
| Utilities | Cable Available, Electricity Available, High Speed Internet, Propane |
|---|---|
| Sewer | Septic Tank |
Taxes
| Tax Annual Amount | 500 |
|---|---|
| Tax Year | 2025 |
Location
| Community Features | None |
|---|
Area Information
| State | GA |
|---|---|
| County | Fannin |
| City | Mineral Bluff |
| Zip Code | 30559 |
| Area | Fannin |
| School District | Fannin |
| Elementary School | West Fannin |
| High School | Fannin |
| Listing VS Median (in 30559) | |
Price: $899,900 low | high Med: $719,450 sqft: 3,680 low | high Med: 2,356 $ / sqft: $245 low | high Med: $305 On site: 32 low | high Med: 147 | |
Market Activity 30559
Request a showing
Request a showing
Contact
Learn More About This Property

| State | GA |
|---|---|
| County | Fannin |
| City | Mineral Bluff |
| Zip Code | 30559 |
| Area | Fannin |
| School District | Fannin |
| Elementary School | West Fannin |
| High School | Fannin |
| Listing VS Median (in 30559) | |
Price: $899,900 low | high Med: $719,450 sqft: 3,680 low | high Med: 2,356 $ / sqft: $245 low | high Med: $305 On site: 32 low | high Med: 147 | |