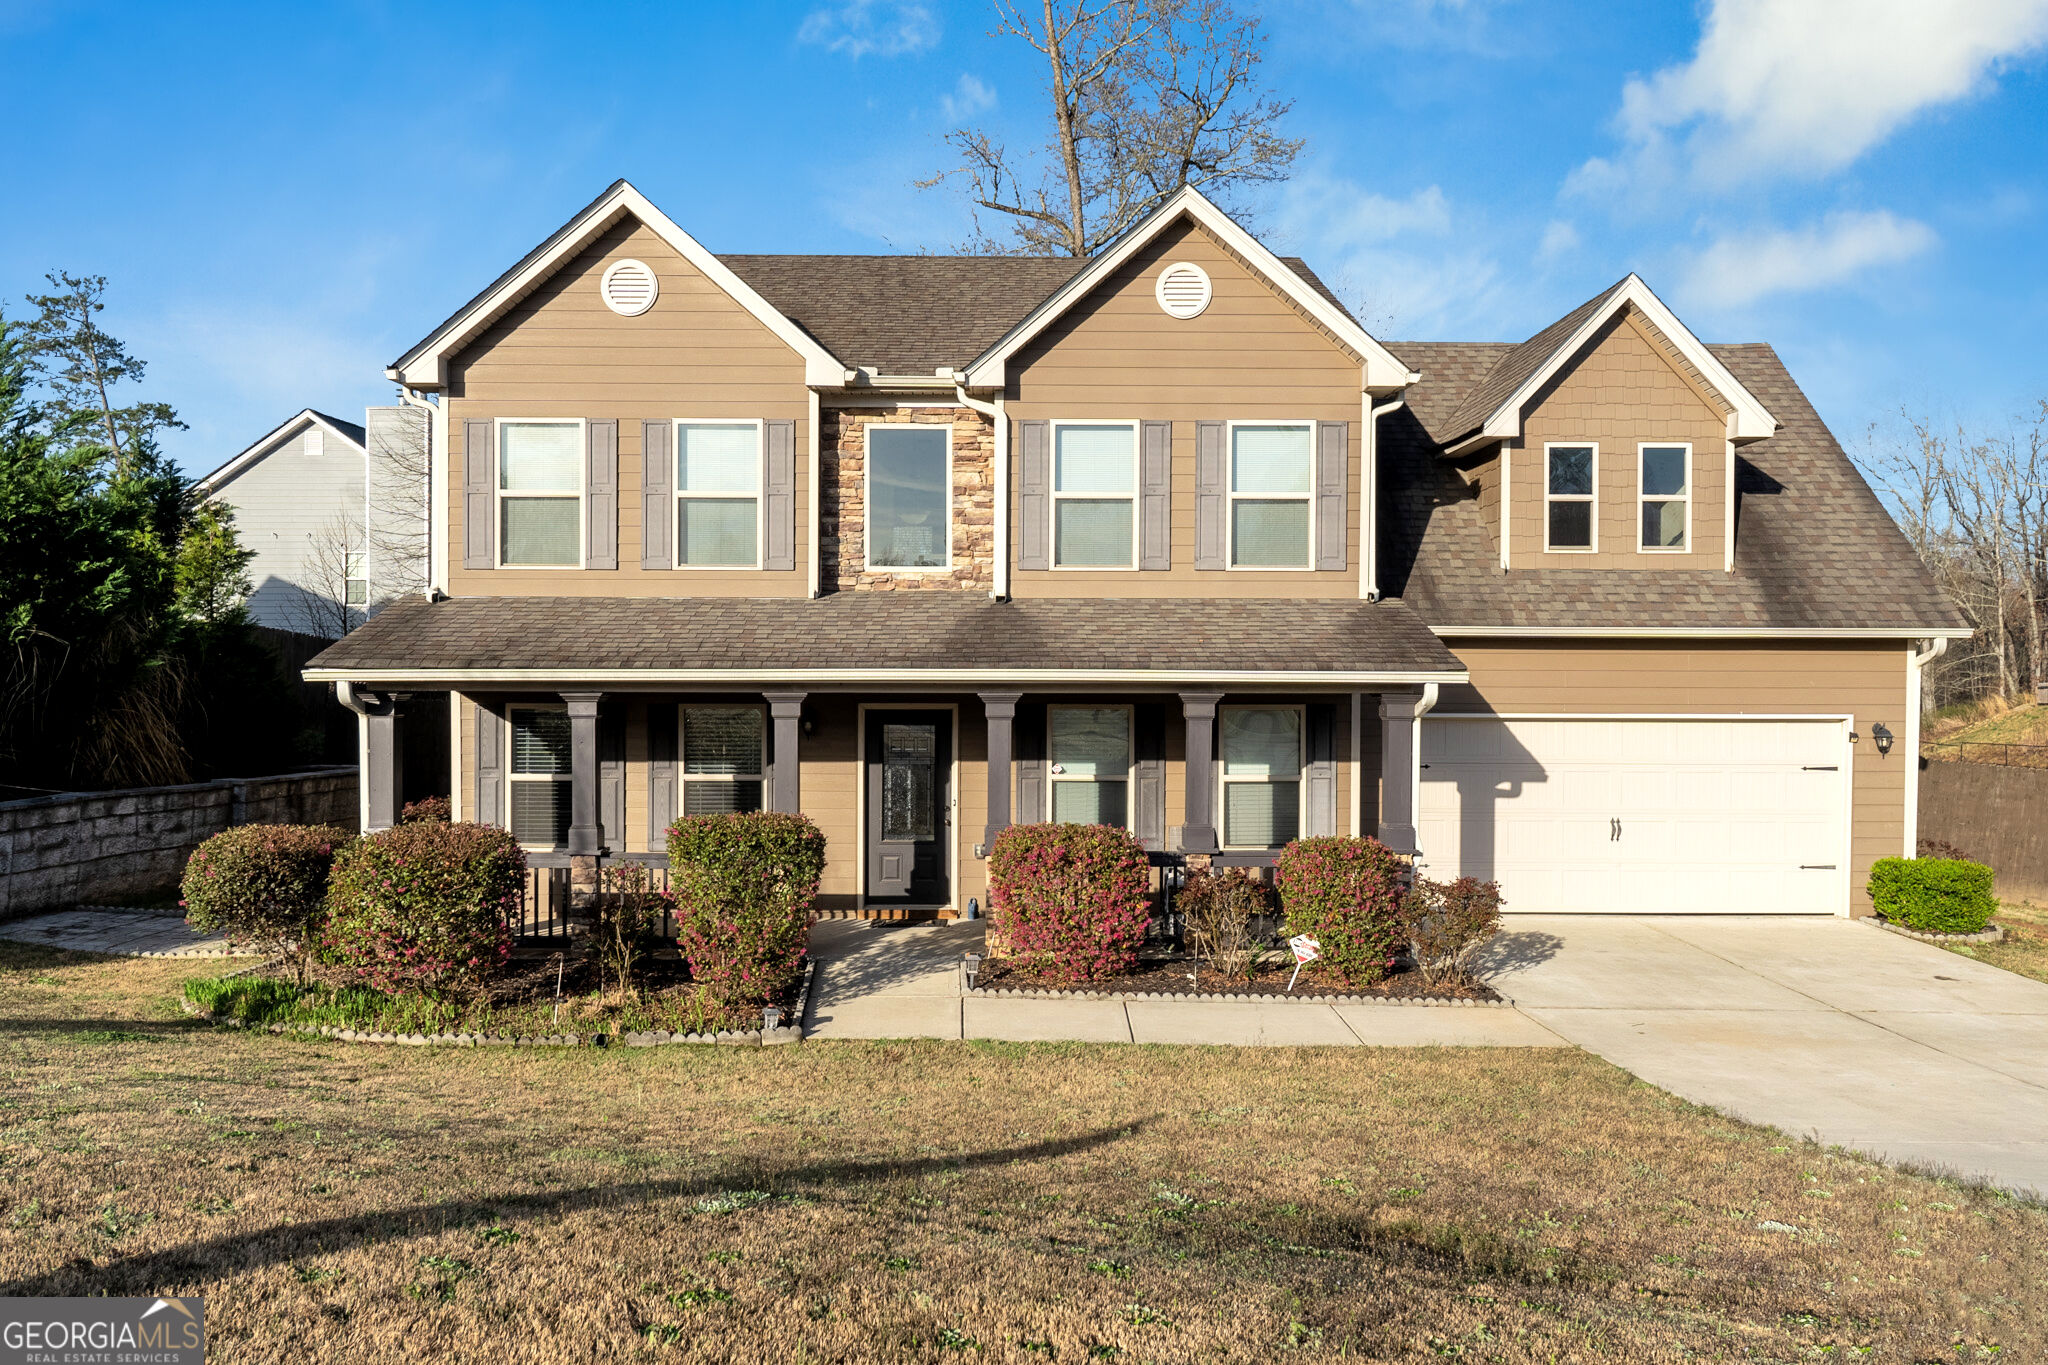
1615 Newport Drive,Bethlehem, GA 30620
Bethlehem, GA 30620

Description
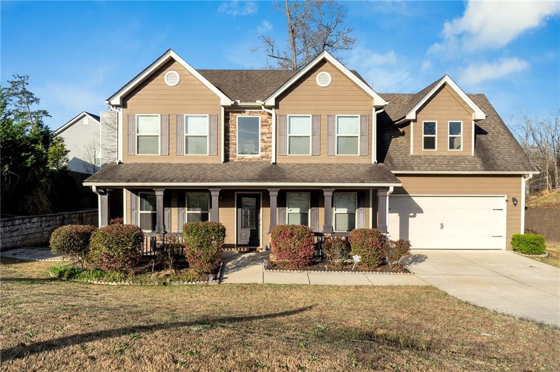
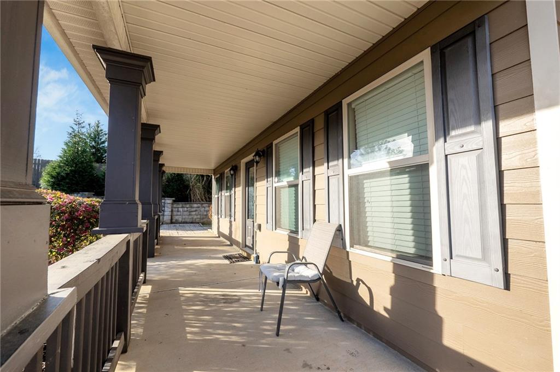
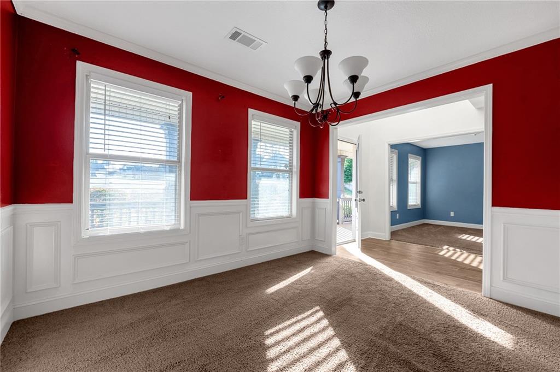
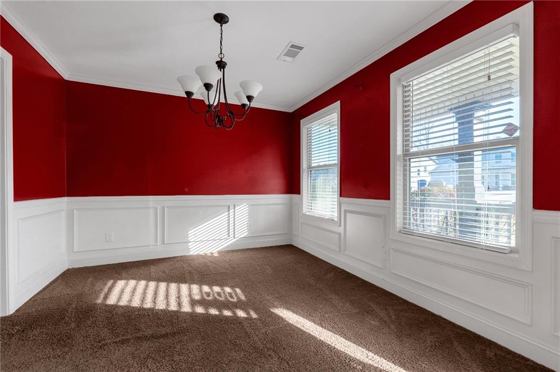
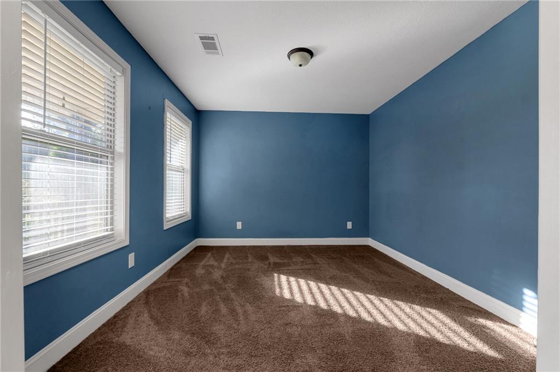
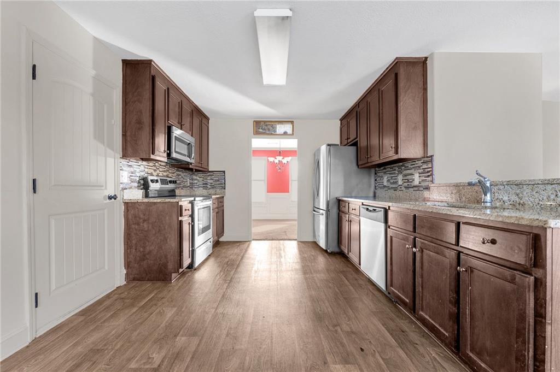
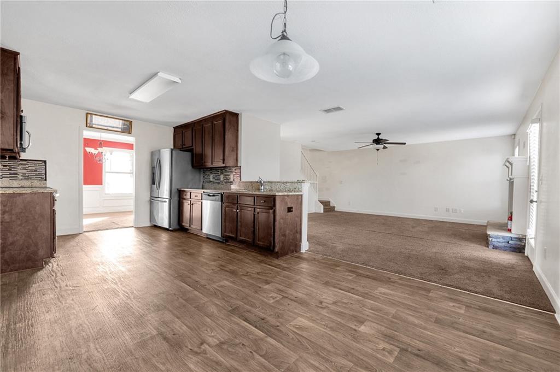
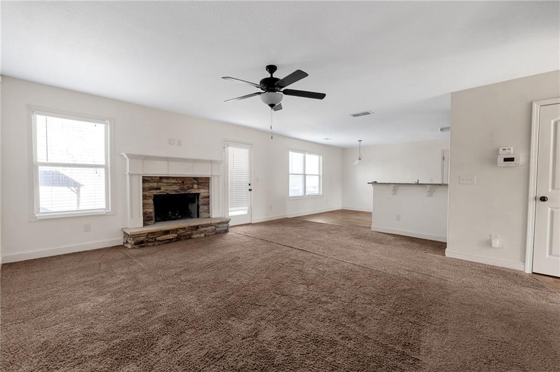
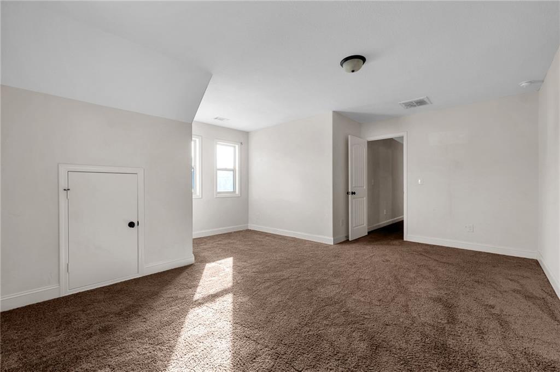
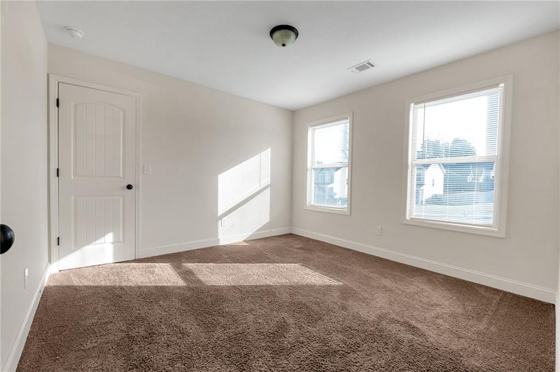
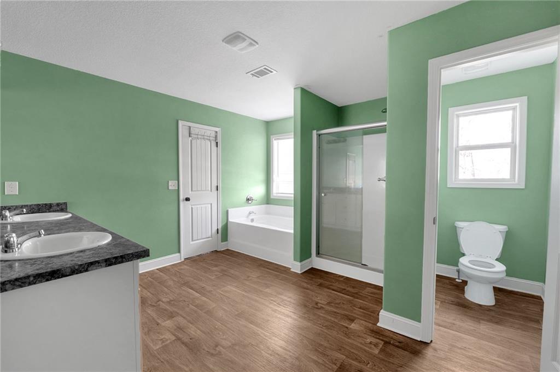
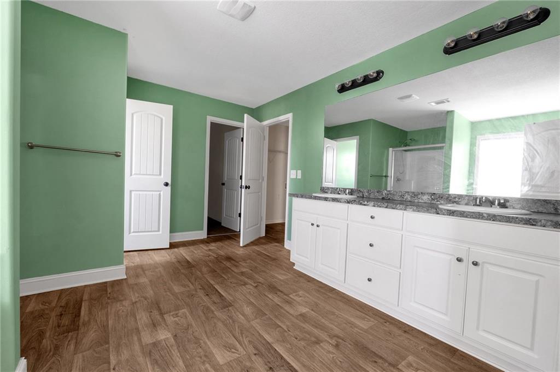
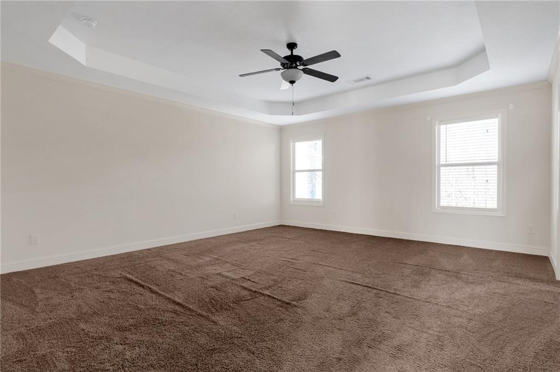
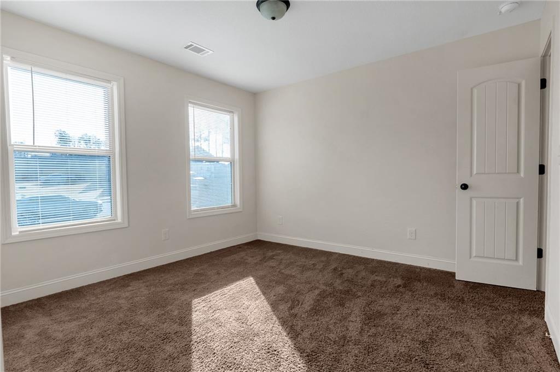
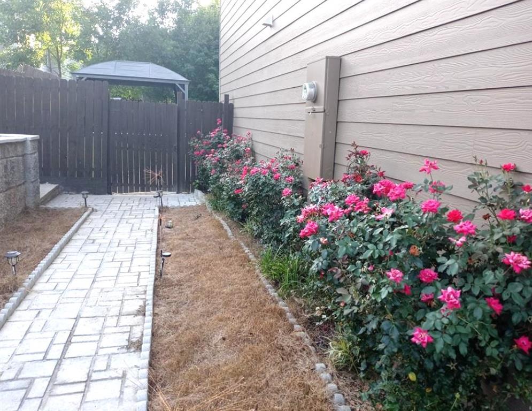
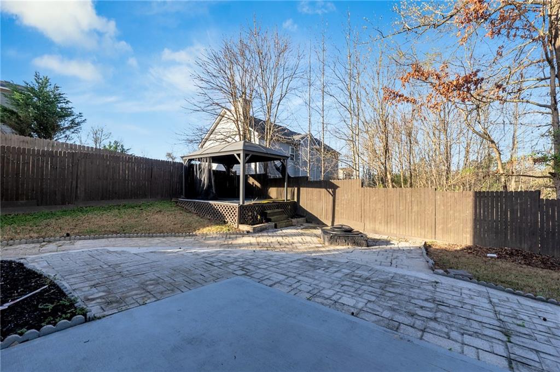
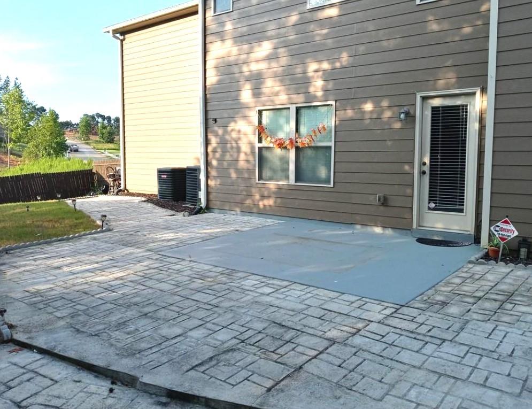
Welcome to 1615 Newport Drive - Where Space, Comfort & Value Meet! This well maintained 4-bedroom, 2.5-bath home offers approximately 2,322 square feet of well-designed living space in a desirable Bethlehem community. Built in 2017, this home blends modern construction with timeless functionality. Step inside to an open and inviting floor plan featuring a spacious family room that flows seamlessly into the kitchen - perfect for everyday living and entertaining. The kitchen offers ample cabinet space, generous countertops, and a layout designed for gathering. Upstairs, you'll find well-sized secondary bedrooms and a private primary suite with a walk-in closet and en-suite bath. The home offers flexibility for a home office, guest space, or growing household needs. Step outside to a level backyard designed for enjoyment, featuring a private outdoor hot tub - perfect for relaxing evenings or hosting guests year-round. Whether entertaining or unwinding after a long day, this added feature sets the home apart. Located in Waterside at Riverwalk, convenient to shopping, dining, schools, and commuter routes, this home offers space, comfort, and lifestyle.
Details
| MLS # | 7723392 |
|---|---|
| Listing Type | For Sale |
| Style | House |
| Sub-Type | Resale |
| Status | Active |
| Year | 2017 |
| Days On Site | 261 |
| Listing Provided By | Real Broker, LLC. | Wakeshi Edwards |
Features
| Bed(s) | 4 |
|---|---|
| Bath(s) | 3 Total |
| SQ Feet | 2,322 |
| Garage | 2 |
| Story(s) | 2 |
| Acreage | 0.27 |
| Water Front | Yes |
| Property View | Other |
Interior
| Appliances | Dishwasher, Disposal |
|---|---|
| Interior Features | Central Vacuum |
| Cooling | Central Air |
| Heating | Central |
| Fireplaces Total | 1 |
| Fireplace Features | Factory Built |
| Window Features | None |
| Room Kitchen Features | Breakfast Bar |
| Room Dining Room Features | Separate Dining Room |
| Laundry Features | In Hall |
Exterior
| Accessibility Features | None |
|---|---|
| Exterior Features | Other |
| Lot Features | Back Yard |
| Construction Materials | Vinyl Siding |
| Roof | Composition |
| Fencing | None |
| Foundation Details | Slab |
| Waterfront Features | None |
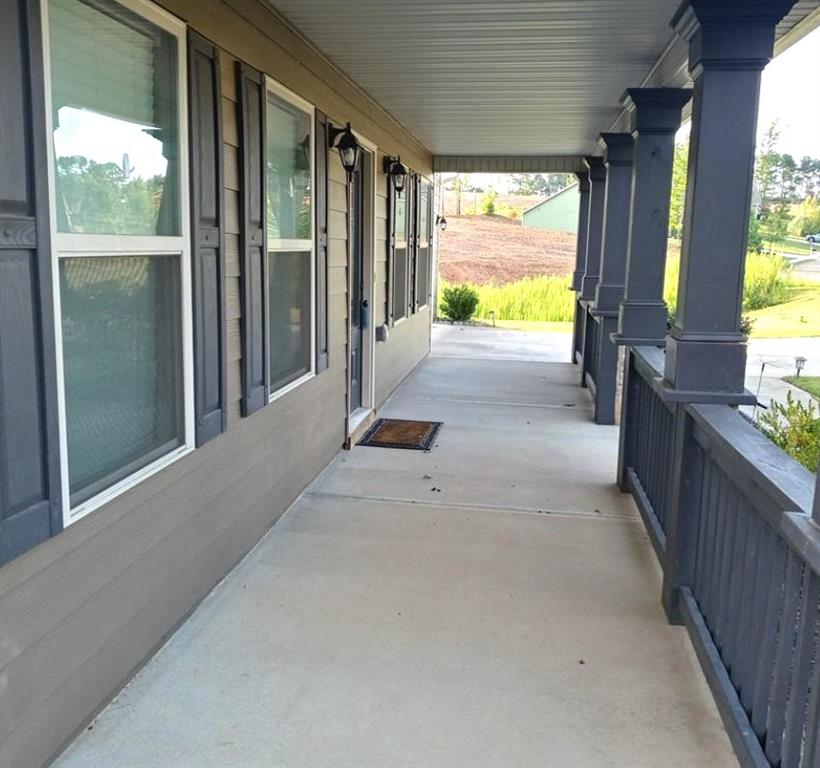
| Patio And Porch Features | Front Porch, Patio |
| Security Features | None |
Parking
| Garage Spaces | 2 |
|---|---|
| Parking Features | Garage, Garage Door Opener |
Utilities
| Utilities | Cable Available, Electricity Available, Natural Gas Available |
|---|---|
| Sewer | Public Sewer |
| Electric | 220 Volts |
Taxes
| Tax Annual Amount | 3372 |
|---|---|
| Tax Block | A |
| Tax Legal Description | LOT 56 BLK A WATERSIDE AT RIVERWALK |
| Tax Lot | 56 |
| Tax Parcel Letter | XX053L-004 |
| Tax Year | 2025 |
Location
| Community Features | Clubhouse |
|---|
Area Information
| State | GA |
|---|---|
| County | Barrow GA |
| City | Bethlehem |
| Zip Code | 30620 |
| Area | Barrow GA |
| Community Name | Waterside at Riverwalk |
| School District | Apalachee |
| Elementary School | Yargo |
| High School | Apalachee |
| Listing VS Median (in Waterside at Riverwalk) | |
Price: $390,900 low | high Med: $387,950 sqft: 2,322 low | high Med: 2,363 $ / sqft: $168 low | high Med: $164 On site: 261 low | high Med: 219.5 | |
Market Activity 30620
Request a showing
Request a showing
 Listings identified with the FMLS IDX logo come from FMLS and are held by brokerage firms other than the owner of this website. The listing brokerage is identified in any listing details. Information is deemed reliable but is not guaranteed. If you believe any FMLS listing contains material that infringes your copyrighted work please click here to review our DMCA policy and learn how to submit a takedown request. © 2022 First Multiple Listing Service, Inc.
Contact
Learn More About This Property

| State | GA |
|---|---|
| County | Barrow GA |
| City | Bethlehem |
| Zip Code | 30620 |
| Area | Barrow GA |
| Community Name | Waterside at Riverwalk |
| School District | Apalachee |
| Elementary School | Yargo |
| High School | Apalachee |
| Listing VS Median (in Waterside at Riverwalk) | |
Price: $390,900 low | high Med: $387,950 sqft: 2,322 low | high Med: 2,363 $ / sqft: $168 low | high Med: $164 On site: 261 low | high Med: 219.5 | |