160 Pittypat Place,Mcdonough, GA 30253
Mcdonough, GA 30253

Description
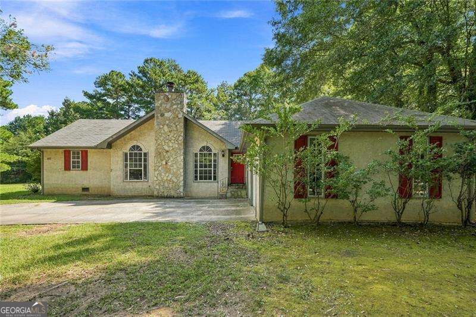
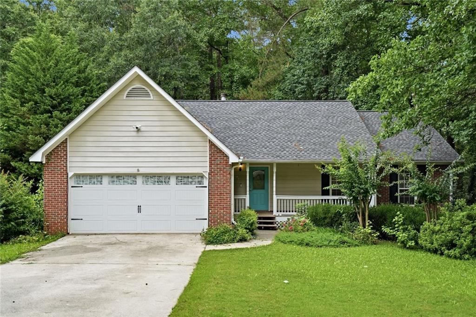
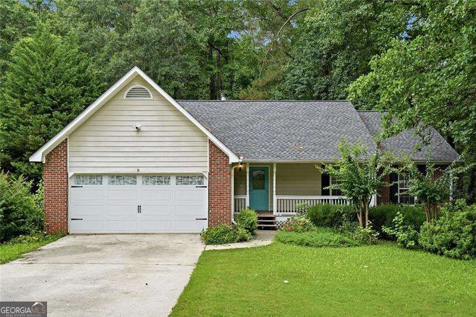
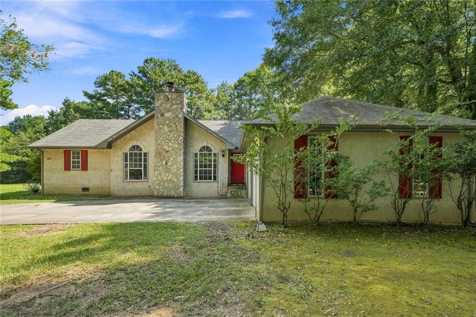
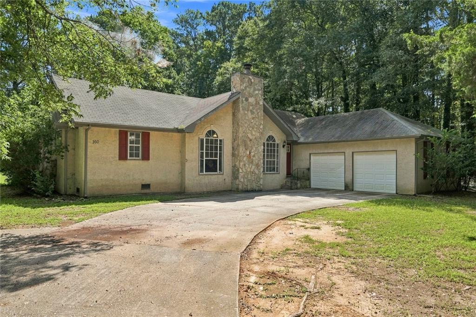
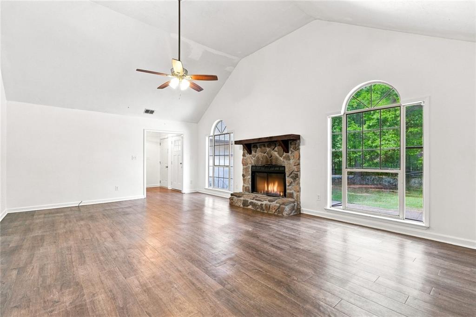
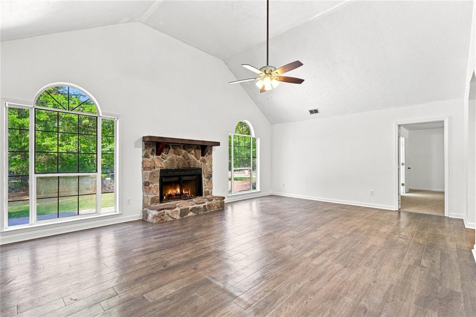
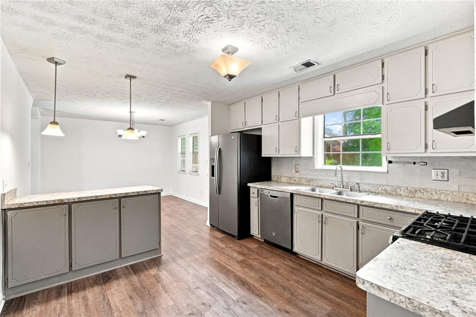
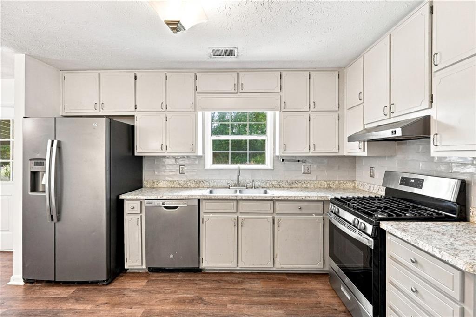
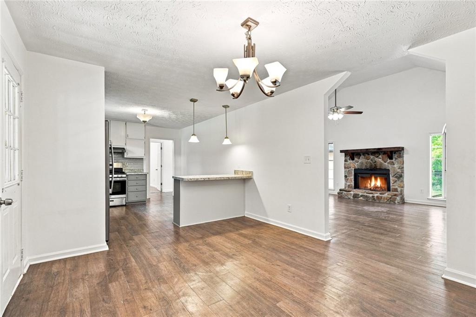
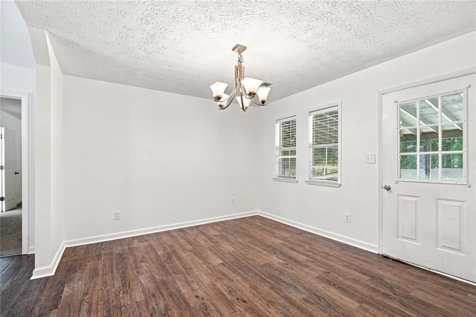
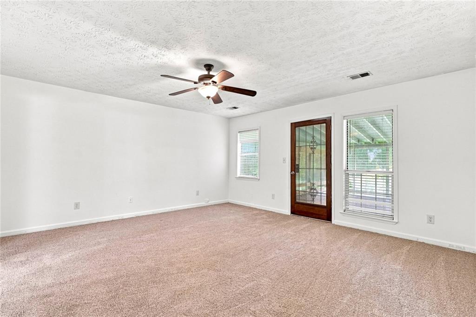
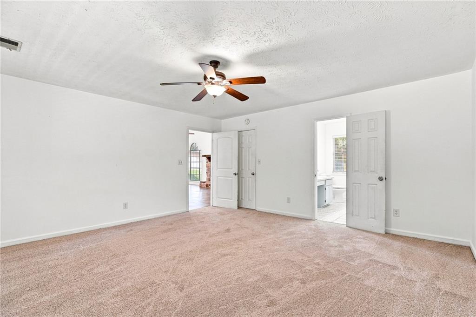
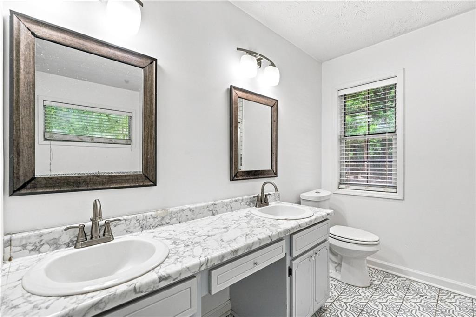
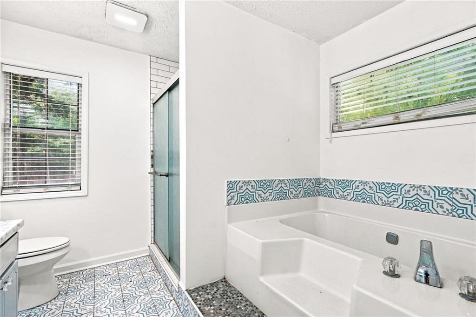
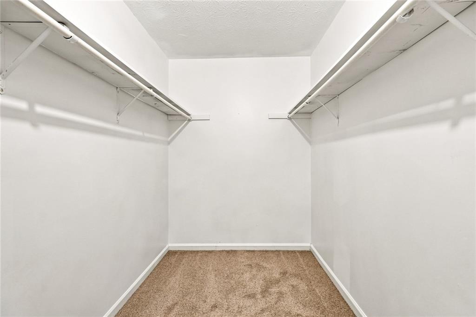
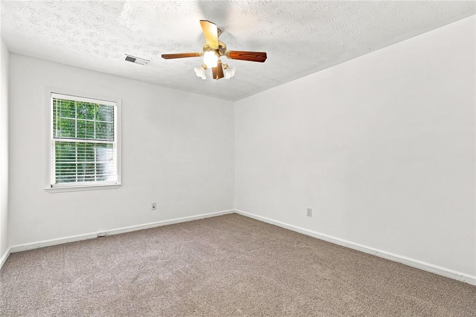
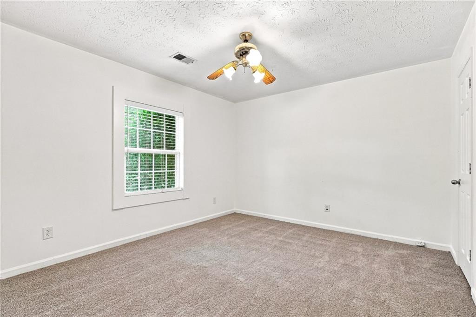
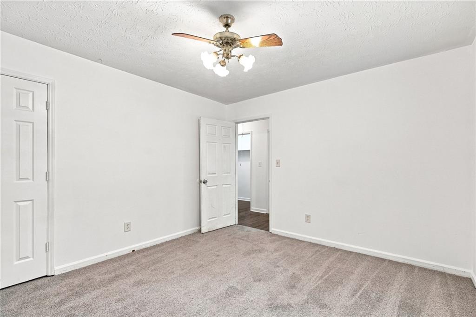
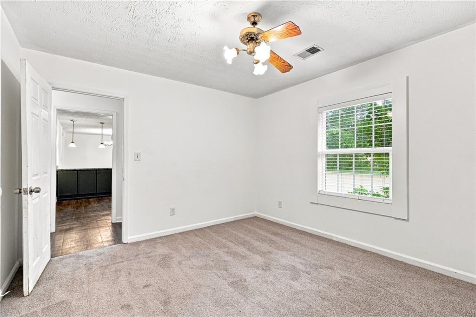
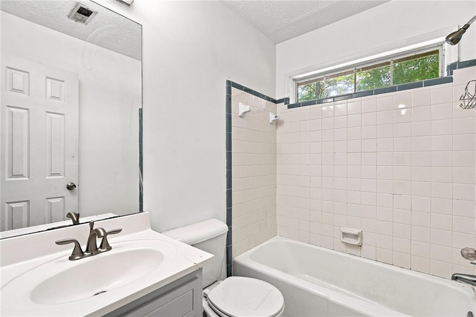
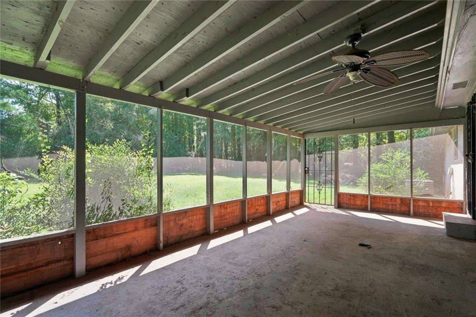
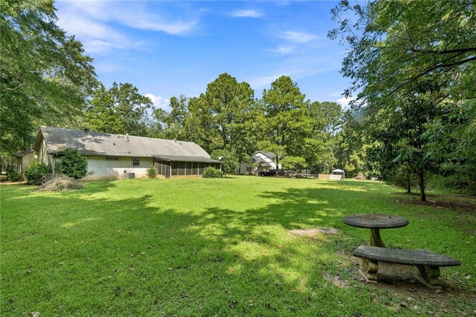
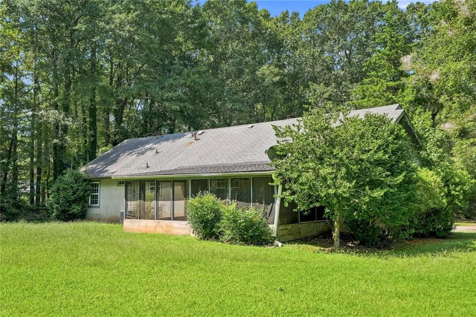
**$8,000 Seller Contribution to buyer closing costs available w/ acceptable offer. Lender credit of up to $3,000 available for permanent rate buydown when using preferred lender.** Charming 3 bedroom, 2 bath ranch home with no HOA and plenty of space inside and out! The inviting floor plan features a spacious living room with high ceilings, creating an open and airy feel. The large primary suite offers a private ensuite bath, while two generously sized guest bedrooms share a convenient hall bath. The kitchen and dining area overlook a large enclosed patio, providing a wonderful space for entertaining, relaxing, or enjoying year round outdoor living. Step outside to a huge, level backyard with plenty of space for entertaining or simply relaxing. A long driveway leads to the 2 car garage, offering ample parking and storage. Recent UPDATES include a new water heater and stove installed approximately 2 months ago, new carpet, and fresh interior paint. Conveniently located in McDonough, this home offers easy access to major highways including I-75, GA-155, and GA-81, making commuting a breeze. Enjoy close proximity to downtown McDonough, shopping, dining, parks, and everyday conveniences, while still being within easy reach of the greater Atlanta area.
Details
| MLS # | 7834713 |
|---|---|
| Listing Type | For Sale |
| Style | House |
| Sub-Type | Resale |
| Status | Active |
| Year | 1988 |
| Days On Site | 63 |
| Listing Provided By | Atlanta Communities | Natalia Roque |
Features
| Bed(s) | 3 |
|---|---|
| Bath(s) | 2 Total |
| SQ Feet | 1,648 |
| Garage | 2 |
| Story(s) | 1 |
| Acreage | 0.09 |
| Water Front | Yes |
| Property View | Trees, Woods |
Interior
| Appliances | Dishwasher, Gas Range, Range Hood |
|---|---|
| Interior Features | Cathedral Ceiling(s), Vaulted Ceiling(s), Walk-In Closet(s) |
| Cooling | Central Air |
| Heating | Electric, Forced Air |
| Fireplaces Total | 1 |
| Fireplace Features | Family Room, Stone |
| Window Features | None |
| Room Kitchen Features | Breakfast Bar, Cabinets White, Eat-in Kitchen, Solid Surface Counters |
| Room Dining Room Features | Separate Dining Room |
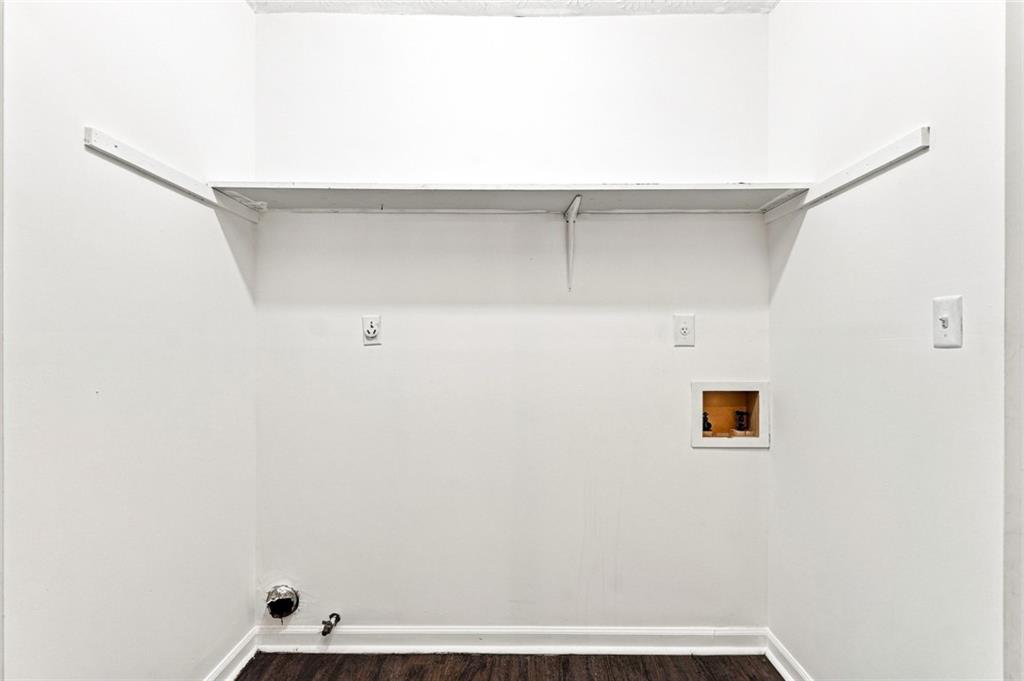
| Laundry Features | Laundry Room |
Exterior
| Accessibility Features | None |
|---|---|
| Exterior Features | Private Yard |
| Lot Features | Back Yard, Wooded |
| Construction Materials | Stucco |
| Roof | Shingle |
| Fencing | None |
| Foundation Details | Slab |
| Waterfront Features | None |
| Patio And Porch Features | Covered, Patio, Screened |
| Security Features | None |
Parking
| Garage Spaces | 2 |
|---|---|
| Parking Features | Attached, Garage |
Utilities
| Utilities | Cable Available, Electricity Available, Natural Gas Available, Phone Available |
|---|---|
| Sewer | Septic Tank |
| Electric | Other |
Taxes
| Tax Annual Amount | 4718 |
|---|---|
| Tax Legal Description | LLOT-103 LDIST-7 LOT-3 ASHLEY OAKS |
| Tax Parcel Letter | 106A02013000 |
| Tax Year | 2025 |
Location
| Community Features | None |
|---|
Area Information
| State | GA |
|---|---|
| County | Henry GA |
| City | Mcdonough |
| Zip Code | 30253 |
| Area | Henry GA |
| Community Name | Ashley Oaks |
| School District | McDonough |
| Elementary School | Walnut Creek |
| High School | McDonough |
| Listing VS Median (in Ashley Oaks) | |
Price: $270,000 low | high Med: $349,950 sqft: 1,648 low | high Med: 2,163 $ / sqft: $164 low | high Med: $164 On site: 63 low | high Med: 38 | |
Market Activity 30253
Request a showing
Request a showing
 Listings identified with the FMLS IDX logo come from FMLS and are held by brokerage firms other than the owner of this website. The listing brokerage is identified in any listing details. Information is deemed reliable but is not guaranteed. If you believe any FMLS listing contains material that infringes your copyrighted work please click here to review our DMCA policy and learn how to submit a takedown request. © 2022 First Multiple Listing Service, Inc.
Contact
Learn More About This Property

| State | GA |
|---|---|
| County | Henry GA |
| City | Mcdonough |
| Zip Code | 30253 |
| Area | Henry GA |
| Community Name | Ashley Oaks |
| School District | McDonough |
| Elementary School | Walnut Creek |
| High School | McDonough |
| Listing VS Median (in Ashley Oaks) | |
Price: $270,000 low | high Med: $349,950 sqft: 1,648 low | high Med: 2,163 $ / sqft: $164 low | high Med: $164 On site: 63 low | high Med: 38 | |