


Description
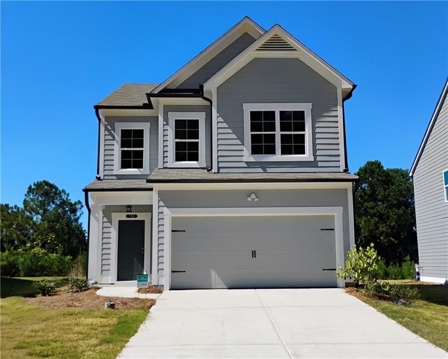
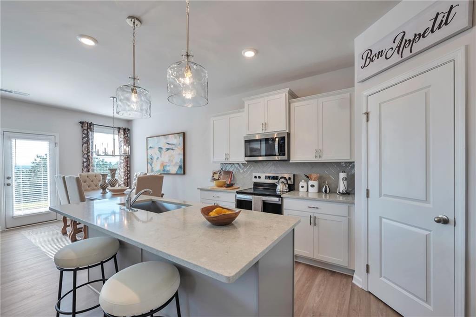
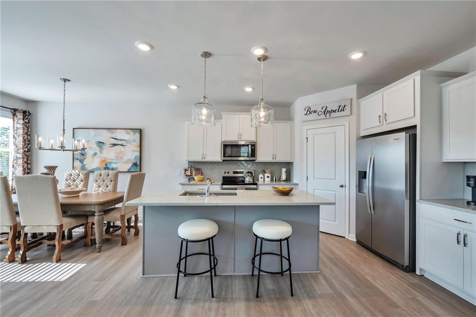
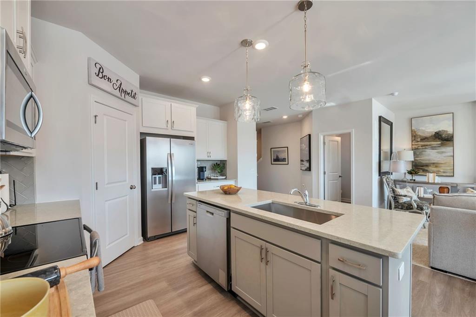
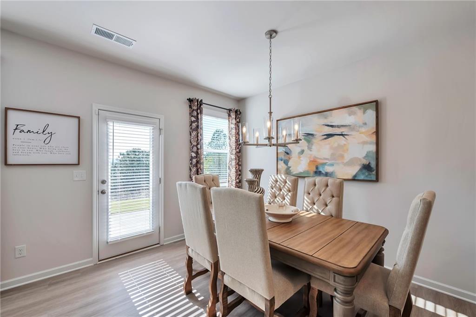
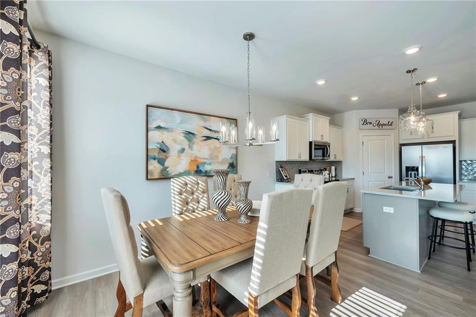
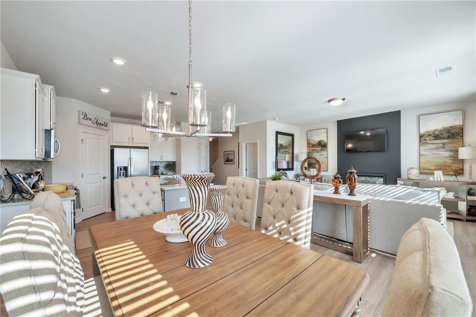
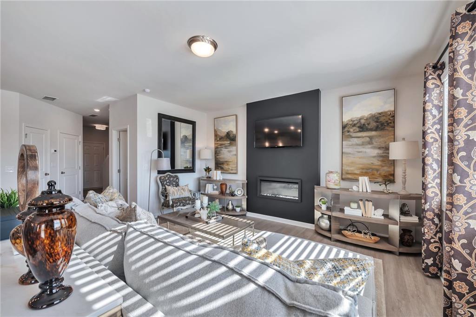
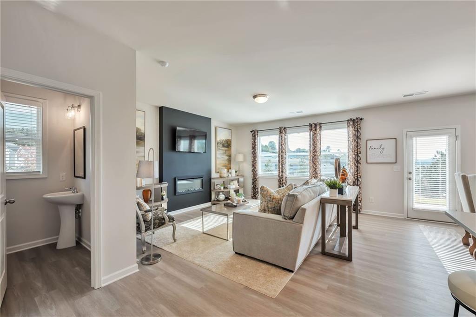
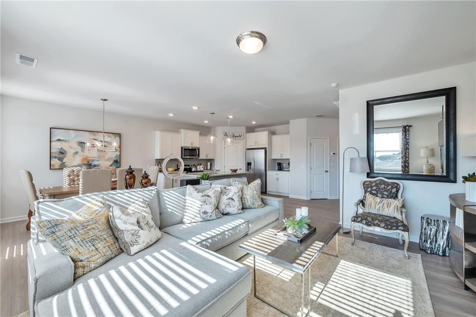
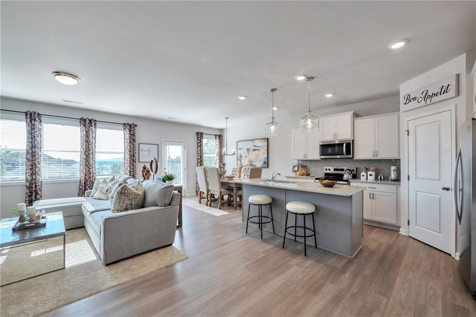
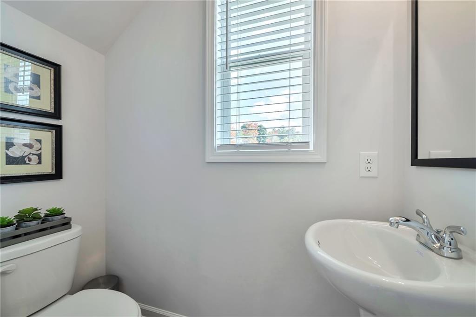
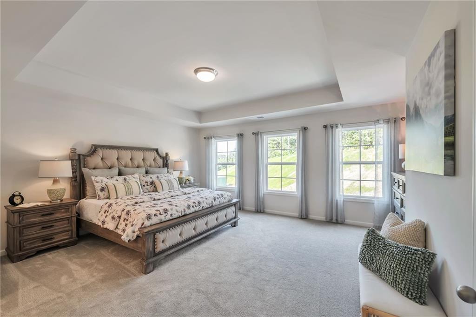
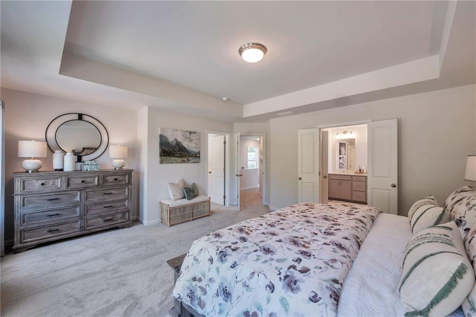
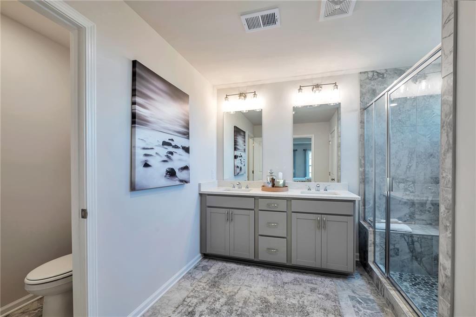
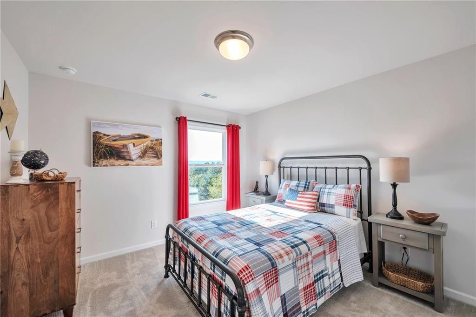
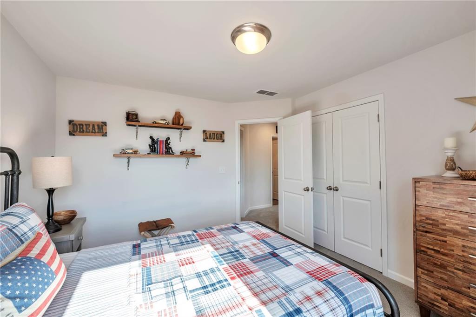
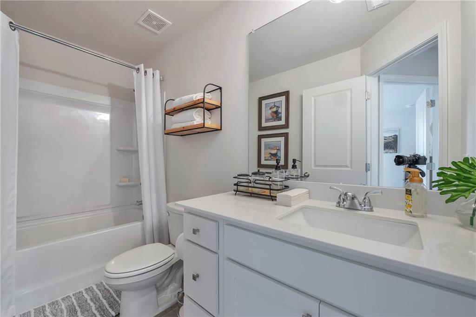
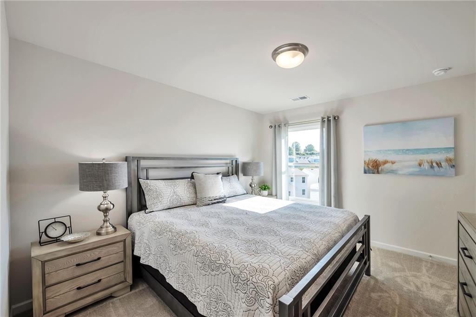
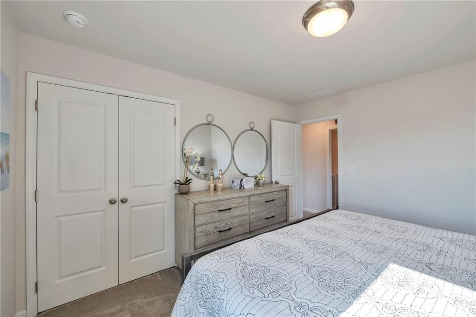
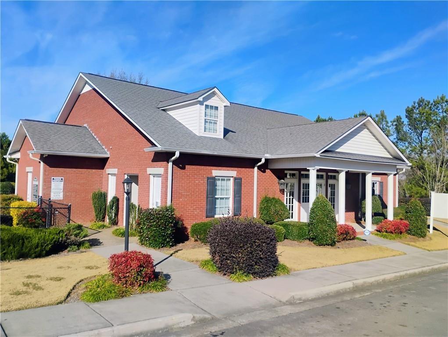
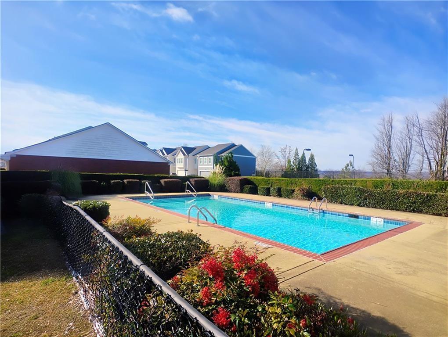
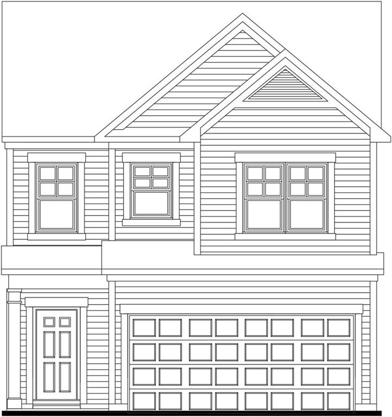
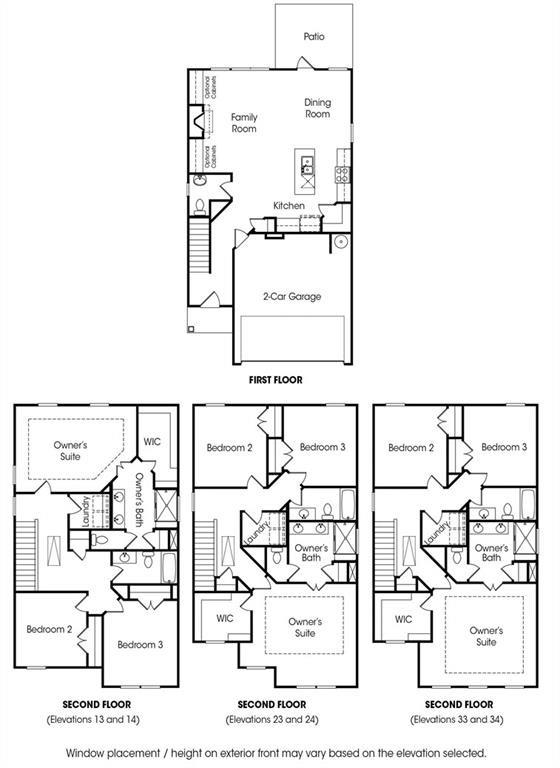
NEW CONSTRUCTION | MOUNTAIN VIEWS | UP TO $5K IN BUYER INCENTIVES! The Morningside floorplan offers a spacious living, modern finishes, and a lifestyle surrounded by scenic beauty and desirable community amenities. This beautifully crafted home features an open-concept design highlighted by chef-inspired kitchen complete with granite countertops, Whirlpool appliances, and a large center island that's perfect for cooking, gathering, and entertaining. The primary suite provides a private retreat with a spa-like bathroom featuring a luxurious shower designed for relaxation. Step outside and take in the breathtaking mountain views from your private backyard. Community amenities include pool, clubhouse, tennis courts, and lawn care. Photos are for illustrative purposes only and represent the floorplan. BUYER INCENTIVE: Up to $5,000 towards Closing Costs using Movement Mortgage - The Wesley Boyd Team for financing. Includes $2,500 from Movement Mortgage. Limited Time Only!
Details
| MLS # | 7856133 |
|---|---|
| Listing Type | For Sale |
| Style | House |
| HOA Dues | $160 |
| Sub-Type | Resale |
| Status | Pending |
| Year | 2026 |
| Days On Site | 13 |
| Listing Provided By | Venture Real Estate Inc | Andrea Jones |
Features
| Bed(s) | 3 |
|---|---|
| Bath(s) | 3 Total |
| SQ Feet | 1,813 |
| Garage | 2 |
| Story(s) | 2 |
| Acreage | 0.14 |
| Water Front | Yes |
| Property View | Mountain(s), Trees, Woods |
Interior
| Appliances | Dishwasher, Disposal, Electric Range, Electric Water Heater, Microwave |
|---|---|
| Interior Features | Disappearing Attic Stairs, Double Vanity, Entrance Foyer, High Ceilings 9 ft Main, Recessed Lighting, Tray Ceiling(s), Walk-In Closet(s) |
| Cooling | Central Air, Electric, Zoned |
| Heating | Central, Electric, Zoned |
| Fireplaces Total | 0 |
| Fireplace Features | None |
| Window Features | Insulated Windows |
| Room Kitchen Features | Breakfast Bar, Cabinets White, Eat-in Kitchen, Kitchen Island, Pantry Walk-In, Stone Counters, View to Family Room |
| Room Dining Room Features | Open Concept |
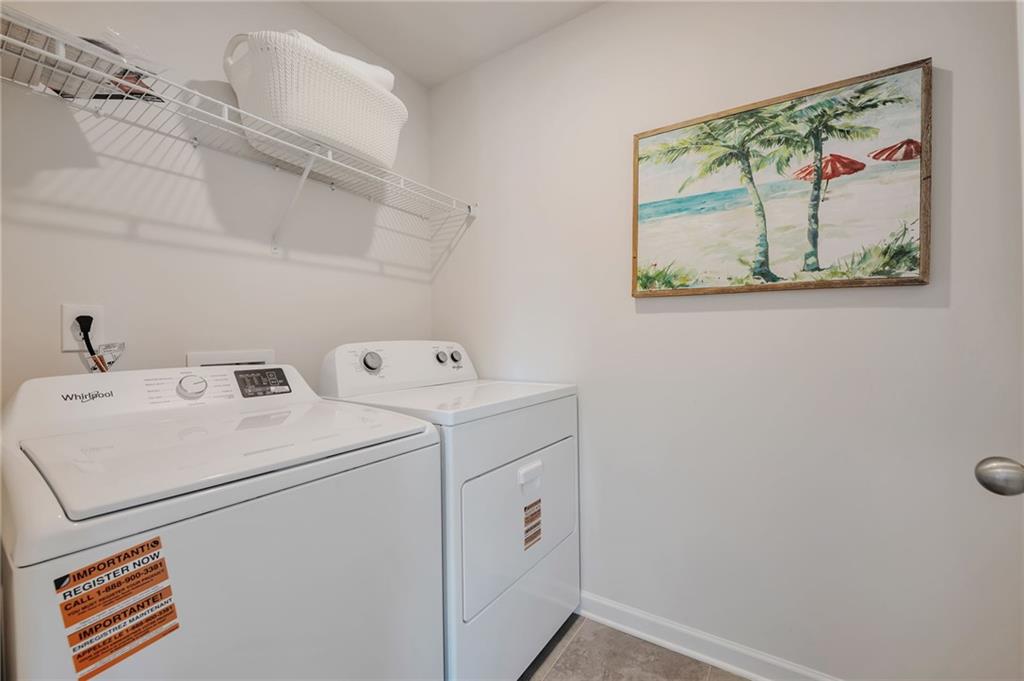
| Laundry Features | Laundry Room, Upper Level |
Exterior
| Accessibility Features | None |
|---|---|
| Exterior Features | None |
| Lot Features | Landscaped, Level |
| Construction Materials | Cement Siding |
| Roof | Composition |
| Fencing | None |
| Foundation Details | Slab |
| Waterfront Features | None |
| Patio And Porch Features | Patio |
| Security Features | Carbon Monoxide Detector(s), Smoke Detector(s) |
Parking
| Garage Spaces | 2 |
|---|---|
| Parking Features | Attached, Garage, Garage Faces Front, Kitchen Level |
Utilities
| Utilities | Underground Utilities |
|---|---|
| Sewer | Public Sewer |
| Electric | 220 Volts |
Taxes
| Tax Annual Amount | 665 |
|---|---|
| Tax Block | 00057 |
| Tax Legal Description | Old Mill Phase 2, lot 36 |
| Tax Lot | 36 |
| Tax Parcel Letter | C35-03136 |
| Tax Year | 2026 |
Location
| Community Features | Clubhouse, Homeowners Assoc, Near Schools, Near Shopping, Pool, Sidewalks, Tennis Court(s) |
|---|
Area Information
| State | GA |
|---|---|
| County | Gordon GA |
| City | Calhoun |
| Zip Code | 30701 |
| Area | Gordon GA |
| Community Name | Old Mill |
| School District | Calhoun |
| Elementary School | Calhoun |
| High School | Calhoun |
| Listing VS Median (in Old Mill) | |
Price: $249,900 low | high Med: $267,450 sqft: 1,813 low | high Med: 1,901 $ / sqft: $138 low | high Med: $141 On site: 13 low | high Med: 50 | |
Market Activity 30701
Request a showing
Request a showing
 Listings identified with the FMLS IDX logo come from FMLS and are held by brokerage firms other than the owner of this website. The listing brokerage is identified in any listing details. Information is deemed reliable but is not guaranteed. If you believe any FMLS listing contains material that infringes your copyrighted work please click here to review our DMCA policy and learn how to submit a takedown request. © 2022 First Multiple Listing Service, Inc.
Contact
Learn More About This Property

| State | GA |
|---|---|
| County | Gordon GA |
| City | Calhoun |
| Zip Code | 30701 |
| Area | Gordon GA |
| Community Name | Old Mill |
| School District | Calhoun |
| Elementary School | Calhoun |
| High School | Calhoun |
| Listing VS Median (in Old Mill) | |
Price: $249,900 low | high Med: $267,450 sqft: 1,813 low | high Med: 1,901 $ / sqft: $138 low | high Med: $141 On site: 13 low | high Med: 50 | |
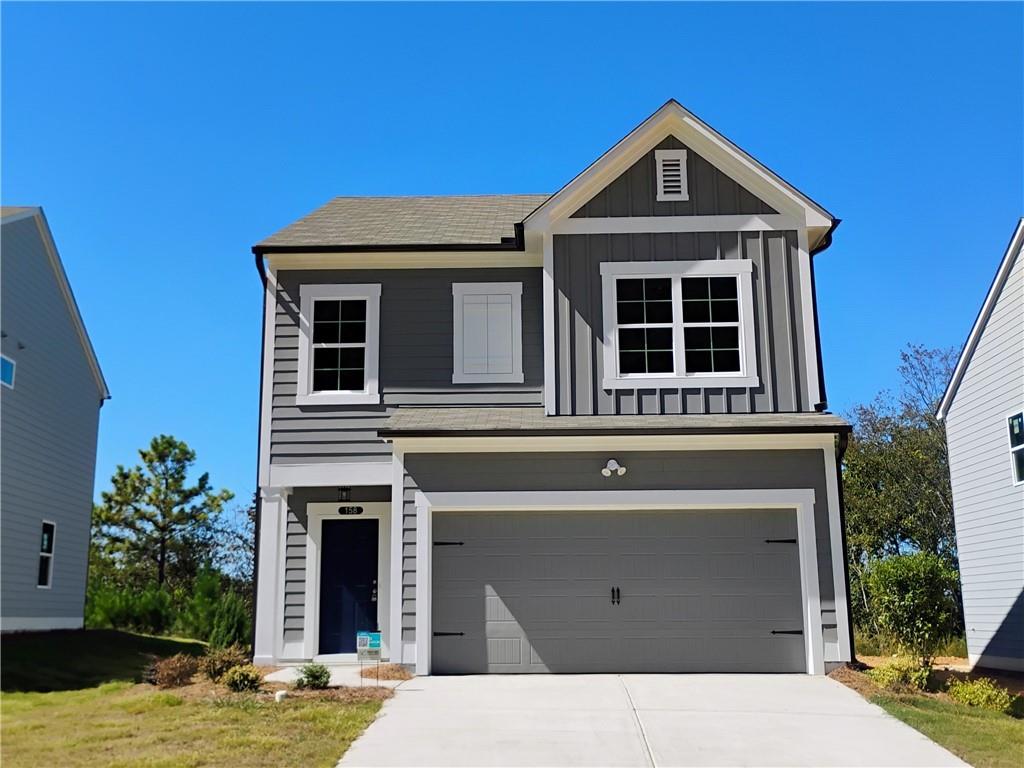 | $249,900158 Millers LaneCalhoun, GA 30701 |
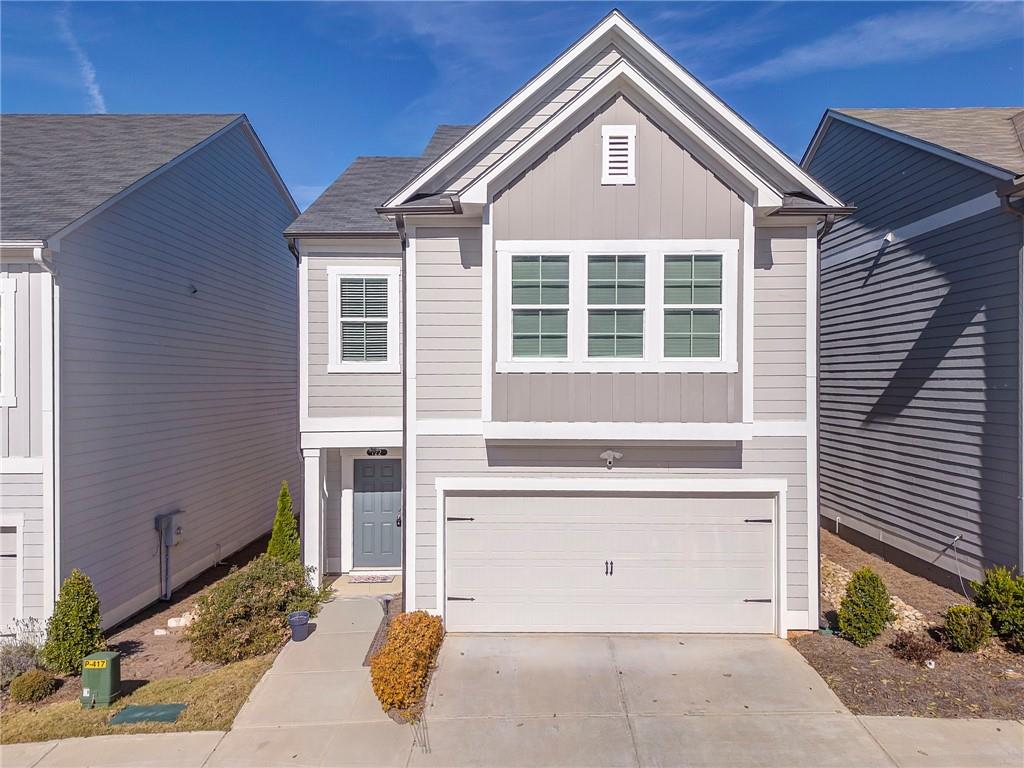 | $260,000122 Old MillCalhoun, GA 30701 |
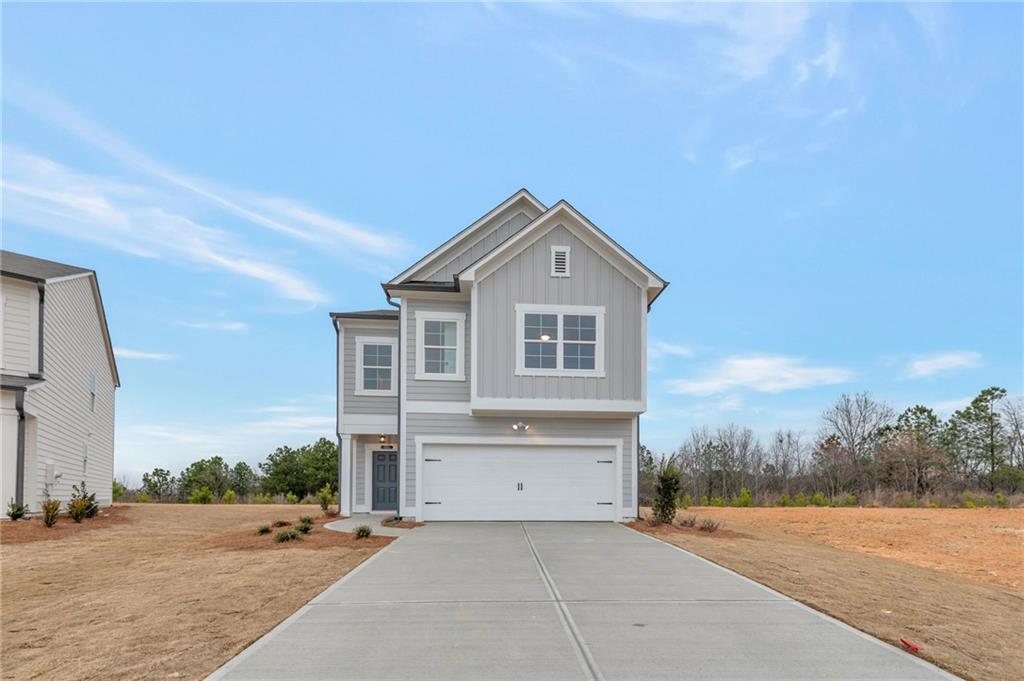 | $274,900161 Millers LaneCalhoun, GA 30701 |
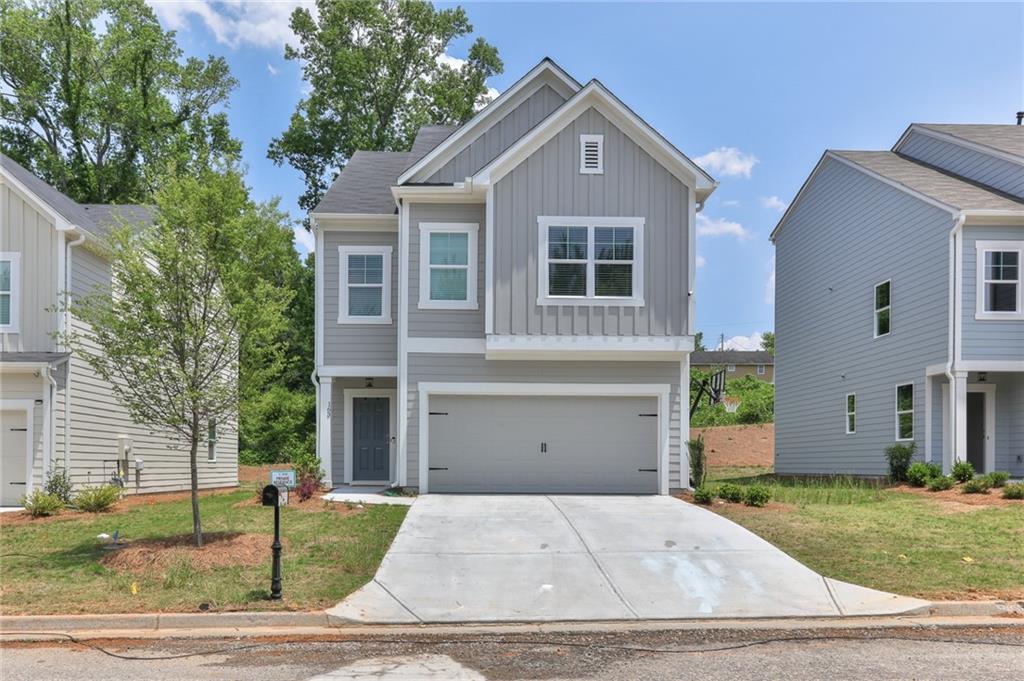 | $274,900163 Millers LaneCalhoun, GA 30701 |
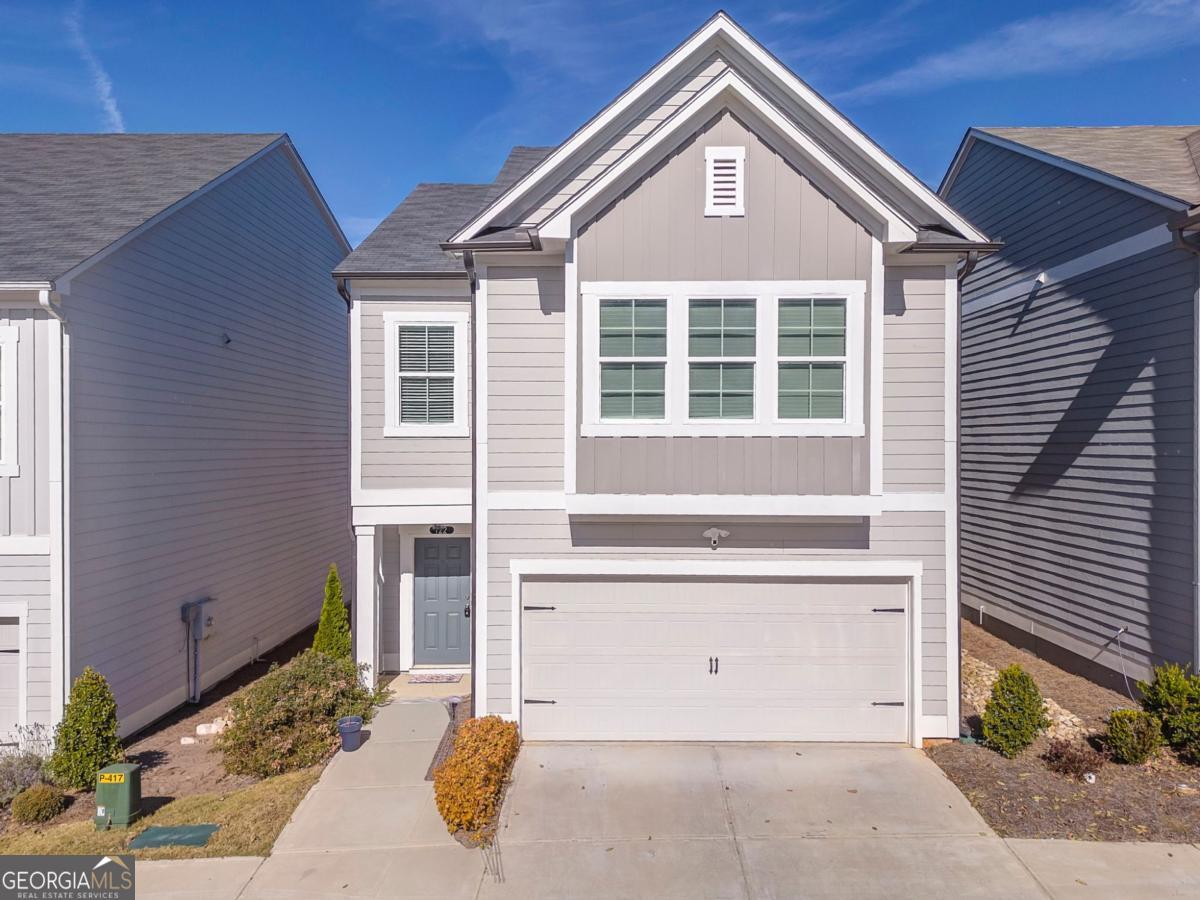 | $260,000122 Old MillCalhoun, GA 30701 |