
1556 Ewing Chapel Road,Dacula, GA 30019
Dacula, GA 30019

Description
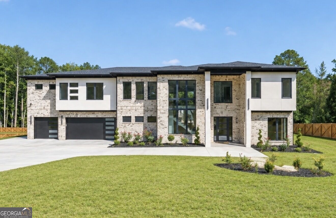
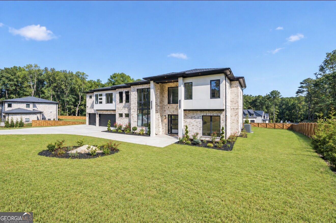
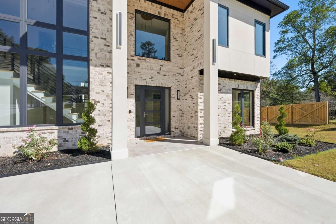
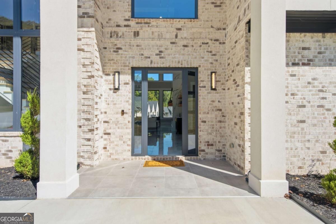
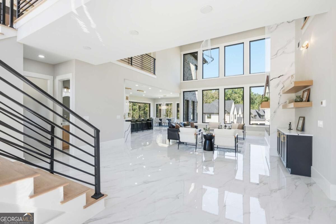
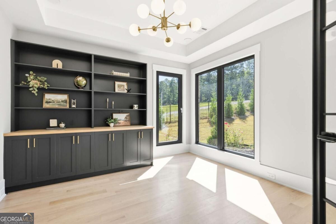
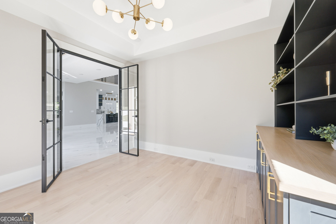
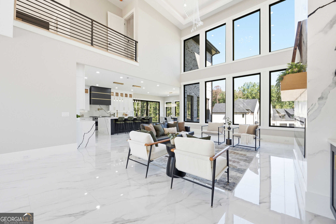
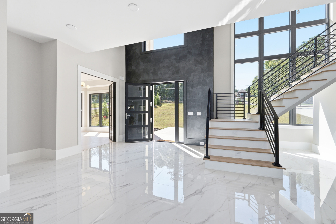
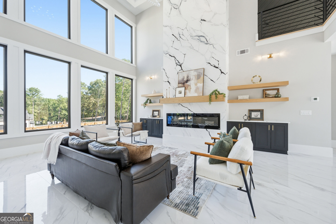
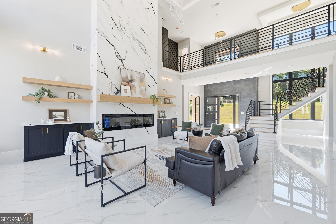
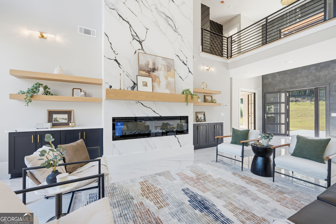
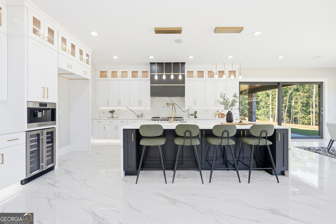
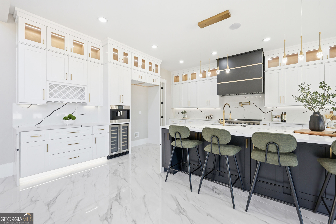
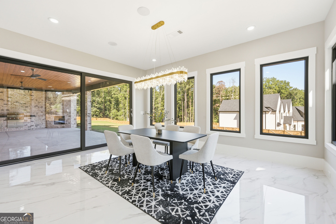
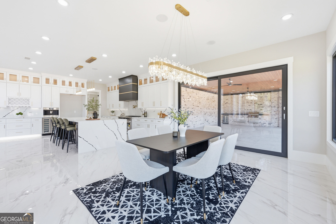
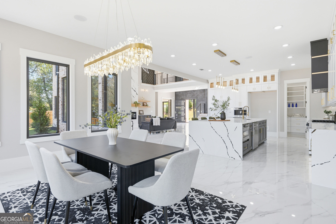
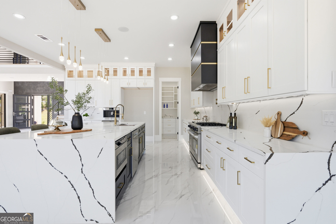
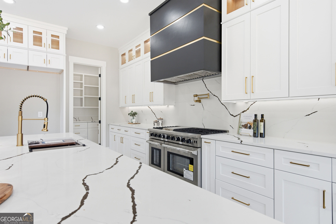
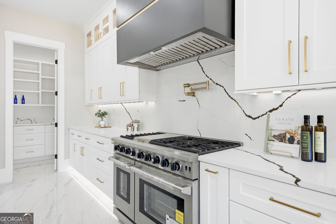
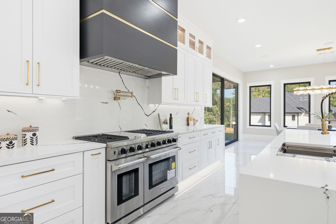
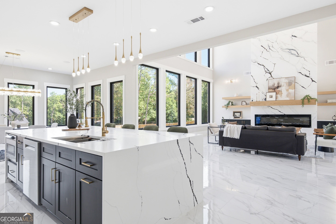
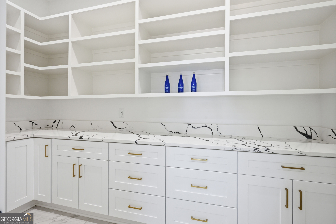
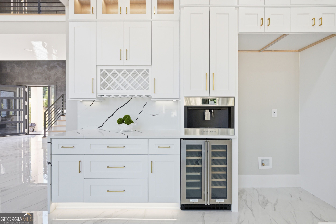
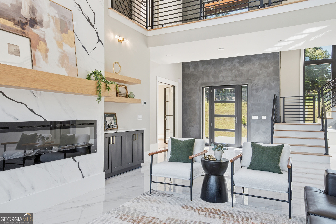
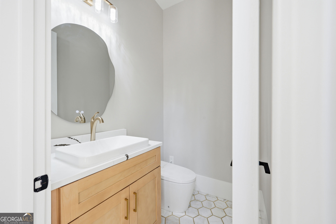
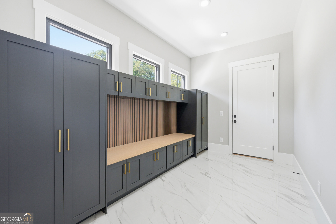
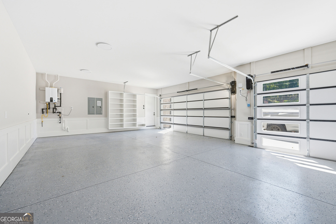
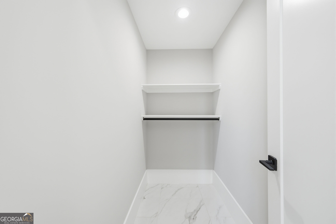
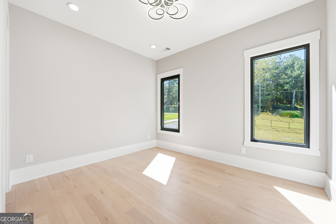
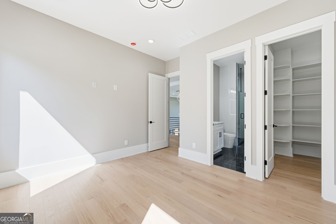
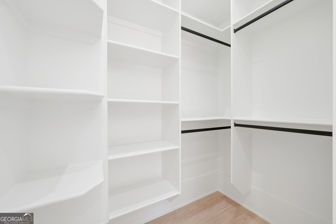
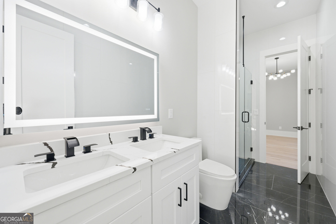
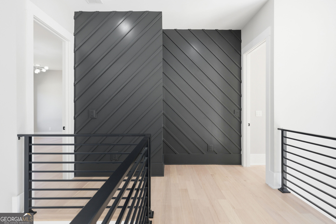
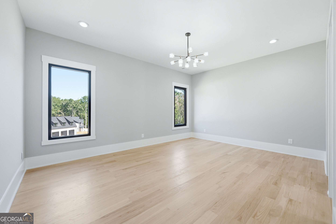
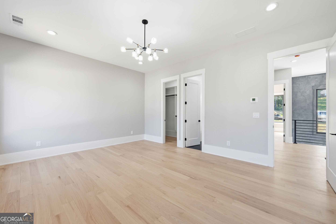
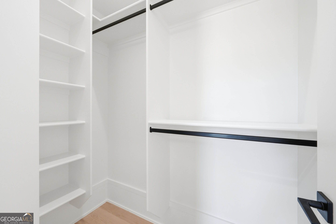
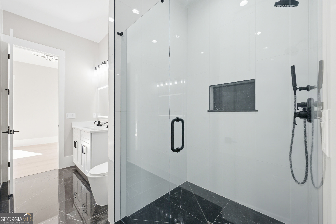
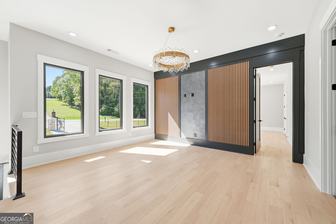
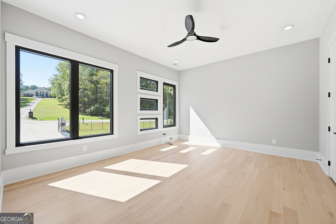
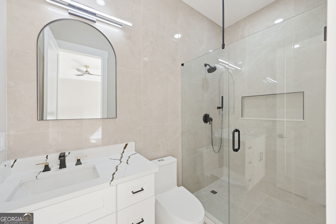
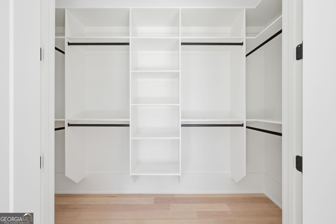
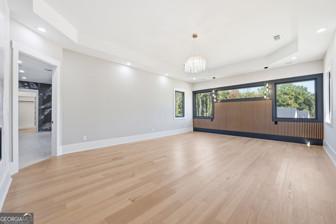
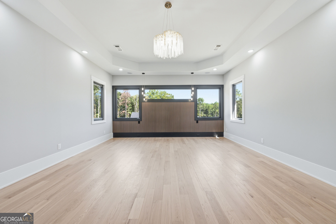
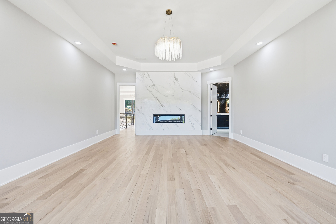
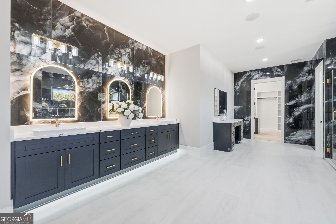
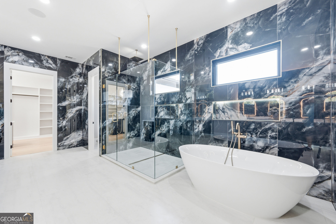
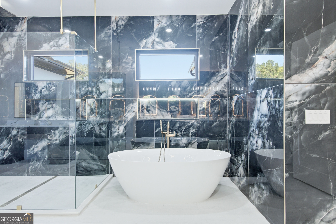
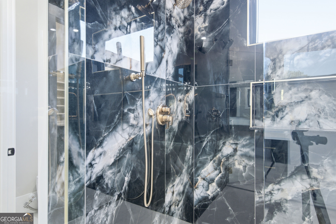
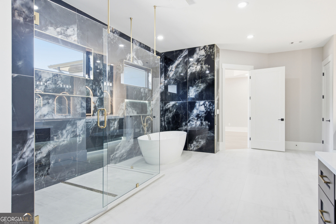
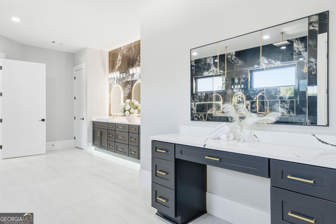
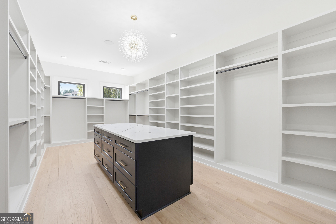
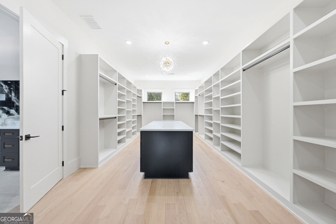
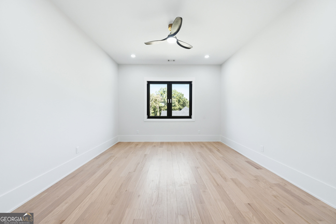
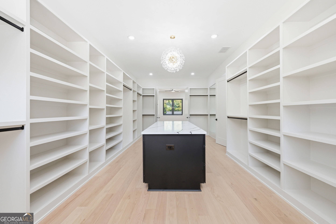
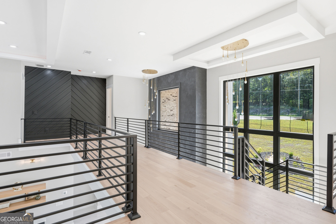
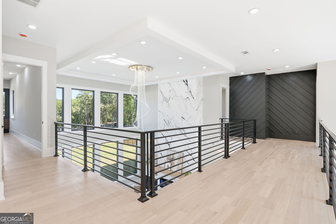
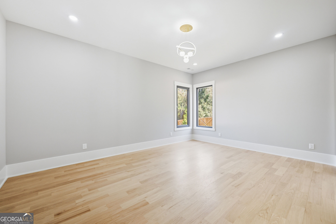
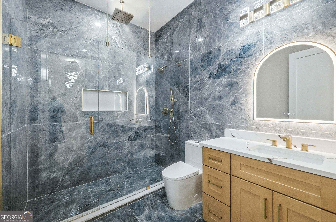
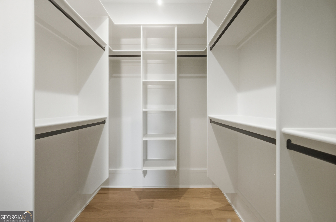
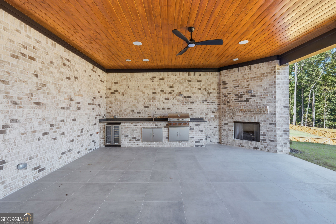
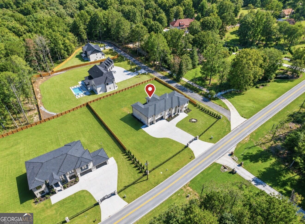
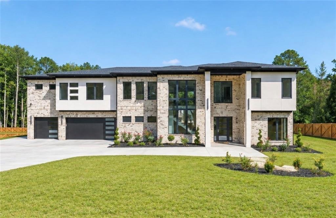
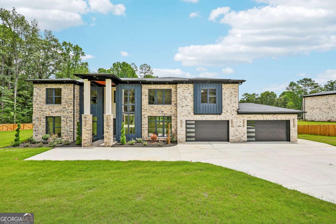
Welcome to this stunning custom-built luxury estate situated on a private, fully fenced one-acre lot in Dacula. Offering approximately 6,266 square feet of beautifully designed living space, this move-in-ready home features 5 bedrooms, 4 full bathrooms, 1 half bathroom, and an impressive combination of modern design, quality craftsmanship, and thoughtful details throughout. Step inside to soaring ceilings, expansive European-style windows, beautiful hardwood flooring, and an abundance of natural light. The spacious, open-concept floor plan is designed for both everyday living and entertaining, featuring an impressive two-story living room, elegant dining area, and a beautifully appointed chef's kitchen. The kitchen features custom cabinetry, a 48-inch six-burner gas range, premium appliances, an oversized island, and a hidden secondary prep kitchen that provides additional space for cooking and entertaining. The main level offers a private guest suite and a dedicated home office. Upstairs, the luxurious primary suite features a sitting area, fireplace, spacious custom closet, and a spa-inspired bathroom complete with a soaking tub and oversized walk-in shower. Three additional bedrooms, a loft, and a versatile bonus room provide plenty of space for family and guests. Expansive sliding glass doors connect the interior living spaces to the covered outdoor entertaining area, complete with an outdoor kitchen and fireplace. The spacious backyard offers privacy and ample room for a future pool. Additional features include a private gated entrance, three-car garage, custom finishes throughout, and thoughtfully designed indoor and outdoor living spaces. Conveniently located near shopping, dining, and major highways, this exceptional new construction home offers the perfect combination of luxury, privacy, and convenience. Move-in ready and beautifully finished!
Details
| MLS # | 10876098 |
|---|---|
| Listing Type | For Sale |
| Style | House |
| Sub-Type | Resale |
| Status | Active |
| Year | 2026 |
| Days On Site | 23 |
| Listing Provided By | Sun Realty Group LLC | Cyrena Harrington |
Features
| Bed(s) | 5 |
|---|---|
| Bath(s) | 5 Total |
| SQ Feet | 6,266 |
| Story(s) | 2 |
| Acreage | 1.00 |
Interior
| Appliances | Dishwasher, Double Oven, Electric Water Heater, Ice Maker, Microwave, Range, Refrigerator, Tankless Water Heater |
|---|---|
| Interior Features | Bookcases, Double Vanity, High Ceilings, In-Law Floorplan, Rear Stairs, Separate Shower, Soaking Tub, Tray Ceiling(s), Entrance Foyer, Vaulted Ceiling(s), Walk-In Closet(s) |
| Cooling | Ceiling Fan(s), Central Air, Zoned |
| Cooling Yes / No | Yes |
| Heating | Central, Zoned |
| Heating Yes / No | Yes |
| Fireplace Yes / No | Yes |
| Fireplaces Total | 4 |
| Fireplace Features | Factory Built, Living Room, Master Bedroom, Other |
| Window Features | Double Pane Windows |
| Room Kitchen Features | Breakfast Area, Kitchen Island, Walk-in Pantry |
| Room Dining Room Features | Dining Rm/Living Rm Combo |
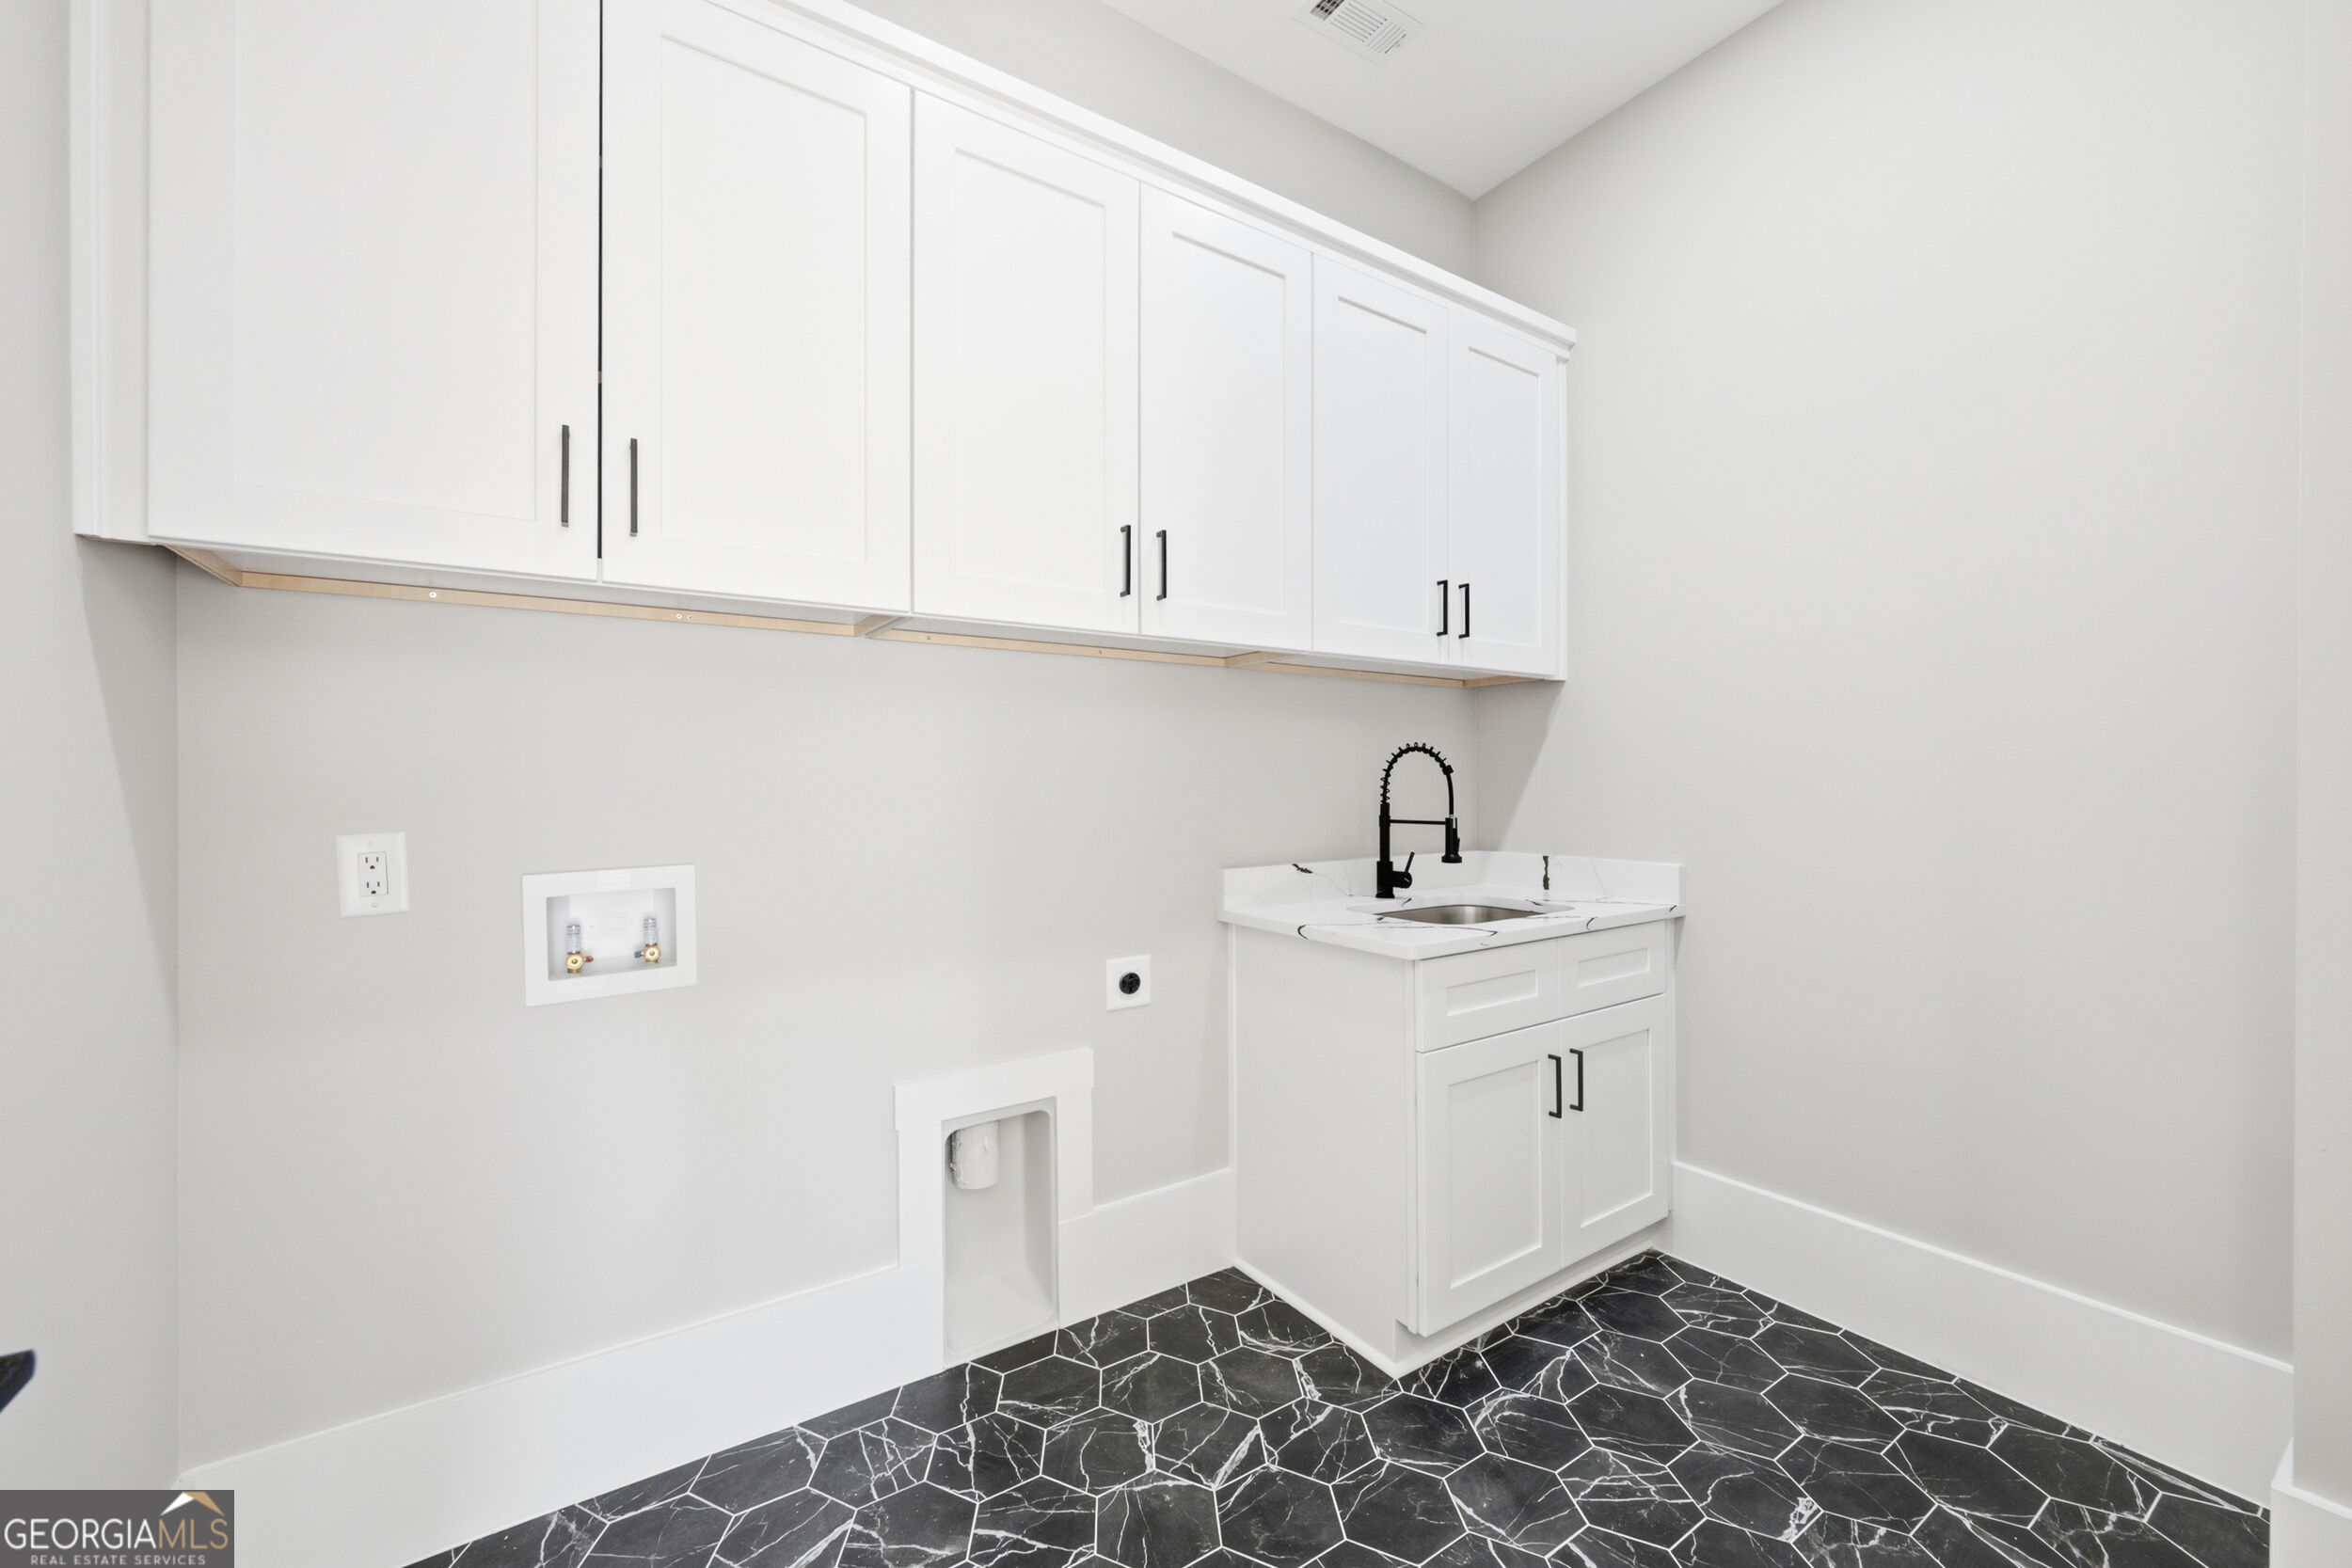
| Laundry Features | Mud Room, Upper Level |
Exterior
| Exterior Features | Garden, Gas Grill, Sprinkler System |
|---|---|
| Lot Features | Private |
| Construction Materials | Stone, Stucco |
| Roof | Composition |
| Fencing | Fenced, Front Yard, Privacy |
| Foundation Details | Slab |
| Patio And Porch Features | Patio |
| Security Features | Carbon Monoxide Detector(s), Gated Community, Smoke Detector(s) |
Parking
| Attached Garage Yes / No | Yes |
|---|---|
| Garage Yes / No | Yes |
| Parking Features | Garage, Attached, Parking Pad, Garage Door Opener |
| Open Parking Yes / No | Yes |
Utilities
| Utilities | Electricity Available, Natural Gas Available, Underground Utilities, Water Available |
|---|---|
| Sewer | Septic Tank |
| Electric | 220 Volts |
Taxes
| Tax Annual Amount | 5310 |
|---|---|
| Tax Year | 2024 |
Location
| Community Features | None |
|---|
Area Information
| State | GA |
|---|---|
| County | Gwinnett |
| City | Dacula |
| Zip Code | 30019 |
| Area | Gwinnett |
| School District | Archer |
| Elementary School | Harbins |
| High School | Archer |
| Listing VS Median (in 30019) | |
Price: $1,599,000 low | high Med: $499,900 sqft: 6,266 low | high Med: 3,578 $ / sqft: $255 low | high Med: $142 On site: 23 low | high Med: 36 | |
Market Activity 30019
Request a showing
Request a showing
Contact
Learn More About This Property

| State | GA |
|---|---|
| County | Gwinnett |
| City | Dacula |
| Zip Code | 30019 |
| Area | Gwinnett |
| School District | Archer |
| Elementary School | Harbins |
| High School | Archer |
| Listing VS Median (in 30019) | |
Price: $1,599,000 low | high Med: $499,900 sqft: 6,266 low | high Med: 3,578 $ / sqft: $255 low | high Med: $142 On site: 23 low | high Med: 36 | |
 | $1,599,0001556 Ewing Chapel RoadDacula, GA 30019 |
 | $1,649,0001546 Ewing Chapel RoadDacula, GA 30019 |
 | $1,649,0001546 Ewing Chapel RoadDacula, GA 30019 |