155 Summer Leigh Drive,Stockbridge, GA 30281
Stockbridge, GA 30281

Description
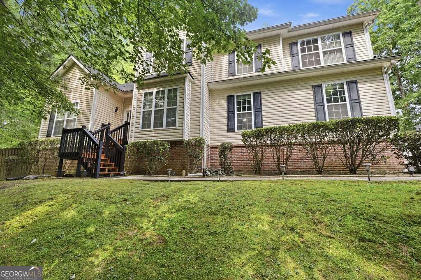
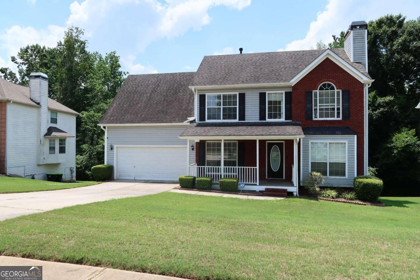
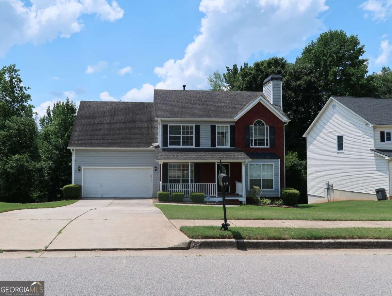
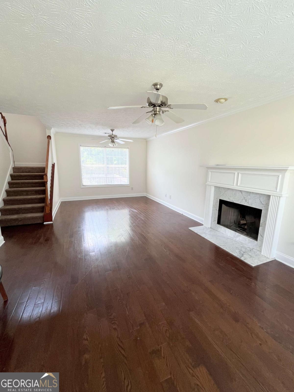
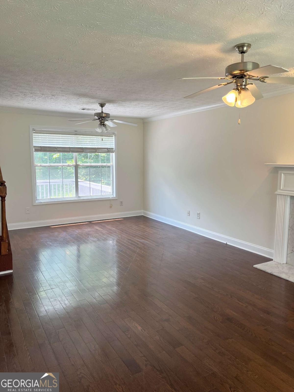
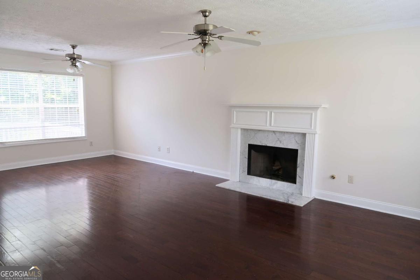
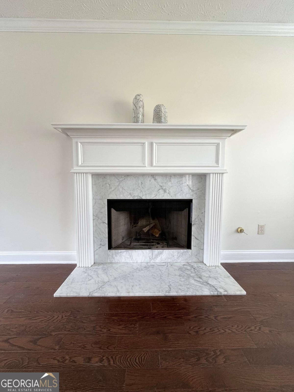
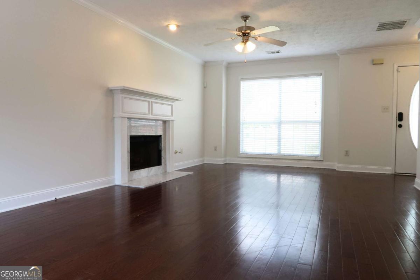
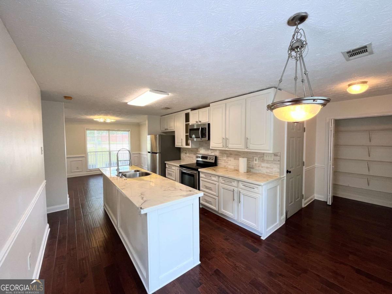
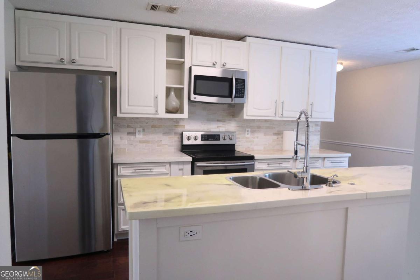
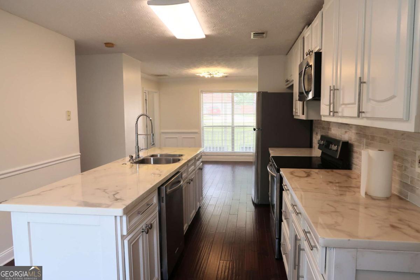
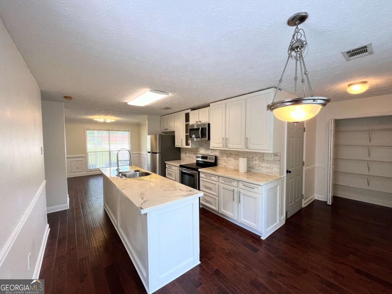
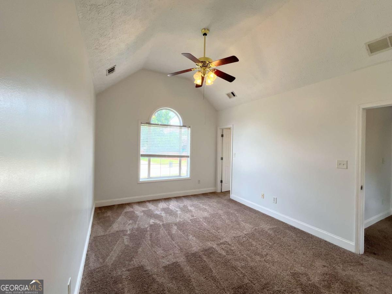
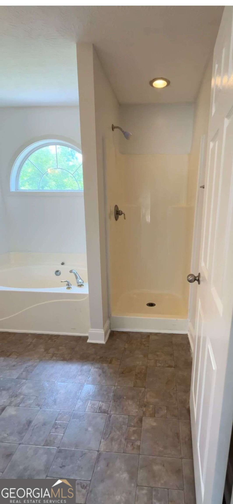
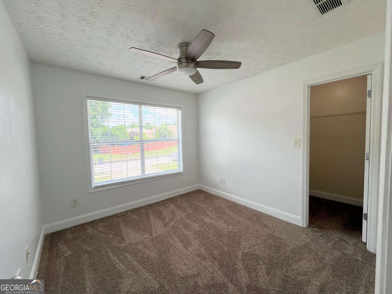
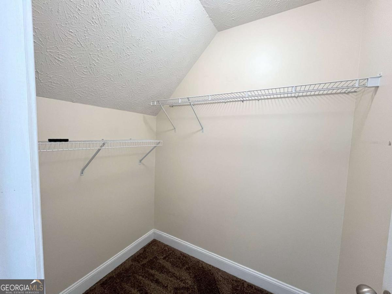
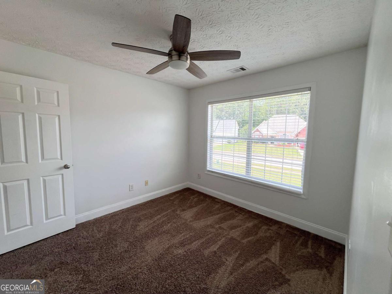
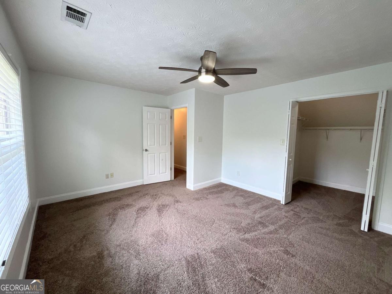
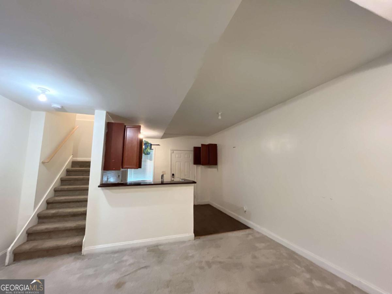
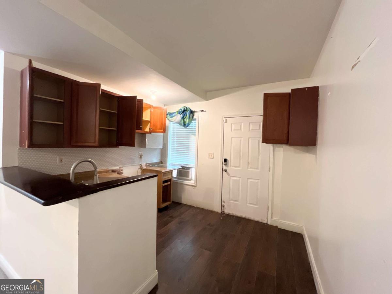
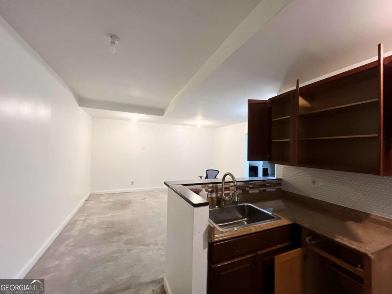
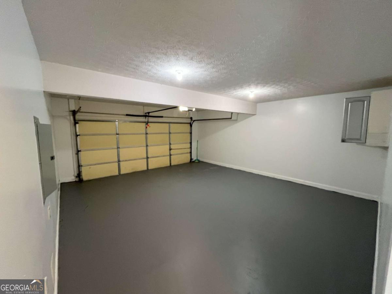
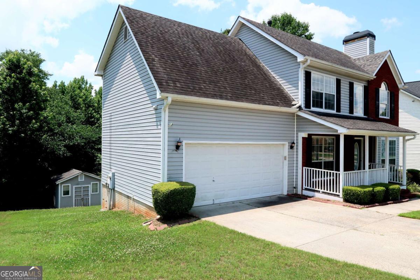
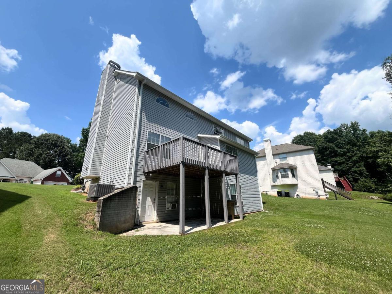
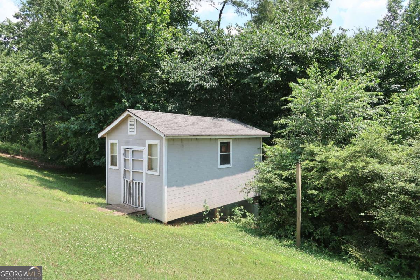
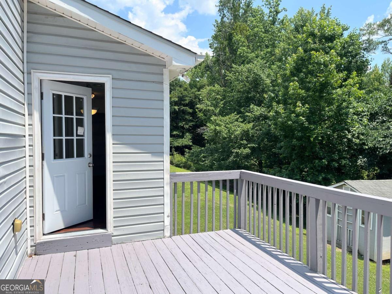
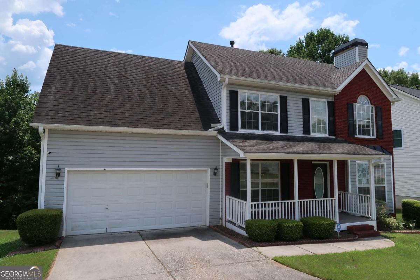
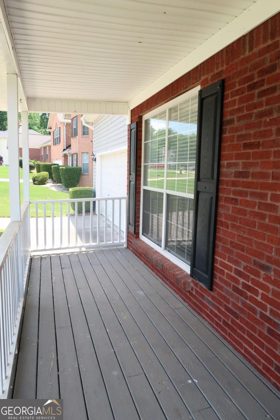
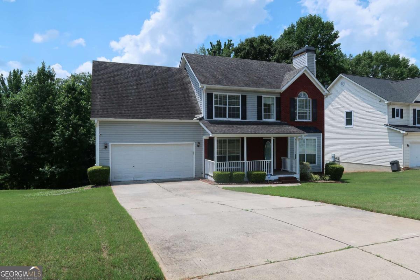
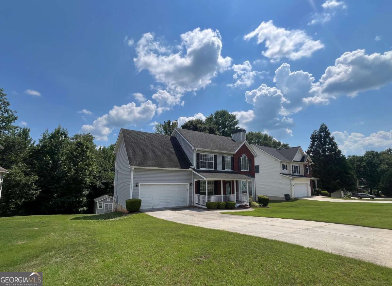
Offering three levels of living space, a finished basement with a private exterior entrance, and a spacious backyard, 155 Summer Leigh Drive gives you room to spread out, settle in, and make the home your own. Located in Stockbridge's established Summer Leigh community, this 4-bedroom, 3.5-bath home features comfortable gathering spaces, a functional floor plan, and plenty of flexibility for everyday living and entertaining. Downstairs, the finished basement expands the possibilities with an additional bedroom, full bathroom, private exterior entrance, and bonus living space. Create a home office, media or recreation room, guest space, hobby area, or a combination that works for you. Outside, enjoy mornings on the covered front porch, afternoons in the generous backyard, and the convenience of an attached two-car garage. The roof was replaced approximately five years ago, and the home also features a smart-home security system. With shopping, dining, parks, and major commuter routes within convenient reach, 155 Summer Leigh Drive offers substantial space and versatility with the opportunity to personalize it over time.
Details
| MLS # | 10788142 |
|---|---|
| Listing Type | For Sale |
| Style | House |
| HOA Dues | $550 |
| Sub-Type | Resale |
| Status | Active |
| Year | 2002 |
| Days On Site | 148 |
| Listing Provided By | Keller Williams Realty PeachtreeRoad | Shanae Reece |
Features
| Bed(s) | 5 |
|---|---|
| Bath(s) | 4 Total |
| SQ Feet | 2,781 |
| Basement | Y |
| Story(s) | 2 |
| Acreage | 0.63 |
| Water Front | Yes |
Interior
| Appliances | Dishwasher, Dryer, Microwave, Range, Refrigerator, Stainless Steel Appliance(s), Washer |
|---|---|
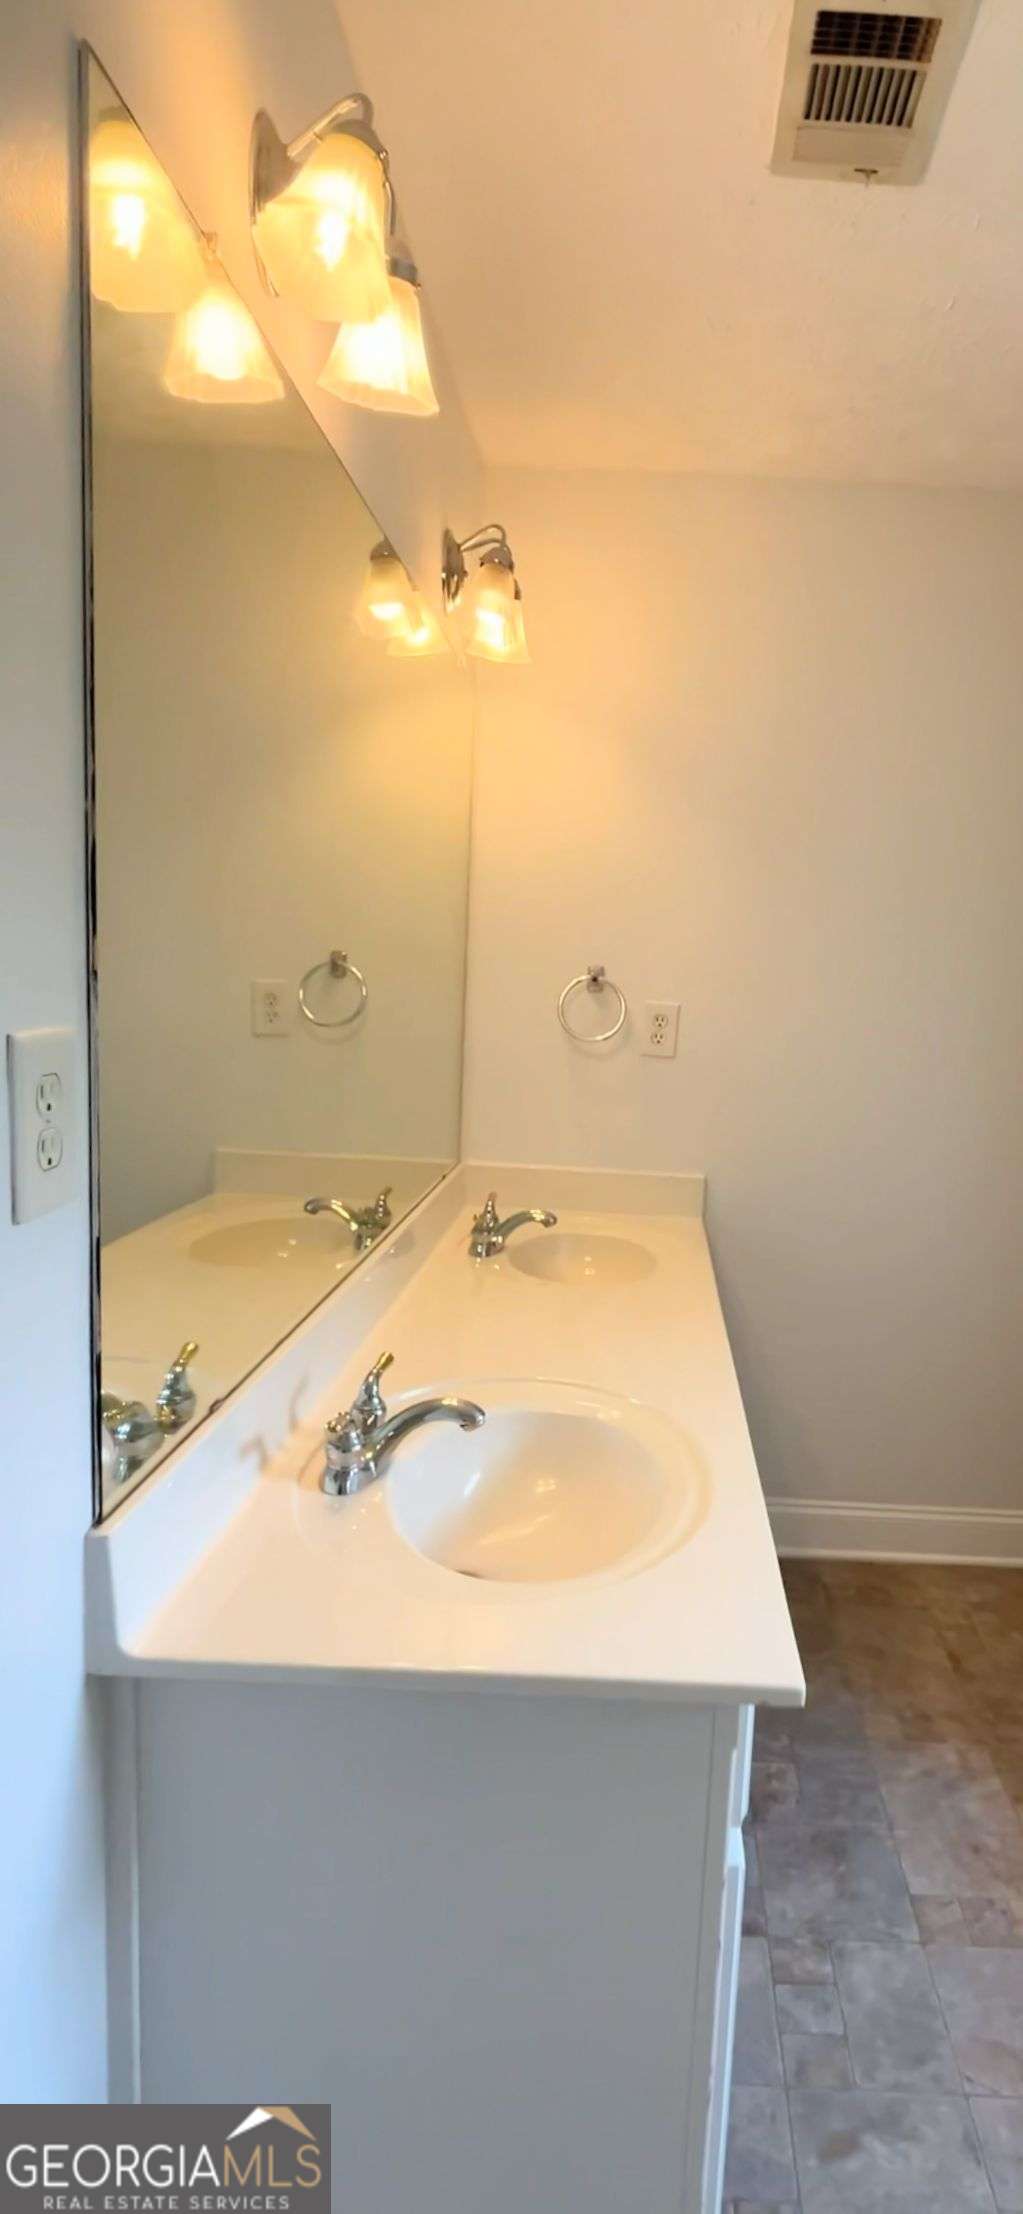
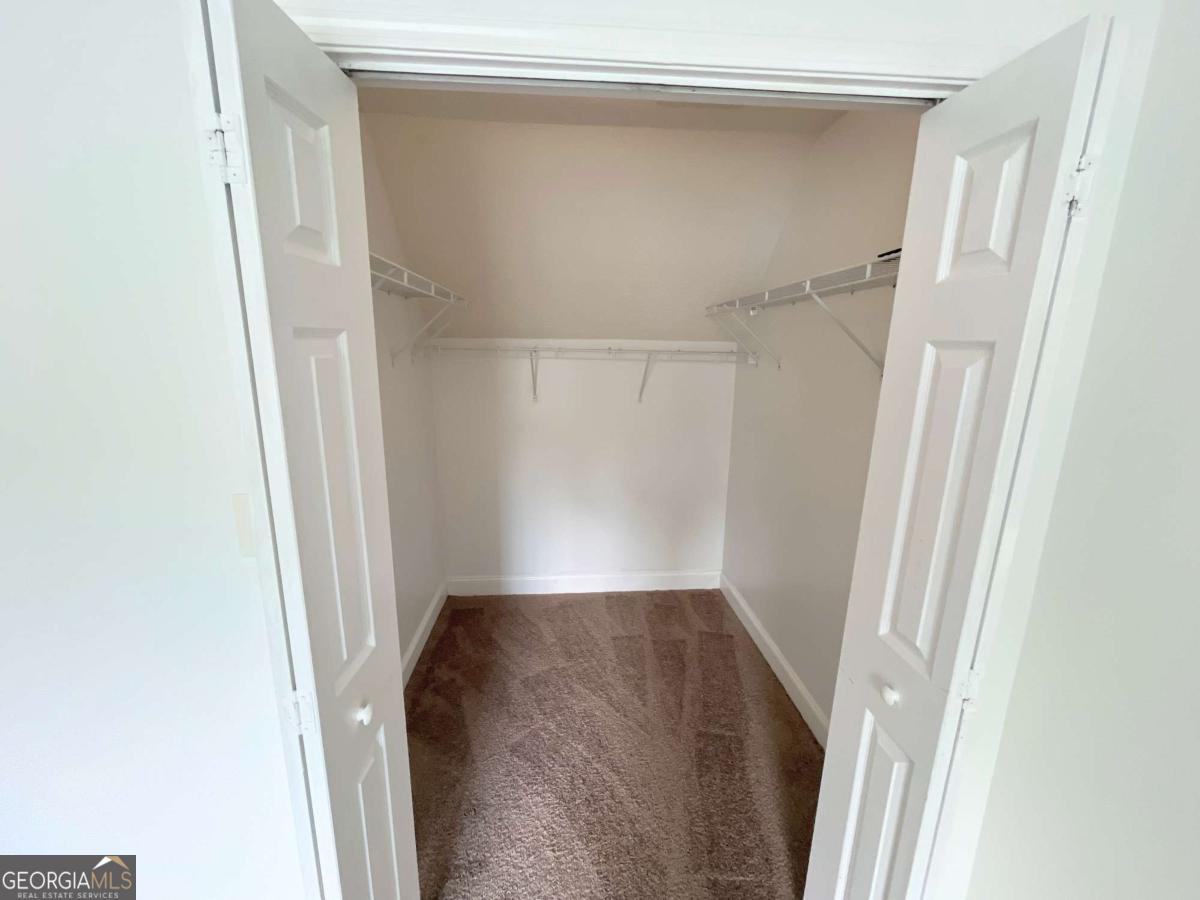
| Interior Features | Double Vanity, High Ceilings, Walk-In Closet(s) |
| Cooling | Ceiling Fan(s), Central Air, Window Unit(s) |
| Cooling Yes / No | Yes |
| Heating | Central, Forced Air |
| Heating Yes / No | Yes |
| Fireplace Yes / No | Yes |
| Fireplaces Total | 1 |
| Fireplace Features | Family Room, Living Room |
| Window Features | Double Pane Windows |
| Room Kitchen Features | Kitchen Island, Pantry |
| Room Dining Room Features | Separate Room |
| Laundry Features | In Basement, In Hall, Laundry Closet, Upper Level |
Exterior
| Exterior Features | Balcony, Veranda |
|---|---|
| Lot Features | Sloped |
| Construction Materials | Vinyl Siding |
| Roof | Composition |
| Waterfront Features | No Dock Or Boathouse |
| Patio And Porch Features | Deck, Porch |
| Security Features | Security System, Smoke Detector(s) |
Parking
| Attached Garage Yes / No | Yes |
|---|---|
| Garage Yes / No | Yes |
| Parking Features | Garage, Attached, Kitchen Level, Garage Door Opener |
Utilities
| Utilities | Cable Available, Electricity Available, Phone Available, Water Available |
|---|---|
| Sewer | Public Sewer |
| Electric | 220 Volts |
Taxes
| Tax Annual Amount | 3851 |
|---|---|
| Tax Year | 2025 |
Location
| Community Features | Clubhouse, Playground, Sidewalks, Tennis Court(s) |
|---|
Area Information
| State | GA |
|---|---|
| County | Henry |
| City | Stockbridge |
| Zip Code | 30281 |
| Area | Henry |
| Community Name | Summer Leigh |
| School District | Dutchtown |
| Elementary School | Pates Creek |
| High School | Dutchtown |
| Listing VS Median (in Summer Leigh) | |
Price: $375,000 low | high Med: $324,900 sqft: 2,781 low | high Med: 2,407 $ / sqft: $135 low | high Med: $135 On site: 148 low | high Med: 39.5 | |
Market Activity 30281
Request a showing
Request a showing
Contact
Learn More About This Property

| State | GA |
|---|---|
| County | Henry |
| City | Stockbridge |
| Zip Code | 30281 |
| Area | Henry |
| Community Name | Summer Leigh |
| School District | Dutchtown |
| Elementary School | Pates Creek |
| High School | Dutchtown |
| Listing VS Median (in Summer Leigh) | |
Price: $375,000 low | high Med: $324,900 sqft: 2,781 low | high Med: 2,407 $ / sqft: $135 low | high Med: $135 On site: 148 low | high Med: 39.5 | |