
$265,900 $1,427 est/mo Sourced by Back At You
1547 Golf Link Drive,Stone Mountain, GA 30088
Stone Mountain, GA 30088
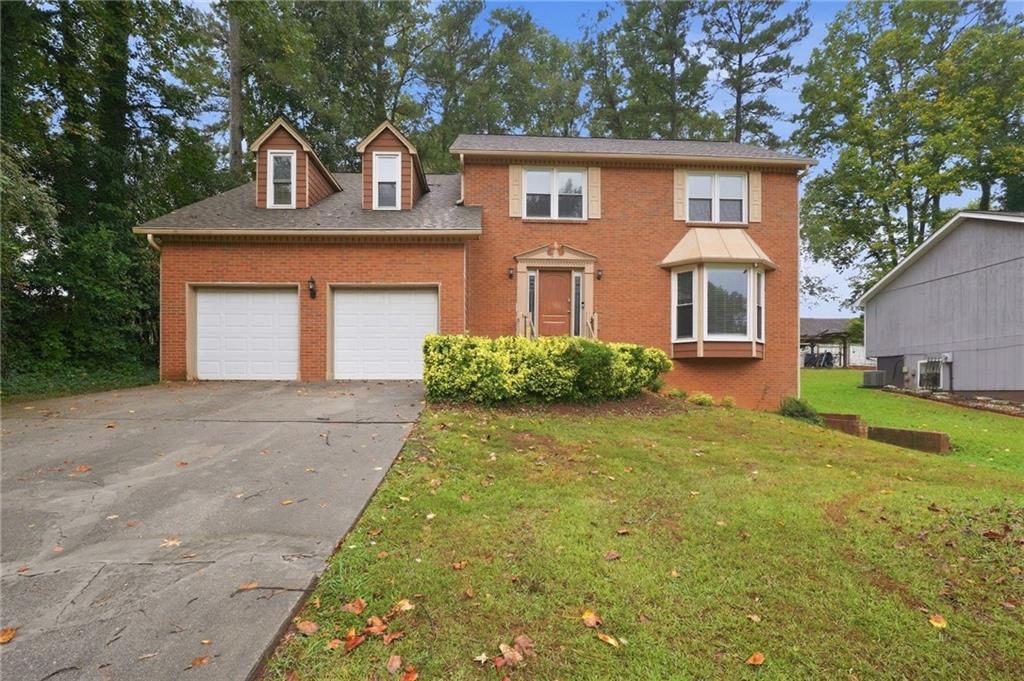
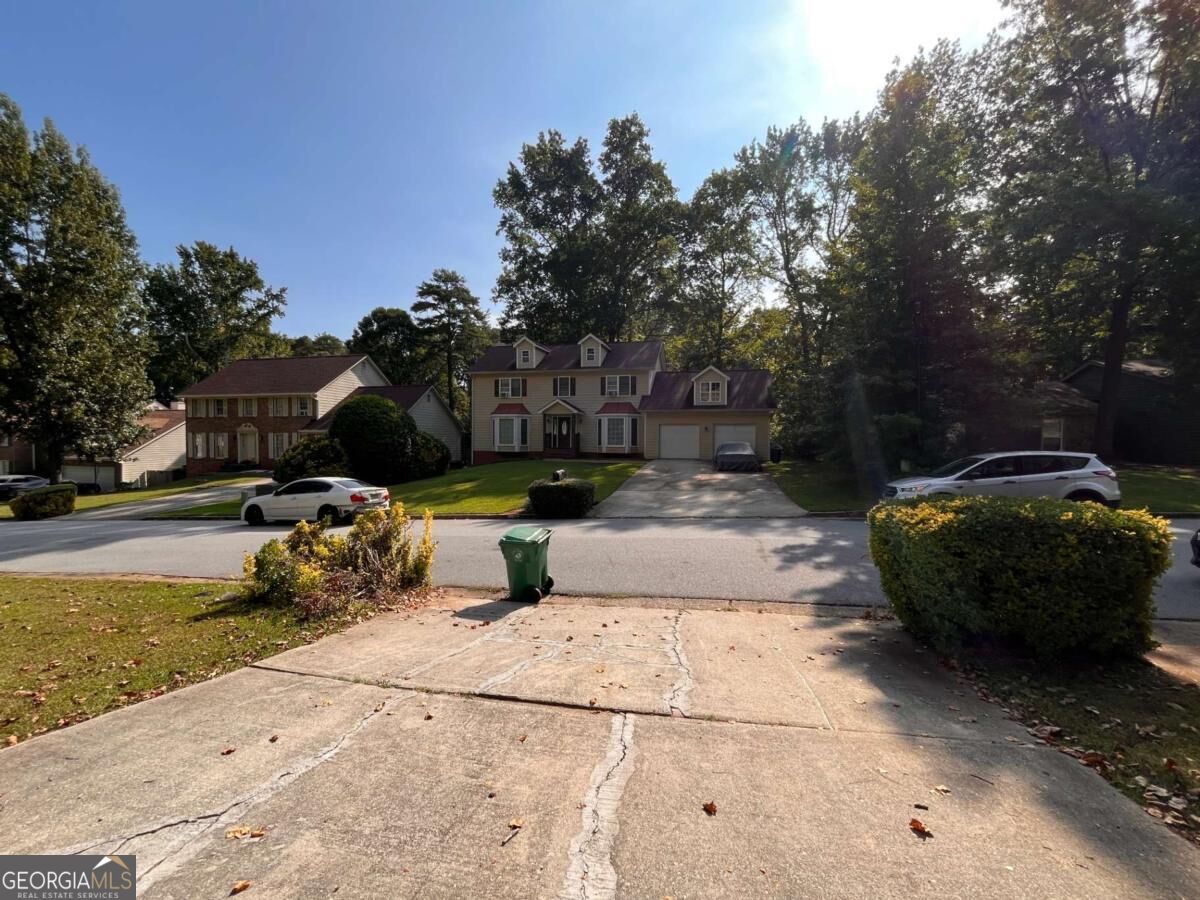
Brick exterior with a prominent bay window, two dormer windows, and an attached two-car garage
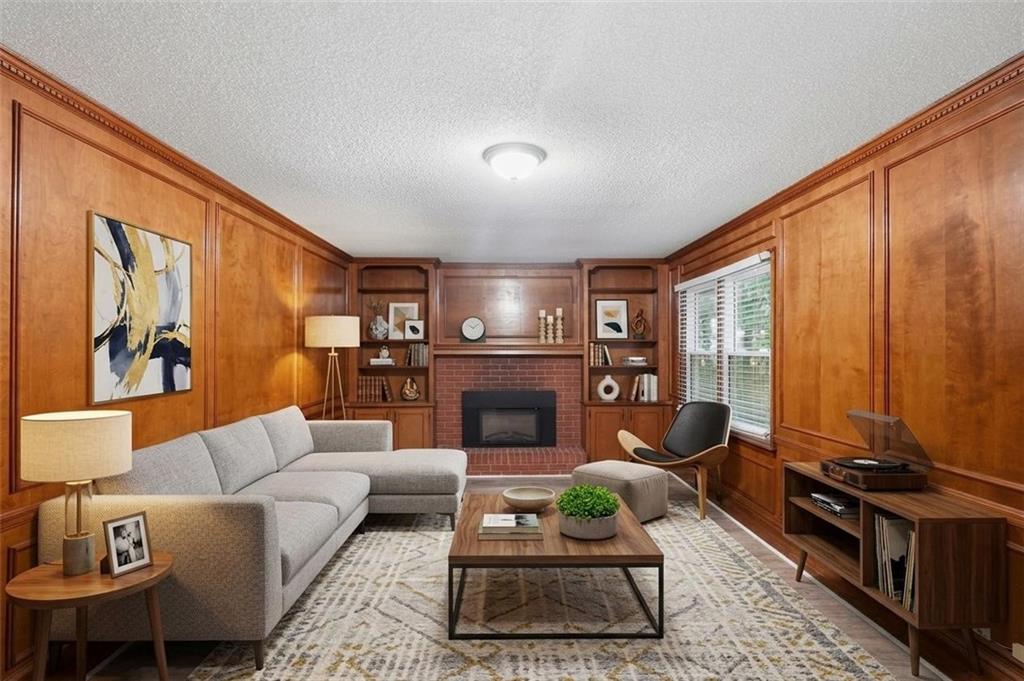
Wood paneling throughout, centered brick fireplace, built-in shelving, crown molding, and a window with blinds
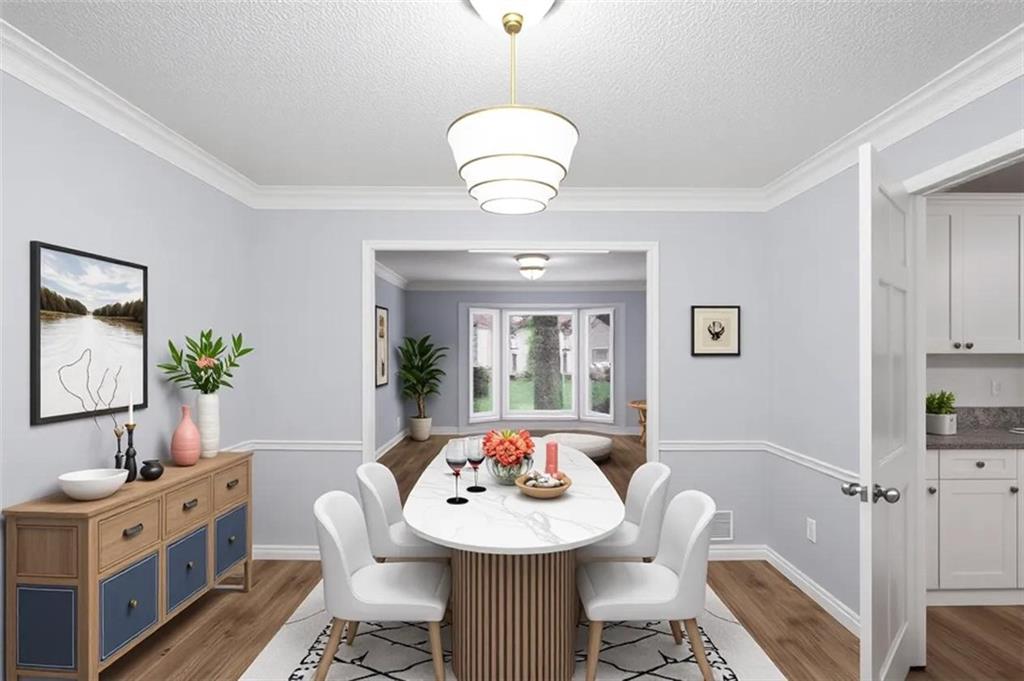
Wood-finish flooring, crown molding, chair rail detailing, recessed lighting, and white cabinetry
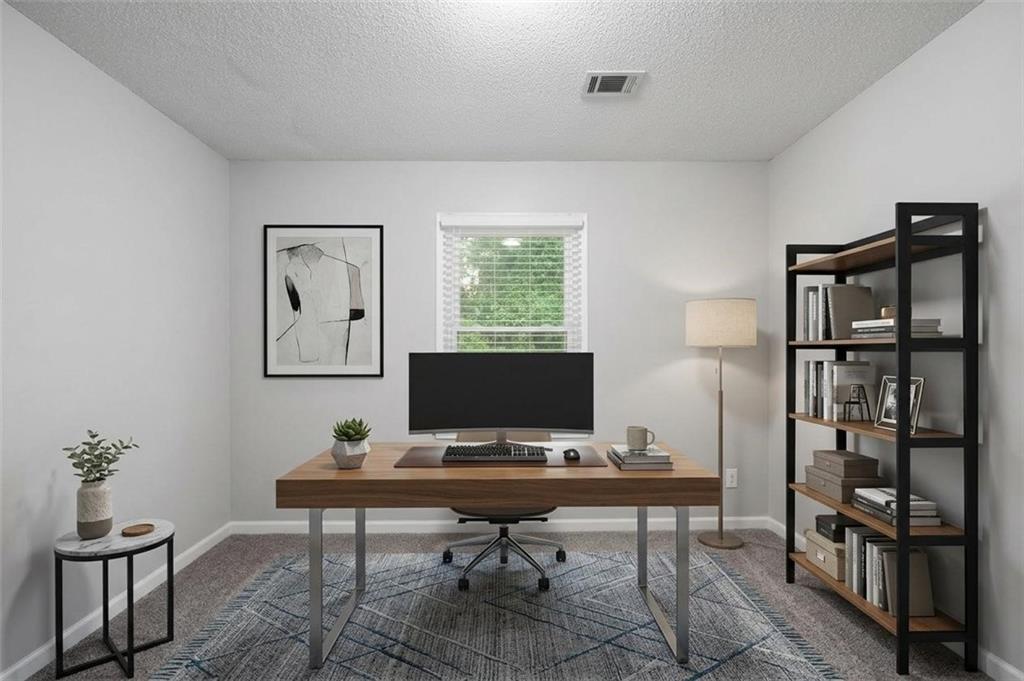
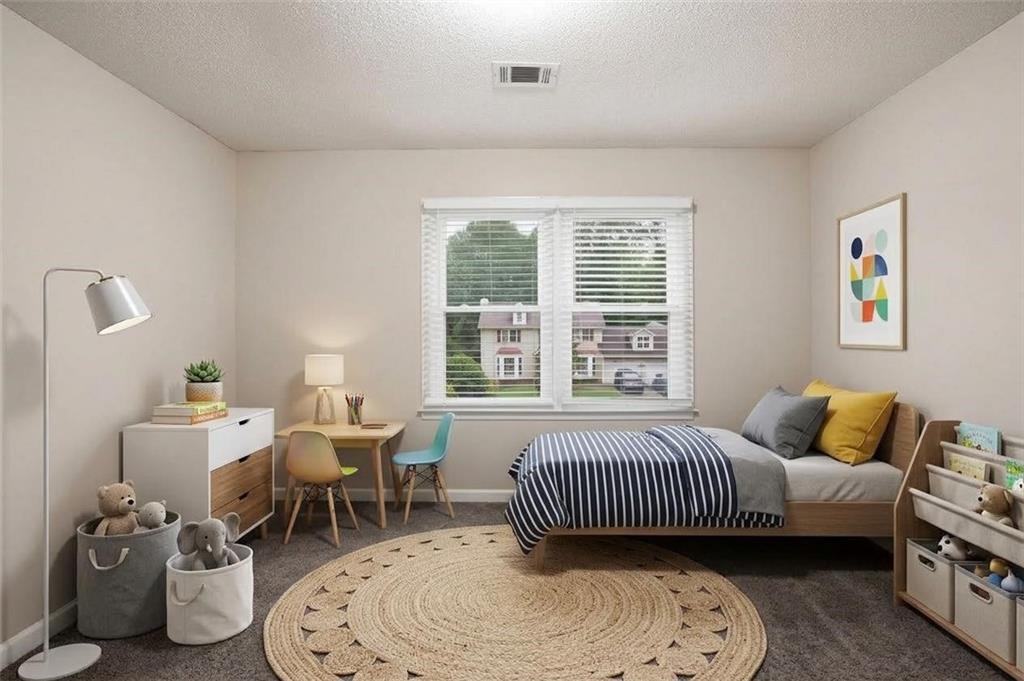
Carpeted flooring, single window with blinds, and light-toned wall paint
Recessed lighting in ceiling, neutral wall paint, carpeted flooring, window with blinds, and white trim
Carpeted room with light gray walls, white trim, and a ceiling fan with wood-finish blades
Spacious room with wood-finish flooring, light gray walls, and white crown molding
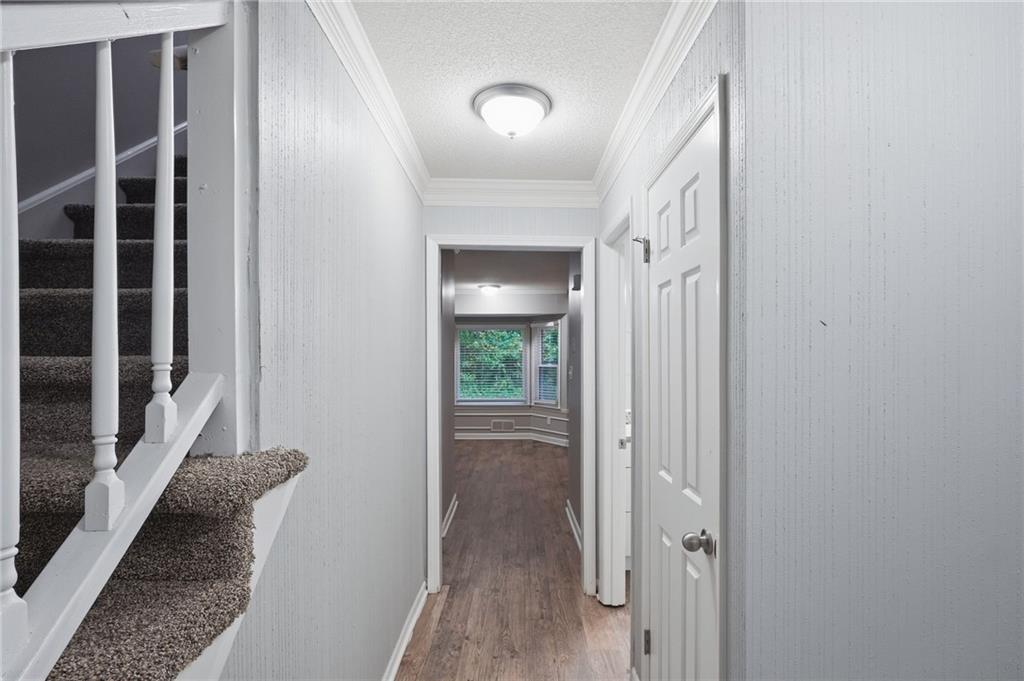
Carpeted staircase with white balusters, wood-finish flooring, and white trim throughout
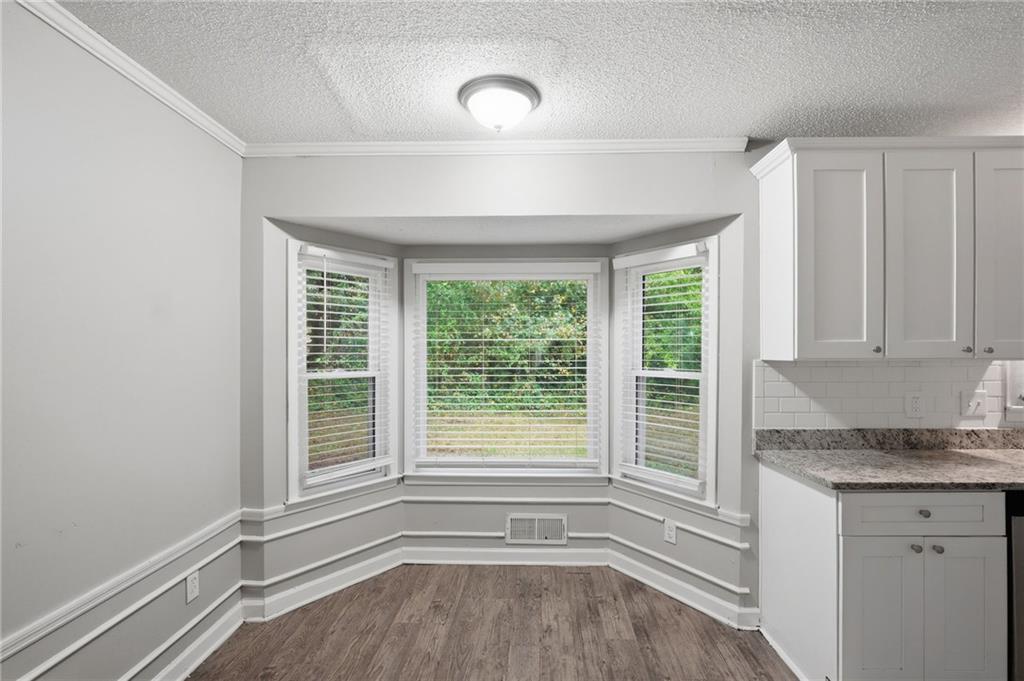
Bay window with blinds, wood-finish flooring, white shaker cabinetry, granite-style countertops, and white subway tile backsplash
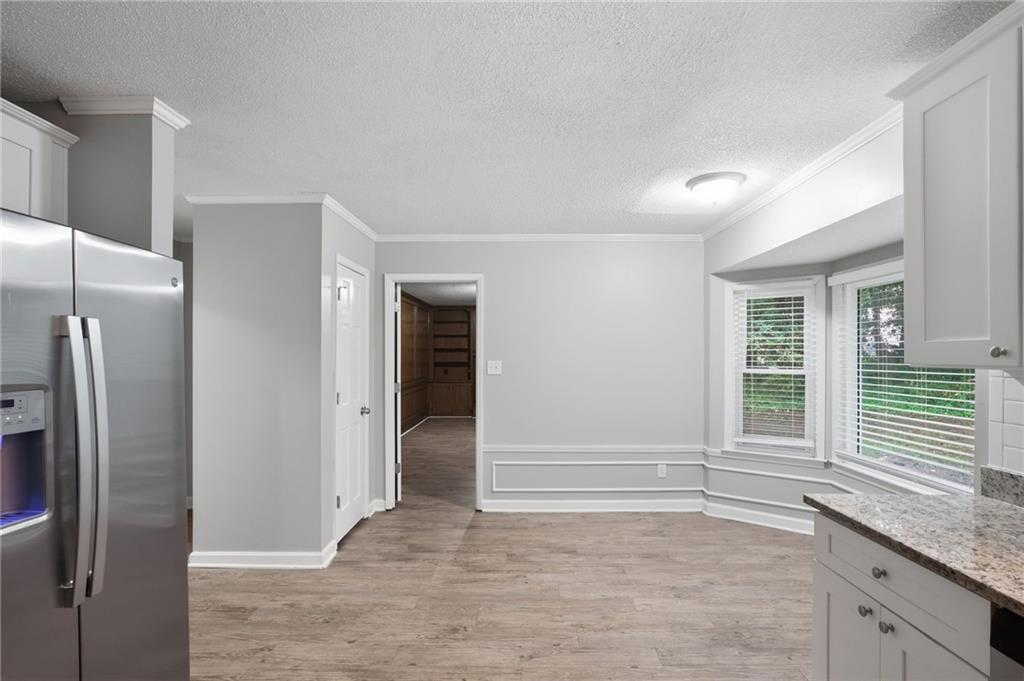
Kitchen with stainless steel refrigerator, white cabinetry, and a bay window
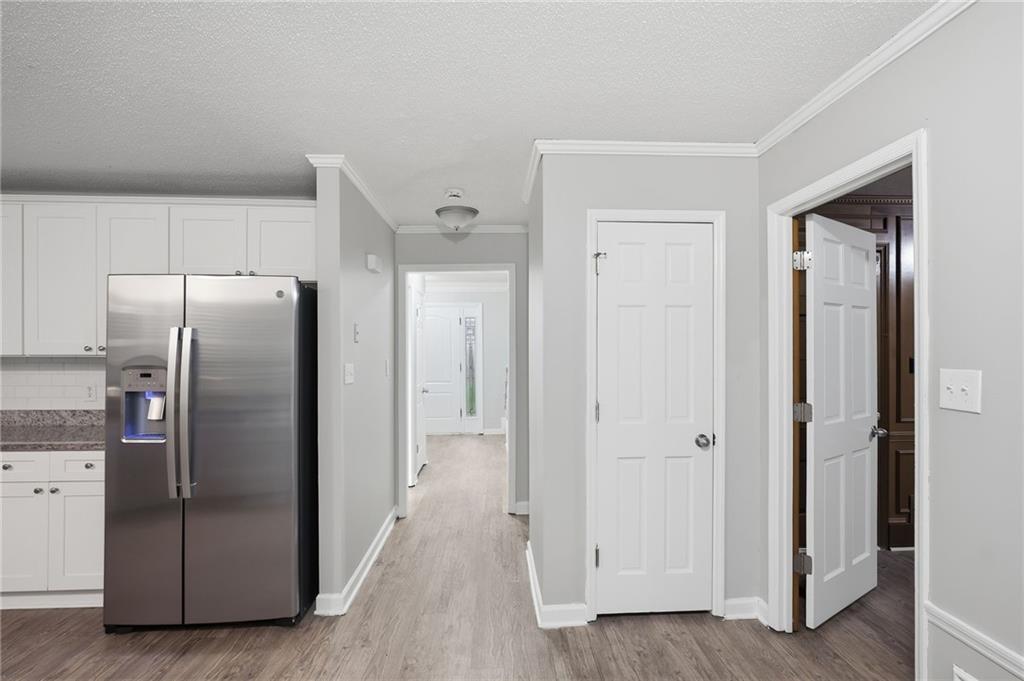
White shaker cabinetry with dark countertops, stainless steel refrigerator, and wood-finish flooring
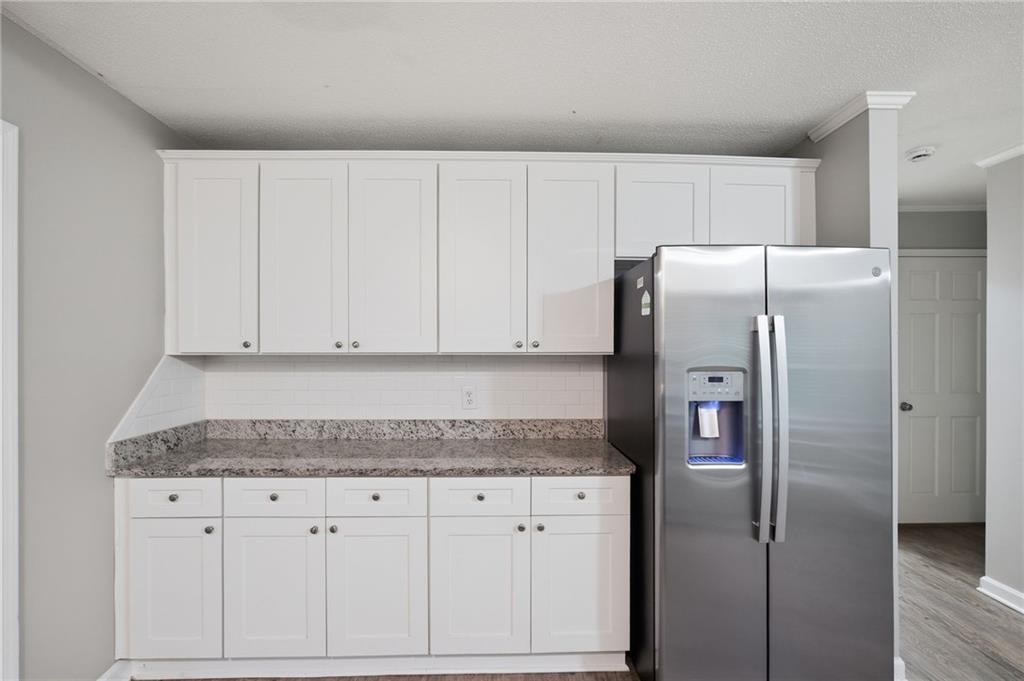
White shaker-style cabinetry, granite countertops, subway tile backsplash, stainless steel refrigerator, and wood-finish flooring
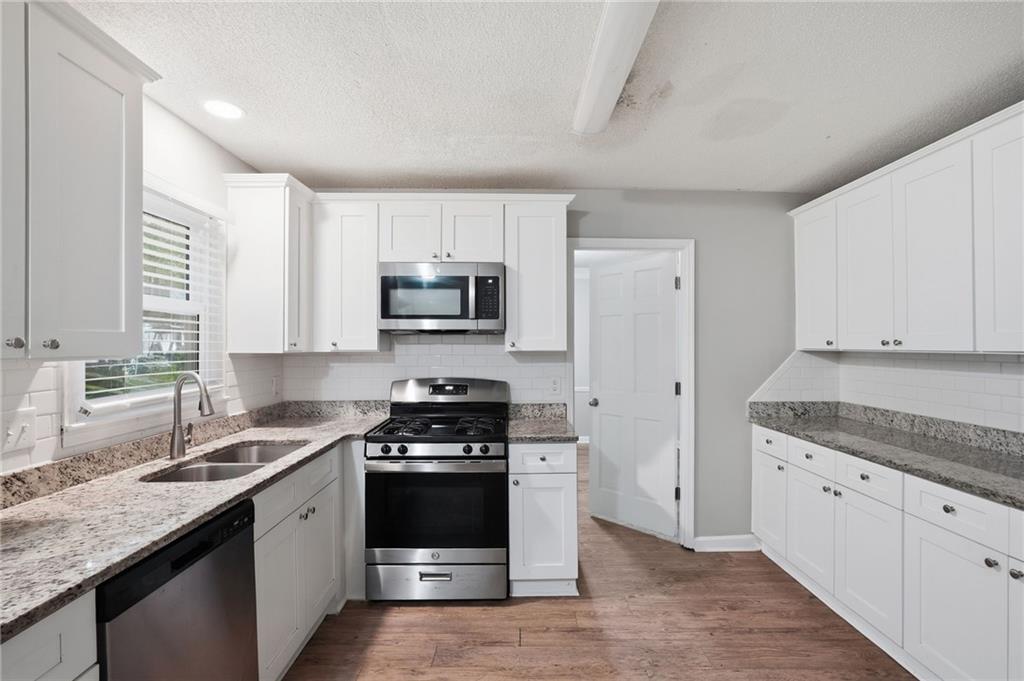
Kitchen featuring white cabinetry, stone countertops, stainless steel appliances, a subway tile backsplash, and wood-finish flooring
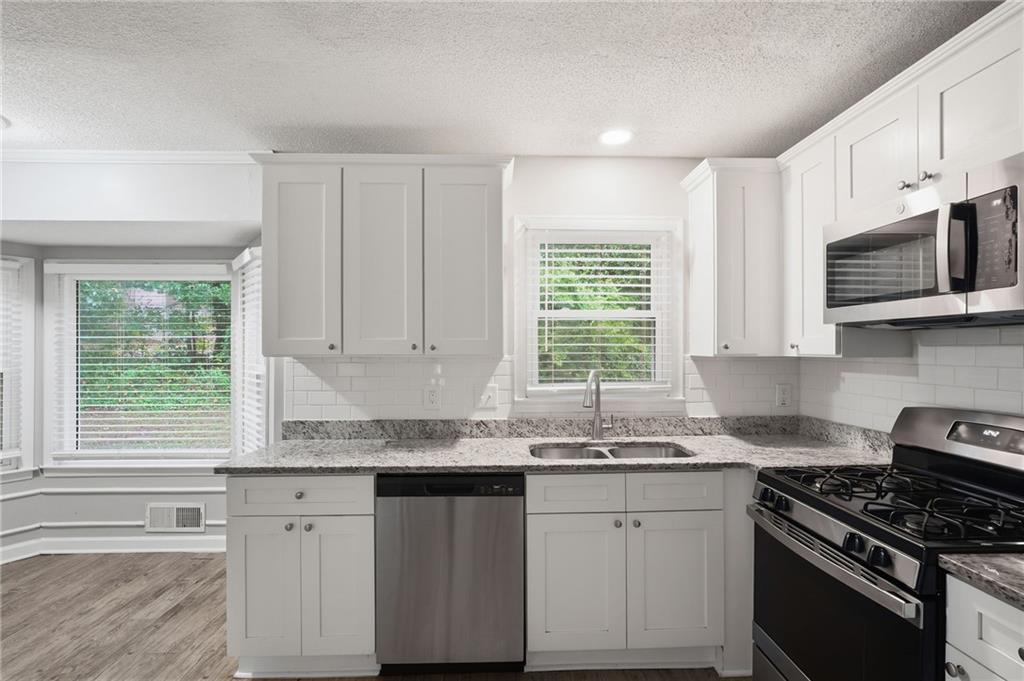
White shaker-style cabinetry, stainless steel appliances, speckled countertops, subway tile backsplash, and wood-finish flooring
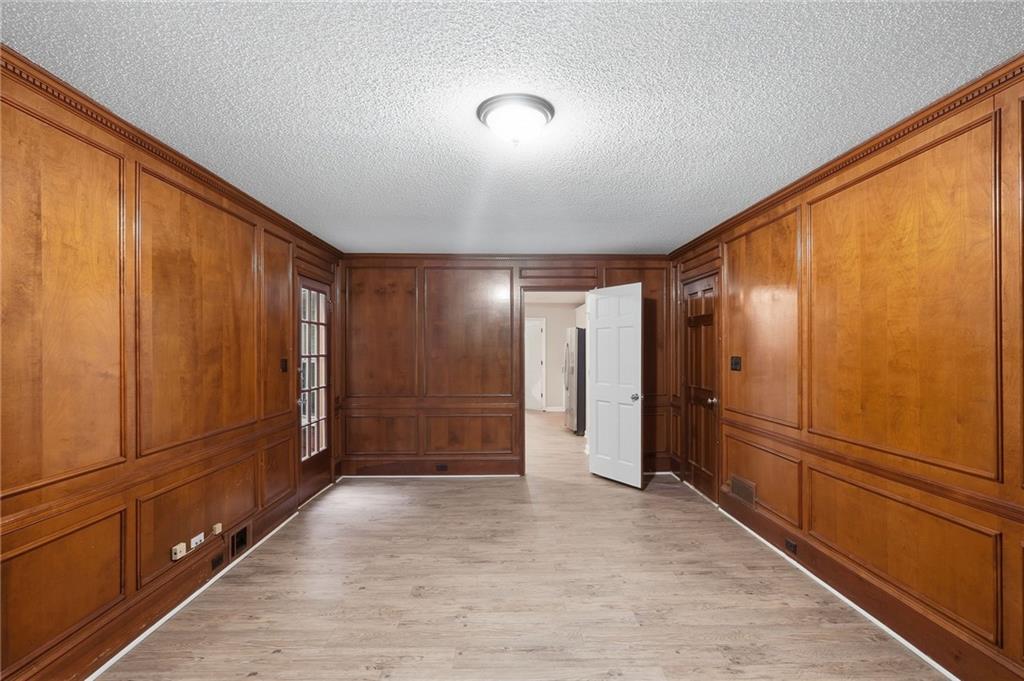
Wood-paneled walls with decorative molding, wood-finish flooring, and a flush-mount ceiling light fixture
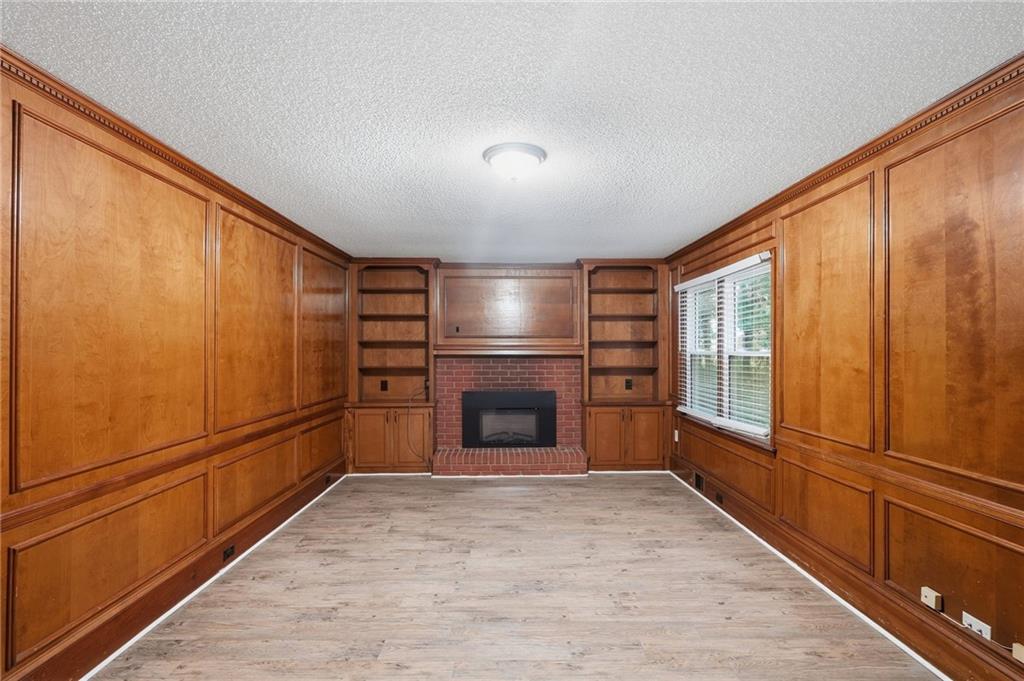
Wood-paneled walls with decorative molding, built-in shelving, brick fireplace with a dark firebox, wood-finish flooring, and a window with blinds
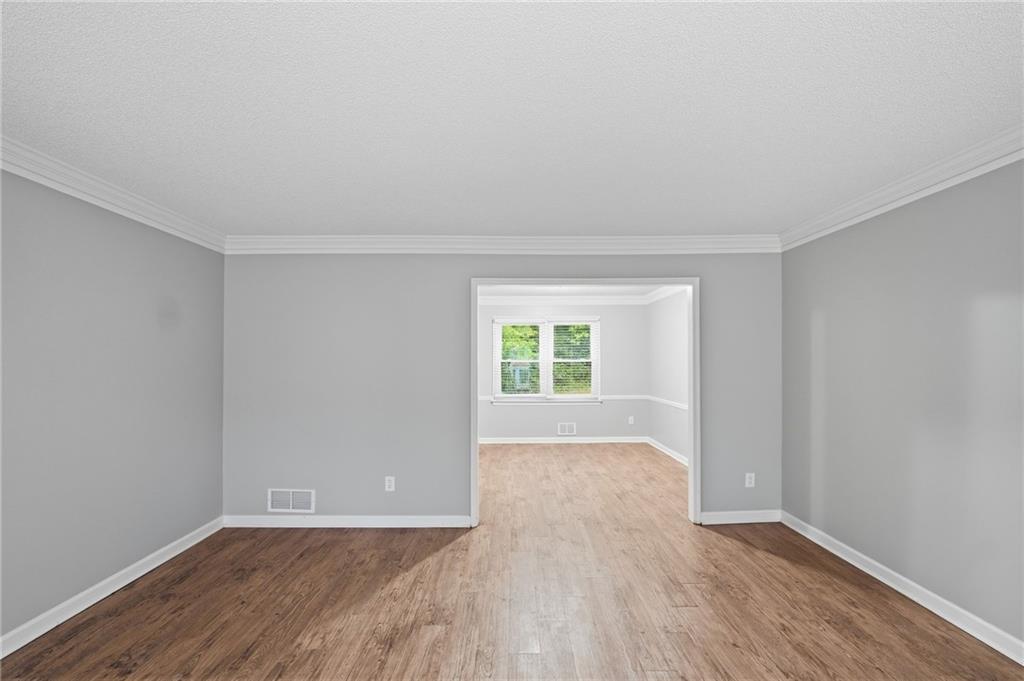
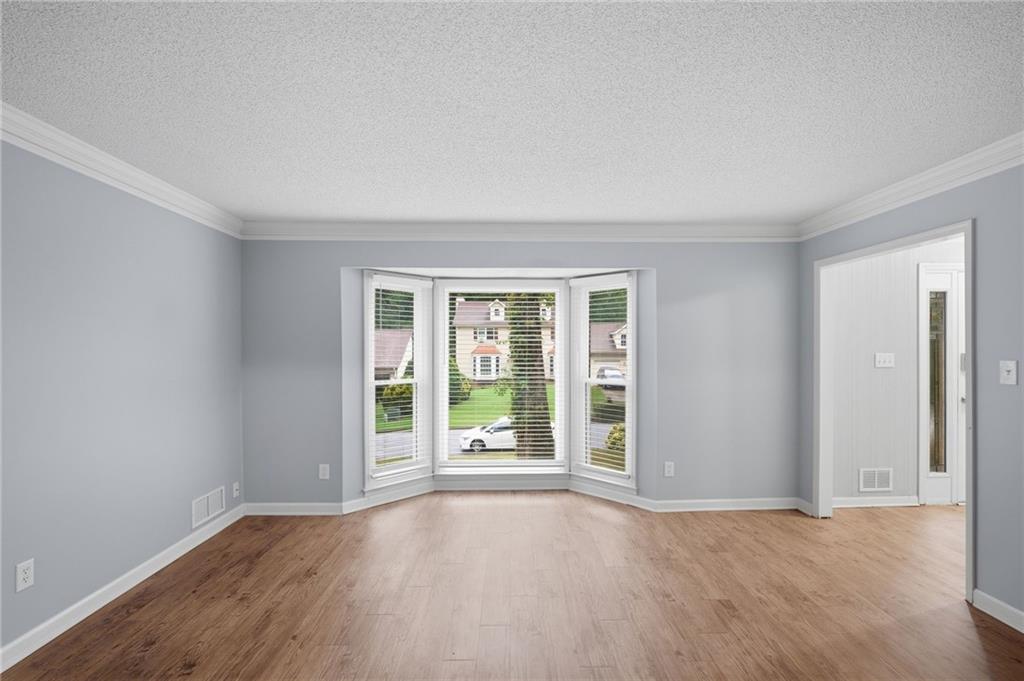
Wood-finish flooring throughout, light gray wall paint, and white crown molding
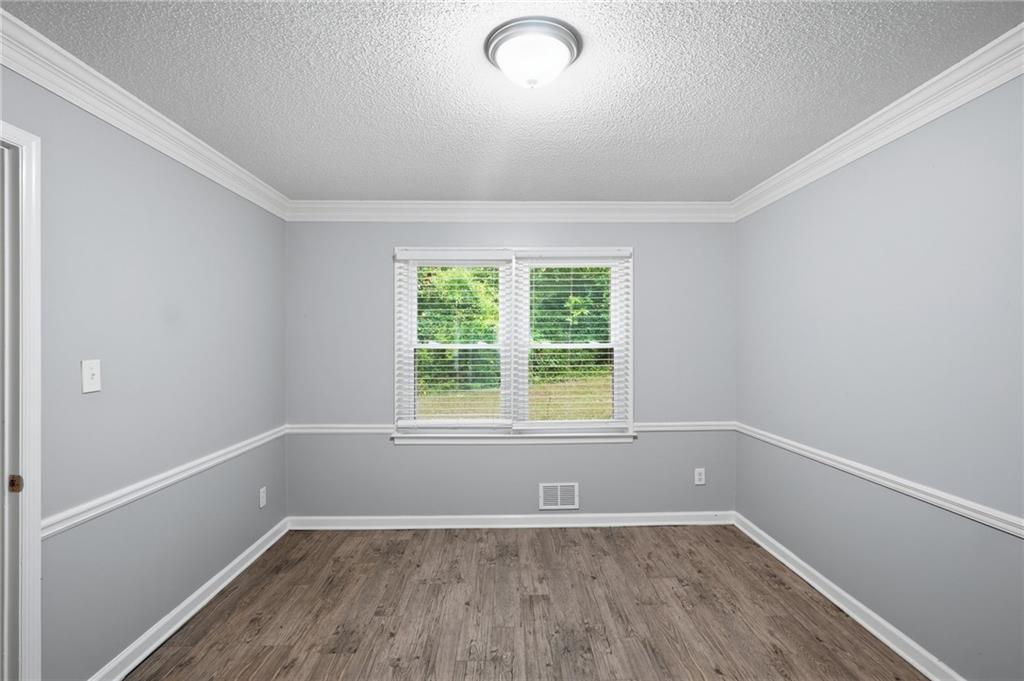
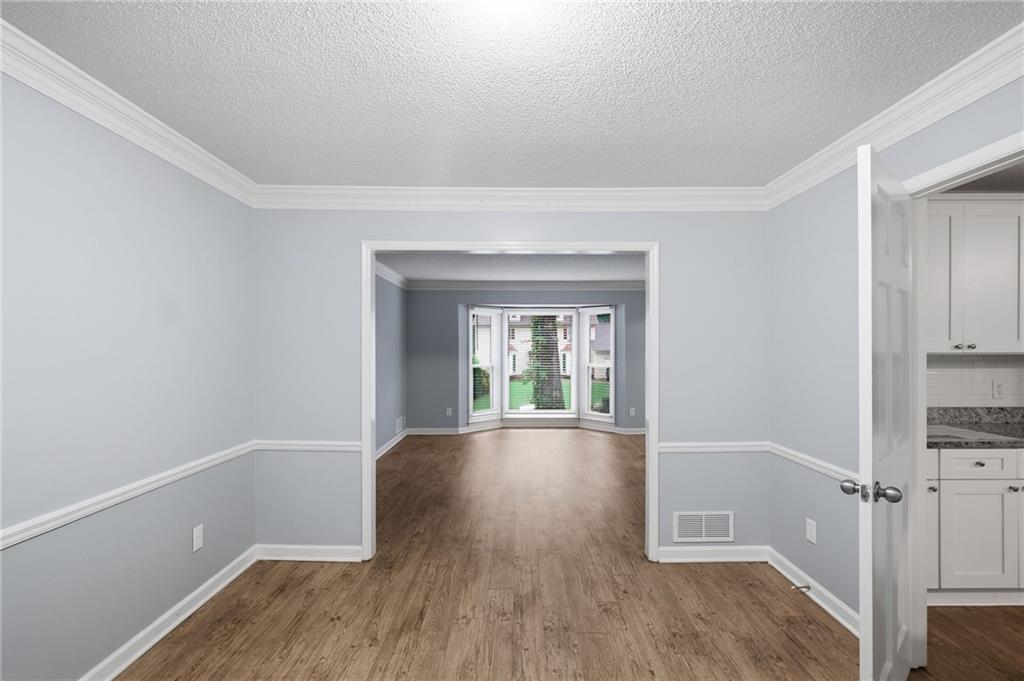
Wood-finish flooring, crown molding, chair rail detailing, recessed window, and ceiling-mounted light fixture
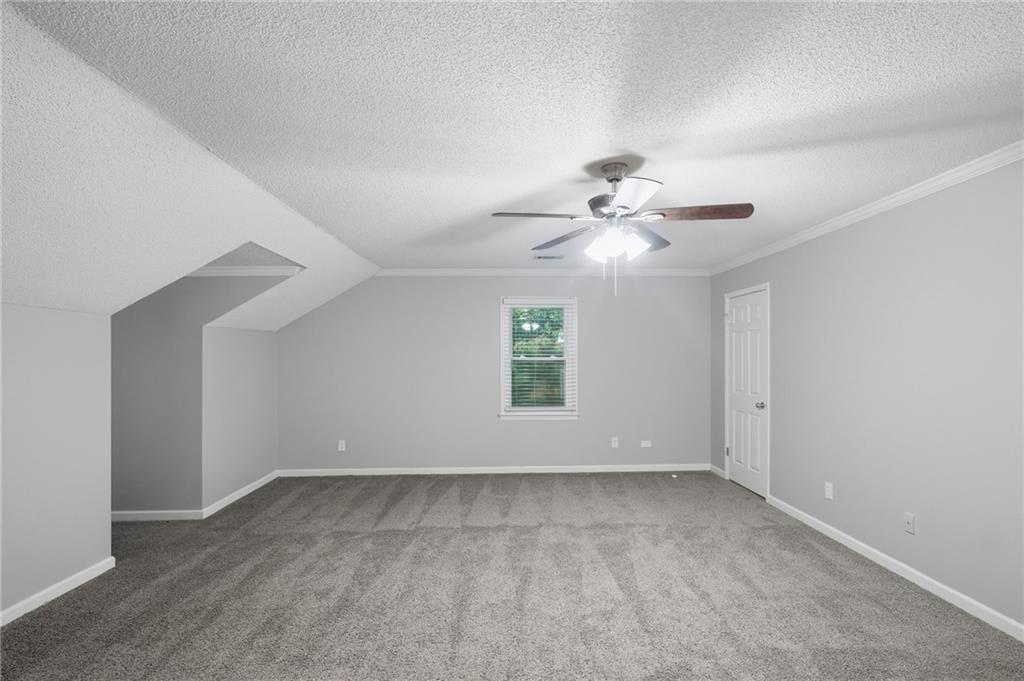
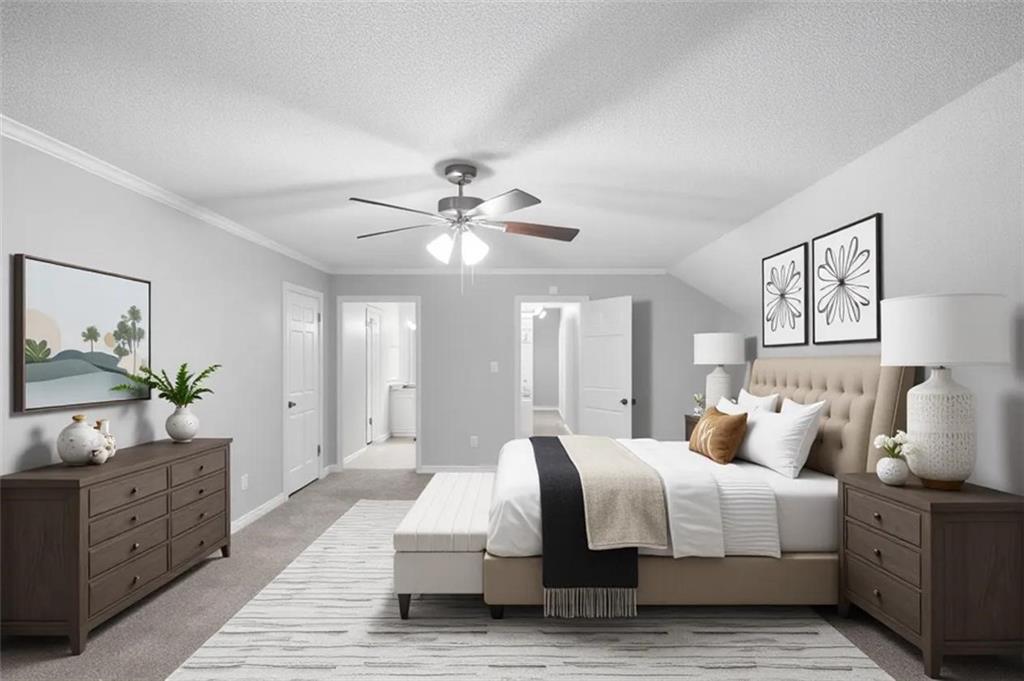
Spacious room featuring sloped ceilings, neutral gray carpeting, a ceiling fan with integrated lighting, a white paneled door, and a window with blinds
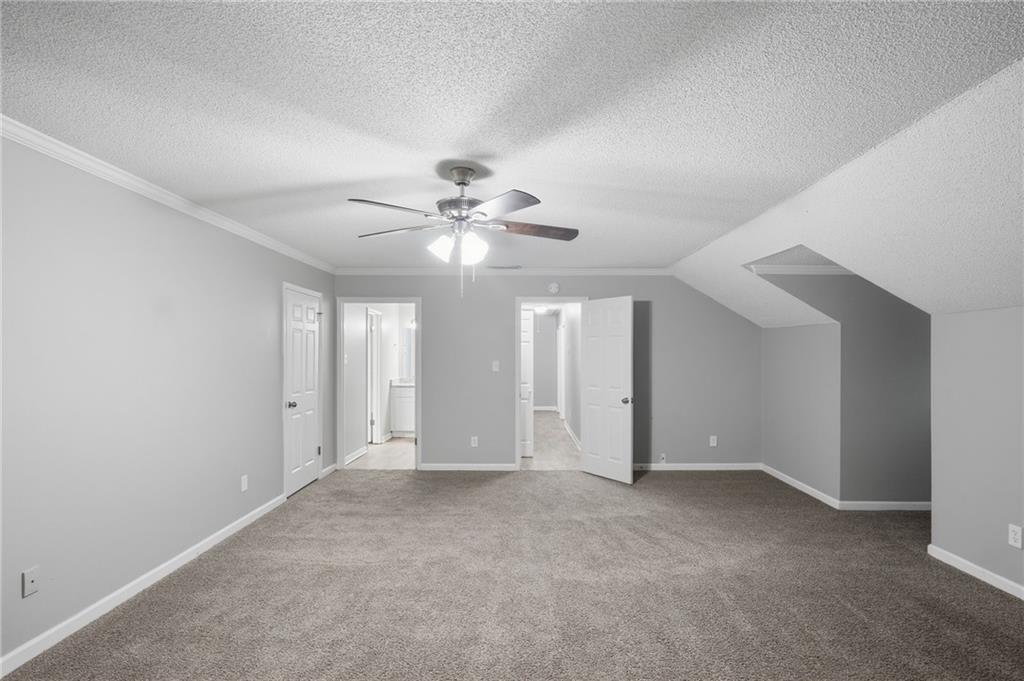
Spacious room with soft gray carpet, light gray wall paint, white trim, and a ceiling fan with integrated lighting
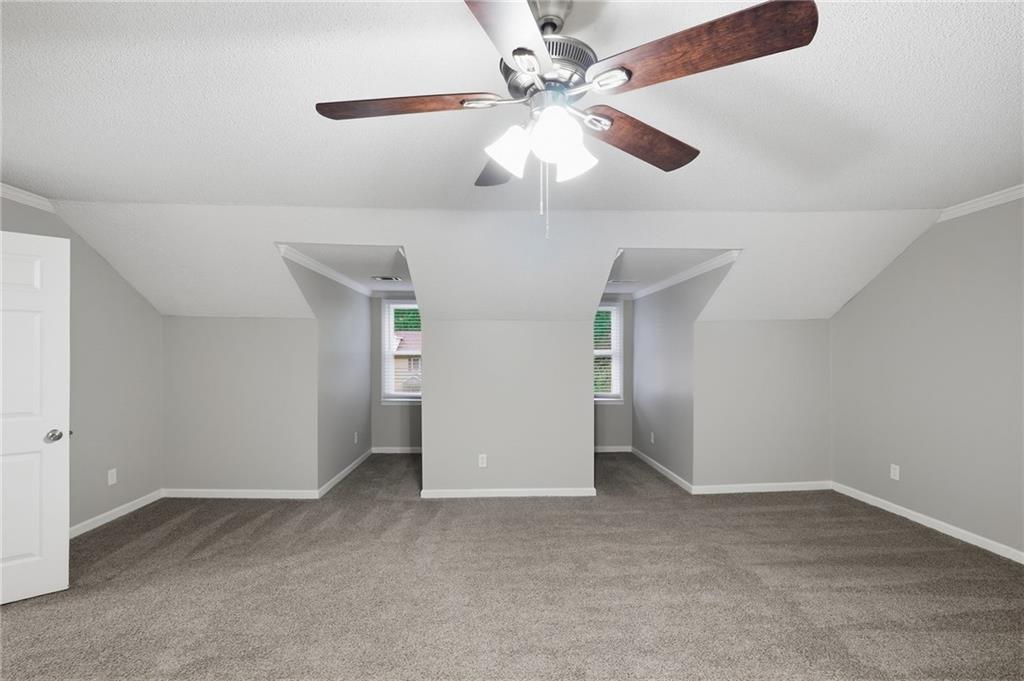
Carpeted room with sloped ceilings, a ceiling fan with wood-finish blades, and two recessed window areas
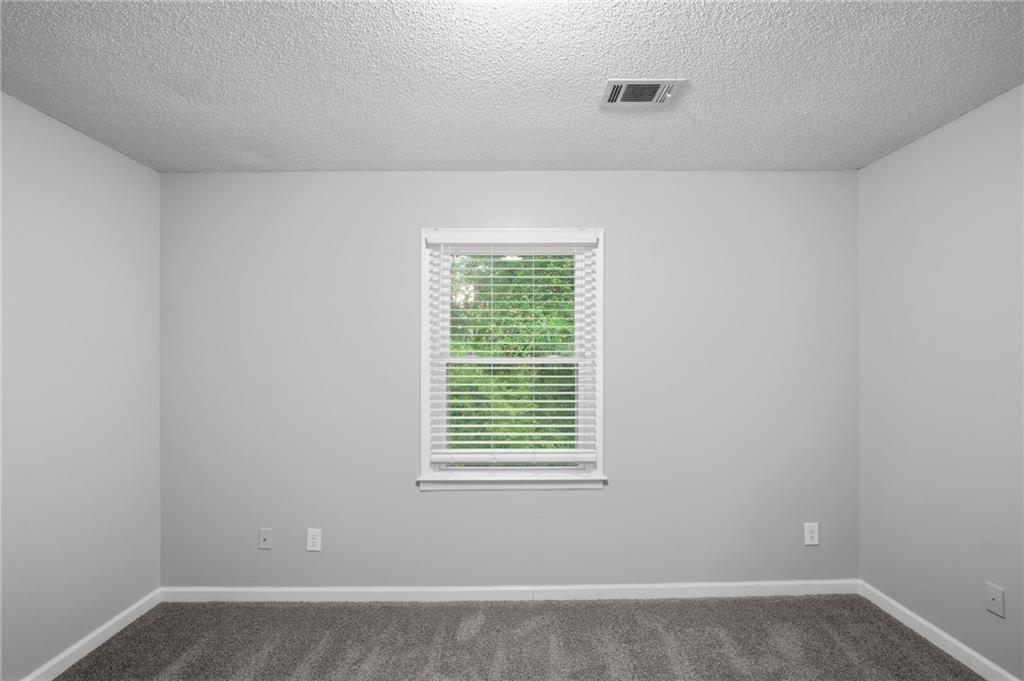
Wall-to-wall carpet flooring
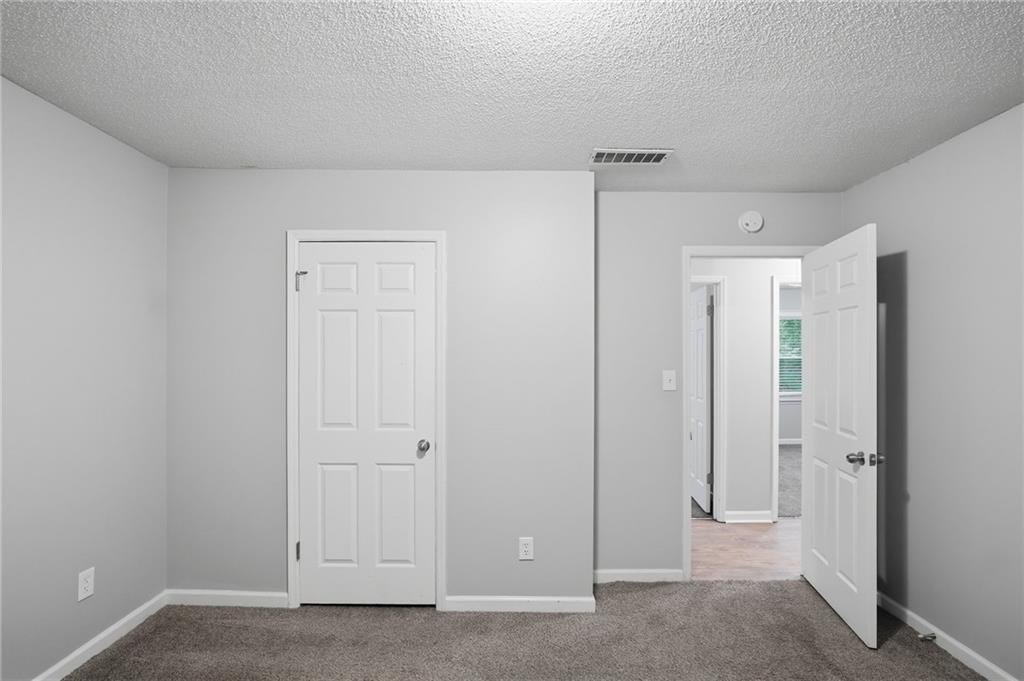
Neutral wall color, carpet flooring, paneled interior doors, and a textured ceiling
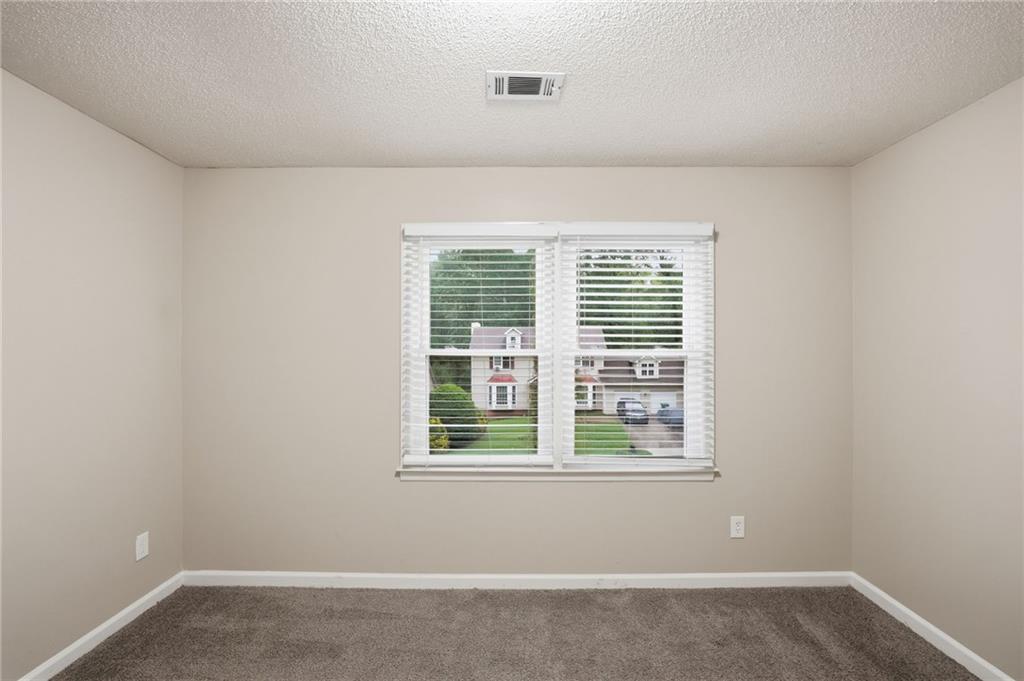
Neutral wall paint, textured ceiling, carpet flooring, and white window blinds
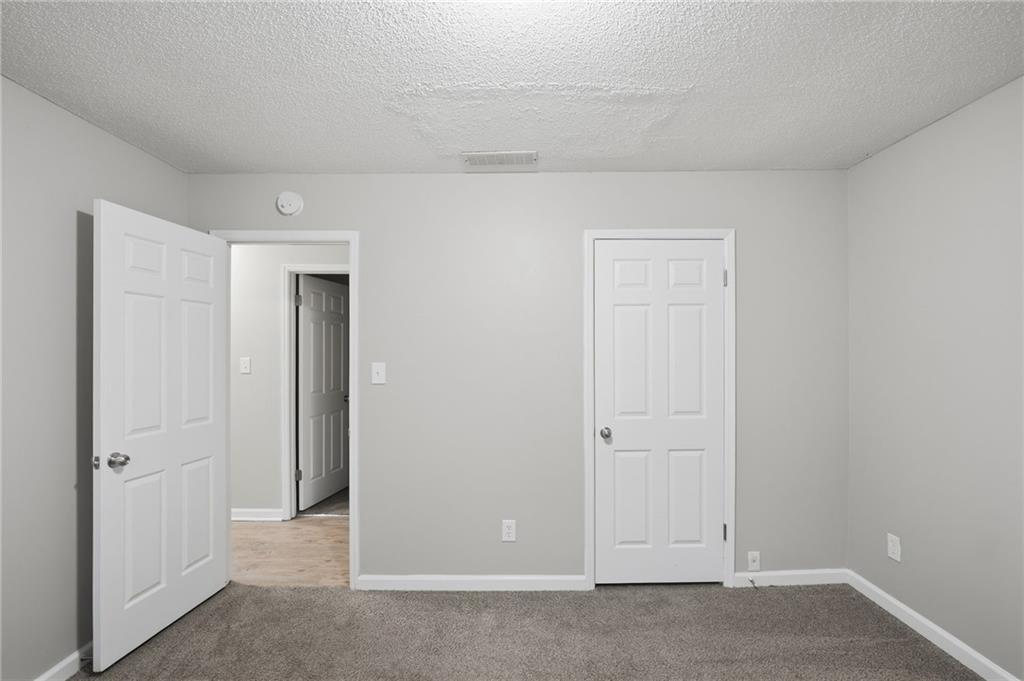
Light gray wall finishes with white trim, paneled interior doors, and textured ceilings
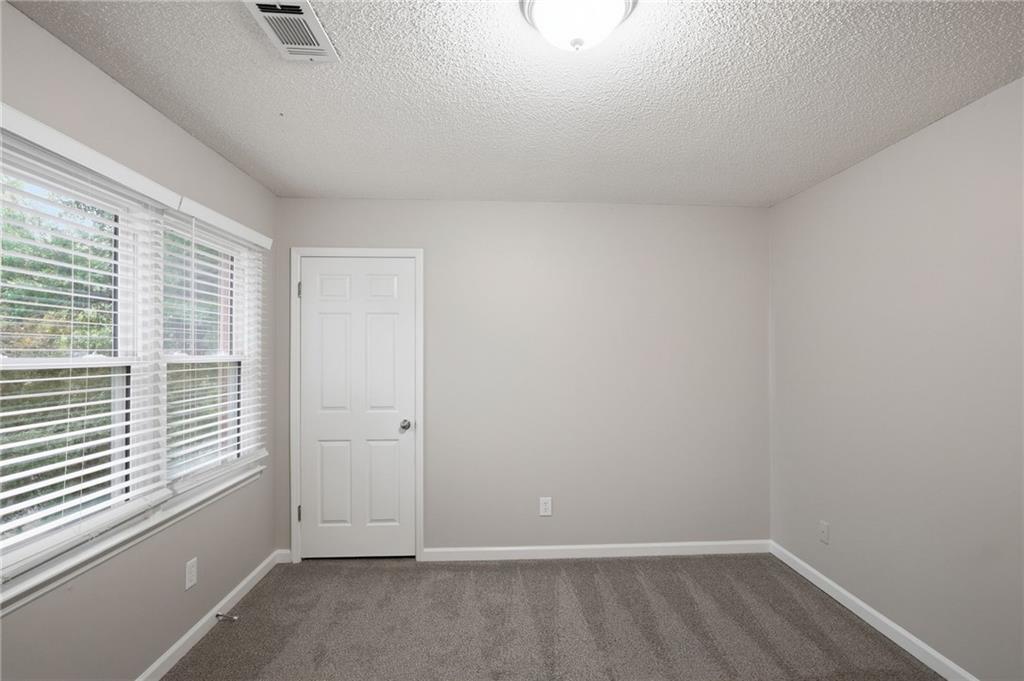
Neutral wall paint, ceiling-mounted light fixture, white interior door, and grey carpet flooring
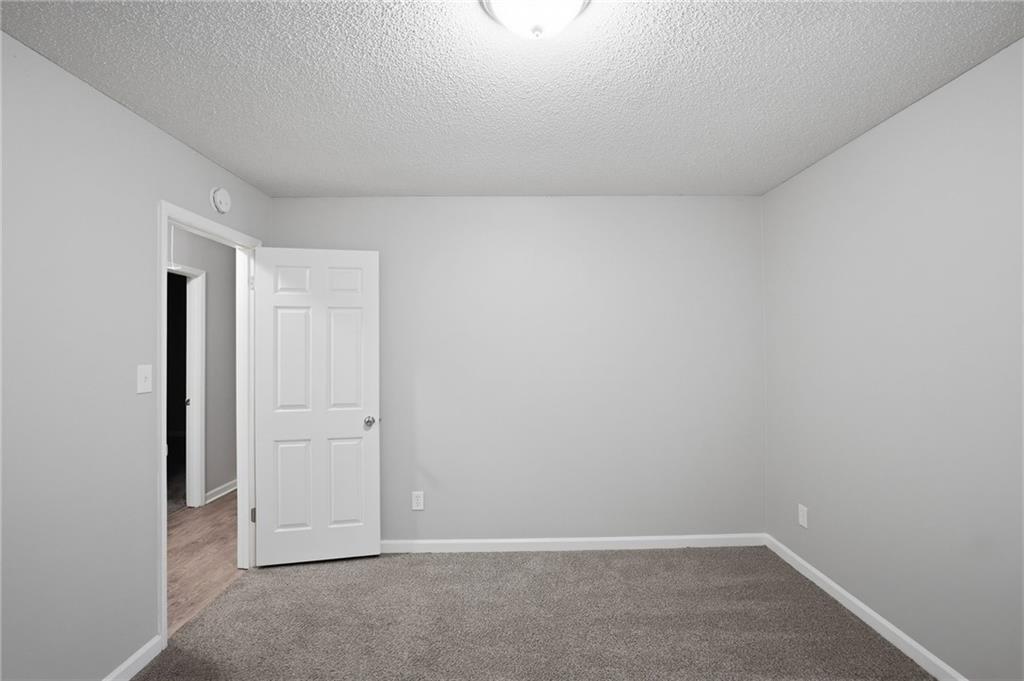
Neutral gray wall paint with white trim, gray carpeting, and a white six-panel interior door
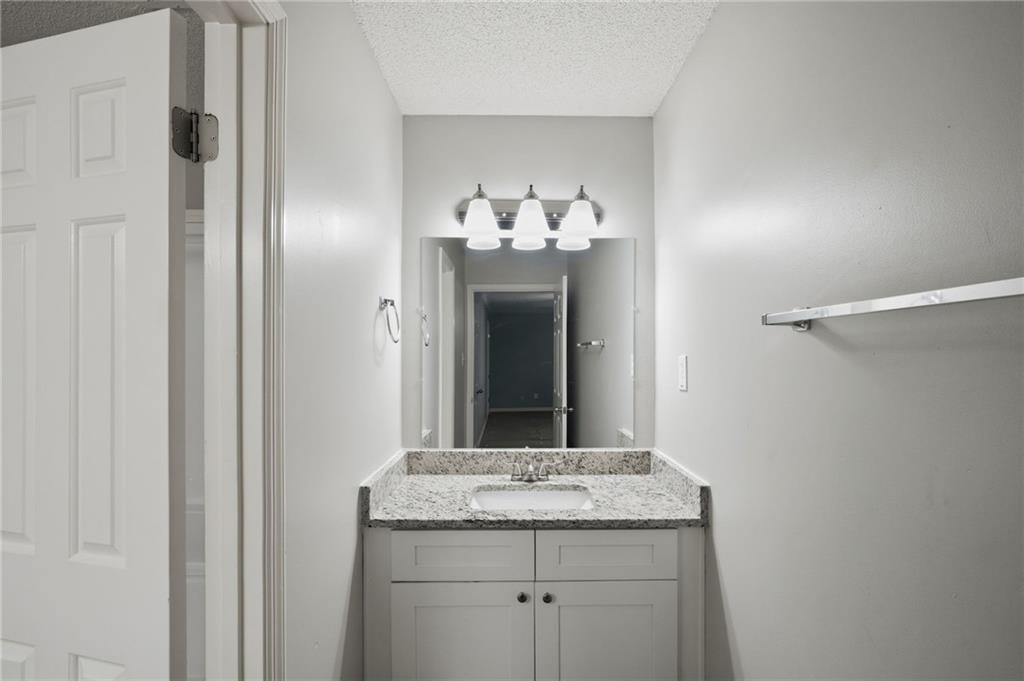
Vanity with a granite-style countertop, undermount sink, and white cabinetry
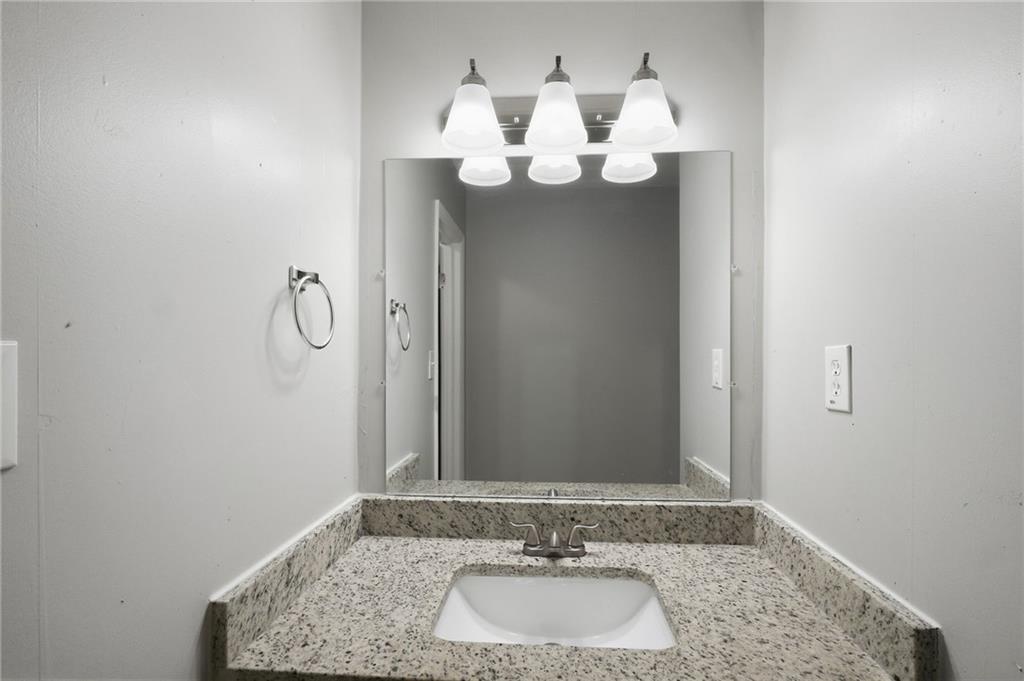
Vanity with integrated sink, speckled countertop, wall-mounted mirror, and three-light fixture
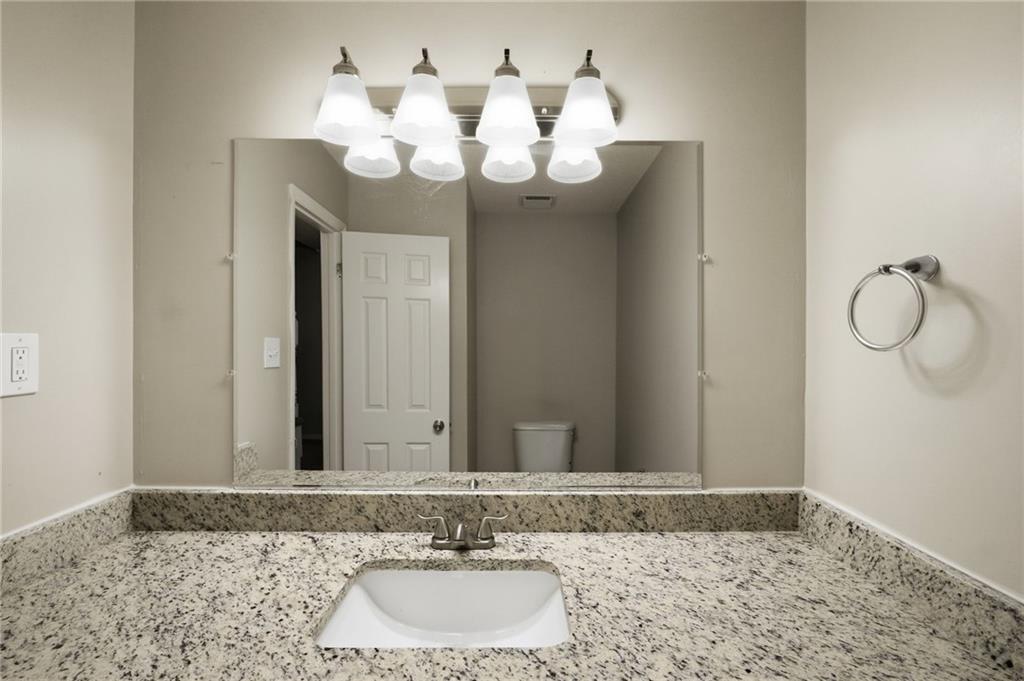
Granite-style countertop with an integrated sink, brushed nickel faucet, and a wall-mounted vanity mirror with a four-light fixture
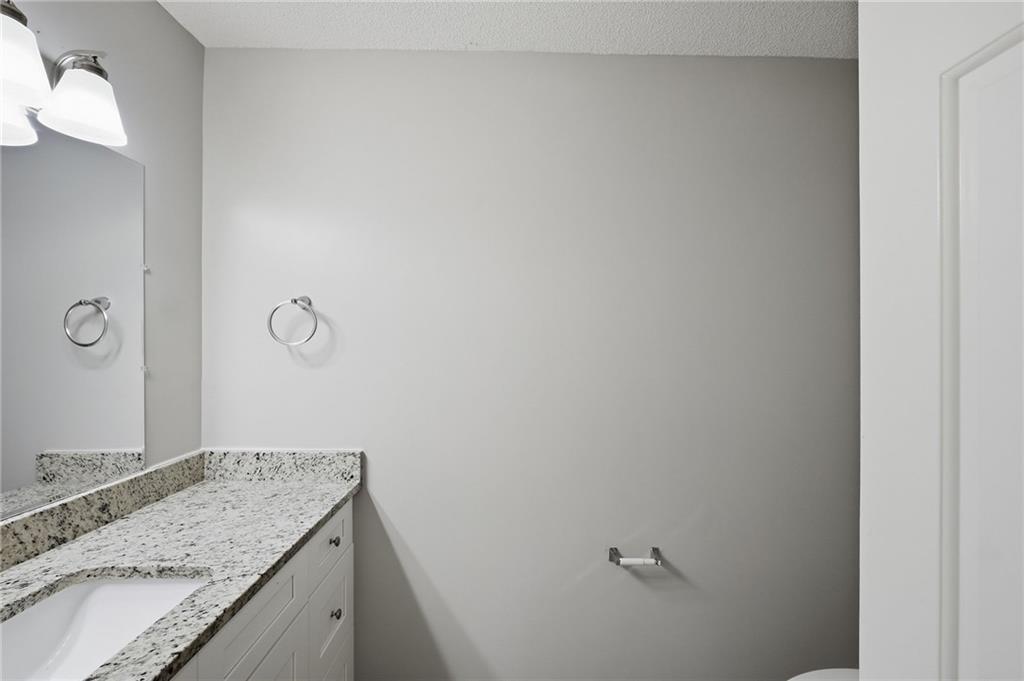
Vanity with a granite-style countertop, undermount sink, and white cabinetry
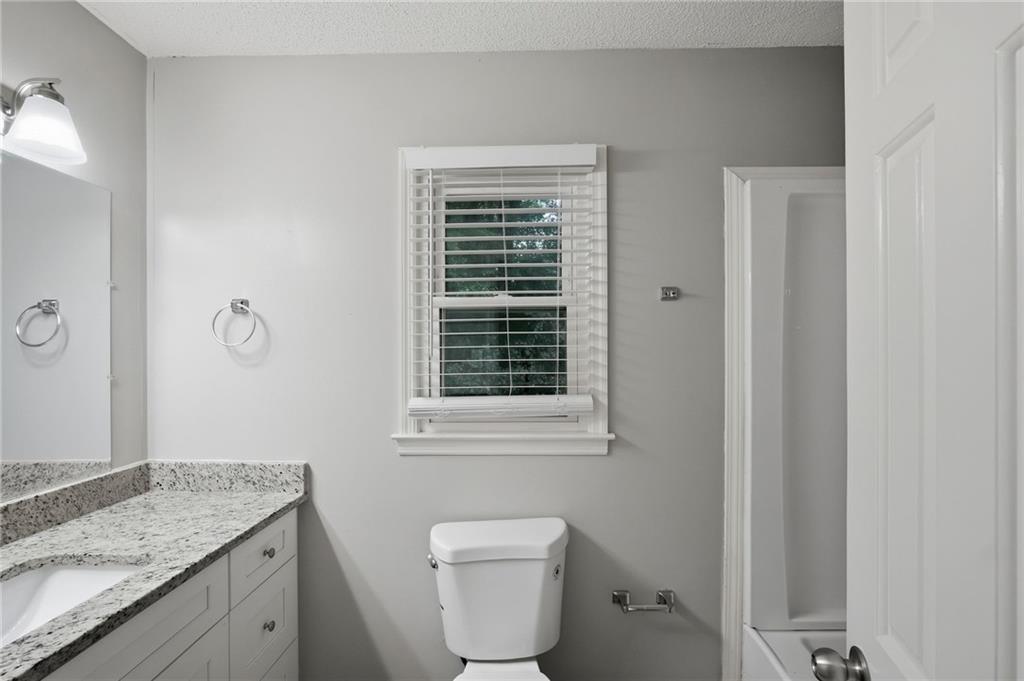
White vanity with granite countertop, integrated sink, and chrome hardware
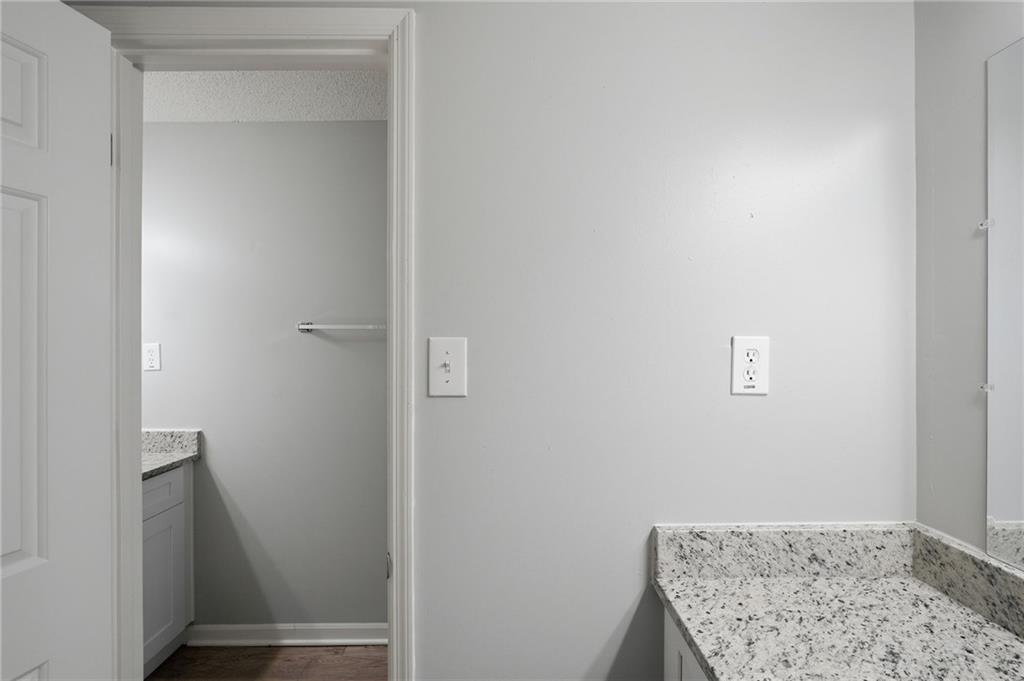
Neutral wall paint, white trim, and a vanity with a speckled countertop
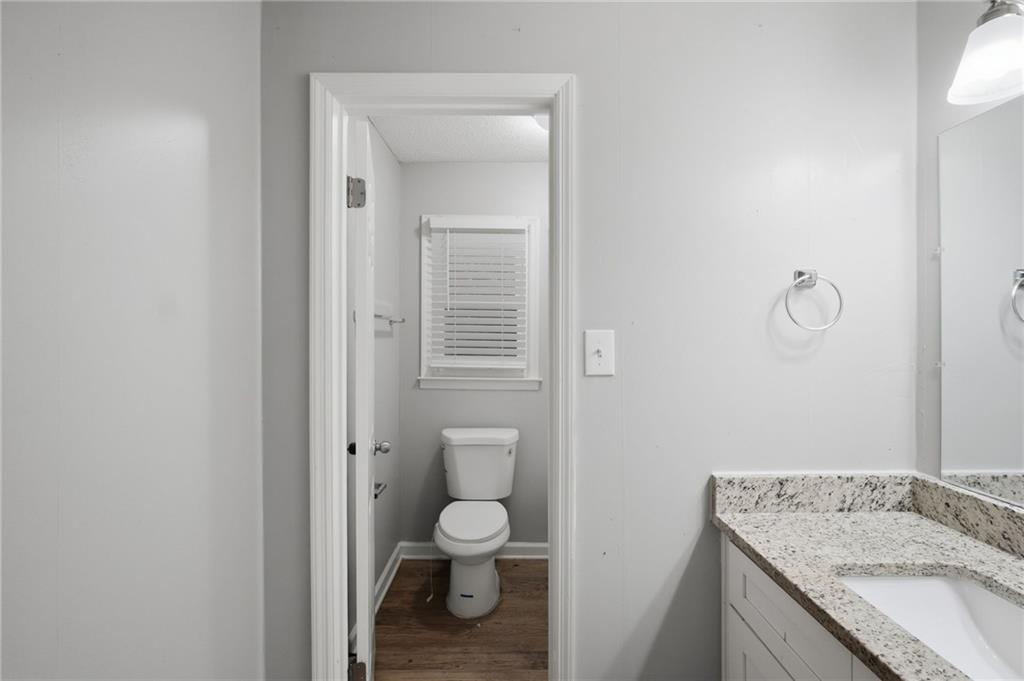
Bathroom featuring a vanity with a speckled countertop, integrated sink, and chrome fixtures
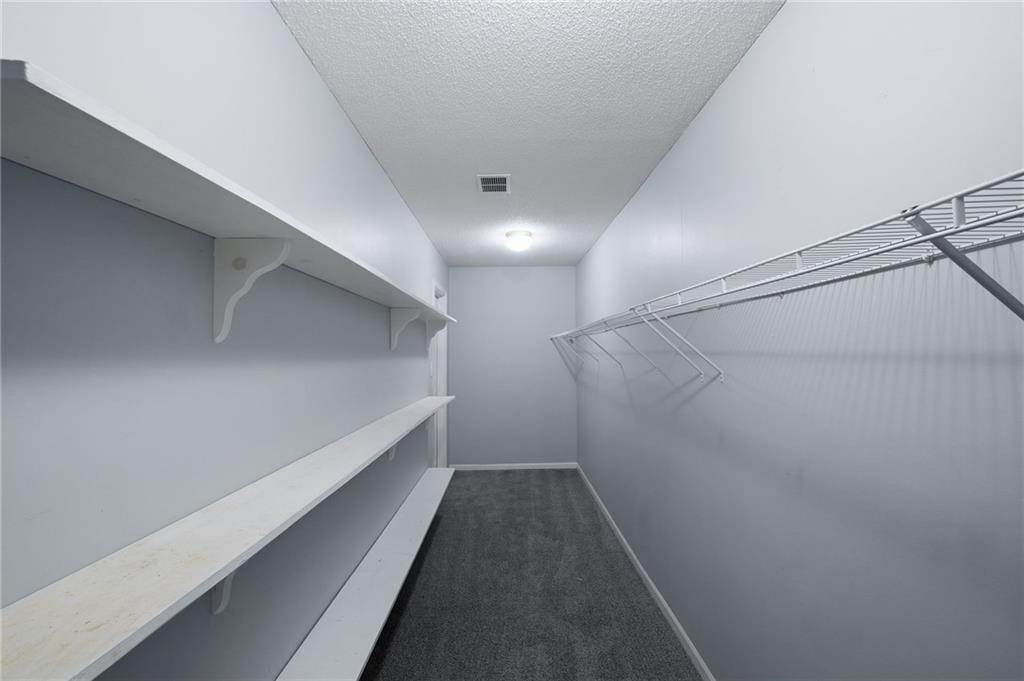
Built-in shelving, wire shelving system, carpeted flooring, overhead lighting, neutral wall paint
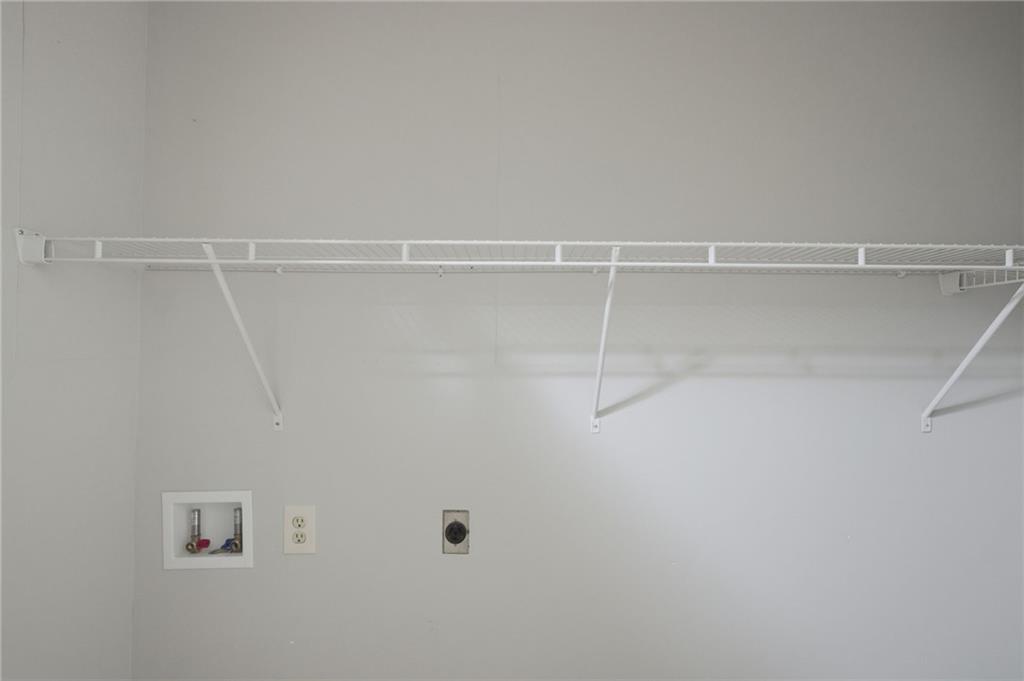
Wire shelving system with a washing machine hookup, electrical outlets, and a dryer vent
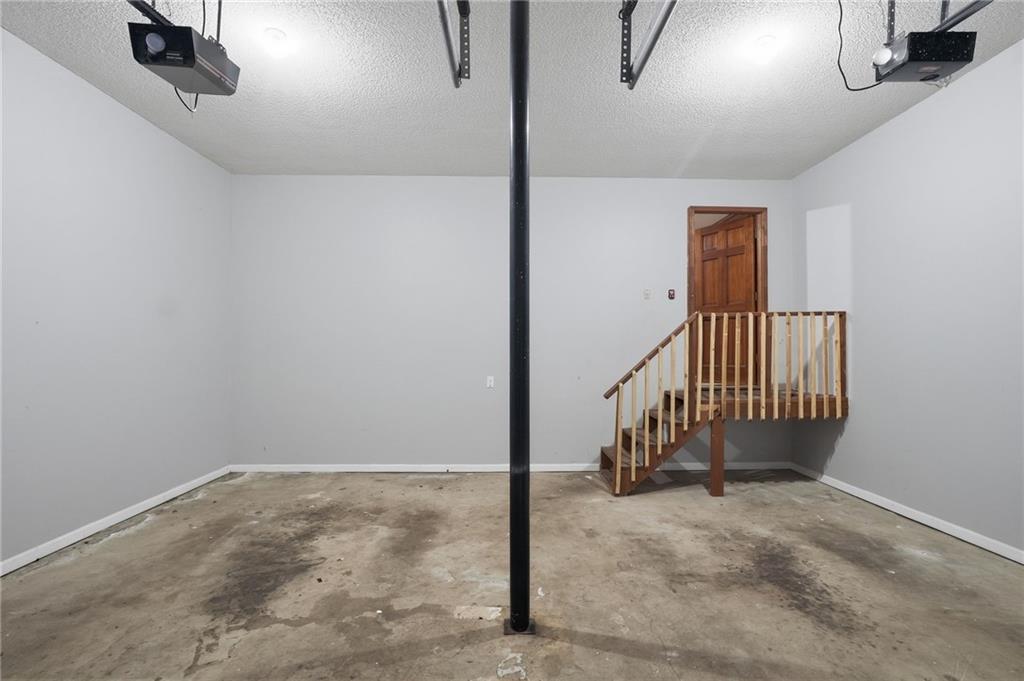
Concrete flooring, painted walls, wooden staircase with railing, wooden door, overhead lighting
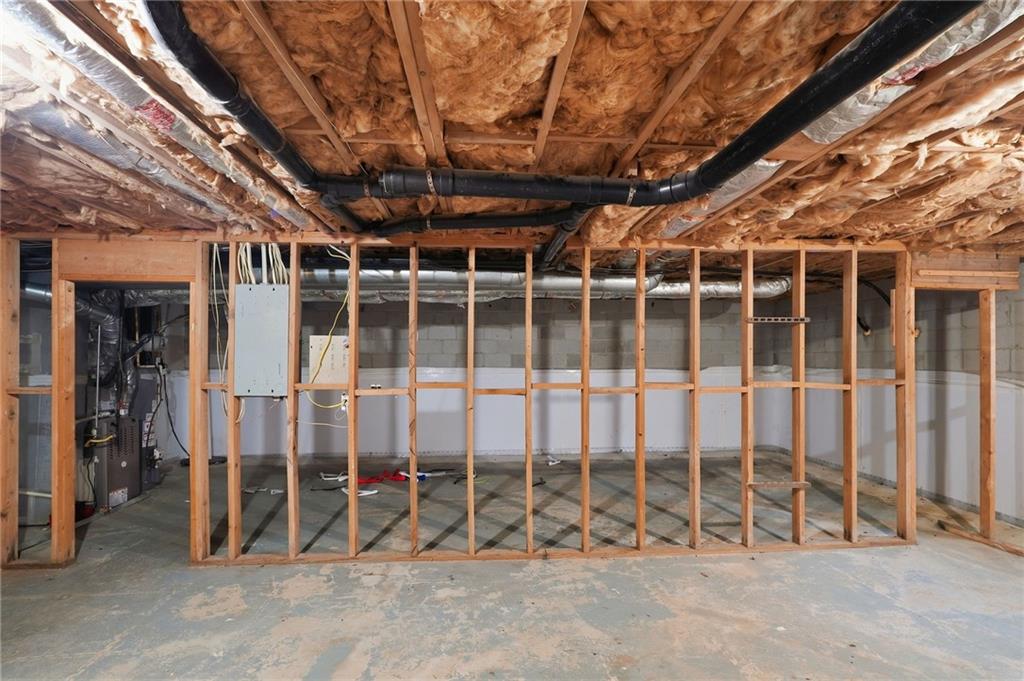
Unfinished basement with exposed wood framing, concrete flooring, and an electrical panel
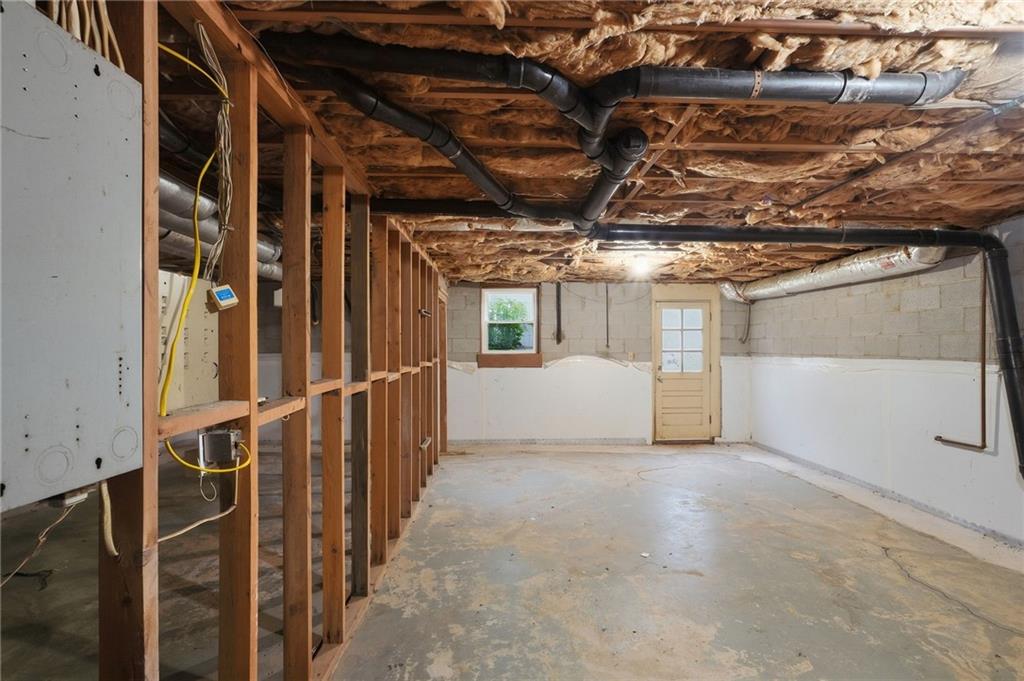
Partially framed interior space featuring a concrete floor and a service door
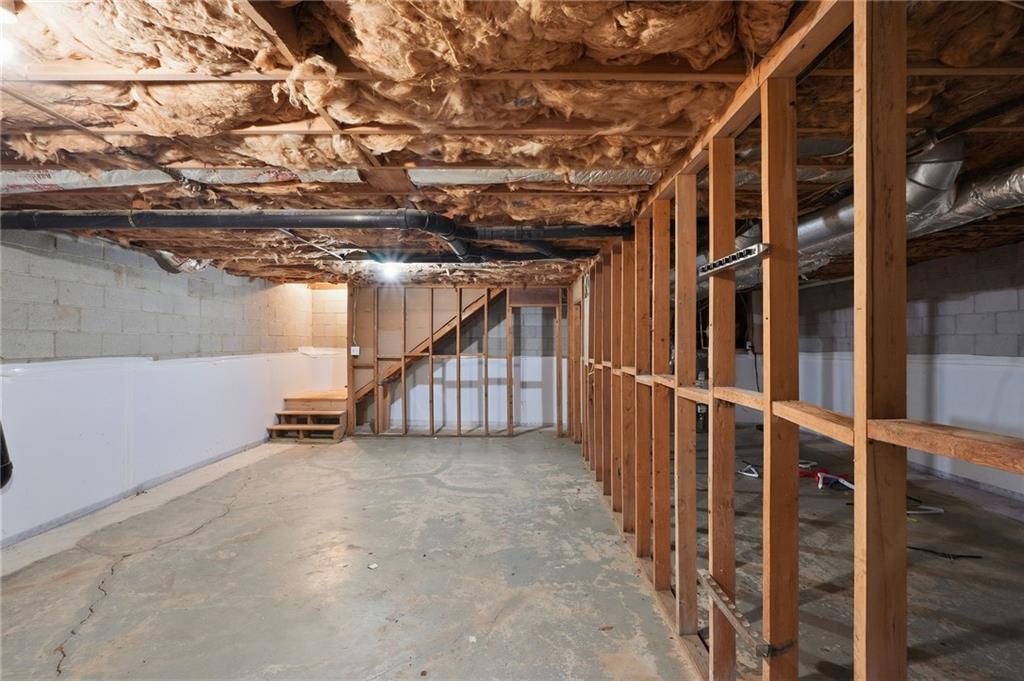
Unfinished lower level featuring exposed framing, concrete flooring, and partial block walls
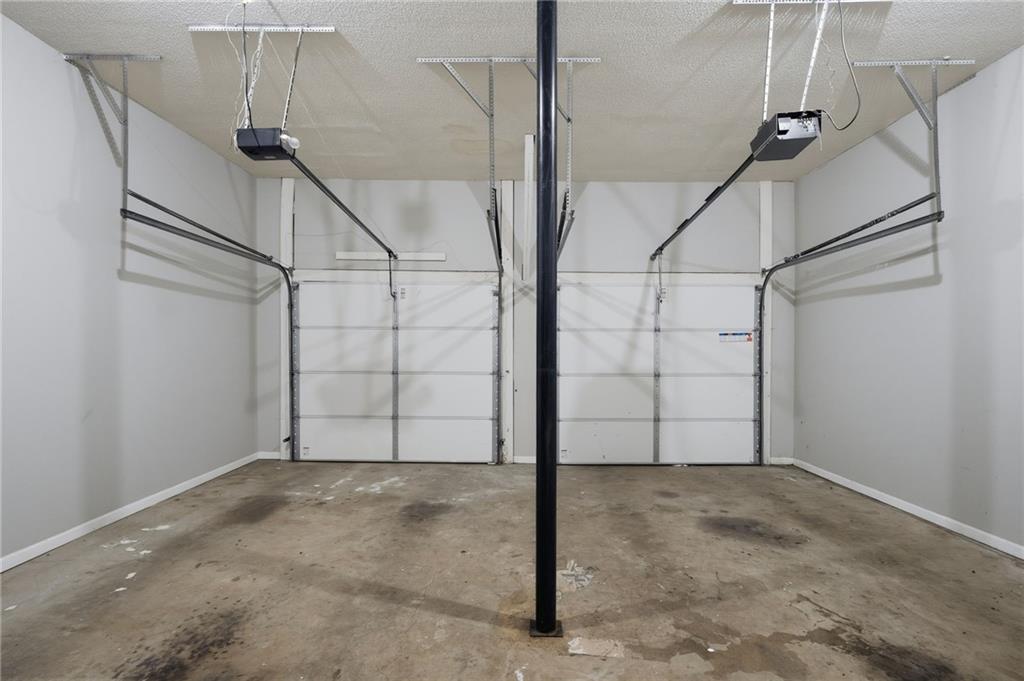
Two overhead garage doors with automatic openers, a central support column, and concrete flooring
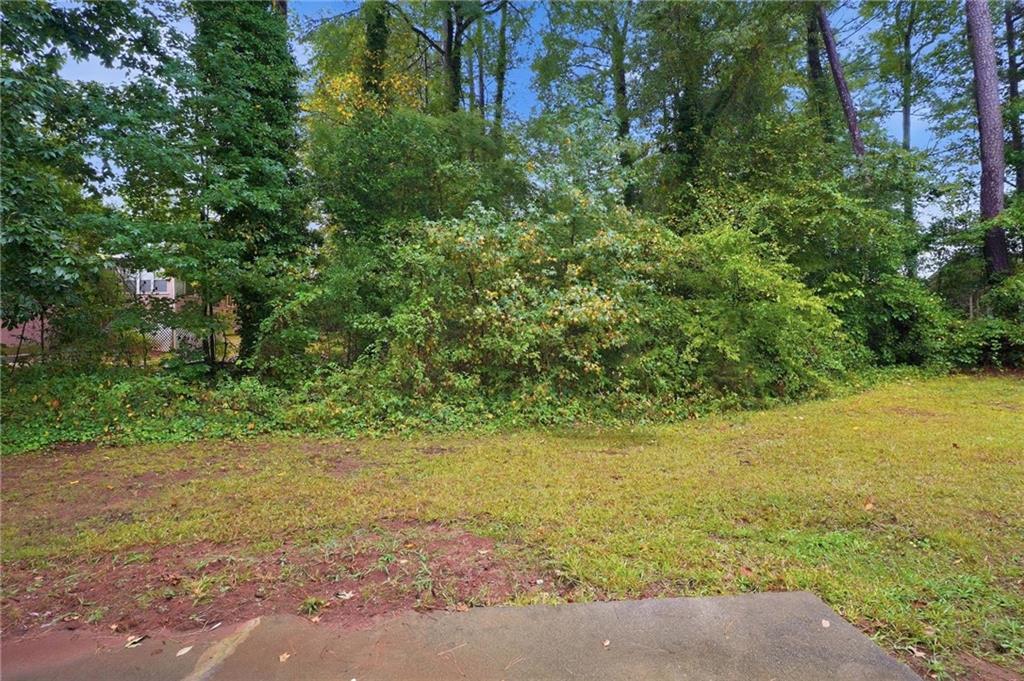
Additional content
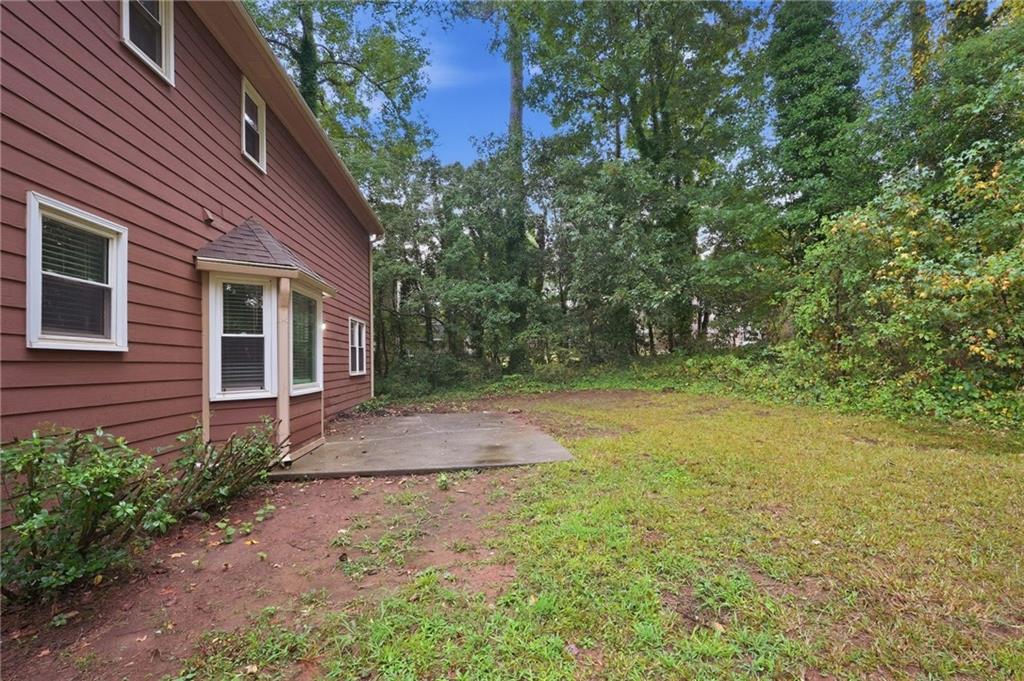
Siding exterior with multiple windows, bay window with a shingled roof, concrete patio, and mature trees
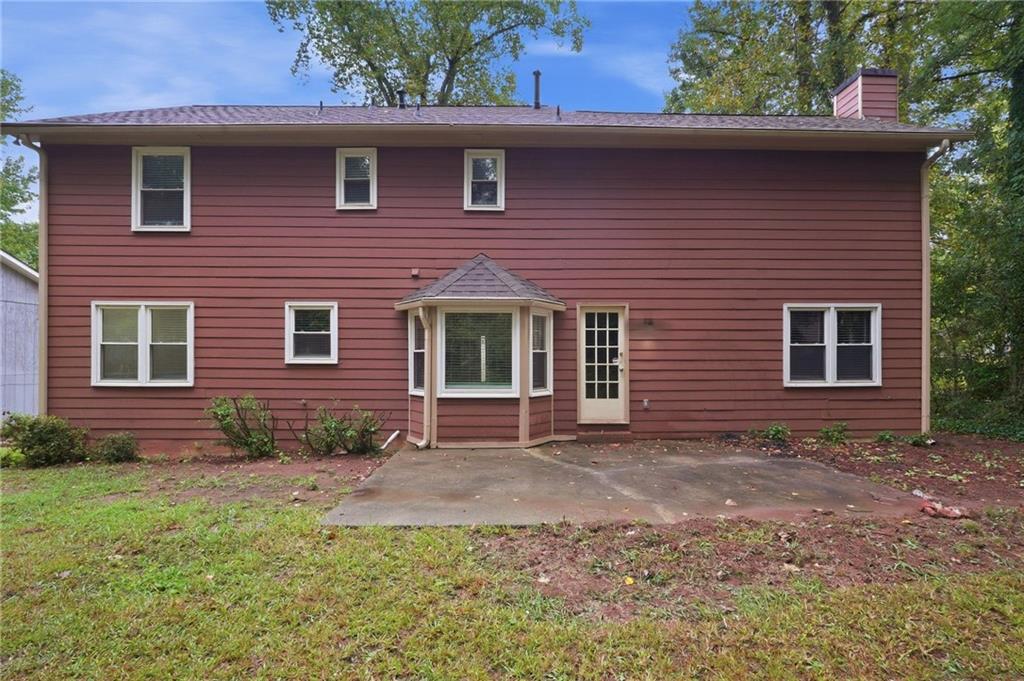
Red siding exterior with white trim windows
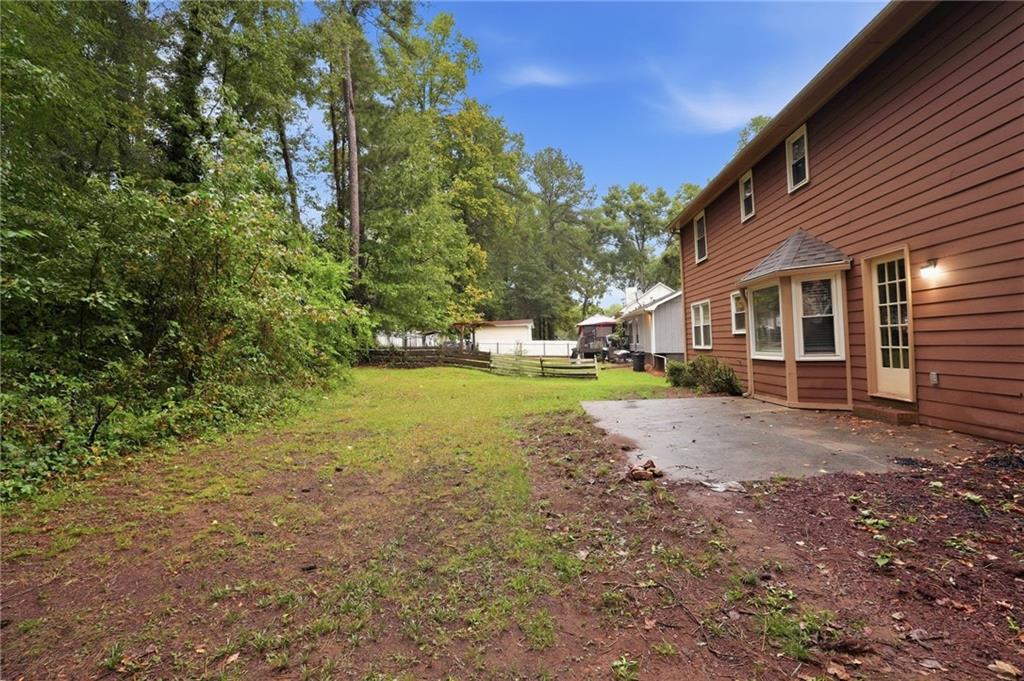
Expansive yard with mature trees, offering a private setting
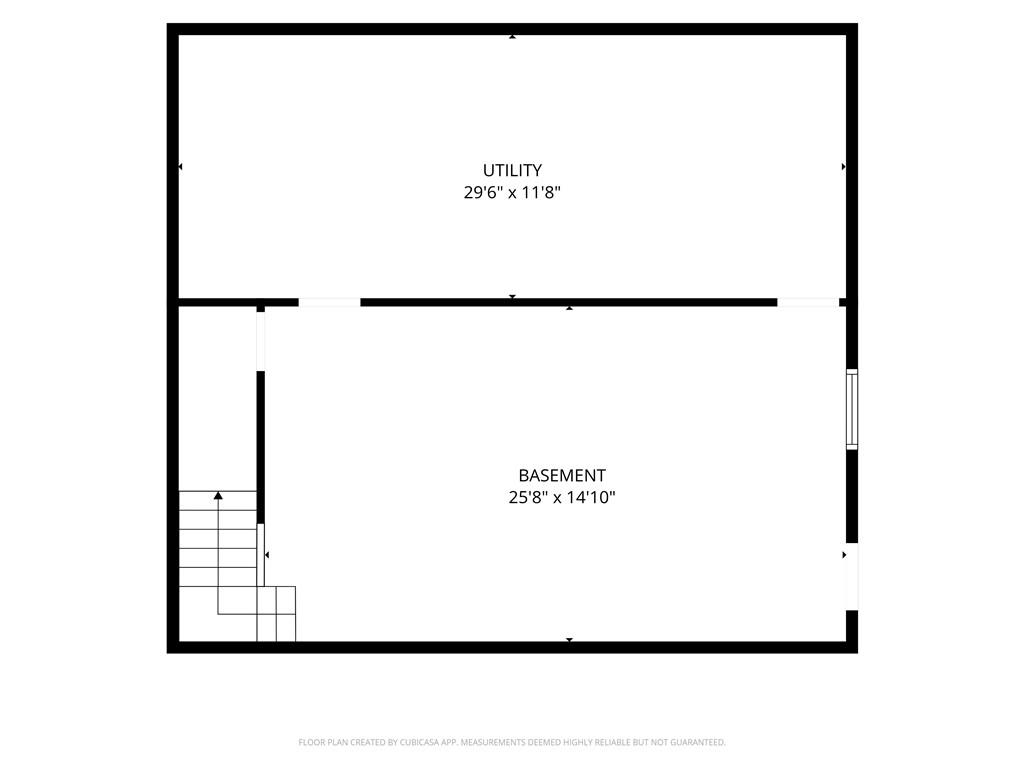
Floor plan
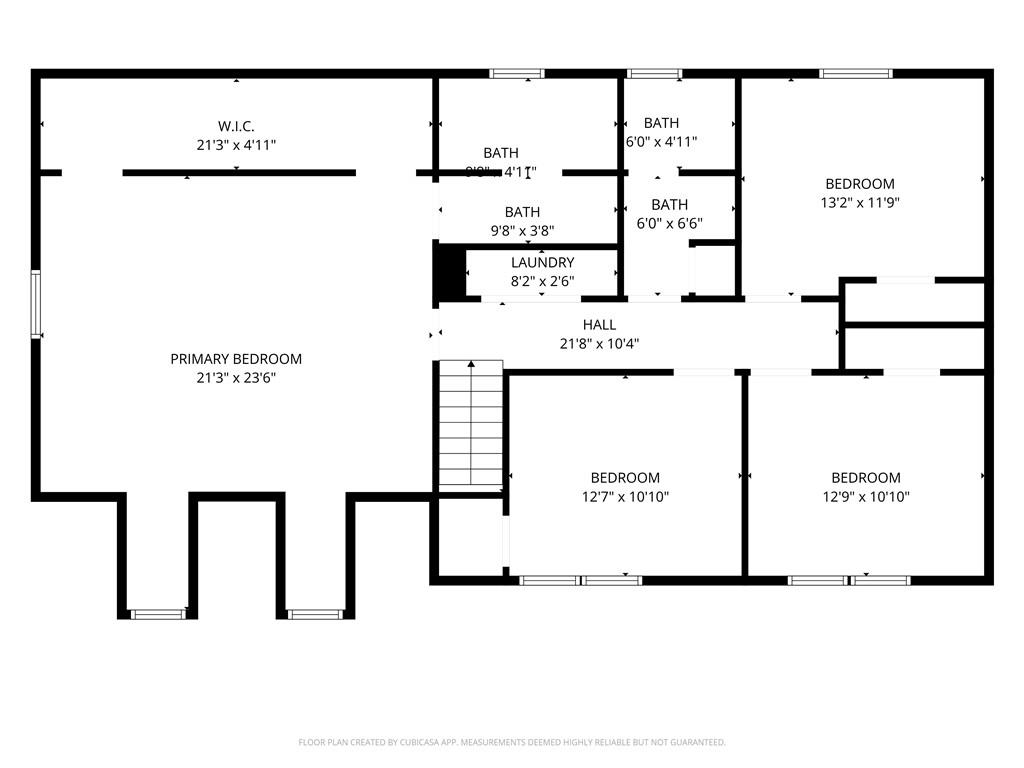
Floor plan
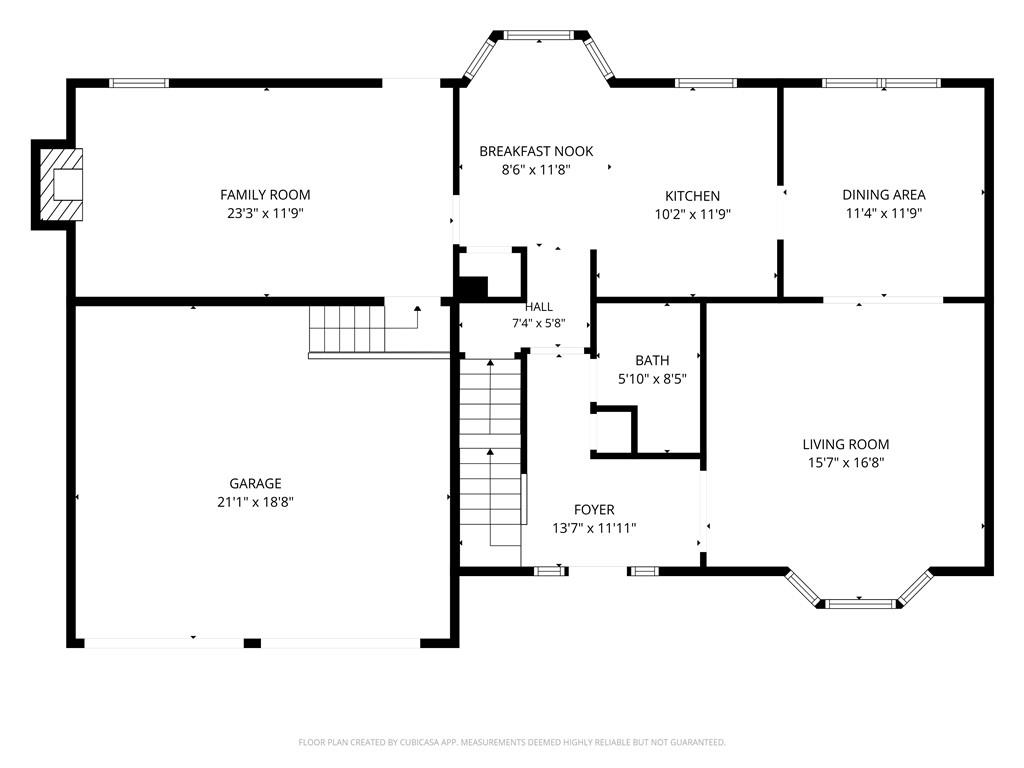
Floor plan

Description
Welcome to this move-in ready four-bedroom, two-and-a-half-bath home offering a spacious and versatile layout for comfortable everyday living and entertaining. The inviting living areas feature stylish finishes, while the kitchen offers granite countertops, stainless-steel appliances, ample cabinetry, and a breakfast nook for casual dining. The four bedrooms provide flexibility for comfortable sleeping quarters, guest space, a home office, or other personal needs. Enjoy the convenience of a fireplace, walk-in closet, attached garage, and outdoor patio space. Conveniently located near shopping, dining, parks, major roadways, and everyday amenities, this home is ready for its next owner to enjoy.
Details
| MLS # | 7836498 |
|---|---|
| Listing Type | For Sale |
| Style | House |
| Sub-Type | Resale |
| Status | Pending |
| Year | 1980 |
| Days On Site | 63 |
| Listing Provided By | Mainstay Brokerage LLC | SUMMER BRADY |
Features
| Bed(s) | 4 |
|---|---|
| Bath(s) | 3 Total |
| SQ Feet | 2,214 |
| Garage | 2 |
| Basement | Y |
| Story(s) | 2 |
| Acreage | 0.30 |
| Water Front | Yes |
| Property View | Neighborhood, Trees, Woods |
Interior
| Appliances | Dishwasher, Gas Range, Microwave, Refrigerator |
|---|---|
| Interior Features | Disappearing Attic Stairs, High Ceilings 9 ft Main, High Ceilings 9 ft Upper, Walk-In Closet(s) |
| Cooling | Central Air |
| Heating | Forced Air |
| Fireplaces Total | 1 |
| Fireplace Features | Family Room |
| Window Features | None |
| Room Kitchen Features | Cabinets White, Eat-in Kitchen, Solid Surface Counters, View to Family Room |
| Room Dining Room Features | Separate Dining Room |
| Laundry Features | In Hall, Upper Level |
Exterior
| Accessibility Features | None |
|---|---|
| Exterior Features | None |
| Lot Features | Back Yard, Front Yard, Landscaped, Level |
| Construction Materials | Brick Front, Vinyl Siding |
| Roof | Composition |
| Fencing | None |
| Foundation Details | Slab |
| Waterfront Features | None |
| Patio And Porch Features | Patio |
| Security Features | None |
Parking
| Garage Spaces | 2 |
|---|---|
| Parking Features | Attached, Driveway, Garage |
| Open Parking Yes / No | Yes |
Utilities
| Utilities | Other |
|---|---|
| Sewer | Other |
| Electric | Other |
Taxes
| Tax Annual Amount | 4828 |
|---|---|
| Tax Legal Description | LOT 25, BLOCK Z, HIDDEN HILLS SUBDIVISION. |
| Tax Parcel Letter | 16-029-06-025 |
| Tax Year | 2025 |
Location
| Community Features | None |
|---|
Area Information
| State | GA |
|---|---|
| County | Dekalb GA |
| City | Stone Mountain |
| Zip Code | 30088 |
| Area | Dekalb GA |
| Community Name | Hidden Hills |
| School District | Miller Grove |
| Elementary School | Woodridge |
| High School | Miller Grove |
| Listing VS Median (in Hidden Hills) | |
Price: $265,900 low | high Med: $299,450 sqft: 2,214 low | high Med: 2,976 $ / sqft: $120 low | high Med: $105 On site: 63 low | high Med: 35 | |
Market Activity 30088
Request a showing
Request a showing
 Listings identified with the FMLS IDX logo come from FMLS and are held by brokerage firms other than the owner of this website. The listing brokerage is identified in any listing details. Information is deemed reliable but is not guaranteed. If you believe any FMLS listing contains material that infringes your copyrighted work please click here to review our DMCA policy and learn how to submit a takedown request. © 2022 First Multiple Listing Service, Inc.
Contact
Learn More About This Property

| State | GA |
|---|---|
| County | Dekalb GA |
| City | Stone Mountain |
| Zip Code | 30088 |
| Area | Dekalb GA |
| Community Name | Hidden Hills |
| School District | Miller Grove |
| Elementary School | Woodridge |
| High School | Miller Grove |
| Listing VS Median (in Hidden Hills) | |
Price: $265,900 low | high Med: $299,450 sqft: 2,214 low | high Med: 2,976 $ / sqft: $120 low | high Med: $105 On site: 63 low | high Med: 35 | |
Nearby Listings (Within 1/10 mile)
Price: $199K - $332K
sqft: 1,500 - 2,500
Listing Updated: November 2, 2026 at 5:22:06 PM PST