1543 Thompson Mill Road,Monroe, GA 30655
Monroe, GA 30655

Description
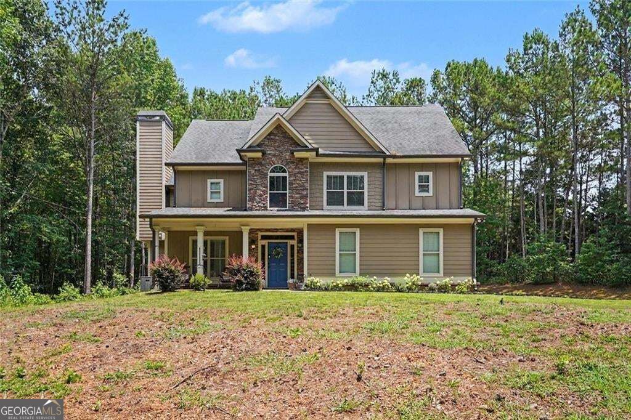
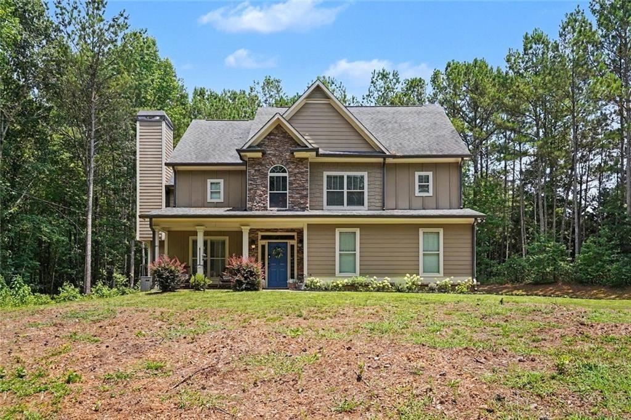
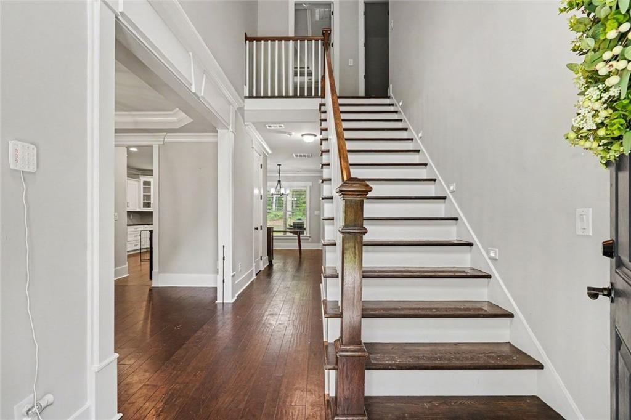
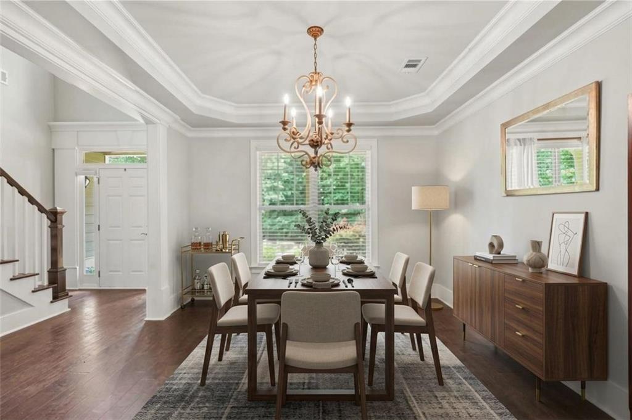
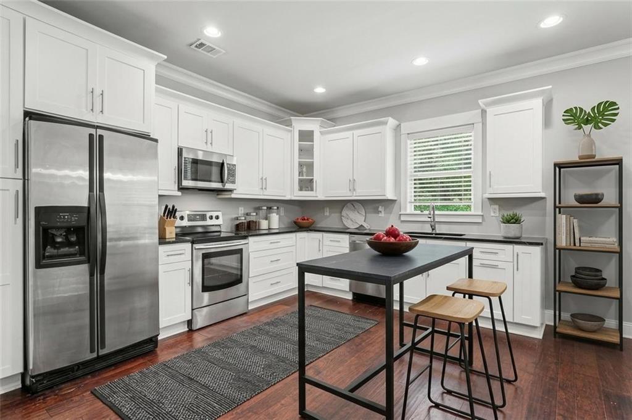
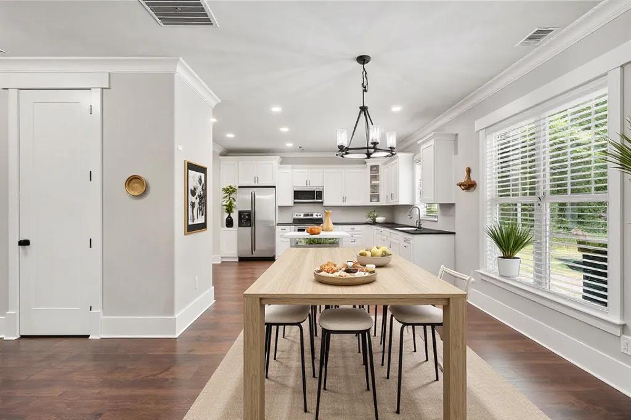
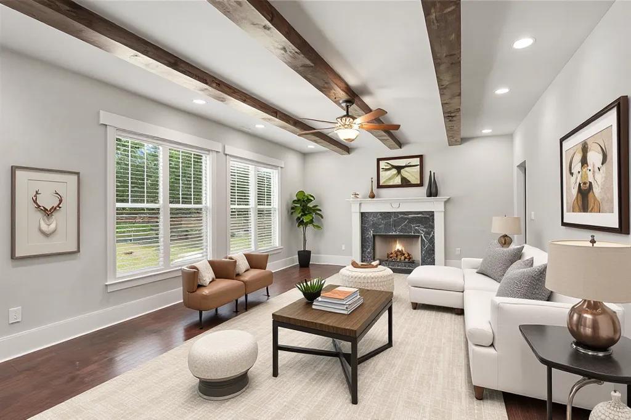
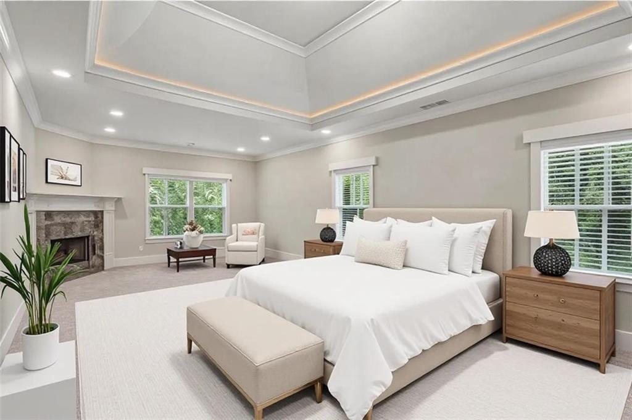
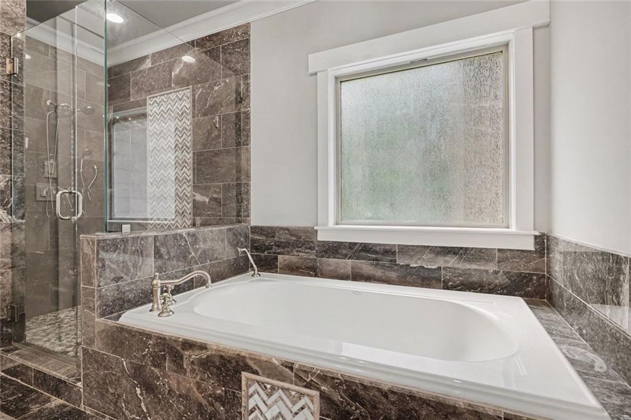
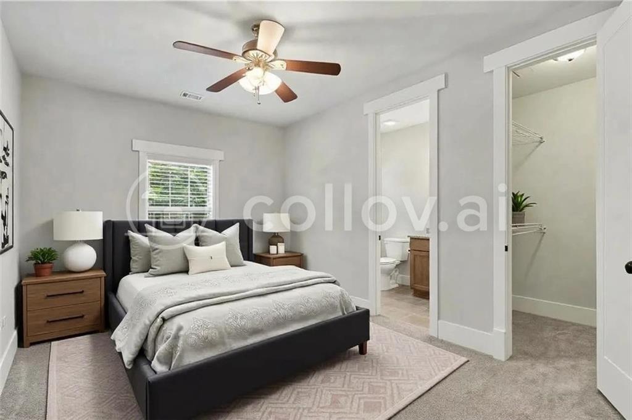
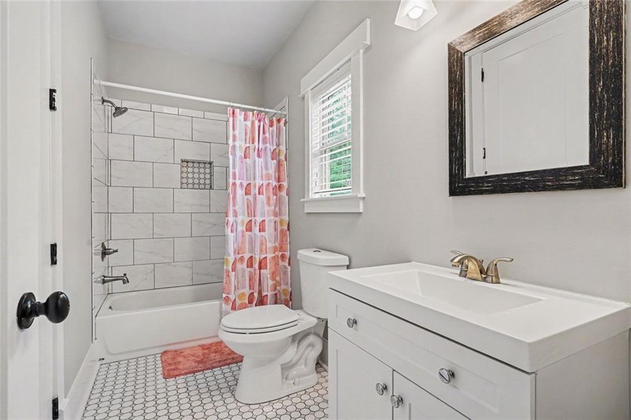
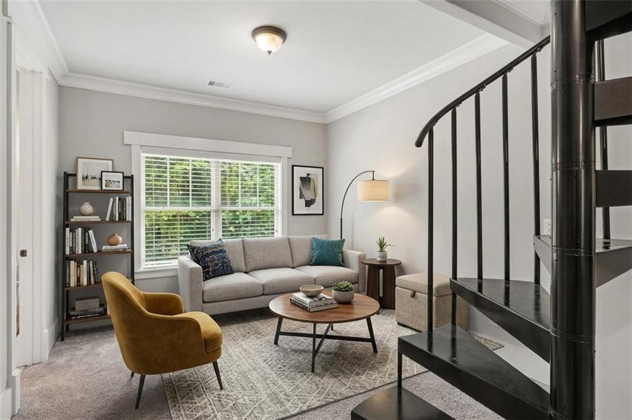
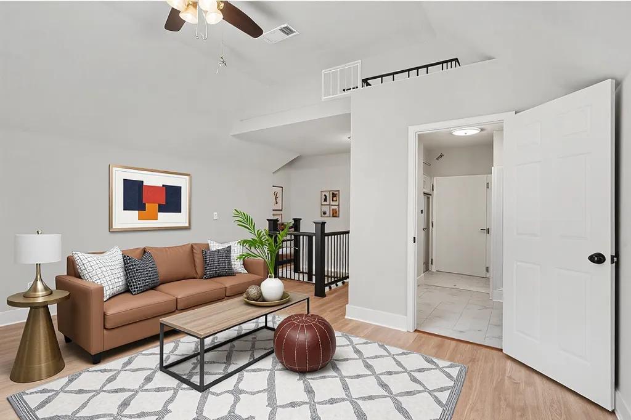
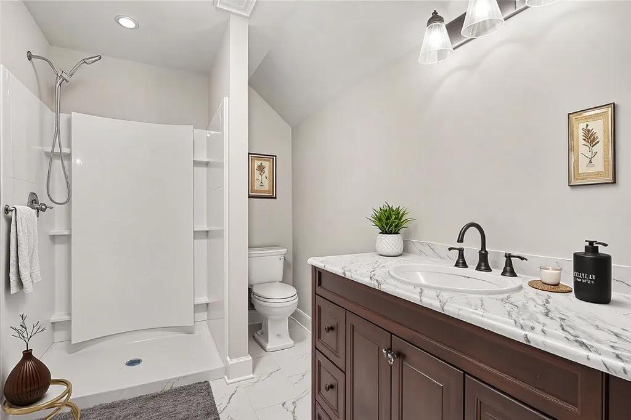
Welcome to your dream country retreat. This exceptional estate features a uniquely spacious and thoughtfully designed floor plan, distinguished by oversized bedrooms and generous living areas that set it apart from standard designs. Crafted with entertaining in mind, the expansive formal dining room comfortably accommodates gatherings of 12 or more guests. The main living spaces flow effortlessly, highlighted by a bright breakfast area just off the kitchen that flows directly into a spacious, open-concept family room. A standout feature of the property is the highly versatile separate upstairs sitting room, this space offers endless customization potential to serve as a playroom, private den, or even a secondary kitchen.; and the bonus space delightfully placed atop the SPIRAL STAIRCASE! Complete with a generous bathroom, this delightful space makes the property unique, to say the least! Nestled on two acres of serene, mature hardwoods and pines, the exterior provides ultimate privacy and a peaceful natural escape. Additional amenities include an integrated irrigation system and a functional storage building. Enjoy the freedom and lifestyle flexibility of country living with no HOA. Schedule your private tour today to experience this remarkable property in person.
Details
| MLS # | 7846082 |
|---|---|
| Listing Type | For Sale |
| Style | House |
| Sub-Type | Resale |
| Status | Active |
| Year | 2017 |
| Days On Site | 39 |
| Listing Provided By | BHGRE Metro Brokers | Emily MacKenzie |
Features
| Bed(s) | 4 |
|---|---|
| Bath(s) | 5 Total |
| SQ Feet | 2,487 |
| Garage | 2 |
| Acreage | 2.01 |
| Water Front | Yes |
| Property View | Trees, Woods |
Interior
| Appliances | Dishwasher |
|---|---|
| Interior Features | Beamed Ceilings, Double Vanity, High Ceilings 9 ft Main, High Ceilings 9 ft Lower, High Ceilings 9 ft Upper, High Speed Internet, Tray Ceiling(s), Walk-In Closet(s) |
| Cooling | Central Air |
| Heating | Central |
| Fireplaces Total | 1 |
| Fireplace Features | Family Room, Gas Starter, Master Bedroom |
| Window Features | Double Pane Windows |
| Room Kitchen Features | Eat-in Kitchen, Pantry Walk-In, Solid Surface Counters, View to Family Room |
| Room Dining Room Features | Seats 12+ |
| Laundry Features | In Hall, Sink, Upper Level |
Exterior
| Accessibility Features | None |
|---|---|
| Exterior Features | Private Yard |
| Lot Features | Back Yard, Irregular Lot, Level, Private |
| Construction Materials | Wood Siding |
| Roof | Composition |
| Fencing | None |
| Foundation Details | Slab |
| Waterfront Features | None |
| Patio And Porch Features | Covered |
| Security Features | None |
Parking
| Garage Spaces | 2 |
|---|---|
| Parking Features | Garage |
Utilities
| Utilities | Cable Available |
|---|---|
| Sewer | Septic Tank |
| Electric | 220 Volts |
Taxes
| Tax Annual Amount | 672 |
|---|---|
| Tax Legal Description | Sr. Citizen Tax Amount |
| Tax Parcel Letter | C063000000061H00 |
| Tax Year | 2025 |
Location
| Community Features | None |
|---|
Area Information
| State | GA |
|---|---|
| County | Walton GA |
| City | Monroe |
| Zip Code | 30655 |
| Area | Walton GA |
| Community Name | PREPARED WATSON FAIN ESTATES |
| School District | Walnut Grove |
| Elementary School | Youth |
| High School | Walnut Grove |
| Listing VS Median (in PREPARED WATSON FAIN ESTATES) | |
Price: $560,000 low | high Med: $560,000 sqft: 2,487 low | high Med: 2,487 $ / sqft: $225 low | high Med: $225 On site: 39 low | high Med: 39 | |
Market Activity 30655
Request a showing
Request a showing
 Listings identified with the FMLS IDX logo come from FMLS and are held by brokerage firms other than the owner of this website. The listing brokerage is identified in any listing details. Information is deemed reliable but is not guaranteed. If you believe any FMLS listing contains material that infringes your copyrighted work please click here to review our DMCA policy and learn how to submit a takedown request. © 2022 First Multiple Listing Service, Inc.
Contact
Learn More About This Property

| State | GA |
|---|---|
| County | Walton GA |
| City | Monroe |
| Zip Code | 30655 |
| Area | Walton GA |
| Community Name | PREPARED WATSON FAIN ESTATES |
| School District | Walnut Grove |
| Elementary School | Youth |
| High School | Walnut Grove |
| Listing VS Median (in PREPARED WATSON FAIN ESTATES) | |
Price: $560,000 low | high Med: $560,000 sqft: 2,487 low | high Med: 2,487 $ / sqft: $225 low | high Med: $225 On site: 39 low | high Med: 39 | |