
Description
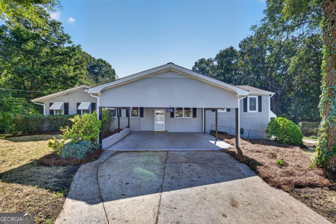
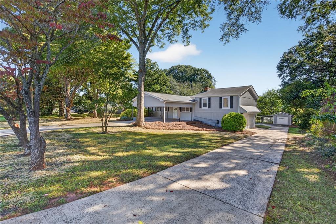
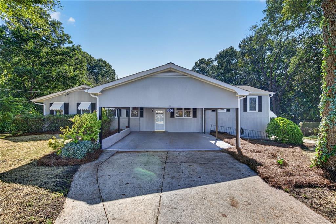
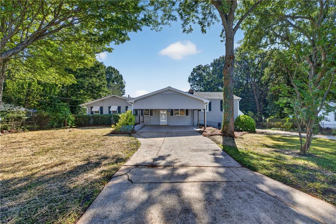
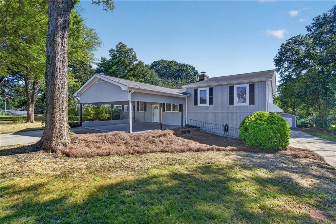
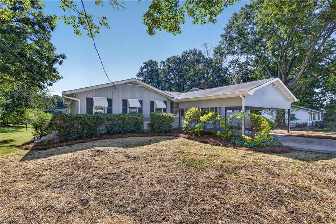
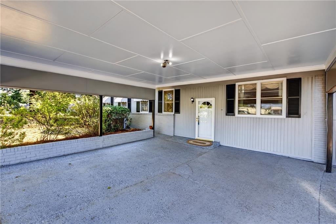
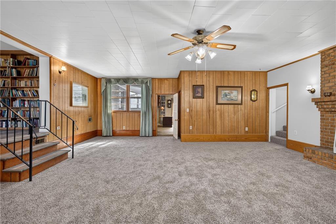
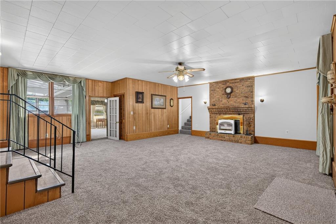
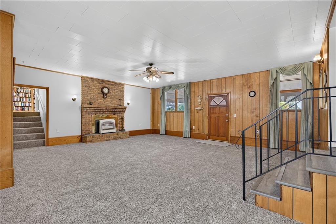
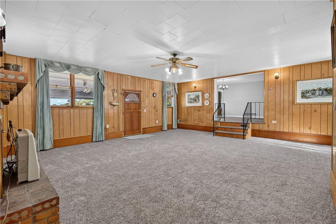
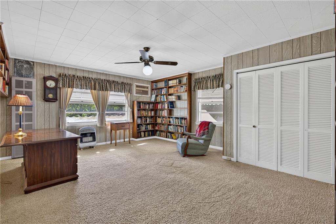
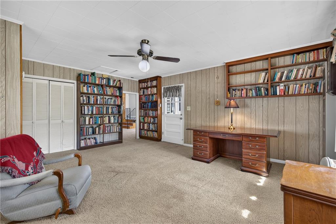
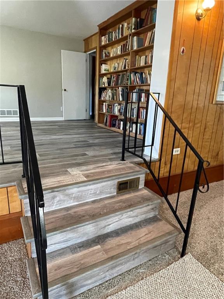
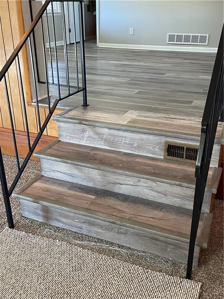
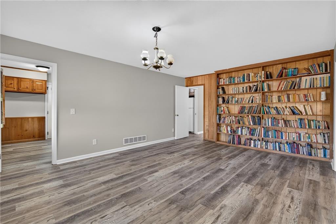
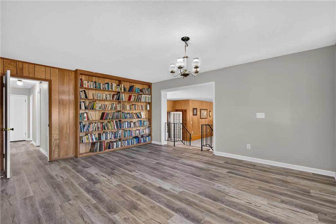
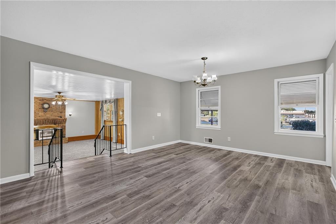
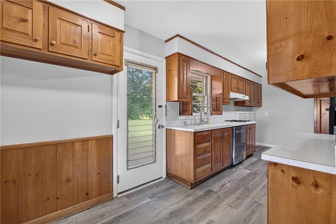
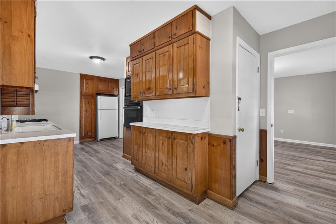
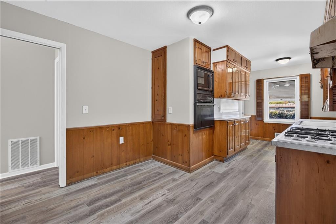
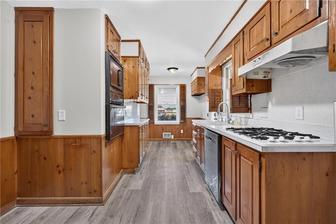
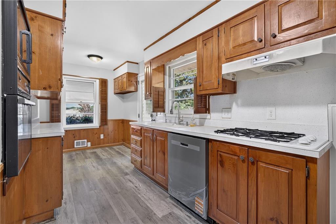
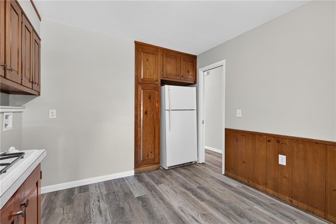
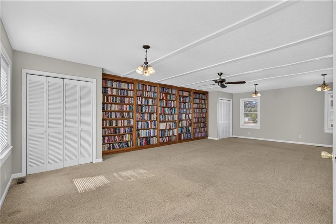
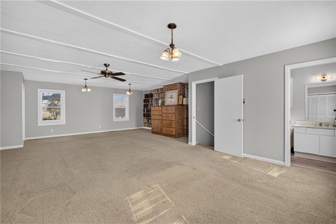
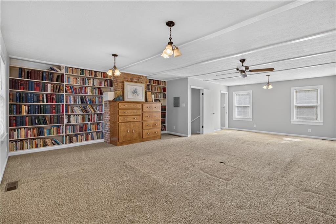
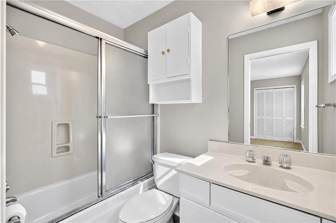
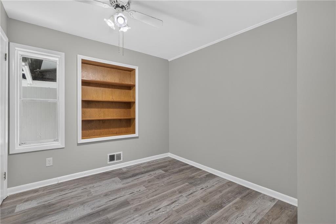
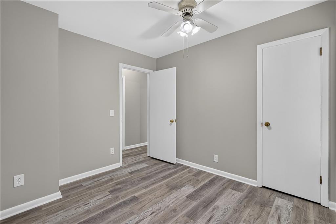
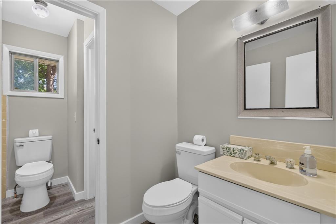
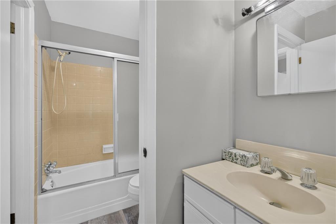
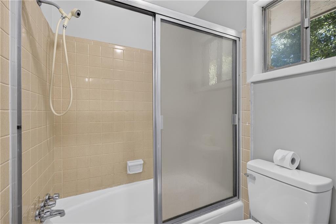
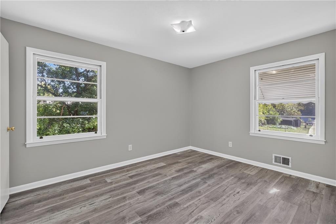
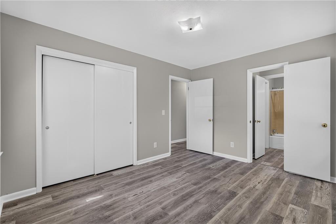
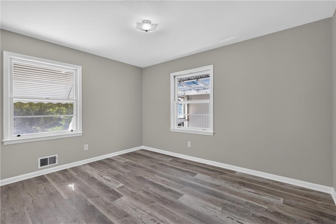
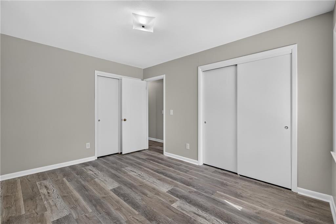
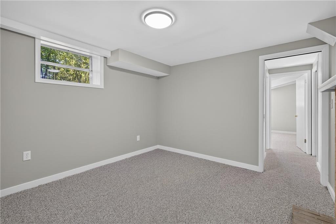
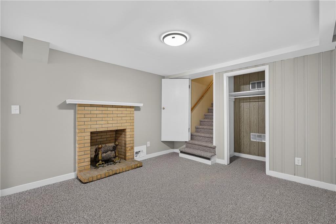
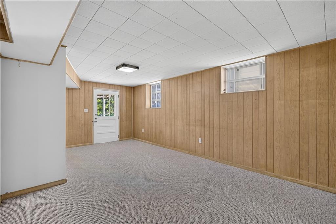
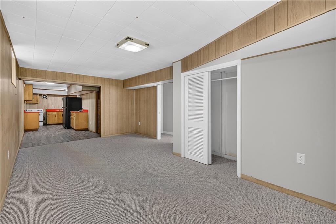
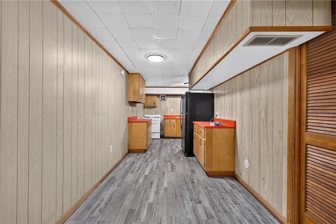
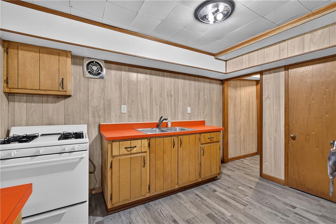
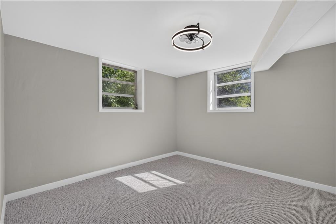
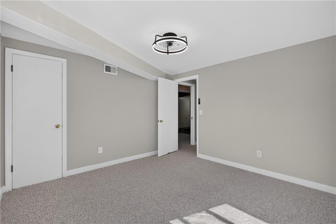
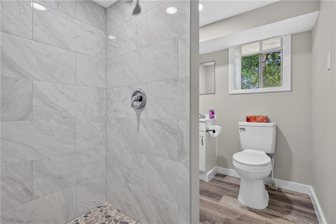
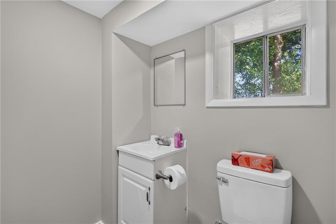
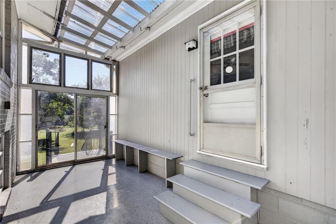
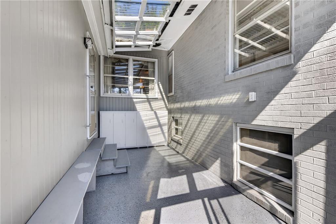
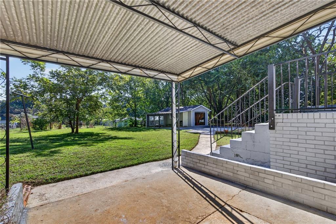
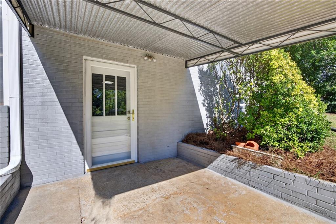
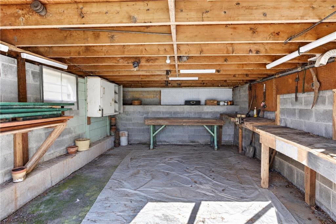
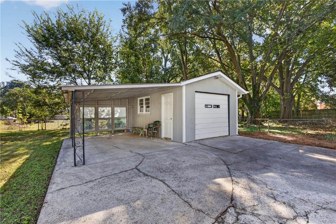
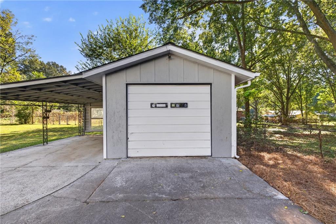
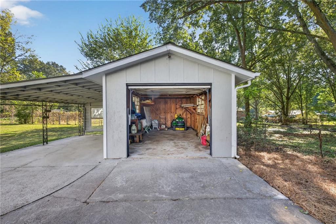
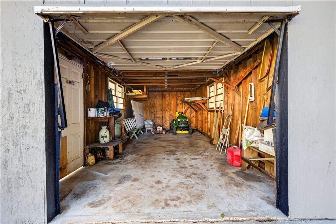
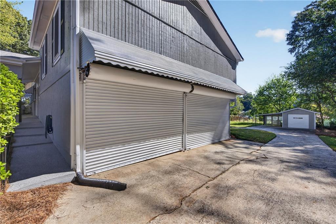
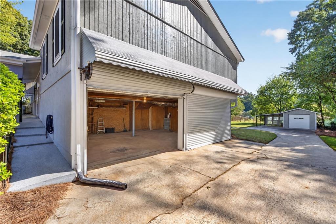
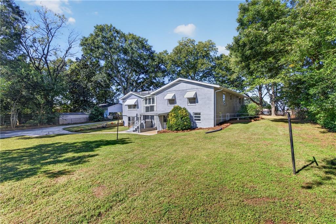
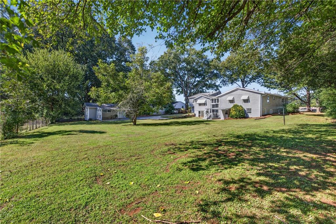
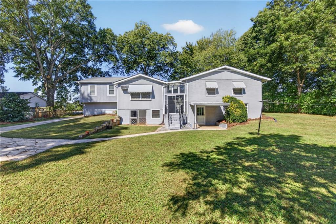
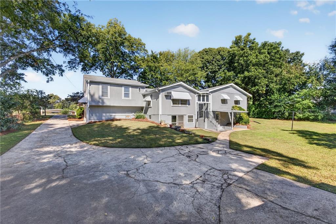
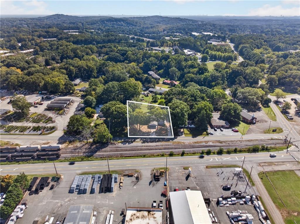
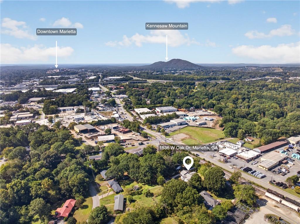
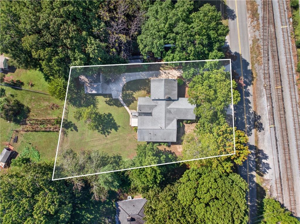
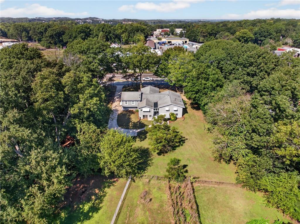
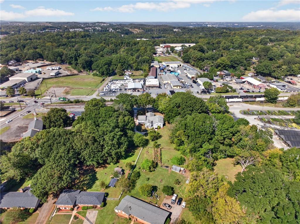
A Unique Marietta City Home! With 6 bedrooms 3.5 baths this home offers approx. 2800 Sq Ft up and 1000 additional square feet in the finished terrace level basement this home has it all! This Marietta City property offers an uncommon amount of space and flexibility. Built in 1958 this home was expanded in the 1970's with the former parking area closed in, an additional large bedroom suite added along with a 2 car garage plus a bedroom or office added, too. Enter into the large family room (approx. 24'x24') spacious enough for all your friends and family with a large warm masonry fireplace. Off this room is a generous bedroom suite with a sitting area, wall of bookcases, 2 closets and a full bath. Also off the family room is a sizable bedroom / office with good natural light and a big closet. This room also has a door leading to an area the former owner used as an indoor greenhouse or sunroom. Greenhouse/Sunroom area has interior and exterior entries. Off family room is also a big formal dining room large enough for a oversized table, china cabinet and other furniture pieces. The dining room also adjoins a functional chefs kitchen which provides plenty of room to customize the space to suit your tastes and needs. Also on this level are 3 bedrooms and 1.5 baths which add more flexibility to the homes impressive floorplan. This layout can adapt to a variety of bedroom configurations or household needs, guest accommodations, home office or hobby needs. Home has all new luxury vinyl flooring or new carpet. Terrace level features cozy den with fireplace, bedroom with windows and a closet, a full bath with new tile shower, another den or family room attached to a full kitchen with gas cooking, good counter space and refrigerator. Laundry area also adjoins kitchen. Exterior of home features a large carport, a 2 car drive under garage and an additional detached 1 car garage with another carport attached. Yard is a park like setting with large flat backyard with mature shade trees and big grassed area for your kids and pets. If you are looking for a home with plenty of room to spread out with spaces to personalize, this one of a kind home is ready for its next chapter!
Details
| MLS # | 7854502 |
|---|---|
| Listing Type | For Sale |
| Style | House |
| Sub-Type | Resale |
| Status | Active |
| Year | 1958 |
| Days On Site | 20 |
| Listing Provided By | Coldwell Banker Realty | JOHN G STONE III |
Features
| Bed(s) | 6 |
|---|---|
| Bath(s) | 4 Total |
| SQ Feet | 3,800 |
| Garage | 3 |
| Car Port | Yes |
| Basement | Y |
| Acreage | 0.50 |
| Water Front | Yes |
| Property View | Other |
Interior
| Appliances | Dishwasher, Electric Cooktop, Electric Range, Gas Range, Gas Water Heater, Microwave, Refrigerator |
|---|---|
| Interior Features | Bookcases, His and Hers Closets |
| Cooling | Ceiling Fan(s), Central Air |
| Heating | Forced Air, Natural Gas |
| Fireplaces Total | 2 |
| Fireplace Features | Basement, Family Room |
| Window Features | None |
| Room Kitchen Features | Cabinets Stain, Country Kitchen, Laminate Counters, Pantry, Second Kitchen |
| Room Dining Room Features | Seats 12+, Separate Dining Room |
| Laundry Features | In Basement, In Kitchen, Lower Level, Main Level |
Exterior
| Accessibility Features | None |
|---|---|
| Exterior Features | Garden, Private Entrance, Private Yard |
| Lot Features | Back Yard, Front Yard, Landscaped, Level, Wooded |
| Construction Materials | Brick, Frame |
| Roof | Composition, Shingle |
| Fencing | Back Yard, Chain Link |
| Foundation Details | Block |
| Waterfront Features | None |
| Patio And Porch Features | None |
| Security Features | None |
Parking
| Garage Spaces | 3 |
|---|---|
| Parking Features | Attached, Carport, Covered, Detached, Drive Under Main Level, Garage, Garage Faces Side |
Utilities
| Utilities | Cable Available, Electricity Available, Natural Gas Available, Phone Available, Water Available |
|---|---|
| Sewer | Septic Tank |
| Electric | 110 Volts |
Taxes
| Tax Annual Amount | 1233 |
|---|---|
| Tax Legal Description | LOT 1 |
| Tax Parcel Letter | 16-0854-0-037-0 |
| Tax Year | 2025 |
Location
| Community Features | Near Schools |
|---|
Area Information
| State | GA |
|---|---|
| County | Cobb GA |
| City | Marietta |
| Zip Code | 30062 |
| Area | Cobb GA |
| Community Name | N/A |
| School District | Marietta |
| Elementary School | Sawyer Road |
| High School | Marietta |
| Listing VS Median (in N/A) | |
Price: $499,900 low | high Med: $325,000 sqft: 3,800 low | high Med: 2,280 $ / sqft: $132 low | high Med: $143 On site: 20 low | high Med: 154 | |
Market Activity 30062
Request a showing
Request a showing
 Listings identified with the FMLS IDX logo come from FMLS and are held by brokerage firms other than the owner of this website. The listing brokerage is identified in any listing details. Information is deemed reliable but is not guaranteed. If you believe any FMLS listing contains material that infringes your copyrighted work please click here to review our DMCA policy and learn how to submit a takedown request. © 2022 First Multiple Listing Service, Inc.
Contact
Learn More About This Property

| State | GA |
|---|---|
| County | Cobb GA |
| City | Marietta |
| Zip Code | 30062 |
| Area | Cobb GA |
| Community Name | N/A |
| School District | Marietta |
| Elementary School | Sawyer Road |
| High School | Marietta |
| Listing VS Median (in N/A) | |
Price: $499,900 low | high Med: $325,000 sqft: 3,800 low | high Med: 2,280 $ / sqft: $132 low | high Med: $143 On site: 20 low | high Med: 154 | |